1714 (Heitenried) - Properties for rent with Balcony / Terrace, Elevator

We recommend expanding your search criteria to get similar results. The current filters didn’t return any matches.

If you don’t want to change your current search criteria, we recommend creating a search alert, so you’ll be notified when matching offers become available.

More objects in your automatically expanded search area
27 results - Radius: + 10km

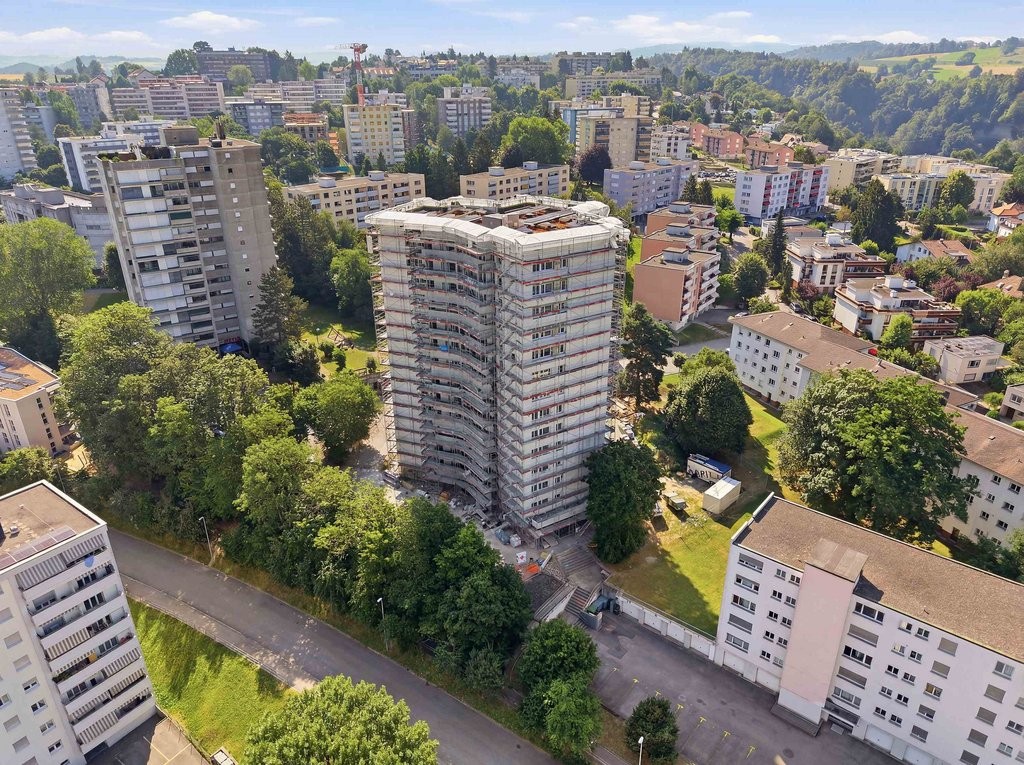
  • Modern multi-story building with grey wooden exterior, large windows, and balconies. Construction materials and scaffolding are visible in the foreground.
  • Modern multi-story residential building under construction with grey and brown exterior, visible windows, and construction materials scattered around.
  • Balcony with tiled floor, wooden paneling, metal railing, and view of a modern building with multiple windows and balconies.
  • Balcony overlooking a modern multi-story residential building with grey and light wood facade, large windows, and balconies.
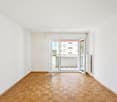
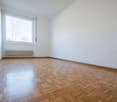
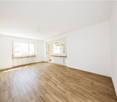
  • Empty room with light-colored walls and polished wooden flooring, no furniture or equipment present.
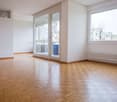
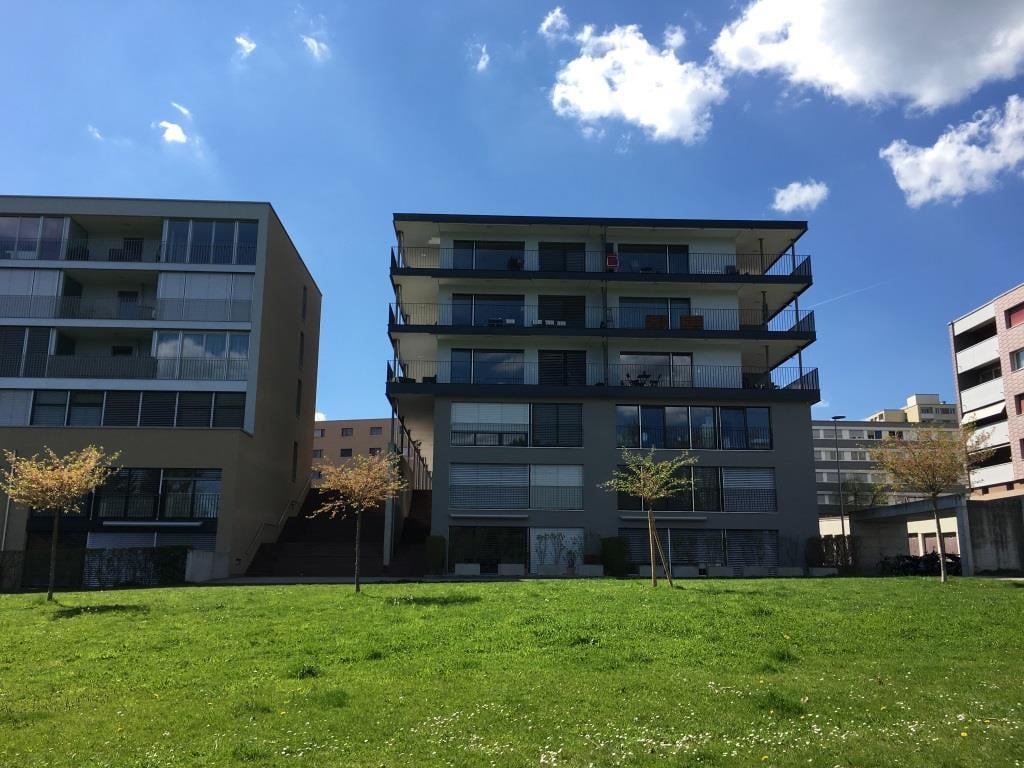
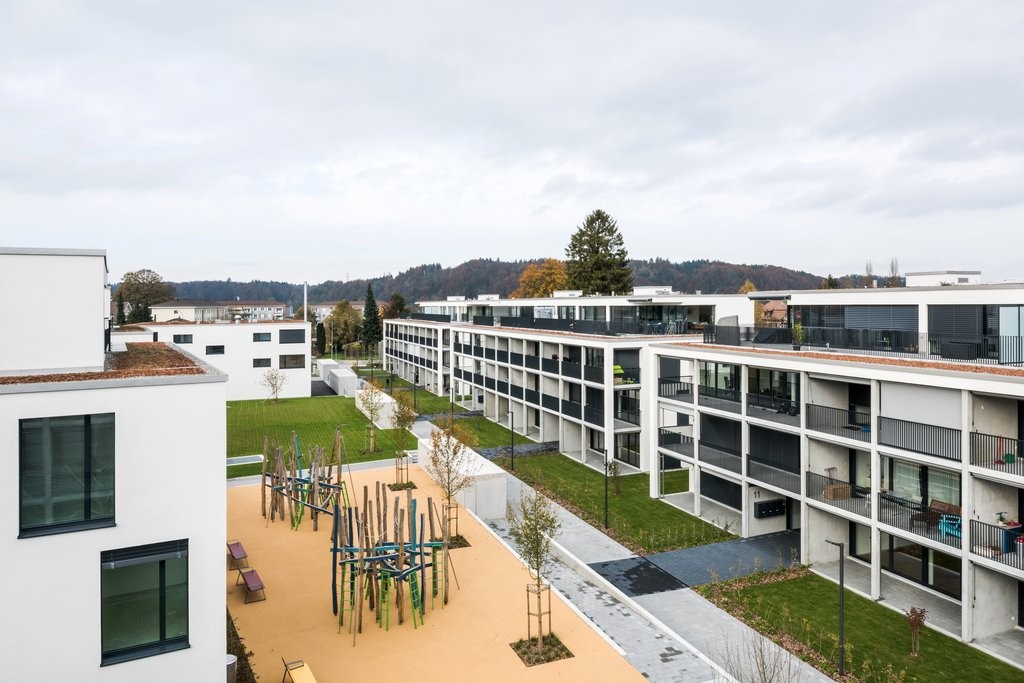
  • Modern multi-story apartment building with grey facade, multiple balconies, and surrounding grassy area with pathway.
  • A wide, open field with a wooden fence in the foreground, a white van parked near the fence, and a red dumpster to the right. The background features a line of trees and a partly cloudy sky.
  • Empty closet with built-in shelves and a hanging rod, featuring light grey cabinetry and a wooden floor.
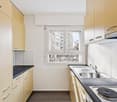
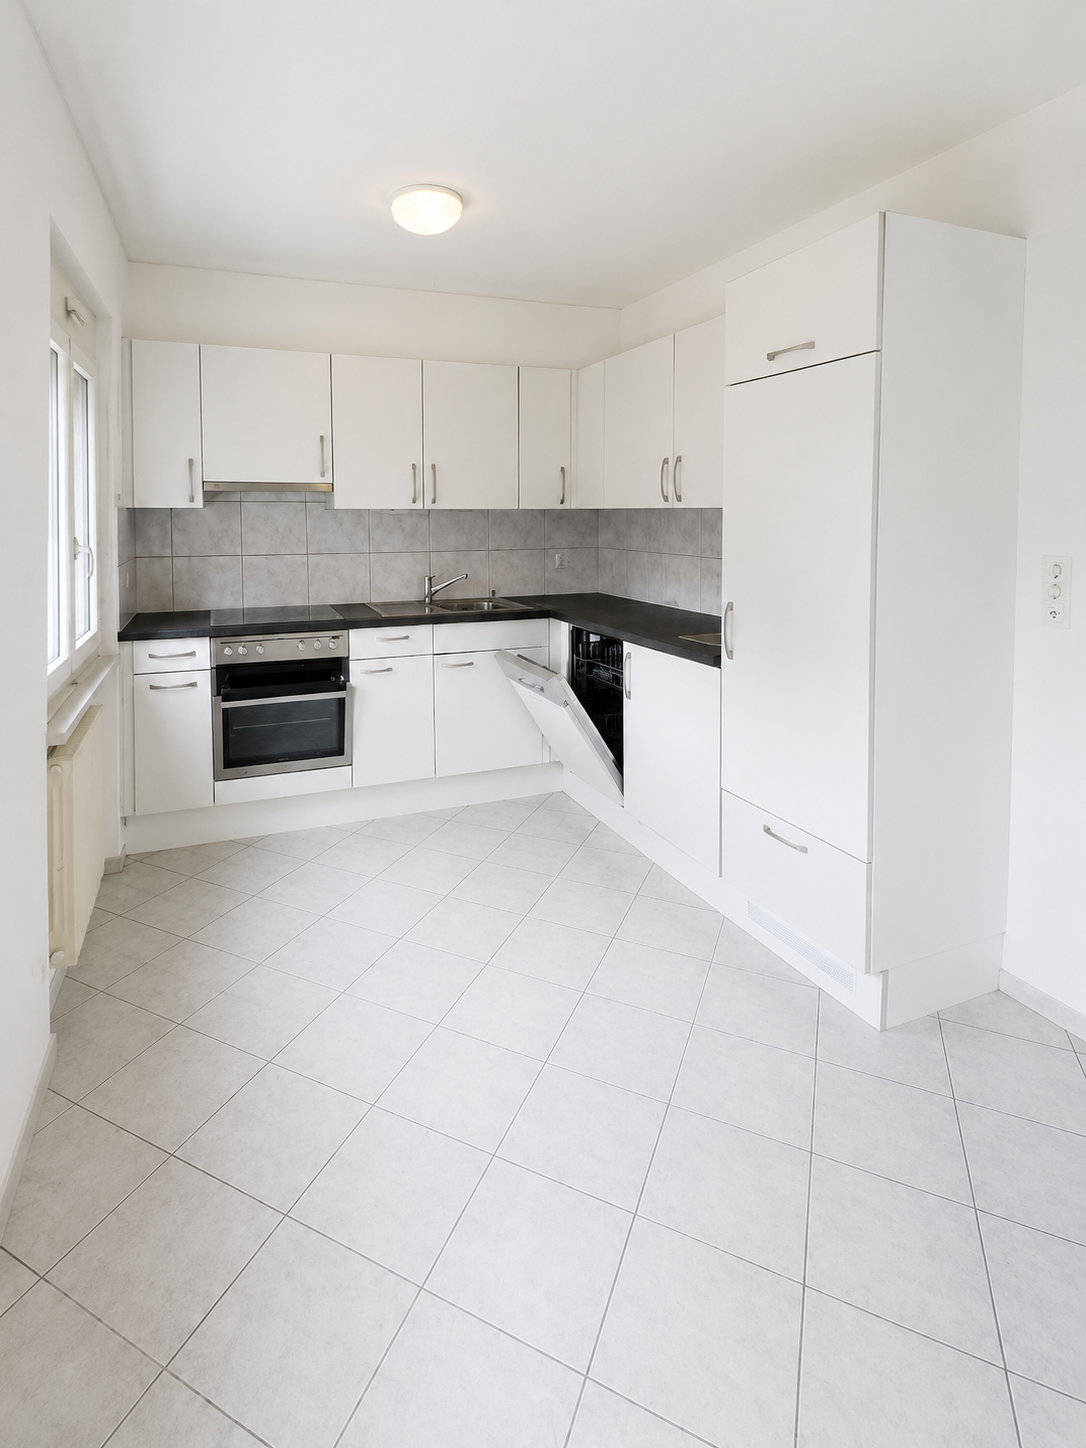
  • Modern kitchen with white cabinets, a built-in oven, and a countertop with a sink. A black backpack and a water bottle are placed on the counter.
  • Open stainless steel dishwasher with multiple racks and cutlery inside, mounted under a dark countertop.
  • Open refrigerator with multiple glass shelves and compartments, featuring a clean and modern design.
  • Open stainless steel oven with multiple racks and baking trays inside, clean and modern design.
  • A modern, compact bathroom featuring a stacked washing machine and dryer unit with a sleek, white finish and control panel.
  • Modern interior staircase with wooden handrails and black metal balustrades, illuminated by circular wall-mounted lights.
  • Modern hallway with a black elevator door, light-colored walls, and a raised ground floor entrance.
  • Empty underground parking area with concrete floors, exposed ceiling beams, and support pillars. No furniture or equipment present.
  • Floor plan of a residential complex with labeled buildings, bus lines, and surrounding areas.
  • Aerial view of a residential complex with multiple apartment buildings, surrounded by green fields and trees. The buildings have solar panels on their roofs, and there is a soccer field and parking area nearby.
  • Floor plan of a residential unit featuring a living area, two bedrooms, two bathrooms, kitchen, entrance, and balcony.
  • Modern kitchen with white cabinets, a wooden dining table, and a pendant light. The table is set with plates, cups, and a book, and there are chairs around it. An oven is visible in the background, and the space has large windows with a view of the outdoo
  • Modern bedroom with a large bed, nightstand, chandelier, ottoman, potted plant, and scenic view through large windows.
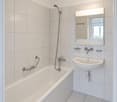
  • Modern bathroom with a bathtub, sink, toilet, and showerhead. Features a large mirror with built-in lighting, a towel rack, and a small basket with a towel.
1 / 22
3.5 rooms, 98m², CHF 2,580.–
Top
Papillonallee 111b, 3172 Niederwangen b. Bern

First rental | Modern 3.5-room apartment with two outdoor areas

Important note: This advertisement is for a freely rentable apartment. It is not part of the non-profit housing sector and is therefore not subject to its specific allocation and award guidelines.Welcome to your new home in the Papillon quarter in Niederwangen near Bern. This high-quality 3.5-room apartment on the 2nd floor convinces with a well-thought-out room layout, two spacious outdoor areas, modern equipment, and sustainable living comfort.Please note that the apartment is currently still under construction. The current pictures consist of visualizations and recordings of the current construction progress (08/2026).Individual viewings can be arranged in advance. These will be arranged individually after receipt and review of a meaningful application.The first occupancy is possible from December 1, 2026. After consultation, the move-in can take place as early as Thursday, November 25, 2026, in the morning.The highlights at a glance • Two outdoor areas: sunny loggia (approx. 9 m²) with southwest orientation and balcony (approx. 8 m²) with northeast orientation • Two bathrooms: one bathroom with bathtub/WC and a separate bathroom with shower/WC • Minergie-certified new building with sustainable and energy-efficient living comfort • Barrier-free with elevator • Private laundry tower (Electrolux) in the apartment • Basement compartment • Oak parquet with underfloor heating and ceramic tiles in the wet cells • Parking space can be rented for CHF 150.-/month if needed Modern equipmentThe heart of the apartment is the open kitchen with timeless design, white fronts, and high-quality Electrolux appliances, including an induction cooktop. Generous window areas provide plenty of daylight and create a bright, pleasant living atmosphere.Location & surroundingsThe apartment is located at Papillonallee 111b and combines natural living with an excellent infrastructure. • The Könizbergwald is right in front of the door and invites you to stroll, jog, or relax. • The bus stop Ried and the school Niederwangen can be reached in just one minute on foot. • The Niederwangen train station is within less than 15 minutes' walking distance. • The highway entrance is only about three minutes' drive away. • A Coop is located directly at the train station. More information about the quarter and the overall project can be found at: www.papillon-koeniz.chWe look forward to your application.

Travel time
-
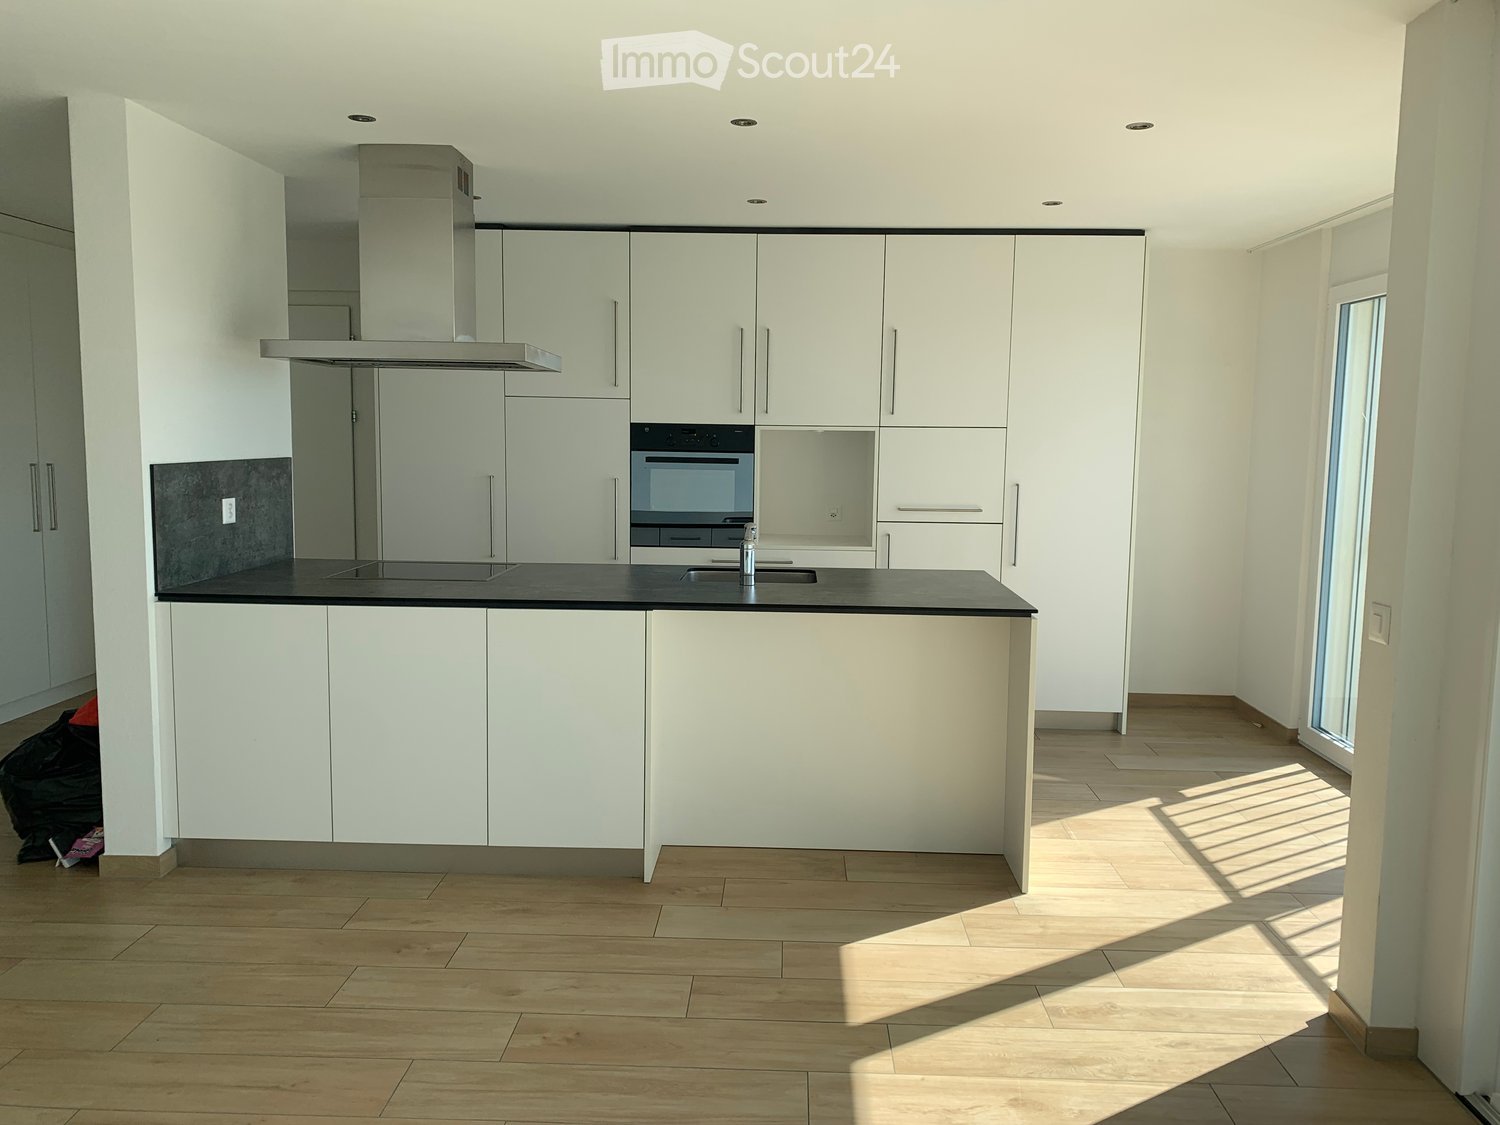
  • Modern kitchen with white cabinets, stainless steel range hood, and black countertop. Wooden flooring and large window letting in natural light.
  • Modern kitchen with white cabinets, black countertop, sink, faucet, and built-in oven. Large window offers a scenic view.
  • Empty room with wooden flooring and large sliding glass doors leading to a balcony with a scenic view.
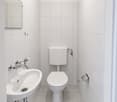
  • Modern bathroom with a white sink, cabinet, mirror, and toilet, featuring wooden flooring and tiled walls.
  • Empty room with light wooden flooring and white built-in wardrobes along one wall. The space is clean and unfurnished, with a white door visible on the right side.
  • Balcony with white walls and metal railing, overlooking a garden and a house with a tiled roof and multiple windows.
  • Modern multi-story building with balconies, large windows, and a raised ground floor.
1 / 7
3.5 rooms, 102m², CHF 1,850.–
Top
Grottenweg 17, 1735 Giffers

Modern residential jewel with two sun terraces - 10 minutes from Freiburg

This beautiful, practically new 3.5-room apartment with 102 m² of living space is located in a quiet and well-maintained residential area in Giffers, just about 10 minutes by car from Freiburg.The apartment impresses with its spacious floor plan, high-quality interior design, and above all with the two large terraces offering plenty of privacy. One is oriented towards the morning sun, the other towards the evening sun. So, you can almost always find a nice spot in the sun.A few details about the apartment: • Bright, spacious 3.5-room apartment on the 1st floor with 102 m² of living space • Two large terraces with plenty of privacy, one facing the morning and one facing the evening sun • A unique view of the city and the Cousimbert • Beautiful, open carpenter's kitchen with cooking island and bar, glass ceramic cooktop, and dishwasher • Bathroom en suite with large, open shower • Spacious, separate WC with its own wash tower • Entrance area with plenty of storage space thanks to spacious built-in closets and wardrobe • Practically new condition and high-quality interior design Location and surroundingsThe apartment is located in a very quiet district in Giffers. The village center with Coop, butcher, pharmacy, and other shopping facilities is nearby. The connection to public transport is also easily accessible.Those who like to live quietly and a bit in the green, but still don't want to be far from the city, are in the right place here.Parking spacesA garage parking space can be rented for CHF 125.- per month. Outdoor parking spaces are also available upon request.We look forward to your contact and would be happy to show you the apartment during a personal viewing.

Travel time
-
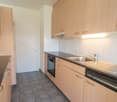
  • A modern kitchen with wooden floors, white cabinets, a large window, an oven, a sink, and a faucet.
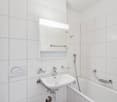
  • White bathroom with grey tile, bathtub, toilet, sink
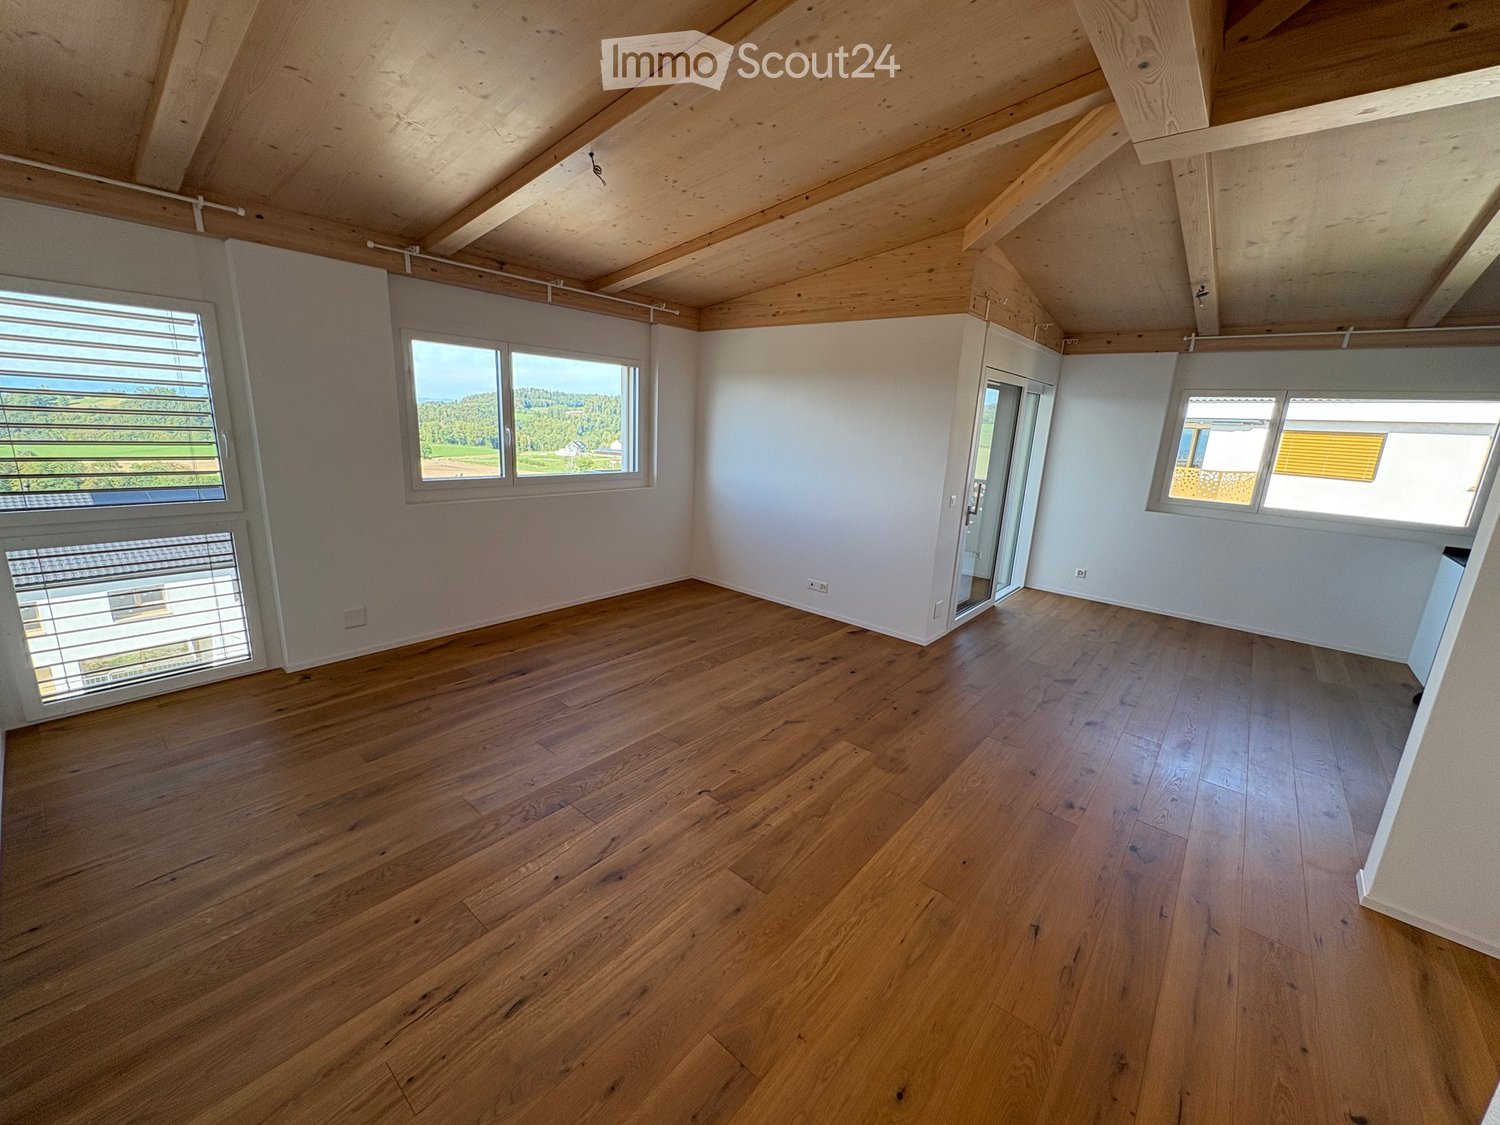
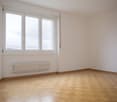
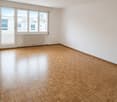
  • hardwood floor, white walls, large windows
  • white walls, wooden floor, large window, open door
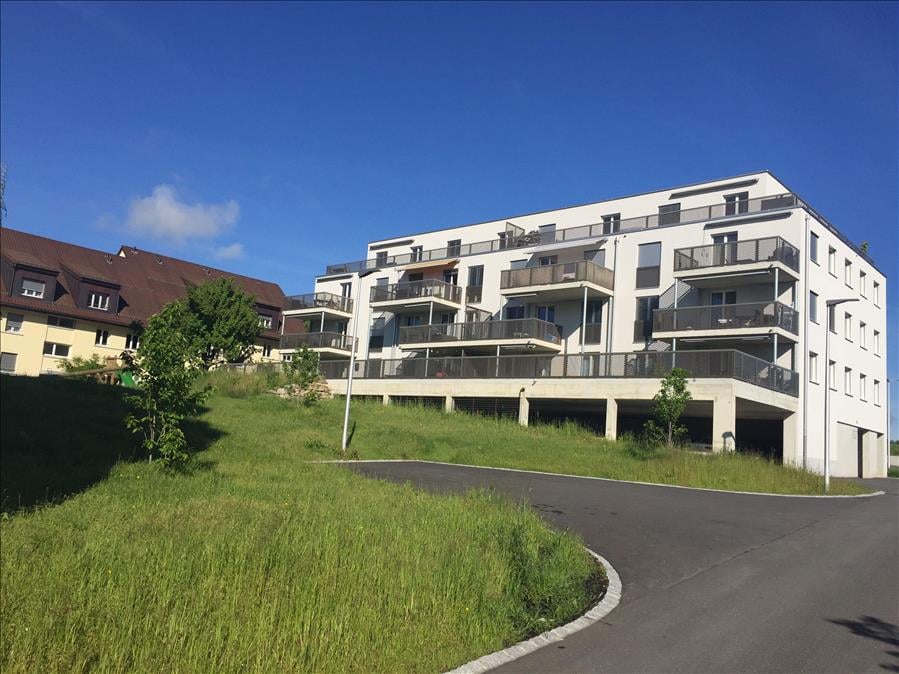
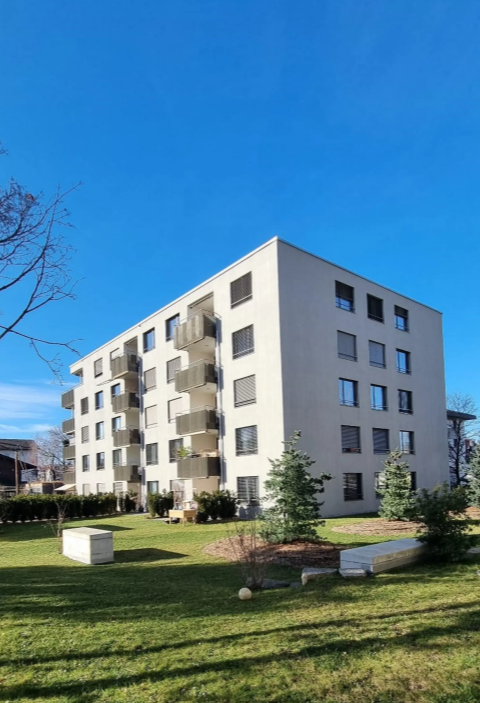
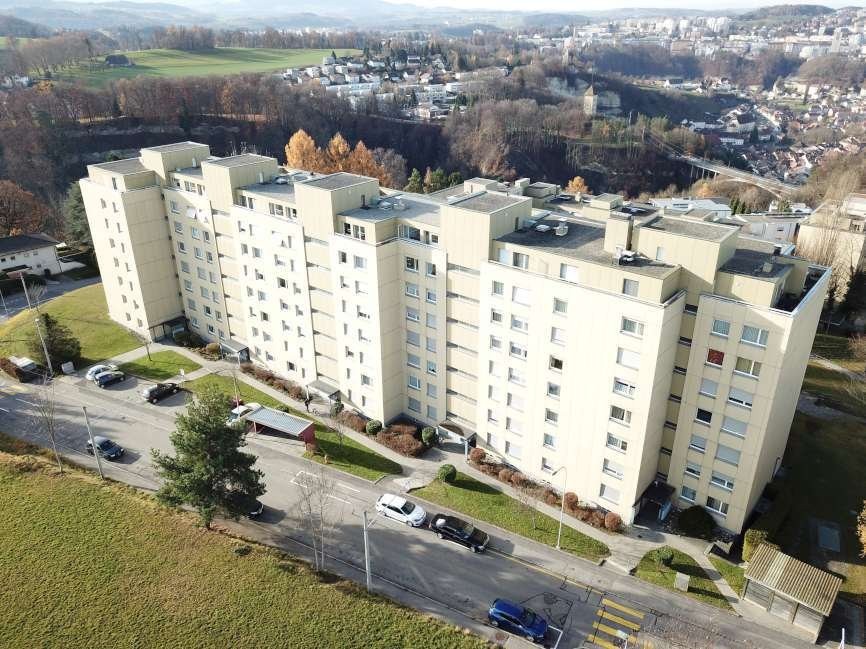
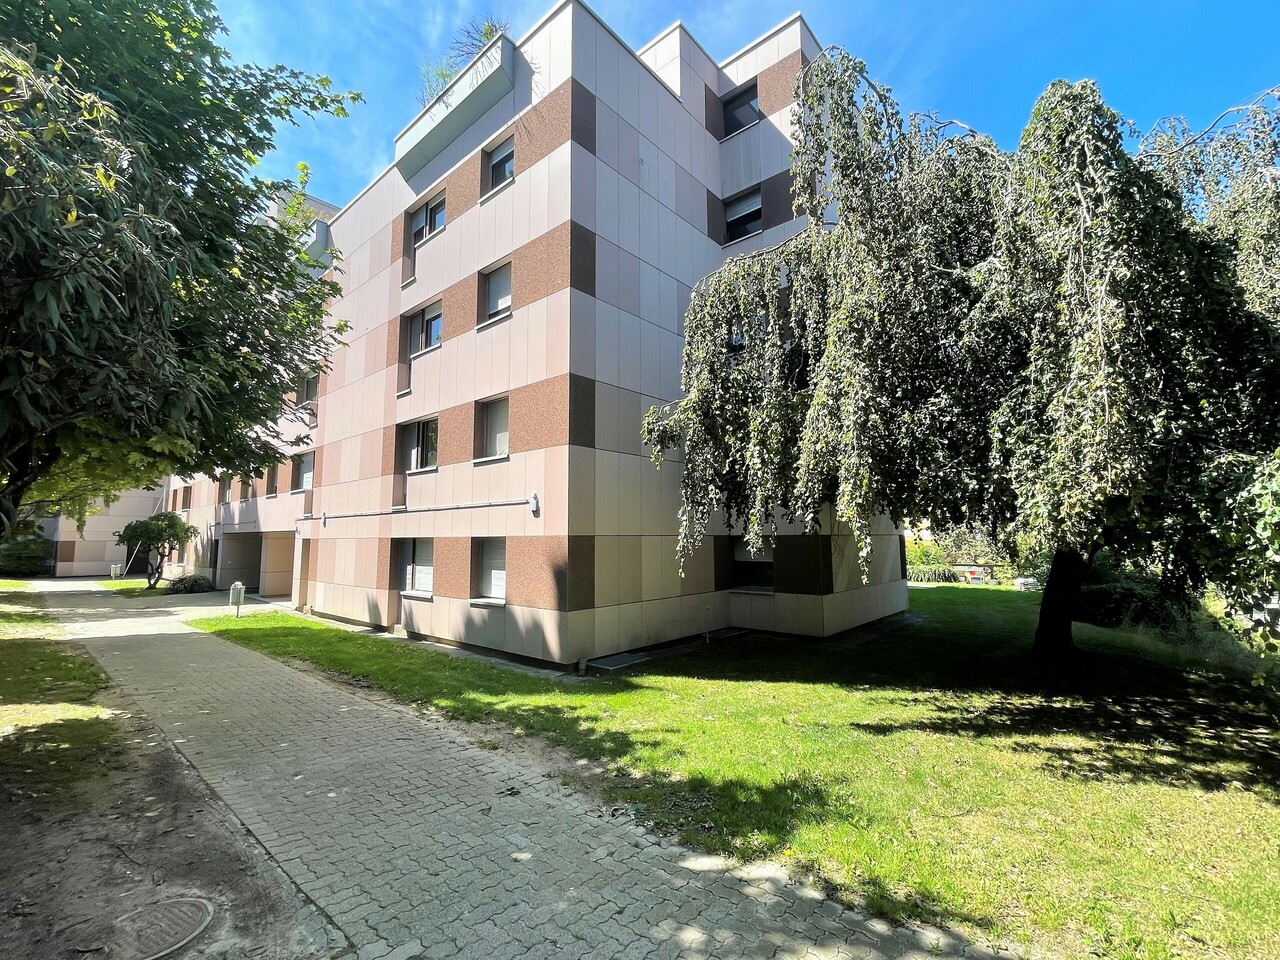
  • Apartment building, red and grey brick facade, windows, multiple balconies, central pathway, green lawn area
1 / 5
3.5 rooms, 83m², CHF 1,800.–
Top
Maggenbergstrasse 5, 1712 Tafers

Charming 3.5-room apartment with balcony and beautiful view in Tafers

Discover this beautiful 3.5-room apartment on the 5th floor of a well-maintained residential building in Tafers. The 83 m² large apartment from 1965 was recently renovated and offers modern living comfort in a quiet location.The apartment impresses with: • Bright rooms: All rooms have noble hardwood floors, white walls, and large windows that let in plenty of daylight • Modern kitchen: Functionally equipped with white cabinets, oven, and large window • Comfortable bathroom: Kept in white with gray tiles, bathtub, WC, and sink • Private balcony: With a beautiful view to relax • Practical equipment: Elevator in the building and parking space available • Washing machine and dryer in the laundry room. It can be washed in the apartment. • Outdoor parking space included! Location and surroundings: The apartment is located in a quiet and sunny area. The bus stop "Tafers Dorf" is only 5 minutes' walk away. For daily needs, you will find an Amavita pharmacy in 4 minutes and the Coop Tafers in 6 minutes on foot. The Orientierungsschule Tafers is also only 7 minutes' walk away, making the apartment particularly child-friendly.The building is surrounded by green lawns and offers a inviting atmosphere with its central path. This apartment is perfect for families or couples who appreciate the quiet village life without sacrificing modern amenities.

Travel time
-
1 / 8
3.5 rooms, CHF 1,330.–
Impasse de la Ploetscha 9, 1700 Fribourg

Spacious 3.5-room apartment in Fribourg – View of the greenery, balcony, and garage: your future home!

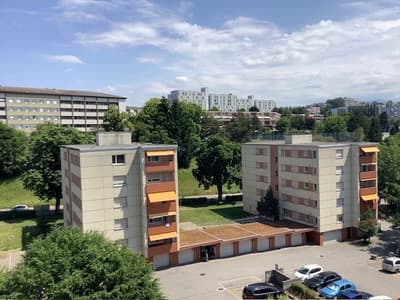
Imagine coming home to a bright and spacious apartment, where natural light pours in through large windows, where warm wooden floors create a welcoming atmosphere, and where the surrounding greenery offers a true haven of peace.Available immediately, this beautiful 3.5-room apartment is located on the 2nd floor of a modern building in the Impasse de la Ploetscha in Fribourg.Its generous layout provides an ideal setting for a family, to relax, receive loved ones, or work comfortably from home.You will particularly appreciate: • Bright and spacious rooms with beautiful wooden floors • A fully equipped kitchen with oven, dishwasher, and plenty of storage space • A comfortable bathroom with bathtub and a separate toilet • A private balcony with a view of the surrounding greenery • A practical entrance hall with built-in closets • A garage and an additional parking space • Convenient access by elevator • Pets are allowed and smoking is permitted Here, you will enjoy a peaceful residential environment without giving up the daily conveniences. The Ploetscha bus stop is just a minute away, while Migros, a pharmacy, and a primary school are easily accessible on foot.Come and discover the atmosphere of this charming apartment for yourself.Call us today to organize a visit: 022 518 01 01. This accommodation could soon become the home you are looking for!

Travel time
-
1 / 7
3.5 rooms, 70m², CHF 1,500.–
Impasse du Castel 8, 1700 Fribourg

Appartement de 3.5 pièces au 1er étage

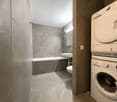
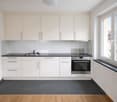
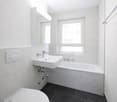
Appartements de 3.5 pièces au premier étage se situant dans un quartier calme et ensoleillé.Ce logement se compose comme suit : - Cuisine ouverte neuve- beau séjour lumineux donnant sur un balcon - 2 chambres- 1 salle de bains/WC avec colonne de lavage- Balcon - Cave DISPONIBLE : 01.08.2026VISITES : petignat & amor immobilier SA (+41 21 921 16 16)ADRESSE : Impasse du Castel 8, 1700 Fribourg 3,5-Zimmer-Wohnungen im ersten Stock in einer ruhigen und sonnigen Gegend.Die Wohnung setzt sich wie folgt zusammen: - Neue offene Küche- Schönes, helles Wohnzimmer mit Zugang zum Balkon - 2 Schlafzimmer- 1 Badezimmer/WC mit Waschmaschine- Balkon - Keller VERFÜGBAR: 01.08.2026BESICHTIGUNGEN: Petignat & Amor Immobilier SA ( +41 21 921 16 16)ADRESSE: Impasse du Castel 8, 1700 Freiburg 3.5-room apartments on the first floor, located in a quiet and sunny neighborhood.This apartment is laid out as follows: - New open-concept kitchen- Beautiful, bright living room opening onto a balcony - 2 bedrooms- 1 bathroom/toilet with laundry column- Balcony - Storage unit AVAILABLE: August 1, 2026VIEWINGS: Petignat & Amor Immobilier SA ( 41 21 921 16 16)ADDRESS: Impasse du Castel 8, 1700 Fribourg Appartamenti di 3,5 locali al primo piano, situati in un quartiere tranquillo e soleggiato.L'immobile è così composto: - Cucina a vista nuova- Bellissimo soggiorno luminoso con affaccio su un balcone - 2 camere da letto- 1 bagno/WC con lavatrice- Balcone - Cantina DISPONIBILE: 01.08.2026VISITE: Petignat & Amor Immobilier SA ( +41 21 921 16 16)INDIRIZZO: Impasse du Castel 8, 1700 Friburgo

Travel time
-