1627 (Vaulruz) - Properties for rent

We recommend expanding your search criteria to get similar results. The current filters didn’t return any matches.

If you don’t want to change your current search criteria, we recommend creating a search alert, so you’ll be notified when matching offers become available.

More objects in your automatically expanded search area
248 results - Radius: + 10km
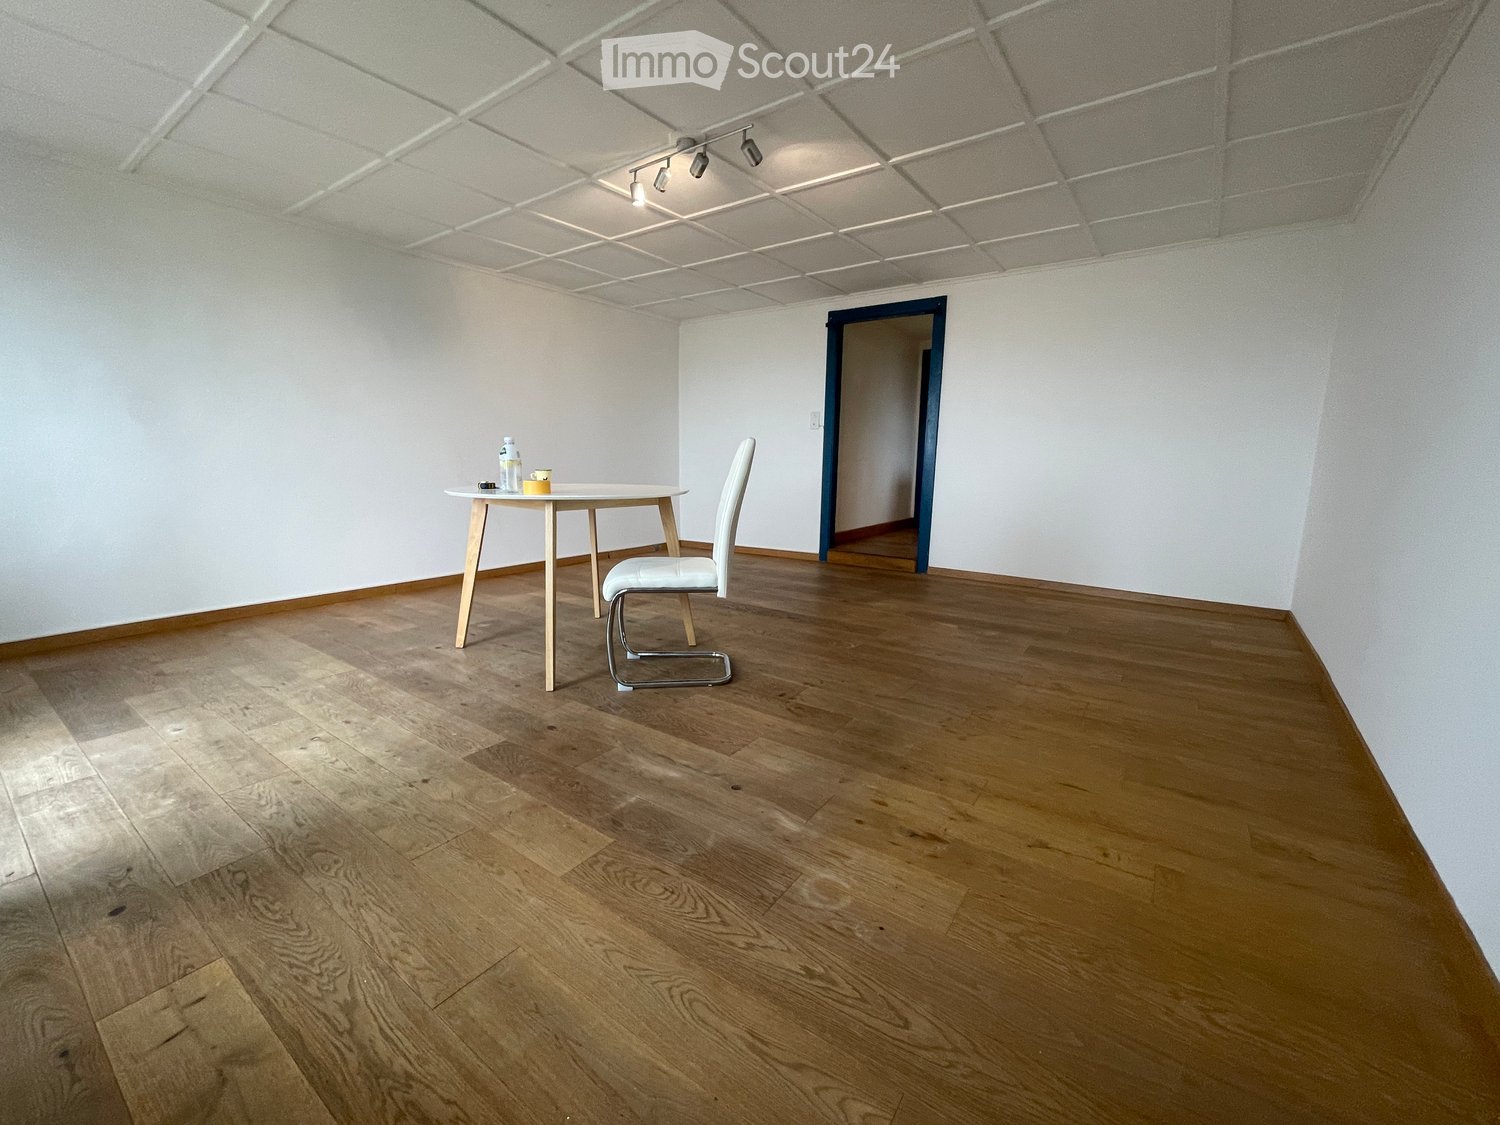
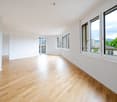
  • Empty room with wooden flooring, white walls, and large windows offering a scenic view. No furniture or equipment is present.
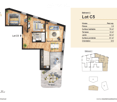
  • Floor plan of Lot C5 showing a living/dining/kitchen area, two bedrooms, a bathroom, and a terrace.
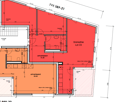
  • Floor plan showing two apartments, each with living-dining-kitchen area, bedroom, bathroom, and terrace.
  • Empty room with light wooden flooring and white walls, featuring a large window with protective film.
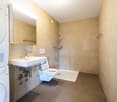
  • Modern bathroom with beige tiles, a white sink with a chrome faucet, a bathtub with a handheld shower, a toilet, and a mirror on the wall.
  • Empty room with wooden flooring and large glass doors leading to a tiled patio area. The room is unfurnished and appears to be under construction or renovation, with protective plastic sheeting on the floor and construction materials visible outside.
  • Empty room with light wooden flooring and three large windows with blinds, walls painted in a light color.
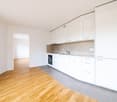
  • Modern kitchen with white cabinets, wooden countertops, stainless steel sink, and built-in oven.
  • Modern kitchen with white cabinets, wooden countertops, and built-in appliances including an oven and induction cooktop.
  • Empty room with light wooden flooring and white walls, showing a clean and unfurnished space.
  • Modern two-story building with light purple facade, large windows, and a covered garage area below. The upper level features a balcony with metal railings.
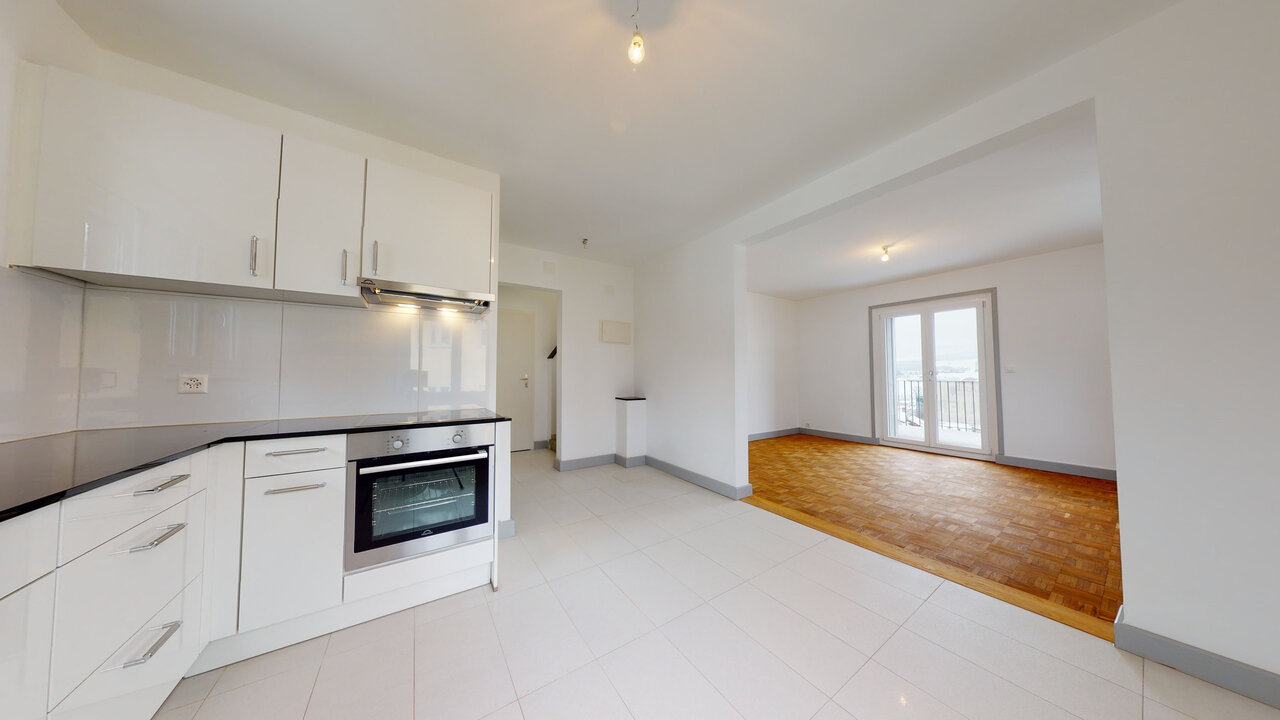
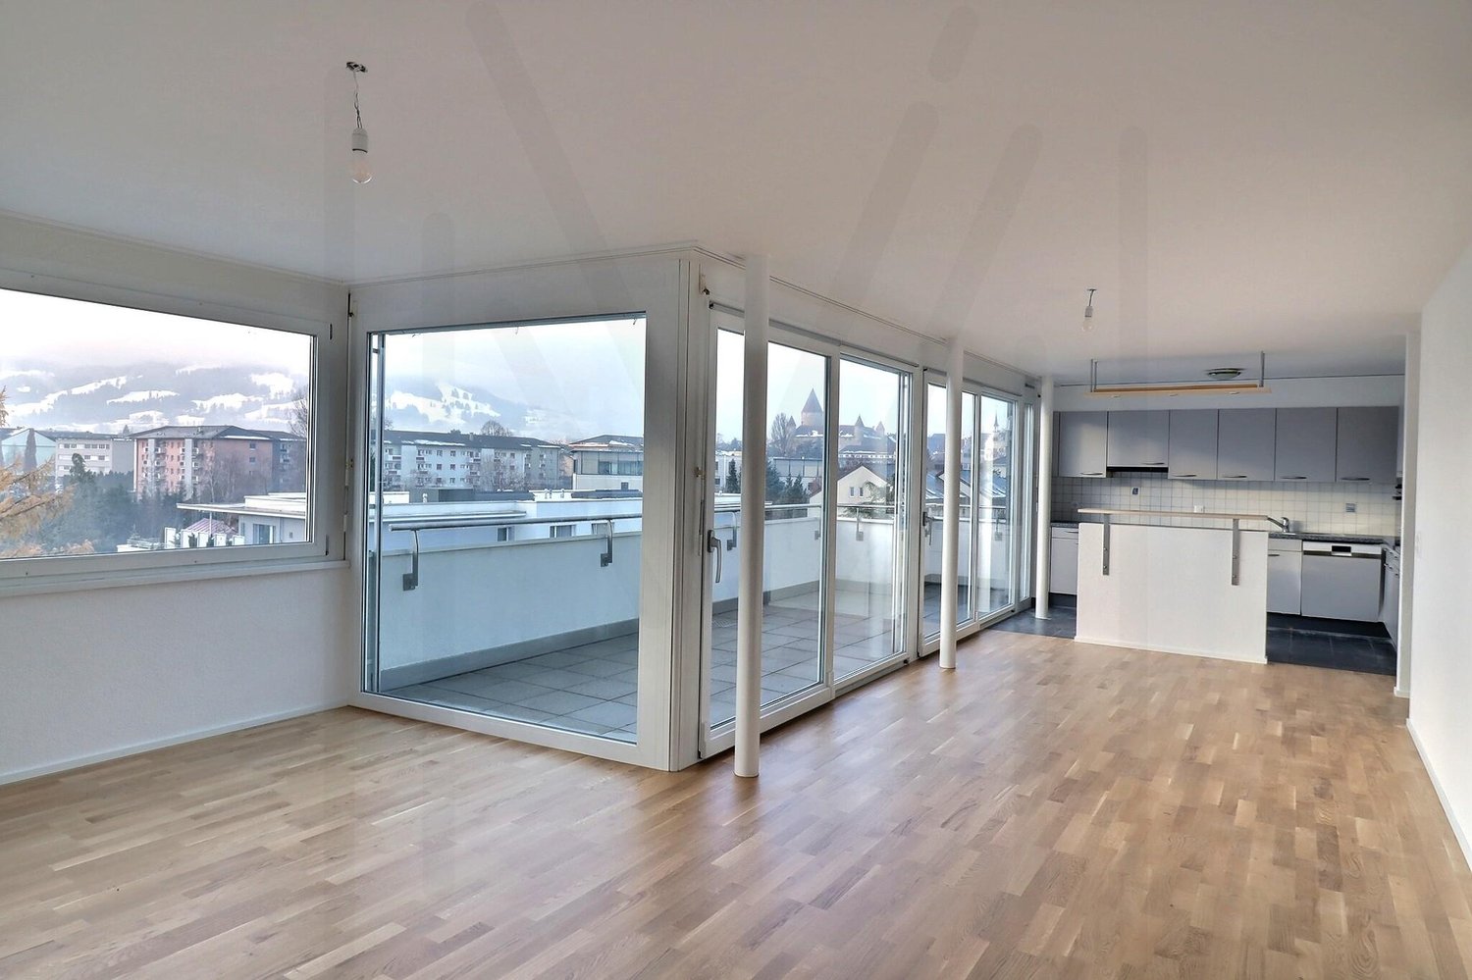
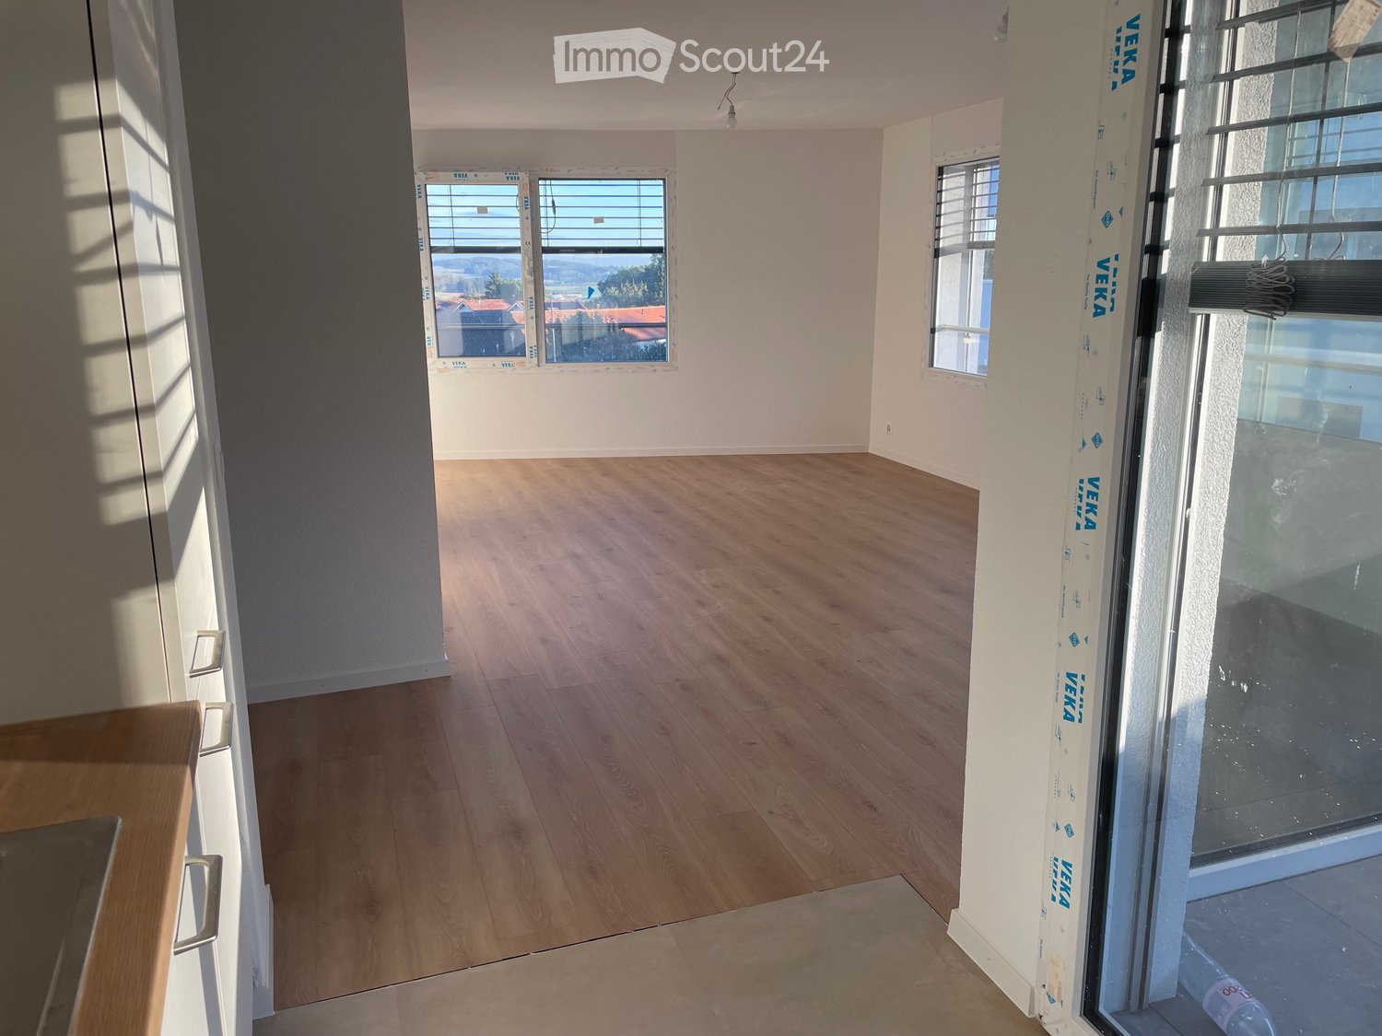
  • Empty room with light wooden flooring, white walls, and large sliding glass doors leading to an outdoor area. The adjacent kitchen area is visible with white cabinets and a countertop.
  • Modern kitchen with white cabinets, wooden flooring, and large sliding glass doors leading to an outdoor area.
1 / 13
Floor plan of Lot C5 showing a living/dining/kitchen area, two bedrooms, a bathroom, and a terrace.
Floor plan showing two apartments, each with living-dining-kitchen area, bedroom, bathroom, and terrace.
Empty room with light wooden flooring and white walls, featuring a large window with protective film.
3.5 rooms, 76m², CHF 1,770.–
Premium
Au Village 28, 1692 Massonnens

New 3.5-room apartment in Massonnens

Discover this beautiful new 3.5-room apartment on the upper ground floor of the Residenz des Moulins in Massonnens. Nestled in a green and peaceful setting, this apartment offers exceptional living comfort in a calm and sunny environment.The apartment has the following features:Living/Dining Room/Kitchen: With balcony, this is a very bright living room thanks to the many windowsTwo bedrooms: Of standard sizeModern bathroom: With bathtub and private washing column (new washing machine and dryer available)Balcony/Loggia: A private outdoor space of 10 m2 to enjoy the sun and the beautiful surroundingsGarden: South-west facing, 52 m2Parking: An indoor parking space is includedElevator: Easy access for all residentsBasement: Included, 4 m2Electric shutters throughout the living area and bedroomsRent:Net rent: 1770 CHFCharges: 200 CHFIndoor parking: 120 CHFGross rent: 2090 CHF / monthAvailability:This beautiful new apartment is available immediately.An ideal environment: Apartment C5 benefits from generous sunlight in summer and a particularly calm atmosphere. It is located away from the main road.The Massonnens bus stop is accessible in just 2 minutes on foot, making your daily trips easier. Only 9 minutes from Romont (train station and all amenities), 25 minutes from Bulle and 28 minutes from Fribourg.The apartment is located in the center of the village, the bus stop and the restaurant are also nearby.For more information: www.residencedesmoulins.ch

Travel time
-
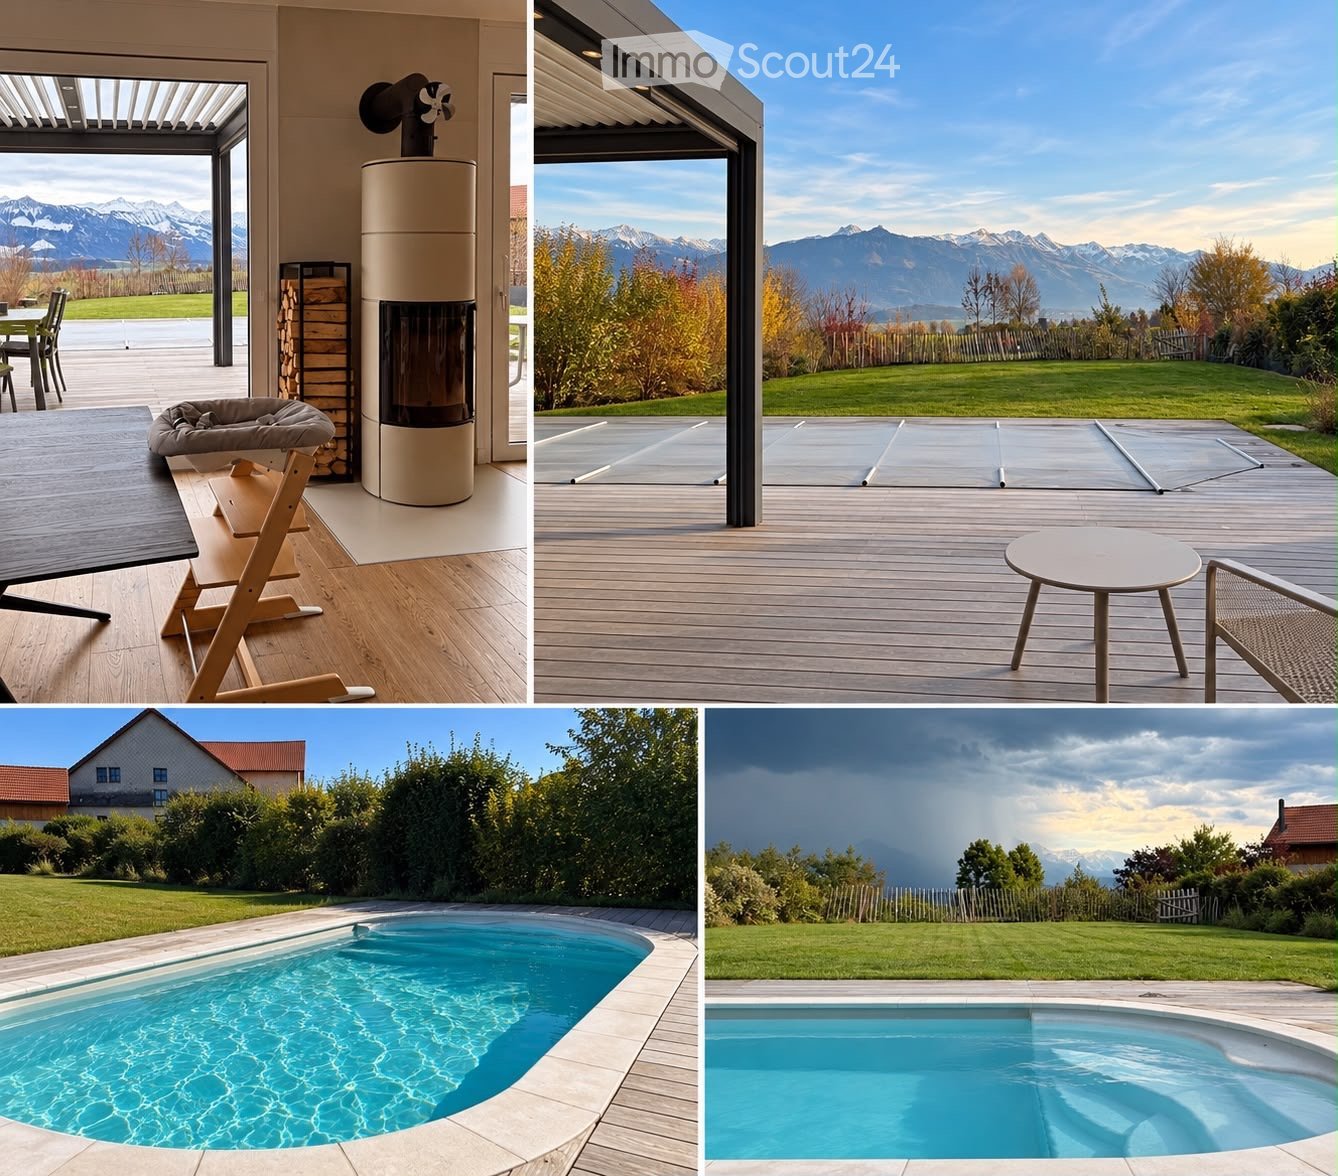
  • Four images showing a modern outdoor area with a swimming pool, wooden deck, outdoor furniture, and scenic mountain views.
  • A modern hallway with a decorative hexagonal tile floor, white walls, recessed lighting, and a potted plant on a console table. Features a sliding glass door leading outside.
  • Modern kitchen with light-colored cabinets, white countertops, a gas stove, and a large range hood. Features a central island, wooden flooring, and a decorative tile backsplash.
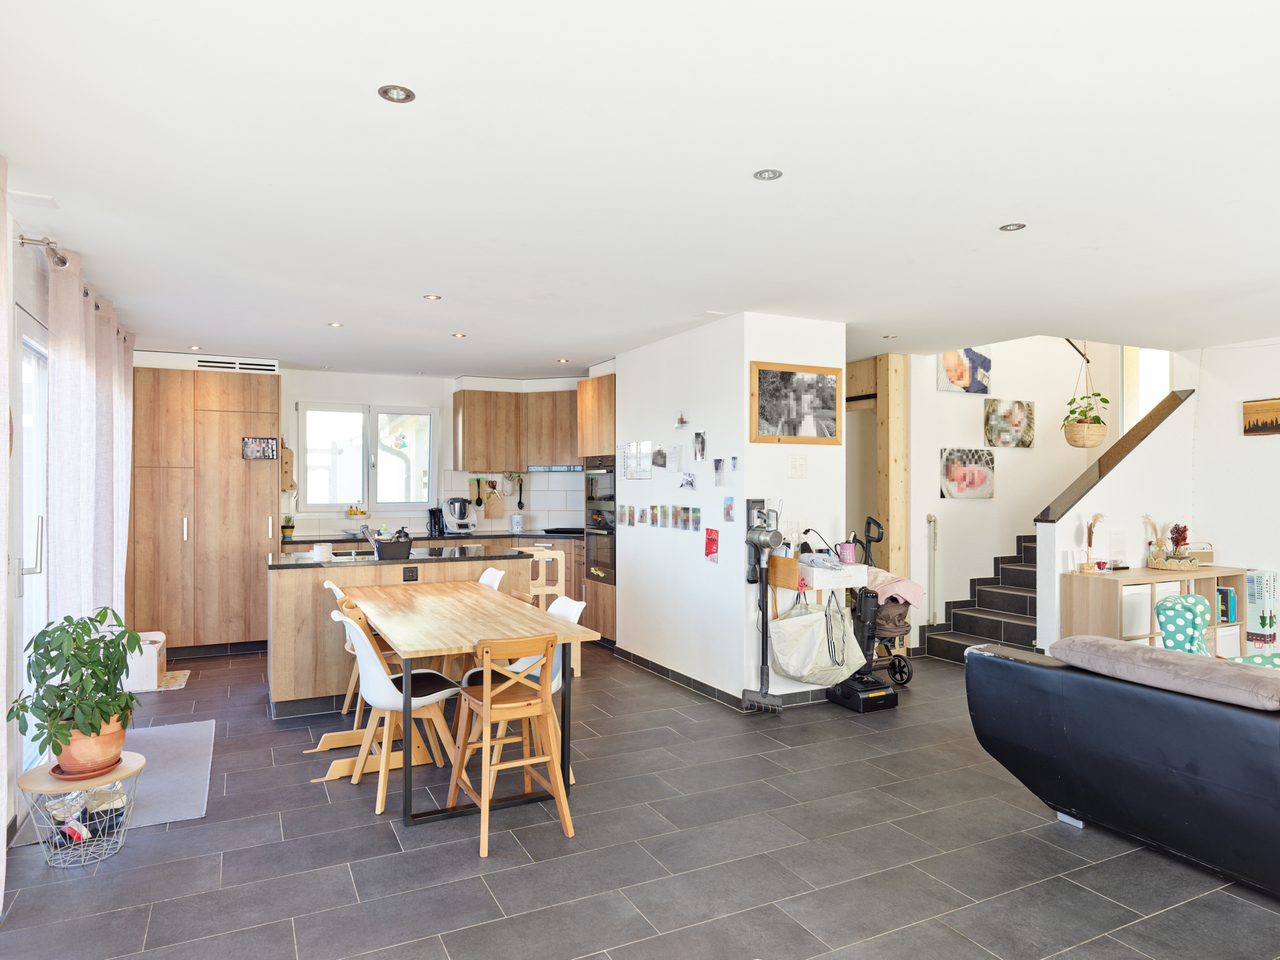
  • Bright, modern kitchen and dining area with light wood flooring, white cabinetry, and large windows overlooking a scenic outdoor space. Features a central dining table with colorful chairs, a high chair, and a kitchen island with a gas stove.
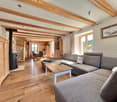
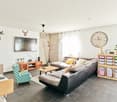
  • Bright living room with wooden flooring, large windows offering a view of the garden, a modern fireplace, a cozy orange armchair, a blue armchair, a dog bed, a playpen, and a small table with chairs in the background.
  • Modern living room with light wooden flooring, a grey sofa with pink cushions, a flat-screen TV on a grey cabinet, a table lamp, and a potted plant near the entrance.
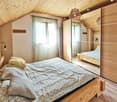
  • Modern bedroom with a large bed, patterned bedding, a grey sofa, a wooden stool, and a nightstand with a lamp. The room features light wooden flooring and white walls.
  • Spacious, well-lit walk-in closet with built-in storage units, wooden flooring, and a skylight above.
  • Modern bathroom with a wooden vanity, stone sink, large mirror, tiled shower area, and a toilet. Features a large window with blinds and a towel hanging on the wall.
  • Bright bedroom with wooden flooring, large windows with blinds, a sofa, a wooden cradle, a floor lamp, a small shelf, and a side table.
  • Modern bathroom with a large bathtub, toilet, glass-enclosed shower, and a wooden shelf with a plant. Features a skylight and large window.
  • Bright bedroom with wooden flooring, large windows with curtains, a bed with a white duvet, a desk with a chair, and shelves with plants and decorative items.
  • Modern staircase with light grey concrete steps, wooden handrail, white walls, and a skylight at the top.
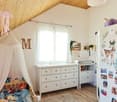
  • Bright, modern bedroom with wooden flooring, large windows with blinds, a sofa, changing table, drawer unit, and decorative wall decals.
  • Modern bathroom with green tiled walls and floor, wooden vanity with a stone sink, round mirror, glass-enclosed shower, and towels hanging on the wall.
  • {"type": "Garage", "objects": ["car", "workbench", "tools", "storage bins", "lawn mower", "wood stack"], "description": "Modern garage with a sleek black sports car parked inside, wooden beams on the ceiling, workbench with tools, storage bins, and a stac
  • A narrow storage room with wooden shelves filled with boxes and items, a bicycle leaning against the wall, and a black chair in the foreground.
  • Modern wooden deck with grey outdoor furniture including a sofa, chairs, and a small table, with potted plants and a view of the house exterior.
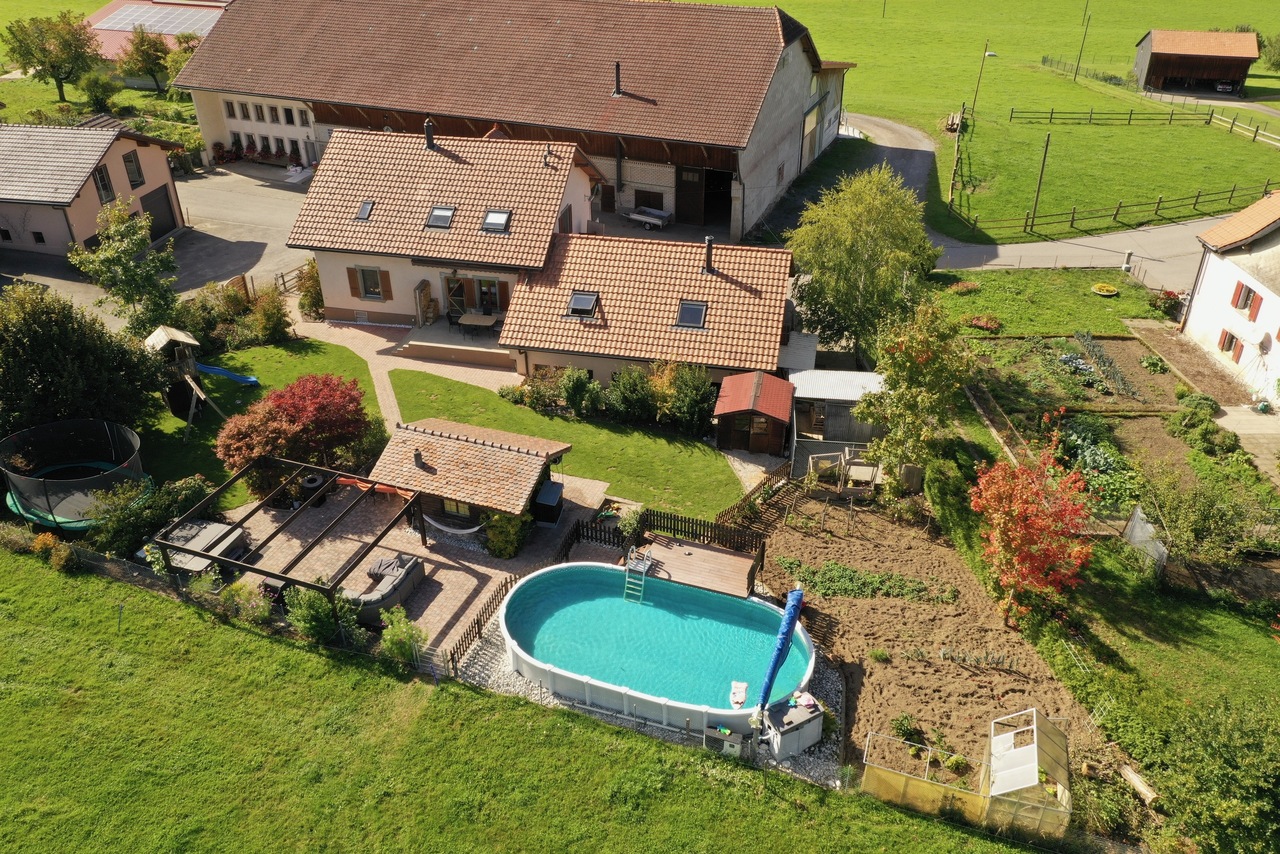
  • A wooden deck with a covered swimming pool, surrounded by green grass and bushes, with a house and mountains in the background.
  • Wooden deck with two grey chairs and a round glass table, umbrella folded nearby, surrounded by a well-maintained lawn and greenery.
  • Modern two-story house with a flat roof, beige facade, large garage door, and multiple windows with blinds.
1 / 21
6.5 rooms, 220m², CHF 3,900.–
Top
Sur la Scie 23, 1642 Sorens

Magnificent 6.5-room villa in Sorens with a view: High-end comfort and energy efficiency

Let yourself be seduced by this exceptional individual villa with generous volumes, combining high-end amenities and cutting-edge ecological technologies. Nestled on a vast plot of 1,034 m² facing south, this home offers optimal sunlight throughout the day and a spectacular panorama of the surrounding mountains.An ideal situation for the whole family • Exceptional situation: The villa is located in a residential area of a Gruyère village with a view of the Vanils. • Village amenities: Sorens offers the charm of the countryside with its local shops (butcher, grocery store, and bakery). • Facilitated schooling: The primary school is accessible in less than 8 minutes on foot (with school bus). The secondary school is just 5 minutes away by car or bus. • Mobility: The bus stop is 3 minutes away on foot, and the center of Bulle is accessible in just 8 minutes by car. Eco-responsibility & High technologyThis house benefits from state-of-the-art energy installations for exceptional thermal comfort and controlled costs: • Electrical autonomy: Full coverage by photovoltaic panels. • Hot water & Pool: Thermal solar panels heat the house in winter and the pool in the beautiful season. • Green central heating: High-performance pellet heating, complemented by a hydraulic wood stove in the living room, connected to the house's network to distribute a gentle heat throughout all the rooms. Spacious interior living areasGround floor: Conviviality and volume • Reception: A large entrance hall with large built-in closets for optimal storage. • Living area: A double, cozy living room with an authentic Swedish stove, ideally configured with a sitting area and a dedicated home cinema area. • Chef's kitchen: A superb culinary expression area open to the living room, equipped with a high-end gas cooking station (6 burners). • Guest area: A large, independent bedroom and a modern bathroom with an Italian shower. Upstairs: The panoramic sleeping area • Exceptional parental suite: A bright, cozy bedroom with a private dressing room and an adjacent shower room. The wide window front offers a unique view of the mountains. • Children's/offices: Three very large rooms, two of which are equipped with closets, offering an unobstructed view of Mont-Gibloux and the forest. • Wellness area: A large, family bathroom with an Italian shower and a whirlpool bathtub (Jacuzzi). High-end outdoor amenities • Terrace & Pool: A magnificent, tropical wooden area (IPÉ) surrounds a 7m x 3.5m pool, heated in an eco-friendly manner. • Bioclimatic pergola: 16 m², directly adjacent to the house, creates a true summer lounge, protected from the sun or weather. • Tree garden: A large, low-maintenance lawn, maintained with a robot mower (included), with a vegetable garden and a garden shed. • Garage, workshop, and cellar: A large, closed double garage (with mezzanine) including an equipped workshop, as well as a storage room. A 21 m² cellar. • 5 outdoor parking spaces complete this property. Financial conditions: Monthly net rent: CHF 3'900.-Monthly charges: CHF 600.- (fixed monthly contribution)Monthly rent including charges: CHF 4'500.-Rent guarantee: 3 months on a bank accountContact us today to organize a visit. For appointments, we are available from 9 am to 7 pm only by email.
Travel time
-
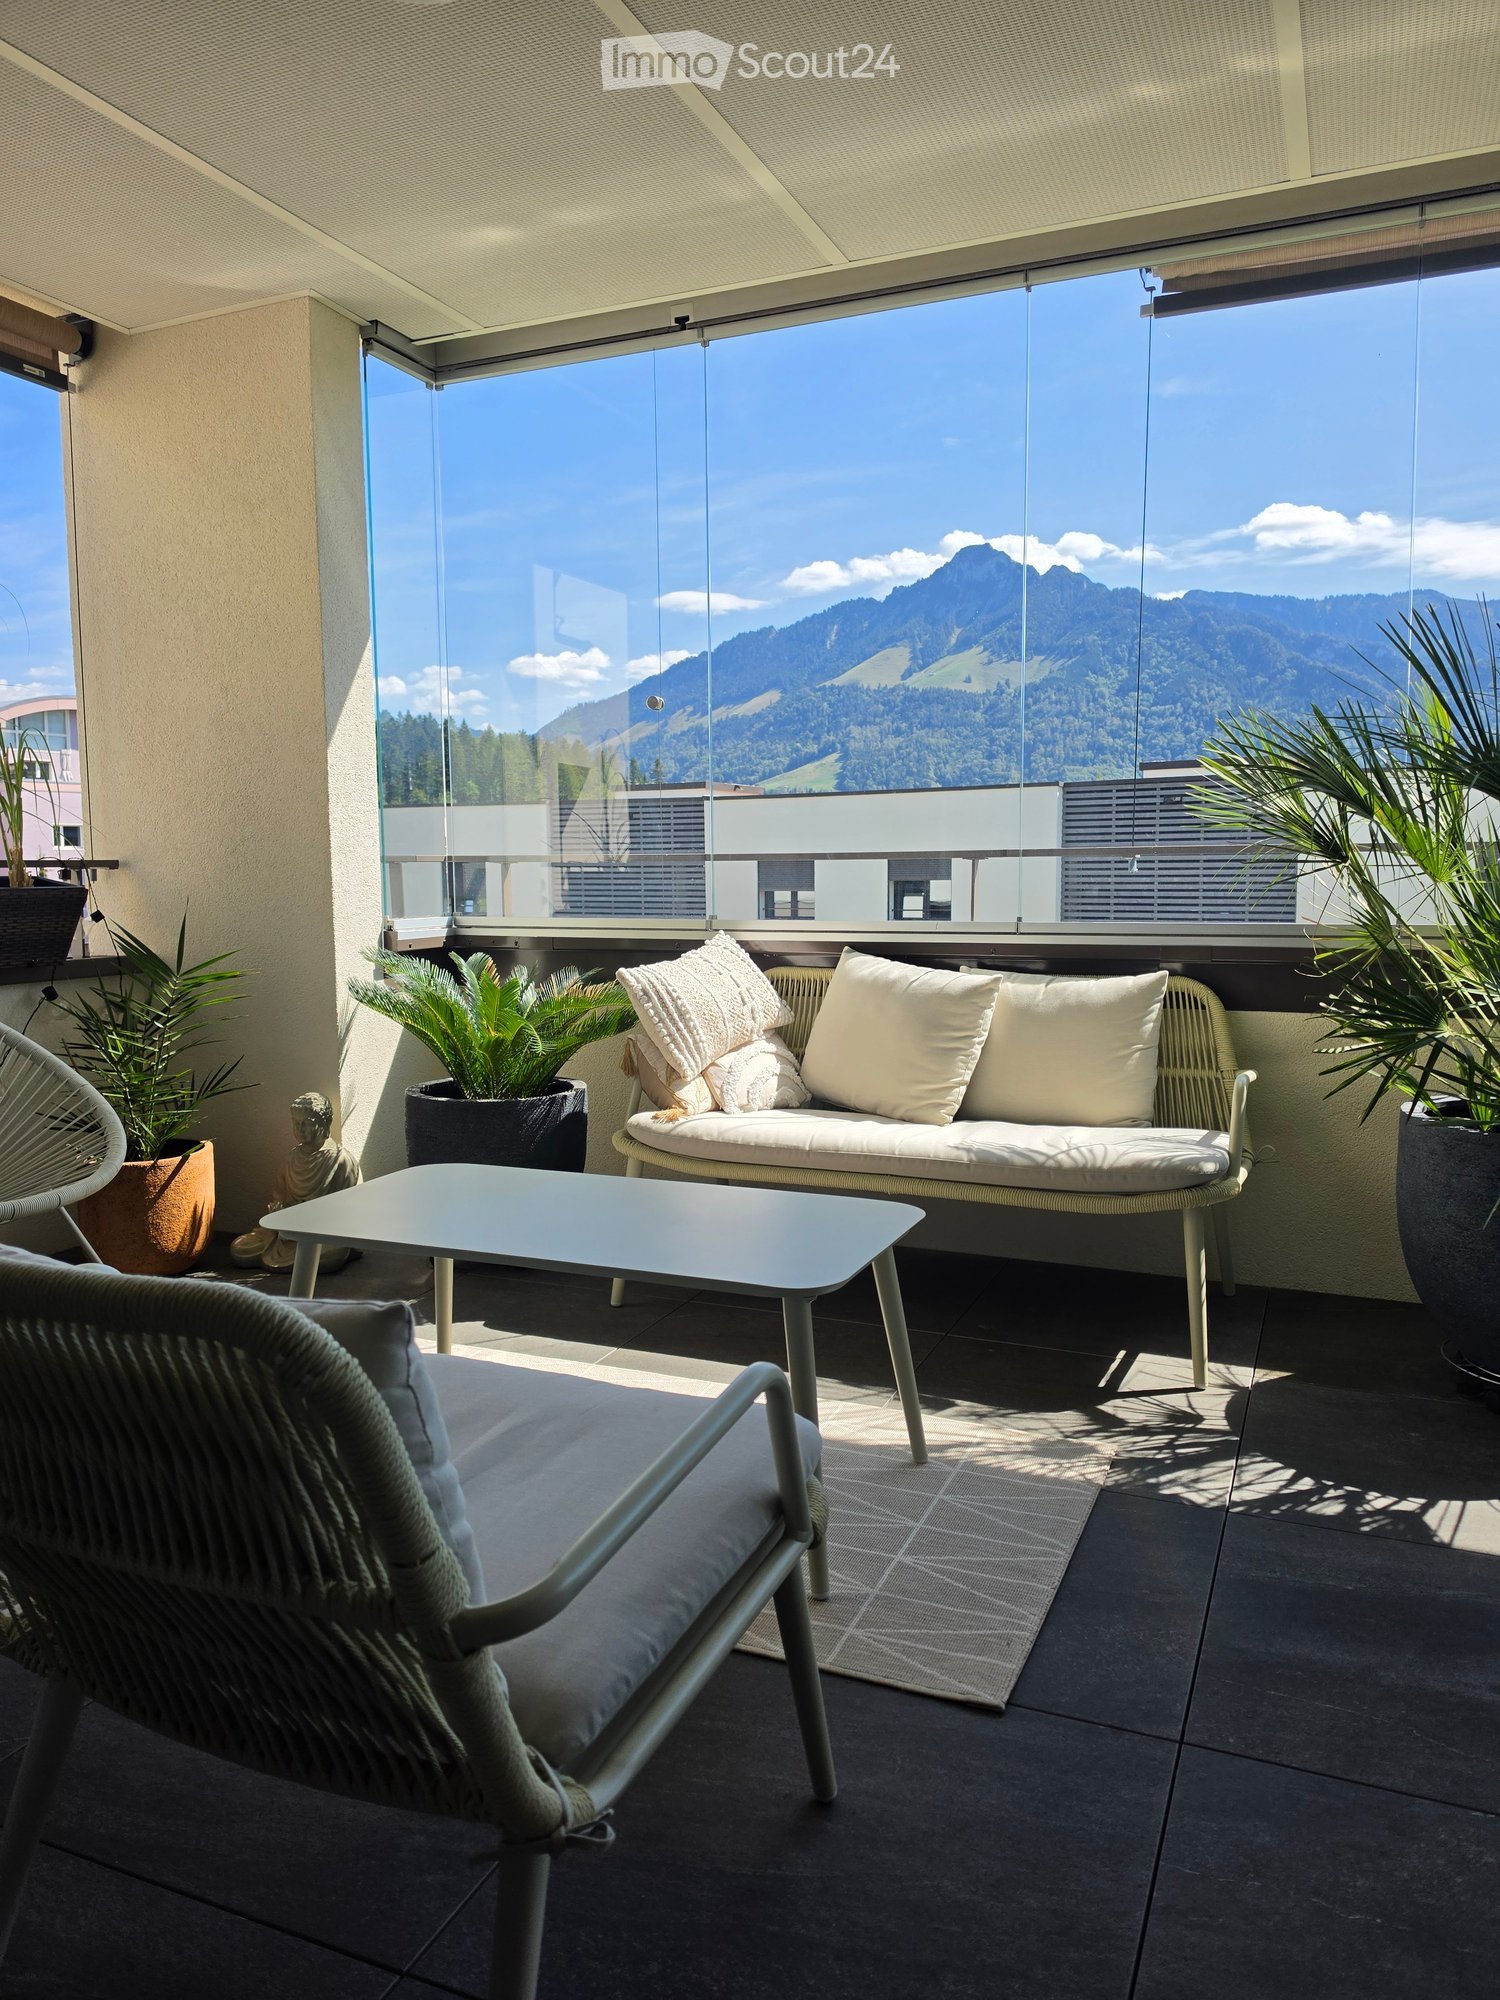
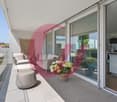
  • Covered balcony with glass panels, outdoor sofa and armchair, and a mountain view.
  • Balcony with glass railing and a potted plant, overlooking snowy mountains and a neighbouring building.
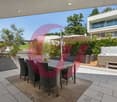
  • Covered balcony with a round table and four rope chairs, lounge seating, plants, and a glass railing overlooking a mountain landscape.
  • Balcony with a round table and four rope chairs, glass railing overlooking mountains and a neighboring building.
  • Entrance hallway with a white built-in wardrobe, a wall-mounted intercom, grey tile flooring, and doors leading to other rooms.
  • Unfurnished room with bare white walls, large grey tiled floor, and glass sliding doors to a balcony with a railing; the view outside shows a building under scaffolding, not a landscape.
  • Empty open-plan living room with grey tiled floor, white walls, and a kitchen with an island and black countertop along the right side.
  • Kitchen with grey cabinets, black countertops, a built-in oven, a kitchen island, and a window over the sink.
  • Kitchen with grey cabinets, a black countertop, a built-in oven, an induction hob, and a white island with an open drawer.
  • Kitchen with grey cabinets, a dark countertop, and a Miele appliance with a glass front; a towel hangs on a rail.
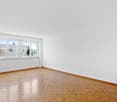
  • Unfurnished room with bare white walls, large tiled floor, and a window overlooking neighboring houses and greenery.
  • Unfurnished room with bare white walls, large beige floor tiles, a pendant light, and a window showing rooftops and a church spire.
  • Bathroom with a bathtub, a wall-hung toilet, a vanity with a mirror cabinet, and a stacked washer and dryer.
  • Stacked Miele tumble dryer over washing machine in a bathroom with marble-style tiles.
  • Bathroom with grey tiled walls, a white wall-mounted vanity with a lit mirror, a corner glass shower cubicle, and a wall-hung toilet.
  • Garden / outdoor area with a paved path and grass beside a multi-storey residential building, with a mountain view in the distance.
  • Rustic wooden barn-style house with a tiled roof, surrounded by trees and mountains under a clear sky.
  • Floor plan with a living-dining-kitchen room, 2 bedrooms, a bathroom, a shower room, a veranda, and a loggia.
1 / 18
3.5 rooms, 83m², CHF 2,080.–
Top
1635 La Tour-de-Trême

Newly built 3.5-room apartment with 2 bathrooms, large terrace & unobstructable Gruyère mountain view

Beautiful and high-quality 3.5-room apartment with 83 m² living space in La Tour-de-Trême, in a central and yet pleasantly quiet location.The apartment was completed in September 2025 and is therefore practically new. It convinces with a very high-quality and solid construction as well as a well-thought-out and practical floor plan.A special highlight is the approx. 20 m² large, fully covered terrace with unobstructable views of the Gruyère mountains. The view partially reaches the Gruyères castle. The terrace has a flexible glazing that can be fully opened. This allows it to be used both completely open and wind- and weather-protected. The terrace is in addition to the 83 m² living space and is not included in the living space (!!).The apartment has 2 bedrooms and 2 bathrooms, which is particularly comfortable in everyday life. All appliances are from Miele and also newly built.Highlights: • 83 m² living space • 2 bedrooms & 2 bathrooms • Completed in September 2025 • MINERGIE standard • Very high-quality and solid construction • Approx. 20 m² large, fully covered terrace • Flexible glazing that can be fully opened • Unobstructable views of the Gruyère mountains • Partially views of the Gruyères castle • Modern kitchen with high-quality Miele appliances and real stone plate • Own washing machine and dryer in the apartment • Built-in wardrobe in the hallway • Video intercom system • Floor tiles made of high-quality ceramic • Central and quiet location in La Tour-de-Trême • Bulle can be reached quickly and has a very good location towards Broc • Good connection to public transport • Quiet and nice house community • Parking space for 130 CHF / month • E-charging station can be rented flexibly if needed • Comfortable basement with enough storage space and power connection Current rent:CHF 2,080 per month including ancillary costs (subject to the renting agency) • Net rent: CHF 1,850 • Ancillary costs: CHF 230 • Parking space: CHF 130 AvailabilityThe apartment is preferably available from January 16th, but no later than February 1st.An earlier move-in in January is also possible after consultation, so the move-in date can be flexibly agreed upon.Please send me a message with rough information about the people who want to move in. Unfortunately, pets are not allowed!

1 / 6
3.5 rooms, 100m², CHF 1,890.–
Top
1663 Gruyères

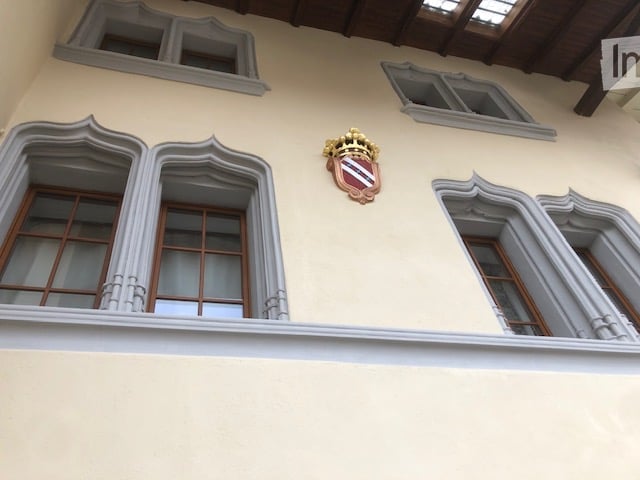
Charming historic gem with unobstructed view

In the heart of the medieval town of Gruyères, this 3.5-room apartment offers approximately 100 m² on the 2nd floor. Located in the heart of the village, it benefits from a private cellar and a communal laundry room currently accessible without a fixed day. A beautiful opportunity to live in a historic setting, close to restaurants and public transport.This offer from BETTERHOMES is characterized by the following advantages: - in the heart of Gruyères, at an address in the medieval town.- pedestrian-friendly environment within the historic village.- 100 m² of living space, a generous area for a 3.5-room apartment.- through apartment, with openings on two sides.- communal laundry room without a fixed day, according to the current organization.- private cellar, to have additional storage space.- possibility of parking for CHF 40.-/month- recently renovated apartment for immediate occupancy.- unobstructed view of the valley and the landscapes of the Gruyère- restaurants, cafes, and shops of the village center nearby, to enjoy local life.- etc., etc., etc. ...Interested? Contact us for a non-binding visit - online viewing also possible!Nothing that meets your expectations? You will find over 2,000 other objects on: www.betterhomes.ch - The Swiss specialist for real estate transactions.Do you have a property to market?Take advantage of our expertise: https://www.betterhomes.ch/en/take-advantageDo you want to know the value of your property?Discover its value immediately with our free, non-binding, and immediate estimate!https://www.betterhomes.ch/en/knowledge/estimateMore detailsLocation: goodCondition of the building: goodBathrooms: 1 (1x bathtub / sink / toilet)Public transport: Gruyères town bus stop, 300 mSchool: Gruyères primary school - Le Pâquier, 1.5 kmShops: Gruyèrer market - Maison du Gruyère, 1 km / Migros, 5 km

1 / 12
1.5 rooms, CHF 1,200.–
Top
Route des Echervettes, 1680 Romont FR

1.5 room apartment - Ecoquartier des Echervettes

Well-being and social cohesion for all generations in the neighborhood.Welcome to Casa Vitalis – where beauty meets life!Casa Vitalis is a unique place to live in the canton of Fribourg, designed to ensure the well-being, social life, health, and ability to stay at home for all its residents. Our apartments are designed for all types of people, whether you are a senior, a person with reduced mobility, or someone who wants to live in a neighborhood designed for everyone. Our apartments combine beauty and adaptability. Thanks to our innovative design developed with bonacasa, we offer modern and designed homes that evolve with your needs related to age and physical condition. The architecture, the quality of materials, large balconies, and generous surfaces are the strengths of Casa Vitalis. All apartments are built without obstacles and some of them are even adapted for people with reduced mobility (PMR). Living in one's home for as long as possible should be possible for everyone.At Casa Vitalis, you have access to a personalized support and assistance service that exchanges with you daily and adapts to your needs. Like in the best vacation clubs, activities and events are organized every week in your building and in its surroundings to allow you to stay in motion, meet new people, and discover new experiences. You contribute to the program: your proposals and ideas are listened to. To meet you daily, an elegant and equipped common room is at your disposal to develop your social life, play games, and cook together. Coffee and tea are offered throughout the year. At Casa Vitalis, we encourage movement and social life, but you decide how you want to participate.Experiencing new things, having a rich social life, and staying active should be possible throughout one's life.For more information: Do not hesitate to contact us or visit our website www.echervettes.ch.

Travel time
-
1 / 11
2.5 rooms, CHF 1,645.–
Top
Route des Echervettes, 1680 Romont FR

2.5-room apartment - Ecoquartier des Echervettes

Well-being and social cohesion for all generations in the neighborhood.Welcome to Casa Vitalis – where beauty meets life!Casa Vitalis is a unique living space in the canton of Fribourg, designed to ensure the well-being, social life, health, and home maintenance of all its residents. Our apartments are designed for all types of people, whether you are a senior, a person with reduced mobility, or someone who wants to live in a neighborhood designed for everyone. Our apartments combine beauty and adaptability. Thanks to our innovative design developed with bonacasa, we offer modern and design-oriented housing that evolves with your age-related and physical needs. The architecture, the quality of materials, large balconies, and generous surfaces are the strengths of Casa Vitalis. All apartments are built without obstacles, and some of them are even adapted for people with reduced mobility (PMR). Living in one's home for as long as possible should be possible for everyone.At Casa Vitalis, you have access to a personalized support and assistance service that exchanges with you daily and adapts to your needs. Like in the best vacation clubs, activities and events are organized every week in your building and its surroundings to allow you to stay active, meet new people, and discover new experiences. You contribute to the program: your proposals and ideas are listened to. To meet you daily, an elegant and equipped common room is at your disposal to develop your social life, play games, and cook together. Coffee and tea are offered throughout the year. At Casa Vitalis, we encourage movement and social life, but you decide how you want to participate.Having new experiences, having a rich social life, and staying active should be possible throughout lifeFor more information: Do not hesitate to contact us or visit our website www.echervettes.ch

Travel time
-
1 / 12
3.5 rooms, CHF 2,115.–
Top
Route des Echervettes, 1680 Romont FR

3.5-room apartment - Ecoquartier des Echervettes

Well-being and social cohesion for all generations in the neighborhood.Welcome to Casa Vitalis – where beauty meets life!Casa Vitalis is a unique living space in the canton of Fribourg, designed to ensure the well-being, social life, health, and home care of all its residents. Our apartments are designed for all types of people, whether you are a senior, a person with reduced mobility, or someone who wants to live in a neighborhood designed for everyone. Our apartments combine beauty and adaptability. Thanks to our innovative design developed with bonacasa, we offer modern and designer apartments that evolve with your needs related to age and physical condition. The architecture, the quality of materials, large balconies, and generous surfaces are the strengths of Casa Vitalis. All apartments are built without obstacles and some of them are even adapted for people with reduced mobility (PMR). At Casa Vitalis, you have access to a personalized support and assistance service that exchanges with you daily and adapts to your needs. Like in the best vacation clubs, activities and events are organized every week in your building and in its surroundings to allow you to stay active, meet new people, and discover new experiences. You contribute to the program: your proposals and ideas are listened to. To meet you daily, an elegant and equipped common room is at your disposal to develop your social life, play games, and cook together. Coffee and tea are offered throughout the year. At Casa Vitalis, we encourage movement and social life, but you decide how you want to participate.Experiencing new things, having a rich social life, and staying active should be possible throughout one's lifeFor more information: Do not hesitate to contact us or visit our website www.echervettes.ch

Travel time
-
1 / 13
  • Balcony / Terrace
  • View
  • Parking space
  • +1
4.5 rooms, 120m², CHF 2,600.–
Rue de la Berra 52, 1630 Bulle

Luxurious 4.5-room attic apartment renovated with breathtaking views of Moléson and the city of Bulle!

Discover this exceptional 4.5-room attic apartment, located in a recently formed PPE in the heart of the city of Bulle.Its privileged location offers a quiet and residential setting, just 5 minutes' walk from the forest and the city center, while benefiting from a breathtaking view of the mountains.The building, perfectly maintained, has an elevator and a secure underground parking lot. Each floor serves only two apartments, guaranteeing tranquility and comfort.The apartment has just been partially renovated (completely repainted and new parquet floors in the bedrooms and living room).It is available from February 1st, 2027 / to be agreed upon.It consists of:? Entrance hall with integrated closets and wardrobes? Spacious living room with south orientation, large windows, and a fully equipped kitchen with island? 14 m² southwest-facing balcony with motorized awning? Perimeter corridor serving all rooms? Bathroom with bathtub, double sink, and toilet? Shower room with shower, toilet, and new private laundry column? Electrified basement? 1 parking space in the underground parking lot and 1 outdoor parking spaceRental details:Apartment: CHF 2'300.-/monthFlat-rate charges: CHF 300.-/month1 indoor parking space at CHF 120.-/month1 outdoor parking space at CHF 80.-/monthTotal: CHF 2'800.-/monthAnimals are not allowed, smoking is prohibited in the apartment!This attic apartment combines brightness, comfort, and quality of life in a quiet environment while remaining close to all the amenities of Bulle.For more information or to organize a visit, do not hesitate to contact us.

  • Balcony / Terrace
  • View
  • Parking space
  • +1
Travel time
-
1 / 13
  • Pets allowed
  • Swimming pool
  • Child-friendly
6.5 rooms, 220m², CHF 3,600.–
Route des Chaffaz 19, 1679 Villaraboud

Villa with 6.5 rooms, large garden, pool,...

Located in a calm and green environment, just a few minutes from Romont, this charming 6.5-room villa, built in 1914 and fully renovated until 2017, combines the charm of the old with modern comfort.Equipped with a beautiful renovation featuring old wood and quality materials, it offers a living area of approximately 220 m², complemented by nearly 80 m² of additional useful space. The whole is heated by an air/water heat pump system with underfloor heating, guaranteeing optimal comfort and excellent energy efficiency.Outside, there is a large terrace for meals, a lounge area facing the mountains and the countryside, as well as a pool for relaxation.A small chalet converted into a carnotzet allows for convivial moments to be shared.The garden also offers a play area and a vegetable garden.Distribution:Lower floor • Technical room • Storage room • Independent workshop in the garage (or garage for small cars, with sectional door) • Bedroom Upper floor • Entrance with built-in wardrobes • Laundry room • Guest toilet with washing machine room • Cozy living room with fireplace and dining room • Semi-open kitchen with dining area and direct access to the garden 1st floor • Distribution hall • 3 bedrooms with built-in wardrobes • 1 parental bedroom with dressing room • Spacious bathroom with toilet, shower, double sink and corner bathtub Attic / Storage • Additional storage space Exterior • Large fenced garden with unobstructed views of the countryside and the Pre-Alps • Vegetable garden • Garden shed • Small chalet with carnotzet (sink and fridge) • Main terrace equipped with solar shading • Lounge terrace with pergola • Above-ground pool (maintenance by tenants) • Outdoor maintenance included in the rent: 4 visits per year for exceptional maintenance of trees and shrubs. Current maintenance will be provided by the tenants • Parking spaces: 2 outdoor spaces Assets: • Beautiful renovation combining the charm of old wood with contemporary comfort • Calm, green, sunny and family-friendly environment • Near Romont (schools, shops, station, etc.) Available from March 1st, 2027 or April 1st, 2027Rent: 3'500.- CHF / month, charges 100.- CHFincluding 4 visits for tree and shrub maintenance

  • Pets allowed
  • Swimming pool
  • Child-friendly
Travel time
-
1 / 11
  • Balcony / Terrace
  • Garage
4.5 rooms, 152m², CHF 2,900.–
Chemin Derrière la Grange 53, 1670 Ursy

Spacious 4.5-room house located in a cul-de-sac

For rent, beautiful family house built in May 2018, offering about 152 m² of living space on a plot of 441 m². This modern and functional house benefits from beautiful living spaces, a garden with a terrace, and many amenities appreciated on a daily basis, all in a peaceful residential area on the edge of a meadow.It consists of:BASEMENT:- Game room- Technical room of 14.19m2- Cellar of 12.92m2- Storage room of 6.8m2- Double garage for 2 vehicles of 41.39m2, with the possibility of parking two additional vehicles in front of the house- Connection for a washing machine, without supplied machinesGROUND FLOOR- Beautiful living space of 34.42m2 open to the kitchen, offering direct access to the terrace and garden- Bathroom with shower and toilet of 3.11m2- Storage room of 9.05m2- Built-in wardrobes- Garden shed1ST FLOOR- 3 bedrooms, including two of 14.72m2 and one of 12.79m2 - Bathroom with shower and bathtub of 6.45m2, toilet and double sink- Built-in wardrobesThis house offers modern comfort thanks to its quality equipment, including an air-water heat pump, a water softener, and mosquito nets installed throughout the house.The charges are approximately CHF 140.00 per month.Pets are not allowed (cat can be discussed)SITUATIONLocated in a quiet residential area in Ursy, the house benefits from a pleasant location, away from traffic, yet close to the village amenities.The shops and services nearby, including the supermarket and pharmacy, are accessible within a few minutes on foot. The kindergarten and primary school are also nearby, allowing families to enjoy a practical and pleasant daily life.COMMUNEhttps://www.ursy.chACCESSLocated on the Romont-Moudon axis, the commune of Ursy offers a central and practical location. It is about 10 minutes from Romont, 20 minutes from Moudon, 25 minutes from Bulle, and 30 minutes from Fribourg, with quick access to the main motorway axes.SHOPSThe daily amenities are easily accessible in the village, with a supermarket, a bakery, a pharmacy, as well as several cafes and restaurants.TRANSPORTATIONThe house benefits from practical access to public transportation: the Ursy, Derrière la Grange bus stop, served by the TPF 473 line (Palézieux-Romont), is just a few steps from the property, with connections to Romont (approx. 15 minutes) where a railway connection is available.Also nearby is the Vauderens train station (Lausanne-Bern line, CFF), which allows you to reach Lausanne in about 30 minutes and Fribourg in a little more time, without needing a car for commutes.

  • Balcony / Terrace
  • Garage
Travel time
-
1 / 10
  • Child-friendly
3.5 rooms, 100m², CHF 1,600.–
Rue de l'Eglise 75, 1680 Romont FR

Spacious 3.5-room apartment in the city center

For rent immediately or by agreement, beautiful 100 m2 apartment on the 1st floor of a restored building in the city center of Romont.It consists of:- Entrance hall with built-in wardrobes - Fully equipped kitchen opening onto a large living room, decorative fireplace- Two wooden floored bedrooms- Bathroom with double sink and bathtub - A cellar and an atticA shared laundry room with washing machine and dryer is located on the 2nd floor. A bike storage room is available to tenants.This is a non-smoking apartment.Pets are not allowed.SITUATIONIdeally located in the heart of Romont's old town, this apartment offers a central location in local life. Bakeries, cafes, restaurants, local shops, services, and administrations are just a few steps away, all in the picturesque setting of the medieval town.The schools are all nearby: the En Bouley school complex for primary school (1st to 6th grade), the town school for grades 7 and 8, and the Glâne orientation cycle.ACCESSRomont is 30 minutes from Fribourg by car, about 25 minutes from Bulle, and 45 minutes from Lausanne. The Vaulruz highway exit is 15 minutes away. Romont is served by TPF buses and has a CFF train station. The latter is located on the Lausanne-Bern line; you will be in Fribourg in less than 20 minutes and in Lausanne in 30 minutes.MUNICIPALITY www.romont.ch

  • Child-friendly
Travel time
-