4 results - Properties for rent: 1584 (Villars-le-Grand)

More objects in your automatically expanded search area
20 results - Radius: + 10km
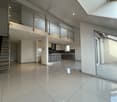
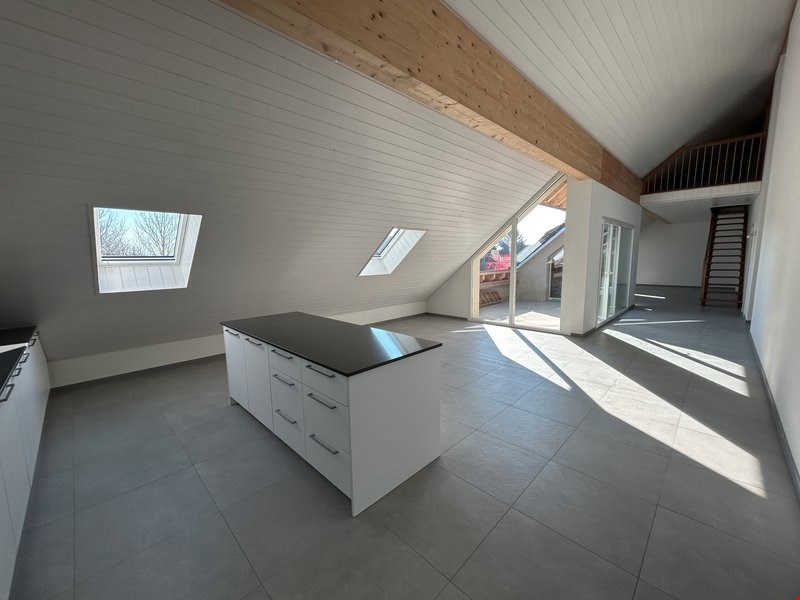
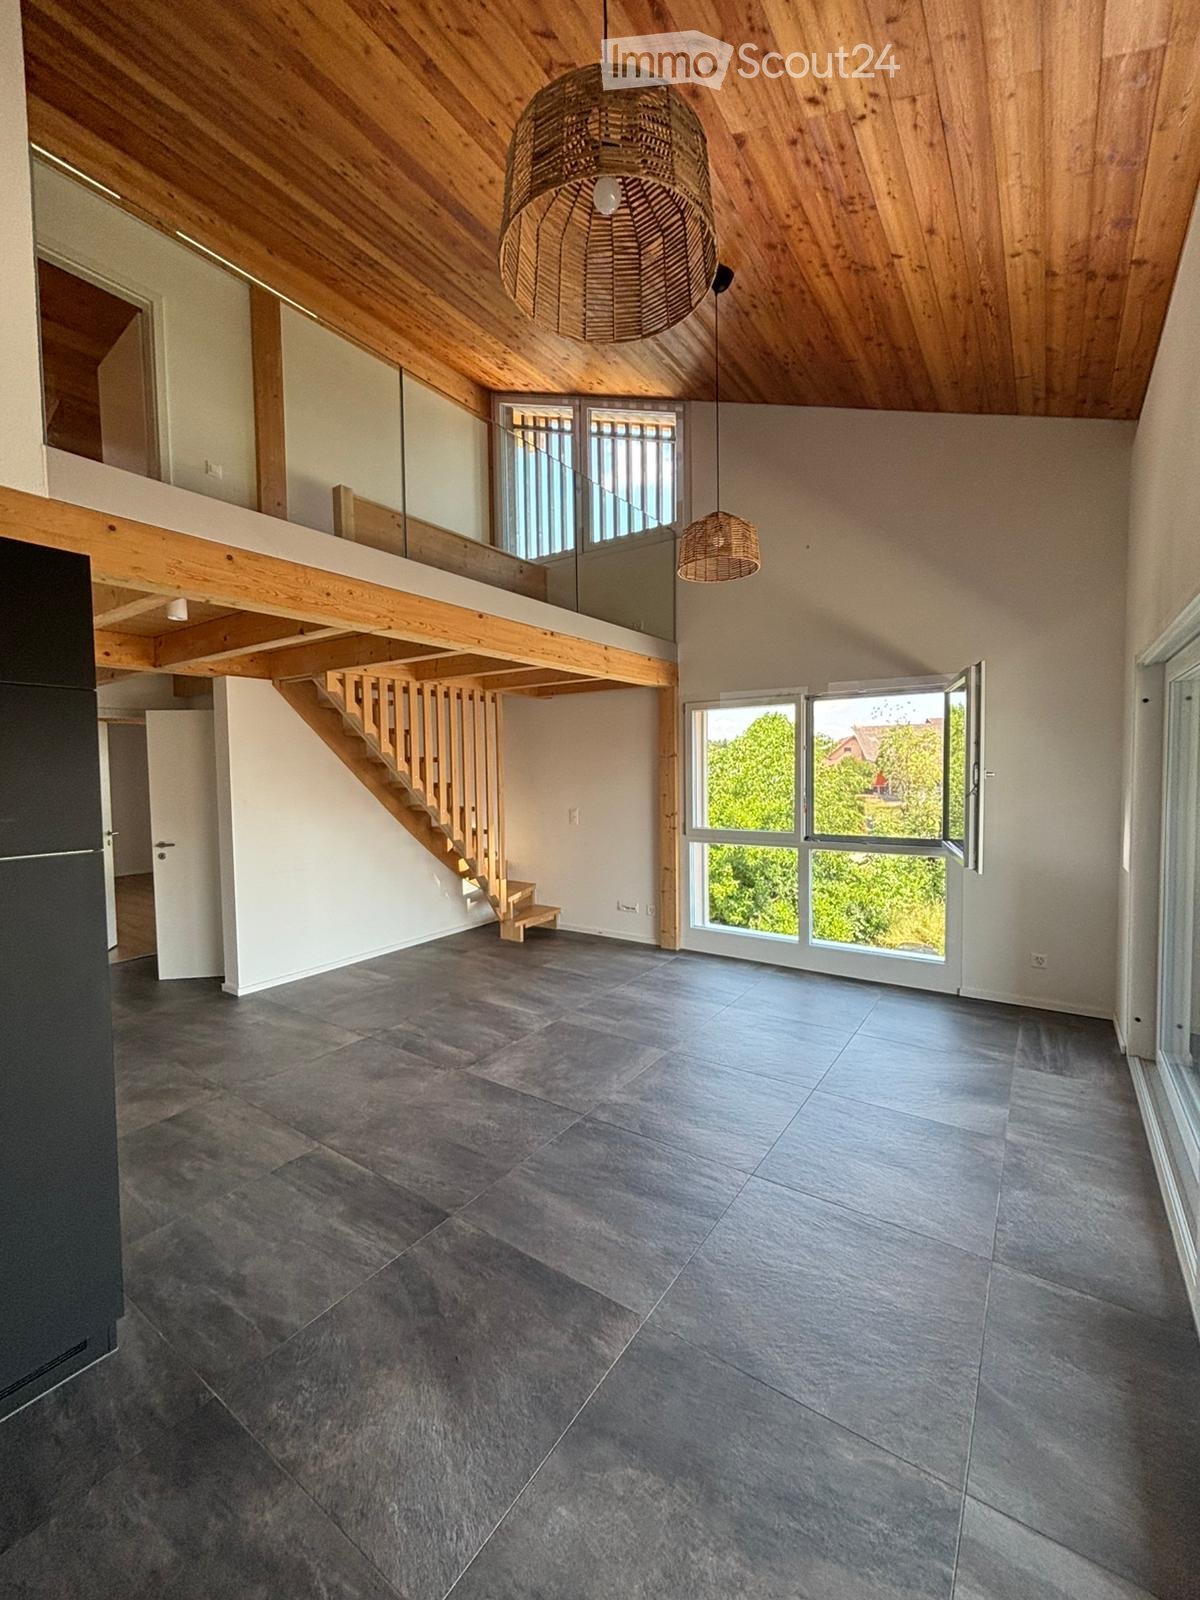
  • Open-plan living space with exposed wooden beams, grey tiled floor, large windows, and a wooden staircase leading to an upper level.
  • Spacious hallway with wooden flooring and ceiling, large windows, glass railing leading to a balcony area.
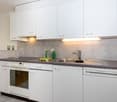
  • Modern kitchen with dark grey cabinets, stainless steel sink, and built-in oven. Features a sleek design with a wooden slanted ceiling and large windows.
  • Modern hallway with wooden flooring and slanted wooden ceiling, featuring a glass railing leading to a small black vanity area with a sink and cabinets.
  • Modern bathroom with a large sink, glass shower enclosure, and toilet. Features include a dark-tiled accent wall, white cabinetry, and sleek fixtures.
  • Modern bathroom with a white sink, toilet, and stacked washing machine. Features exposed wooden beams on the ceiling and dark grey tiled walls.
  • Modern bathroom with a glass-enclosed shower, a white sink with a dark cabinet, a toilet, and a round illuminated mirror on the wall.
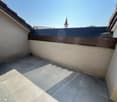
  • Balcony with tiled floor, metal railing, and wooden ceiling beams, overlooking a scenic countryside view with houses and fields.
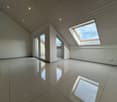
  • Empty room with wooden floors and walls, featuring a skylight and a window with bars.
  • Empty room with wooden flooring, exposed wooden beams on the ceiling, and a window with blinds.
1 / 10
Spacious hallway with wooden flooring and ceiling, large windows, glass railing leading to a balcony area.
Modern kitchen with dark grey cabinets, stainless steel sink, and built-in oven. Features a sleek design with a wooden slanted ceiling and large windows.
Modern hallway with wooden flooring and slanted wooden ceiling, featuring a glass railing leading to a small black vanity area with a sink and cabinets.
4.5 rooms, 131m², CHF 2,200.–
Premium
La Bergerie 2, 1721 Cormérod

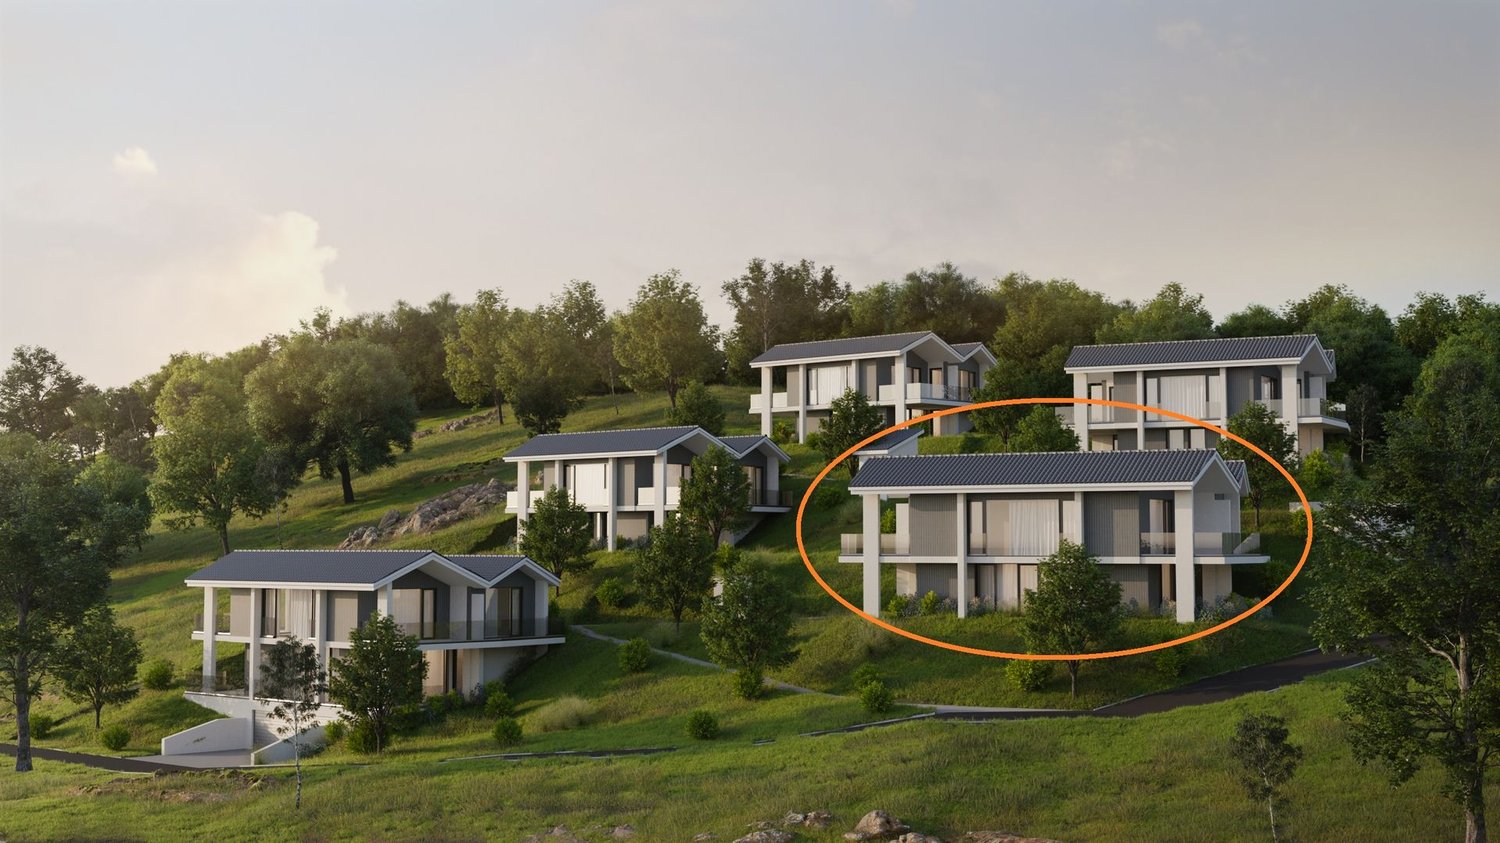
Magnificent 4.5-room duplex apartment with a view in a modern building in Cormérod

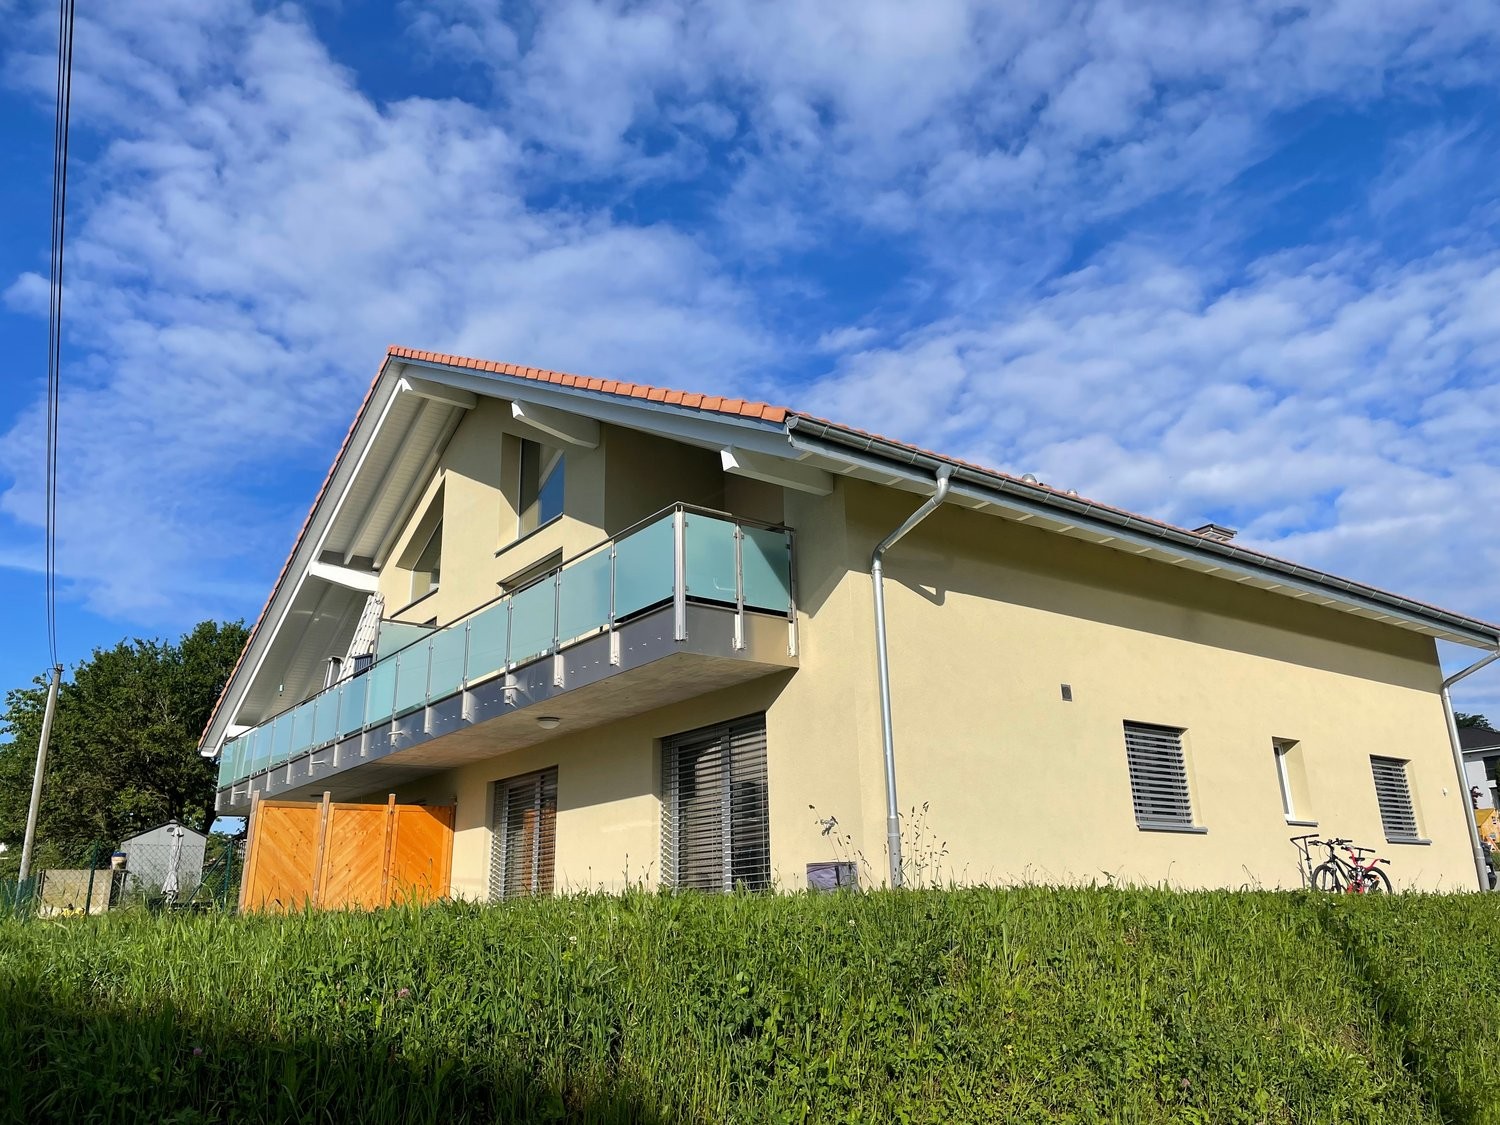
Discover this superb 4.5-room duplex apartment of 131 m² located on the 2nd floor of a modern building constructed in 2022 in Cormérod. This bright and spacious apartment offers an exceptional living environment in a calm and sunny setting.The apartment includes: • Open living space: A magnificent living-dining room with open kitchen, with exposed beams, creating a warm and modern atmosphere • Private balcony: Offering a beautiful view of the surroundings • Spacious bedrooms: Several bedrooms with parquet flooring, wooden ceilings, and integrated storage • Modern bathroom: With an Italian shower in glass, contemporary finishes • Equipped laundry room: With a built-in washing machine and dryer • Dishwasher and wine cellar: Integrated into the modern kitchen Additional advantages: Two additional parking spaces: 1 XL space in the basement: 120 CHF/month - 1 outdoor space: 50 CHF/month. A cellar to pleaseLocation: Located in the charming village of Cormérod, this apartment benefits from a calm environment with the "Cormérod Village" bus stop just 2 minutes' walk away. The region offers excellent sunshine and appreciable tranquility, far from urban noise.Available from July 2026, this modern apartment perfectly combines contemporary comfort and rural charm, ideal for a family seeking a peaceful living environment in the Fribourg countryside.

Travel time
-
New building
1 / 19
7.5 rooms, 216m², CHF 3,900.–
Premium
Chemin Des Vignes 18b, 1585 Bellerive

New 7.5-room villa with panoramic views of Lake Morat

New 7.5-room villa with panoramic views of Lake Morat In Cotterd / Vallamand, in the heart of the Vully, in a quiet, green and privileged environment, this new house offers an exceptional living space between lake, vineyards and nature.With its spacious rooms, large windows and unobstructed views of Lake Morat, this property appeals to people looking for space, comfort and high quality of life. It is suitable for a couple who wants to enjoy a spacious and peaceful living space, as well as for a family or people who need additional rooms for teleworking, guests or leisure.The house is available at a date to be agreed upon.Rent • Net rent: CHF 3'500.– / month • Charges: CHF 400.– / month • Gross rent: CHF 3'900.– / month Two parking spaces in the underground parking can be rented for an additional CHF 125.– per month each.HighlightsThis property charms with its privileged location, panoramic views, spacious rooms and bright atmosphere. The large terraces, modern finishes, open living areas and quiet location create an ideal living space for those seeking comfort, intimacy and proximity to nature.The house is particularly suitable for people looking for a peaceful environment without sacrificing space. It is ideal for a couple who appreciates comfort, people working from home, a family or tenants looking for a noble main residence in a natural setting.LocationLocated on Chemin des Vignes, the house benefits from a sought-after location between vineyards, lake and countryside.The Vully region is appreciated for its magnificent landscapes, hiking trails, bike paths, water activities and relaxed atmosphere.The lake, Salavaux and the port are within short distance, while Morat is accessible in about 20 minutes.ContactInterested? Do not hesitate to contact us to obtain more information.We are at your disposal to answer your questions and organize a visit to this new house offering a panoramic view of Lake Morat.

Travel time
-
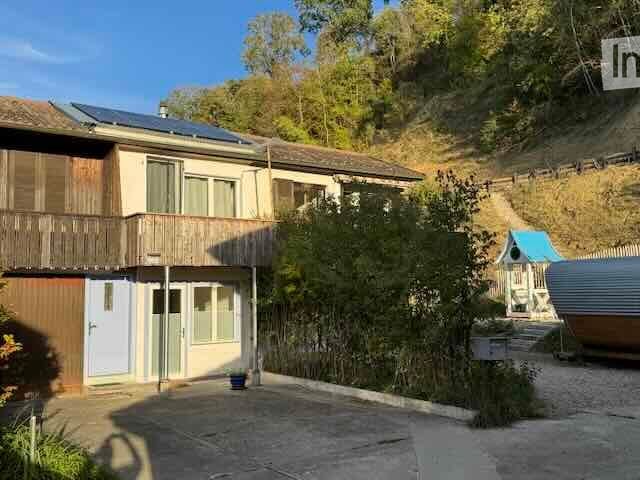
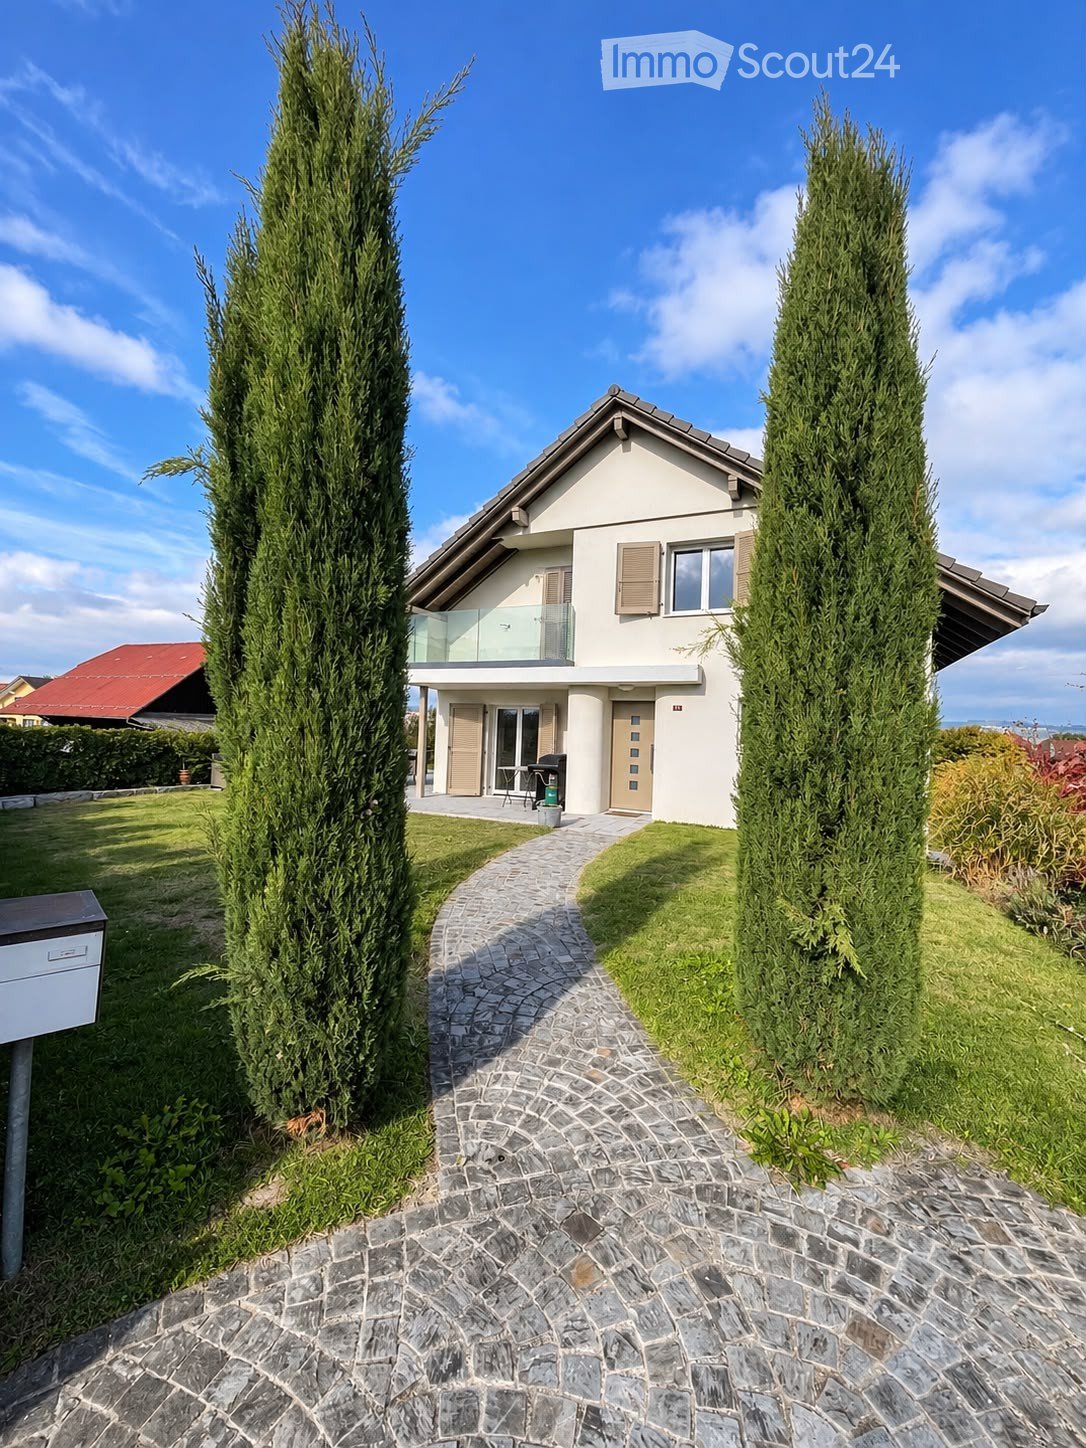
  • Two-story house with solar panels on the roof, wooden balcony, and surrounding greenery.
  • Bright hallway with wooden flooring, white walls, and a bench with cushions near a large window. A black chair is visible on the left side.
  • A narrow hallway with a patterned rug, leading to an open living area with a sofa and a dining table visible in the background.
  • Bathroom with a classic clawfoot bathtub, a round gold-framed mirror, and a shelf with decorative items above the tub.
  • Bright room with patterned floor, large glass doors leading to a garden, clothing rack with garments, and a chair visible through the glass.
  • {"visible_features": [], "type": "Furnished Room", "objects": ["bathtub", "stool", "stool", "stool", "stool", "stool", "stool", "stool", "stool", "stool", "stool", "stool", "stool", "stool", "stool", "stool", "stool", "stool", "stool", "stool", "stool", "
  • wooden bed, cozy pillows, wooden floor, fireplace, wooden ceiling, hanging lamp
  • room with wooden floor, white walls, bench, glass doors to balcony
  • modern kitchen, wooden floor, white cabinets, double sink, dishwasher, dishwasher, modern appliances, electric outlets, light switch
  • shower, tiled wall, towel bar, metal shower head, and soap holder
  • compact bathroom with a white toilet, sink, and mirror mounted on a wall above the sink, an open window, and a ceiling light
  • Stacked washing machine and dryer, gas water heater, and white toilet in the corner.
  • A boat sails on a body of water with several kites in the sky above, indicating a recreational or water sports setting.
  • a water body with a walkway leading to grassy land with trees and a mountain range at a distance
  • Floor plan of a two-story building with labeled rooms including kitchen, living area, bedroom, bathroom, and fireplace.
1 / 15
2.5 rooms, 52m², CHF 1,450.–
Top
Chemin des Grèves 104A, 1568 Delley-Portalban

Small row house on Lake Neuchâtel

We rent our renovated, small and charming row house with winter garden, seating area and balcony (no garden).Who dreams of living small but fine and seeking peace is in the right place. Ideal for two people. Two independent studios are connected by a closed staircase and offer a special ambiance for freedom-loving people: living together and yet having the possibility of retreat. Everything is there, in a small space and yet seems generous. The materials are natural and of good quality. Oak parquet flooring, practical kitchen, lime walls, built-in units made of ash wood from our own forest. The house is suitable for two people to live in, or is also very attractive as a weekend house for a small family.We also focus on autonomous supply: electricity is obtained from our own photovoltaic system, hot water from a heat pump boiler, and heating is provided by two efficient Swedish stoves (firewood is included in the ancillary costs). Shared use of the laundry tower. A parking space is negotiable (cost CHF 50/month).The property is located in the immediate vicinity of Lake Neuchâtel, in the kite-surfing and bird paradise, and at the harbor of Portalban (8-minute walk). The area offers a lot of leisure and recreation space. The view of the greenery, the quiet location, and the good sunlight contribute to a cozy atmosphere. By the way: Bern or Neuchâtel can be reached by car in 35 minutes.Viewing appointments by arrangement. We look forward to seeing you.

Travel time
-
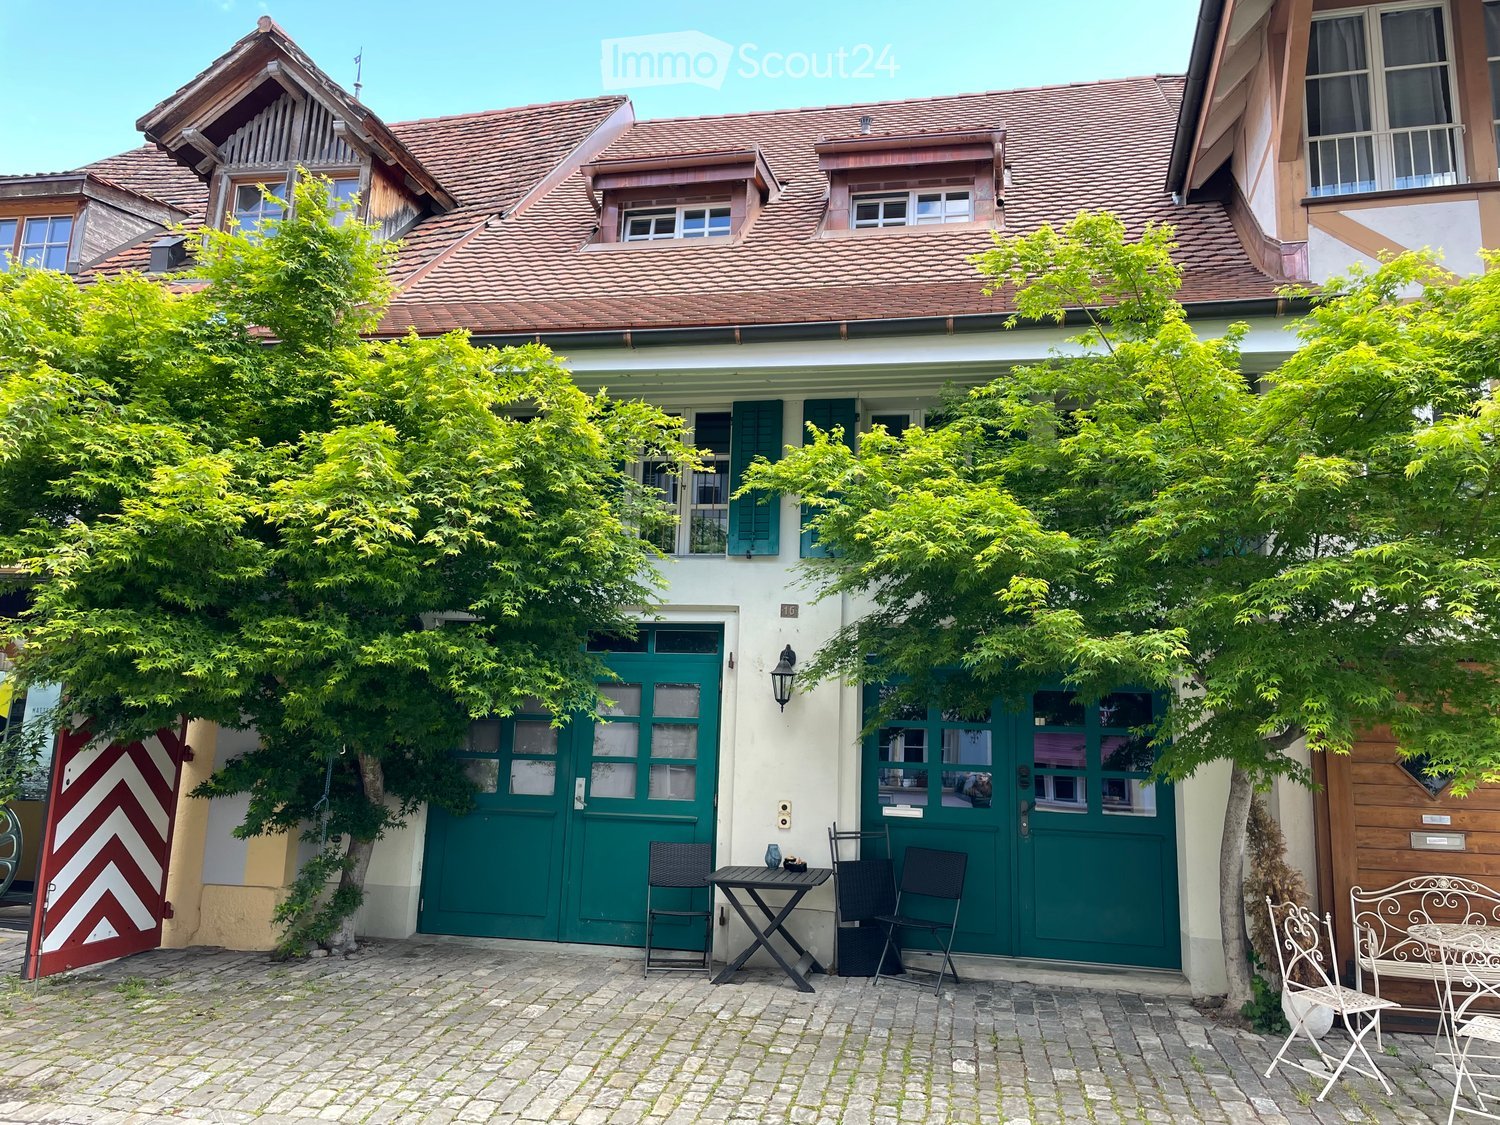
  • A charming garden area in front of a traditional house with a tiled roof, featuring a small seating area with a table and chairs, surrounded by lush green trees and a cobblestone pathway.
  • A small, well-maintained garden area with stone walls, potted plants, and a small table and chairs set against a white building with large windows.
  • Garden area with lush green plants, climbing vines, potted plants, and a small table with potted plants on a brick-paved ground.
  • Empty room with wooden flooring, exposed wooden beams on the ceiling, large glass doors, and a wooden staircase leading upwards.
  • Empty room with wooden flooring, large windows, and a visible staircase leading to an upper level.
  • Empty room with wooden flooring, large windows, exposed wooden beams on the ceiling, and a black wood-burning stove.
  • Empty room with wooden flooring, large glass doors leading to a balcony, and exposed wooden beams on the ceiling.
  • Bright kitchen with wooden cabinets, a sink, and an oven, illuminated by warm lighting and natural light from a large window.
  • Bright kitchen with wooden beams on the ceiling, pendant lights, a stainless steel sink, and white cabinets.
  • Modern kitchen with white cabinets, wooden countertops, stainless steel appliances, and exposed wooden beams on the ceiling.
  • Open-plan living space with exposed wooden beams, a small kitchen area with cabinets and a sink, and a tall floor lamp in the corner.
  • Empty room with wooden flooring, white walls, and a partially open door leading to another room.
  • Empty room with wooden floor, white walls, radiator, and a window letting in natural light.
  • Modern bathroom with a bathtub, toilet, tiled walls, and a window with blinds. Includes a radiator and a faucet above the bathtub.
  • Modern bathroom with white tiled walls, a glass-enclosed shower, a sink with a mirror, and a window providing natural light.
  • Modern bathroom with white tiled walls, a toilet, a radiator, and a bathtub, featuring a window for natural light.
  • An empty room with wooden beams on the ceiling, a metal railing, and a stone wall. The floor is made of dark wood planks, and there is a large window in the background.
  • Empty room with exposed wooden beams, stone wall, tiled floor, and a staircase leading upwards.
  • A modern staircase with wooden steps and a metal railing, leading upwards with natural light coming from the top.
  • An empty attic space with wooden flooring, white walls, and a skylight window allowing natural light to enter.
  • Empty attic space with wooden flooring, exposed wooden beams, and a skylight window allowing natural light to enter.
  • Empty room with white walls, grey doors, and track lighting. No furniture or equipment present.
  • Modern bathroom with a white sink, toilet, and mirrored cabinet. Features round wall lights and tiled walls.
  • Empty room with bare walls and concrete floor, featuring small windows and a skylight in the ceiling.
  • Empty room with bare walls and concrete floor, featuring a single light fixture on the ceiling and a small decorative piece on one wall.
  • Utility room with a stacked washing machine and dryer, tiled walls, and dark tiled floor.
  • Floor plan showing an atelier, heating room, WC, entrance, best garage, and hallway with dimensions and labels.
  • Floor plan showing a living/dining area, bedroom, kitchen, and hallway with labeled dimensions and room names.
  • Floor plan showing a bedroom, bathroom, gallery, and hallway with labeled dimensions and room names.
  • Floor plan showing a two-story house with labeled rooms: garage, heating, atelier, living, bedroom, and attic.
1 / 30
4.5 rooms, 160m², CHF 2,850.–
Top
Schulgasse 16, 3280 Murten

Row house in Murten

A unique old town property in Murten for rent.Are you looking for a special location with charm and history? Then this unique old town property might be just right for you. The Schulgasse is located in the core zone, but one street behind the main street and therefore very quiet.Unique is the existing garage, which is included in the rent. Additionally, you have the opportunity to set up a seating area at the front, as well as a storage alley, which provides cooling on hot summer days.Also unique in Murten is the greening of the property. Maple trees that provide pleasant shade and give the property an unmistakable ambiance. In just 7 minutes on foot, you can reach the shore of Lake Murten - completely relaxed and without annoying parking searches.The room program includes a spacious entrance that offers plenty of space and storage. Additionally, on the ground floor, there is a laundry room with a washing machine and dryer (the heating has been removed), a guest toilet, and a heated studio that can be used individually.A wooden staircase then leads you to the first floor with an open kitchen in country style, open living and dining area. The room height and the wing doors to the glazed balcony are impressive. The kitchen is equipped with an oven, refrigerator, dishwasher, and ceramic glass cooktop. The Swedish stove provides a cozy, homely atmosphere with its crackling wood fire and provides pleasant warmth, especially during the transition periods. On this floor, there is another room.Another staircase leads you to the 2nd floor to the gallery, where there is another room and the spacious bathroom. Thanks to a corner bathtub and a shower, no wishes remain unfulfilled.Finally, you reach the attic, which offers many advantages as a storage space. Also, for someone who likes to tinker, this floor is . So current work doesn't have to be constantly cleared away.In 2026, the property was converted from oil heating to district heating. With the convenient service subscription, you no longer have to worry about heat generation, periodic services, etc. An uncomplicated heating system!The ancillary costs are a guideline and vary depending on the tenant's consumption. IB Murten reliably supplies you with heat, electricity, and water. If, for example, the basic fee for district heating is taken over directly by the tenant, the advance payment for ancillary costs is also reduced. This is agreed upon individually. We would be happy to arrange a viewing appointment and are available to answer any further questions.We look forward to your contact!

Travel time
-
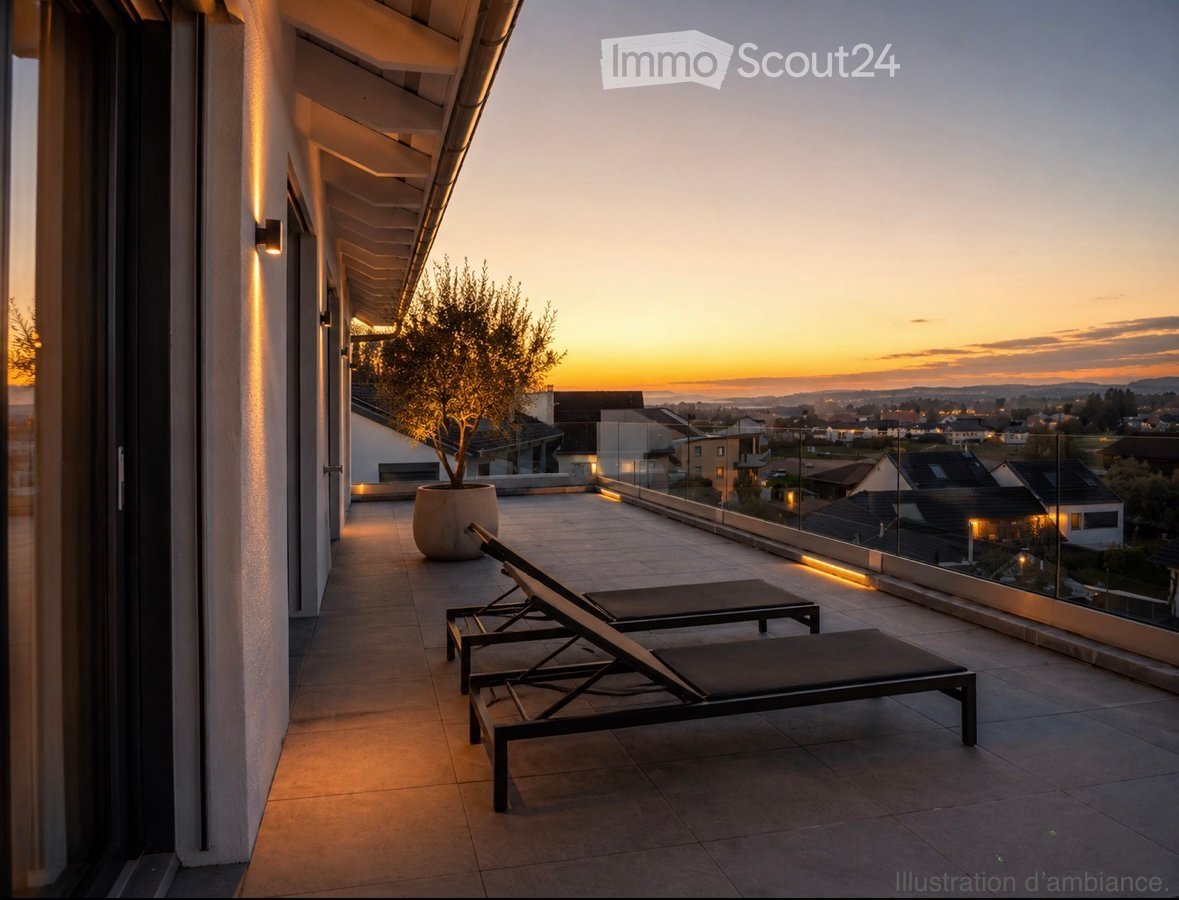
  • Modern rooftop terrace with sun loungers, a small table, and a potted tree, overlooking a cityscape at sunset.
  • large windows, sliding doors, white kitchen, tiled floor
  • modern kitchen with white cabinets, marble flooring, large windows, modern appliances
  • Empty room, white walls, gray tiles, built-in oven and microwave, open door
  • modern kitchen with granite countertops, stainless steel sink, faucet, large windows, sliding door, view of the countryside
  • Roof terrace with glass railing, tiled floor, view of the surrounding area
  • modern kitchen, white cabinets, black countertops, built-in oven and microwave, sink with faucet, LED strip lighting
  • modern house, white exterior, large glass windows, balcony with glass railing, tiled floor, scenic view
  • modern bathroom with shower, sink, toilet, wooden floor, beige tiles
  • Bathroom with wooden floor, beige tiles, white bathtub, white toilet, white sink, window
  • white house, black roof, car parked under carport, gravel driveway
  • empty room, wooden floor, large windows, view of the outside
  • modern bathroom with gray tiles, glass shower enclosure, white sink, mirror, and toilet
  • empty room, wooden floor, white walls, large window, view of a field
  • empty room, wooden floor, white walls, large window, open door
  • Video monitor with a live feed of a car entering a parking lot
  • Two black cars parked under a carport, one with a charging cable connected
  • white house, black car parked under a carport, driveway, green field in the background
1 / 18
5.5 rooms, 120m², CHF 4,790.–
Top
Route de Salavaux 9, 1585 Salavaux

EXCLUSIVE 5.5 rooms of high standard in a villa with a view of the lake and the mountains

Offer yourself more than just an apartment: a truly exclusive living experience, between nature, elegance, and serenity. Located in Salavaux, in a privileged residential environment surrounded by villas, this unique property is situated in a new, very high-standard construction consisting of only two apartments. Here, intimacy and tranquility are total, with the rare feeling of living in a house. Close to the beach of Salavaux, renowned for being the longest natural sand beach with fresh water in Switzerland. A spectacular living space From the first moments, you will be seized by a breathtaking, panoramic view of the lake, the mountains, and the surrounding fields. A living landscape that changes with the seasons, becoming the daily backdrop of your life. Absolute calm, omnipresent nature, absence of nuisances: a luxury that has become rare. A space designed like a house 5.5 generous rooms Exceptional terrace of 55 m², a true open-air living space, offering a breathtaking, panoramic view of the lake, the mountains, and the surrounding fields. Large attic of the same surface area as the apartment, offering an exceptional volume and important storage space. Independent entrance (no feeling of an apartment building) Spacious and bright rooms Fluid and elegant distribution Each detail has been designed to offer comfort, intimacy, and superior quality of life. Kitchen and high-end finishes Modern, luxury kitchen, fully equipped Noble materials and careful finishes Open spaces, ideal for receiving Premium comfort in everyday life 4 spacious and bright bedrooms, including 1 parental suite; 2 bedrooms with direct access to the terrace. 2 bathrooms with contemporary design showers, including 1 with a large bathtub Possibility of installing a washing machine and/or a dryer Modern equipment and high-end finishes Elegant and soothing atmosphere Technologies and efficiency Heating by heat pump (PAC) Temperature control in each room Electric shutters in each room Video intercom Covered parking with lighting Private charging station for electric vehicles New construction meeting current energy standards Modern comfort, optimized consumption. Parking 2 parking spaces: Covered with private charging station CHF 180.– / month Outdoor CHF 150.– / month Rent CHF 4’790.– / month + charges CHF 390.– / month (Fixed flat rate) This rare property is aimed at those who are looking for: An exclusive living environment Absolute tranquility High-end services An atmosphere close to a villa A unique place where every day begins with an exceptional view and ends in absolute calm. Contact (Call filter active, anti-spam) If we were unable to answer your call, please leave a message (or a voice message) and we will call you back. We prefer a direct exchange with serious buyers and do not wish to be contacted by agencies or brokers.

Travel time
-
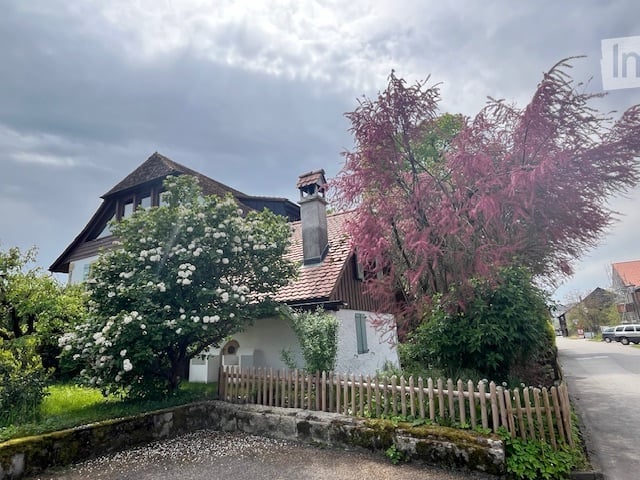
  • traditional house with brown roof, white walls, wooden fence, chimney, garden, trees, shrubs
  • 2-story wooden house, green shutters, red chimney, garden with purple flowers and red plants
  • Garden with grass, flowers, plants, two blue lounge chairs, house with red roof and white walls.
  • Green lawn, shrubs, lounge chairs, patio with lounge chairs, trash bins, white chairs
  • Outdoor area with table and chairs, surrounded by greenery, red umbrella, and fence, with a view of a house and distant buildings
  • Fireplace, radiator, carpet, chair, television, table, lamp, flower
  • wooden beam ceiling, sofa, wooden ladder, chandelier, kitchen with sink and cabinets
  • small living room with fireplace, wooden beams, chandelier, rug, sofa, and armchair
  • Green grass, shrubs, and trees, body of water, mountain range
  • wooden bed, decorative pillow, white bedspread, wooden beams, balcony, windows, lamps, decorative plants
  • A room with wooden floors, wooden beams, a rug, a white chair, a round table, a plant, and blue flowers in a vase.
  • Bedroom with wooden ceiling, bed, pillow, bedsheet, lamp, windows with shutter, chair, framed artwork
  • kitchen with a small sink, microwave, dishwasher, kitchen shelves, wooden cabinets, wooden ceiling
  • dining area with table, chairs, view of the garden, flowers, white walls
  • white walls, small window, round window with view, decorative item, blue glasses
  • Bathroom with shower enclosure, sink, mirror, and a white tile design on the wall
  • White wall, large mirror, sink, toilet, small flower vase, small cabinet, mirror with decorative frame
1 / 17
1.5 rooms, 32m², CHF 950.–
Top
Rue du Château 18 A, 1787 Mur (Vully) FR

Möbliertes Rebhäuschen in Mur (Vully) FR - Murtensee/Lac de Morat

Das romantische Rebhäuschen liegt auf dem Mont-Vully, ideal für 1 bis 2 Personen.Das Stöckli wurde letztes Jahr renoviert und vollständig neu möbliert. Alle Möbel, Gegenstände und Geräte wurden mit grosser Sorgfalt ausgesucht. Das Interieur ist geschmackvoll dekoriert. Das gemütliche Ambiente lädt zum erholsamen Verweilen ein.Auf kleinem Raum bietet Ihnen dieses aussergewöhnliche Rebhäuschen allen Komfort. Das geräumige Wohnzimmer verfügt über einen Schwedenofen, ein Bettsofa und TV. Im unteren Stock befindet sich ebenfalls eine kleine, offene Küche mit Esstisch für 4 Personen. Das Bad ist mit Dusche und WC ausgestattet.Über eine hochziehbare Treppenleiter, gelangt man auf eine halboffene mit einer Brüstung geschützten Galerie, in welcher sich das Doppelbett befindet. Das Fenster bietet einen schönen Blick auf einen ruhigen Garten, die Reben und teilweise auf den Murtensee.Von Blumen und Blütenbüschen umringt, kann man bei schönem Wetter seine Mahlzeiten am lauschigen Gartentisch geniessen. Liegestühle und Sonnenschirm erwarten Sie im eigenen Gartenteil.Mit dem Auto erreicht man in 5 Minuten das schöne Seeufer mit seinen zahlreichen Stränden oder eines der malerischen Winzerdörfchen mit seinen vielfältigen Restaurants und bekannten Weinkellern, die zum Entdecken der verschiedenen lokalen Spezialitäten einladen.Dieses einzigartige Kleinod ergibt den perfekten Ausgangspunkt für Ausflüge zu Fuss, mit dem Velo oder mit dem Schiff, um das schweizweit bekannte mittelalterliche Murten, die antiken Stätten von Avenches, die tausendjährige Stadt Neuenburg oder die traditionsreiche Uhrenmetropole Biel zu erkunden.Das Dorf Mur befindet sich im Herzen dieser bezaubernden Drei-Seen-Region, welche jedem Besucher nicht nur durch die Vielfalt ihrer Landschaften, sondern auch durch seine unzähligen Festivals und kulturell reichhaltigen Veranstaltungen etwas bietet.Ein Parkplatz direkt vor dem Hauseingang, steht zur freien Verfügung. Öffentliche Verkehrsmittel sind in 5 Minuten zu Fuss erreichbar.Ausstattung:- Wohnfläche: 32 m2- 1 Doppelbett: 160 cm x 200 cm- 1 Schlafsofa: 110 cm x 198 cm- 1 Schwedenofen, Terracotta-Platten und Sichtbalken- 1 TV und WLAN- 1 Esstisch mit 4 Stühlen- Küche: 1 Kochherd mit Glaskeramik, 1 Kombi-Gerät Backofen/Mikrowelle, 1 Minikühlschrank mit Gefrierfach, Mixer, Toaster, Wasserkocher, Fruchtpresse, 1 Fondue-Set, Kaffemaschine, …- 1 Bad mit Dusche, WC und Heizstrahler- Ein Sitzplatz und Gartenanteil: 1 Gartentisch und 4 Gartenstühle, 1 Sonnenschirm und 2 Liegestühle- Gemeinsame Waschküche im Hauptgebäude (WM/WT)- Elektrische Heizung: Separater ZählerCette romantique petite maison viticole est située sur le Mont-Vully ; elle est idéale pour 1 à 2 personnes.La maisonnette a été rénovée et entièrement réaménagée l'année dernière. Tous les meubles, objets et équipements ont été choisis avec le plus grand soin. L'intérieur est décoré avec goût. L'ambiance chaleureuse invite à un séjour reposant.Dans un espace réduit, cette maisonnette viticole exceptionnelle vous offre tout le confort nécessaire. Le salon spacieux dispose d'un poêle suédois, d'un canapé-lit et d'une télévision.Au rez-de-chaussée se trouve également une petite cuisine ouverte avec une table à manger pour 4 personnes. La salle de bains est équipée d’une douche et de toilettes.Un escalier escamotable permet d’accéder à une mezzanine semi-ouverte, protégée par une balustrade, où se trouve le lit double. La fenêtre offre une belle vue sur un jardin paisible, les vignes et, en partie, sur le lac de Morat.Une place de parking située juste devant l'entrée de la maison est mise gratuitement à votre disposition. Les transports en commun sont accessibles en 5 minutes à pied.

Travel time
-
  • Empty room with large windows and wooden flooring, leading to an outdoor area with greenery and a paved patio.
  • Empty room with wooden flooring and white walls, featuring an open doorway leading to a bathroom with a toilet visible.
  • Empty room with wooden flooring, large window with blinds, radiator, and view of neighboring houses and trees.
  • Empty hallway with wooden flooring, light-colored walls, and a view into a bathroom and another room with a window and radiator.
  • Empty room with light wooden flooring, white walls, and a window showing a view of a green outdoor area. A radiator is visible beneath the window.
  • A small bathroom with a toilet, sink, radiator, and a window with blinds. The walls are tiled, and the floor is covered with light-colored tiles.
  • Modern kitchen with white cabinets, wooden accents, electric stove, oven, sink, and wooden shelf.
  • Empty room with light wooden flooring, white walls, a window with a view of greenery, and a radiator below the window.
  • Modern bathroom with a bathtub, sink, toilet, and mirror. Features white tiles, dark floor tiles, and a skylight window for natural light.
  • Empty hallway with light wooden flooring, white walls, and several doors leading to other rooms.
  • Empty room with light wooden flooring, white walls, and a large window with a radiator below it.
  • Empty room with wooden flooring, white walls, and a staircase leading upwards. There is a partially open door leading to another room and a built-in wooden shelf unit.
  • Empty room with wooden flooring, large sliding glass doors leading to a garden, and white walls.
  • Empty hallway with light wooden flooring, white walls, and several doors leading to other rooms.
  • Wooden staircase with modern design, featuring a sleek black metal railing and wooden steps.
  • Wooden deck with scattered leaves, surrounded by a low brick wall, grassy area, shrubs, and a tree.
1 / 16
5.5 rooms, 150m², CHF 3,150.–
Top
Freiburgstrasse 80, 3280 Murten

Attractive 5.5-room row house with seating garden, garage, and parking space for rent

5.5-room row house, 1 floor 3 rooms bathroom with bathtub and toilet, ground floor separate kitchen, guest toilet, living room with dining area direct access to the seating garden. Basement room with shower, washing machine, and dryer, and cellar with worktable. Garage and parking space.WritingAttractive 5.5-room row house with seating garden, garage, and parking space for rentThis cozy and spacious 5.5-room row house offers plenty of space for the whole family and convinces with a practical room layout and a beautiful seating garden with direct access from the living area.Room layoutGround floor (EG) • Separate kitchen • Spacious living room with dining area • Direct access to the cozy seating garden • Guest toilet First floor (1st floor) • Three rooms, versatile usable as bedrooms, children's or workrooms • Bathroom with bathtub and toilet Basement (UG) • Additional room with shower • Washing machine and dryer • Cellar room with worktable, ideal as a work or hobby roomFurther advantages • Seating garden for relaxation and enjoyment • Garage • Additional parking space • Versatile usage possibilities and spacious space offer The house is ideal for families or couples who are looking for a home with a lot of space and their own outdoor area.Note: Pets by arrangement, no dogs.If you are interested, we look forward to your contact for further information or a viewing appointment.

Travel time
-
  • Two-story house with wooden siding, green shutters, and a raised ground floor. Features a garage and small garden area.
  • Two-story house with wooden exterior, green shutters, and a stone wall in front. The house is surrounded by a well-maintained lawn, small trees, and shrubs.
  • Two-story wooden house with green shutters and a pitched roof, surrounded by a grassy area with a small wooden structure in the foreground.
  • Two-story house with white walls, green shutters, wooden roof, and stone foundation. The house has a covered entrance and is surrounded by a dirt driveway and grassy areas.
  • Two-story wooden house with green shutters, surrounded by trees and a gravel pathway.
  • Two-story house with wooden facade, green shutters, solar panels on the roof, and a covered entrance area.
  • Two-story house with white walls, green shutters, and a brown tiled roof. Features a covered entrance and a driveway.
  • Two-story house with white walls, green shutters, wooden door, and solar panels on the roof.
  • Two-story house with wooden facade, green shutters, and a tiled roof. The house features a raised ground floor and is surrounded by a low concrete wall and some greenery.
  • Bright kitchen with wooden ceiling beams, tiled floor, white cabinets, and a built-in dishwasher.
  • An empty room with exposed wooden beams on the ceiling, tiled floor, and three windows with wooden frames. The walls are painted white, and the room has a clean, minimalist design.
  • Modern kitchen with light wood cabinets, stainless steel appliances, and a large window. Features include an open dishwasher, oven, and sink.
  • A narrow hallway with tiled flooring, white walls, and wooden doors. The hallway leads to a staircase with wooden railings and a visible wooden ceiling structure.
  • Open doorway leading to a garden area with plants and a paved pathway, visible from inside a wooden-walled corridor.
  • A narrow hallway with wooden panel walls, tiled floor, and a small window showing a view of the roof and surrounding area.
  • Modern bathroom with white tiles, a toilet, a sink with a faucet, and a cabinet under the sink. The window has frosted glass and wooden framing.
  • Wooden staircase with light-colored steps and railings, set against a textured beige wall and white upper wall.
  • Empty room with wooden slatted ceiling and grey concrete floor, no furniture or equipment.
  • Empty attic space with exposed wooden beams and slanted wooden ceiling, grey carpeted floor, and white painted wall.
  • Bathroom with a white bathtub, tiled walls, and a wooden staircase leading upwards.
  • Modern bathroom with white tiles, a toilet, a sink with a chrome faucet, and a mirrored cabinet. Wooden slanted ceiling and built-in shelving.
  • Empty room with light-colored walls, carpeted floor, built-in white wardrobes, and a window with wooden frame and radiator below.
  • Empty attic space with wooden slanted ceilings, exposed beams, concrete floor, white walls, and a single window with blinds.
  • Empty room with exposed wooden beams on the ceiling, grey concrete floor, white walls, and a small window with blinds.
  • Wooden staircase with open wooden railings and built-in storage shelves on the wall.
  • Empty room with tiled floor, exposed brick walls, built-in shelves, and a wooden door leading to another space.
  • Utility room with tiled floor, white washing machine, sink, and water tank. Exposed pipes and valves visible on walls.
  • Utility room with tiled floor, white walls, a washing machine, and various pipes and fixtures.
  • A partially open garage door with a tiled floor and control panel visible on the wall.
  • Empty room with exposed brick walls and wooden shelves attached to the wall. No furniture or personal items are present.
  • Small, unfinished basement or cellar with concrete walls, a single window, a wine rack, and a mix of gravel and tiled flooring.
1 / 31
5.5 rooms, CHF 3,000.–
Top
Route de Villarepos 10, 1595 Faoug

Charming individual house with 5.5 rooms for rent in Faoug with covered terrace, garden and garage

Discover this beautiful individual house with 5.5 rooms in the heart of the charming village of Faoug, in the canton of Vaud. Built in 2005, this property on 3 floors combines modernity and comfort, available immediately.The house offers you: • A spacious living area: With its 5.5 rooms spread over three levels, this house offers all the volume needed for a fulfilling family life. • Technical characteristics: Heat pump with geothermal probe, solar panels (17 kW) + storage battery with a charging point for electric vehicles, solar thermal panels for hot water production. Cistern for rainwater harvesting for: washing machine, irrigation, toilet. • Outdoor space: Enjoy the covered terrace and the large garden. • A garage and parking spaces: Enjoy optimal comfort with a private garage and additional parking spaces. • A recent and well-maintained construction: Built in 2005, the house benefits from modern amenities and high-quality maintenance. • Animals are not allowed. Location and environment: • Calme and tranquility: Enjoy a particularly quiet environment, both day and night. • Sunlight: The house benefits from beautiful sunlight, especially in summer. • Proximity to the lake: Lake Morat is just a stone's throw away, ideal for nature and water sports enthusiasts. • Public transportation: Faoug train station is accessible in just 5 minutes on foot, and the landing stage of the line as well as the Faoug quay are 7 minutes on foot, offering excellent connectivity. This individual house represents a rare opportunity to settle in a peaceful and green setting, while benefiting from excellent accessibility. Whether you are a family or a couple looking for space and serenity, this property will meet all your expectations. Don't miss this beautiful opportunity to make Faoug your new home!
Travel time
-

Suggested properties for you based on search results