Quick Filters for your search
Quick-filters

We show you quick-filters based on the most used filters by location.

By using these, you can enhance your search experience by finding new and interesting properties to your likings.
2 results - Properties for rent: 1536 (Combremont-le-Petit)

More objects in your automatically expanded search area
20 results - Radius: + 10km
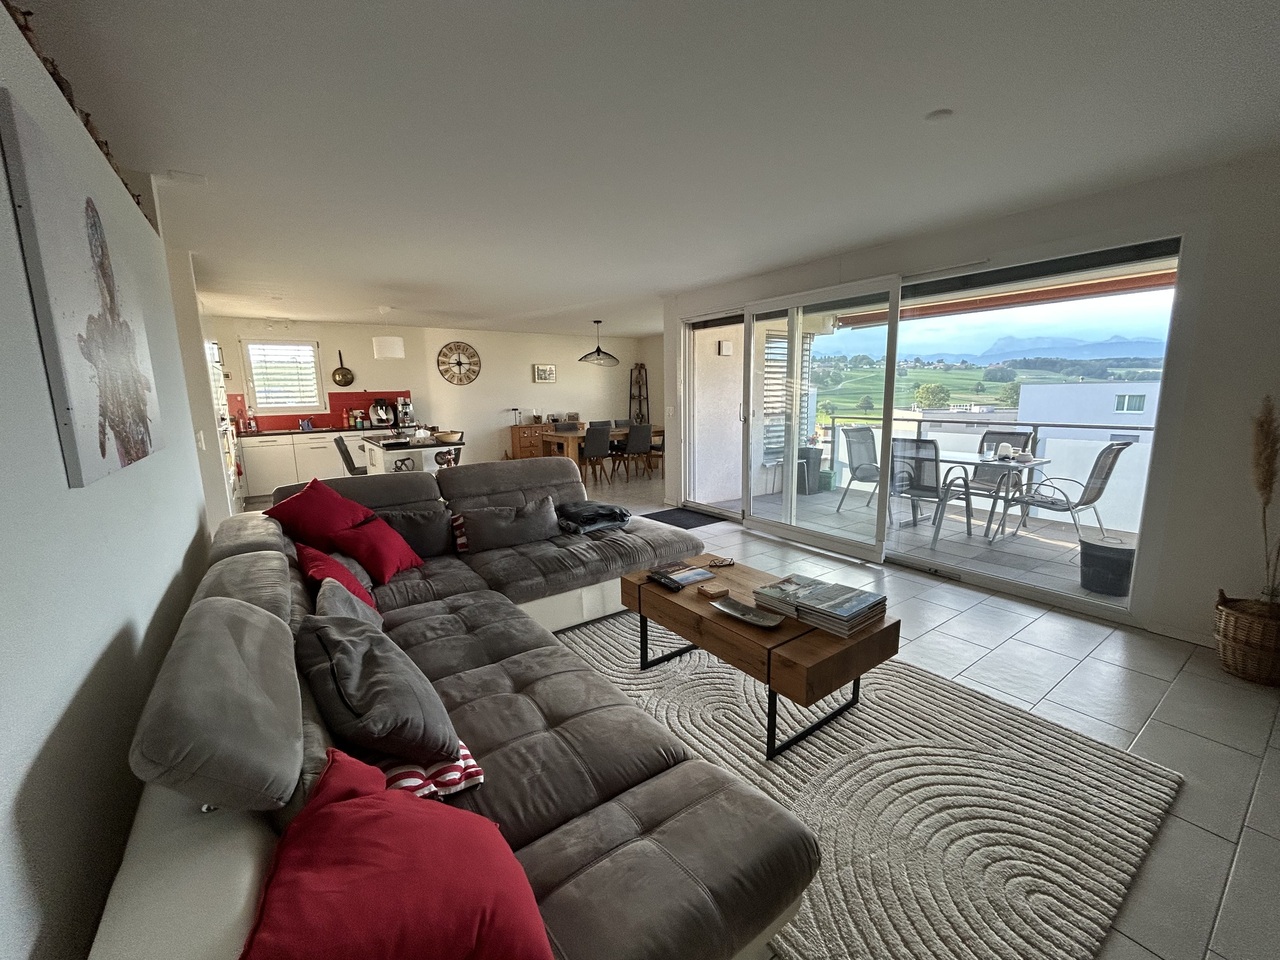
  • Dining area with a wooden dining table and chairs, a living area with a sofa and armchair, and a television. The room features wooden flooring and white walls.
  • A modern kitchen with a central island, granite countertops, and various appliances including a refrigerator, oven, and sink. The island features a wooden table with two chairs, and the countertops are cluttered with kitchen items such as a toaster, cups,
  • The kitchen features a wooden dining table with chairs, a red refrigerator, microwave, cabinets, and a kitchen island with a sink and various kitchen utensils.
  • Empty attic room with wooden walls, ceiling, and floor, featuring a window with a curtain and a radiator below it.
  • Cozy attic room with wooden walls and ceiling, featuring a blue sofa with colorful pillows, a desk with a computer, and a modern office chair.
  • Modern bathroom with tiled walls, a toilet, a sink with a mirror, a glass-enclosed shower, and a towel on the floor.
  • Cozy wooden bedroom with a bed, desk, chair, fan, and artwork on the walls.
  • Cozy attic bedroom with wooden walls and slanted ceiling, featuring a bed, desk, mirror, radiator, and skateboard.
  • A well-lit room with wooden flooring, a black leather armchair, a small table, and a radiator. The room features a wooden staircase railing and a skylight in the ceiling.
  • Outdoor patio area with a wooden fence, greenery, a table with chairs, and a closed umbrella. The area includes a barbecue and a small staircase leading to a wooden structure.
  • Modern bathroom with a bathtub, toilet, and a glass shower enclosure. The room features tiled walls and a window with frosted glass panes.
  • Bedroom with a large bed, nightstand, lamp, wardrobe, and a modern chandelier.
1 / 12
6.5 rooms160m²CHF 2,300.–
Top
Chemin Champ-du-Gour 5, 1510 Moudon

Charming 6.5-room duplex in Moudon

Discover this charming duplex of character located at Chemin Champ-du-Gour 5, in Moudon. Spread over two levels, this old apartment of 160 m² offers a spacious and bright living space, ideal for a family looking for comfort and authenticity.The highlights of the property: • Generous surface area: 160 m² of living space, intelligently distributed over two levels for a pleasant duplex life. • 6.5 rooms: Many rooms offering beautiful possibilities for the whole family. • Balcony: A private outdoor space to enjoy the fine days, especially in summer when the sun is generous. • Garage: A garage space is possible as an extra for your vehicle. • Old building: The charm of the old with its incomparable volumes and character. • Quiet environment: A peaceful environment, both day and night. Ideal situation: This duplex benefits from a very practical location in the heart of Moudon. The Moudon train station is accessible in just 7 minutes on foot, as is the Moudon bus stop in 4 minutes on foot, ensuring excellent connections to public transport. The Denner supermarket is located 7 minutes away on foot for your daily shopping, and the Moudonnoise pharmacy is just 4 minutes away. Families will appreciate the proximity to the school, which is accessible in 5 minutes on foot.Combining the charm of the old, the tranquility, and the convenience, this spacious duplex represents a rare opportunity on the Moudon rental market. Don't miss the chance to make this exceptional property your new home!This is a lease takeover. Date to be agreed upon.

Travel time
-
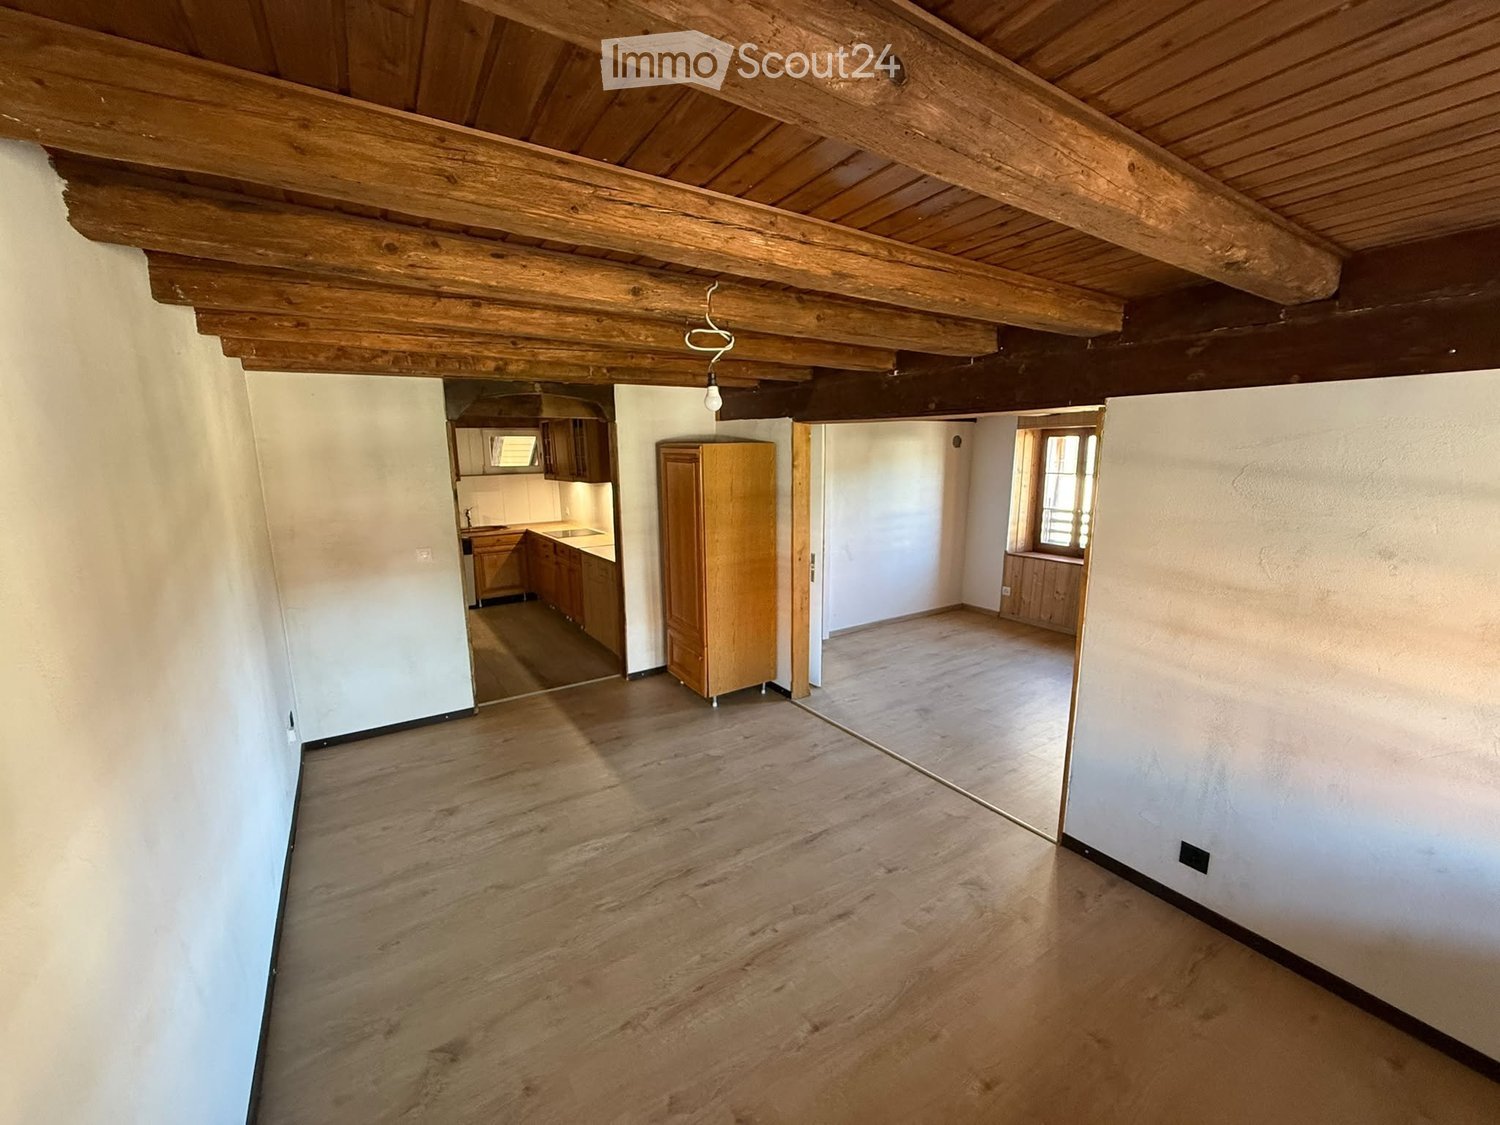
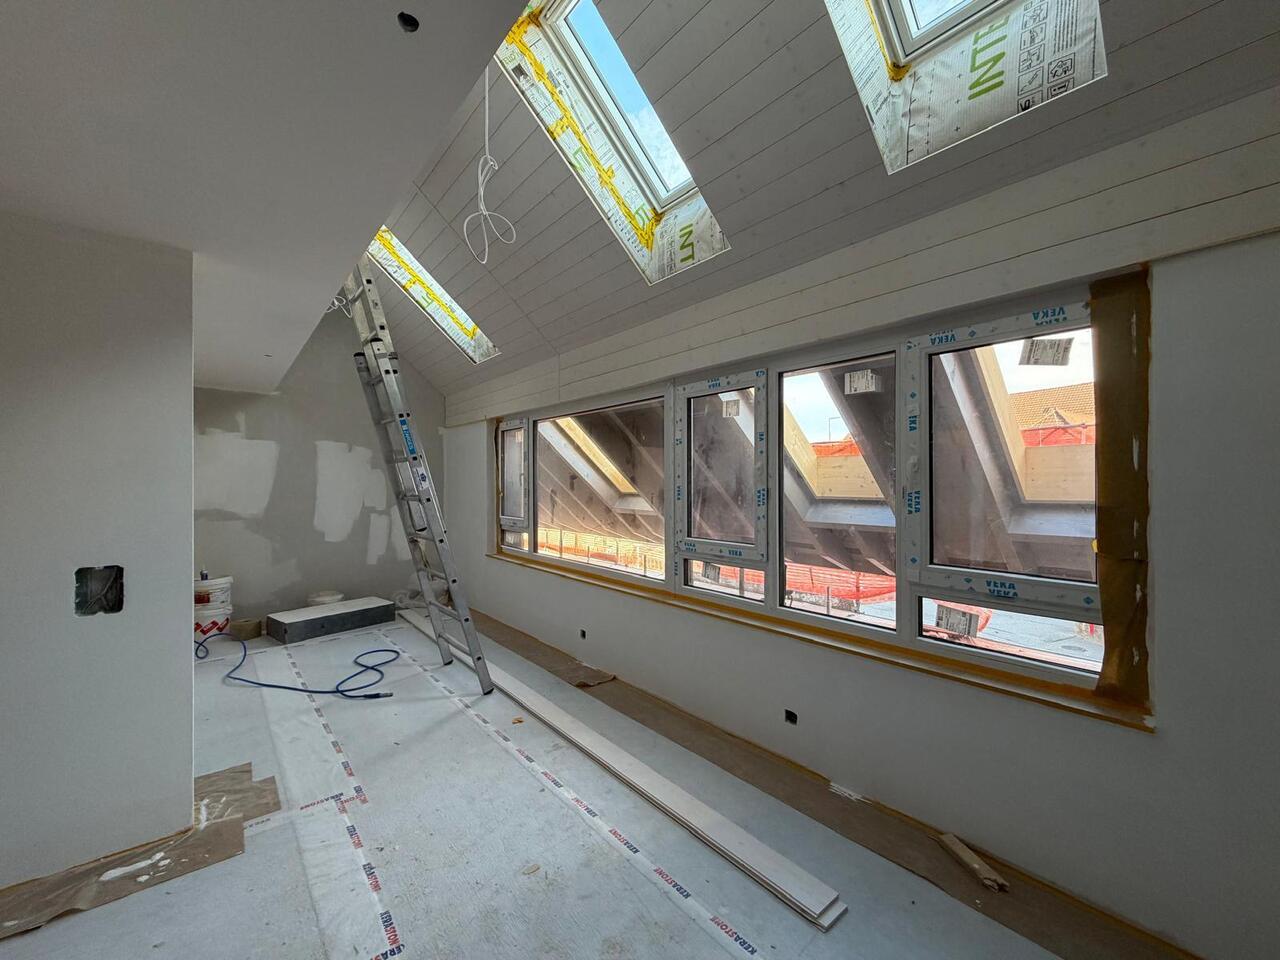
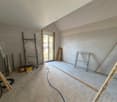
  • An empty attic room with wooden floors, exposed wooden beams, and a small window. A ladder is positioned against the wall, leading to a loft area.
1 / 8
3.5 rooms93m²CHF 2,500.–
Top
Rue du Village 21, 1485 Nuvilly

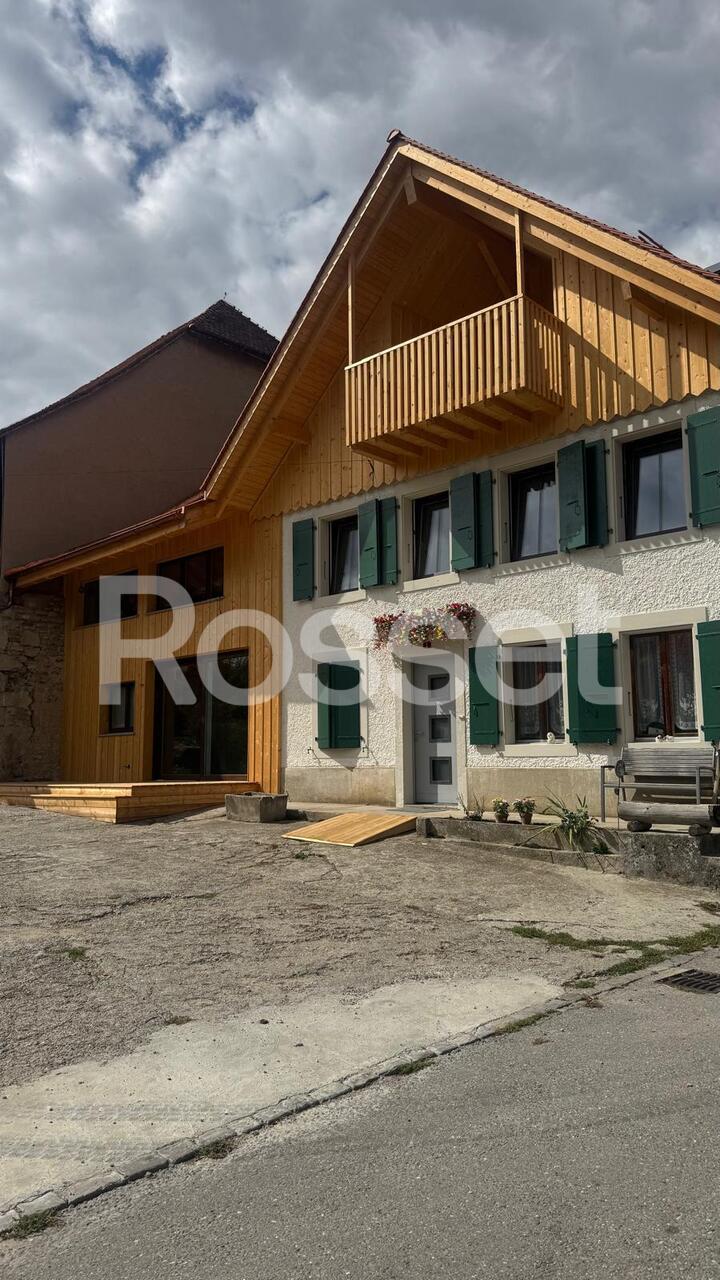
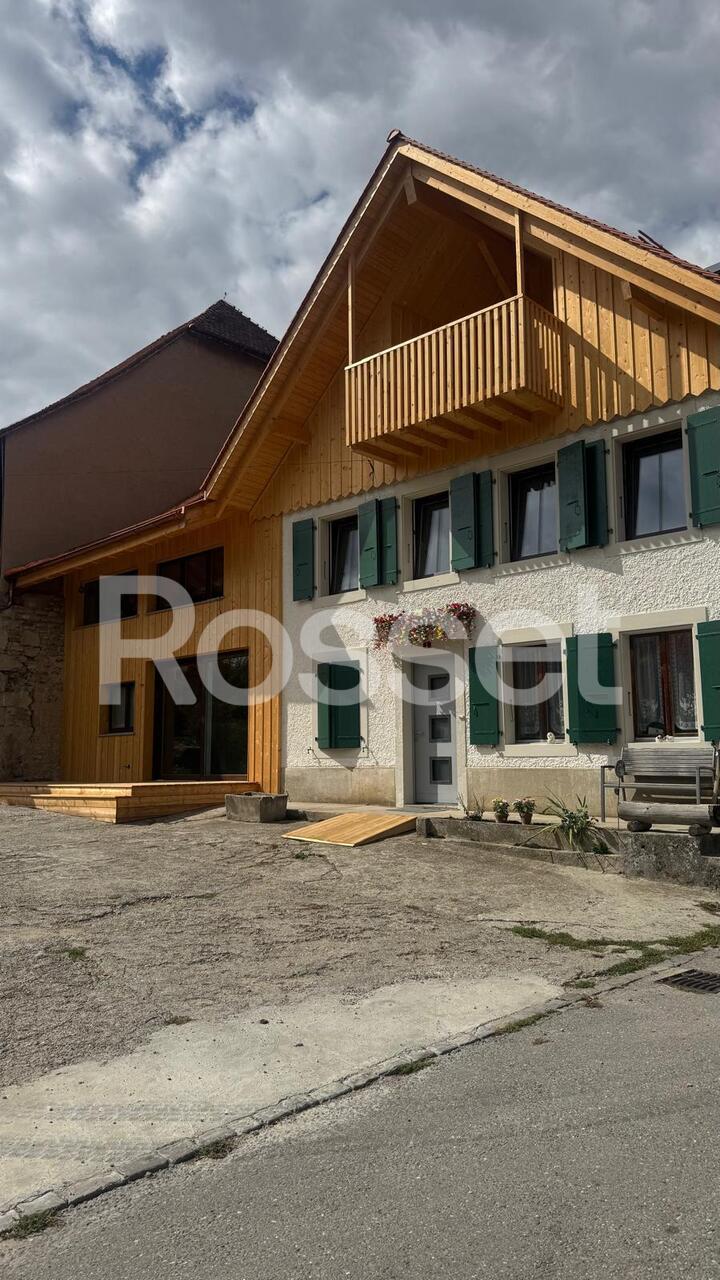
RESERVE - Rare gem: charismatic village house in a former stable

OBJECT RESERVEDIn the heart of a charming village street in Nuvilly, this former stable and grandfather's house has been completely transformed into a charismatic country house, full of character and personality.It has been entirely renovated for early September 2026, combining the charm of the old with modern comfort, with beautiful volumes and living spaces designed for everyday life.Interior spacesOn the ground floor, a large living area brings together the living room, dining room, and open kitchen, offering an ideal space for receptions or family moments.Beautiful black metal beams structure the volume and give this room a unique character. A built-in closet is provided to accommodate a washing machine and dryer, optimizing space and comfort in everyday life.Lighting has been particularly carefully designed, with integrated spots throughout the rooms, creating a modern and warm atmosphere throughout the house.Upstairs, you will discover two atypical bedrooms, open to the lofts and highlighted by beautiful exposed beams.The first bedroom has a mezzanine and numerous storage spaces under the slope, forming a functional cocoon.The second bedroom offers a generous volume, allowing you to install a loft bed and arrange a desk, a play area, or a parental space according to your needs.The bathroom, compact but perfectly optimized, offers an elegant Italian shower.All finishes and equipment have been carefully chosen, both for aesthetics and quality. The total living area is 124 m², including 93 m² inside the house, offering a good balance between living spaces and storage.Exterior, annexes, and comfortThe individual house has three parking spaces, including one in the garage. The latter can easily be converted into a workshop according to your desires (DIY, sports area, storage, etc.).Solar panels and an electric vehicle charging station contribute to reducing your monthly charges and making the house more sustainable.At the back, a large outdoor space of over 50 m², paved as a slab, offers a real extension of the living area. Terrace, garden furniture, plants in pots, barbecue area: you can create your atmosphere and fully enjoy the beautiful days. A second small terrace at the front of the house also allows you to enjoy the charm of the village street, for a coffee in the sun or a more intimate reading nook.A loft, located above the technical room, completes the whole. It can be used as additional storage space, a small office, a creative workshop, or a room to be personalized according to your projects.Availability: early September 2026 (complete renovation finished) with the possibility of bringing your furniture progressively from the end of the interior work towards mid-August.

Travel time
-
1 / 13
6.5 rooms220m²CHF 2,713.–
Au Village 11, 1483 Les Montets

6.5 rooms for rent

Domaine du Château de MontetThe former training and meeting center of the Focolari movement has recently been taken over by the commune of Les Montets.The new Domaine du Château de Montet is the new core of the Montet center. The Domaine welcomes families, associations, companies, start-ups, young and old, and all kinds of human encounters take place.Find your space for development, whether professional or private.The Domaine includes:- The main building in L-shape (Au Village 11 and 13), which combines work and housing. With its rooms of different sizes, it accommodates meetings and events of all kinds. There are also offices and commercial spaces (ideal for your company or office community). The upper floors are mainly residential areas with very variable shared apartments.- An office and commercial building (Le Château 30) offers high ceilings and plenty of light for creation, whether for offices or small businesses.- The production hall (Le Château 60) is already occupied by the company Tergon (production of office chairs), which has been located here for a long time. The building still has some free office and storage space.- 4 individual houses with a total of 10 apartments.As well as several small buildings that serve for the maintenance of the Domaine.The large complex impresses mainly with its beautiful garden and possibilities for games (table tennis, basketball, tennis (hard court), football pitch).There are also sufficient parking possibilities on the site.Discover more information about the Domaine and current activities by clicking on the link below.Le Château 11 (Au Village 11)The main building includes various uses. The upper floors are reserved for residential use.220 m2 on the 2nd floorThe commercial space presents itself as follows:- Entrance- Common room with open kitchen (exposed beams)- six rooms- 3 bathroomsOutdoor parking spaces can be rented additionally.

Travel time
-

Suggested properties for you based on search results