Quick Filters for your search

Quick-filters

We show you quick-filters based on the most used filters by location.

By using these, you can enhance your search experience by finding new and interesting properties to your likings.

1486 (Vuissens) - Rent a new build apartment

We recommend expanding your search criteria to get similar results. The current filters didn’t return any matches.

If you don’t want to change your current search criteria, we recommend creating a search alert, so you’ll be notified when matching offers become available.

More objects in your automatically expanded search area
17 results - Radius: + 10km

  • An empty attic room with wooden floors, exposed wooden beams, and a small window. A ladder is positioned against the wall, leading to a loft area.
1 / 8
3.5 rooms93m²CHF 2,500.–
Top
Rue du Village 21, 1485 Nuvilly

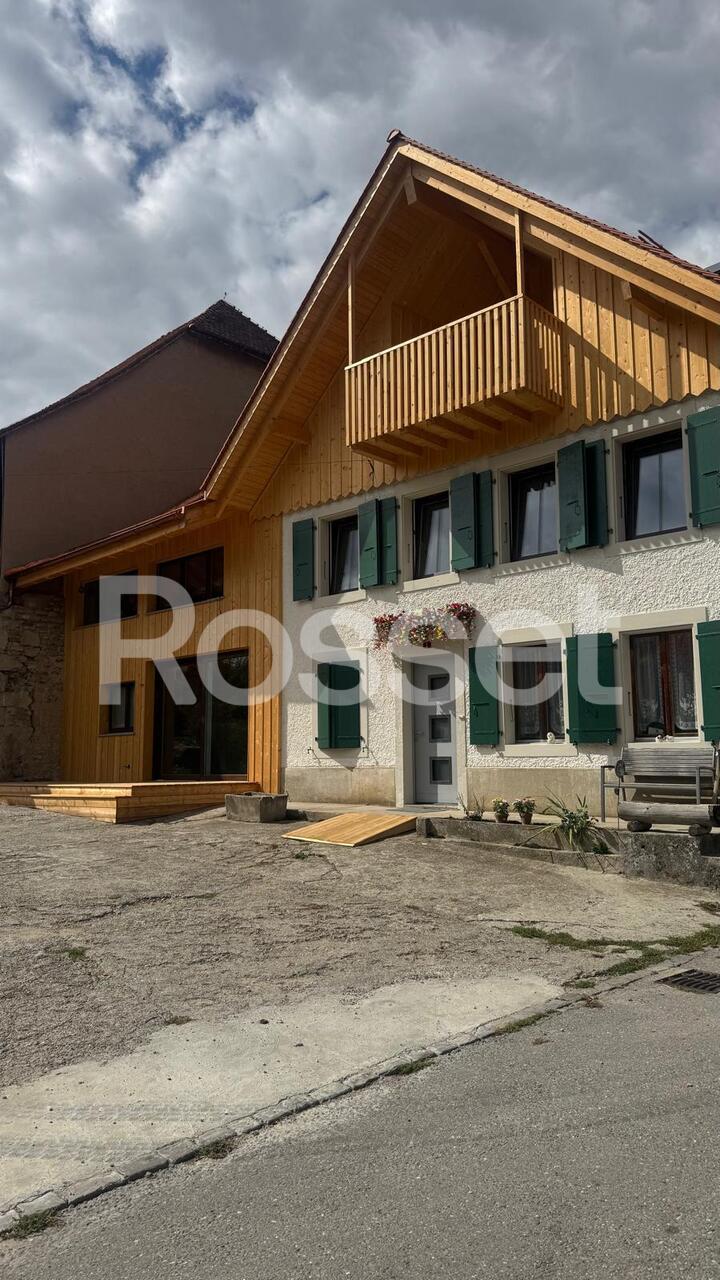
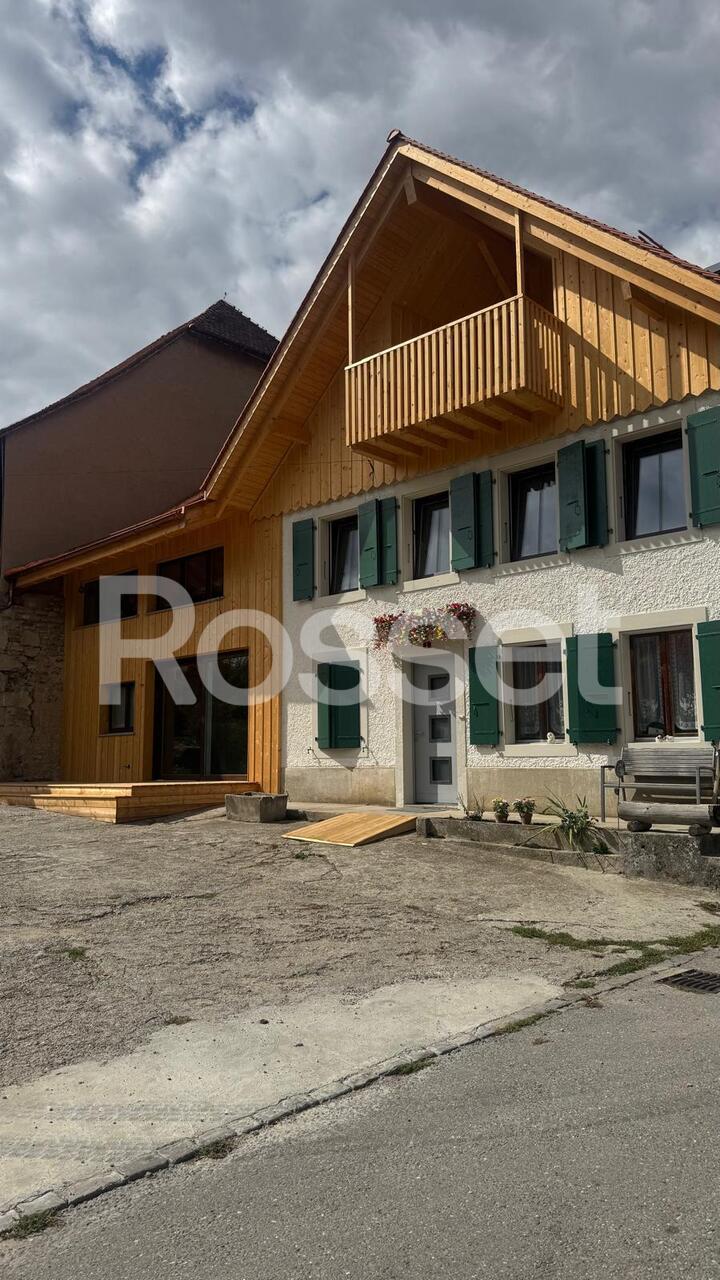
RESERVE - Rare gem: charismatic village house in a former stable

OBJECT RESERVEDIn the heart of a charming village street in Nuvilly, this former stable and grandfather's house has been completely transformed into a charismatic country house, full of character and personality.It has been entirely renovated for early September 2026, combining the charm of the old with modern comfort, with beautiful volumes and living spaces designed for everyday life.Interior spacesOn the ground floor, a large living area brings together the living room, dining room, and open kitchen, offering an ideal space for receptions or family moments.Beautiful black metal beams structure the volume and give this room a unique character. A built-in closet is provided to accommodate a washing machine and dryer, optimizing space and comfort in everyday life.Lighting has been particularly carefully designed, with integrated spots throughout the rooms, creating a modern and warm atmosphere throughout the house.Upstairs, you will discover two atypical bedrooms, open to the lofts and highlighted by beautiful exposed beams.The first bedroom has a mezzanine and numerous storage spaces under the slope, forming a functional cocoon.The second bedroom offers a generous volume, allowing you to install a loft bed and arrange a desk, a play area, or a parental space according to your needs.The bathroom, compact but perfectly optimized, offers an elegant Italian shower.All finishes and equipment have been carefully chosen, both for aesthetics and quality. The total living area is 124 m², including 93 m² inside the house, offering a good balance between living spaces and storage.Exterior, annexes, and comfortThe individual house has three parking spaces, including one in the garage. The latter can easily be converted into a workshop according to your desires (DIY, sports area, storage, etc.).Solar panels and an electric vehicle charging station contribute to reducing your monthly charges and making the house more sustainable.At the back, a large outdoor space of over 50 m², paved as a slab, offers a real extension of the living area. Terrace, garden furniture, plants in pots, barbecue area: you can create your atmosphere and fully enjoy the beautiful days. A second small terrace at the front of the house also allows you to enjoy the charm of the village street, for a coffee in the sun or a more intimate reading nook.A loft, located above the technical room, completes the whole. It can be used as additional storage space, a small office, a creative workshop, or a room to be personalized according to your projects.Availability: early September 2026 (complete renovation finished) with the possibility of bringing your furniture progressively from the end of the interior work towards mid-August.

Travel time
-
  • Modern kitchen with blue cabinets, a sink, an oven, and grey shelves. The space is clean and well-organized with tiled walls and a tiled floor.
  • Clean bathroom with white tiled walls and floor, featuring a toilet, sink with a mirror, and a faucet. Handrails are installed for accessibility.
  • A small, furnished room with a bed, desk, and chair. The room has tiled flooring, white walls, and a large window offering a view of the outside.
  • Modern multi-story building with pink facade and balconies, surrounded by a paved area with benches, trees, and bicycle racks.
1 / 4
1 room18m²CHF 800.–
Top
Avenue Haldimand 55, 1400 Yverdon-les-Bains

Modern studio available immediately in Yverdon-les-Bains

Discover this charming new studio, located on the 3rd floor of a modern building in Yverdon-les-Bains. With its 18 m² well-arranged and elevator access, this studio is ideal for a person wishing to enjoy a practical and comfortable lifestyle, available immediately.The studio includes: • Main room furnished: A small, functional room with a bed, desk, and chair, featuring a tiled floor, white walls, and a large window offering a beautiful view of the outside. • Modern kitchen: Equipped with blue cabinets, sink, oven, and gray shelves, the space is clean, well-organized with a tiled floor and walls. • Accessible bathroom: Clean and functional, with white tiled walls and floor, including a toilet, sink with mirror, and handrails for better accessibility. The modern building with a pink facade has balconies and is surrounded by a pleasant, paved area with benches, trees, and bike racks. The environment is quiet, both day and night. Additionally, the studio benefits from beautiful summer sunshine. Location and amenities: • Transportation: The Les Bains bus stop is just 1 minute walk away, and the train station is nearby. • Shopping: A Denner supermarket is accessible in 9 minutes walk. • Health: The Pharmacie Capitole is 11 minutes walk away. • Education: The Collège des Quatre-Marronniers is 8 minutes walk away. This new studio represents an ideal opportunity for a student or young professional looking to settle in a modern, well-served area in the heart of Yverdon-les-Bains.

Travel time
-
1 / 9
2.5 rooms67m²CHF 1,610.–
Rue de Clendy 33, 1400 Yverdon-les-Bains

New 2.5-room apartment

Find the details of the apartments still available on the project's website:https://www.les-jardins-clendy.ch/offre3168.33.0009 - area of 68m23168.33.0008 - area of 66 m23168.33.0003 - area of 67 m23168.37.0010 - area of 68 m2Located in a residential neighborhood, these 2.5-room apartments consist of:An entrance hall with wall cabinets, a fitted and open kitchen to the living/dining room.The living/dining room provides access to the outside, terrace or loggia.The apartments also have a bedroom and a shower room.The shower room is equipped with a washing/drying column.The apartments are available immediately or by agreement.Register now for a visit, via the project's website:https://www.les-jardins-clendy.ch/visite-sur-placeSITUATIONIdeally located, in the heart of a residential neighborhood, close to all amenities, the neighborhood offers 154 new rental apartments. An underground parking lot completes the buildings. Close to all shops (bakery, butcher, pharmacy), public transport, highway access, schools, and nurseries, these apartments are perfect for singles, couples, or families!The buildings, whose architecture respects that of the neighborhood, offer apartments with living areas between 30 and 109 m2. From studio to 5.5 rooms, the apartments offer beautiful living spaces, most with access to an outdoor area, balcony, or loggia.Functional and fully equipped, the apartments have all the necessary amenities, a fully fitted and open kitchen, a washing/drying column, equipped cellars with lighting and a connection for each apartment, a floor heating system.

Travel time
-
1 / 8
2.5 rooms66m²CHF 1,550.–
Rue de Clendy 33, 1400 Yverdon-les-Bains

New 2.5-room apartment

Find the details of the apartments still available on the project's website:https://www.les-jardins-clendy.ch/offre3168.33.0009 - area of 68 m23168.33.0008 - area of 66 m23168.33.0003 - area of 67 m23168.37.0010 - area of 68 m2Located in a residential neighborhood, these 2.5-room apartments consist of:An entrance hall with wall cabinets, a fitted and open kitchen to the living/dining room.The living/dining room provides access to the outside, terrace or loggia.The apartments also have a bedroom and a shower room.The shower room is equipped with a washing/drying column.The apartments are available immediately or by agreement.Register now for a visit, via the project's website:https://www.les-jardins-clendy.ch/visite-sur-placeSITUATIONIdeally located, in the heart of a residential neighborhood, close to all amenities, the neighborhood offers 154 new rental apartments. An underground parking garage completes the buildings. Close to all shops (bakery, butcher, pharmacy), public transport, highway access, schools, and nurseries, these apartments are perfect for singles, couples, or families!The buildings, whose architecture respects that of the neighborhood, offer apartments with living areas between 30 and 109 m2. From studios to 5.5-room apartments, the apartments offer beautiful living spaces, most with access to an outdoor area, balcony, or loggia.Functional and fully equipped, the apartments have all the necessary amenities, a fully fitted and open kitchen, a washing/drying column, equipped cellars with lighting and a connection for each apartment, a floor heating system.

Travel time
-
1 / 6
3.5 rooms89m²CHF 2,505.–
Chemin des Banderettes 8, 1038 Bercher

Magnificent NEW 3.5-room apartments

For rent from August 1st or by agreement, magnificent NEW 3.5-room apartments in a residential building with three units (one per floor): • Ground floor: large terrace of 21 m2 and private gardenRent (including charges): CHF 2'655.- • 1st floor: large covered terrace of 21 m2.Rent (including charges): CHF 2'505.- These exclusive living spaces, in a green environment, are carefully laid out and equipped. The configuration of the building offers absolute tranquility, with each apartment having its own floor, its own garage, and a large individual cellar in the basement.Their layout is as follows: • large entrance hall with a 7 m2 "wardrobe/laundry room" • living room - with fully equipped kitchen - 41 m2 • bathroom with bathtub of 5 m2, also accessible from the bedroom • bedroom of 15 m2 • parental bedroom en suite of 16 m2, with an adjacent Italian shower of 6 m2 • mosquito nets on the bedroom windows • geothermal heating • free cooling for natural cooling in summer • triple glazing for excellent thermal and acoustic insulation. DIFFERENCES: • On the ground floor: paved terrace of 21 m2 and access to a large private garden, equipped with a robot lawn mower. • On the 1st floor: covered balcony of 21 m2 The building has an elevator that allows access to the basement to reach the private garage, which is fully tiled and equipped with cabling for the installation of a charging station, as well as a private tiled cellar.The building is equipped with photovoltaic panels that allow the formation of a self-consumption community with advantageous electricity rates.You will find all additional useful information on the advertiser's website www.denali-sa.ch.

Travel time
-
1 / 3
  • Balcony / Terrace
  • Elevator
4.5 rooms110m²CHF 2,686.–
1489 Murist

EXCEPTIONAL PRICE! PURCHASE-AND-RENT OFFER NOT TO BE MISSED

Welcome to our real estate portal! Do you dream of becoming a homeowner? You can rent this apartment for a period of 10 years and become the owner! With its 4.5 rooms and a living area of 110 m², this property will offer you all the comfort you need. Imagine yourself in the modern living room with open kitchen or in one of the three bedrooms with access to the garden. Two bathrooms, a storage room, and a basement complete this exceptional property. Additionally, you will have access to two underground parking spaces. Don't wait any longer to sign a reservation contract and start planning your new life in this little paradise.This offer from BETTERHOMES is characterized by the following advantages: - Rent the apartment for a period of 10 years and become the owner of the property- You sign a reservation contract for 20'000.-, then the purchase agreement and the lease agreement with a notary- You receive the keys once the apartment is completed- A modern living room with open kitchen- Three bedrooms with access to the garden- Two bathrooms- A storage room and a basement- Two underground parking spaces- Completion in April 2026- etc., etc., etc. ...Interested? Contact us for a free visit!Not found what you're looking for? You'll find over 1'900 other properties on: www.betterhomes.ch - The Swiss specialist for real estate transactions.Do you have a property to sell?Take advantage of our expertise: https://www.betterhomes.ch/en/take-advantageDo you want to know the value of your property?Discover its value now with our free, non-binding, and immediate valuation!https://www.betterhomes.ch/en/knowledge/estimationMore detailsLocation: good locationCondition of the building: very goodBathrooms: 2 (1 x bathtub / WC / sink, 1 x shower / WC / sink)Public transport: bus, 450 mSchool: primary school, 850 mShopping: Coop and Migros, 12 km

  • Balcony / Terrace
  • Elevator