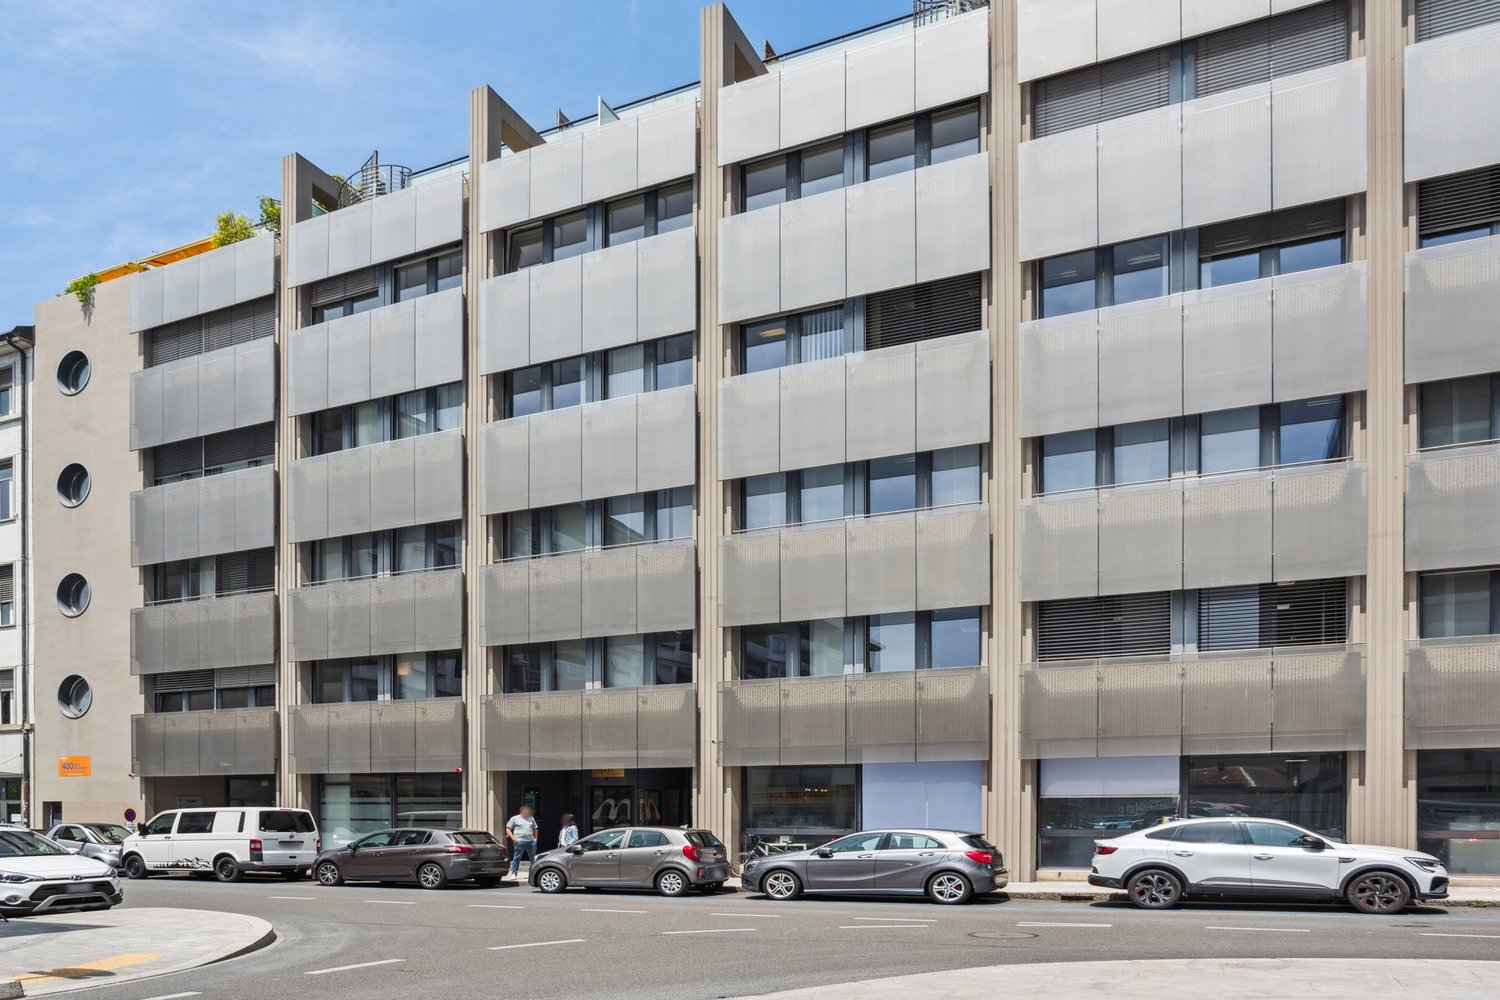
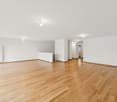
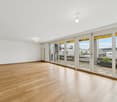
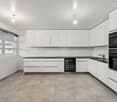
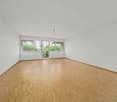
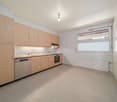
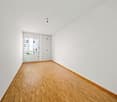
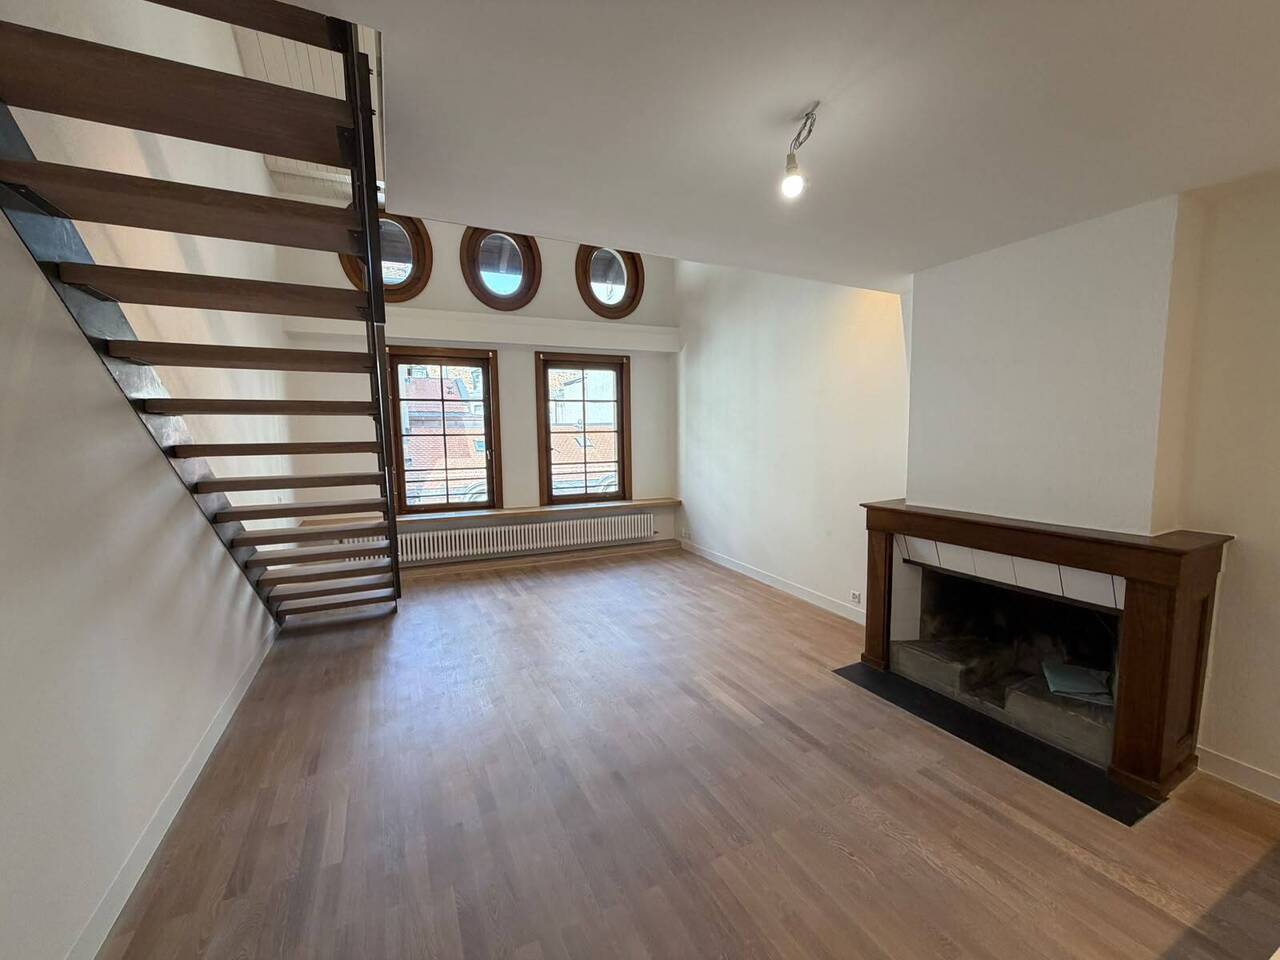
1287 (Laconnex) - Maisonette / Duplex rent

We recommend expanding your search criteria to get similar results. The current filters didn’t return any matches.

If you don’t want to change your current search criteria, we recommend creating a search alert, so you’ll be notified when matching offers become available.

More objects in your automatically expanded search area
14 results - Radius: + 10km

1 / 13
  • Balcony / Terrace
  • Pets allowed
  • View
  • +4
7 rooms, 290m², CHF 8,750.–
Vessy, 1234 Vessy

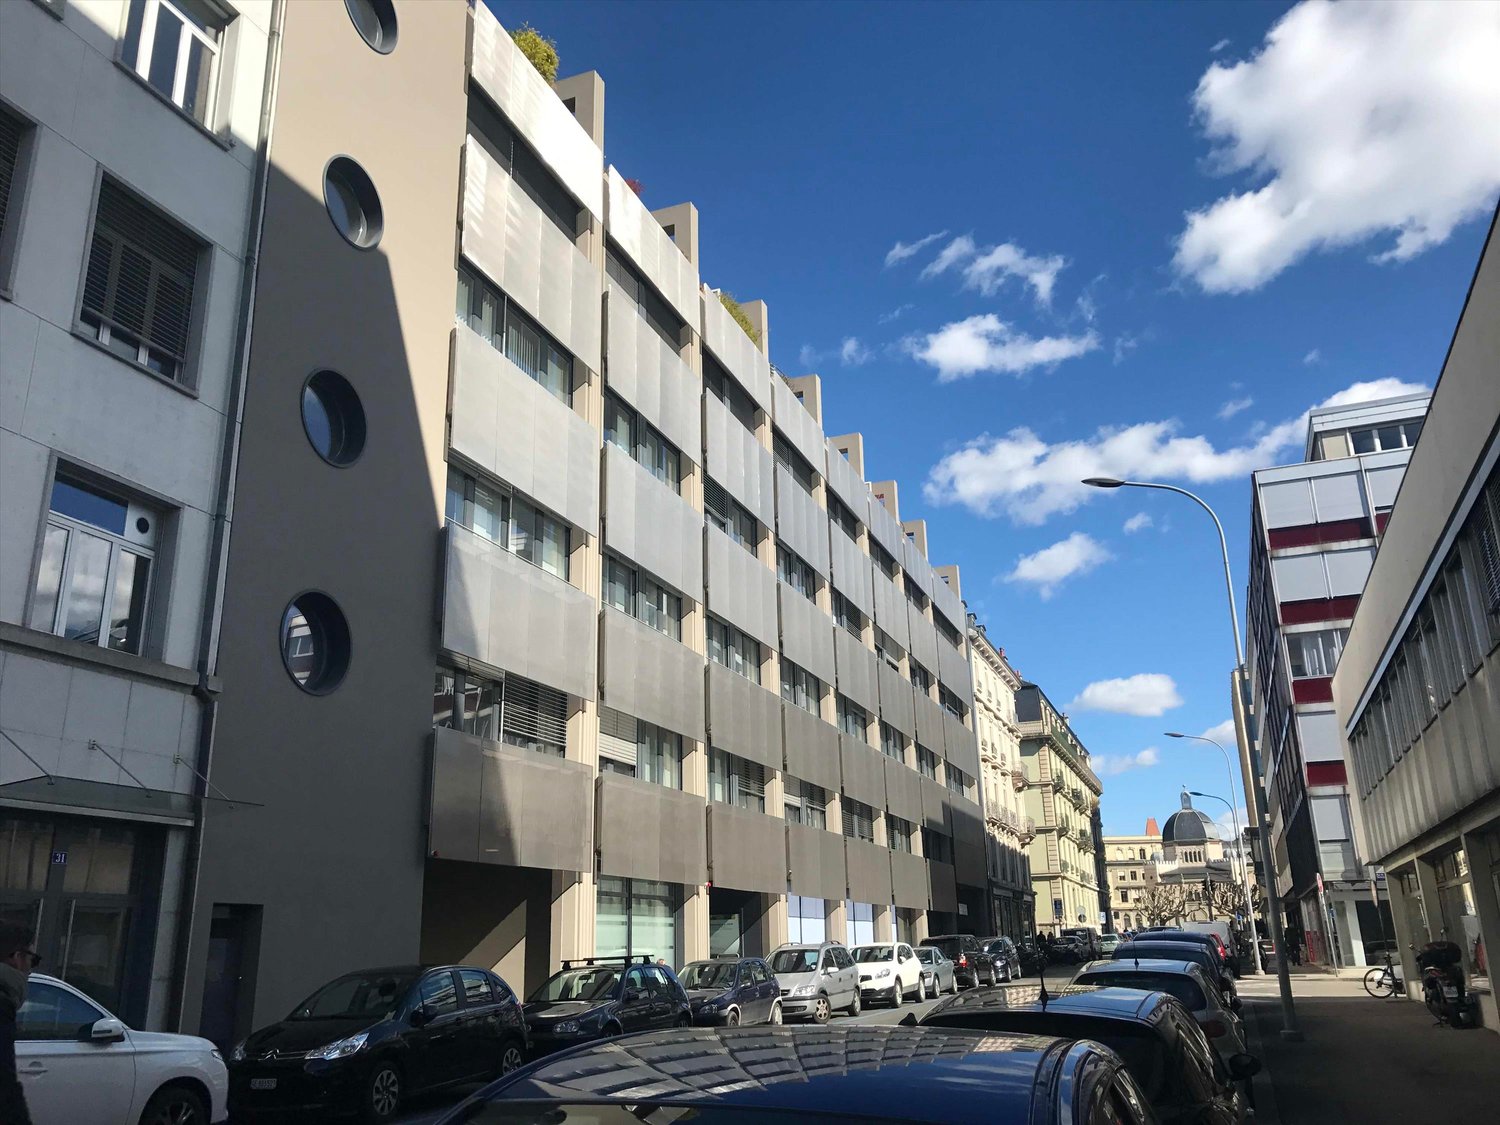
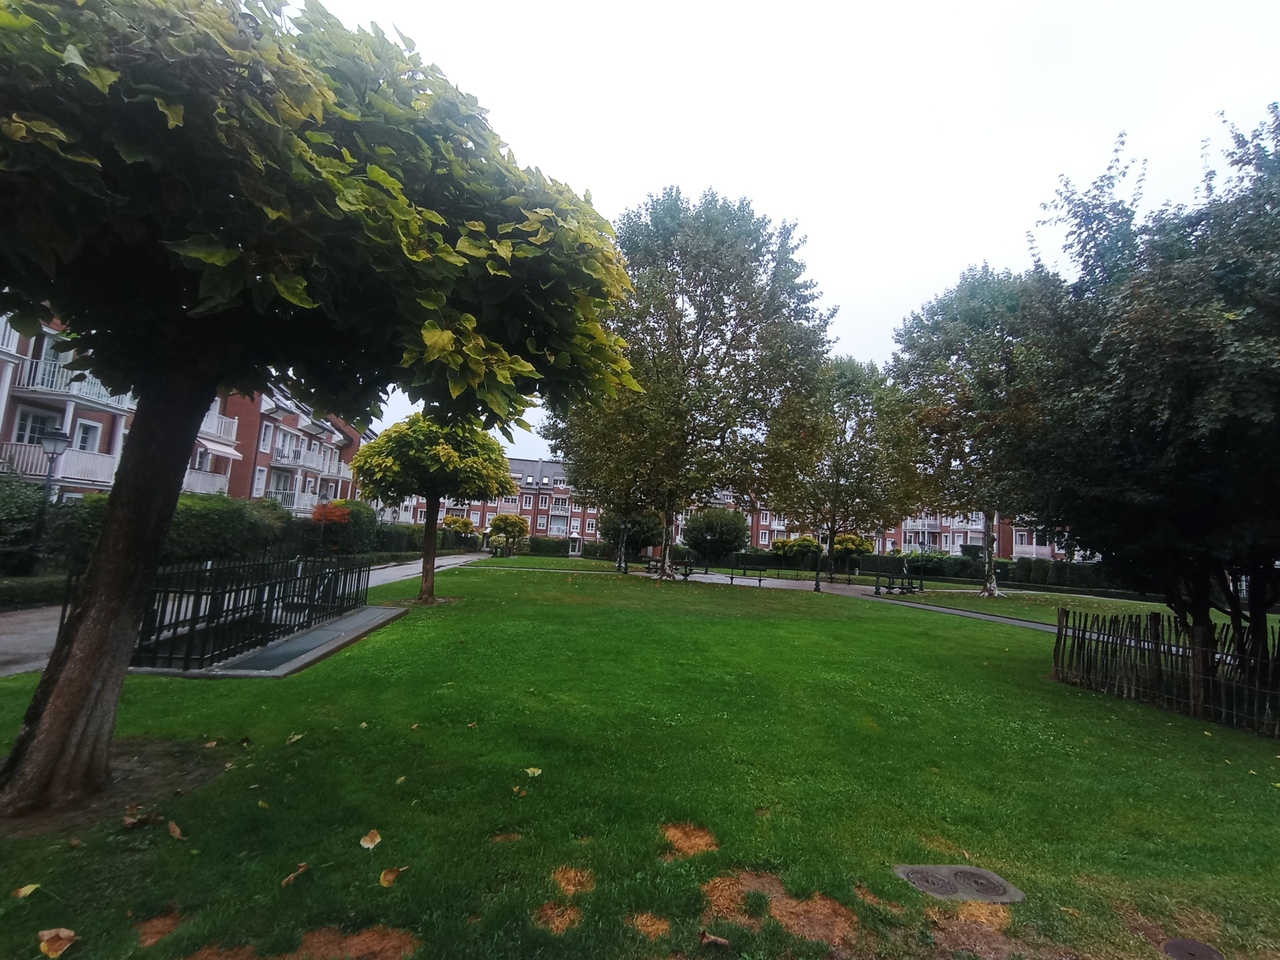
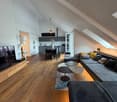
VESSY - Furnished Duplex of High Standard 7 rooms ?290 m² + Private Elevator

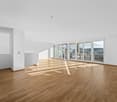
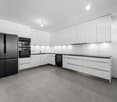
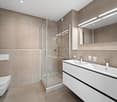
This superb Furnished Duplex in the Attic of very high standard ?290 m² situated on the 4th floor of a prestigious Ensemble des 4 Fontaines building.All the Furniture has been custom-made. The Decoration is very luxurious. The Elevator arrives directly in the apartment.The apartment comprises 3 bedrooms, 2 living rooms, 1 large library, several offices and 2 balconies. Underfloor heating.Availability : To be agreed.Composition : • 1st level (?200 m²) • Spacious living room with wooden fireplace. • Open kitchen with modern amenities (Steam oven + Refrigerator + Freezer + Stove + Dishwasher) • Pantry • Living room + Built-in wardrobes + Office with balcony • Library with office • Dining room with balcony and dining room • 3 bedrooms with dressing room, offices and built-in wardrobes • Bathroom with WC and laundry room (Washing machine and dryer) • Shower (Italian shower) with WC and bidet • Guest toilet. • Shoe racks • Sleeping area • Large suite with private shower & WC • 2 bedrooms • 1 bathroom with WC • 2nd level (?90 m² in total) • Converted attic • Living room • Relaxation area • Office High-standard services • Floor & Access : 4th floor with a elevator arriving directly in the apartment. • Furnishing : Fully furnished with custom-made furniture and high-end finishes. • Outdoor areas : 2 balconies of 6 m² each offering a clear view of the Jura and the Salève. • Parking : 2 secure parking spaces in the basement. Price • Monthly net rent : CHF 8'500.- • Monthly charges & parking : CHF 250.- • Total monthly rent : CHF 8'750.- Agency commission to be considered when signing the lease.
  • Balcony / Terrace
  • Pets allowed
  • View
  • +4
1 / 6
  • Elevator
5 rooms, 85m², CHF 3,950.–
Eaux-Vives (Rive-Centre), 1207 Genève

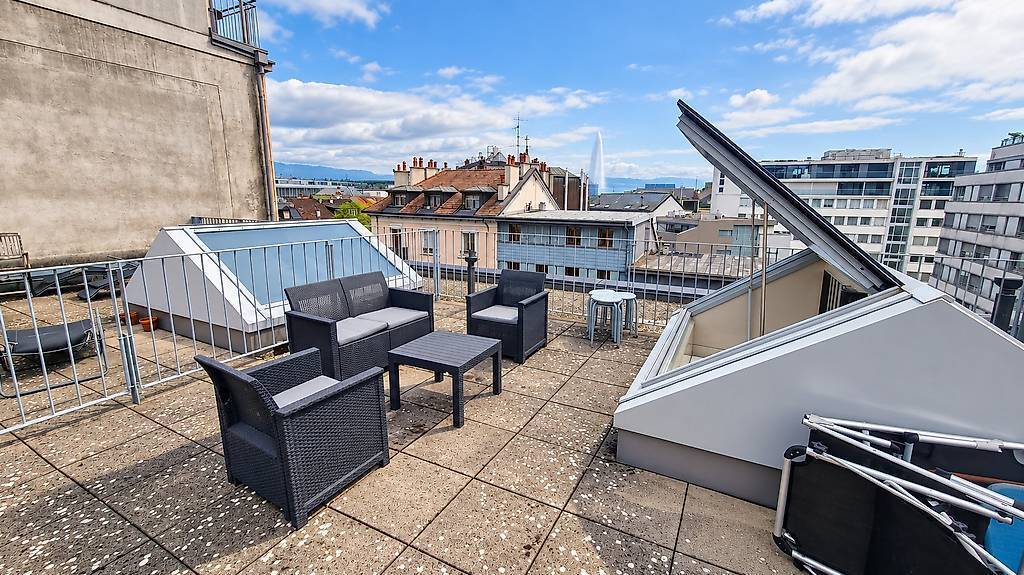
EAUX-VIVES (RIVE) - 5-room Duplex ?85 m² Rooftop & Jet d'Eau View

RIVER-CENTRE : Magnificent 5-room Duplex ?85 m² with Rooftop Terrace, located on the 3rd and top floor with elevator, offering an exceptional living environment in the heart of Geneva.Situated just a stone's throw from River, this rare property combines the charm of the old with modern comfort, with a perfect separation between living and sleeping areas.Availability : Available immediately.1st Level • 2 Bedrooms : Bright and each equipped with built-in storage (wall closets). • Bathroom : Contemporary and functional. 2nd Level • Lounge : Bright with a convivial dining area. Wood ceiling. • Kitchen : Open, fully equipped and fitted with quality materials. • Office Space : Dedicated area, ideal for telecommuting. Private Terrace • Large private rooftop terrace accessible from the lounge. It offers an unobstructed view of Geneva and the Jet d'Eau, a true haven of peace in the city centre. Storage : Additional storage space under the roof.Building Amenities : Elevator and secure bike room.Highlights • Premium Location : Highly sought-after Rive / Eaux-Vives area. • Unique Outdoor Space : Large private rooftop terrace with a view of the Jet d'Eau. • Ideal Layout : Perfect separation of day and night areas on two levels. • Light & Charm : Beautiful volumes and warm finishes (beams/wooden ceiling). • Neighbourhood Life : Shops, restaurants, public transport and lake shore accessible on foot in a few minutes. Financial Conditions • Monthly Net Rent : CHF 3'750.- • Monthly Charges : CHF 200.- • Monthly Total Rent : CHF 3'950.- Agency commission to be considered when signing the lease.

  • Elevator
Travel time
-
1 / 6
5 rooms, 249m², CHF 7,011.–
1202 Genève

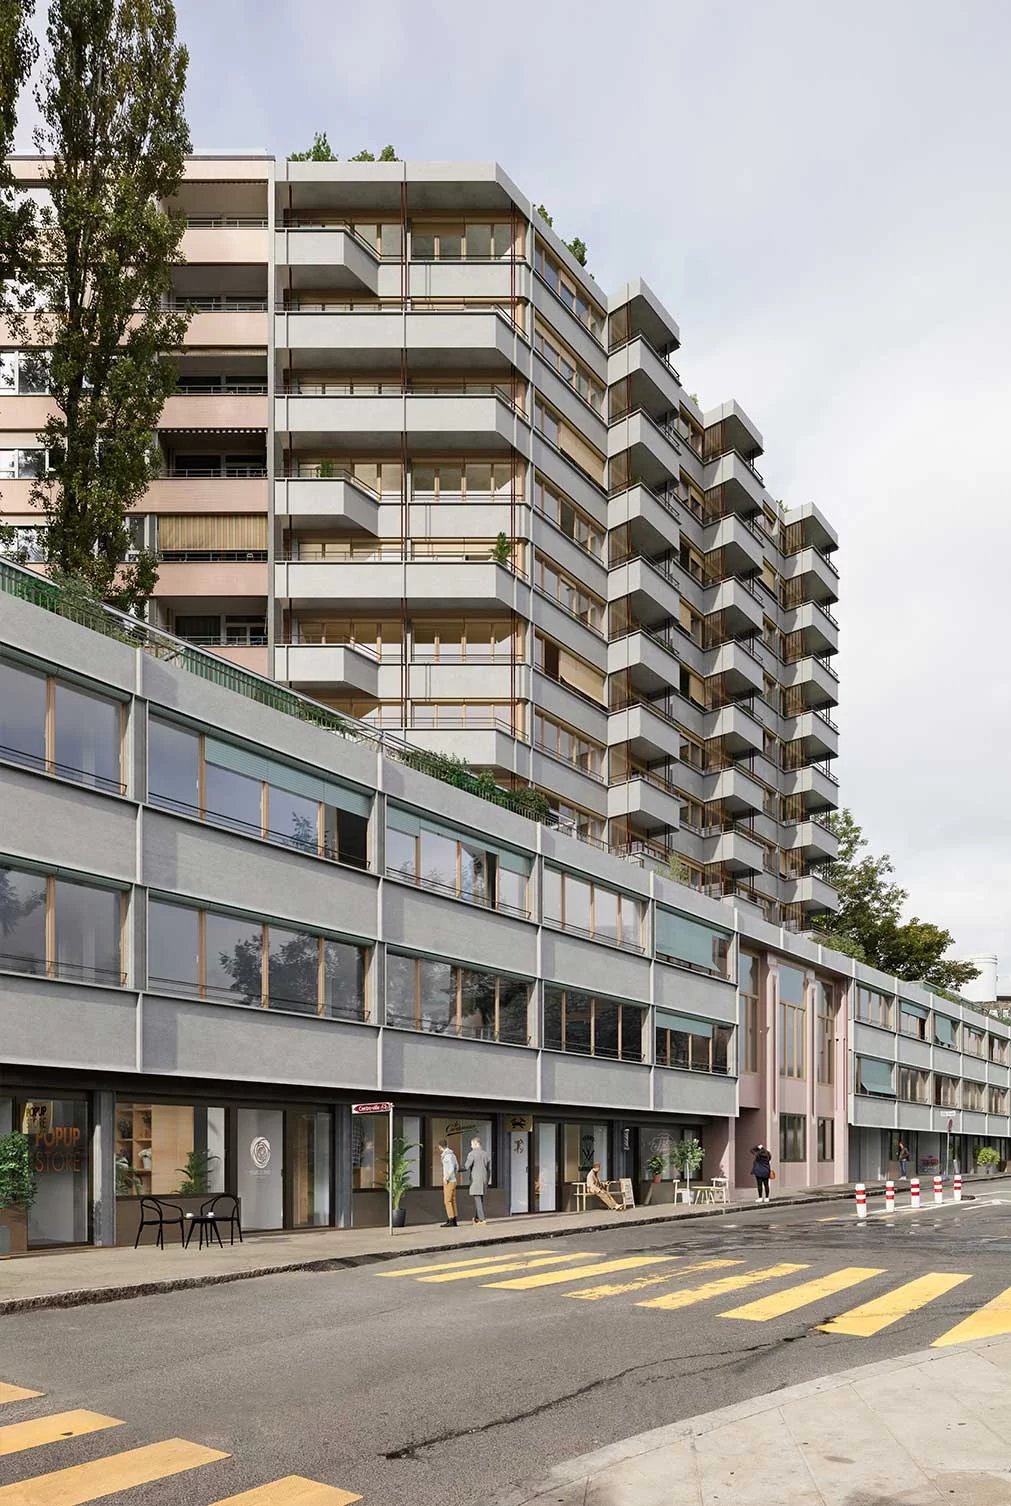
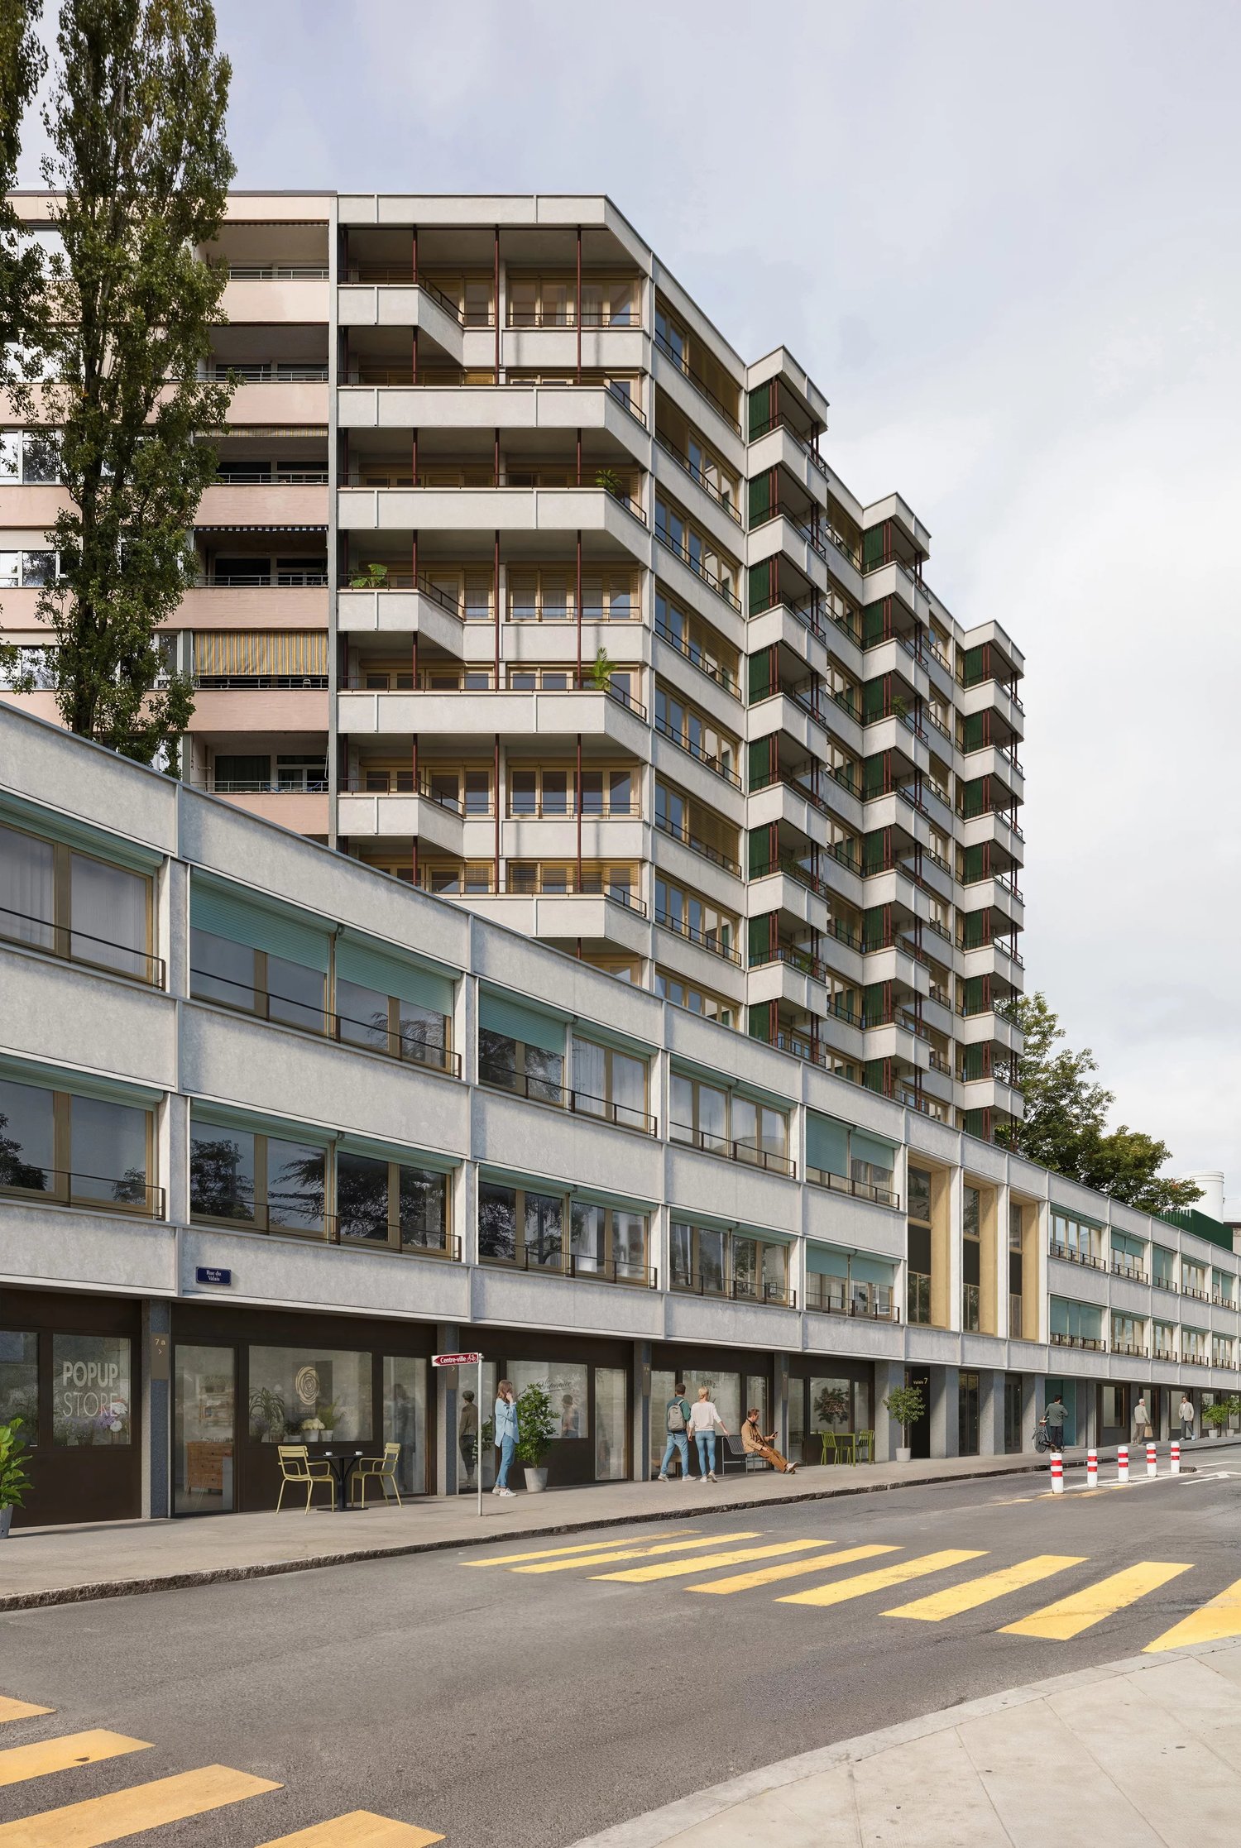
VALAIS 7 - Loft-Actif of 249 m2 - Live and work at the same address

A rare opportunity in the heart of Geneva: combining professional activity and housing in a unique space. Located at 7, Rue du Valais, in the dynamic and cosmopolitan Pâquis district, the Loft-Actif concept offers a modern approach to real estate, designed to meet the new ways of living and working. This innovative concept harmoniously combines an independent professional space and a private residence, brought together in a single unit and connected by private circulation areas. It is intended for entrepreneurs, freelancers, independents, creatives, consultants, or SME managers, and offers the possibility of combining living and working spaces in a privileged urban environment, while preserving functional separation between different uses. A functional organization on several levels With a total area of approximately 249 m², this exclusive property consists of: - A private storage room in the basement of approximately 59 m², ideal as a storage space, archives, or logistics area - A professional area on the ground floor of approximately 56.25 m², benefiting from direct access, excellent visibility, and high potential for hosting clients or visitors - A duplex apartment of approximately 136 m², offering bright, comfortable, and modern living spaces, perfectly suited for high-quality residential use. The ensemble is connected by private interior stairs, ensuring fluid use, independence, and comfort in daily life. An adaptable space for your activity The professional area is delivered raw, allowing the future occupant to freely arrange the spaces according to the specific needs of their activity and visual identity. This configuration is particularly suitable for: - Freelancers - Barber, hairdresser, aesthetics - Consulting activities - Architecture and design - Creative agencies - Service activities - Offices receiving clients by appointment - Showroom or demonstration space. The apartment, on the other hand, is delivered fully finished, with careful finishes ensuring a high level of comfort and optimal quality of life. A dynamic and valorizing urban environment Loft-Actif is part of a new generation real estate project comprising 58 apartments as well as several commercial and administrative areas, favoring the creation of a living, attractive, and professionally communicative environment. It results from the ambitious rehabilitation of a former commercial building and its contemporary elevation, giving the ensemble a strong architectural identity and meeting the most demanding standards in terms of sustainability, energy efficiency, and user comfort. A strategic location in the center of Geneva The address benefits from a particularly sought-after location, in immediate proximity to: - Lake Geneva - Cornavin station - The city center - The district of international organizations - The main public transport axes - The shops, restaurants, and services of the district. This excellent accessibility constitutes a major asset for professionals wishing to offer their employees, partners, or clients a central and easily accessible address. A unique concept on the Geneva market Loft-Actif represents a rare opportunity for those who want to optimize their daily organization, reduce their travel time, and enjoy a modern living and working environment in the heart of Geneva. A hybrid, flexible, and inspiring place, designed to combine professional performance, residential comfort, and quality of life in one of the city's most vibrant districts. More information on: www.valais7.ch

1 / 7
3 rooms, 141m², CHF 4,764.–
1202 Genève

VALAIS 7 - Loft-Actif of 142 m2 - Live and work at the same address

A rare opportunity in the heart of Geneva: combining professional activity and housing in a unique space. Located at 7, Rue du Valais, in the dynamic and cosmopolitan Pâquis neighborhood, the Loft-Actif concept offers a modern approach to real estate, designed to meet the new ways of living and working. This innovative concept harmoniously combines an independent professional space and a private residence, united in a single unit and connected by private circulation areas. It is intended for entrepreneurs, freelancers, independents, creatives, consultants, or SME managers, and offers the possibility of grouping living and working spaces in a privileged urban environment, while maintaining a functional separation between different uses. A functional organization on several levels With a total area of approximately 142 m², this exclusive space consists of: - A private storage room in the basement of approximately 33.75 m², ideal as a storage space, archive, or logistics area - A professional area on the ground floor of approximately 34 m², with direct access, excellent visibility, and high potential for customer or visitor reception - A duplex apartment of approximately 76 m², offering bright, comfortable, and modern living spaces, perfectly adapted to high-quality residential use. The entire space is connected by private interior stairs, ensuring fluid use, independence, and daily comfort. An adaptable space for your activity The professional area is delivered raw, allowing the future occupant to freely arrange the spaces according to the specific needs of their activity and visual identity. This configuration is particularly suitable for: - Freelancers - Barber, hairdressing, beauty - Consulting activities - Architecture and design - Creative agencies - Service activities - Offices receiving customers by appointment - Showroom or demonstration space. The apartment, on the other hand, is delivered fully finished, with careful finishes ensuring a high level of comfort and optimal quality of life. A dynamic and valorizing urban environment Loft-Actif is part of a new generation real estate project comprising 58 apartments as well as several commercial and administrative spaces, favoring the creation of a living, attractive, and professionally communicative environment. It results from the ambitious rehabilitation of a former commercial building and its contemporary elevation, giving the complex a strong architectural identity and meeting the most demanding standards in terms of sustainability, energy efficiency, and user comfort. A strategic location in the center of Geneva The address benefits from a particularly sought-after location, in immediate proximity to: - Lake Geneva - Cornavin station - The city center - The international organizations district - The main public transport axes - The shops, restaurants, and services of the neighborhood. This excellent accessibility constitutes a major asset for professionals wishing to offer their employees, partners, or customers a central and easily accessible address. A unique concept on the Geneva market Loft-Actif represents a rare opportunity for those who want to optimize their daily organization, reduce their travel, and enjoy a modern living and working environment in the heart of Geneva. A hybrid, flexible, and inspiring place, designed to combine professional performance, residential comfort, and quality of life in one of the most vibrant neighborhoods of the city. More information at: www.valais7.ch

1 / 10
8 rooms, 325m², CHF 21,500.–
1201 Genève

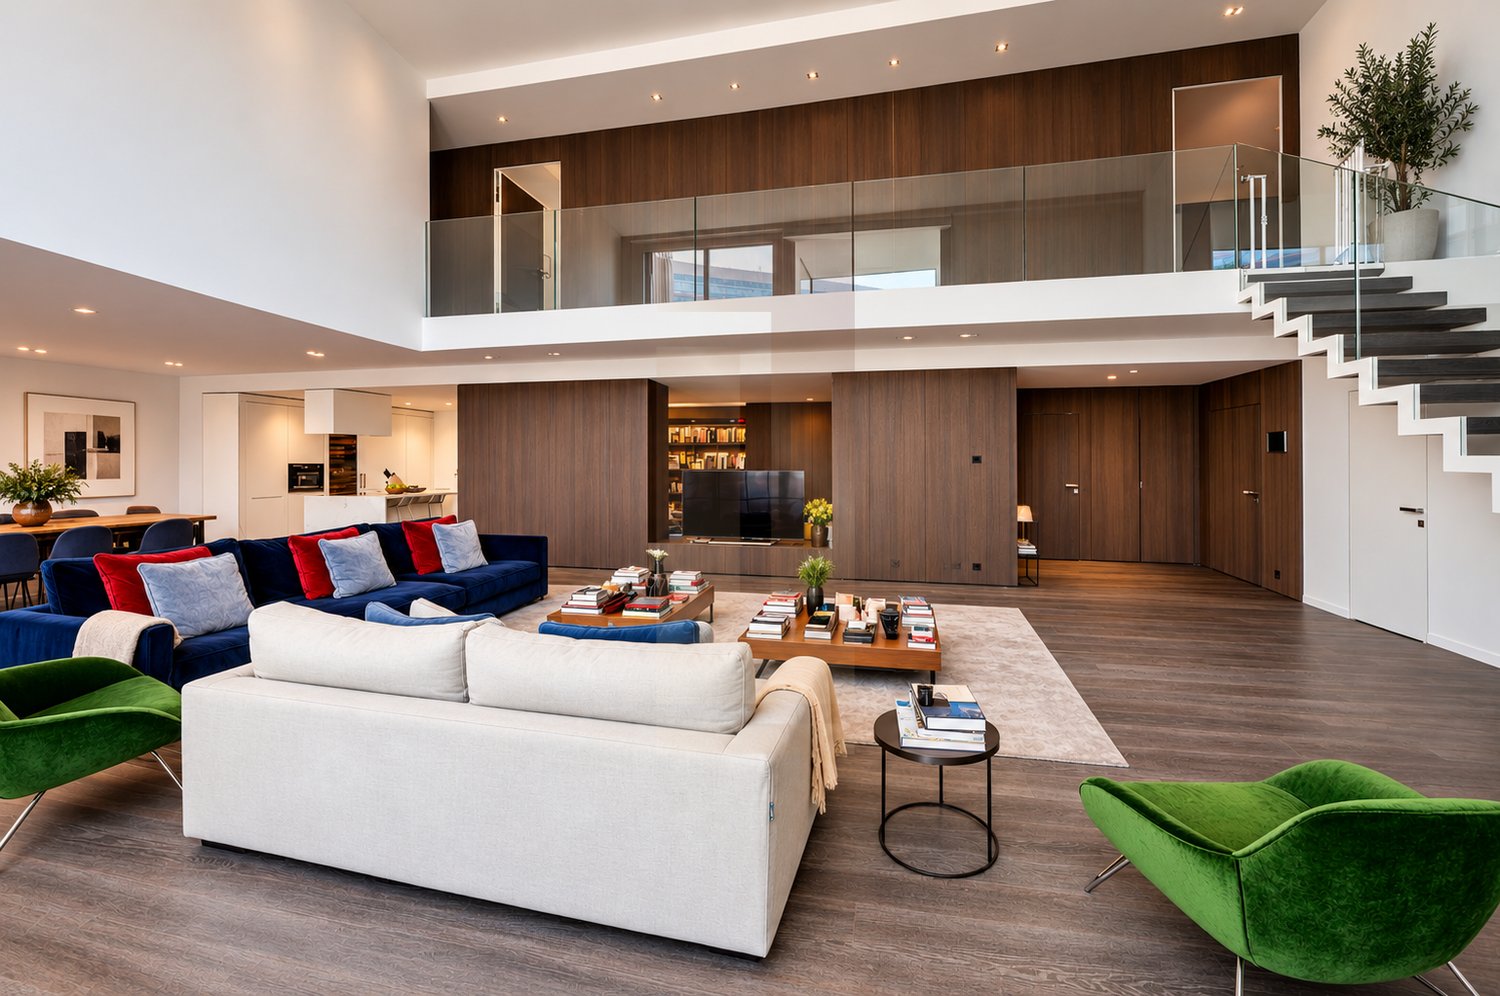
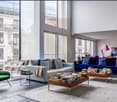
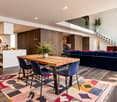
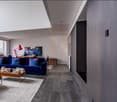
Elegant contemporary duplex with double height and hotel services

Imagined by renowned architect Piero Lissoni, this elegant through apartment seduces with its contemporary style and pure lines. It is located on the 3rd floor of a unique residence in Geneva offering a private concierge service available 24/7, inspired by the services of prestigious hotels.Built in 2015 and ideally located in close proximity to the train station, city center, and airport, the residence also offers its occupants a fitness space. The apartments are equipped with an advanced home automation system allowing personalized control of lighting, heating, and audiovisual installations. A secure underground parking lot allows direct and discreet access to the apartments.This 8-room duplex develops a surface area of approximately 325 m² PPE and is organized as follows:Day area on the ground floor:- an entrance with cloakroom,- a fully equipped open kitchen with central island and dining area,- a dining room and a vast living room benefiting from an impressive double height under ceiling,- a library/TV room,- a bedroom or office with en-suite shower and WC,- an equipped laundry room,- a guest WC.Night area on the upper floor:- three spacious bedrooms, each with its own bathroom or shower with WC, as well as numerous integrated storage spaces. One bedroom has independent access, ideal for live-in staff.A cellar as well as 2 parking spaces with electric plug complete this rare property.Charges (water and heating) and parking spaces are included.