2 results - Properties for rent with Balcony / Terrace: 1214 (Vernier)

1 / 9
  • Balcony / Terrace
  • Garage
  • Swimming pool
  • +1
9 rooms, 240m², CHF 6,900.–
1214 Vernier

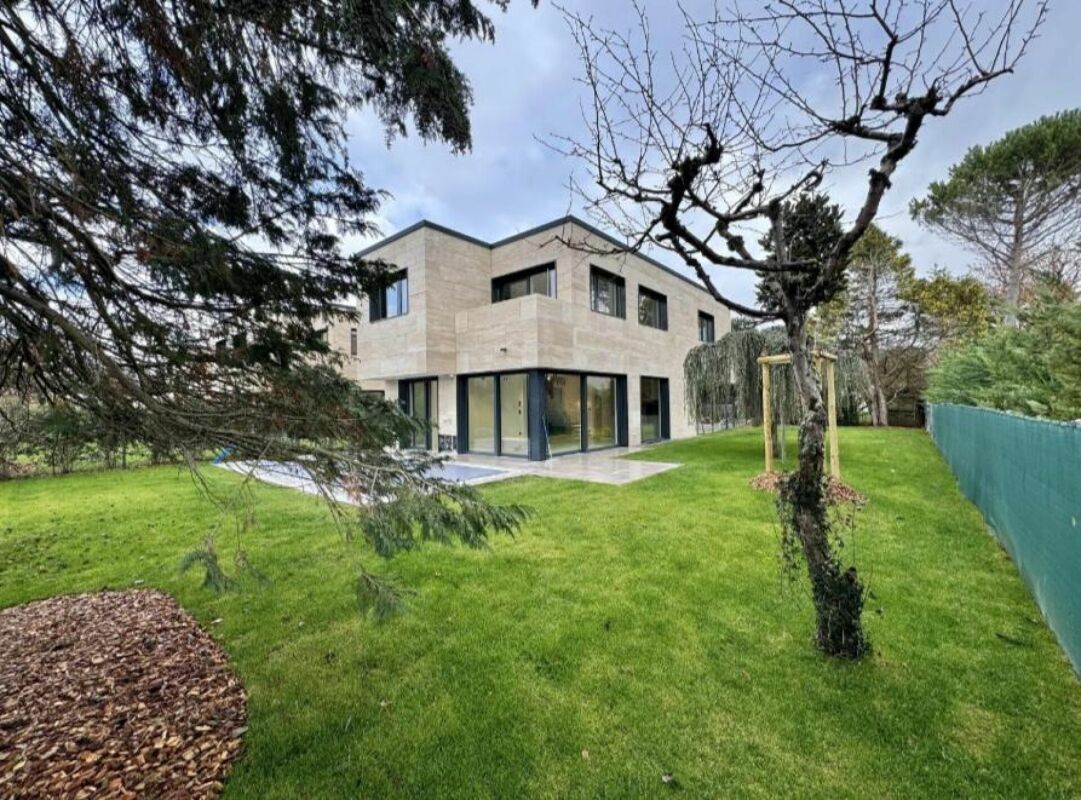
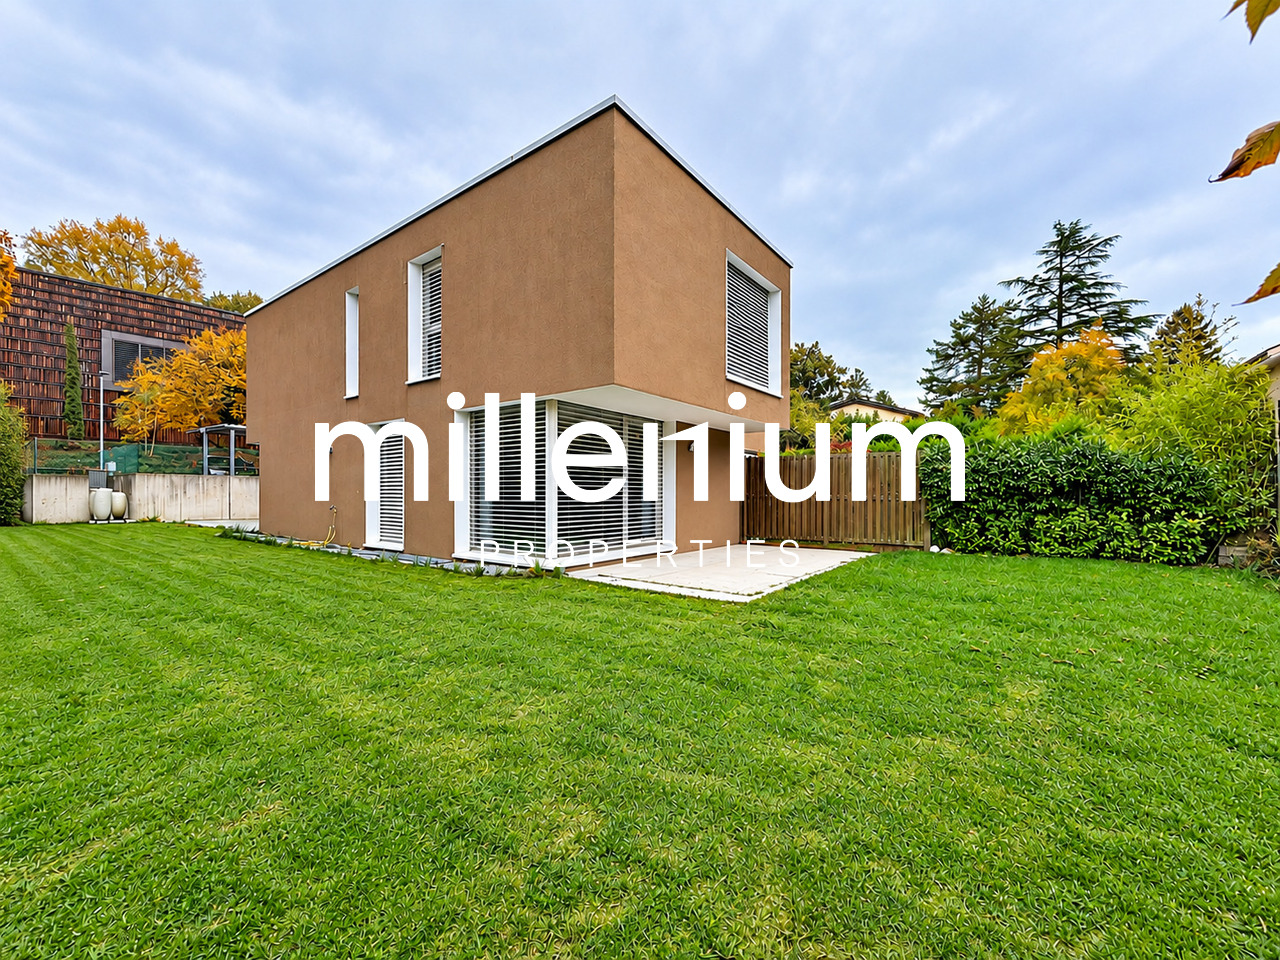
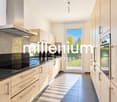
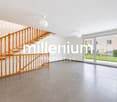
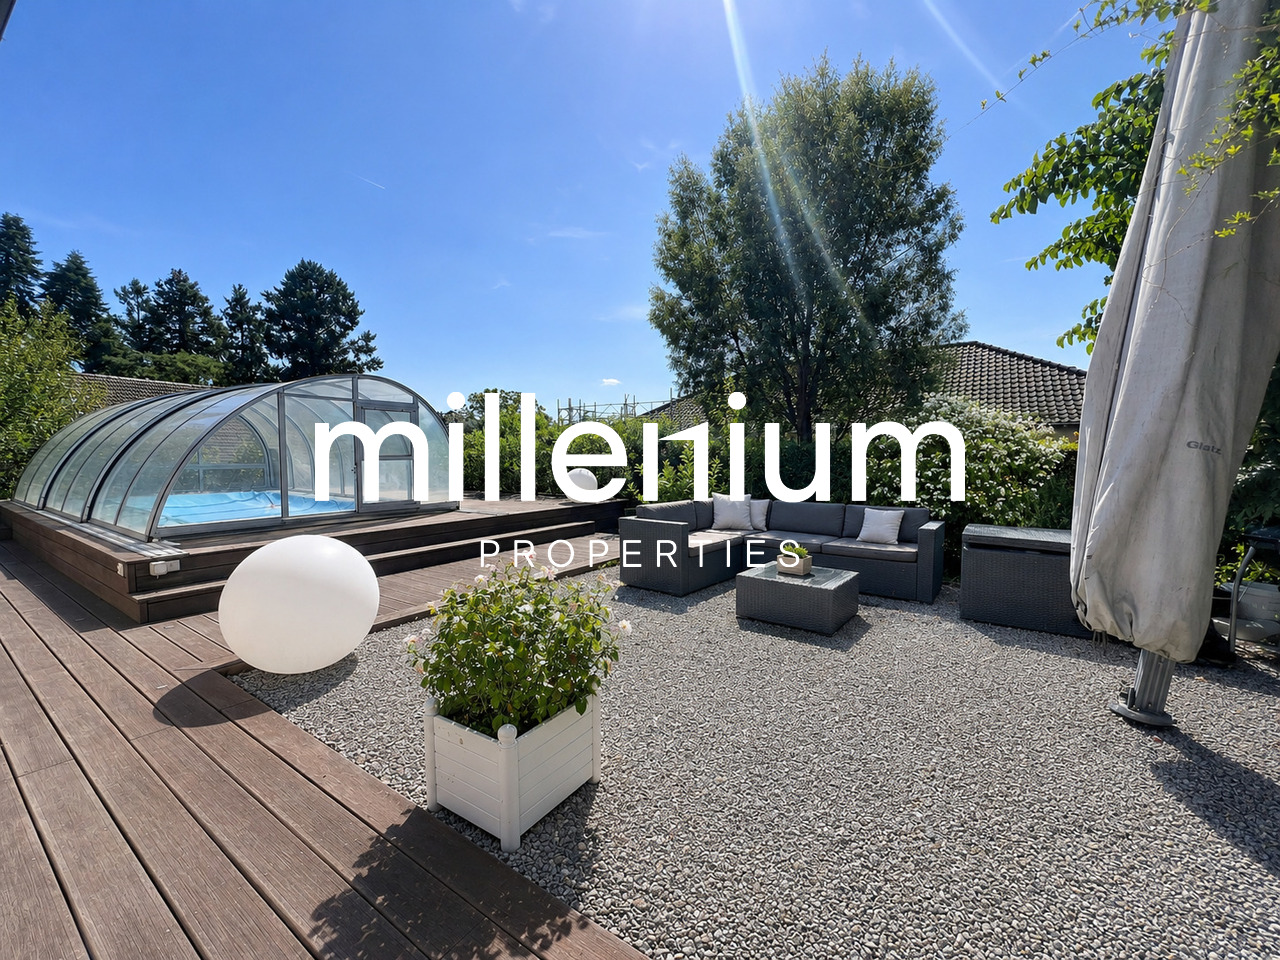
Villa individuelle avec piscine proche ONU

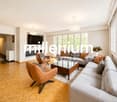
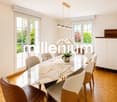
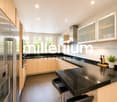
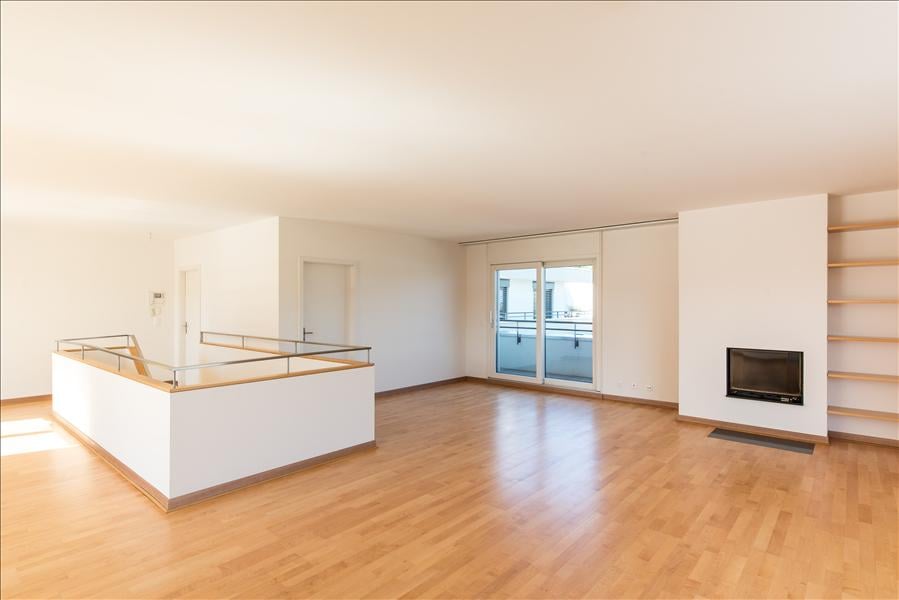
Agence : Millenium Properties Réf : SH/REY 2511Idéalement située dans un environnement résidentiel calme et verdoyant, à proximité immédiate des commerces, des écoles et des transports, cette magnifique villa individuelle entièrement rénovée en 2023 saura séduire les familles à la recherche d'espace, de confort et de modernité.Dès l'entrée, vous découvrirez de généreux volumes baignés de lumière.Le vaste séjour avec cheminée à l'éthanol s'ouvre harmonieusement sur une élégante salle à manger ainsi qu'une cuisine contemporaine entièrement équipée, créant un espace de vie convivial et raffiné.Les pièces de réception bénéficient d'un accès direct à une superbe terrasse entourant la maison et invitant à profiter pleinement des espaces extérieurs. Un espace bien-être avec spa jacuzzi et piscine vient compléter ce cadre privilégié.L'espace nuit principal, situé au rez-de-jardin, comprend quatre belles chambres aux dimensions généreuses, dont une magnifique suite parentale avec dressing et salle de bains privative. Une seconde salle de bains ainsi qu'un WC visiteurs complètent cet étage.À l'étage supérieur, une pièce polyvalente actuellement aménagée en second salon offre de nombreuses possibilités d'aménagement : salle de jeux, espace télévision, bureau ou salon familial. Le sous-sol, parfaitement aménagé, propose une vaste pièce pouvant faire office de salle de sport, une salle d'eau avec douche et WC, une buanderie, une cave, une cave à vin ainsi que les locaux techniques.Un garage fermé pouvant accueillir deux véhicules vient parfaire les prestations de cette propriété.Récemment rénovée avec des équipements modernes, notamment une pompe à chaleur, cette villa offre un excellent confort de vie tout en bénéficiant d'une efficacité énergétique optimisée.Une propriété rare sur le marché, alliant élégance, fonctionnalité et qualité de vie, à découvrir sans attendre.Disponible au 1er novembre.Loyer : CHF 6'900Contact :Lilou REY+41 79 783 35 20lilou@milleniumproperties.chMILLENIUM PROPERTIESBoulevard du théâtre 5, 1204 Genèvehttps://www.milleniumproperties.ch+41 22 342 44 12Agency: Millenium Properties Ref: SH/REY 2511Ideally located in a quiet and green residential area, close to shops, schools and transport, this magnificent detached villa, completely renovated in 2023, will appeal to families looking for space, comfort and modernity.As soon as you enter, you will discover generous volumes bathed in light.The spacious living room with ethanol fireplace flows harmoniously into an elegant dining room and a fully equipped contemporary kitchen, creating a convivial and refined living space.The reception rooms have direct access to a superb terrace surrounding the house and inviting you to fully enjoy the outdoor spaces. A wellness area with jacuzzi and swimming pool completes this privileged setting.The main living space, located on the ground floor, includes four beautiful, generously sized bedrooms, including a magnificent master suite with a dressing room and en-suite bathroom. A second bathroom and a guest toilet complete this floor.On the upper floor, a versatile room currently furnished as a second living room offers many layout options: games room, TV area, office or family room. The basement, which is perfectly fitted out, offers a large room that can be used as a gym, a wet room with a shower and WC, a laundry room, a cellar, a wine cellar and the technical rooms.A closed garage that can accommodate two vehicles completes the amenities of this property.Recently renovated with modern amenities, including a heat pump, this villa offers excellent living comfort while benefiting from optimized energy efficiency.A rare property on the market, combining elegance, functionality, and quality of life, to be discovered without delay.Available from November 1st.Rent: CHF...

  • Balcony / Terrace
  • Garage
  • Swimming pool
  • +1
More objects in your automatically expanded search area
20 results - Radius: + 10km
1 / 13
  • Balcony / Terrace
  • View
  • Parking space
  • +5
1.5 rooms, 23m², CHF 2,064.–
Premium
Chemin de Surville 1, 1201 Genève

City Pop Geneva – Surville: Modern Living with Flexibility and Comfort

Discover fully furnished, design-forward apartments in the City Pop Surville residence, located at Esplanade de Surville 1, 1213 Lancy.Why Choose City Pop Surville?Modern Apartments, Ready to Move In Stylish and functional apartments ranging from 23 to 70 m², starting at CHF 480/week. Available apartment types: S, M, and XL. Each apartment includes: • Fully equipped kitchen • Private bathroom • Queen-size bed • Smart storage solutions • Wi-Fi and Smart TV • Towels and bed linen • All utilities included Shared Amenities to Live, Move & Connect All included in your rent: • Fully equipped professional gym • Co-living lounge with food corner • Rooftop terrace with panoramic views of Lake Geneva Prime Location In the Surville district, just minutes from downtown Geneva and public transport, yet surrounded by greenery and calm.Flexible Stay Options Book from a minimum of 4 weeks. Optional services available through the City Pop app: • Weekly or bi-weekly cleaning • Parking upon request • Laundry service How to Book • Download the City Pop app (iOS or Android) • Create an account • Choose Geneva as your city • Set your check-in and check-out dates • Confirm your booking 📩 For questions or more information, contact us at contact.ch@citypop.com___________________________________FRCity Pop Genève – Surville : Un mode de vie moderne, flexible et tout inclusDécouvrez des appartements design et entièrement meublés dans résidence City Pop Surville, située à l’Esplanade de Surville 1, 1213 Lancy.Pourquoi choisir City Pop Surville ?Appartements modernes, prêts à vivre Des logements fonctionnels et élégants, de 23 à 70 m², à partir de CHF 480/semaine. Types disponibles : S, M et XL. Chaque appartement comprend : • Cuisine entièrement équipée • Salle de bain privative • Lit queen-size • Solutions de rangement intelligentes • Wi-Fi et Smart TV • Serviettes et linge de lit • Toutes les charges comprises Espaces communs pour vivre, bouger et se connecter Inclus dans le loyer : • Salle de sport professionnelle entièrement équipée • Lounge de co-living avec coin repas • Terrasse sur le toit avec vue panoramique sur le lac Léman Emplacement privilégié Dans le quartier Surville, à quelques minutes du centre-ville de Genève et des transports publics, tout en offrant un cadre calme et verdoyant.Durées de séjour flexibles Réservation à partir de 4 semaines minimum. Services optionnels disponibles via l'application City Pop : • Service de ménage (hebdomadaire ou bihebdomadaire) • Places de parking sur demande • Service de Blanchisserie Comment réserver • Téléchargez l’application City Pop (iOS ou Android) • Créez un compte • Choisissez Genève comme ville • Définissez vos dates d’arrivée et de départ • Confirmez votre réservation 📩 Pour toute question ou information complémentaire : contact.ch@citypop.com

  • Balcony / Terrace
  • View
  • Parking space
  • +5
Travel time
-
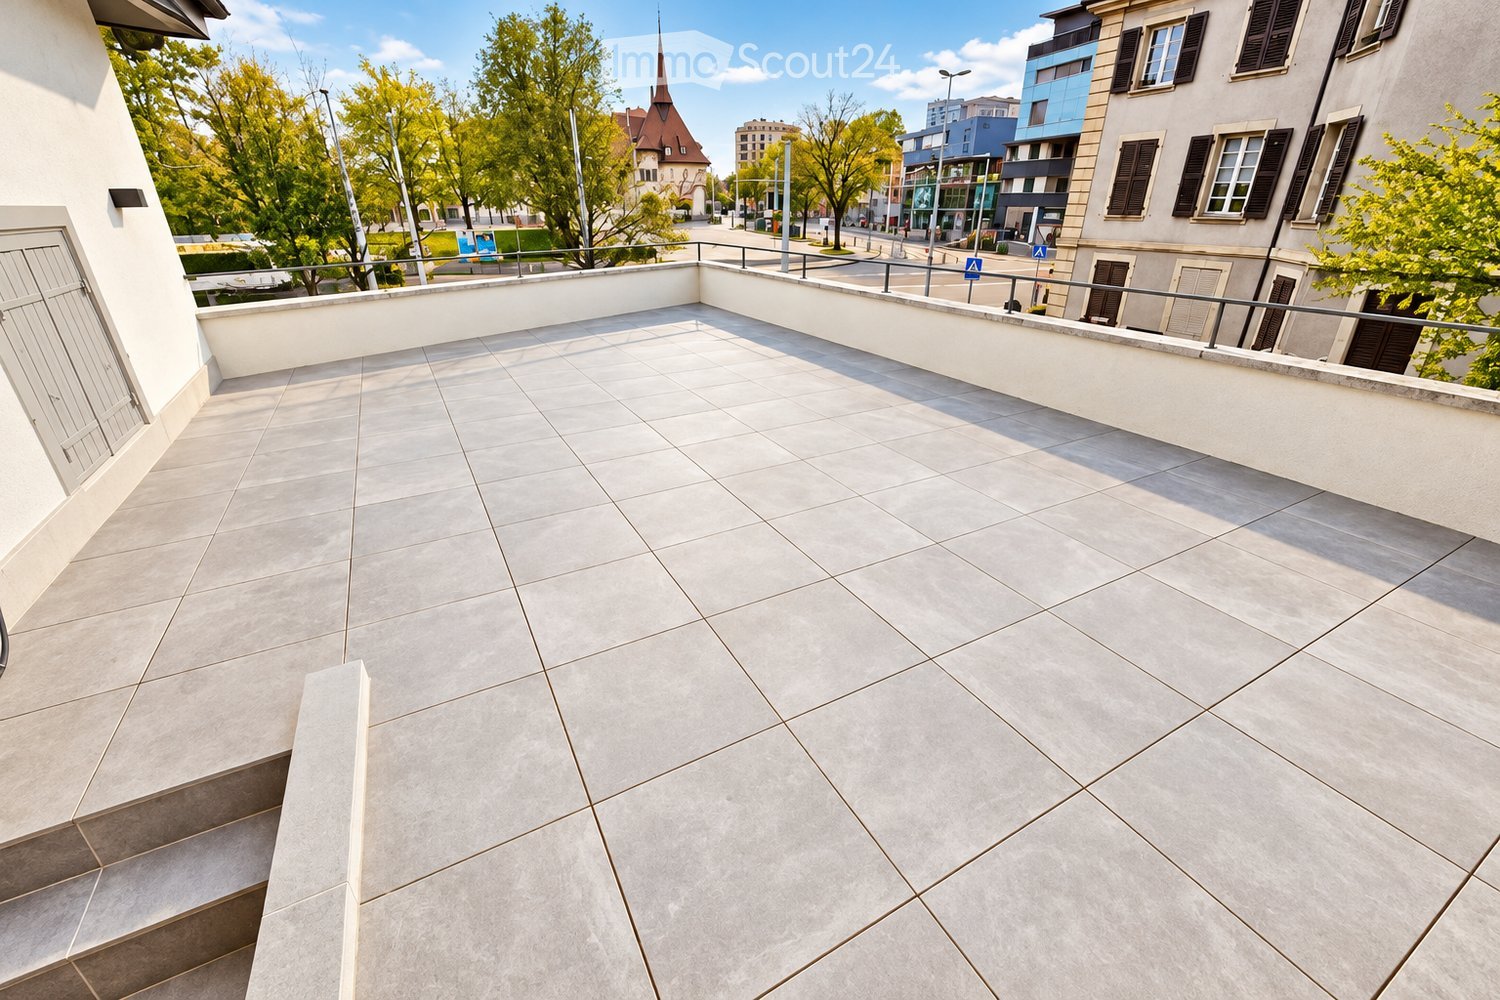
  • Clean, tiled balcony with white walls, metal railing, and steps leading up, overlooking a cityscape with trees and buildings.
  • Empty room with light wooden flooring, white walls, and a brick accent wall. The room features a modern kitchen area with white cabinets and wooden accents visible in the background.
  • Empty room with light wooden flooring and white walls, featuring multiple windows with wooden frames and natural light streaming in.
  • Empty room with light wooden flooring, white walls, built-in wardrobes, and a glass-enclosed shower area visible in the background.
  • Empty room with light wooden flooring, white walls, and an open closet with shelves and drawers. A glass-enclosed shower area is visible in the background.
  • Modern bathroom with white tiles, a large sink, toilet, and a mirror above the sink. The room features a black and white checkered floor, wooden shelves with towels, toiletries, and a small plant.
  • Modern kitchen with white cabinets, black and white geometric tiled floor, microwave, oven, sink, and faucet.
  • Two-story house with a tiled roof, multiple windows, a balcony, and a raised ground floor entrance with steps.
1 / 8
Empty room with light wooden flooring, white walls, and a brick accent wall. The room features a modern kitchen area with white cabinets and wooden accents visible in the background.
Empty room with light wooden flooring and white walls, featuring multiple windows with wooden frames and natural light streaming in.
Empty room with light wooden flooring, white walls, built-in wardrobes, and a glass-enclosed shower area visible in the background.
3 rooms, 50m², CHF 2,547.–
Premium
Rue du Gothard 24, 1225 Chêne-Bourg

RARE À LA LOCATION : Superbe 3 pièces rénové avec immense terrasse privative – Chêne-Bourg

DISPONIBLE IMMÉDIATEMENT | AVAILABLE NOW📞 VISITES / VIEWINGS: +41795282756 (WhatsApp ou appel/call)FRANÇAISRare à la location ! Très bel appartement de 3 pièces (50 m²), récemment rénové, situé au 1er étage d'une charmante bâtisse de seulement trois logements, au cœur de Chêne-Bourg.Parquet en bois, briques apparentes, cuisine entièrement équipée Miele/Siemens, nombreux rangements intégrés et salle de bains moderne avec une grande douche à l'italienne.Son atout majeur : une immense terrasse privative de 60 m², offrant un véritable espace de vie supplémentaire.Emplacement idéal : tram 12/17 à 2 min à pied, gare CEVA / Léman Express à 4 min, commerces à proximité.LOYER • CHF 2'547/mois, charges comprises • Parking obligatoire : + CHF 160/mois • Possibilité de sous-louer la place de parking, sous réserve de l'accord de la régie Disponible immédiatement. Visites possibles rapidement !ENGLISH A rare find in Geneva! Beautiful, recently renovated 1-bedroom apartment (50 m²), located on the first floor of a charming building with just three apartments in Chêne-Bourg.Featuring wooden parquet flooring, exposed brick, a fully equipped Miele/Siemens kitchen, built-in storage and a modern bathroom with a spacious walk-in shower.The highlight: an exceptionally large private terrace (60m²), offering generous outdoor living space.Excellent location: trams 12/17 just 2 min away, Chêne-Bourg Léman Express station 4 min away, with shops nearby.RENT • CHF 2,547/month, including utilities • Mandatory parking: + CHF 160/month • Parking space may be sublet, subject to property management approval Available immediately. Viewings can be arranged quickly!📞 INTÉRESSÉ(E) ? / INTERESTED?WhatsApp ou appel / WhatsApp or call: +41795282756Contactez-moi directement pour organiser une visite ou obtenir les informations nécessaires pour déposer votre dossier.Contact me directly to arrange a viewing or receive the application details.Reprise de bail soumise à l'acceptation du dossier par la régie Pilet & Renaud.

Travel time
-
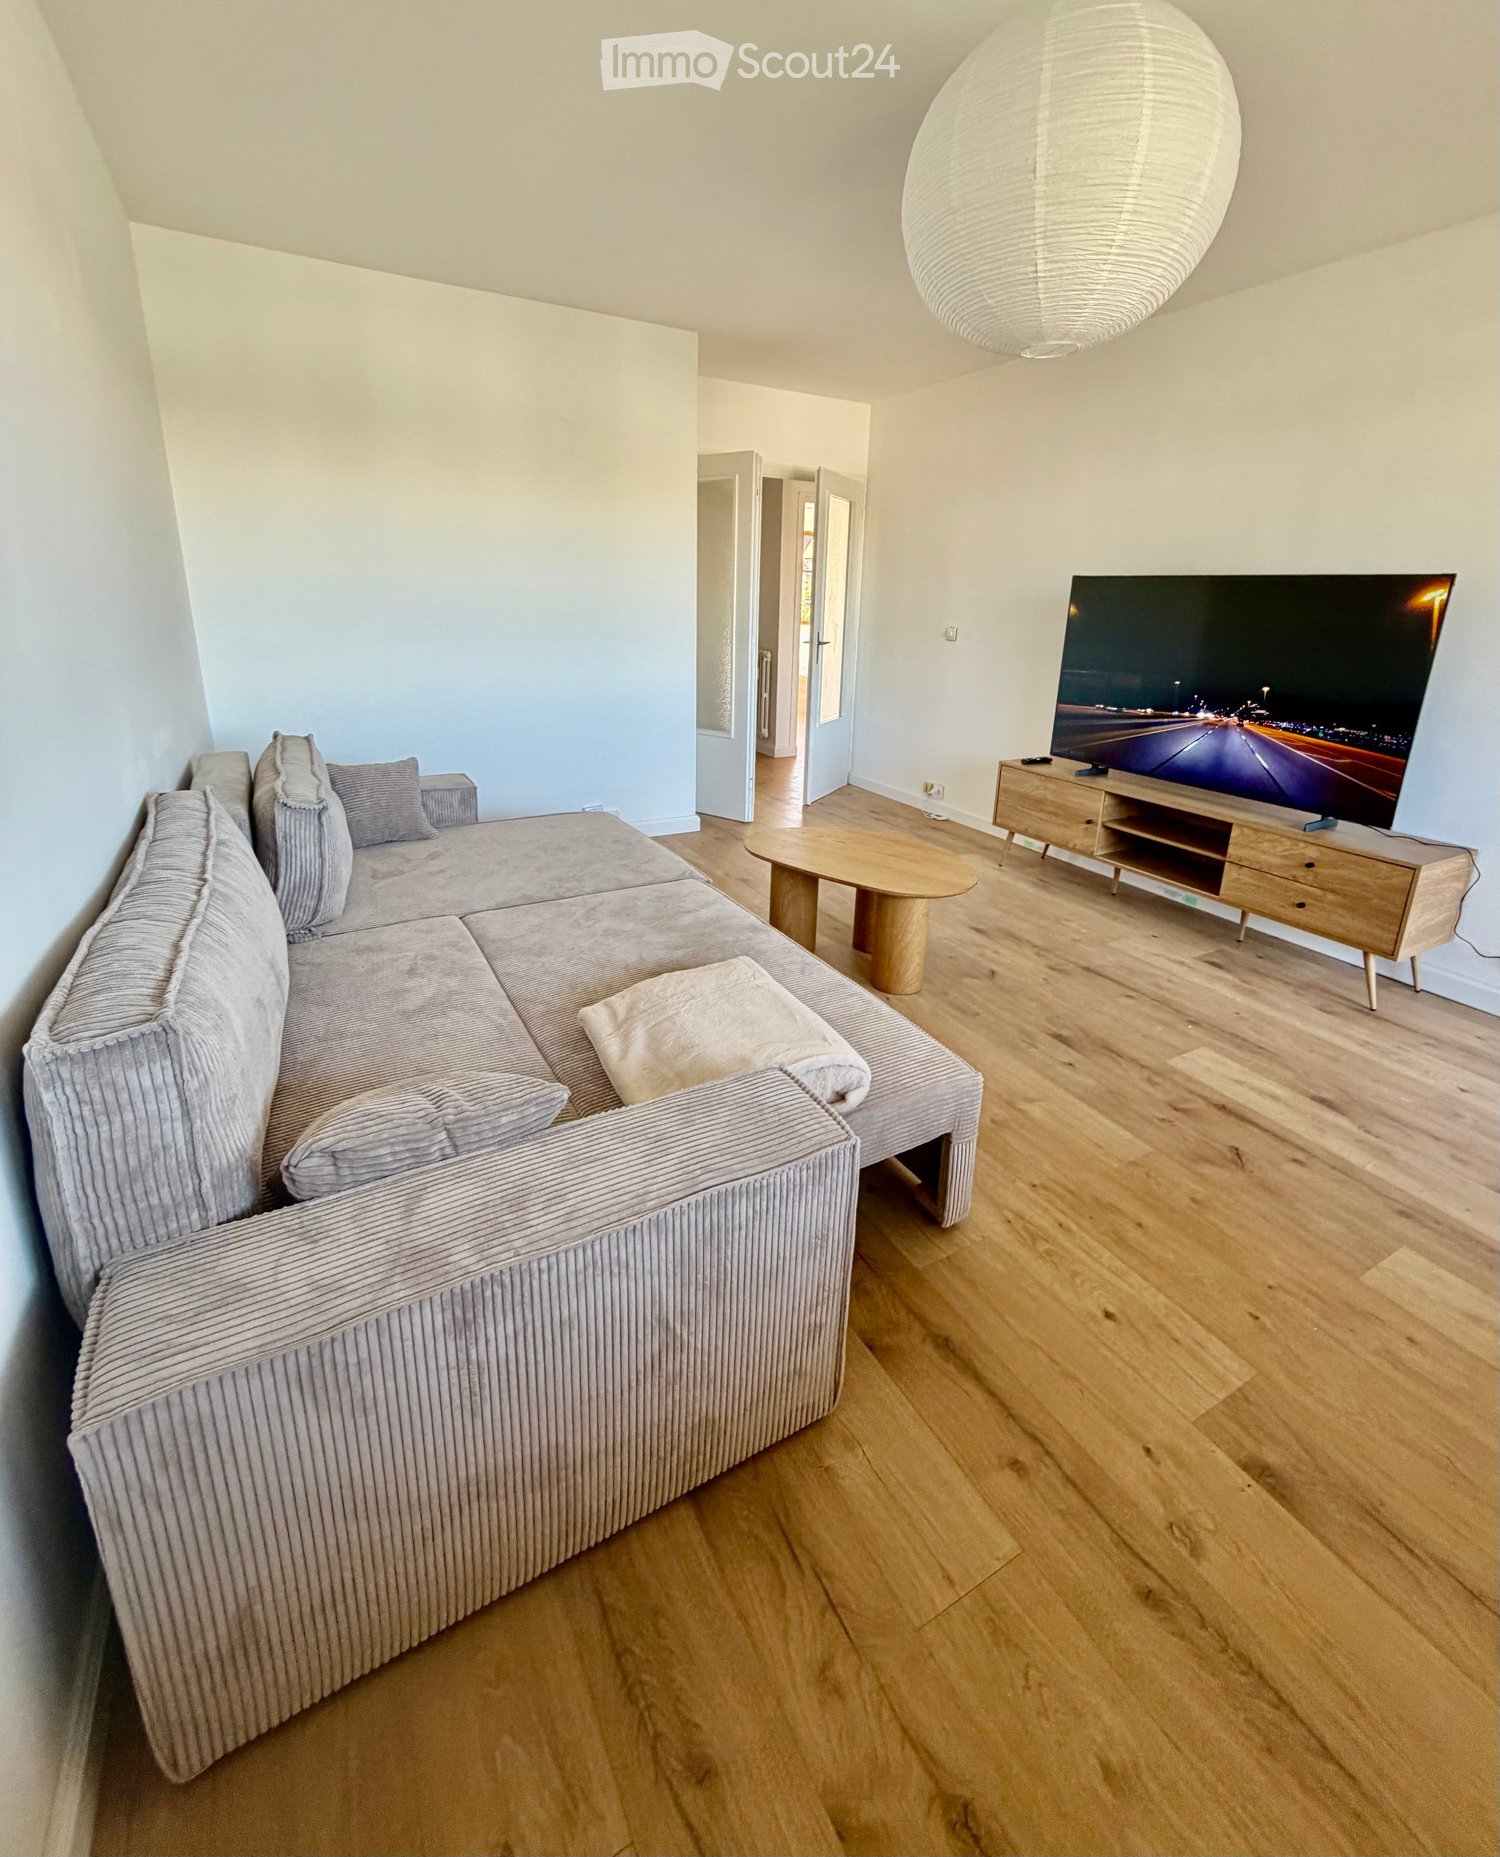
  • Modern living room with a grey sectional sofa, wooden coffee table, TV stand, and a large hanging lamp.
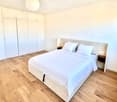
  • Modern bedroom with a large double bed, white bedding, wooden flooring, built-in wardrobes, and bedside tables.
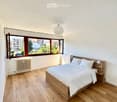
  • Bright bedroom with wooden flooring, large windows, a neatly made bed with white linens, and a nightstand with a lamp.
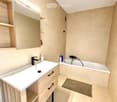
  • Modern bathroom with a white sink, black faucet, wooden cabinet, bathtub, mirror, and a small rug on the floor.
  • Modern kitchen with wooden flooring, dark cabinets, a dining table with chairs, and appliances including an oven, fridge, and coffee maker.
  • A modern kitchen and dining area with light wooden flooring, a large window offering a city view, a dining table with four chairs, and modern kitchen appliances including an oven, washing machine, and coffee machine.
  • Modern kitchen with light wooden flooring, a black refrigerator, a wooden dining table, and four black chairs.
  • Modern living room with wooden flooring, large windows offering a view, a grey sofa, a round wooden coffee table, a flat-screen TV on a wooden stand, and a remote control on the stand.
  • Modern bathroom with white walls, wooden floor, toilet, toilet paper holder, and toilet brush.
1 / 9
Modern bedroom with a large double bed, white bedding, wooden flooring, built-in wardrobes, and bedside tables.
Bright bedroom with wooden flooring, large windows, a neatly made bed with white linens, and a nightstand with a lamp.
Modern bathroom with a white sink, black faucet, wooden cabinet, bathtub, mirror, and a small rug on the floor.
4 rooms, 83m², CHF 2,400.–
Premium
1226 Thônex

Gaillard (France), next to Thônex – 84 m², 2 bedrooms, furnished – All inclusive + weekly cleaning

CHF 2'790 / mois – TOUT COMPRIS / ALL INCLUSIVE🇫🇷 FRAppartement meublé de 84 m², entièrement rénové en 2026, situé à Gaillard, à seulement quelques minutes de Thônex et de la frontière genevoise de Moillesulaz.Idéal pour les personnes travaillant à Genève et recherchant un logement spacieux, entièrement équipé et prêt à vivre.Tout est déjà inclus, jusqu'au ménage hebdomadaire : vous arrivez simplement avec vos valises.🇬🇧 ENFully furnished 84 m² apartment, completely renovated in 2026, located in Gaillard, France, just a few minutes from Thônex and the Moillesulaz Geneva border.Ideal for professionals, expats and families working in Geneva who are looking for more space and a completely ready-to-move-in home.Everything is already included – even weekly professional cleaning. Simply arrive with your suitcases.TOUT COMPRIS / ALL INCLUDED• Ménage professionnel 1x/semaine / Weekly professional cleaning• Électricité & charges / Electricity & building charges• Internet haut débit + Wi-Fi déjà actif / High-speed Internet & Wi-Fi already connected• Bouquet TV + TV 65" / TV package + 65" TV• Parking privé sécurisé / Private secured parking• Appartement entièrement meublé / Fully furnished• Cuisine équipée & vaisselle / Equipped kitchen & kitchenware• Literie & linge de maison / Bed linen & household linen• Machine à laver / Washing machineL'APPARTEMENT / THE APARTMENT• 84 m² – rénové en 2026 / renovated in 2026• 2 chambres / 2 bedrooms• Lits / Beds: 160 cm & 140 cm• Grand séjour / Spacious living room• Canapé-lit double / Double sofa bed• 1 salle de bain / 1 bathroom• Balcon / Balcony• 2e étage avec ascenseur / 2nd floor with lift• Résidence sécurisée / Secure residenceACCÈS GENÈVE / GETTING TO GENEVA• Douane de Moillesulaz à 5 min / Moillesulaz border 5 min away• Trams 12 & 17 à 5 min / Trams 12 & 17, 5 min away• Commerces à proximité / Shops nearbyINFOS PRATIQUES / PRACTICAL DETAILS• Disponible immédiatement / Available immediately• Bail meublé / Furnished lease• Dépôt de garantie : 2 mois / Deposit: 2 months' rent• DPE : D / Energy rating: DLoyer / Rent: CHF 2'790 / mois – tout compris / month – all inclusiveVisites sur demande – contact par e-mail.Viewings on request – contact by email.

New building
1 / 3
7 rooms, 302m², CHF 14,000.–
Premium
Chemin David Munier 18, 1223 Cologny

Luxury, comfort and energy performance at the gates of Cologny

Luxury, comfort and energy performance at the gates of Cologny Perfectly located in a sought-after residential area of Cologny, just minutes from shops, sports facilities, and downtown Geneva, this brand-new contemporary villa (available in 2026) offers an exceptional living environment that blends serenity, privacy, and immediate access to key amenities.Part of an exclusive group of only four villas, the property offers approximately 302 sqm of living space on a 531 sqm landscaped and enclosed plot. The architecture is clean and modern, with generous volumes, abundant natural light, and high-end finishes throughout ? designed for refined, modern living. Interior elegance & functional luxury The ground floor opens to a welcoming entrance with built-in storage, a modern open-plan kitchen with central island, and a spacious living/dining area with floor-to-ceiling windows that extend seamlessly to the outdoors. A sunny terrace, landscaped garden, and solar-heated swimming pool provide a private and peaceful outdoor retreat ? perfect for relaxation or entertaining.Upstairs, the master suite offers all the comforts of a luxury hotel: a private balcony, custom walk-in wardrobe, and elegant en-suite bathroom. Two additional bedrooms with fitted wardrobes share access to a beautiful terrace and a stylish shower room.The fully finished lower level features a TV room or multipurpose space, a guest bedroom with en-suite shower, a laundry room, storage cellar, WC, and technical room.

Travel time
-
1 / 13
  • Balcony / Terrace
  • View
  • Elevator
  • +1
5 rooms, 168m², CHF 6,700.–
Top
1224 Chêne-Bougeries

Superbe duplex en attique avec vue Lac et Mont-Blanc à Chêne-Bougeries

Agence : Millenium Properties SARéf : KM 2602Idéalement situé à Chêne-Bougeries, dans un environnement résidentiel prisé, ce magnifique duplex en attique, situé au 10e étage d'une résidence récente (2016), offre des prestations de standing, de généreux volumes et une luminosité exceptionnelle.D'une surface PPE d'environ 168 m², complétée par 60 m² de terrasses, ce bien séduit par son style loft contemporain et ses vues imprenables sur le lac Léman et le Mont-Blanc.Espace nuit à l'étage: • Une somptueuse suite parentale avec salle de bains privative et grand dressing • Une vaste chambre enfant avec sa salle de bains attenante • Possibilité d'aménager une troisième chambre Espace de vie : • Hall d'entrée avec rangements intégrés • WC visiteurs • Spacieuse pièce de vie traversante, baignée de lumière, avec accès aux terrasses • Deux espaces extérieurs offrant des vues dégagées, dont une magnifique perspective sur le Mont-Blanc • Cuisine moderne entièrement équipée avec îlot central, idéale pour recevoir Prestations & annexes : • Chauffage au sol • Style loft avec de beaux volumes • Grande cave • Deux places de parking en sous-sol • Local à vélos (intérieur et extérieur) Situation : • Accès direct aux commodités (Migros accessible depuis le niveau -1) • Écoles à proximité, dont le Cycle d'orientation de la Gradelle Un bien rare alliant confort moderne, emplacement privilégié et jolies vues.Loyer: CHF 6'700Contact :Kari Marill Hernandez+41 79 572 19 97km@milleniumproperties.chMILLENIUM PROPERTIESBoulevard du théâtre 5, 1204 Genèvehttps://www.milleniumproperties.ch+41 22 342 44 12Agency: Millenium Properties SARef: KM 2602Ideally located in Chêne-Bougeries, in a sought-after residential neighborhood, this magnificent penthouse duplex, located on the 10th floor of a recently built residence (2016), offers luxury amenities, generous spaces, and exceptional natural light.With a condominium area of approximately 168 m², complemented by 60 m² of terraces, this property captivates with its contemporary loft style and breathtaking views of Lake Geneva and Mont Blanc.Upstairs sleeping area: • A sumptuous master suite with a private bathroom and large walk-in closet • A spacious children's bedroom with an adjoining bathroom • Possibility of creating a third bedroom Living area: • Entrance hall with built-in storage • Guest restroom • Spacious, open-concept living area, bathed in light, with access to the terraces • Two outdoor areas offering unobstructed views, including a magnificent view of Mont Blanc • Modern, fully equipped kitchen with a central island, ideal for entertaining Features & Amenities: • Underfloor heating • Loft-style design with generous spaces • Large basement • Two underground parking spaces • Bicycle storage (indoor and outdoor) Location: • Direct access to amenities (Migros accessible from Level -1) • Schools nearby, including the Cycle d'orientation de la Gradelle A rare property combining modern comfort, a prime location, and beautiful views.Rent: CHF 6,700Contact:Kari Marill Hernandez+41 79 572 19 97km@milleniumproperties.chMILLENIUM PROPERTIESBoulevard du Théâtre 5, 1204 Genevahttps://www.milleniumproperties.ch+41 22 342 44 12

  • Balcony / Terrace
  • View
  • Elevator
  • +1
1 / 10
  • Balcony / Terrace
  • Garage
6 rooms, 135m², CHF 5,050.–
Top
1292 Chambésy

Belle villa mitoyenne avec jardin privatif à Pregny-Chambésy

Agence : Millenium PropertiesRéf : BP/KM 2938Située sur la rive droite du canton de Genève, la commune de Pregny-Chambésy séduit par son environnement résidentiel privilégié, son atmosphère villageoise et sa proximité immédiate avec le centre-ville, le lac Léman et les organisations internationales.Particulièrement appréciée des familles, elle bénéficie d'un cadre verdoyant et paisible, tout en offrant un accès rapide aux écoles, aux transports publics, à l'aéroport et aux principales commodités. La gare de Chambésy, les rives du lac ainsi que plusieurs établissements scolaires, dont l'École internationale de Genève, se trouvent à proximité.Nichée au bout d'une impasse, dans un environnement calme et à l'abri des nuisances, cette agréable villa mitoyenne construite en 2012 offre une surface habitable d'environ 135 m², complétée par un sous-sol entièrement aménagé.Répartie sur trois niveaux, elle se distingue par ses beaux volumes, sa luminosité et son jardin privatif avec terrasse, idéal pour profiter des beaux jours en toute tranquillité.Rez-de-chaussée • Hall d'entrée accueillant • Spacieux séjour baigné de lumière grâce à de larges baies vitrées, avec accès direct à la terrasse et au jardin • Cuisine semi-ouverte, entièrement équipée, communiquant harmonieusement avec la pièce de vie • WC visiteurs Étage • Suite parentale avec salle de bains privative • Deux chambres supplémentaires • Salle de douche indépendante Sous-sol • Grande pièce polyvalente pouvant être aménagée en salle de jeux, bureau ou espace de loisirs • Buanderie • Cave • Local technique avec pompe à chaleur Extérieurs La villa bénéficie d'un charmant jardin privatif, entièrement clôturé et agrémenté d'une belle pelouse ainsi que d'arbres apportant verdure et intimité.Accessible directement depuis le séjour, la terrasse constitue un véritable prolongement de l'espace de vie et invite à profiter pleinement des journées ensoleillées.Deux places de stationnement couvertes complètent ce bien.Loyer : CHF 5'050/ moisUne villa idéale pour une famille à la recherche d'un cadre de vie paisible, alliant confort, fonctionnalité et proximité avec Genève.Contact :Kari Marill-Hernandez+41 79 572 19 97 km@milleniumproperties.chMILLENIUM PROPERTIESBoulevard du théâtre 5, 1204 Genèvehttps://www.milleniumproperties.ch+41 22 342 44 12Agency: Millenium PropertiesRef: BP/KM 2938Located on the right bank of the canton of Geneva, the town of Pregny-Chambésy charms with its privileged residential setting, its village-like atmosphere, and its immediate proximity to downtown Geneva, Lake Geneva, and international organizations.Particularly popular with families, it boasts a peaceful, green setting while offering quick access to schools, public transportation, the airport, and major amenities. The Chambésy train station, the lakefront, and several schools--including the International School of Geneva--are all nearby.Tucked away at the end of a cul-de-sac, in a quiet setting free from disturbances, this pleasant semi-detached villa, built in 2012, offers approximately 135 m² of living space, complemented by a fully finished basement.Spanning three levels, it stands out for its spacious rooms, abundant natural light, and private garden with a terrace--ideal for enjoying sunny days in complete tranquility.Ground Floor • Welcoming entryway • Spacious living room bathed in light thanks to large floor-to-ceiling windows, with direct access to the terrace and garden • Semi-open, fully equipped kitchen, seamlessly connected to the living area • Guest restroom First Floor • Master suite with en-suite bathroom • Two additional bedrooms • Separate shower room Basement...

  • Balcony / Terrace
  • Garage
1 / 13
3 rooms, 97m², CHF 3,430.–
Top
Chemin Jean-Jacques-ASPER 43, 1256 Troinex

Bright and quiet 3-room attic apartment with terrace in Troinex - short-term rental until June 2027

Recent apartment in Troinex in the PPE Parc des Crêts neighborhood, sheltered from the city noise.In attic with beautiful southwest-north view in the park and on the Jura, without noise pollution. Sunset. The apartment is very bright and has a very large living space. The finishes are modern and high-end.Beautiful 3-room apartment at the corner of 97m2 with beautiful terraces of 25 m2. Very bright, well-equipped with elegant materials and luxurious appearance.TPHE standards.Underground parking. Direct access to the floors by external staircase and elevator. Car access only in the basement, the surface lanes being reserved for pedestrians and cyclists.Distribution:-entrance hall with integrated 3-door closet, wardrobe and LED lighting-open kitchen well equipped (central island, drawers, ceramic induction hob, dishwasher, fridge, oven)-living/dining room with large windows and access to the terrace-terrace of 25m2 with electric sunshade and LED lighting-bedroom with integrated 3-door closet, access to the terrace and access to the bathroom-bathroom: Italian shower, WC, new washing machine/dryer, sink with drawer unit, mirror-guest toilet with sink and small cabinet-cellar on the ground floor of about 9 m2 with electrical outlet and light point.-parking box in the basement in addition to the rent 250.-/month-large bicycle garage on the ground floor-fiber opticVegetated park, relaxation areas, large community room on the ground floor at the disposal of the inhabitants.Directly from the owner. Active management in case of problems.The rental will run until June 2027

Travel time
-
  • Modern multi-story apartment building with large windows and balconies, surrounded by parked cars and greenery.
  • Modern living room with a large sectional sofa, coffee table with books, pendant lights, and a view into a kitchen area with bar stools.
  • Modern living room with large windows and a view, featuring a beige sectional sofa, a white coffee table with books, a television, and decorative items.
  • Modern bedroom with a large bed, a small stool, a bathtub, and a large picture frame on the wall. The room features exposed ceiling beams and a glass partition separating the sleeping area from the bathroom.
  • A modern bedroom with a neatly made bed, white pillows, and a nightstand. A small kitchen area is visible in the background with cabinets and a microwave. A glass block wall and a window with blinds add natural light.
  • Modern bathroom with a large round mirror, wooden sink, and a large abstract portrait on the wall.
  • Bathroom with dark blue tiles, a toilet, and a shower curtain.
  • Modern bathroom with a freestanding bathtub, sleek faucet, large mirror, potted plant, and decorative artwork on the wall.
  • Modern living room with exposed wooden beams, large windows, grey sofa, coffee table, floor lamp, TV, tripod lamp, and ottoman.
  • Modern living room with large windows, a sectional sofa, coffee table, floor lamp, and a television mounted on the wall. An exercise bike and a globe on a tripod are also visible.
  • Balcony with a view of a river and trees, featuring a sofa, a small table, a lantern, and a potted plant.
  • Modern living room with large glass doors opening to a balcony, featuring a sofa, small table, and decorative items.
  • Modern balcony with wooden decking, glass railing, and a comfortable sofa with cushions, a small table with a pot, and a potted plant.
  • Modern bathroom with a large, curved green bathtub, chrome faucet, and a wooden mat placed on the floor.
  • A room with a treadmill and a vintage-style lamp on a tripod stand, large windows with sheer curtains, and a view of greenery outside.
  • Modern kitchen with wooden cabinets, stainless steel appliances, white tiled backsplash, and a wooden floor.
  • Modern kitchen and dining area with a round wooden dining table, white chairs, and various kitchen appliances including an oven, dishwasher, and refrigerator. The space features wooden flooring and white walls.
  • {"type": "Furnished Room", "objects": ["sofa", "coffee table", "laptop", "stool", "stool", "stool", "stool", "stool", "stool", "stool", "stool", "stool", "stool", "stool", "stool", "stool", "stool", "stool", "stool", "stool", "stool", "stool", "stool", "s
  • Modern dining area with a round wooden table and white chairs, adjacent to a kitchen with dark cabinets and stainless steel appliances.
  • Modern hallway with wooden flooring, white walls, and large framed artwork on both sides. Exposed ceiling with industrial-style lighting fixtures.
  • A modern room with a white brick wall, a sleek speaker on a white shelf, and a framed picture on the wall.
  • Modern, open-plan room with a bar counter, two stools, large windows with curtains, and a tripod with a camera in the corner.
  • Modern living room with wooden flooring, white brick walls, large windows with curtains, a sofa with a fur throw, a coffee table with books, two floor lamps, a TV on a sleek stand, and a decorative basket on the floor.
  • A serene riverside scene with calm water, small boats docked along a stone embankment, and lush green trees lining the opposite bank. A historic building is visible in the background atop a hill.
  • A serene riverside scene with calm water reflecting surrounding trees and buildings, a paved walkway lined with trees, and distant urban structures visible on the opposite bank.
  • A serene park area with a calm lake surrounded by lush green trees and a pathway. In the background, there are buildings and a clear blue sky.
1 / 26
2 rooms, 88m², CHF 2,100.–
Top
Quai du Rhône 2, 1205 Genf

Möblierte 2-Zimmer-Wohnung mit Balkon und Lift in Genf – 88 m², 2. OG

DeutschBeschreibung:Moderne, möblierte 2-Zimmer-Wohnung mit ca. 88 m² im 2. Obergeschoss, zentral in Genf an der Rhône gelegen, nahe bei den Museen und dem öffentlichen Verkehr. Die Wohnung ist rauchfrei und lässt sich ohne grossen Aufwand beziehen.Ausstattung:2 Zimmer, ca. 88 m², 2. Obergeschoss, möbliertBalkonLift im HausParkplatz vor OrtKüche mit Backofen, Kochfeld, Kühlschrank, Mikrowelle, Kaffeemaschine und WasserkocherBadezimmer mit DuscheWaschtrockner in der WohnungWLAN und TVNichtraucher-WohnungLage:Die Wohnung liegt am Quai du Rhône im Genfer Quartier Jonction/Plainpalais. Zu Fuss erreichen Sie in etwa 12 Minuten das Patek Philippe Museum und in etwa 13 Minuten die Victoria Hall. Die Tramhaltestellen Jonction und Palladium sind jeweils nur rund 5 Gehminuten entfernt und verbinden Sie schnell mit anderen Quartieren und der Genfer Innenstadt. Dank dem Parkplatz vor Ort können Sie Ihr Auto bequem stehen lassen.FrançaisDescription :Appartement moderne et meublé de 2 pièces, d’environ 88 m², situé au 2e étage, au centre de Genève au bord du Rhône, à proximité des musées et des transports publics. Le logement est non-fumeur et peut être habité sans grands préparatifs.Équipements :2 pièces, env. 88 m², 2e étage, meubléBalconAscenseur dans l’immeublePlace de parking sur placeCuisine avec four, plaques de cuisson, réfrigérateur, micro-ondes, machine à café et bouilloireSalle de bains avec doucheLave-linge séchant dans l’appartementWi-Fi et TVLogement non-fumeurSituation :L’appartement se trouve au Quai du Rhône, dans le quartier genevois de la Jonction/Plainpalais. À pied, le Patek Philippe Museum est à environ 12 minutes et le Victoria Hall à environ 13 minutes. Les arrêts de tram Jonction et Palladium sont chacun à environ 5 minutes à pied et vous relient rapidement aux autres quartiers et au centre-ville. Grâce à la place de parking sur place, vous pouvez laisser votre voiture sans souci.

Travel time
-
  • Two-story house with light yellow exterior, multiple windows with blinds, a gated entrance leading to a staircase, and a fenced yard.
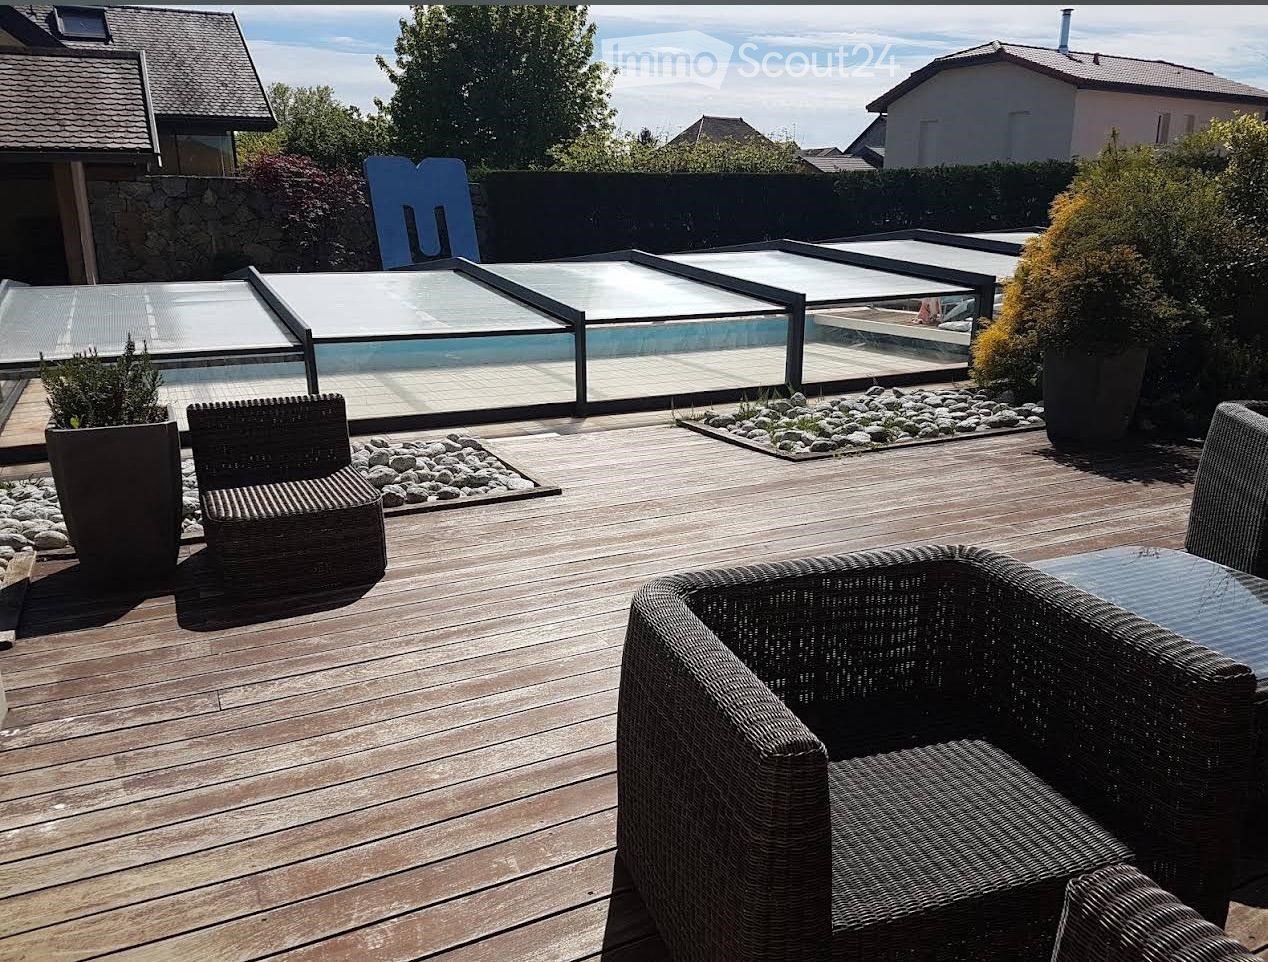
  • Modern, unfurnished kitchen with white cabinets, stainless steel sink, and built-in appliances. The space features a sleek, minimalist design with a wooden floor and a modern pendant light.
  • Modern kitchen with white cabinets, dark countertops, and a wooden floor. Features a sink, faucet, and built-in oven.
  • Balcony with a modern metal roof structure, glass panels, and a sliding door leading inside. The balcony has a tiled floor and a metal railing with curtains.
  • Empty room with wooden flooring, white walls, and a large window with blinds. Features a built-in wardrobe with mirrored doors and a small closet.
  • Modern bathroom with a toilet, sink, shower, washing machine, and mirror. The shower has a glass enclosure, and the washing machine is stacked with a dryer.
  • Empty hallway with wooden flooring, white walls, and a slanted ceiling. Doors lead to other rooms, including a bathroom visible at the end.
  • A clean, modern hallway with light wooden flooring, white walls, and built-in white closet units on one side. Two doors are visible at the end of the hallway.
  • Empty hallway with wooden flooring, white walls, and a slanted wooden ceiling. Two windows provide natural light, and a door leads to another room.
  • Empty hallway with light wooden flooring, white walls, and a large glass door leading to a balcony area.
  • Modern bathroom with a white sink, mirror, toilet, and a glass-enclosed shower. Features a sleek design with neutral tones and a skylight for natural light.
  • Empty hallway with wooden flooring, white walls, and a ceiling light fixture. A glass door at the end leads to an outdoor area.
1 / 12
5 rooms, 113m², CHF 4,200.–
Top
Chemin de Drize, 1256 Troinex

Apartment in Troinex

Troinex – Magnificent 5-room apartment with balcony in a residential area.Address: Chemin de Drize 26, 1256 TroinexLocated in a calm and green residential environment, in the heart of the charming commune of Troinex, this beautiful 5-room apartment offers a privileged living space, combining comfort, space, and tranquility.On the 1st floor of a small residential building comprising only four apartments, this 113 m² apartment seduces with its beautiful volumes, natural light, and pleasant 14 m² balcony.It consists of:• A welcoming entrance with clearance and numerous built-in wardrobes • A spacious living room bathed in natural light, with direct access to the balcony • A pleasant 14 m² balcony • A modern, fully equipped kitchen • Three bedrooms, including a parental suite with private bathroom and washing machine/dryer • A second bathroom with shower and toilet • A storage room offering additional storage space.Additional information:• Basement: yes • Parking: yes, a covered parking space • Bike room: yes • Common laundry room equipped with a washing machine and dryer • Floor: 1st floor • Living area: 113 m² • Balcony area: 14 m² • Residential building with only 4 apartmentsRental conditions:• Monthly net rent: CHF 3’900.– (including covered parking space) • Monthly charges: CHF 300.– • Total monthly rent, including charges: CHF 4’200.– • Rent guarantee: three months' rent. No subletting and no co-renting possible.A covered parking space is included in the rent, offering additional comfort to future tenants.Transportation:• Bus stops nearby serving Carouge, Geneva, and Lancy-Bachet train station.Documents required for your application:• Swiss ID or residence permit • A certificate of no prosecution of less than 3 months • The last 3 pay slips and the type of contract.math913@gmail.com

Travel time
-
  • Wooden deck, wicker chairs, glass pool cover, plants, view of the sky
  • open plan living room and dining area, white leather sofas, dining table, wooden floor, staircase, lamps
  • 2 story house, beige walls, brown roof, balcony, pool, garden
1 / 3
5 rooms, 250m², EUR 4,100.–
Top
Chemin de la Praille 115, 74160 saint julien en genevois

Magnificent detached house with 5 rooms and swimming pool in Saint-Julien-en-Genevois

Discover this superb detached house with 250 m² of living space, built in 2005 and recently renovated, located in the charming NORCIER district, in the heart of the countryside, in the town of Saint-Julien-en-Genevois. This exceptional property offers an ideal living environment for families, combining modern comfort and tranquility.The house offers: • Generous living space: A living room and dining room with open plan, with beautiful white leather sofas, wooden flooring and an elegant staircase • 5 spacious rooms: Spread over one level for maximum practicality • Exceptional exterior: 2000 m² of land with a swimming pool, wooden terrace with wicker furniture and an unobstructed view of the sky • Private balcony: To enjoy the beautiful days in complete privacy • Garage and parking: For secure parking Additional advantages: This quiet house is perfectly suited for families with children and also accessible to people with reduced mobility. Pets are welcome, and it is possible to smoke in the property.Privileged location: The location is remarkable, with all services nearby: the main pharmacy is 1 minute away on foot, supermarkets are very close, the Saint-Julien-Centre bus stop is 2 minutes away and serves all destinations, the music and dance school is 3 minutes away, and the Saint-Julien-en-Genevois train station is accessible in 9 minutes on foot.This property represents a rare opportunity to live in a peaceful environment while benefiting from the proximity of all amenities. Available immediately for a new family adventure.

1 / 13
  • Balcony / Terrace
  • View
  • Parking space
  • +5
1.5 rooms, 23m², CHF 2,064.–
Chemin de Surville 1, 1213 Petit-Lancy

City Pop Geneva – Surville: Modern Living with Flexibility and Comfort

Discover fully furnished, design-forward apartments in the City Pop Surville residence, located at Esplanade de Surville 1, 1213 Lancy.Why Choose City Pop Surville?Modern Apartments, Ready to Move In Stylish and functional apartments ranging from 23 to 70 m², starting at CHF 460/week. Available apartment types: S, M, and XL. Each apartment includes: • Fully equipped kitchen • Private bathroom • Queen-size bed • Smart storage solutions • Wi-Fi and Smart TV • Towels and bed linen • All utilities included Shared Amenities to Live, Move & Connect All included in your rent: • Fully equipped professional gym • Co-living lounge with food corner • Rooftop terrace with panoramic views of Lake Geneva Prime Location In the Surville district, just minutes from downtown Geneva and public transport, yet surrounded by greenery and calm.Flexible Stay Options Book from a minimum of 4 weeks. Optional services available through the City Pop app: • Weekly or bi-weekly cleaning • Parking upon request • Laundry service How to Book • Download the City Pop app (iOS or Android) • Create an account • Choose Geneva as your city • Set your check-in and check-out dates • Confirm your booking 📩 For questions or more information, contact us at contact.ch@citypop.com_____________________________________________ENCity Pop Genève – Surville : Un mode de vie moderne, flexible et tout inclusDécouvrez des appartements design et entièrement meublés dans la résidence City Pop Surville, située à l’Esplanade de Surville 1, 1213 Lancy.Pourquoi choisir City Pop Surville ?Appartements modernes, prêts à vivre Des logements fonctionnels et élégants, de 23 à 70 m², à partir de CHF 460/semaine. Types disponibles : S, M et XL. Chaque appartement comprend : • Cuisine entièrement équipée • Salle de bain privative • Lit queen-size • Solutions de rangement intelligentes • Wi-Fi et Smart TV • Serviettes et linge de lit • Toutes les charges comprises Espaces communs pour vivre, bouger et se connecter Inclus dans le loyer : • Salle de sport professionnelle entièrement équipée • Lounge de co-living avec coin repas • Terrasse sur le toit avec vue panoramique sur le lac Léman Emplacement privilégié Dans le quartier Surville, à quelques minutes du centre-ville de Genève et des transports publics, tout en offrant un cadre calme et verdoyant.Durées de séjour flexibles Réservation à partir de 4 semaines minimum. Services optionnels disponibles via l'application City Pop : • Service de ménage (hebdomadaire ou bihebdomadaire) • Places de parking sur demande • Service de blanchisserie Comment réserver • Téléchargez l’application City Pop (iOS ou Android) • Créez un compte • Choisissez Genève comme ville • Définissez vos dates d’arrivée et de départ • Confirmez votre réservation 📩 Pour toute question ou information complémentaire : contact.ch@citypop.com

  • Balcony / Terrace
  • View
  • Parking space
  • +5
Travel time
-
1 / 19
  • Balcony / Terrace
  • View
  • Elevator
  • +1
7.5 rooms, 180m², CHF 7,735.–
Rue Rodolphe-Toepffer 21, 1206 Genève

Magnificent 7.5-room apartment in the city center

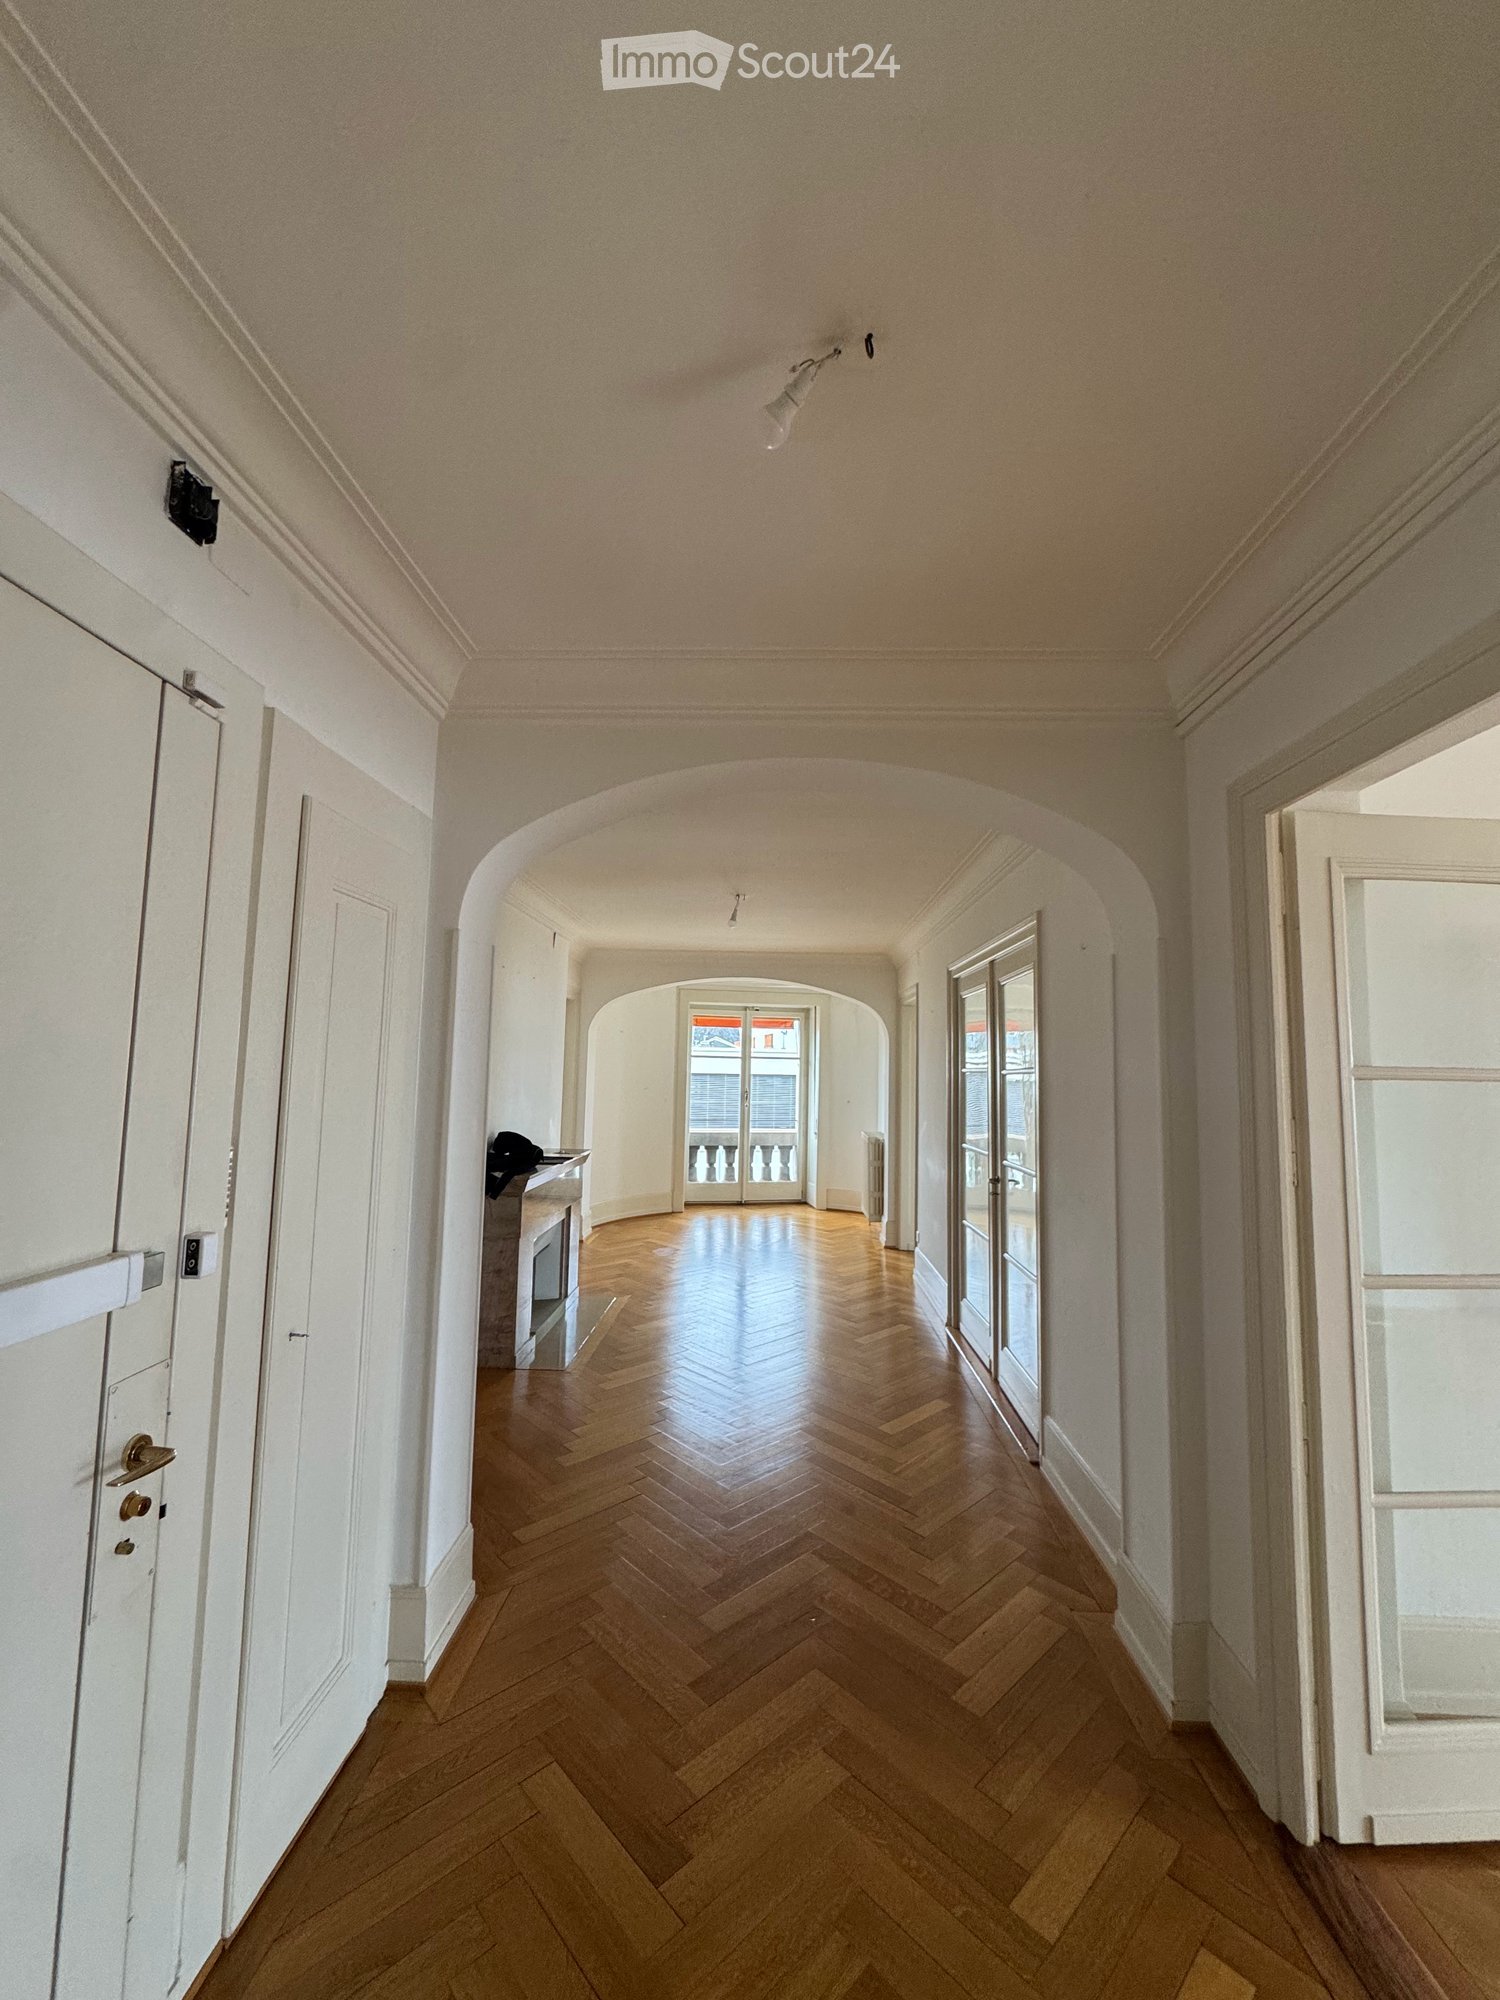
Elegant apartment in the heart of GenevaLocated on rue Rodolphe-Toepffer, just a few steps from the Russian church, on the 2nd floor of a beautiful character building from the late 19th century, this superb apartment of approximately 175 m² immediately seduces with its generous volumes, elegance, and the charm of its period elements.The high ceilings, parquet floors, and harmonious proportions of the various rooms give the whole a particularly pleasant atmosphere, skillfully blending the character of the old with the comfort of a family apartment.The daytime area is arranged around a spacious, light-filled double living room, offering beautiful reception spaces and access to a balcony. This generous configuration allows for a natural layout of a living area and a dining room, while retaining a real sense of space.The kitchen is spacious and fully equipped, providing a functional and convivial environment for everyday life.The nighttime area consists of four bedrooms, to which is added an independent office, ideal for teleworking, a library, or a multipurpose room.The apartment also features two bathrooms, one with a bathtub and the other with a shower, as well as a laundry room, particularly appreciated in a dwelling of this size.Distribution • About 175 m² of living space • Large, bright double living room • Balcony • 4 bedrooms • 1 office • Large, fully equipped kitchen • 1 bathroom with bathtub • 1 bathroom with shower • Independent laundry room • Parquet floors • High ceilings • 2nd floor With its volumes, character, and particularly comfortable configuration, this apartment represents a rare opportunity for a family seeking a spacious and elegant home in the heart of Geneva.A character property offering a privileged lifestyle, to be discovered without delay.Visits exclusively by appointment! No agency fees

  • Balcony / Terrace
  • View
  • Elevator
  • +1
Travel time
-
1 / 15
  • Balcony / Terrace
  • Pets allowed
  • Quiet neighborhood
3 rooms, 45m², CHF 2,950.–
Rue Liotard 77, 1203 Genève

Charming 3-room apartment with furniture and terrace – Rue Liotard, Geneva

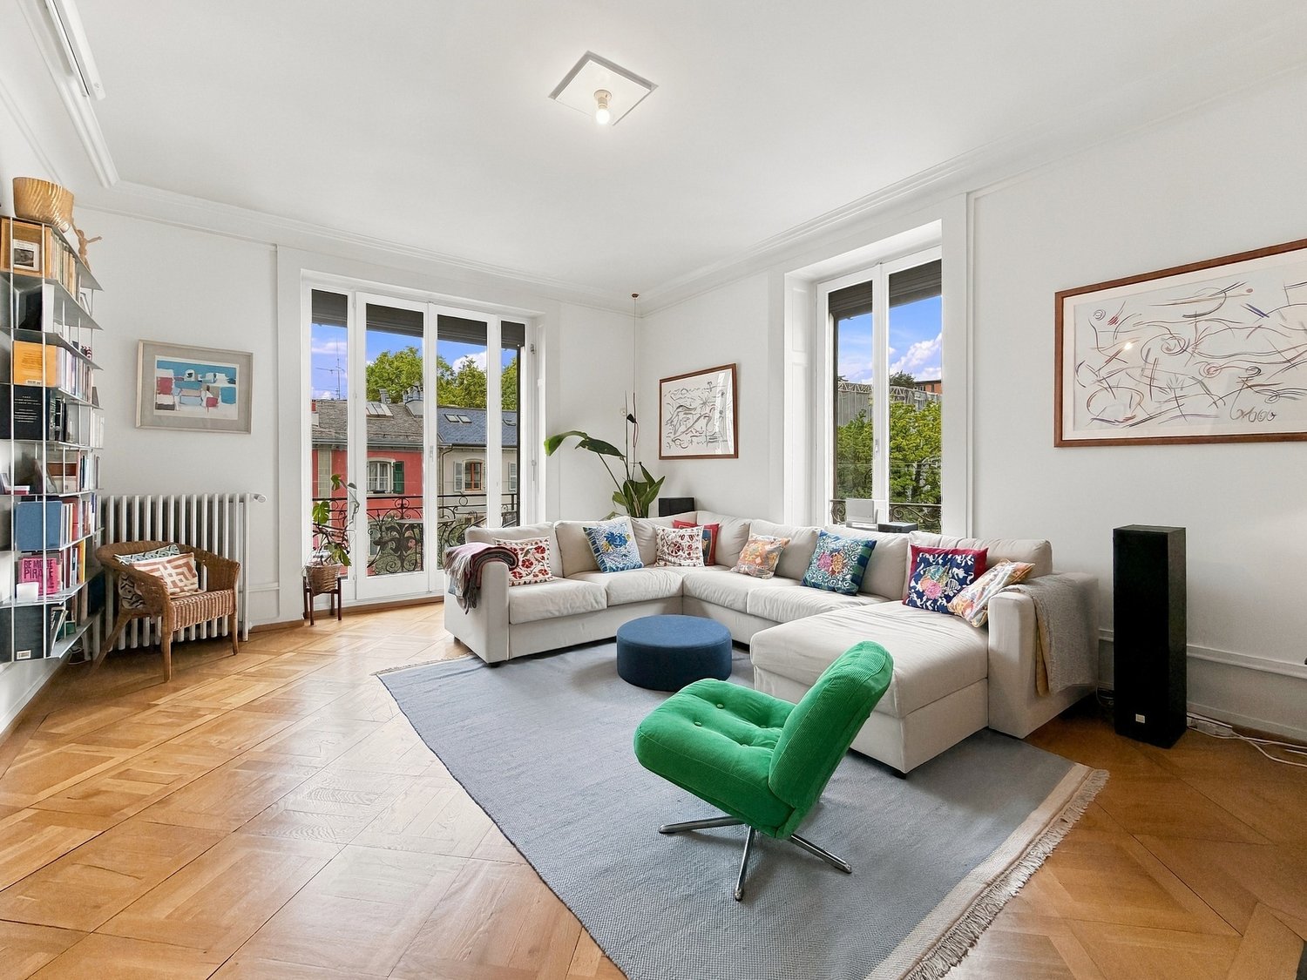
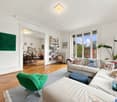
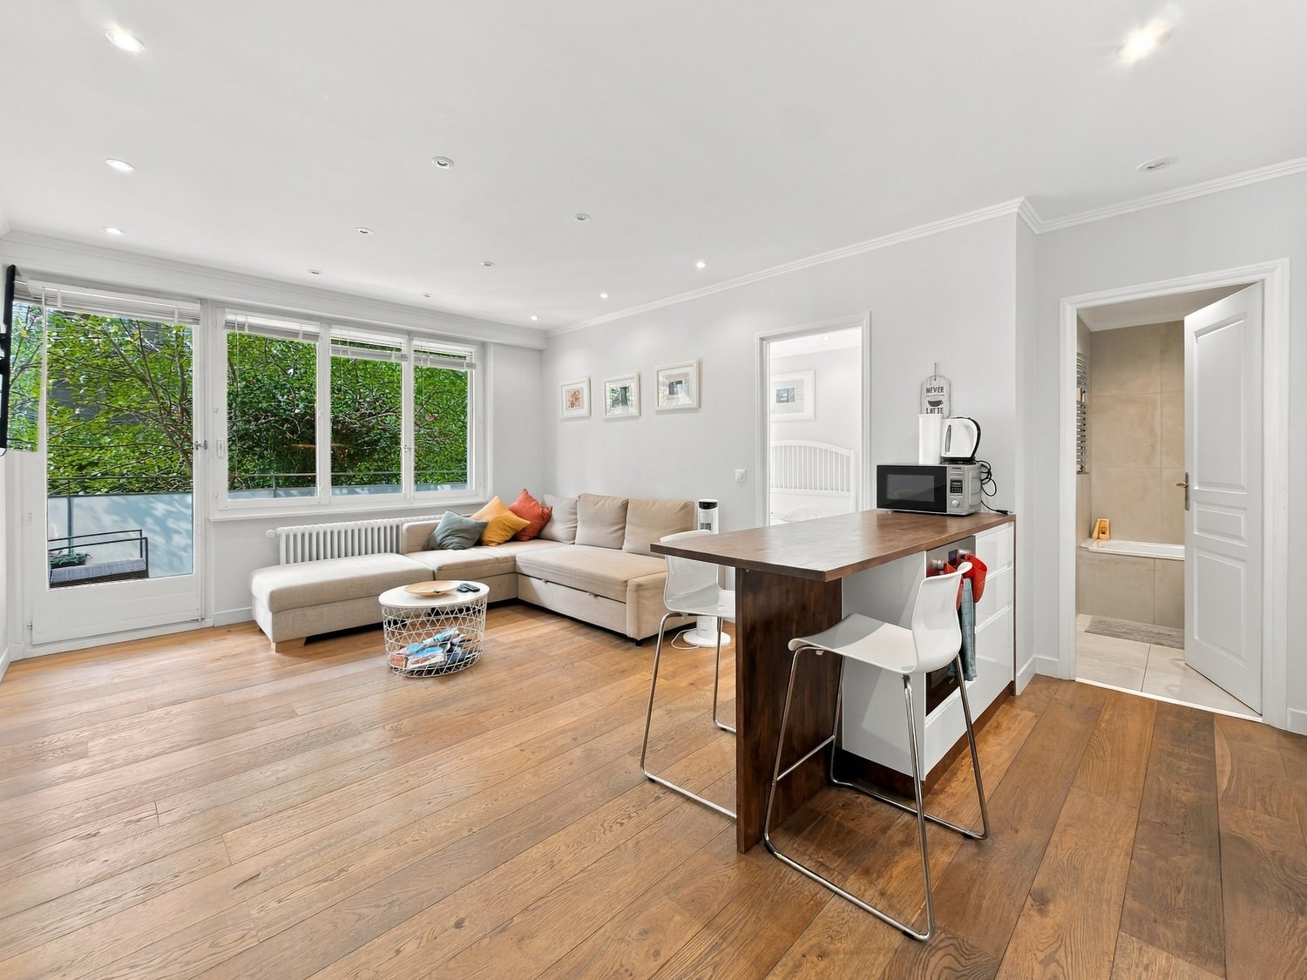
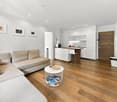
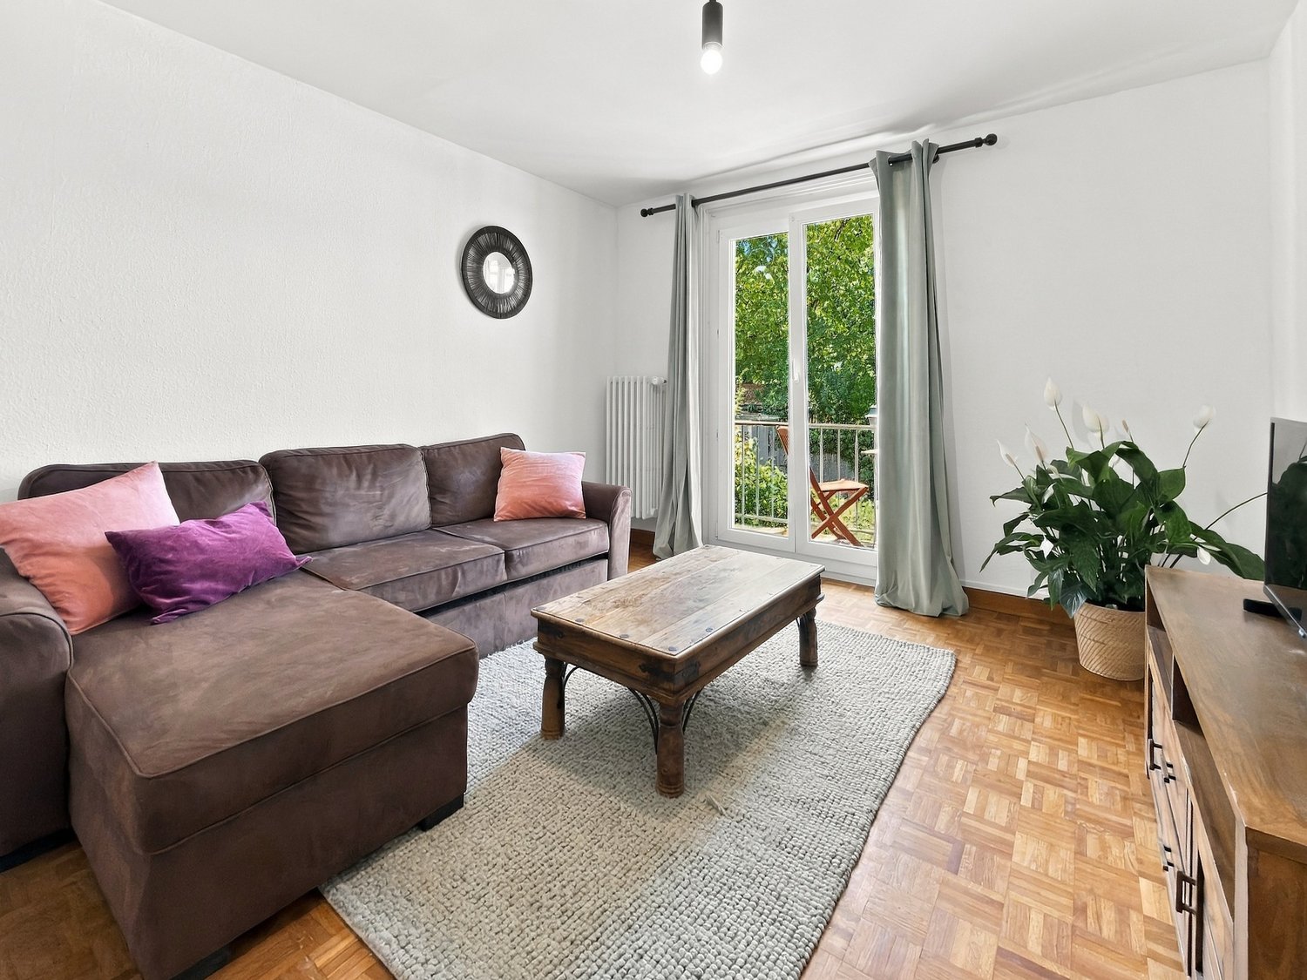
Discover this bright and quiet 3-room apartment, ideally located on the ground floor of a Geneva building in the heart of the Vieusseux/Liotard neighborhood, on the sought-after Rue Liotard. Fully renovated, this 45 m² apartment combines charm and modernity and is available from November 1, 2026, for discussion.The apartment offers: • Open and modern living room: A large corner sofa, a coffee table, large windows with a view of the greenery, and a warm parquet floor make up this pleasant and bright living space. • Equipped kitchen: White cabinets, wooden worktops, complete appliances (microwave, oven, refrigerator, sink), and a counter with bar stools for convivial meals. • Comfortable bedroom: A modern and minimalist bedroom with a white bed, bedside tables, large windows with a view of the greenery, and a walk-in closet. • Contemporary bathroom: White bathtub with glass shower, modern sink, large mirror, and elegant beige tile flooring. • Private terrace: Wooden terrace with wicker furniture, glass coffee table, and a view of a landscaped area — ideal for enjoying the sunny summer days. • Washer dryer, cellar Highlights: • Renovated — modern and careful execution • Quiet environment, both day and night • Parquet, large windows, natural light Location and amenities: The apartment benefits from an excellent connection with the Vieusseux platform just 3 minutes' walk away, the Bouchet bus stop in 7 minutes, and the tram stop in 8 minutes. The Caritas Luserna supermarket is 3 minutes' walk away, the Vieusseux Pharmacy 4 minutes, and the Vieusseux School 5 minutes — an ideal location for families and professionals.This carefully renovated, quiet, and well-connected apartment represents a rare opportunity in this dynamic Geneva neighborhood. Don't miss the chance to settle into a pleasant and practical environment.Agency fees in case of allocation.

  • Balcony / Terrace
  • Pets allowed
  • Quiet neighborhood
Travel time
-

Suggested properties for you based on search results