Quick Filters for your search

Quick-filters

We show you quick-filters based on the most used filters by location.

By using these, you can enhance your search experience by finding new and interesting properties to your likings.

58 results - Properties for rent: 1205 (Genève)
1 / 13
  • Balcony / Terrace
  • Elevator
  • Washing machine
  • +1
4 rooms70m²CHF 2,640.–
Rue des Battoirs 4, 1205 Genève

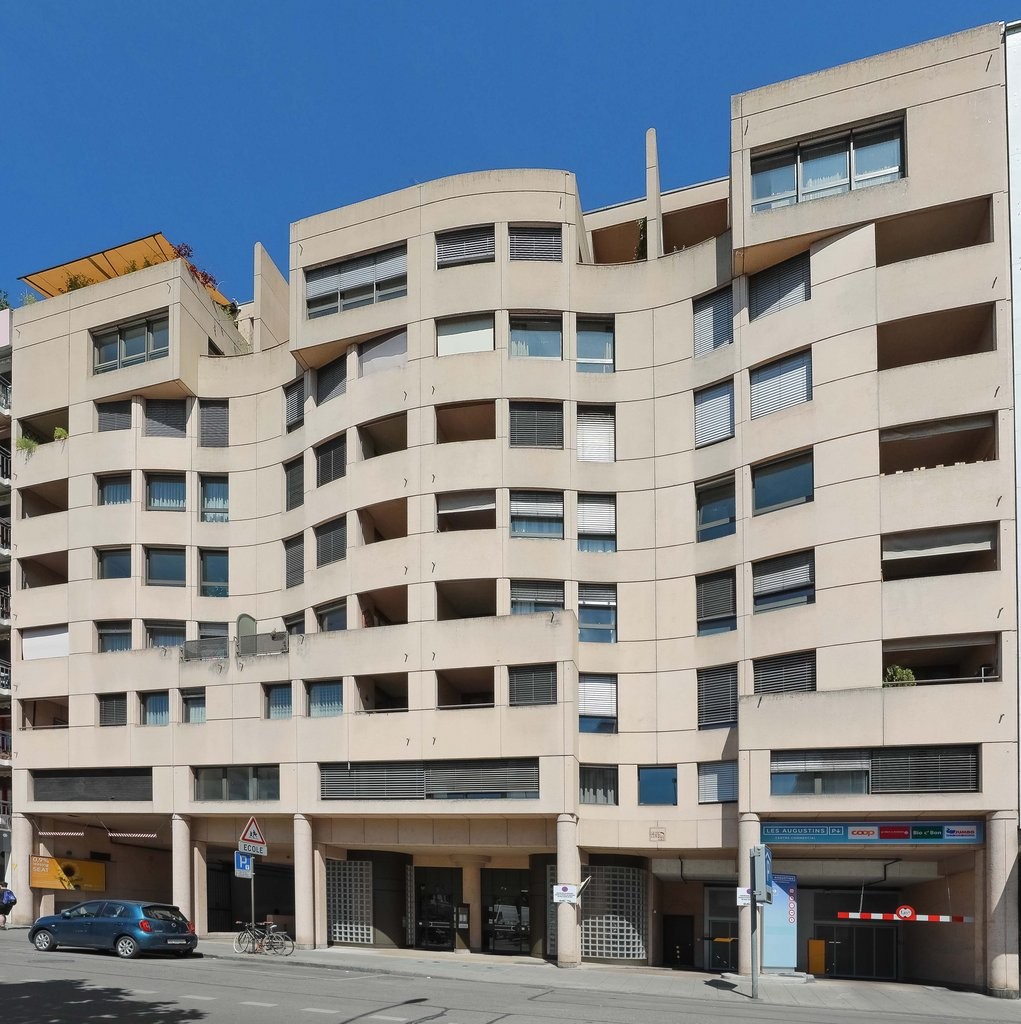
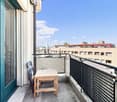
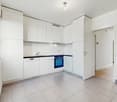
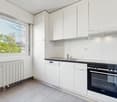
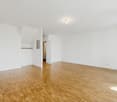
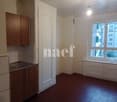
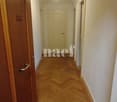
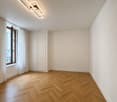
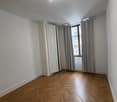
Bright 4-room apartment - 2 bedrooms and large balcony

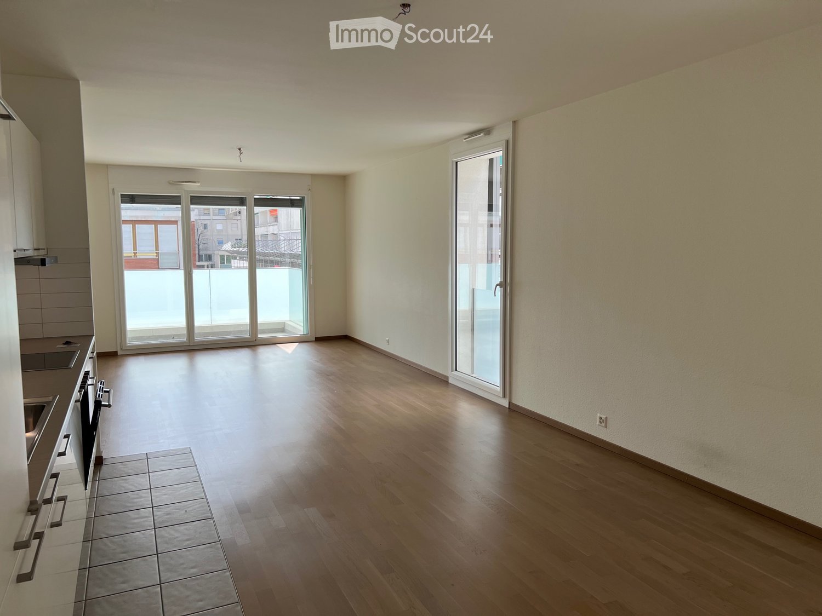
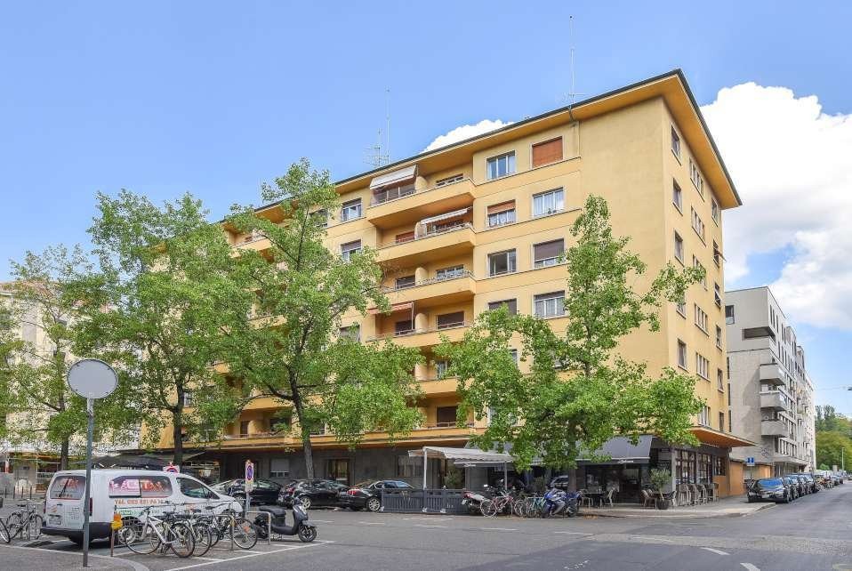
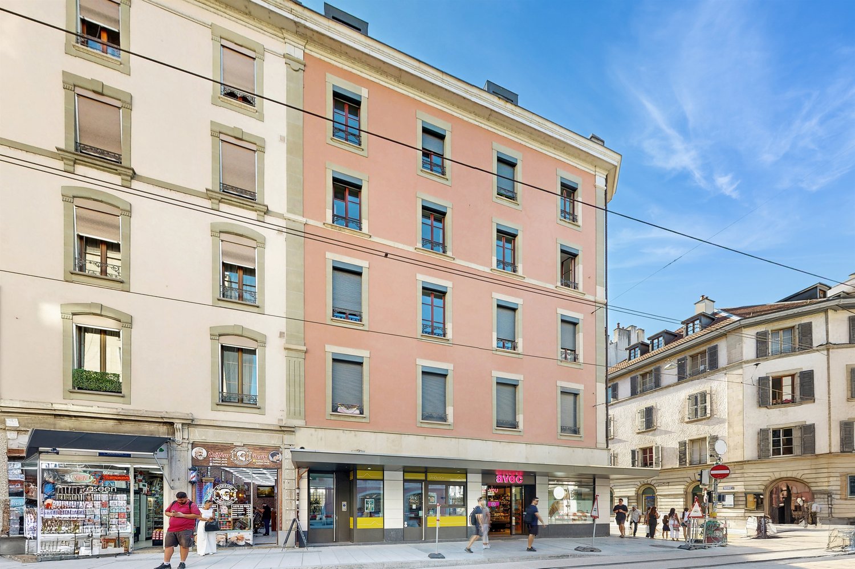
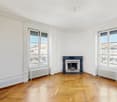
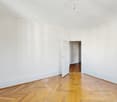
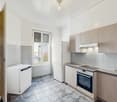
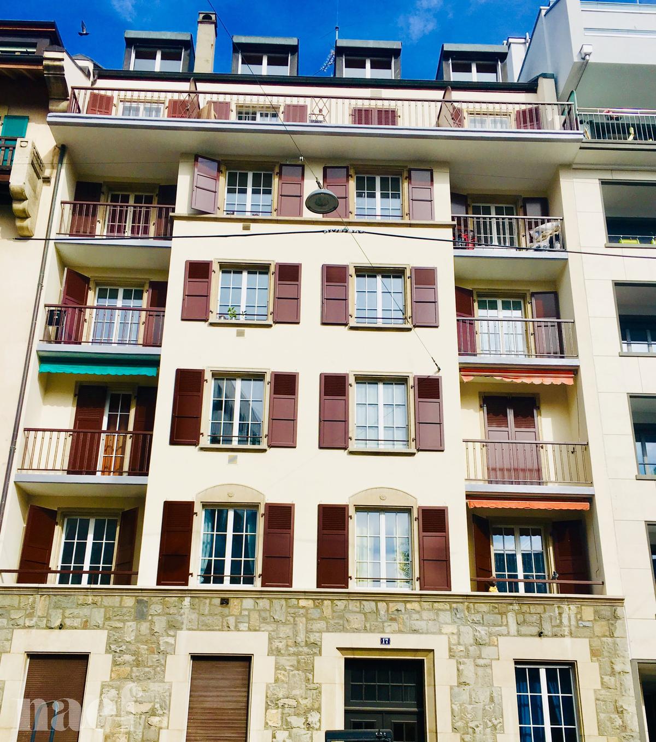
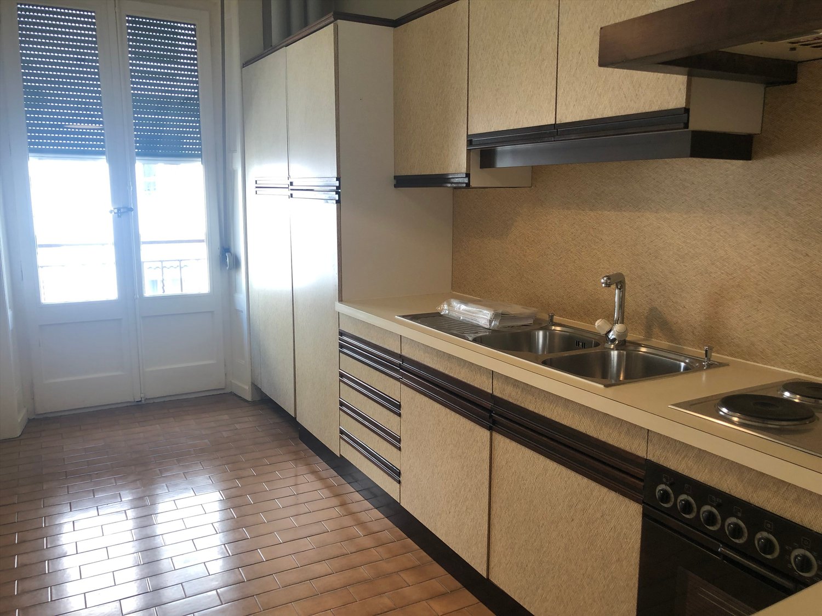
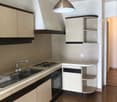
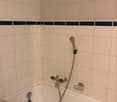
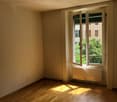
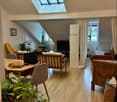
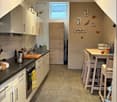
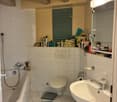
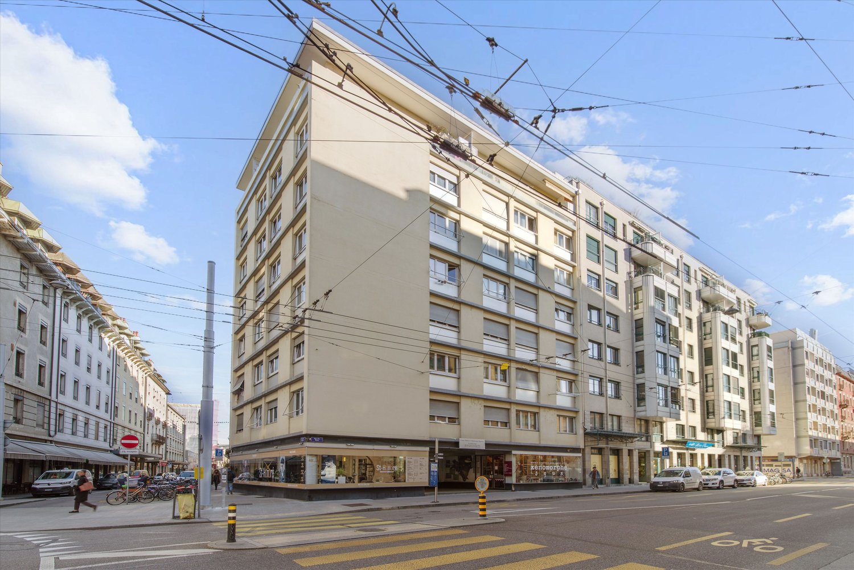
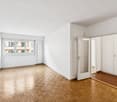
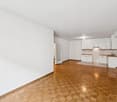
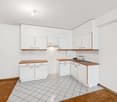
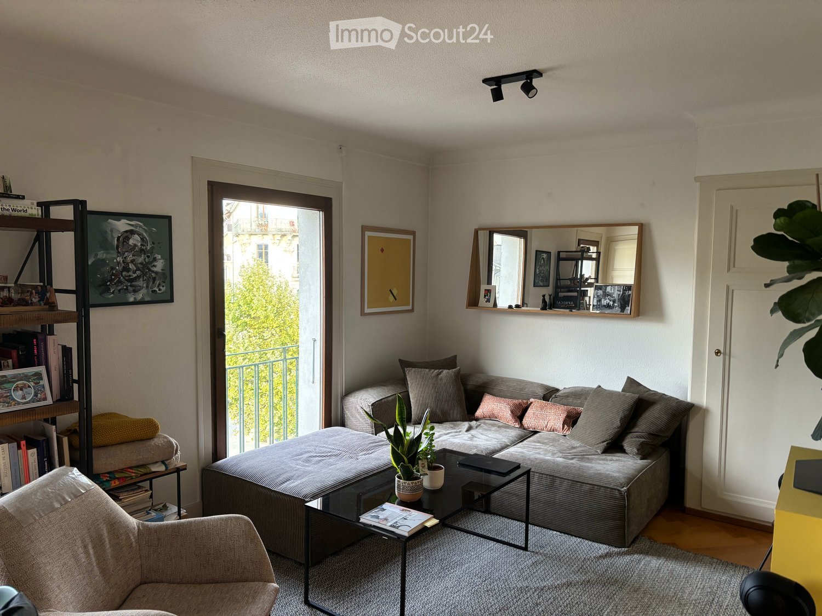
Plainpalais / Augustins – Bright 4-room apartment with large balconyIdeally located at Rue des Battoirs 4, in the sought-after Augustins neighborhood, in close proximity to Plainpalais, this beautiful 4-room apartment is situated on the 2nd floor of a building with an elevator.Bright, without vis-à-vis, and benefiting from generous openings, it offers a pleasant living space in the heart of Geneva, while also enjoying calm-oriented bedrooms.The apartment consists of: • A spacious, bright living room with large windows and direct access to a large balcony; • An independent kitchen; • Two beautiful bedrooms overlooking the courtyard and the residence's garden; • A hallway with several storage spaces; • A bathroom with a bathtub, WC, and connections for installing a washing machine; • A separate guest WC. Equipment and servicesThe apartment also benefits from the following services: • Underfloor heating; • Double glazing; • Elevator; • Private cellar; • Shared laundry room. A central and sought-after locationThe apartment benefits from a privileged location in close proximity to shops, restaurants, schools, universities, and all the amenities of the Plainpalais neighborhood.The Augustins stop, located just a few steps away, offers quick access to public transportation and allows easy reach to Plainpalais, Carouge, Bel-Air, Rive, and the main neighborhoods of Geneva. The address is situated on the axis usually served by trams 12 and 18.An ideal apartment for those seeking a bright, calm, and perfectly located accommodation in the center of Geneva.Visits exclusively by appointment.Fees are only due in case of apartment allocation.

  • Balcony / Terrace
  • Elevator
  • Washing machine
  • +1
Travel time
-
1 / 13
  • Elevator
5 rooms140m²CHF 4,800.–
1205 Genève

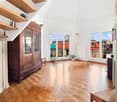
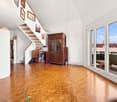
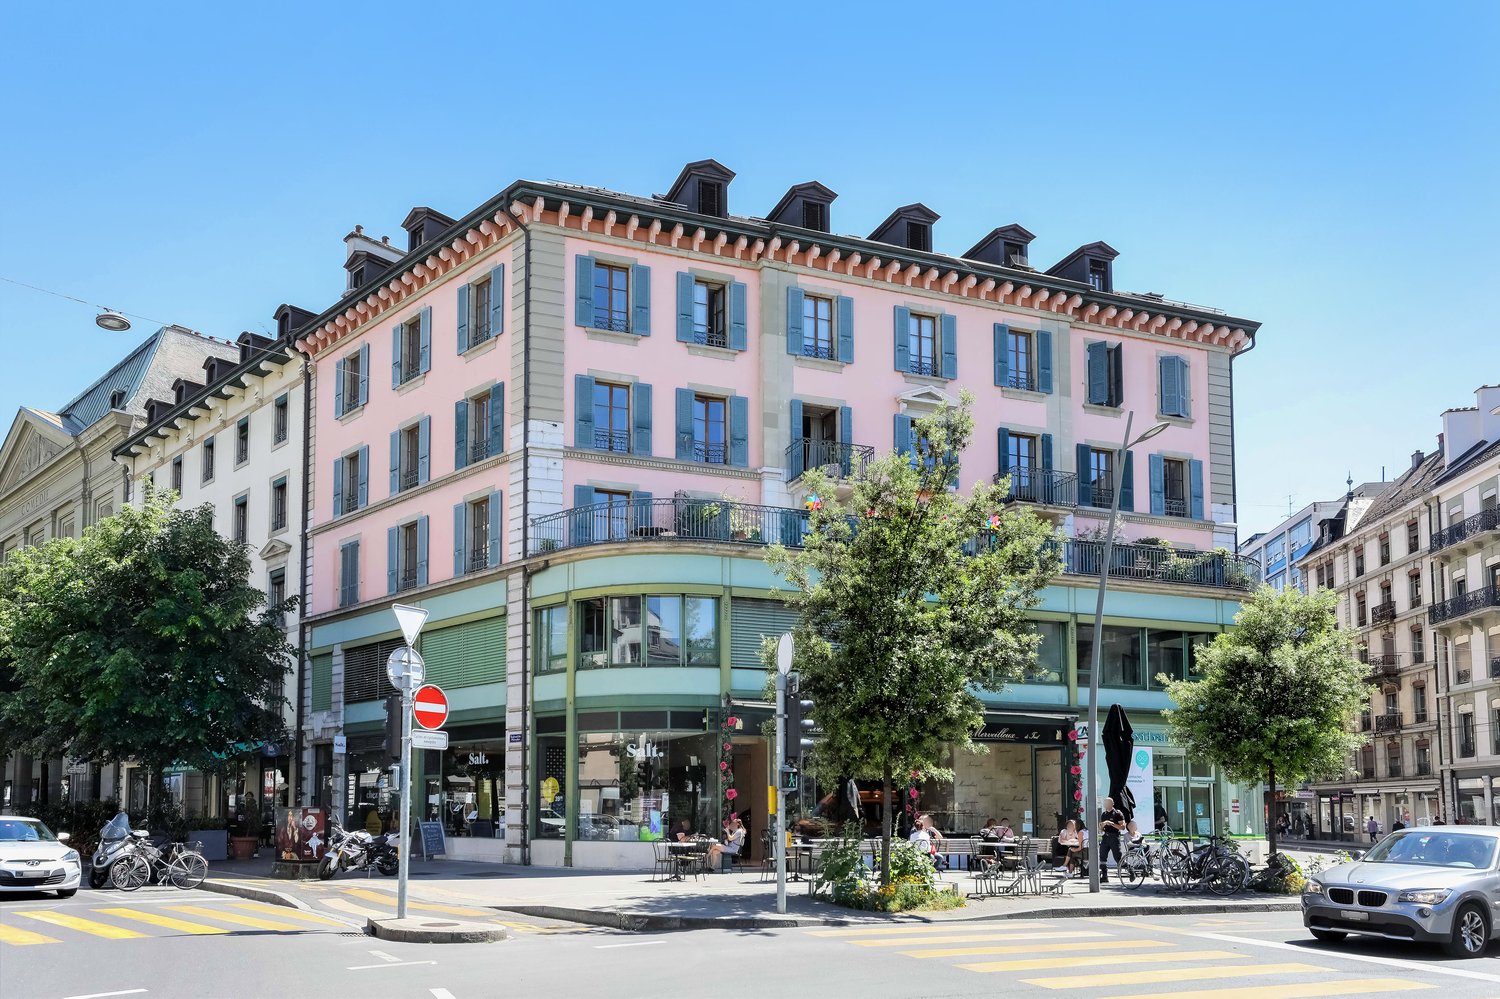
Magnificent 5-room attic apartment

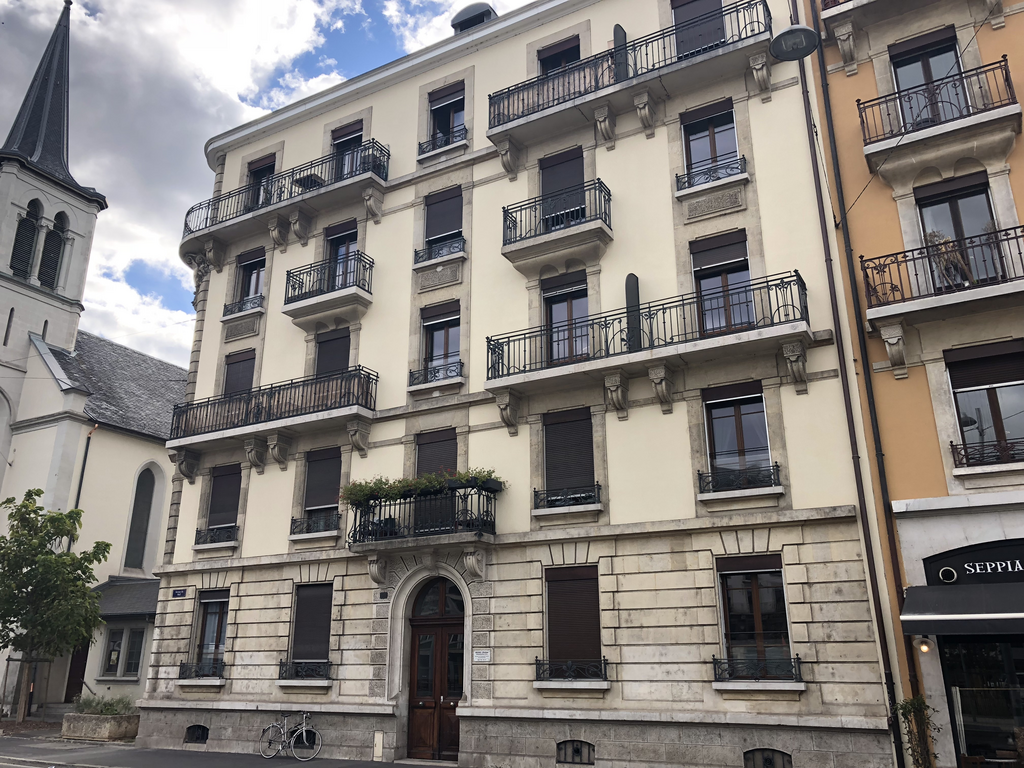
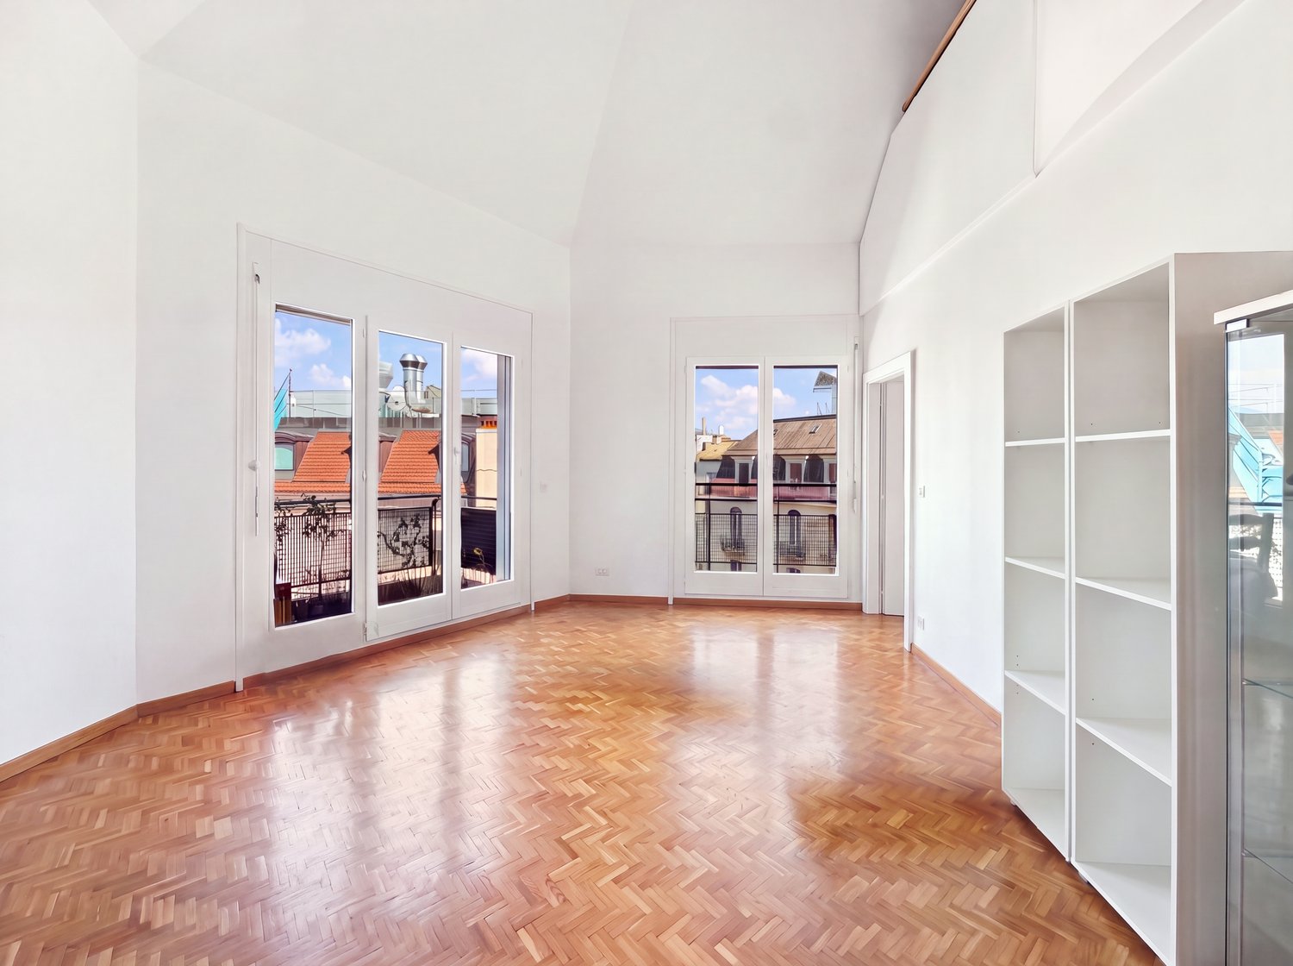
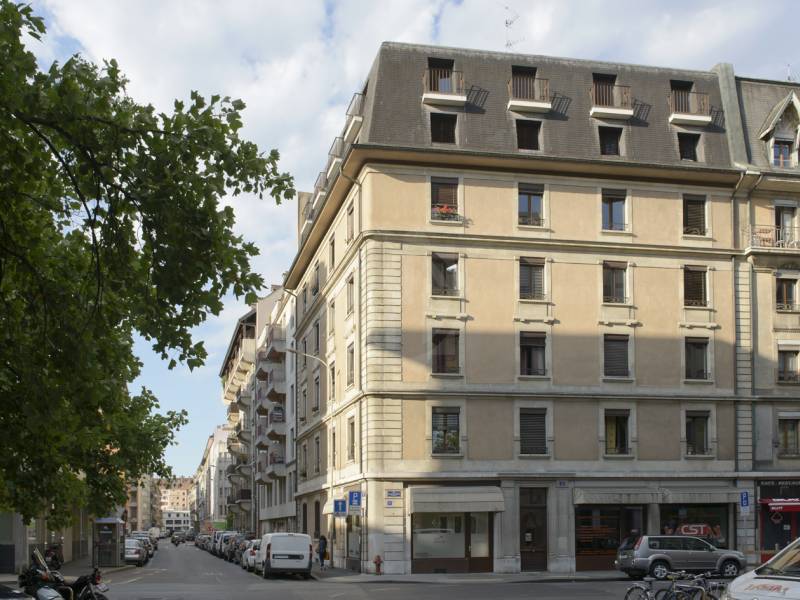
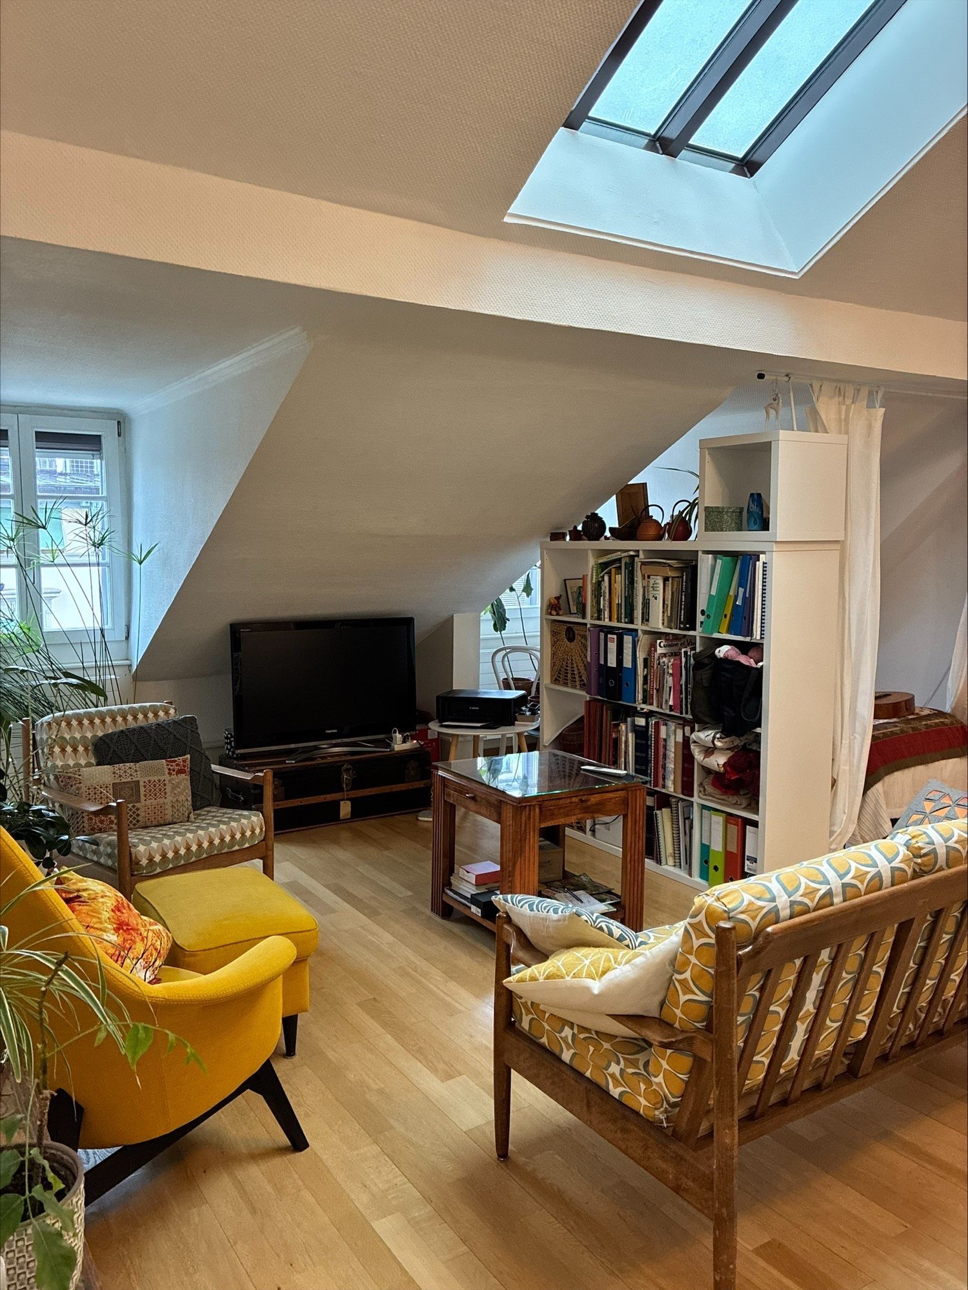
Agence : Millenium Properties SARéf : KM 2518Ideally located in a central and sought-after neighborhood of Geneva, close to all amenities, shops, public transport, and the city's main attractions, this magnificent attic apartment is situated in a particularly secure building.Benefiting from beautiful natural light and generous volumes, this property charms from the entrance with a welcoming hall featuring practical storage space.It opens onto a vast living area offering a warm and convivial atmosphere, enhanced by large openings that let in the light and provide a pleasant unobstructed view of the Jura.The kitchen, fully equipped and perfectly functional, integrates harmoniously into the living area.The sleeping area is intelligently divided into two separate parts.The first area includes a distribution hall with private laundry room equipped with a washing machine, as well as a guest toilet. It serves two beautiful bedrooms with a shared bathroom, equipped with a bathtub and double sink.The second sleeping area is dedicated to a comfortable parental suite with its own shower room, dressing area, and private toilet.With its high-quality amenities, remarkable brightness, beautiful volumes, and privileged location in the city center, this apartment represents a rare opportunity to enjoy a practical, elegant, and secure living environment.Rent : CHF 4'800Contact :Kari Marill Hernandez+41 79 572 19 97km@milleniumproperties.chMILLENIUM PROPERTIESBoulevard du théâtre 5, 1204 Genèvehttps://www.milleniumproperties.ch+41 22 342 44 12

  • Elevator
1 / 11
6 rooms240m²CHF 9,600.–
Rue des Falaises, 1205 Genève

Magnificent loft-style apartment in the city center

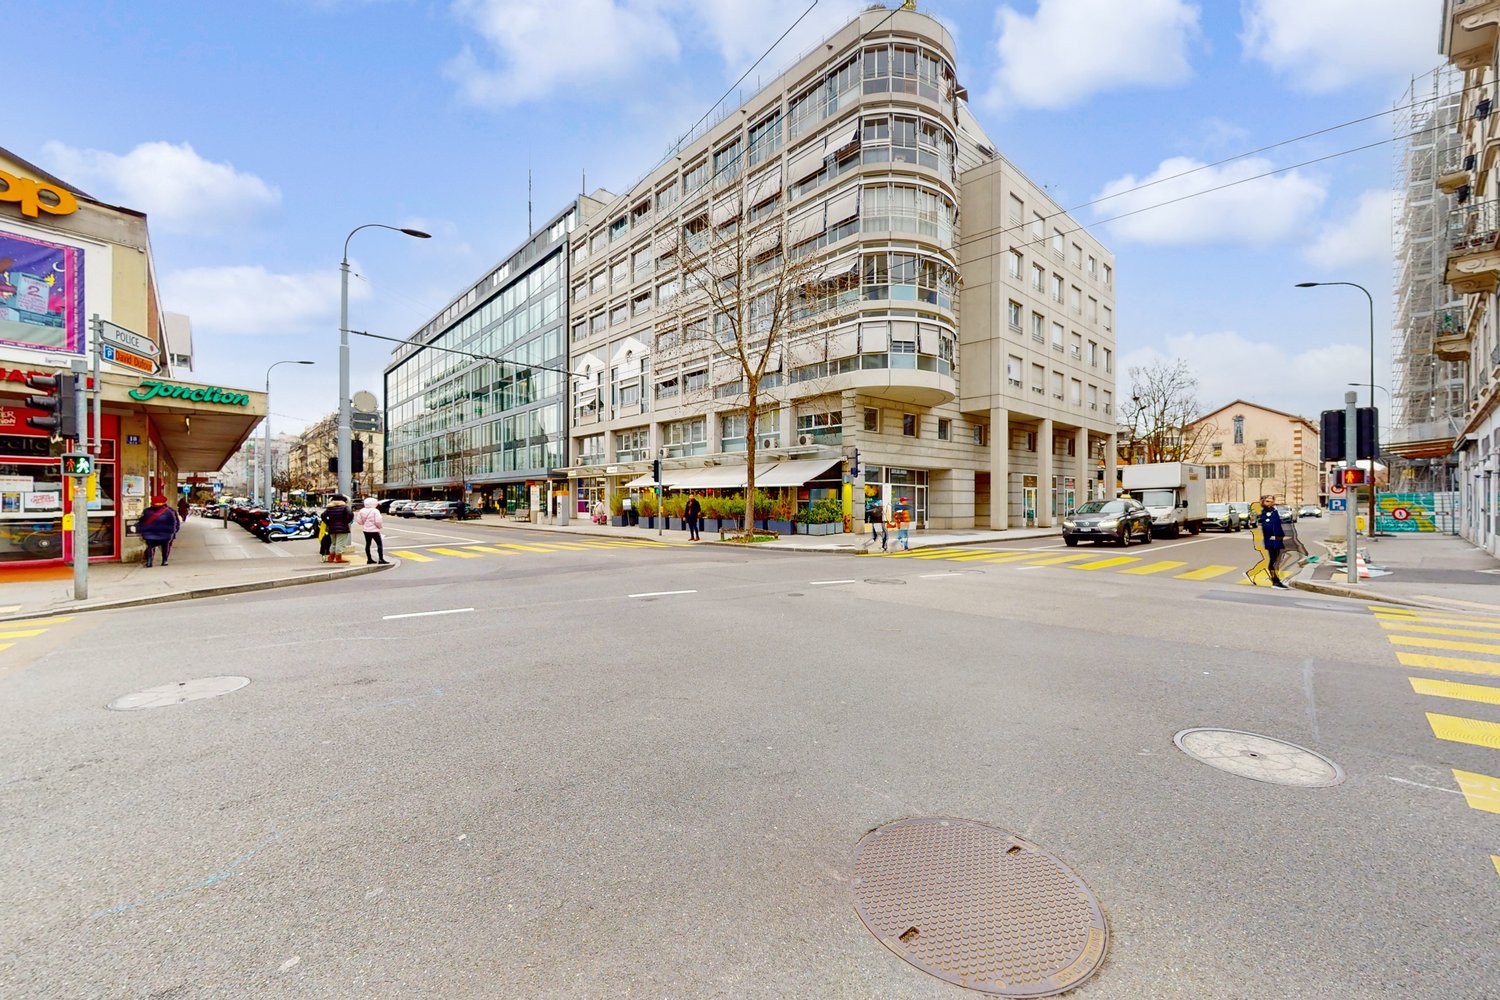
Nestled in an iconic industrial building from the early 20th century, entirely transformed into a high-end residence, this exceptional loft-style apartment benefits from a privileged location, just a few steps from the Rhône and all amenities. With an area of approximately 240m2, it immediately seduces with its impressive volumes, sublimated by a ceiling height of over 3.50 meters and large openings allowing natural light to penetrate. The carefully selected materials and high-end finishes give the whole an atmosphere that is both refined and contemporary. The architectural authenticity of the place, subtly mixing industrial heritage and modern lines, offers a rare and unique living framework, designed for a clientele seeking space, character, and elegance in the heart of the city. Located on the 1st floor, this apartment consists of: • Entrance hall with built-in cupboards/alarm system • Guest toilet/independent laundry room • Large and spacious open kitchen with central island and fully equipped (refrigerator, freezer, stove, oven, hood, dishwasher) • A dining room • A spacious double living room The night area: • A parental bedroom with dressing room and a bathroom/shower with adjacent toilet • Two additional bedrooms, each with its own water feature A cellar and a double parking space complete this exceptional property.The apartment does not have a balcony.Bicycle storage roomRENTAL CONDITIONS:Rent: CHF 9'000.-/per monthCharges: CHF 600.-/per monthDouble garage: CHF 400.-/per monthTotal: CHF 10'000.-/per monthAvailable: to be agreed

1 / 2
  • Pets allowed
3 roomsCHF 1,700.–
Rue Pearl-Grobet-Secrétan 4, 1205 Genève

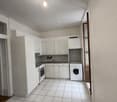
Cozy apartment - Geneva

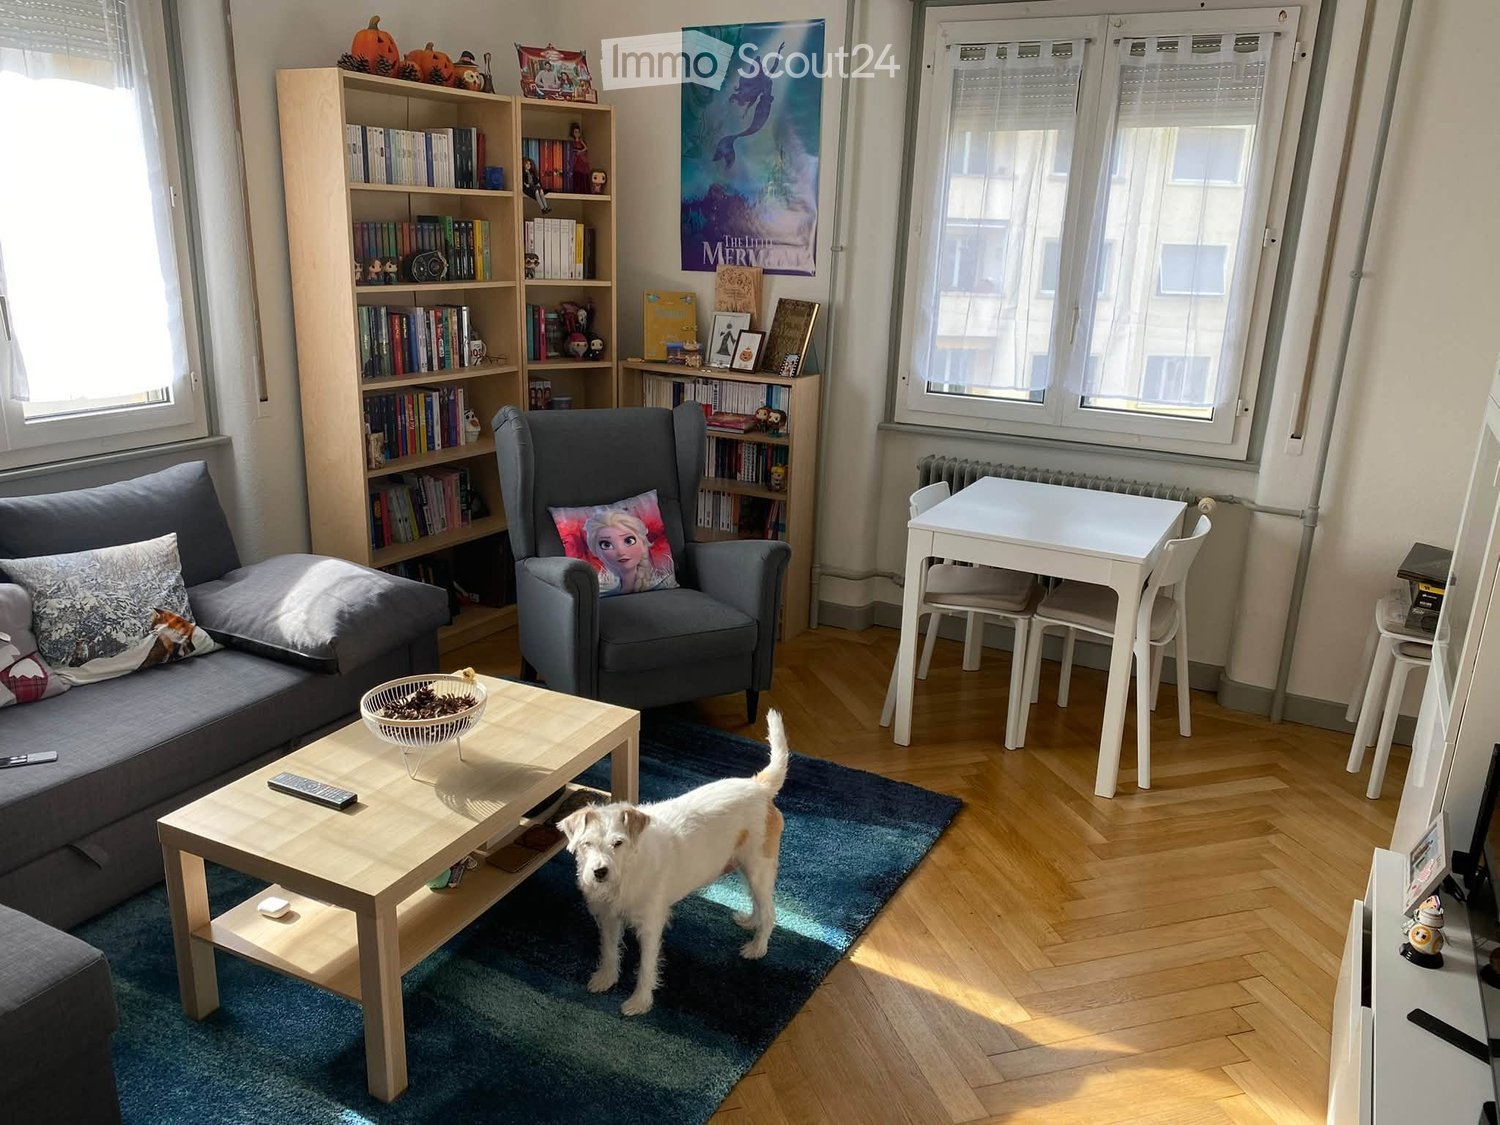
Dedicated website -> https://lacollective.ch/Submit applications -> logement@lacollective.ch!! Applications will only be processed if they are sent to the above address !!----------------------The Collective is looking for its residents: housing for senior womenJoin a committed and intergenerational space in the heart of Geneva! 4 apartments of 50m2 are available from May 2027 for senior women at The Collective, a unique place dedicated to gender equality issues.Application deadline: October 30, 2026The projectA unique place in the central Plainpalais district, The Collective is a space dedicated to gender equality issues. From its opening in 2027, The Collective will offer services and activities for women and gender minorities and will house a café-restaurant, the Filigrane library, the EsP-ace Santé Femmes*, a digital space, a nursery, cultural activities, offices for associations, and housing.Carried by the Foundation for Gender Equality, The Collective places diversity, inclusivity, and social bonding at the heart of its project. The housing is designed to embody these values, offering a living environment conducive to encounters, exchanges, and the creation of a solidarity community.Residents will find both private, comfortable, and secure housing and shared spaces that foster discovery, cohabitation, and involvement in the life of the place.Living in The Collective implies involvement in the community dynamics, both within the housing floors and at the building level. Residents will be invited to adhere to the charter of cohabitation (provisional version in annex) and to get involved alternately in a commission that brings together all the stakeholders of the place (associations, residents, library, nursery, café manager, etc.).A social coordinator will have the mission of animating the community of residents and strengthening their ties with the associations active within The Collective and the activities they offer.The housing The left wing of The Collective's building is partially dedicated to housing, accessible from a private entrance located at 4, rue Pearl-Grobet-Secrétan. The apartments are spread over the first four levels and total 20 individual housing units, organized as follows:12 housing units managed by the association Aux 6 Logis, which offers temporary accommodation solutions for women, with or without children (maximum stay of 18 months);4 studios for students;4 apartments for senior women.Each level includes:1 studio for a student;1 apartment with 3 rooms intended for a senior woman;3 apartments for women accompanied by Aux 6 logis.The levels have common laundry rooms for all housing units or storage spaces intended for the association Aux 6 logis (every other level).Common areas:? On the 5th floor: a dining room with a equipped kitchen of 50 m2 is made available to the 20 residents and the Aux 6 logis team.? On the 5th floor: a 40 m2 rooftop terrace is accessible to residents and The Collective professionals (associations, nursery, restaurant).Typology of the apartments for senior women :The 4 apartments intended for senior women have an identical configuration:? approximately 50 m2,? 1 bedroom,? 1 shower room,? 1 semi-open kitchen on the living room (with refrigerator, oven, dishwasher, 2 cooking plates).Each housing unit also benefits from a private cellar of 3 m2 and access to the collective bicycle room, located in the first basement and accessible by elevator. Legal framework of leases :Lease contract with a term of 5 years, renewable, with a charter of cohabitation to be signed in annex.Access conditions? Single woman or couple of women aged 65 or older;? Officially registered in Geneva for at least two years;? Autonomous, without dependency;? With stable income, at least three times higher than the monthly rent (CHF 1,700.- + CHF 255.- charges);? Without ongoing proceedings;? Willing to get involved in the collective and adhere to the charter of cohabitation.? Beyond these criteria, all women in all their diversity are welcome!Admission procedureThe application files include:? A letter of motivation written by the person themselves;? Identity document and residence permit, if applicable;? Certificate from the Bankruptcy and Debt Enforcement Office, dated less than three months ago;? Proof of income for the last three months (pensions, accident insurance, salary, maintenance contributions, personal assets).The complete application file is to be sent by email to logement@lacollective.ch, no later than October 30th. The files will be examined by an admission committee. The selected persons will be invited to an interview in September to evaluate their motivation and adherence to the project. The move-in is planned for May 2027 (subject to the progress of the work).- Available immediately

  • Pets allowed
Travel time
-

Suggested properties for you based on search results

Other interesting objects