Quick Filters for your search (1)

Quick-filters

We show you quick-filters based on the most used filters by location.

By using these, you can enhance your search experience by finding new and interesting properties to your likings.

1189 (Saubraz) - Balcony / Terrace rent

We recommend expanding your search criteria to get similar results. The current filters didn’t return any matches.

If you don’t want to change your current search criteria, we recommend creating a search alert, so you’ll be notified when matching offers become available.

More objects in your automatically expanded search area
37 results - Radius: + 10km
  • Bright living room with large windows and a view, featuring a sofa, coffee table, and television.
  • Modern living room with a large sectional sofa, coffee tables, fireplace, and large windows. The space features a mix of contemporary and cozy elements, including throw pillows, a flower vase, and a bookshelf.
  • Balcony with scenic view of mountains and countryside, furnished with a small table, chairs, and a stool.
  • Modern living room with large windows offering a scenic view, a sofa with pillows, a coffee table, a TV stand, a floor lamp, and a small plant.
  • Modern living room with a white fireplace, a grey sofa with blue and green cushions, a round ottoman, potted plants, and a decorative art piece on the wall.
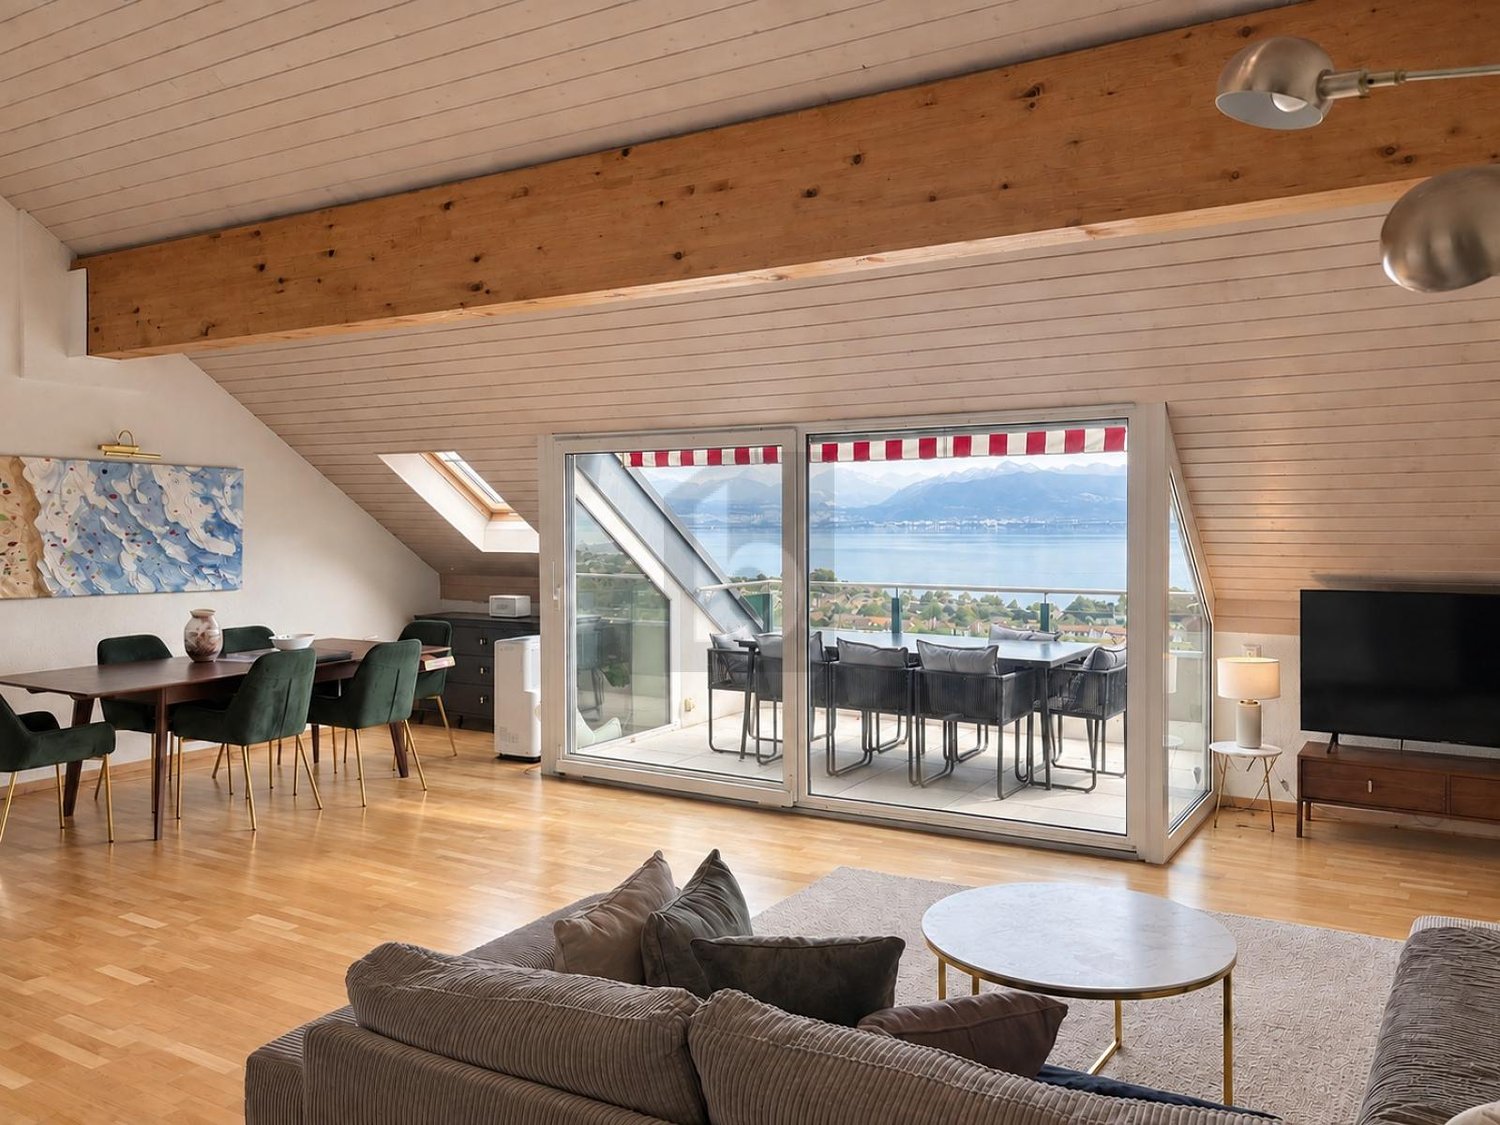
  • Modern attic living room with wooden floors, slanted wooden ceiling, large windows, sofa, coffee table, chairs, and lamps.
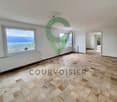
  • Modern, open-concept room with wooden flooring, large windows offering a scenic view, and contemporary furniture including a chair, table, lamp, cabinet, and sofa.
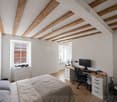
  • Modern, open-concept attic space with wooden flooring, slanted ceilings, and large windows. Features a sofa, glass coffee table, modern chair, floor lamp, and an office area with a desk and chair.
  • Modern living room with dark wood flooring, large windows, a brown leather sofa, a glass coffee table, a grey armchair, and a floor lamp.
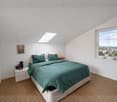
  • Cozy bedroom with a large bed, sofa, floor lamp, shelf, and mirror. The room features white walls, a window with blinds, and a picture frame on the wall.
  • A well-organized walk-in closet with a large mirrored wardrobe, a wooden clothing rack, and a small stool. The space features wooden flooring and white walls.
  • Modern bathroom with a large window offering a scenic view, featuring a bathtub, sink, mirror, shower, towel rack, and various bathroom accessories.
  • Vineyard with rows of grapevines, small church, houses, and distant mountains at sunset.
1 / 13
Modern living room with a large sectional sofa, coffee tables, fireplace, and large windows. The space features a mix of contemporary and cozy elements, including throw pillows, a flower vase, and a bookshelf.
Balcony with scenic view of mountains and countryside, furnished with a small table, chairs, and a stool.
Modern living room with large windows offering a scenic view, a sofa with pillows, a coffee table, a TV stand, a floor lamp, and a small plant.
4.5 rooms160m²CHF 3,900.–
Premium
1184 Luins

Magnificent Duplex 4.5 rooms, 160 m², Lake Geneva & Alps view – Luins (La Côte)

Description:Located on the top floor of a modern residence in the heart of the village of Luins, in the La Côte wine region, this exceptional duplex offers a rare living environment: space, light, and breathtaking panoramic views of the vineyards, Lake Geneva, and the Alps.160 m² on two levels, available from September 1st, 2026 (entry possible from mid-August).The apartment consists of: • Large living room with open kitchen and central island • Outfitted mezzanine (office/relaxation area) • Master bedroom • 2 additional bedrooms (currently dressing room and guest room) • Bathroom with bathtub and lake view • Guest bathroom • 2 panoramic balconies • Large private cellar Included in the rent: • 1 closed garage + 1 outdoor parking space • Electric vehicle charging station (takeover possible) • Elevator in the building Location & mobility: • Luins is located 8 minutes from Gland, 10 minutes from Nyon, and 5 minutes from the A1 highway (Gland exit).🚗 By car: Geneva in ~30-35 minutes via the highway (outside peak hours)🚆 By train: Gland → Geneva Cornavin with direct train, ~21 minutes (CFF, several departures per hour). From Luins, the Gland train station is accessible in 7-8 minutes by car or by bus — which corresponds to a door-to-door journey time from Luins to Geneva of approximately 35-40 minutes. • Luins Village bus stop in 6 minutes on foot (line to Nyon) • Village school in 7 minutes on foot Lease takeover from September 1st, 2026 (entry from mid-August possible, subject to agreement).

  • A vineyard with rows of grapevines, surrounded by green fields, trees, and a body of water with mountains in the background.
  • Balcony with a modern glass railing, overlooking a scenic lake and mountains. Features a grey sectional sofa, wooden coffee table, two wooden chairs, and a small potted plant.
  • Balcony with a modern stainless steel grill, sink, and cutting board, overlooking a scenic countryside with mountains and a lake in the background.
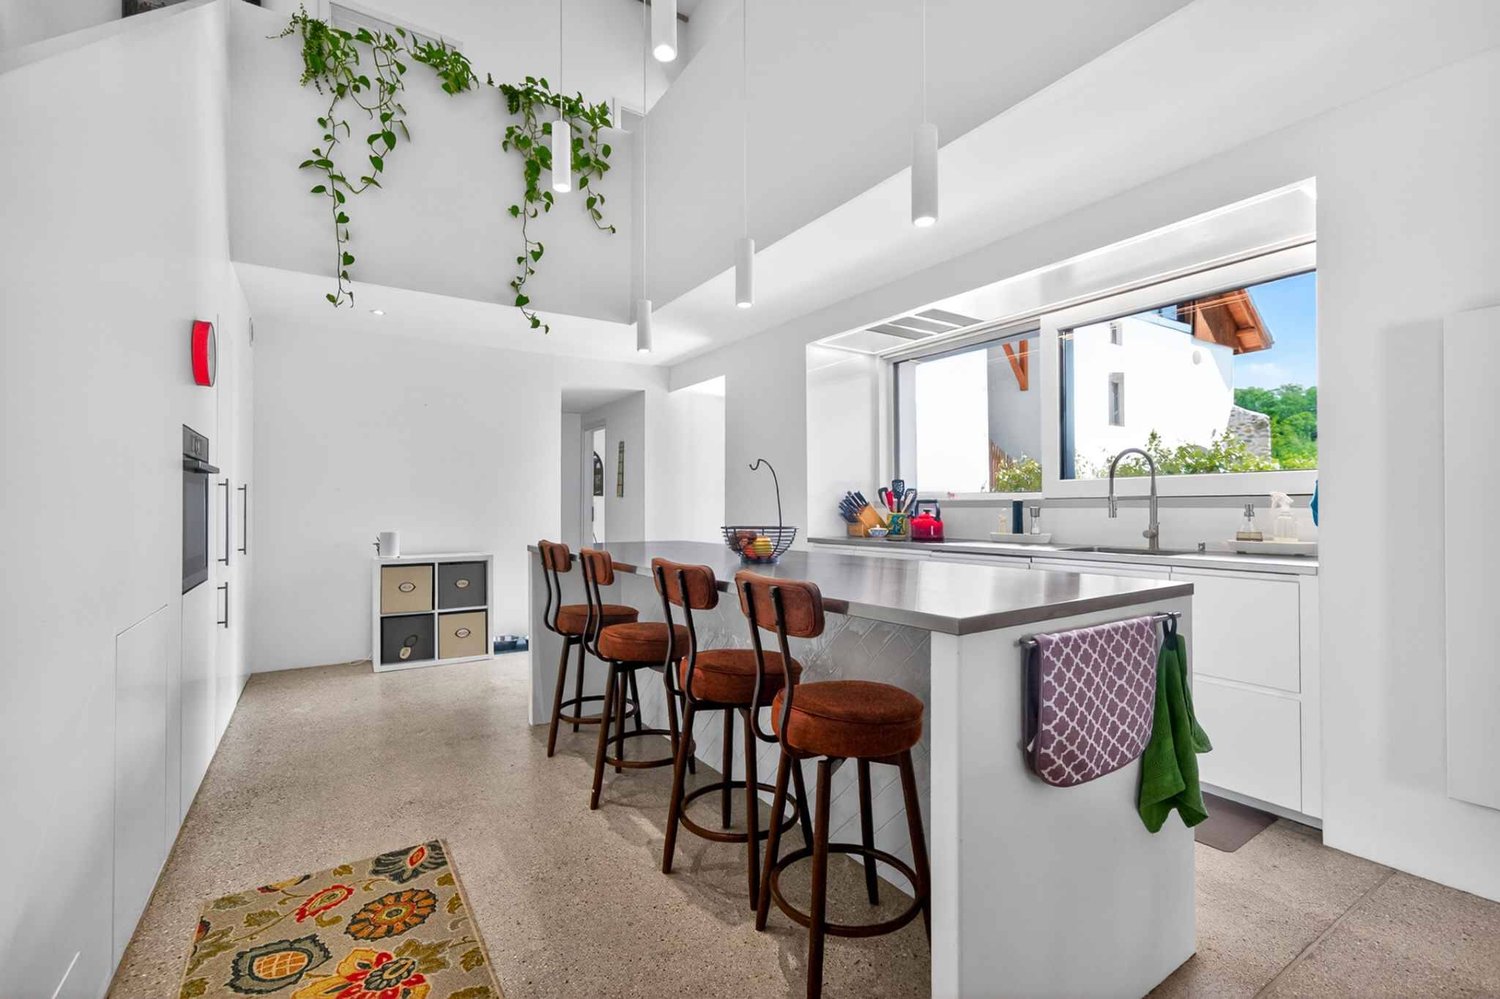
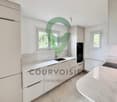
  • Modern kitchen with white cabinets, wooden accents, island, and stools, featuring a skylight and a view of the garden.
  • Modern living room with large windows offering a scenic view, featuring a sofa, dining table, chairs, bookshelf, and armchairs.
  • Bright, airy bedroom with wooden floors, large windows, a bed with white bedding, a wooden chair with a fur throw, side tables, and a hanging pendant light.
  • Bright, airy bedroom with wooden floors, a large bed, a small round table with chairs, a teepee tent, and a hanging wicker lamp. Large windows offer a view of the outdoors.
  • Modern bathroom with wooden flooring, a white sink, toilet, mirror, and a glass-enclosed shower area. Natural light streams in through a skylight window.
1 / 8
Balcony with a modern glass railing, overlooking a scenic lake and mountains. Features a grey sectional sofa, wooden coffee table, two wooden chairs, and a small potted plant.
Balcony with a modern stainless steel grill, sink, and cutting board, overlooking a scenic countryside with mountains and a lake in the background.
Modern kitchen with white cabinets, wooden accents, island, and stools, featuring a skylight and a view of the garden.
3.5 rooms95m²CHF 4,450.–
Premium
Chemin des Vignes, 1195 Dully

Exceptional attic apartment located in the heart of a vineyard with an unobstructed view of Lake Geneva and the Alps

Exceptional attic apartment located in the heart of a vineyard with an unobstructed view of Lake Geneva and the Alps 3.5-room attic apartment (approx. 95 m2) in an individual villa (completely transformed and renovated in 2026) comprising 2 apartments in total, situated in the midst of a vineyard in Dully/VD, with an exceptional and totally unobstructed view of Lake Geneva and the Alps (including Mont Blanc and Dents du Midi). The apartment consists of: • A 7.5 m2 entrance balcony (located on the east side) offering a nice surface for a table, chairs, and a grill • An entrance equipped with a large wardrobe for storing coats and shoes • A modern, fully equipped kitchen with a large central island allowing four people to eat (a skylight brings direct sunlight onto the central island) • A magnificent, mansard-roofed living and dining room with a 3.50-meter-long skylight (with breathtaking views of Lake Geneva and the Alps), equipped with a wood stove and access to a 24 m2 large balcony on the west side with views of the vineyard and a flower park • A bedroom with access to the west balcony and views of the vineyard • A bedroom with a bucolic view of the orchard • An attic • A bathroom with a large shower, double sink, and toilet, pre-equipped for the installation of a washing machine and dryer The apartment is non-smoking and pets may be allowed upon request. Possibility of cultivating a vegetable garden. The apartment is rented unfurnished. The photos are for indicative purposes only. Available from July 1st, 2026, or by agreement. Monthly rent: CHF 4'450.--/month Advance payment for charges: CHF 300.--/month Possibility of having a garage (closed box): CHF 250.--/month Two parking spaces and one visitor parking space are available. Practical information: Within less than 500 meters from the apartment, you will find: • A bus stop • A primary school • A UAPE • A tennis court • A football field • A basketball court • A playground • A bakery and tea room • An art gallery Dully is a small commune in the canton of Vaud, located in the district of Nyon, in the heart of the La Côte wine region. It is situated halfway between Geneva and Lausanne, between the communes of Gland and Bursinel, on a hill dominating Lake Geneva. • Area: 1.66 km² • Altitude: approx. 420 m • Population: 620 inhabitants (2024) • Density: 373 inhabitants/km² Dully describes itself as a pleasant, dynamic, and quiet village where it is good to live. Community life revolves around: • the intercommunal school, • the multipurpose hall, • the tennis court, • the beach, • many local associations. The Bar-Épicerie of Saint-Bonnet is a popular meeting place for the inhabitants of Dully and Bursinel.

Travel time
-
  • Open-plan living and dining area with a white sectional sofa, coffee table, fireplace, TV, dining table with chairs, and a wooden cabinet.
  • Spacious, unfurnished room with exposed wooden beams, hardwood flooring, and a fireplace. Large windows and sliding glass doors lead to an outdoor area.
  • A wooden deck leads to a well-maintained garden with various plants, shrubs, and a pathway, with a view of neighboring houses and a Swiss flag in the background.
  • Modern bedroom with wooden flooring, large bed with green and white bedding, nightstand, armchair, dresser, mirror, and artwork on the wall.
  • Spacious hallway with wooden flooring, white walls, and a staircase leading to an upper level. Features a black railing, warm lighting, and a glimpse of a kitchen area with white cabinets and stainless steel appliances.
  • A well-maintained garden with a wooden deck, stone walls, various plants, and shrubs. A small outdoor kitchen area is visible, and a Swiss flag is displayed on a nearby building.
  • Modern bathroom with a double sink, bathtub, large mirror, radiator, and sleek fixtures.
  • Wooden sauna with multiple benches, a metal bucket, wooden ladle, and a tray of rocks for heating.
  • Bright, airy hallway with wooden flooring, large skylight, and open sliding doors leading to a wooden deck and garden area.
  • Modern kitchen with white cabinets, dark countertops, and a central island with red stools. Features include a range hood, sink, and large windows with a view of greenery.
  • Empty room with wooden flooring, white walls, and large windows with white frames. The room features built-in wooden paneling on one wall and recessed lighting.
  • Spacious hallway with polished hardwood floors, white columns, and a black metal railing leading to an upper level. Features a built-in fireplace with a dark surround and warm lighting fixtures on the walls.
  • Modern fireplace with sleek black frame and glass front, set against a wooden wall with a polished wooden floor and black rug.
  • Spacious living room with exposed wooden beams, hardwood flooring, fireplace, and large sliding glass doors leading to outdoor area.
  • Loft-style living space with wooden floors, exposed wooden beams, skylights, and a fireplace. Features large sliding glass doors leading to an outdoor deck.
  • A modern outdoor kitchen area with a stainless steel grill, wooden cabinetry, and a wooden deck, surrounded by lush greenery and lavender plants.
  • Outdoor kitchen area with wooden cabinetry, stainless steel grill, and surrounding greenery including lavender plants and trees.
  • Modern living room with exposed wooden beams, a sleek fireplace, wooden flooring, and large windows with curtains.
  • A wooden deck surrounded by a stone wall, with various plants, flowers, and shrubs in the background. The area is well-maintained and features a small birdhouse on a wooden post.
  • Balcony overlooking a residential area with traditional houses, a clear blue sky, and a small garden below.
  • Empty room with wooden flooring, large windows with curtains, and a high, exposed wooden ceiling.
  • Two images of an unfurnished room with wooden flooring, white walls, and modern design elements. The left image shows a staircase with wooden railings and built-in shelves, while the right image displays a doorway leading to another room with a window and
  • Modern bathroom with wooden plank wall, light wooden flooring, a sink, a mirror, and a radiator. The space is well-lit with natural light from a window on the left side.
  • Modern bathroom with wooden walls, a double sink, a large mirror, a radiator, and a toilet.
  • Open, spacious room with exposed wooden beams and polished hardwood flooring. Features a fireplace with a wooden surround, large windows with curtains, and a modern staircase leading upwards.
  • Empty room with wooden flooring, white walls, and large windows allowing natural light. A single table is positioned against one wall, and a door leads to another space.
  • Empty room with wooden flooring, white walls, and a large window allowing natural light. Features a built-in closet with purple doors and a small open shelving unit.
  • Balcony overlooking a picturesque village with traditional houses, tiled roofs, and a clear blue sky.
  • Modern bathroom with a sleek, white bathtub, a handheld showerhead, a chrome faucet, and a small shelf for toiletries.
  • Modern shower stall with brown tiled walls, a sleek chrome showerhead, and a built-in shelf for toiletries.
  • Wooden deck terrace with well-maintained garden, shrubs, and a view of a house with a Swiss flag.
  • Modern kitchen with white cabinets, dark countertop, red stools, and built-in oven. Wooden flooring and recessed lighting.
1 / 32
5.5 rooms190m²CHF 4,150.–
Top
Grand-Rue 10, 1169 Yens

Beautiful duplex of 5.5 rooms – 195 m² – Private garden of 250 m² – Finnish sauna

In the heart of the highly sought-after village of Yens, in a magnificent building of character dating back to 1825, discover this beautiful duplex of 195 m², where the charm of the old is harmoniously combined with high-end amenities.Occupying the main part of a small building with only three apartments, this duplex offers a rare living environment, combining generous spaces, brightness, comfort, and quality of life.As soon as you enter, you will be immediately seduced by the magnificent living areas, the exposed beams, the high ceilings, the contemporary fireplace, and the quality of the materials and finishes. The large living room, bathed in light thanks to its numerous openings, opens directly onto the terrace and the garden, creating a real continuity between the inside and the outside. Its cross layout ensures beautiful natural light throughout the day.The high-end kitchen, fully equipped, seduces with its contemporary design, its large work surface, its numerous storage spaces, and its pleasant dining area, ideal for sharing beautiful moments with family or friends.The duplex includes three large bedrooms, a spacious mezzanine that can accommodate an office, a playroom, a relaxation area, or a home office, as well as three bathrooms, offering exceptional comfort in everyday life.The numerous custom-made built-in wardrobes, present in the bedrooms, the entrance hall, and the circulation areas, offer a rare storage comfort while optimizing the volumes.The garden is, in itself, a real heart's desire. A green oasis of approximately 250 m², it has been carefully designed to offer several relaxation areas in a calm, intimate, and charming atmosphere. Terrace, fountain, outdoor kitchen with plancha, and lush vegetation create a unique living space where you can enjoy the beautiful days.The duplex also benefits from a pleasant balcony offering a second exposure and an unobstructed view of the village.To complete this exceptional property, a private Finnish sauna, with its dedicated shower, will allow you to enjoy a wellness space directly at home.Before the keys are handed over, the apartment will undergo a complete refresh to offer its future occupants an even brighter and more contemporary interior. The paints will be completely redone in white, the parquet floor will be lightened, and several finishes will be added to perfect the whole.In parallel, the entire building will be renovated, with the refreshment of the facades, woodwork, shutters, balconies, and common areas, offering a harmonious and perfectly maintained living environment.Characteristics • Duplex with 5.5 rooms • 195 m² • Private garden of approximately 250 m² • Large terrace and balcony • High-end, fully equipped kitchen • Spacious living room with contemporary fireplace • 3 large bedrooms • Large mezzanine • 3 bathrooms • Private Finnish sauna • Numerous custom-made built-in wardrobes • Outdoor kitchen with plancha • Fountain and landscaped garden • Small building with only 3 apartments • Quiet residential area • Two outdoor parking spaces, ideally located just in front of the building entrance, available as a supplement to the rent • Apartment will be completely refreshed before the keys are handed over • Building will be completely renovated before moving in LocationThe apartment is ideally located on the Grand-Rue of Yens, benefiting from a particularly calm and green environment, while being only a few minutes from Morges and the main roads.The bus stop is about 3 minutes on foot, while the Yens train station is accessible in less than 10 minutes.Available from the end of August.Visits by appointment.

Travel time
-
  • Empty room with wooden flooring and large sliding glass doors leading to a balcony with a scenic view of trees and mountains.
  • Modern kitchen with white cabinets, black countertops, and a wooden floor. Features a sink with a modern faucet and large windows overlooking a residential area.
  • Modern kitchen with white cabinets, black countertop, and a large window overlooking greenery. A sliding glass door leads to a balcony.
  • Modern balcony with a sleek glass railing, concrete floor, and a view of a green, tree-lined neighborhood.
  • Empty room with wooden flooring and large sliding glass doors leading to a balcony or terrace. The view shows a suburban neighborhood with houses and greenery.
  • Empty room with wooden flooring and white walls, featuring a white cabinet and a doorway leading to another space.
  • Balcony with glass railing, wooden floor, and scenic view of greenery and houses.
  • Empty room with wooden flooring, large sliding glass door leading to a green outdoor area, and a closed white door on the right side.
  • Modern bathroom with white tiles, a sink with a black countertop, a toilet, a mirror, and a cabinet.
  • Modern bathroom with a white sink, chrome faucet, bathtub, and large mirror. The room features tiled walls and floor with two windows providing natural light.
  • Modern balcony with grey tiled floor, glass railing, and large windows overlooking the building and surrounding area.
  • Modern balcony with large sliding glass doors leading to a kitchen area, tiled floor, and white walls.
  • Modern glass balcony with a sleek metal railing, overlooking a lush green garden and trees.
  • A narrow hallway with white walls, wooden flooring, and a closed white door with a silver handle and lock.
  • Modern living room with large windows offering a scenic view, featuring a sofa, coffee table, television, floor lamp, and potted plants.
  • Balcony with modern outdoor furniture including sofas, a table, chairs, and a potted plant, overlooking a green view.
  • Modern living room with large sliding glass doors opening to a balcony, wooden flooring, white sofa, several stools, and potted plants on the balcony.
  • Balcony with a glass railing, a small round table with a decorative vase, two chairs, a large potted plant, and a modern sculpture.
  • Modern kitchen and dining area with light-colored cabinetry, a central dining table with chairs, and a sleek oven. The space features wooden flooring, a patterned rug, and decorative items including a vase and candles.
  • Modern living room with a grey sectional sofa, glass coffee table, wooden floor, and decorative pillows.
  • A cozy, well-lit room with wooden flooring, a glass table holding potted plants, a fluffy white rug, and several picture frames on the wall.
  • Cozy bedroom with a large bed, two round stools, a nightstand, and a decorative wall lamp. The room features large windows with sheer curtains and a warm, inviting color palette.
1 / 22
4.5 rooms116m²CHF 3,600.–
Top
Route de Morges 40, 1162 St-Prex

4.5-Room Top-Floor Apartment with Large Balcony and Stunning Views in St-Prex (2 parking + charger)

En Francais ci-dessous: Discover this great 4.5-room apartment on the top floor (2nd) of a modern building, ideally located in walking distance from the lake, shops, public transport and motorway access. Offering 116 m² of living space and an an 44 m² south/south-west facing balcony, this bright and elegant apartment combines contemporary comfort with a great quality of life.Apartment Highlights: • 116 m² of bright, well-designed living space and a 44 m² private balcony with beautiful views and excellent sun exposure • Spacious open-plan living and dining area with large sliding glass doors • Modern fully equipped kitchen opening onto the living room and balcony • 3 spacious bedrooms, including one with direct balcony access and a practical dressing/storage room • One modern shower room with walk-in shower, vanity unit and washing machine/dryer connection and a second bathroom with bathtub and vanity • Parquet flooring throughout the apartment • Private cellar unit and bicycle storage place with dedicated section • Elevator with direct private access to the apartment via key • 2 indoor parking spaces in the secure underground garage as well as one private charger for an electric car Residents enjoy access to a private playground shared by only three buildings, featuring a swing and a play equipment in a safe and pleasant environment. Within walking distance: Lake Geneva and lakeside promenade; Coop/Denner supermarket; Pharmacy; Schools; Bus stop; St-Prex train station. The motorway is also easily accessible, making commuting to Lausanne, Morges or Geneva particularly convenient. With its generous living spaces, exceptional balcony, modern finishes and sought-after location close to the lake, this apartment is an ideal home for families, couples or professionals looking for a high-quality living environment. Available from 1 October 2026: An earlier move-in date may be discussed (1 September 2026). Rent includes 2 parkings, electric charger and all charges except energy cost. I look forward to receiving your enquiry and arranging a viewing.*********Découvrez ce superbe appartement de 4,5 pièces, situé au dernier étage (2e) d’un immeuble moderne. Idéalement placé à proximité du lac Léman, des commerces, des transports publics et de l’accès autoroutier, ce bien offre 116 m² de surface habitable ainsi qu’un balcon de 44 m² exposé sud/sud-ouest. Lumineux et élégant, il allie confort moderne et qualité de vie exceptionnelle.Point forts de l´appartement: • 116 m² d’espace de vie lumineux et parfaitement agencé et une balcon privatif de 44 m² offrant une vue dégagée et un excellent ensoleillement • Vaste séjour/salle à manger ouvert avec de grandes baies vitrées coulissantes • Cuisine moderne entièrement équipée, ouverte sur le séjour et le balcon • Trois chambres spacieuses, dont une avec accès direct au balcon et un petit dressing/débarras • Une salle d’eau moderne avec douche à l’italienne, meuble vasque et raccordements pour lave-linge et sèche-linge e un seconde salle de bains avec baignoire et meuble vasque • Parquet dans l’ensemble de l’appartement • Cave privative et Abri à vélos avec emplacement dédié • Ascenseur avec accès direct et privatif à l’appartement par carte magnétique • 2 place de parking intérieures dans un garage souterrain sécurisé ainsi qu’une borne de recharge privée Situé dans le charmant village lacustre de Saint-Prex, cet appartement offre un équilibre parfait entre tranquillité et proximité des commodités. À proximité immédiate: Lac Léman et promenade du bord du lac, Supermarchés Coop et Denner, Pharmacie, Écoles, Arrêt de bus, Gare de Saint-Prex, Accès rapide à l’autoroute, facilitant les déplacements vers Lausanne, Morges et Genève. Disponible dès le 1er octobre 2026: Une entrée dans les lieux anticipée peut être envisagée (1er septembre 2026). Le loyer comprend les deux places de parking, la borne de recharge pour véhicule électrique ainsi que les charges, à l’exception des frais d’électricité liés à la consommation personnelle.

Travel time
-
  • Modern kitchen with dark cabinets, a central island, and a built-in refrigerator. The space features large windows and a sleek, contemporary design.
  • Modern kitchen with dark wood cabinets, stainless steel appliances, and a balcony view.
  • Empty room with tiled floor, white walls, and a staircase leading to an upper level. The room has large windows and a modern design.
  • Bright, modern hallway with tiled flooring, a curved staircase with metal railing, and large glass sliding doors leading to an outdoor area.
  • Modern bathroom with dark grey tiles, a white sink, a toilet, and a mirror above the sink.
  • Modern bathroom with dark grey tiles, a white sink on a dark wooden cabinet, and a wall-mounted mirror with built-in lighting.
  • Empty room with white walls, dark wooden flooring, and a single window with a black frame.
  • Empty room with wooden flooring, white walls, and a window with a view of trees.
  • Modern bathroom with a white bathtub, a white sink with a modern faucet, a mirrored cabinet, and dark grey tiles on the walls.
  • Empty room with white walls, dark wooden flooring, and a single window with a view of greenery. A door leads to another room.
  • Modern bathroom with a white sink, mirror, glass shower enclosure, and a walk-in shower with a handheld showerhead and rail.
  • Modern bathroom with a white toilet, a white sink with a chrome faucet, and a mirrored cabinet above the sink. The room features grey tiled walls and a large window with frosted glass.
  • Empty room with white walls, dark wooden flooring, and a white sliding door.
  • Empty room with white walls, dark wooden floor, and two doors.
  • Empty room with wooden flooring, white walls, and blue accent wall. Two skylights provide natural light.
  • Modern outdoor patio with a black wicker sofa set, glass coffee table, dining table with chairs, and potted plants, enclosed by a black stone wall and a metal fence.
  • 2 bedrooms, 1 bathroom, living room, kitchen, dining room, raised ground floor, stairs
  • Facade of a house with solar panels on the roof, two windows on the first floor, two windows on the second floor, and a large window on the ground floor.
  • Living room, kitchen, 3 bedrooms, 2 bathrooms, shower room, storage room
  • Living room, kitchen, 2 bedrooms, 2 bathrooms, balcony, terrace
  • Living room, kitchen, 2 bedrooms, 2 bathrooms, balcony, technical room, boiler room
1 / 21
5.5 rooms147m²CHF 3,440.–
Top
Chemin du Maupas 44, 1187 St-Oyens suisse, 1187 Saint-Oyens

Beautiful 5.5-room family house (4 closed bedrooms and 3 bathrooms) near Gimel.

Discover this superb modern family house of 161 m² habitable, built in 2015, located in the charming village of Saint-Oyens. This exceptional property on three levels offers an ideal living space for a family, combining contemporary comfort and tranquility.Available immediately or by agreement.The charges are to be paid in addition, directly to the service providers (gas, electricity, water, waste collection): about Chf 200 monthly.The house includes: • Lounge-dining room: Spacious and bright, with tiled floor and elegant spiral staircase, guest toilet. • Contemporary kitchen: Fully equipped with Wengé cabinets, wine cooler, light gray granite countertop, induction hob, built-in oven, dishwasher and modern appliances. • Private terrace: West-facing, ideal for enjoying the sun from mid-day to evening. • Four bedrooms: One master bedroom with private shower room, two bedrooms near a bathroom, one bedroom in the attic, as well as a large adjacent room ideal for a playroom. • Three parking spaces: Three parking spaces are included, one with a shed to store your bikes. Privileged environment: Located in a quiet and sunny neighborhood, this house benefits from a peaceful environment. The "St-Oyens Église" bus stop is only 5 minutes' walk away. The school and shops in Gimel are 3 minutes by car. The train station and Rolle motorway exit are only 12 minutes by car.This modern and excellent condition property offers a perfect balance between the charm of country life and contemporary amenities. It represents a rare opportunity to live in a privileged and bucolic setting in the heart of the Vaud canton.

Travel time
-
  • Balcony with outdoor furniture including a sofa, table, chairs, and an umbrella, overlooking a scenic view of trees and a church spire.
  • Bright bedroom with wooden flooring, a large bed with dark bedding, a modern wardrobe with glass panels, and a window offering a view of the outside.
  • Brightly lit bedroom with wooden flooring, bunk bed, pink chair, small table, and various toys.
  • Bright bedroom with wooden flooring, large window offering a view, a single bed with a grey duvet, a small table with a lamp, and a radiator below the window.
  • A modern bedroom with a neatly made bed, patterned pillows, a nightstand with a lamp, and a large mirrored wardrobe.
  • Modern kitchen with wooden cabinets, white countertops, stainless steel sink, built-in oven, and a dining area with a marble table and chairs.
  • Modern living room with a grey sofa, white cabinet, potted plant, picture frames, and gymnastics rings hanging from the ceiling.
  • Modern kitchen and dining area with white cabinets, tiled floor, and a large window. Includes a sink, oven, dining table with chairs, decorative vases, and a plant on the counter.
  • Modern bathroom with a bathtub, toilet, double sink, mirror, towel rack, washing machine, and a small plant on the windowsill.
  • Modern hallway with tiled floor, white walls, and recessed lighting. Features a wooden cabinet on the right and a small plant on a shelf.
  • A clean, well-lit hallway with tiled flooring and white walls. A small cabinet with books and decorative items is visible at the end of the corridor.
  • Bright, open living space with a dining area and a lounge area. Features a white dining table with four chairs, a potted plant, a white cabinet with decorative items, and artwork on the walls.
1 / 12
3 roomsCHF 2,400.–
Top
Rue Du Pont-Levis 7, 1162 St-Prex

Dream spot in Saint-Prex | Bright apartment with 40 m² sunny terrace

You dream of living between the lake and one of the most beautiful towns on the Côte? This renovated apartment with taste offers an exceptional living environment, combining comfort, calmness, and immediate proximity to all amenities.Located at the entrance of the historic town of Saint-Prex, in a peaceful neighborhood, it benefits from a privileged location: just a few steps from the lake, only 2 minutes' walk from the school and 5 minutes from the shops and the train station.Its true highlight? A magnificent 40 m² terrace, bathed in sunlight from morning to evening. A true extension of the living room, it is ideal for outdoor meals, moments of relaxation, or long summer evenings. A large sunshade allows you to enjoy it comfortably even on the sunniest days.The apartment consists of:●a modern open kitchen with a bright living room;●a sliding door that harmoniously separates the living area from the sleeping area;●a first large bedroom, ideal as a parental bedroom or can comfortably accommodate two children;●a second bedroom, perfect as a bedroom for adults, children's room, or office, with a nice view of the entrance of the town of Saint-Prex;●a bathroom equipped with a washing machine and dryer.The property also includes:●a large cellar;●a storage space for bicycles;●an outdoor parking space.The advantages that make the difference✓ Renovated apartment with quality materials and finishes✓ Very bright✓ Large 40 m² terrace, bathed in sunlight from morning to evening✓ Quiet and sought-after neighborhood✓ Just a few steps from the lake✓ School, shops, and train station within walking distance✓ Outdoor parking space includedAvailability: from October 1stRent:●Apartment: CHF 2’220.–●Flat-rate charges: CHF 150.–●Outdoor parking space: CHF 150.–Total monthly rent: CHF 2’520.–Apartment with such a quality of life in Saint-Prex are rare. A visit will allow you to discover the charm of this property and imagine yourself living there immediately.

Travel time
-
  • modern bathroom with white tiles, bathtub, shower, sink, mirror, skylight
1 / 16
7.5 roomsCHF 8,750.–
Top
1170 Aubonne

Renovated Farmhouse near La Côte International School (LCIS) – 300 m2 Family Home with Large Garden

Beautiful family home located in a peaceful natural setting, within walking distance of La Côte International School (LCIS), offering 300 m² of living space and an 850 m² private garden.Fully renovated in 2024, the house combines the authentic charm of a traditional Swiss farmhouse with modern comfort and energy-efficient systems. Surrounded by forests, fields and the Aubonne River, yet only minutes from amenities and international schools, the property offers a unique combination of space, nature and convenience.Property overview• Detached farmhouse fully renovated in 2024• Energy-efficient insulation, eco-friendly heating system with heat pump and underfloor heating• Spacious living areas opening onto the garden• Large fully enclosed garden ideal for families and pets• Easy access to motorway and Allaman train station• 7.5 rooms• 300 m² usable living space• Approx. 850 m² private garden• 2–4 covered parking spaces plus additional outdoor parkingInterior layout• Spacious master suite with dressing room, en-suite bathroom and terrace• Three additional bedrooms, each with its own bathroom• Large multipurpose room (TV room, playroom or office)• Open kitchen with modern built-in appliances and adjoining pantry• Large dining room• Bright living room with sliding doors to the garden and wood-burning stove• Guest bathroom• Laundry room with washing machine and dryer• Extensive storageOutdoor spaces• Covered terrace adjacent to the kitchen• 2nd terrace with summer kitchen and pergola• Large enclosed garden with automatic watering and mowing systemsEco-friendly features• Solar energy production• Rainwater collection system for garden irrigation• Healthy indoor air quality with carefully selected materials, certified asbestos-freeMonthly charges of CHF 75 cover the maintenance contracts. Electricity and water are billed directly to the tenant. ***Magnifique ferme rénovée située dans un cadre naturel paisible, rapidement accessible à pied depuis La Côte International School (LCIS), offrant 300 m² de surface utile et un grand jardin privé de 850 m².Entièrement rénovée en 2024, la maison allie le charme authentique d’une ferme suisse traditionnelle au confort d’équipements modernes et efficients. Entourée de nature et bordée par la rivière de l’Aubonne, la propriété offre un cadre de vie paisible tout en restant proche des commodités et des écoles internationales — idéale pour les familles recherchant tranquillité et qualité de vie.Aperçu de la propriété• Maison individuelle entièrement rénovée en 2024• Isolation thermique performante, système de chauffage écologique avec pompe à chaleur et chauffage au sol• Espaces de vie spacieux s’ouvrant sur jardin• Grand jardin entièrement clôturé, idéal pour familles avec animaux• Accès rapide à l’autoroute et à la gare d’Allaman• 7,5 pièces• Surface utile: 300 m²• Jardin : env. 850 m²• 2 à 4 places de parc couvertes + places extérieures supplémentairesDistribution intérieure• Suite parentale spacieuse avec dressing, salle de bains privative et terrasse• Trois chambres supplémentaires, chacune avec salle de bains privative• Grande pièce polyvalente (salon TV, salle de jeux ou bureau)• Cuisine ouverte avec appareils encastrés modernes et cellier attenant• Grande salle à manger• Séjour lumineux avec poêle à bois et larges portes coulissantes donnant sur le jardin• WC visiteurs• Buanderie avec lave-linge et sèche-linge récents• Nombreux espaces de rangementEspaces extérieurs• Terrasse couverte attenante à la cuisine• 2ème terrasse avec cuisine d’été et pergola• Grand jardin clôturé avec système d’arrosage et tonte automatiqueCaractéristiques écologiques• Production d’énergie solaire sur site• Système de récupération des eaux de pluie pour l’irrigation du jardin• Qualité de l’air intérieur saine grâce à des matériaux soigneusement sélectionnés, habitat certifié sans amianteLes charges mensuelles de 75 CHF couvrent les contrats d’entretien. L’électricité et l’eau sont facturées directement au locataire.
1 / 13
  • Balcony / Terrace
  • Parking space
7.5 rooms300m²CHF 8,750.–
A Aubonne, 1170 Aubonne

A peaceful haven in the heart of nature

Nestled in a green and peaceful environment, located in Aubonne, this superb 7.5-room house will seduce nature, space, and tranquility lovers. Benefiting from a vast, carefully maintained garden, it offers a rare living space, ideal for a family wanting to enjoy the calm of the countryside while remaining close to amenities. On the ground floor: A warm entrance hall welcomes you and naturally leads to the living areas. The heart of the house consists of a magnificent, open living room opening onto a modern and convivial kitchen. A beautiful, open room accommodates the dining area, perfectly integrated into the living room to create a warm and family atmosphere. The living room opens directly onto a first, cozy terrace, arranged as a true relaxation area and lounge corner, ideal for enjoying summer evenings. On the kitchen side, a second terrace extends the outdoor living areas. Thanks to the large, opening windows, the kitchen can transform into a true, open bar area opening onto the outside, perfect for receiving and sharing convivial moments. A practical pantry to facilitate your daily organization. The ground floor also has a shower room with WC as well as a practical and well-arranged laundry room. An additional room offers many possibilities for layout (TV room, library, playroom, office). As well as a parental suite benefiting from its own adjacent bathroom. 1st floor: As you go up the stairs, the first floor reveals comfortable and perfectly designed sleeping areas for family life. A bright, first room with access to a large bathroom, including both a bathtub and a shower. This bathroom benefits from plenty of natural light and has two accesses: it can be used independently from the hall or easily privatized to become a true, adjacent bathroom. The first floor also accommodates a second room with access to the balcony and its own shower room with WC, offering a comfortable and perfectly adapted space for receiving guests or preserving each person's intimacy. Finally, the spacious parental suite seduces with its comfort, it has a balcony, a large dressing room, as well as an elegant bathroom with a double shower, creating a true, well-being dedicated area. On the same level, you will also find a cellar with storage and a vast, multipurpose room that can be arranged according to your desires, whether as a fitness room, leisure area, workshop, or playroom. Exterior: The exterior offers a rare and privileged living space, where nature and serenity meet harmoniously. Surrounded by a vast, carefully maintained garden, the property benefits from a peaceful environment inviting relaxation and shared moments outdoors. In the immediate vicinity, a river complements the charm of the place and brings a soothing atmosphere throughout the seasons. The surroundings offer beautiful possibilities for walks on foot, by bike, or with animals, in the heart of preserved and authentic nature. Just a few minutes' walk away, you will find, among other things, Denner Partner, a physiotherapy practice, and La Côte International School, offering an ideal and practical life for families. This property is rented for CHF 8'750.- per month, plus individual charges. Flat-rate maintenance contracts are additional. Covered outdoor parking spaces are included. This true haven of peace will seduce lovers of large spaces, tranquility, and green living. Contact us to organize a visit: Fanny Matos 021/804.79.86 / fanny.matos@bernard-nicod.ch

  • Balcony / Terrace
  • Parking space