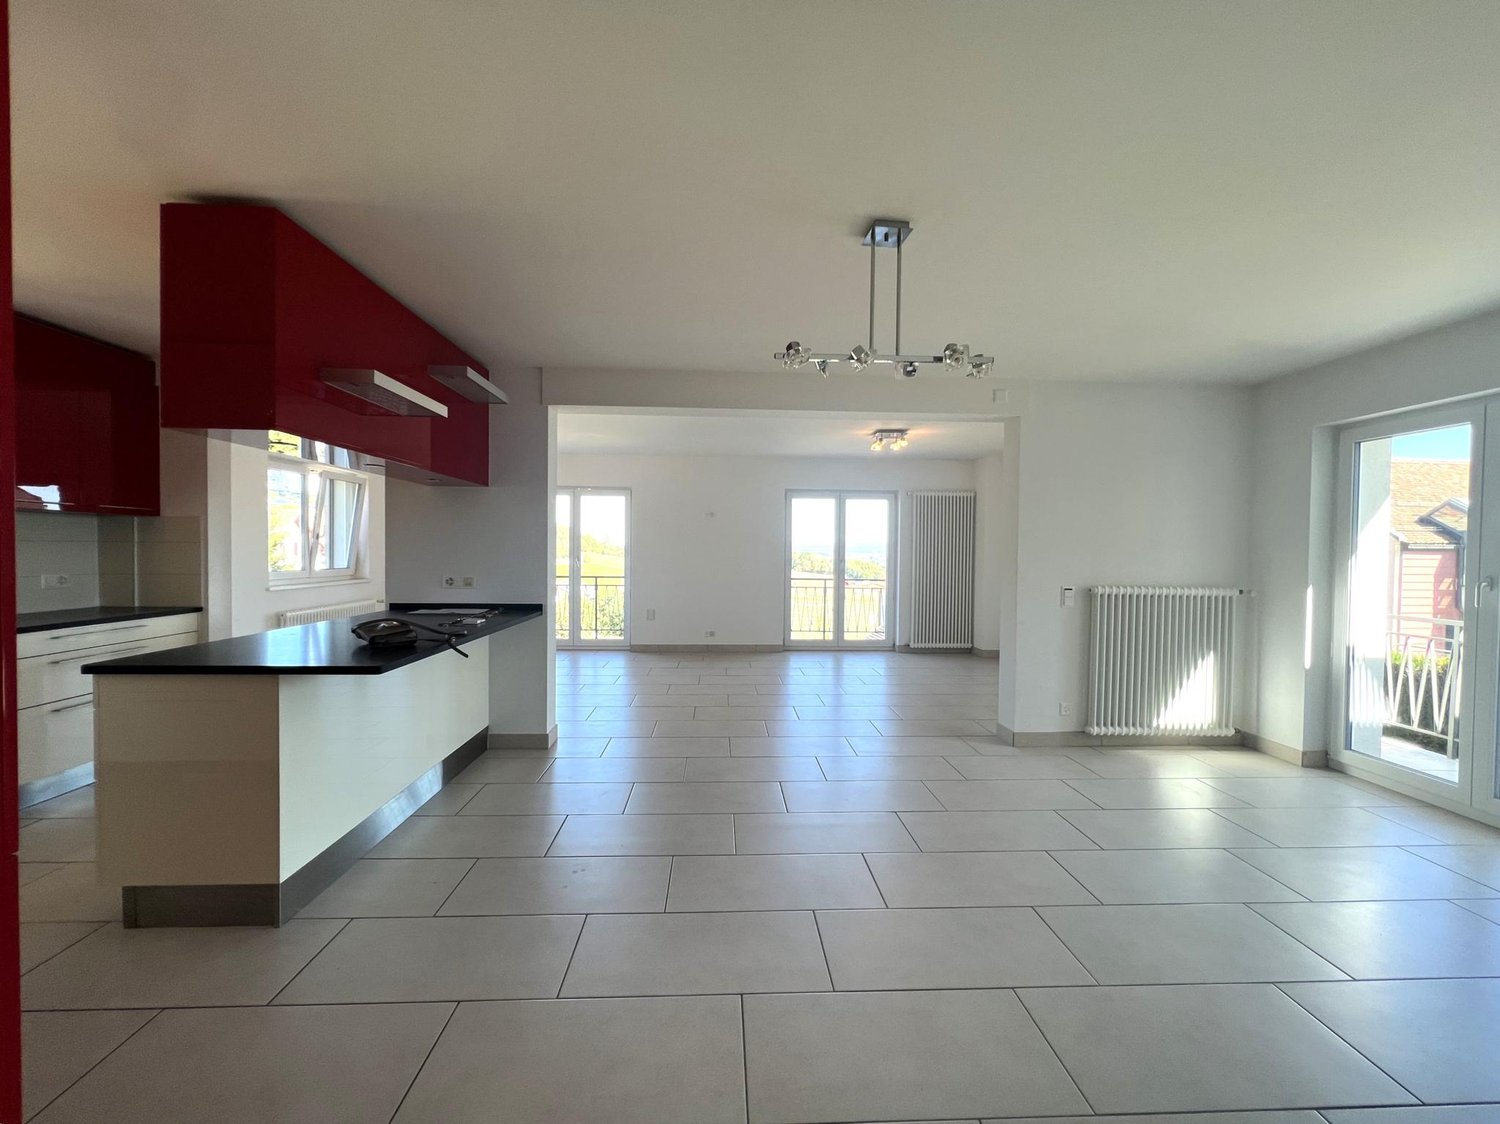
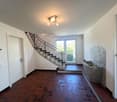
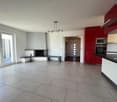
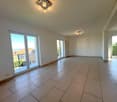
Beautiful renovated villa in St-George
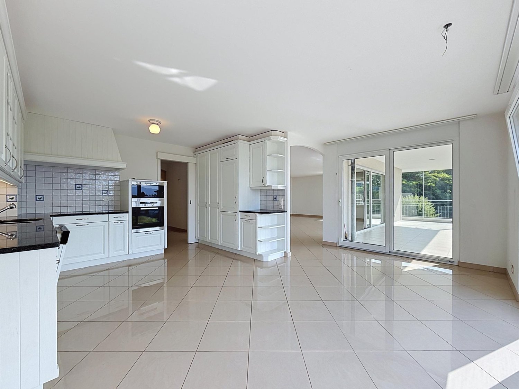
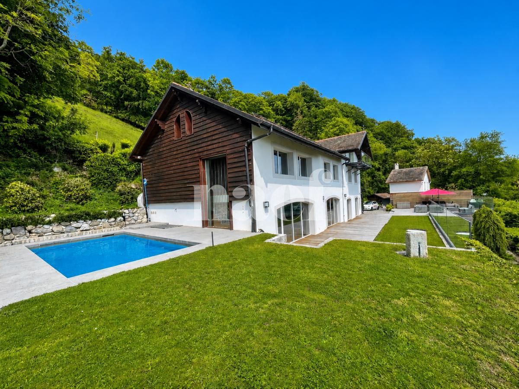
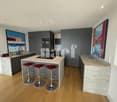
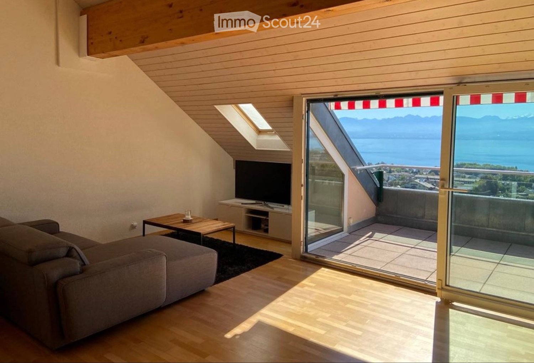
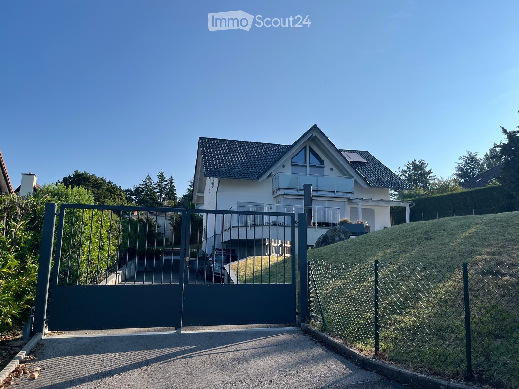
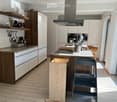
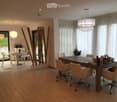
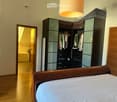
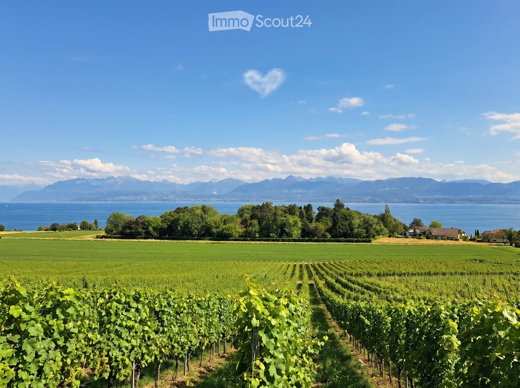
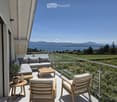
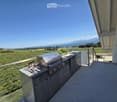
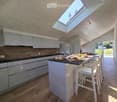
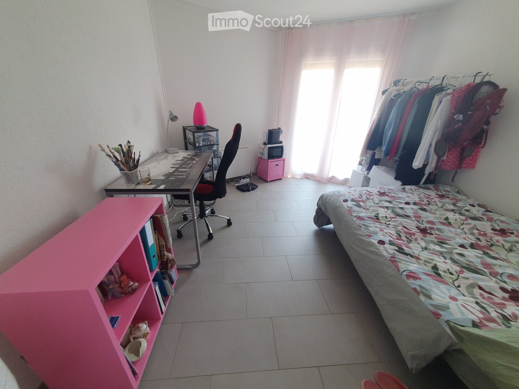
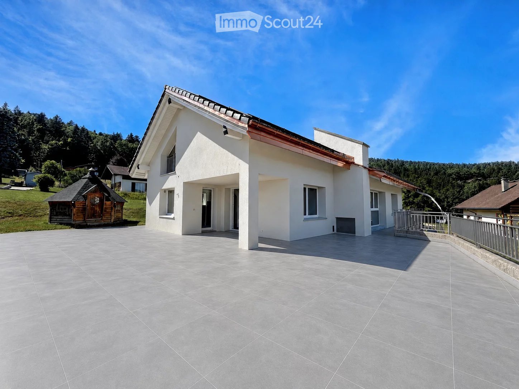
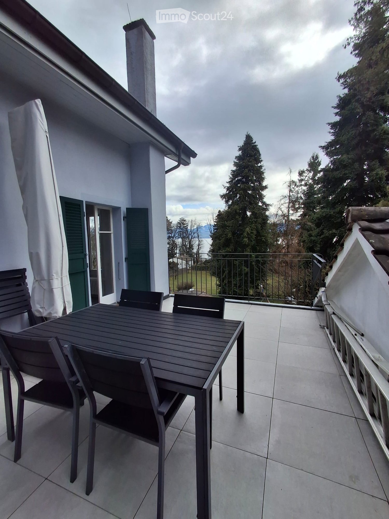
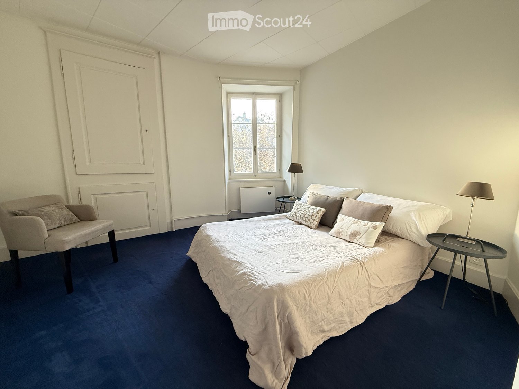
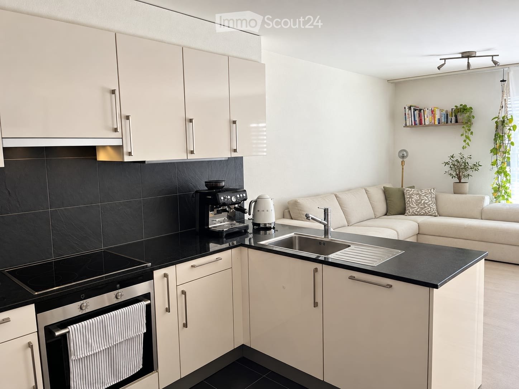
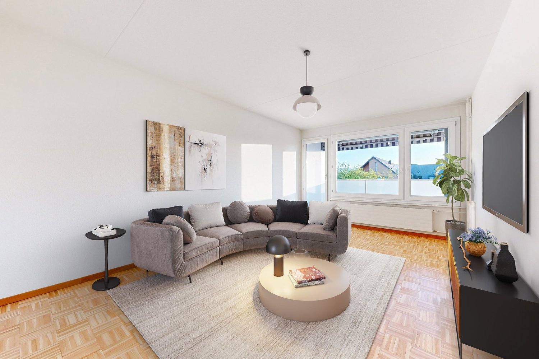
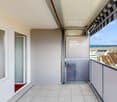
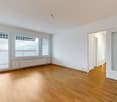
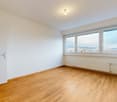
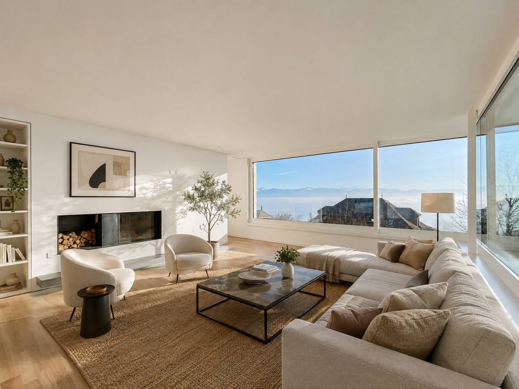
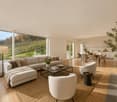
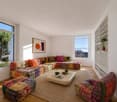
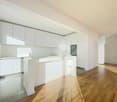
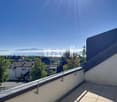
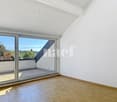
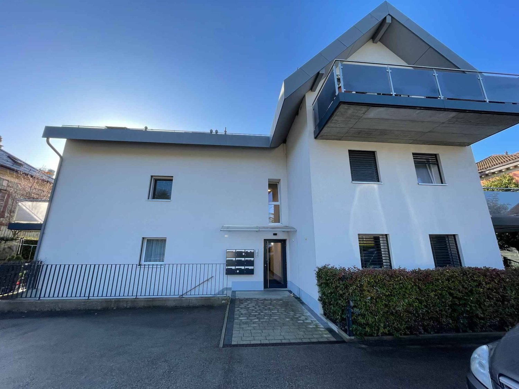
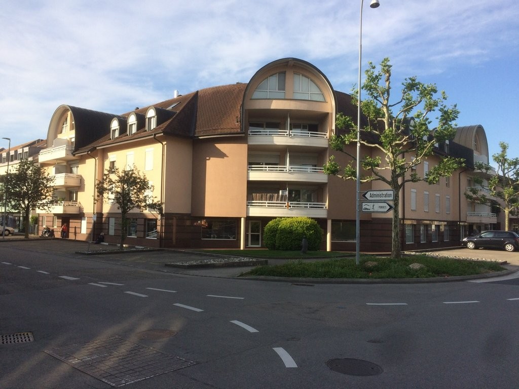
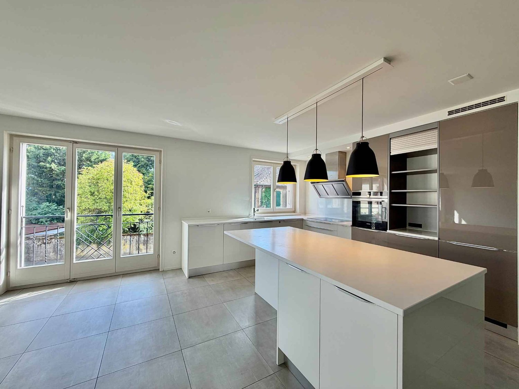
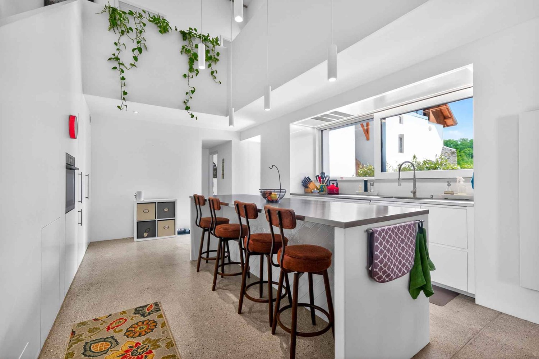
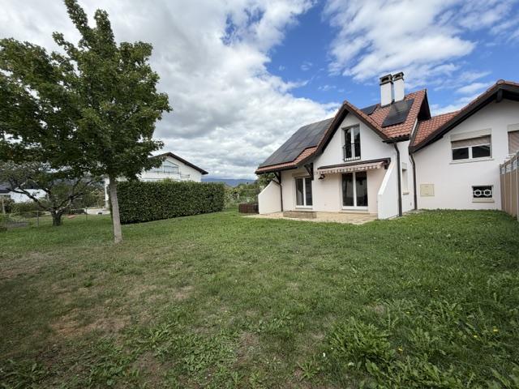
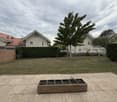
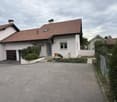
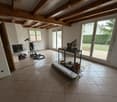
Renovated villa with 6.5 rooms in Saint-GeorgeIn Saint-George, in a green and preserved environment, discover this beautiful, fully renovated villa with 6.5 rooms, offering generous volumes, five bedrooms, three bathrooms, and beautiful outdoor spaces. Spread over three levels, it is suitable for both a family and a couple or anyone looking for a quiet living environment close to nature while remaining near urban centers. The property features, among other things, a large terrace, a large private garden, and a Finnish kota made of wood with a brasero, ideal for convivial moments in any season. The large garage can accommodate many vehicles. Fully renovated with beautiful materials, the villa also benefits from modern equipment such as solar panels and a heat pump, promoting comfort and energy efficiency. Note that an independent apartment is located on the ground floor of the villa, at the level of the garage.Located on the heights of La Côte, Saint-George seduces with its calm, its proximity to forests, trails, and Jurassic landscapes.The village has the essential amenities: shop, restaurant, garage, post office, gas station, as well as school infrastructure. All amenities such as pharmacy, doctors, bank are found in Gimel, just 5 minutes away by car. The location also allows easy access to Rolle, Allaman, Gland, and Nyon, while enjoying a green daily life. Lausanne and Geneva are accessible by car, 30 minutes from the city center. The highlights- Living area of approximately 160 m² outside the basement- Approximately 150 m² additional in the basement- Fully renovated villa with beautiful materials- 5 bedrooms- 3 bathrooms- Private garden and large terrace- Finnish kota with brasero- Large garage for many vehicles- Solar panels and heat pump- Quiet and green environment- Proximity to trails and mountains- Schools and amenities in the village- Easy access to Rolle, Allaman, Gland, and Nyon- About 30 minutes from Lausanne or Geneva Monthly rent: CHF 4'300Charges: individual A rare property offering space, nature, and quality of life, while being at a reasonable distance from the Lake Geneva region. Some photos presented in this ad have been enhanced using artificial intelligence.