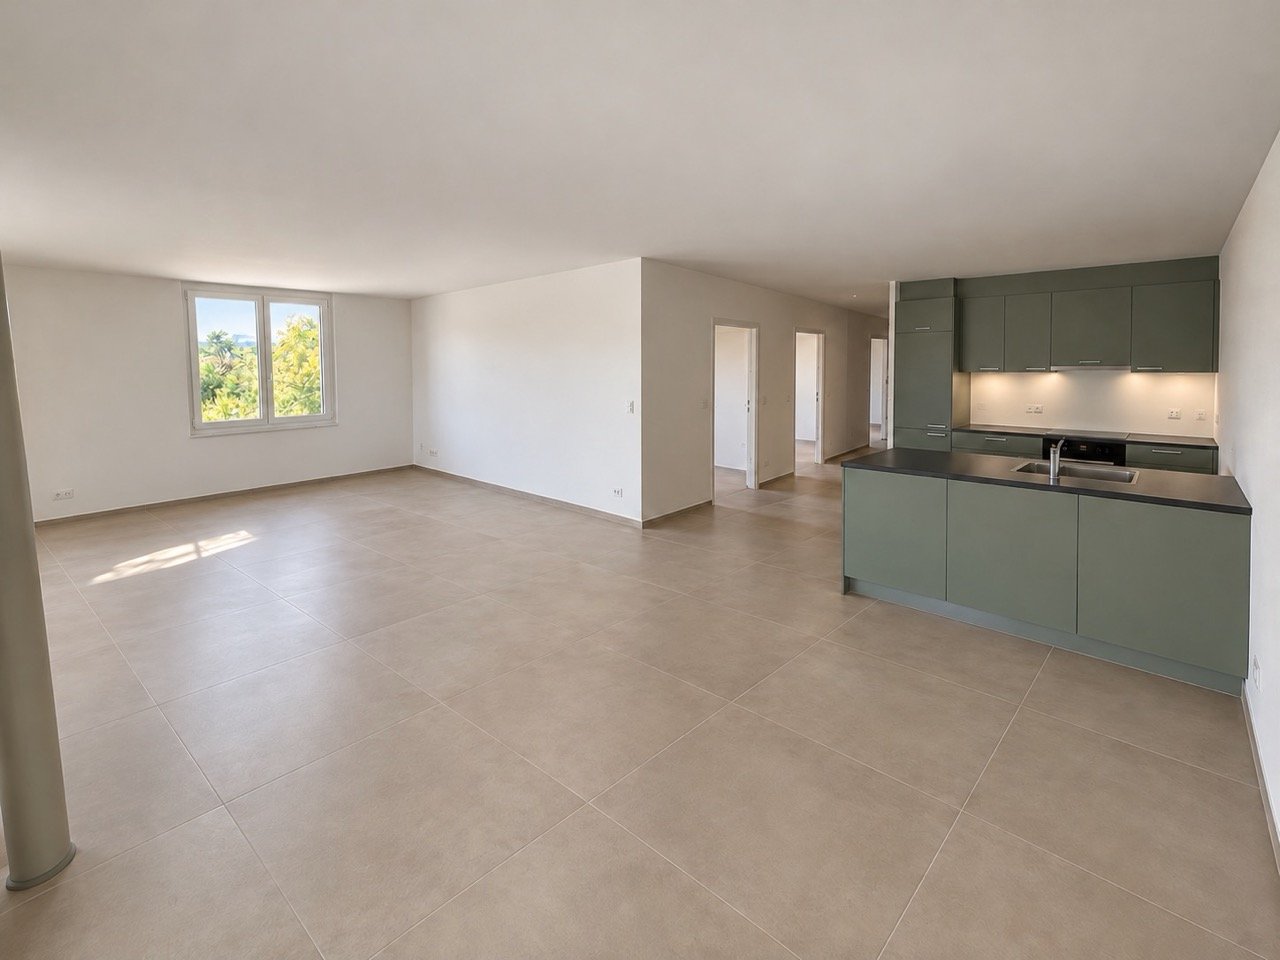
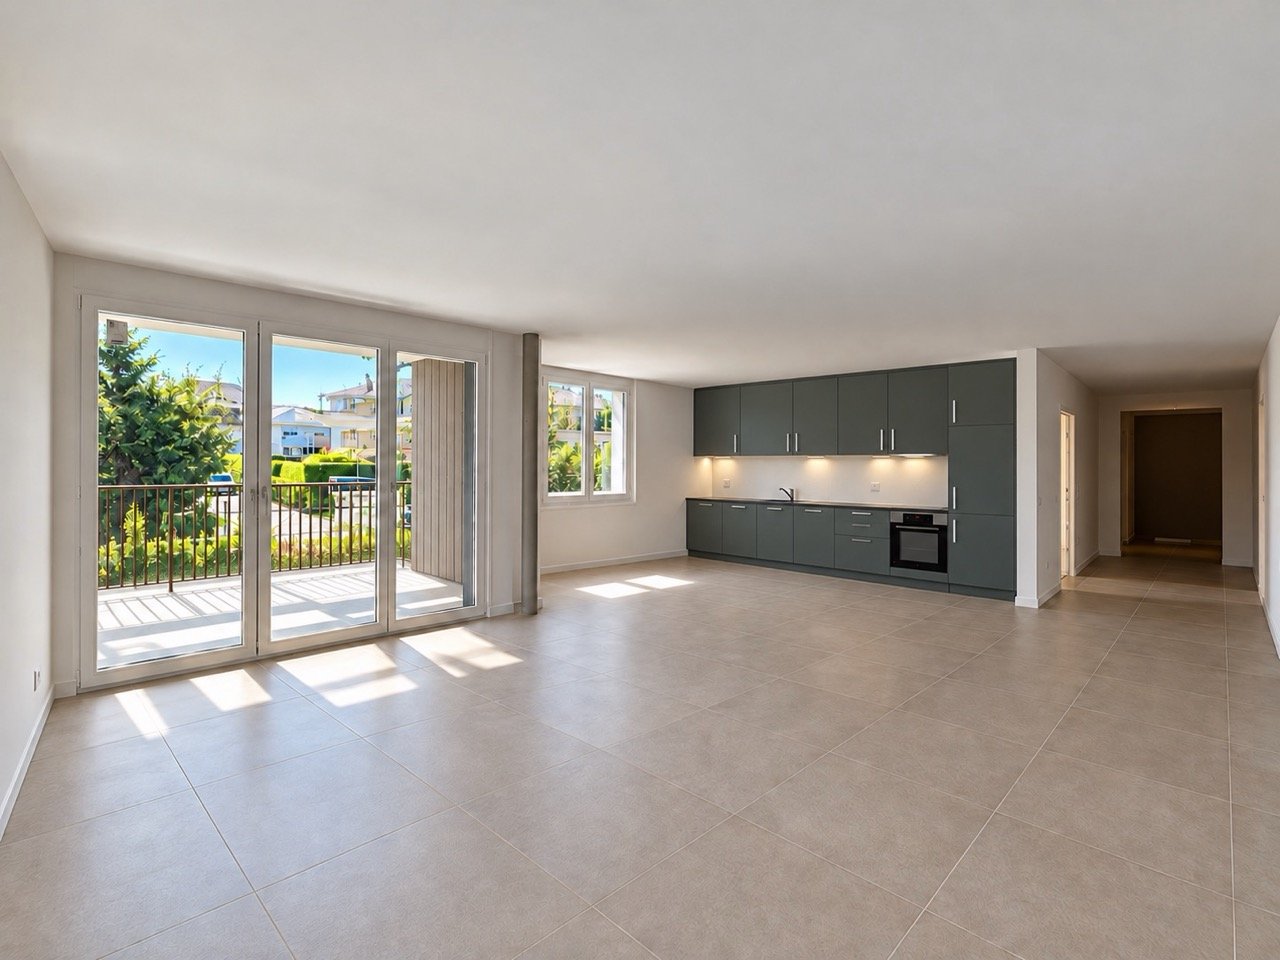
1166 (Perroy) - Rent a new build apartment

We recommend expanding your search criteria to get similar results. The current filters didn’t return any matches.

If you don’t want to change your current search criteria, we recommend creating a search alert, so you’ll be notified when matching offers become available.

More objects in your automatically expanded search area
16 results - Radius: + 10km
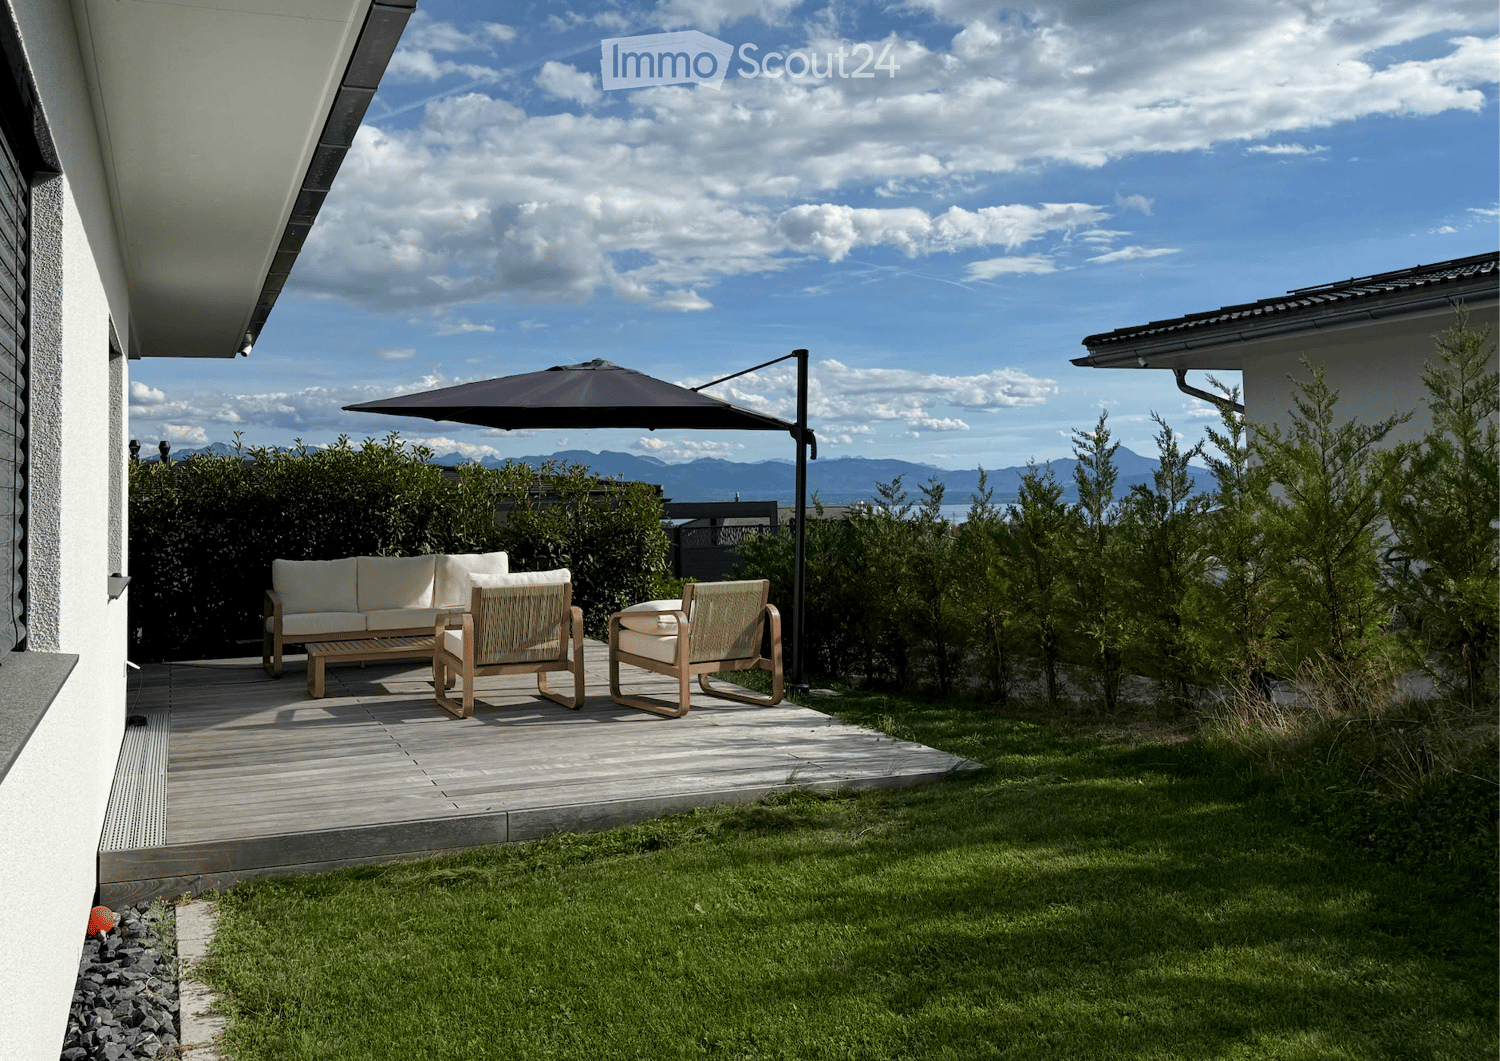
  • A modern outdoor patio with a wooden deck, white sofa, two wicker chairs, and a large umbrella, surrounded by greenery and a scenic mountain view.
  • Modern outdoor patio with wooden decking, white walls, large sliding glass doors, and a covered seating area with a sofa, chairs, and a table. A grill is positioned near the edge of the patio.
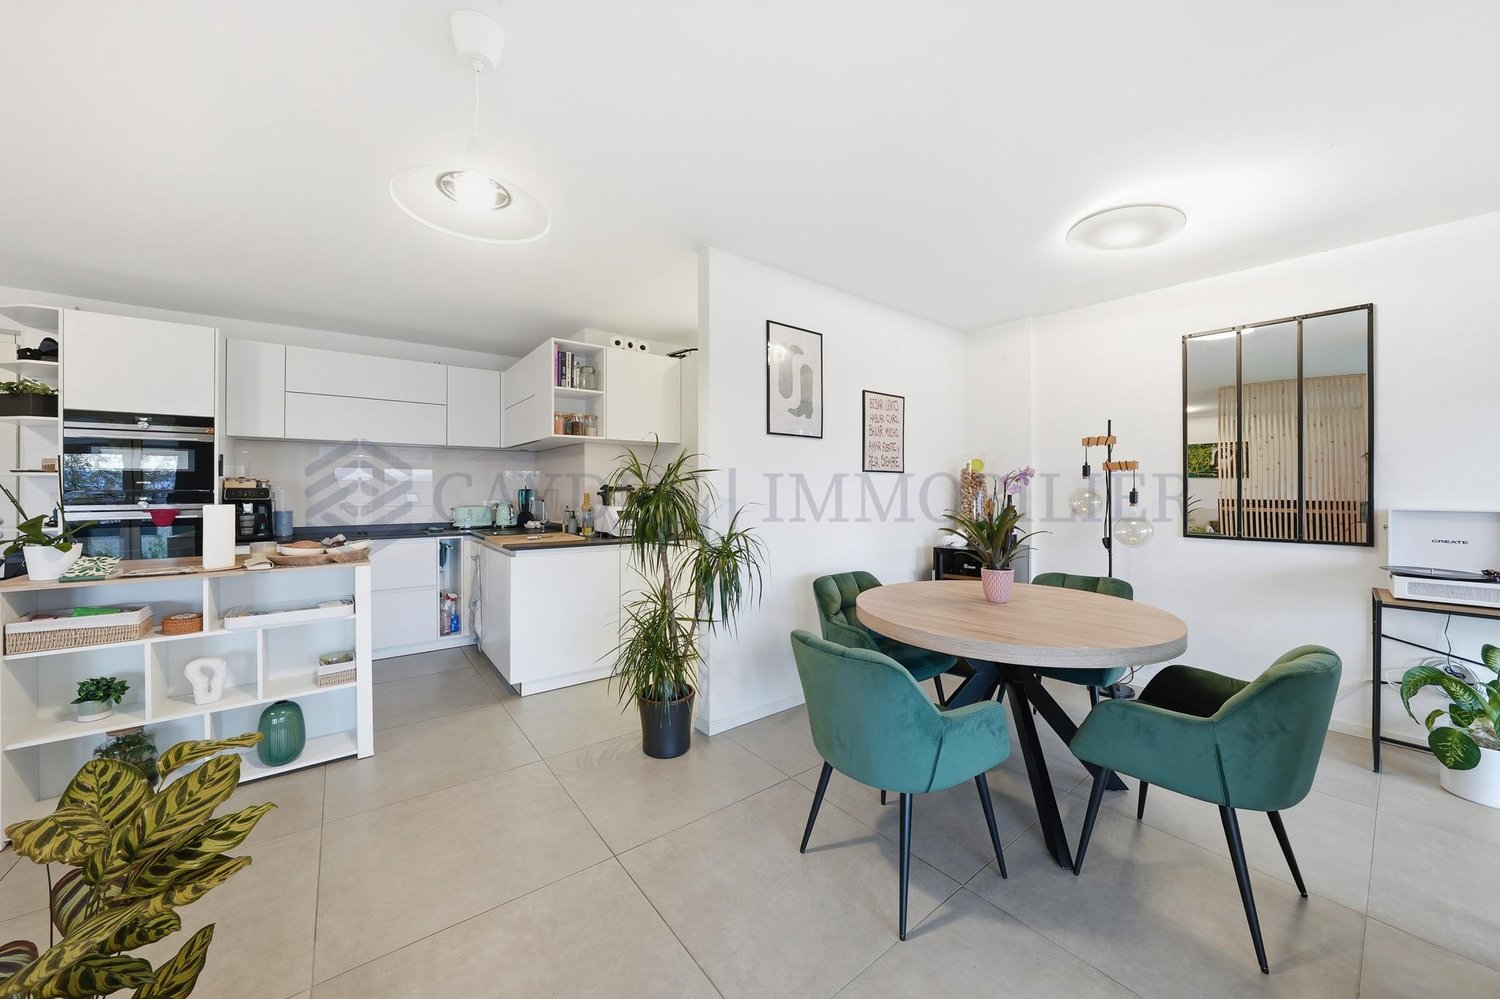
  • Modern living and dining area with a grey sectional sofa, wooden dining table, pendant lights, and large windows offering a view of greenery.
  • Modern kitchen with grey cabinets, black countertops, and stainless steel appliances including a coffee maker, toaster, and built-in oven.
  • A narrow hallway with light wooden flooring, white walls, and a visible bedroom at the end with a bed and patterned bedding.
  • Modern bedroom with a large bed, wooden nightstand, and pendant lighting. The room features light-colored bedding, a wooden floor, and large windows with blinds.
  • Modern bathroom with a double sink, sleek wooden vanity, large mirror, and a large window providing natural light.
  • Modern bathroom shower area with grey tiled walls and floor, featuring a handheld showerhead, a fixed showerhead, a built-in shelf, and a sleek chrome shower rail.
  • Modern bathroom with white tiles, a wooden vanity, a sink, a toilet, and a large mirror above the sink.
  • Modern bathroom with a white bathtub, chrome faucet, handheld showerhead, handrail, and a small potted plant on the edge of the tub.
  • A well-lit children's bedroom with a wooden loft bed, colorful bedding, toys, and a hanging basket lamp.
  • Bright bedroom with wooden floor, large window offering a scenic mountain view, single bed with floral bedding, and a tall wooden wardrobe with mirrored doors.
  • A modern, well-lit room with a sofa, a desk with a laptop and screen, a chair, a small table, a patterned rug, and a cabinet.
  • Clean, modern bathroom with a washing machine, sink, shelves, and a rod for hanging items.
1 / 14
5.5 rooms, 150m², CHF 4,980.–
Top
1170 Aubonne

Single-family house built in 2024

Located in a quiet and family-friendly residential area in Aubonne, this individual villa built in 2024 according to Minergie-P standards offers approximately 120 m² of living space + 35 m² heated in the basement + 185 m² garden. Heat pump, photovoltaic panels, and double flow ventilation ensure comfort and energy efficiency. Occupied by a single family since its construction, it is very well maintained. The house offers a beautiful view of the lake and the mountains on the Lausanne and Geneva side.Situation • Allaman train station: approx. 5 minutes by car • Highway: approx. 5 minutes • International school: approx. 3 minutes Composition • an entrance hall with built-in wardrobes and cupboards; • a living, dining, and kitchen area of approximately 44 m²; • a parental suite with dressing room and bathroom with Italian shower; • two additional bedrooms; • another bathroom with bathtub; • a cellar • the basement includes a large, convertible space, ideal for creating a home office or game room • laundry room, a wine cellar, and a technical room; • a terrace and a garden of 185 m² • two outdoor parking spaces with provision for an electric charging station. Rental conditionsRent: CHF 4'800.- per month + individual chargesAvailability: from November 2026Animals: dogs not allowedVisits: by appointmentTo organize visits, please send us a brief message of introduction in advance, indicating your professional situation, the number of people who will occupy the accommodation, your desired move-in date, and the presence of pets (no dogs).After the visit, interested persons can transmit their complete file to the owners. The follow-up of the application, the exchange, and the establishment of the contract will be done directly with the owners.

1 / 13
  • View
4.5 rooms, 120m², CHF 2,900.–
1261 Le Vaud

EXCLUSIVITY ! Beautiful 4.5-room duplex

With its breathtaking view of the lake to the Jet d'eau in Geneva, this beautiful duplex benefits from a privileged position offering an exclusive view of Mont Blanc.Located on the first floor of a charming building constructed in 2023 and comprising only 4 apartments, this duplex stands out for its first level comprising a living room and an open-plan kitchen overlooking a panoramic view.It consists of:- The kitchen, modern and cleverly equipped, harmonizes with the living room which opens onto a corner office that can be transformed into a fourth bedroom.- Then, a discreet corridor leads to the guest toilets, followed by a beautiful staircase leading to the sleeping area.- This natural separation on the last level offers access to the main bedroom, equipped with a complete shower room, as well as to the other elegant rooms oriented north, sharing a common shower room.- The main bedroom benefits from a height allowing a 180-degree view, adding an exceptional touch.- In addition, a cellar and two outdoor parking spaces, located in the village, complete this property.Located on the heights of La Côte and at the foot of the Jura massif, Le Vaud benefits from a privileged setting halfway between Nyon, Rolle, and Gland. This property offers a calm environment, unobstructed views of Lake Geneva and the Alps, as well as a pleasant quality of life.In just 2 minutes on foot, the CarPostal line 830 will allow you to reach the Gland Nord railway station directly, offering rapid and regular connections to Geneva and Lausanne.Just a few minutes from the main centers and mobility axes, you will enjoy an appreciated balance between nature, tranquility, and accessibility.Discover it now! AVAILABLE FROM 15/10/2026

  • View
1 / 1
15 rooms, 814m², Price on request
1195 Dully

Co-Exclusivity: Contemporary property with lake view

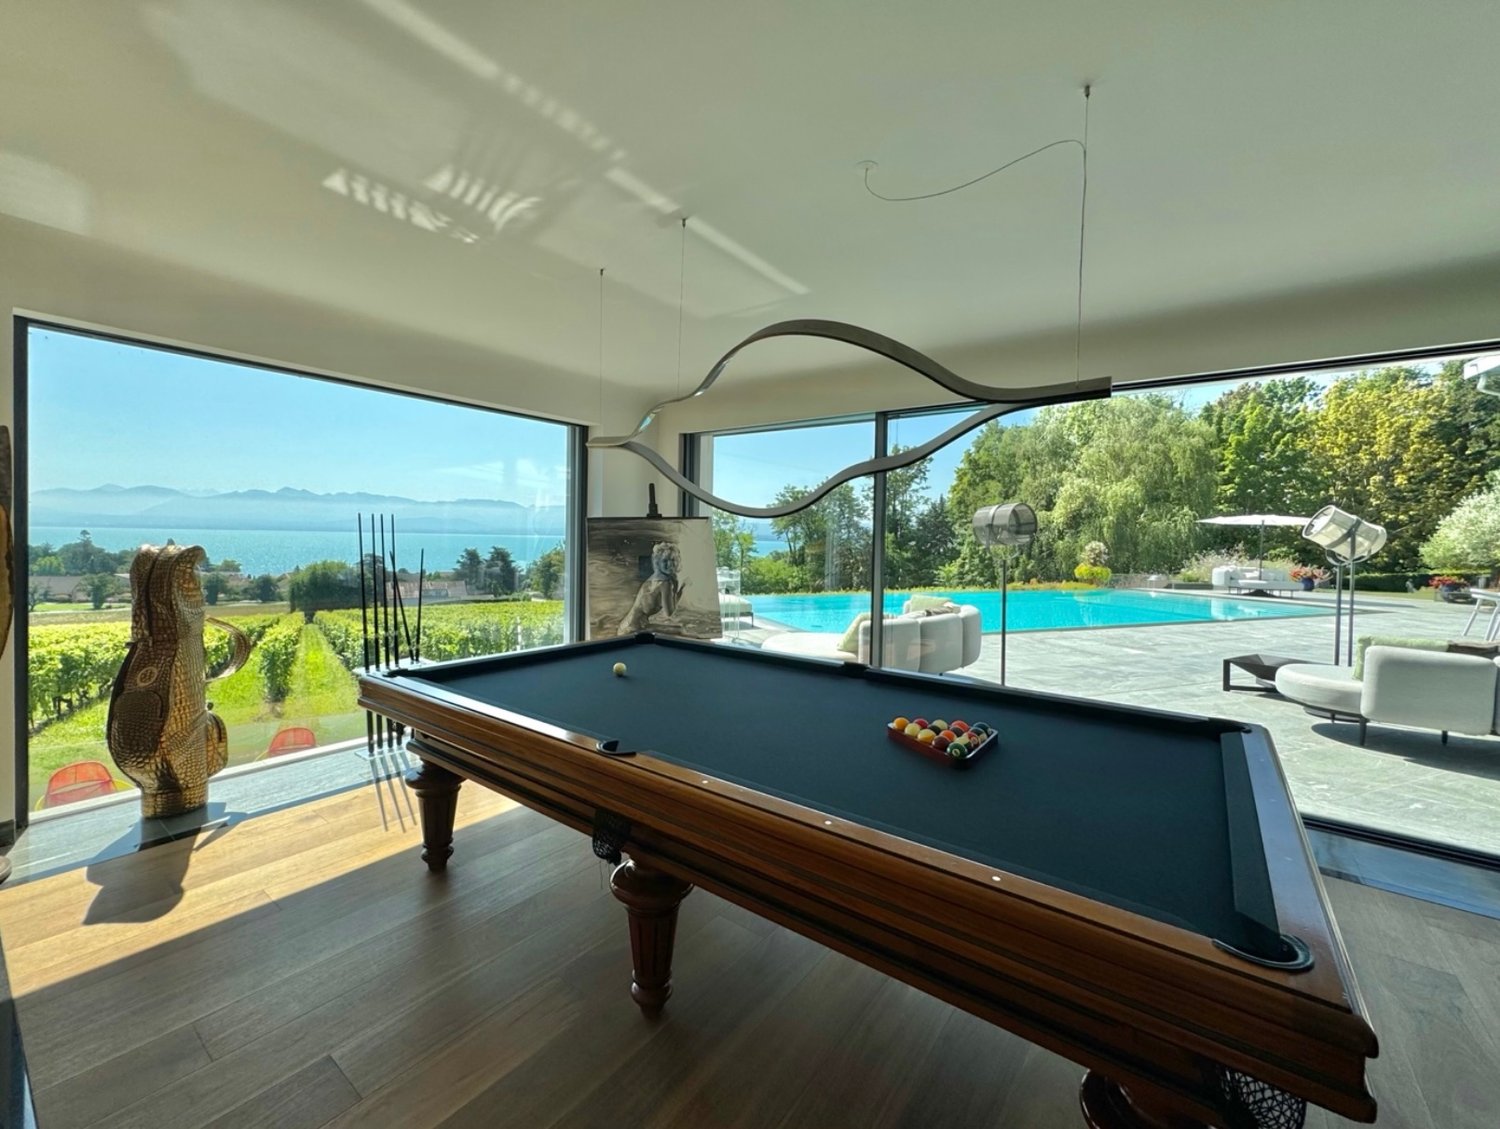
Nestled in an exclusive residential environment, in the heart of La Côte, this sumptuous contemporary property benefits from a rare quality of life, where architectural elegance, tranquility, and exceptional panorama come together.Recently built, this home stands out for its pure lines, spectacular volumes, and the remarkable quality of its amenities. The noblest materials have been selected, and the fittings have been tailor-made, testifying to particular attention to every detail. The ensemble offers a decidedly refined atmosphere, meeting the expectations of a clientele seeking exclusivity and perfection.Located on a magnificent plot of over 4,000 m², bordered by vineyards, the property enjoys absolute intimacy and an exceptional panoramic view of Lake Geneva and the Alps. This green oasis, entirely preserved from views, gives the place a particularly privileged character.The main residence develops over three levels, offering a living area of approximately 640 m², with generously proportioned living spaces connected by an elegant staircase and a spectacular glass elevator.The ground floor accommodates vast reception areas, harmoniously arranged, including an open kitchen, a dining room, a reception room, and a TV area. Huge windows naturally extend the living areas outdoors, revealing a splendid overflow pool. This is a architectural element in its own right, which, at nightfall, is adorned with a fairy-like lighting composed of 500 optical fiber light points. A fitness room completes the amenities of this level.On the first floor, the sleeping area has been designed as a true haven of serenity. It accommodates four spacious suites, each with its own dressing room, private bathroom, and access to different south-facing balconies, offering magnificent perspectives on the lake and the mountains.The lower level also reserves many exclusive amenities. It includes two additional bedrooms in suites, one of which has direct access to a terrace equipped with a jacuzzi. A private hair salon, a wine cellar, and a garage that can accommodate three vehicles complete the property's amenities.Finally, the estate has two outbuildings offering great freedom of use. The first, with an area of over 170 m², is ideal for accommodating guests or staff. The second is a perfectly adapted space for setting up offices or exercising an independent professional activity.A remarkable alliance between contemporary architecture, exceptional amenities, and a privileged situation, this property embodies an exclusive lifestyle in one of the most sought-after environments of the Geneva region.Distribution:Ground floor:• Main entrance• Reception room with fireplace• Dining room• Fully equipped kitchen• Storage room• Guest toilet• TV room with fireplace• Fitness room• Access to the elevatorFirst floor:• Hallway with a fitted office• Master bedroom with en-suite bathroom, walk-in closet, and balcony access• Bedroom with en-suite bathroom, mezzanine, walk-in closet, and balcony access• Bedroom with en-suite bathroom, walk-in closet, and balcony access• Bedroom with en-suite bathroom, walk-in closet, and balcony accessLower level:• Cellar• Boiler room• Pool technical room• Garage for 3 vehicles• Wine cellar• Hallway• Access to the elevator• Laundry room• Storage room• Hair salon• Bedroom with en-suite bathroom and access to a private terrace with jacuzzi• Bedroom with en-suite bathroomOutbuildings:A guest house or staff accommodation consisting of:• Open kitchen• Living/dining room• 2 bedrooms with en-suite showers• Guest toilet• Storage room under the stairsA second outbuilding, ideal for setting up offices or exercising an independent professional activity, consisting of a large open spaceOutdoor facilities:• Several terraces• Overflow pool with fiber optic lighting• Jacuzzi• Inner courtyard with black paving, which can accommodate several vehicles• Tree-planted, flowering, and fenced garden• Outdoor lighting• Automatic watering• Golf practice area with putting• Summer kitchen• Fire pit

1 / 6
2.5 rooms, 53m², CHF 2,300.–
Rue de l'Essert 3, 1266 Duillier

For rent - New 2.5-room apartment with large balcony in Duillier

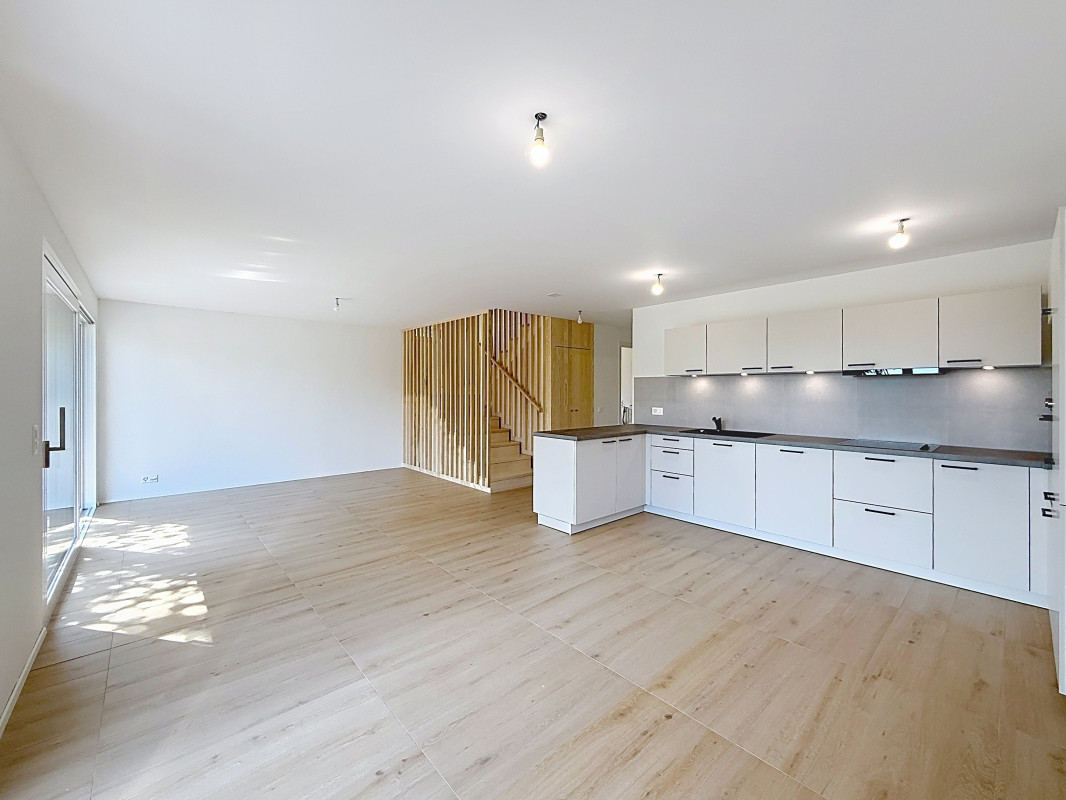
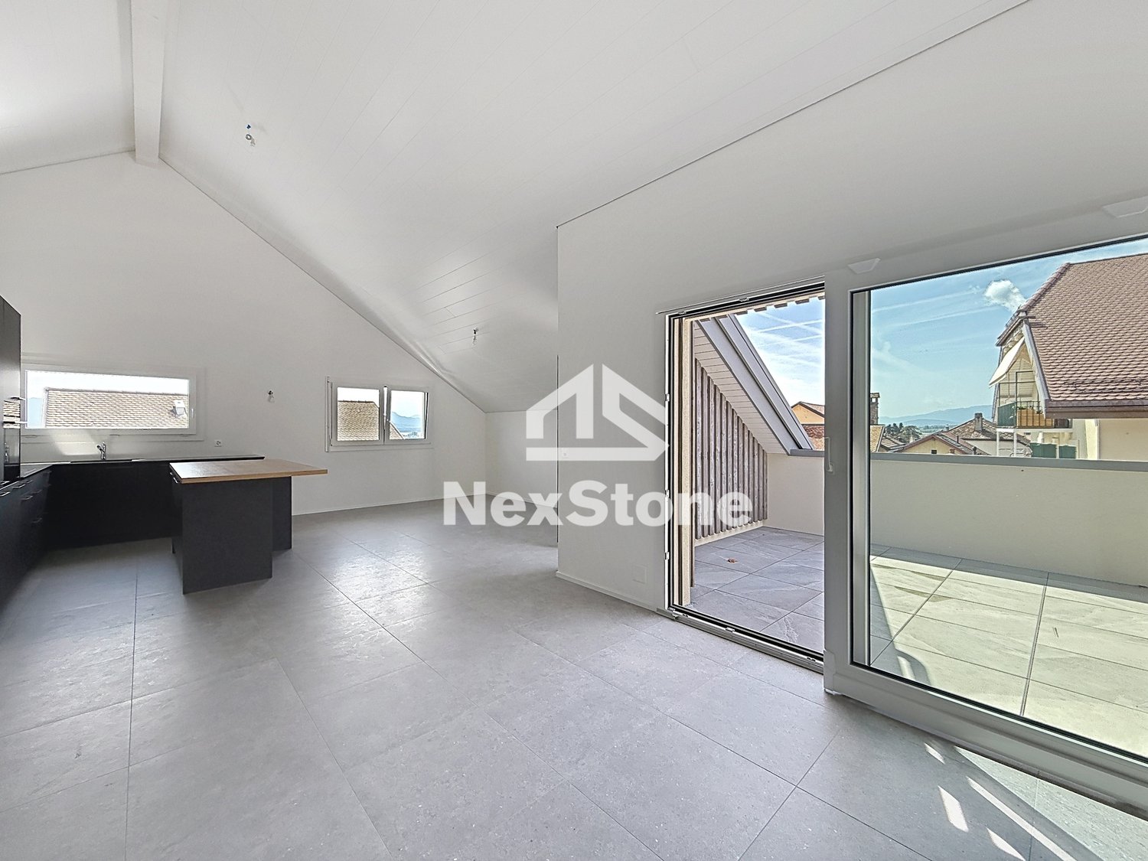
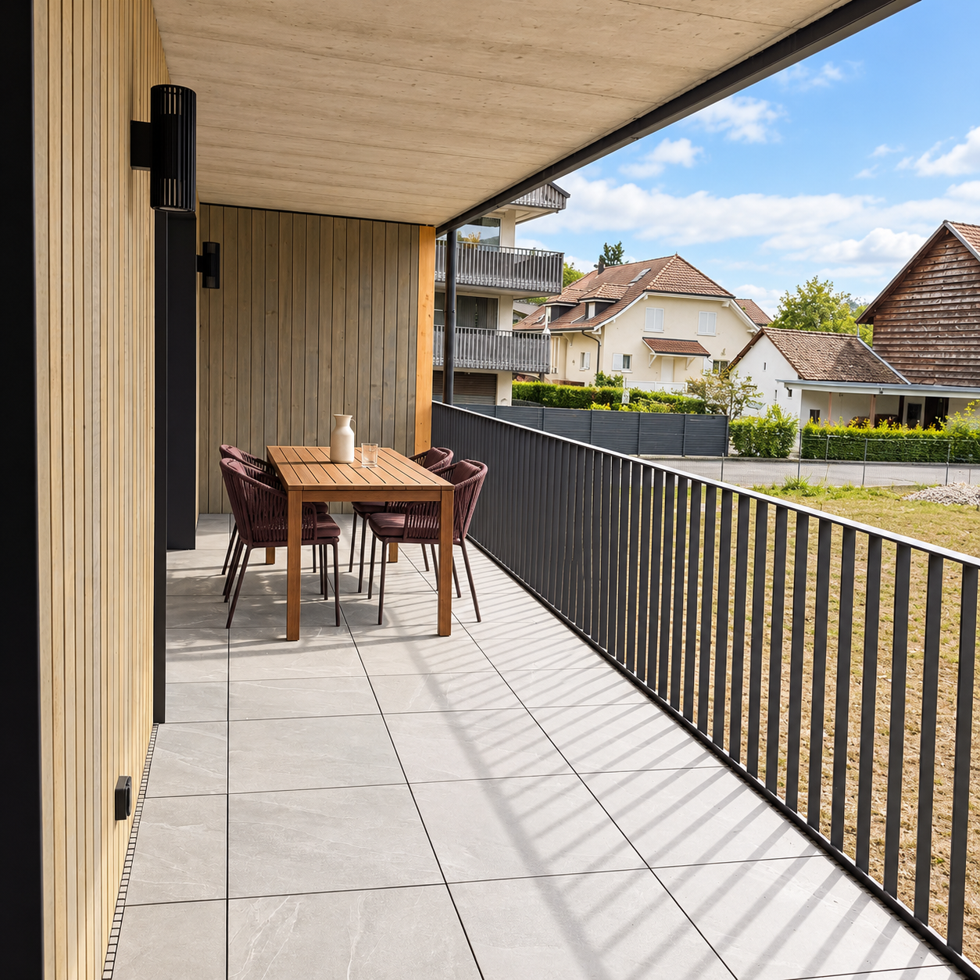
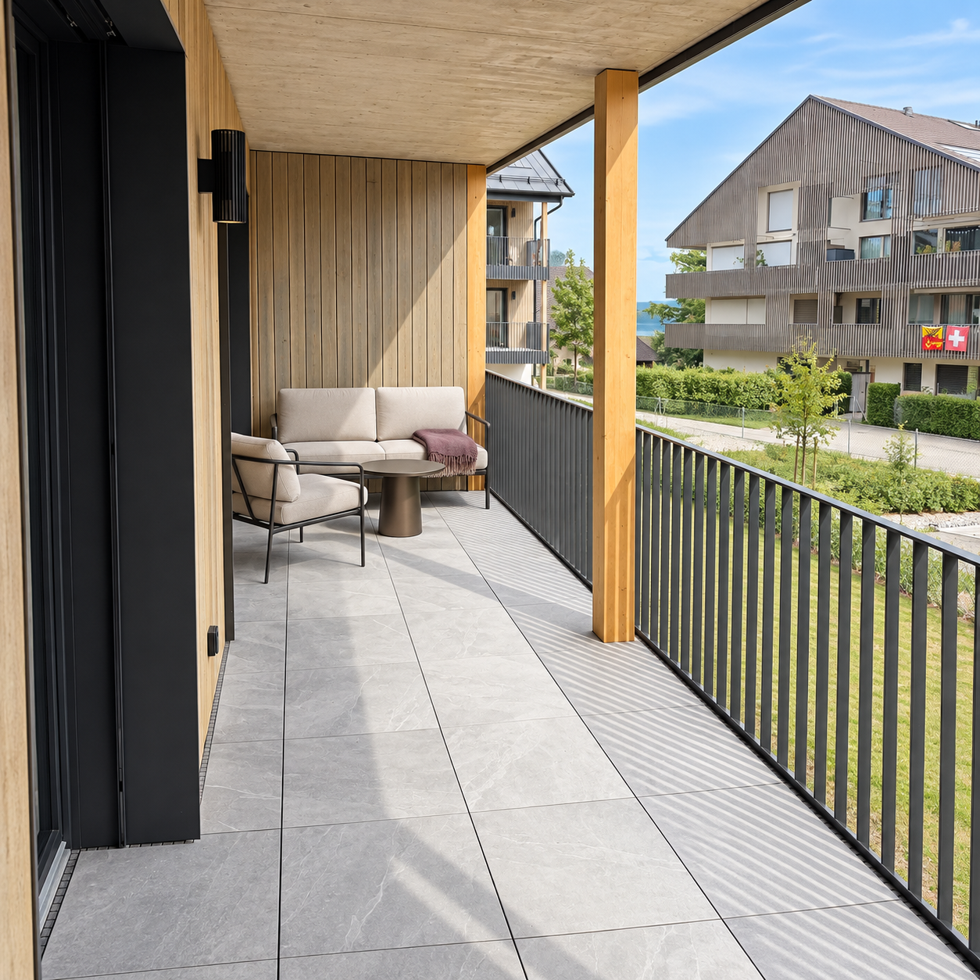
1st floor - Building A - Les Matins de DuillierAvailability: November 1st, 2026On the 1st floor of the new PPE Les Matins de Duillier, this beautiful apartment of 52.6 m² habitable space opens onto a generous covered balcony of 18.3 m². Accessible from the living room as well as from the bedroom, it naturally extends the living areas.The entrance, equipped with beautiful integrated closets, leads to a spacious living room with a fully equipped open kitchen and a central island, as well as to a bedroom benefiting from direct access to the balcony. A shower room with WC and a washing machine/dryer column completes the unit.A cellar of 3.6 m² and an indoor parking space complete the apartment. The parking space is obligatory and is offered in addition to the price of CHF 200.-/month.With its wooden facades, landscaped outdoor spaces, and pedestrian paths, the residence integrates perfectly into the village setting of Duillier. Its design according to Minergie standards and its underfloor heating contribute to daily comfort. Visitor parking spaces are also available.Between Gland and Nyon, Duillier allows you to enjoy a peaceful and green environment while keeping direct access to buses and the amenities of the region.Do not hesitate to contact us to obtain more information or organize a visit. We will be delighted to inform you!Open house on Thursday, October 15th:- Group visits from 3:30 pm to 5:00 pm.Important:Please note that only complete applications will be considered. Thank you for sending us:- The duly completed registration form (https://drive.google.com/file/d/1fO5ej3TNmw9gxlMFNmBuVbIOgKfZOhZB/view?usp=sharing)- A recent certificate (less than 3 months) from the Office of Proceedings of your current place of residence- Your last three pay slips- A copy of your identity document and your residence permit (B or C), if applicable.Thank you for transmitting these elements for each applicant.Photos are non-contractual.

Travel time
-
1 / 6
2.5 rooms, 53m², CHF 2,350.–
Rue de l'Essert 3, 1266 Duillier

For rent in Duillier - New 2.5-room apartment with large covered balcony

1st floor - Building B - Les Matins de DuillierAvailability: November 1st, 2026Located in the heart of the new PPE Les Matins de Duillier, this charming 2.5-room apartment with 53 m² of living space offers a bright interior and a large covered balcony of 21.3 m². Accessible from the living room and bedroom, it lends itself to outdoor meals and relaxation.The apartment includes:- an entrance hall with built-in cupboards;- a fully equipped open kitchen;- a living room with access to the balcony;- a bedroom with access to the balcony;- a shower room with WC and washing machine/dryer.A cellar of approximately 5 m² and an indoor parking space complete the apartment. The parking space is mandatory and offered for CHF 200.-/month.The residence, with its wooden facades, offers landscaped outdoor spaces. It is designed according to Minergie standards, with underfloor heating powered by a heat pump. Visitor parking spaces are also available.Located between Gland and Nyon, Duillier seduces with its peaceful atmosphere, walking possibilities, and nearby amenities, including buses, roads, grocery stores, and restaurants.Do not hesitate to contact us to obtain more information or organize a visit. We will be happy to inform you!Open house on Thursday, October 15:- Group visits from 3:30 pm to 5:00 pm.Important:Please note that only complete applications will be considered. Please send us:- the duly completed registration form (https://drive.google.com/file/d/1fO5ej3TNmw9gxlMFNmBuVbIOgKfZOhZB/view?usp=sharing)- a recent certificate (less than 3 months) from the Office of Debt Enforcement of your current place of residence- your last three pay slips- a copy of your identity document and residence permit (B or C), if applicable.Please transmit these elements for each applicant.Photos are non-contractual.

Travel time
-