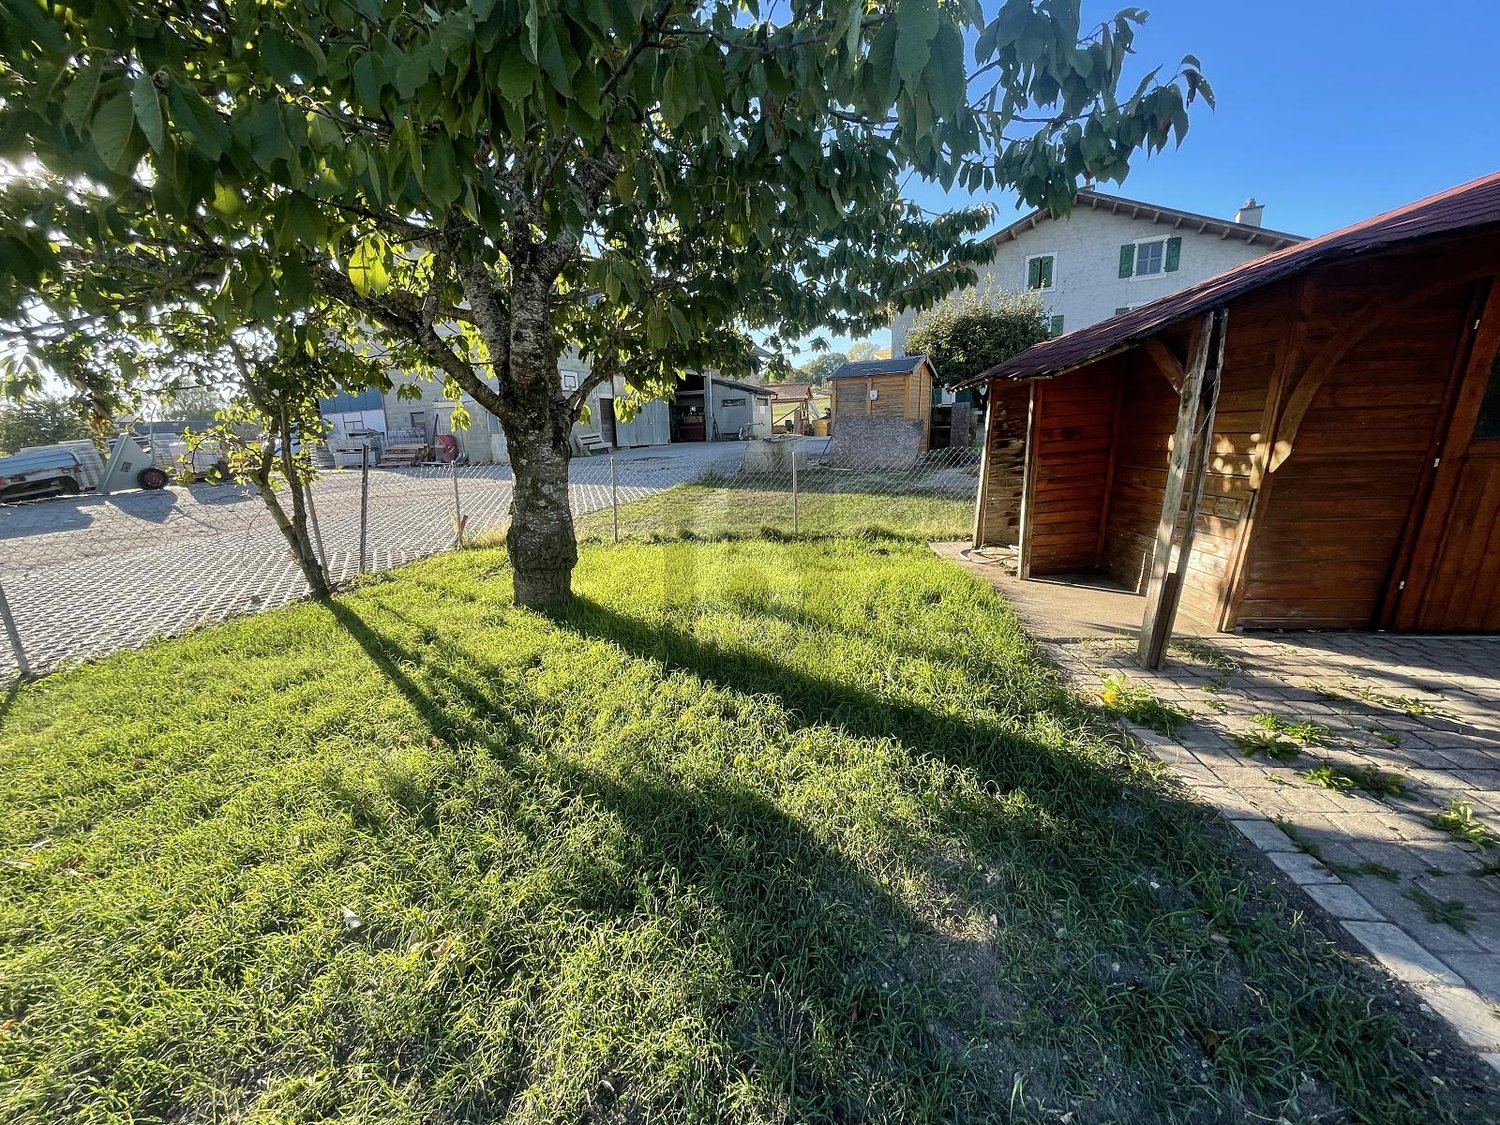
1 result - Properties for rent with Balcony / Terrace: 1145 (Bière)

More objects in your automatically expanded search area
20 results - Radius: + 10km
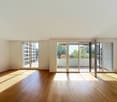
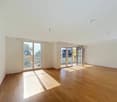
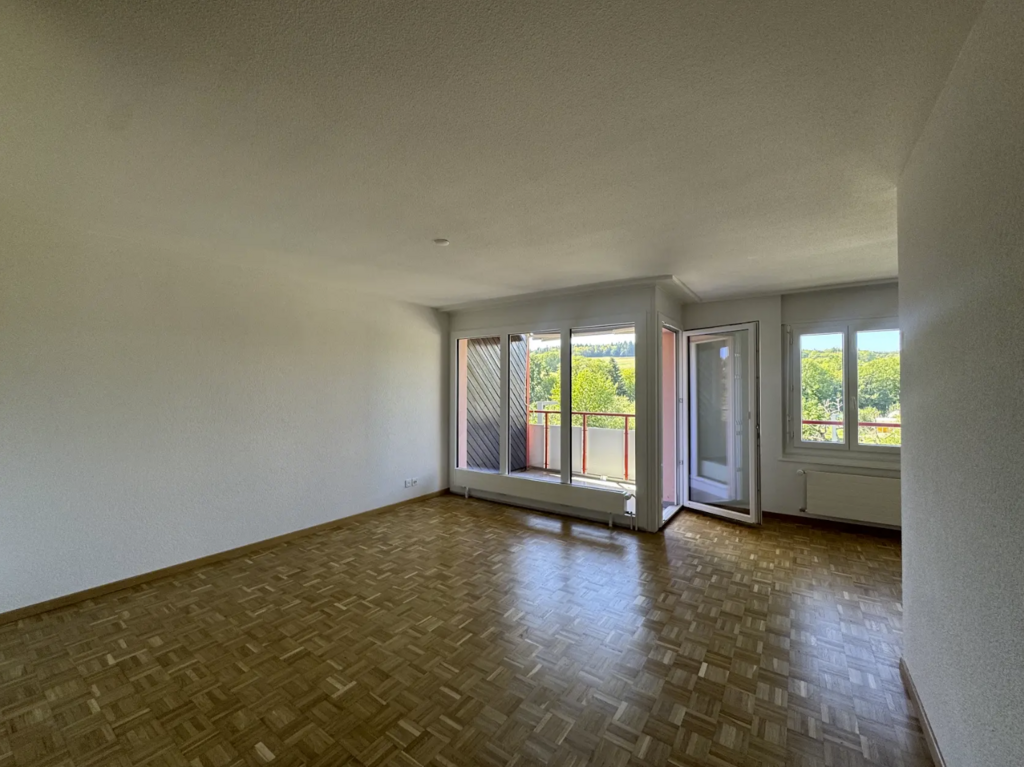
  • Empty room with wooden flooring and large sliding glass doors leading to a balcony with a scenic view of trees and mountains.
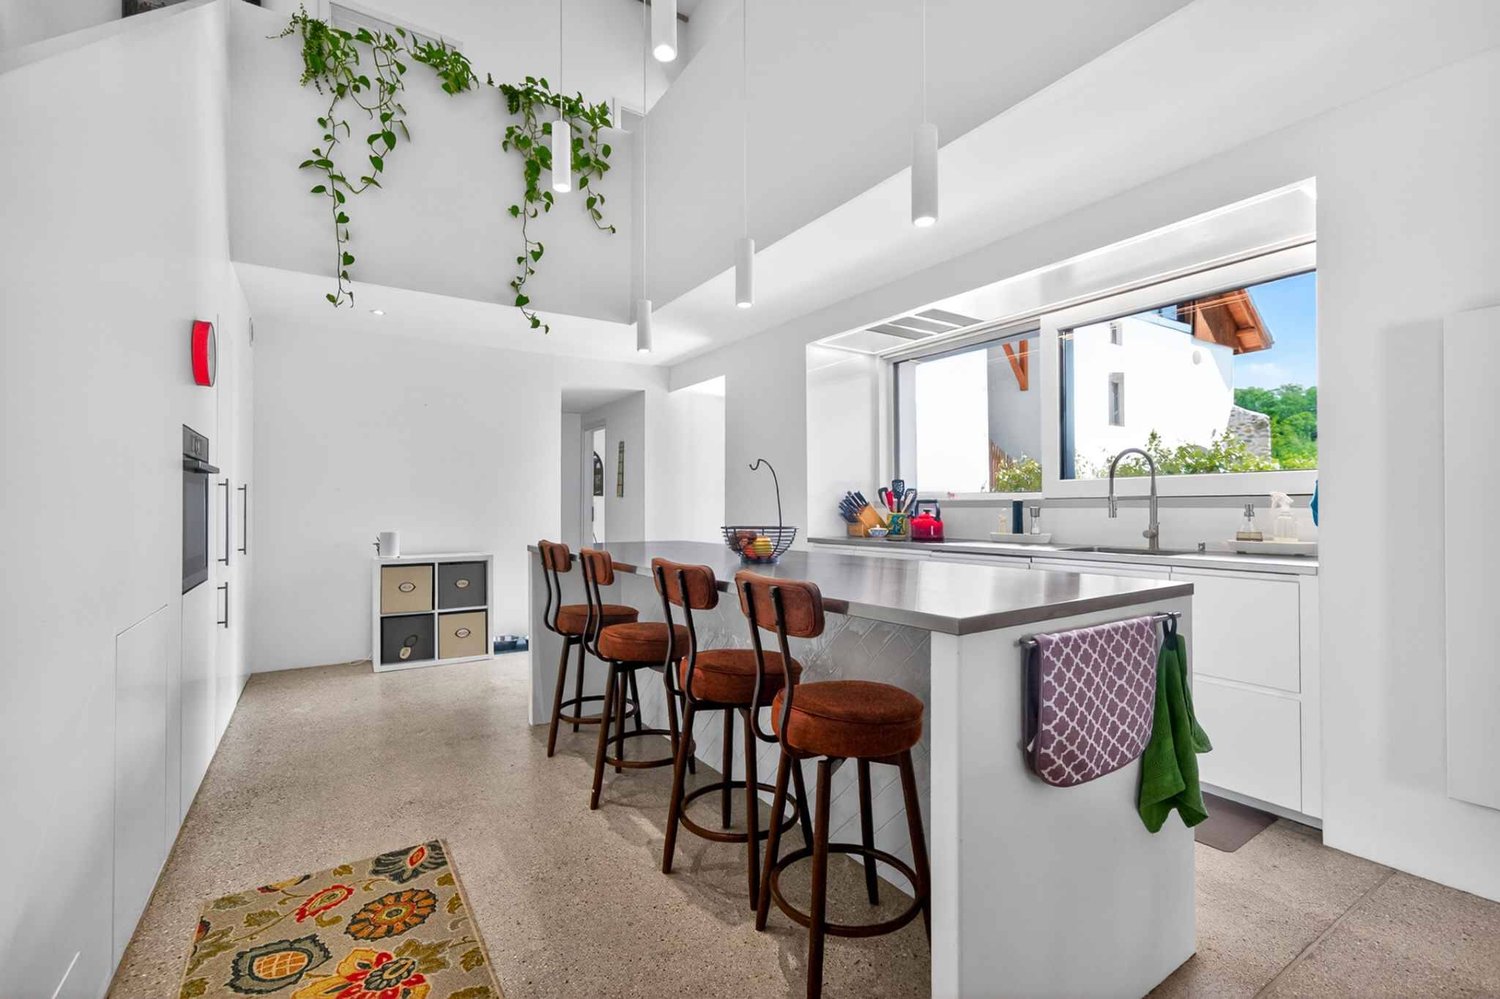
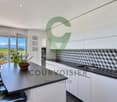
  • Modern kitchen with white cabinets, black countertops, and a wooden floor. Features a sink with a modern faucet and large windows overlooking a residential area.
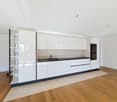
  • Modern kitchen with white cabinets, black countertop, and a sink. Large windows and a sliding glass door lead to a balcony with a view of greenery.
  • Empty room with wooden flooring and large sliding glass doors leading to a balcony or terrace, showing a view of the street and neighboring houses.
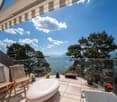
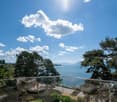
  • Modern balcony with glass railing, wooden floor, and scenic view of greenery and houses.
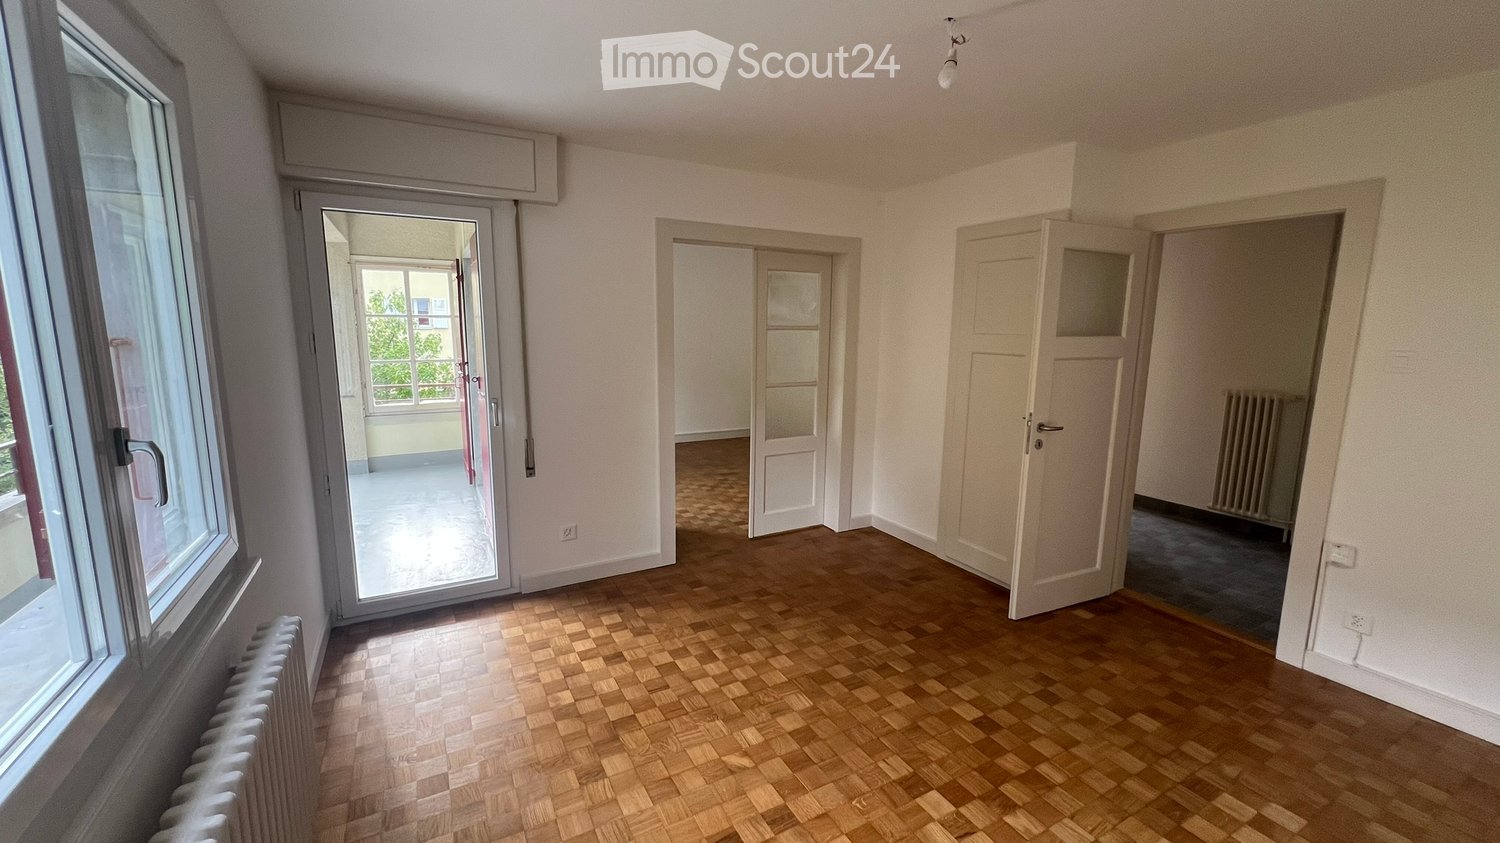
  • Empty room with wooden flooring, large sliding glass door leading to a green outdoor area, and a closed white door on the right side.
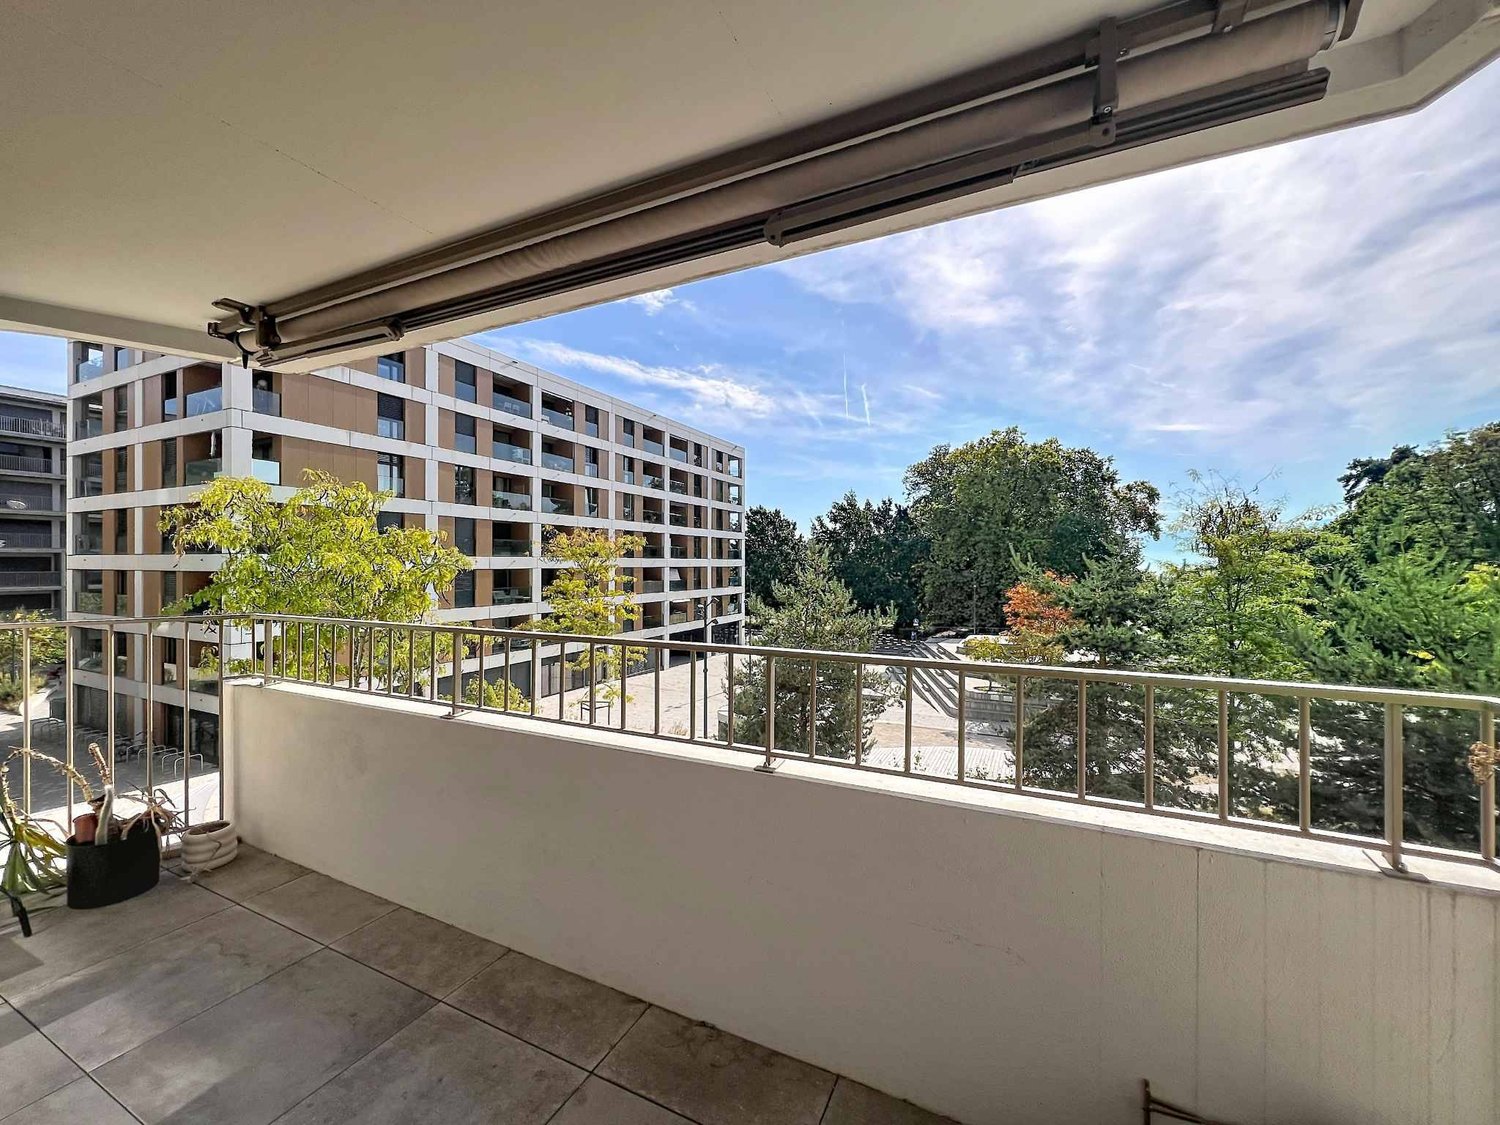
  • Modern balcony with glass railing, concrete floor, and scenic view of trees and houses.
  • A modern balcony with a glass railing, featuring a small table, chairs, a decorative vase, a sculptural piece, and a potted plant. The view shows a tree-lined street and houses.
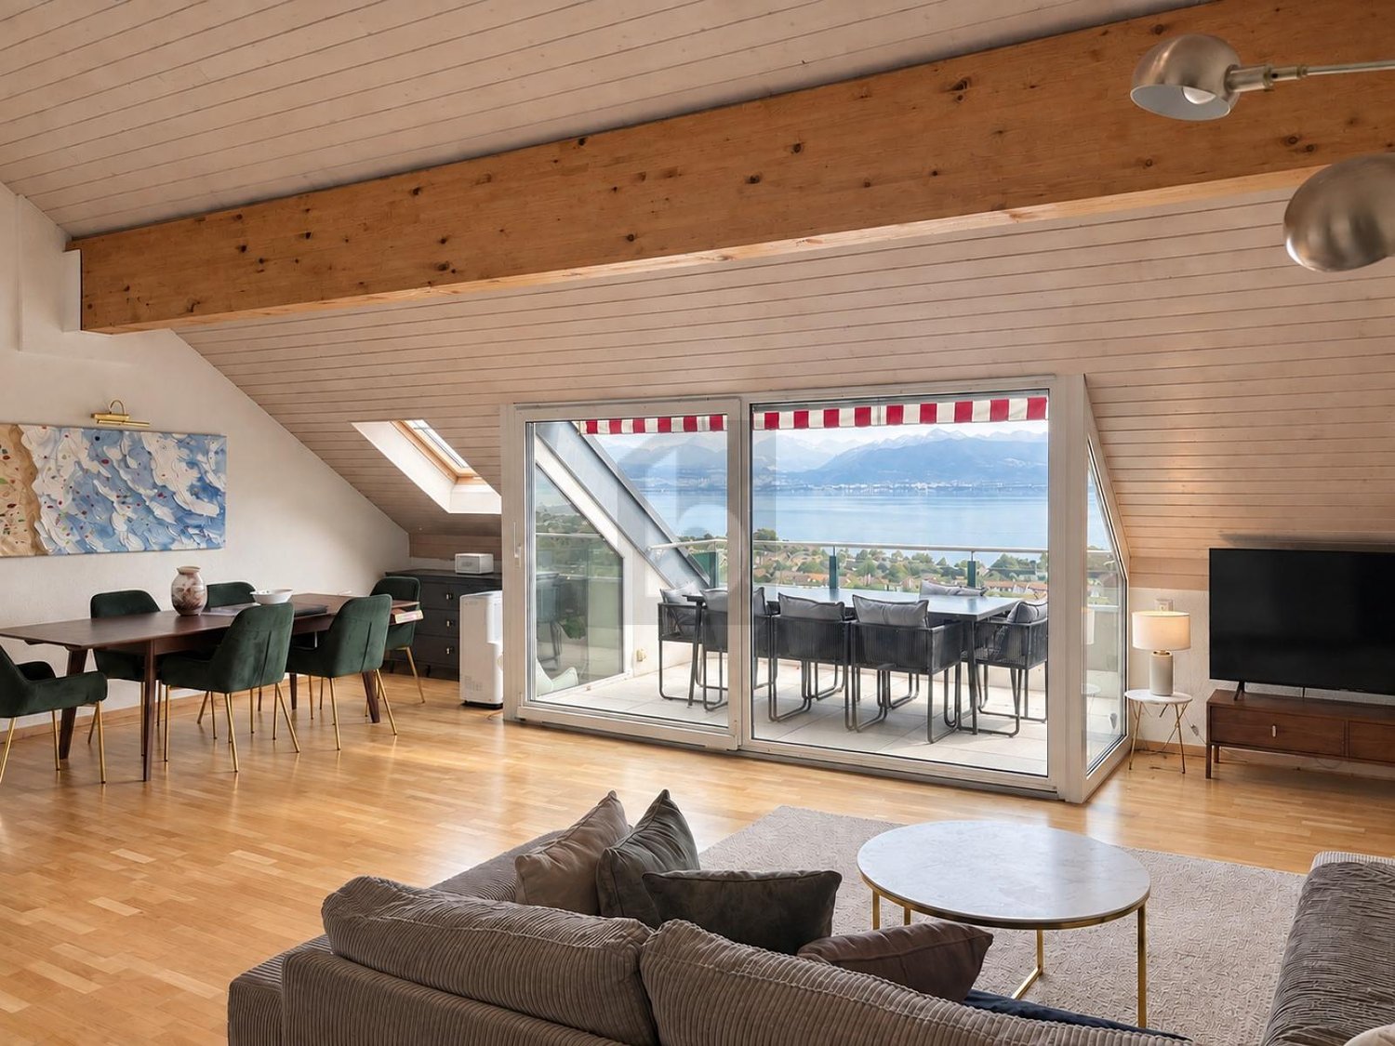
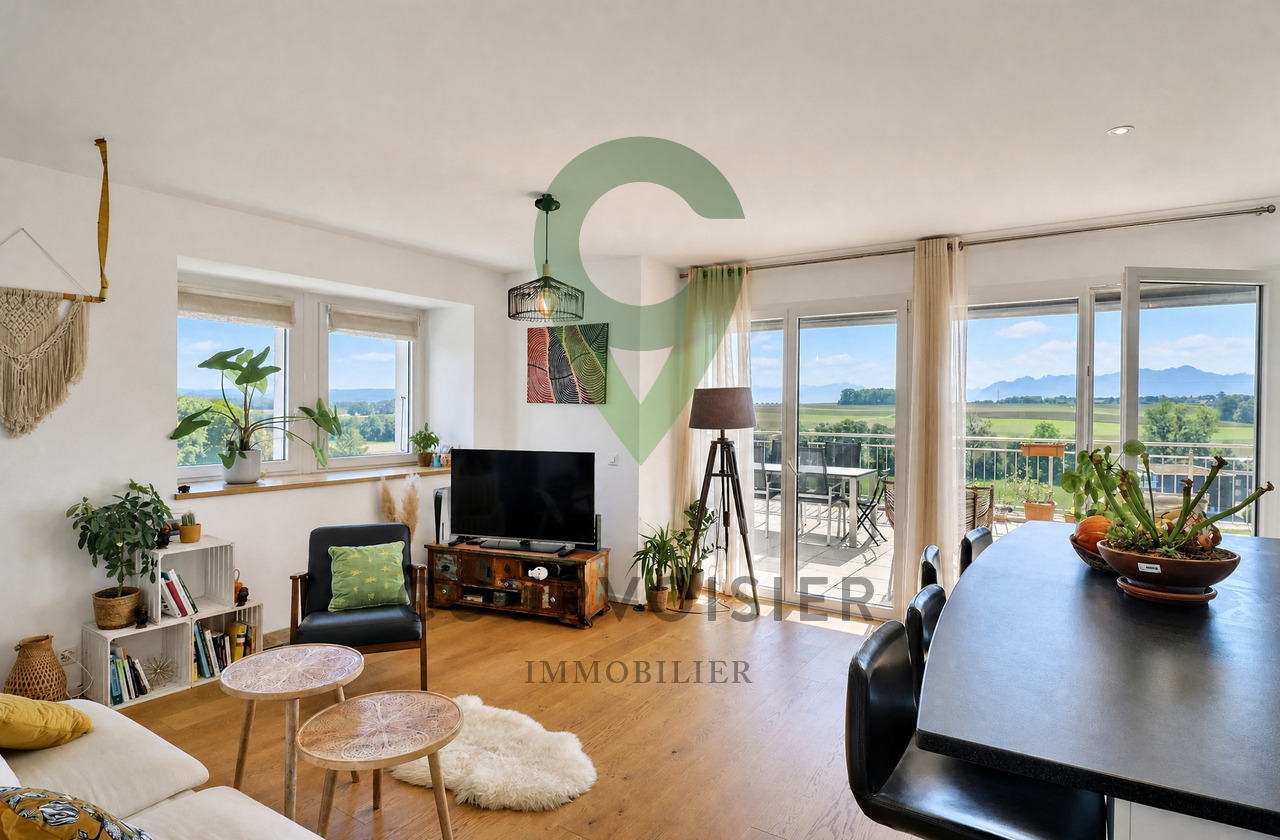
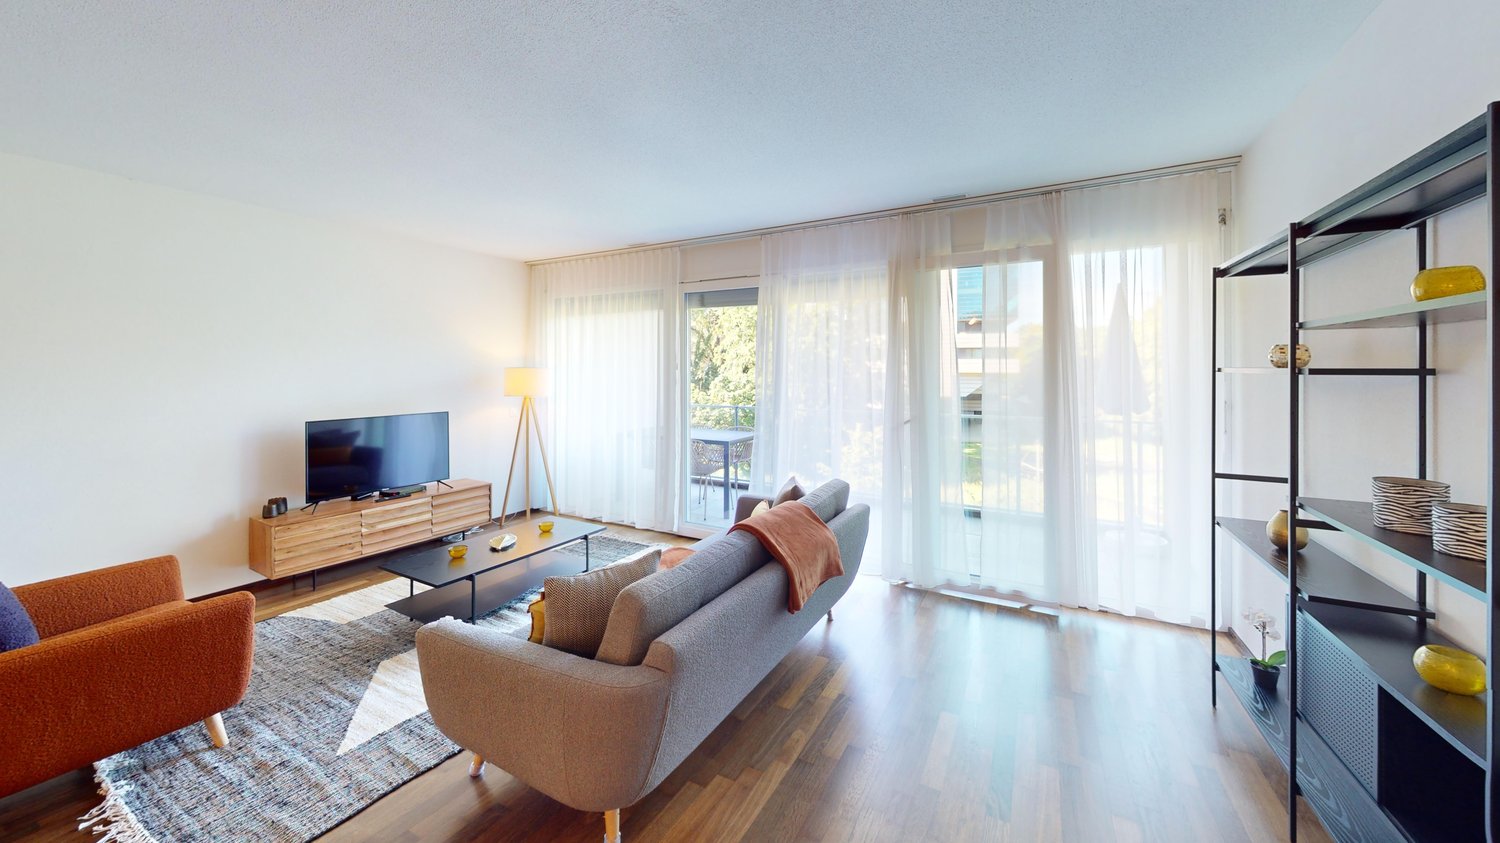
  • Open-plan living and dining area with wooden flooring, large windows, a sofa, coffee table, dining table with chairs, and a modern kitchen area with cabinets and a refrigerator.
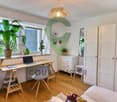
  • Cozy bedroom with a large bed, yellow and white bedding, two round stools, and sheer curtains covering a large window.
  • Modern bathroom with a white sink, chrome faucet, bathtub, and large mirror. The room features tiled walls and floor with two windows providing natural light.
  • Empty room with wooden flooring, white walls, and built-in closet units.
  • An empty room with wooden flooring and a large, open wardrobe with multiple hanging rods and drawers, but no visible furniture or personal items.
  • A narrow hallway with light-colored walls and wooden flooring, featuring a built-in closet with dark wooden doors and shelves.
  • Empty room with white walls, wooden flooring, and a large closet with sliding doors. Two doorways lead to other rooms.
  • Open wardrobe with multiple sections including hanging space, shelves, and drawers, located in a room with wooden flooring.
  • Modern bathroom with white tiles, a large mirror, a sink with a modern faucet, a toilet, and a glass-enclosed shower with a built-in shelf.
1 / 17
4.5 rooms107m²CHF 3,700.–
Top
Route de Morges 40, 1162 Saint-Prex

Beautiful bright and spacious apartment with large sunny balcony in St-Prex

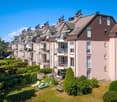
Discover this beautiful 4.5-room apartment on the 1st floor of a modern building (2 floors in total). Ideally located near Lake Geneva, shops, public transport, and highway access, this property offers 107 m² of living space as well as a 44 m² balcony with south/southwest exposure. Bright and elegant, it combines modern comfort and exceptional quality of life.Highlights of the apartment: • 107 m² of bright and perfectly designed living space and a private balcony of 44 m² with unobstructed views and excellent sunlight • Spacious living/dining room with large sliding glass doors • Modern fully equipped kitchen open to the living room and balcony • Three spacious bedrooms, one with direct access to the balcony and a small walk-in closet/storage room • Each of the three bedrooms is equipped with custom-made, Italian design wardrobes. Elegant curtains by an Italian designer are installed in all windows of the apartment, creating a refined and harmonious living environment. • A modern bathroom with Italian shower, sink, and connections for washing machine and dryer, as well as a second bathroom with bathtub and sink • Parquet flooring throughout the apartment • Bicycle room with dedicated area • Elevator with direct and private access to the apartment by key • 2 indoor parking spaces in a secure underground garage, as well as a private charging point Located in the charming lakeside village of Saint-Prex, this apartment offers a perfect balance between tranquility and proximity to amenities. Immediate proximity: Lake Geneva and lakeside promenade, Coop and Denner supermarkets, pharmacy, schools, bus stop, Saint-Prex train station, quick access to the highway, facilitating travel to Lausanne, Morges, and Geneva. Available from November 1st, 2026. An early entry can be considered and discussed. The rent includes the two parking spaces, the charging point for electric vehicles, as well as the charges, except for the electricity costs related to personal consumption.

Travel time
-
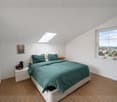
  • modern bathroom with white tiles, bathtub, shower, sink, mirror, skylight
1 / 16
7.5 roomsCHF 8,750.–
Top
1170 Aubonne

Renovated Farmhouse with cooling system – 300 m2 Family Home with Large Garden

Beautiful family home located in a peaceful natural setting, with floor cooling system, offering 300 m² of living space and an 850 m² private garden.Fully renovated in 2024, the house combines the authentic charm of a traditional Swiss farmhouse with modern comfort and energy-efficient systems. Surrounded by forests, fields and the Aubonne River, yet only minutes from amenities and international schools (LCIS), the property offers a unique combination of space, nature and convenience.Property overview• Detached farmhouse fully renovated in 2024• Energy-efficient insulation, eco-friendly heating system with heat pump and underfloor heating in winter / floor cooling in summer• Spacious living areas opening onto the garden• Large fully enclosed garden ideal for families and pets• Easy access to motorway and Allaman train station• 7.5 rooms• 300 m² usable living space• Approx. 850 m² private garden• 2–4 covered parking spaces plus additional outdoor parkingInterior layout• Spacious master suite with dressing room, en-suite bathroom and terrace• Three additional bedrooms, each with its own bathroom• Large multipurpose room (TV room, playroom or office)• Open kitchen with modern built-in appliances and adjoining pantry• Large dining room• Bright living room with sliding doors to the garden and wood-burning stove• Guest bathroom• Laundry room with washing machine and dryer• Extensive storageOutdoor spaces• Covered terrace adjacent to the kitchen• 2nd terrace with summer kitchen and pergola• Large enclosed garden with automatic watering and mowing systemsEco-friendly features• Solar energy production• Rainwater collection system for garden irrigation• Healthy indoor air quality with carefully selected materials, certified asbestos-freeMonthly charges of CHF 75 cover the maintenance contracts. Electricity and water are billed directly to the tenant. ***Magnifique ferme rénovée située dans un cadre naturel paisible, avec système de rafraîchissement par le sol, offrant 300 m² de surface utile et un grand jardin privé de 850 m².Entièrement rénovée en 2024, la maison allie le charme authentique d’une ferme suisse traditionnelle au confort d’équipements modernes et efficients. Entourée de nature et bordée par la rivière de l’Aubonne, la propriété offre un cadre de vie paisible tout en restant proche des commodités et des écoles internationales (LCIS).Aperçu de la propriété• Maison individuelle entièrement rénovée en 2024• Isolation thermique performante, système de chauffage écologique avec pompe à chaleur et chauffage au sol en hiver / rafraîchissement par le sol en été • Espaces de vie spacieux s’ouvrant sur jardin• Grand jardin entièrement clôturé, idéal pour familles avec animaux• Accès rapide à l’autoroute et à la gare d’Allaman• 7,5 pièces• Surface utile: 300 m²• Jardin : env. 850 m²• 2 à 4 places de parc couvertes + places extérieures supplémentairesDistribution intérieure• Suite parentale spacieuse avec dressing, salle de bains privative et terrasse• Trois chambres supplémentaires, chacune avec salle de bains privative• Grande pièce polyvalente (salon TV, salle de jeux ou bureau)• Cuisine ouverte avec appareils encastrés modernes et cellier attenant• Grande salle à manger• Séjour lumineux avec poêle à bois et larges portes coulissantes donnant sur le jardin• WC visiteurs• Buanderie avec lave-linge et sèche-linge récents• Nombreux espaces de rangementEspaces extérieurs• Terrasse couverte attenante à la cuisine• 2ème terrasse avec cuisine d’été et pergola• Grand jardin clôturé avec système d’arrosage et tonte automatiqueCaractéristiques écologiques• Production d’énergie solaire sur site• Système de récupération des eaux de pluie pour l’irrigation du jardin• Qualité de l’air intérieur saine grâce à des matériaux soigneusement sélectionnés, habitat certifié sans amianteLes charges mensuelles de 75 CHF couvrent les contrats d’entretien. L’électricité et l’eau sont facturées directement au locataire.

  • Cozy bedroom with a large bed, nightstands, a chair, and table lamps. The room features blue carpeting and white walls.
  • Balcony with two chairs, a small round table, and a flower pot with pink flowers. The view shows a charming European street with traditional houses and parked cars.
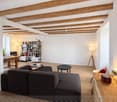
  • Spacious attic room with wooden beams, polished wooden floor, fireplace, refrigerator, and metal railing leading to another level.
  • Cozy room with a fireplace, a sofa, a chair, a small bed, and a round rug on a wooden floor.
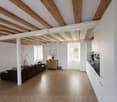
  • Empty room with wooden flooring, white walls, and a large wooden cabinet on one wall. A floor lamp is placed near the doorway, and an open doorway leads to another room with visible furniture.
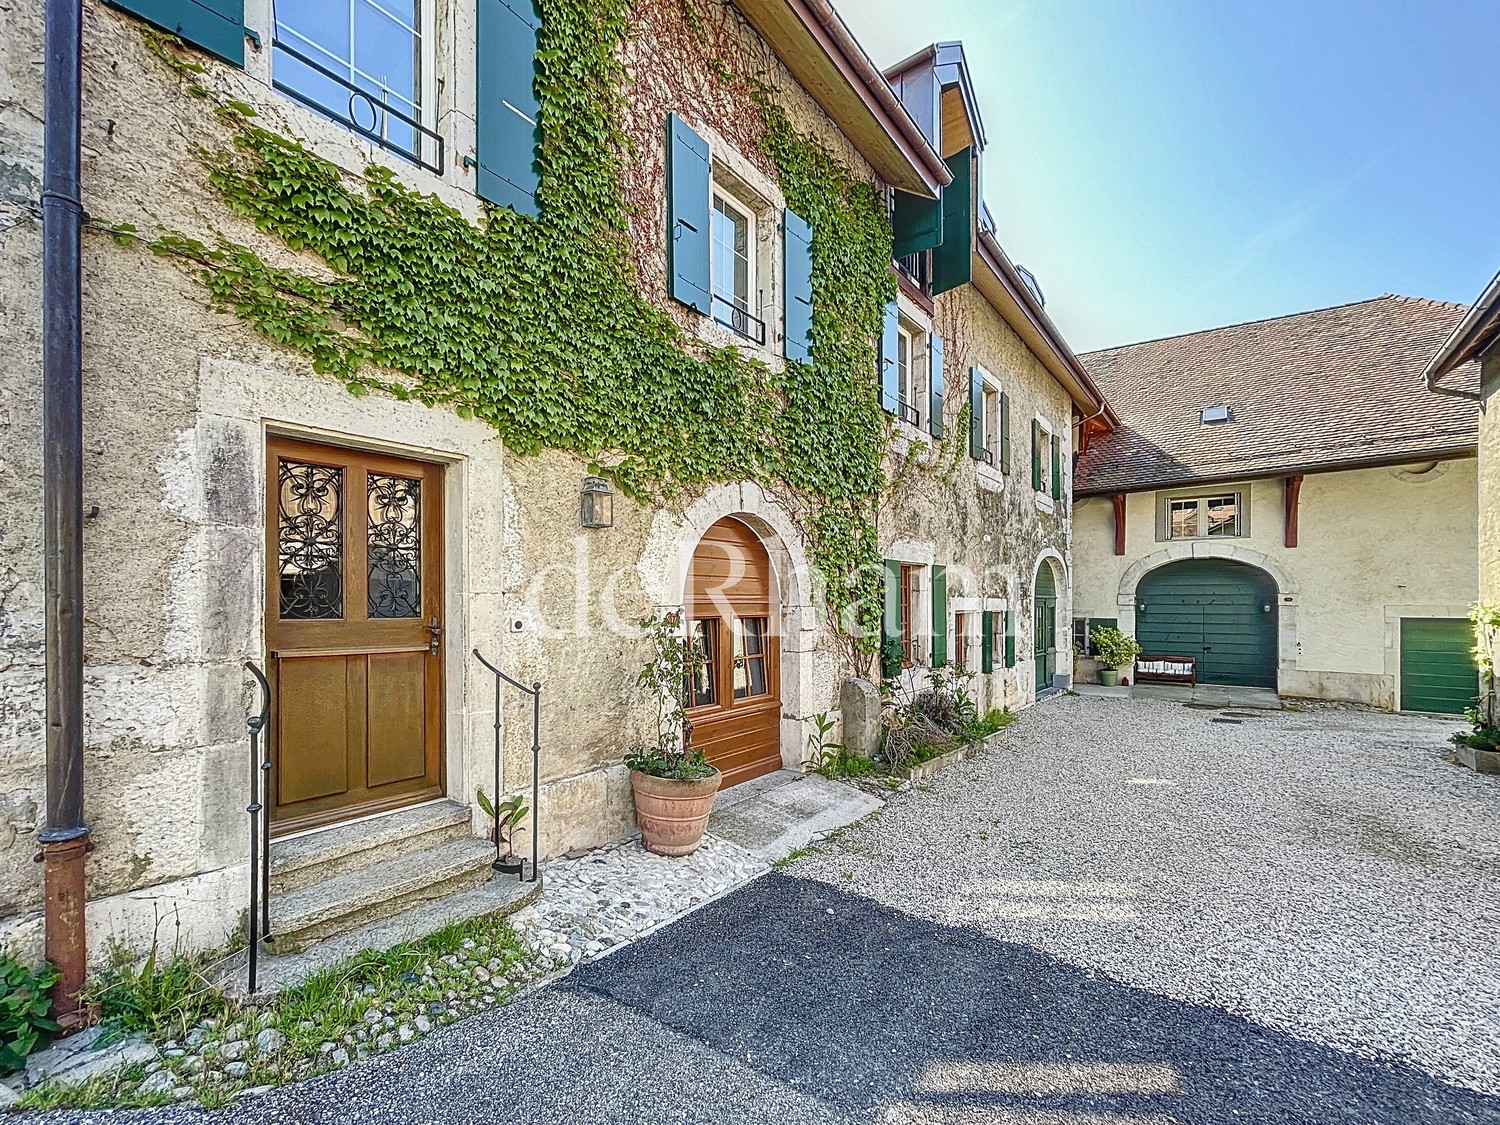
  • Modern kitchen with dark wooden cabinets, stainless steel appliances, and a small round table with a flower pot in the foreground. The adjacent room has wooden flooring and large windows.
1 / 6
4.5 rooms130m²CHF 2,565.–
Top
1170 Aubonne

Duplex 4.5 rooms in the old town of Aubonne

Beautiful duplex of 4.5 rooms in an old village house, in the heart of the historic center of Aubonne.The apartment is about 130 m² of living space and is particularly suitable for a couple looking for space, or for a family with a young child.It is located in a quiet street, just at the foot of the castle, with shops (including Migros and bakery), schools, cafes, restaurants, swimming pool, cinema, libraries, and public transport accessible on foot within a 5-minute radius.The apartment is bright and spread over two floors.On the first floor: • a room with a view of the square • • a bathroom with bathtub and WC • a fully equipped kitchen, open to • the living or dining room • a balcony On the second floor: • a very large room with high ceiling and visible old wooden structure • a decorative fireplace • a kitchenette • a WC with sink • a view of the square and the roofs of the old town This large room on the upper floor is one of the highlights of the apartment. It can be used, for example, as a parental bedroom with integrated office, as a very large living room, as a workspace, or as a relaxation/sports/yoga room.Basement, carnotzet, and parking spaceThe house also has a shared basement with storage spaces and carnotzet.The duplex has a private laundry room with its own washing column.A parking space in a nearby covered parking garage is also available.Access to the highway is possible in about 5 minutes by car.The environment is very central while remaining quiet, with the particular atmosphere and charm of the old town of Aubonne.Available immediately.Monthly rent: CHF 2’565Monthly charges: CHF 300 advance paymentIndicative total monthly: CHF 2’865

1 / 13
  • Balcony / Terrace
  • Parking space
7.5 rooms300m²CHF 8,750.–
A Aubonne, 1170 Aubonne

A peaceful haven in the heart of nature

Nestled in a green and peaceful environment in Aubonne, this superb 7.5-room house will seduce nature, space, and tranquility lovers. Benefiting from a vast, carefully maintained garden, it offers a rare living space, ideal for a family wishing to enjoy the calm of the countryside while remaining close to amenities. On the ground floor: A warm entrance hall welcomes you and naturally leads to the living areas. The heart of the house consists of a magnificent, open living room opening onto a modern and convivial kitchen. A beautiful, open room accommodates the dining area, perfectly integrated into the living room to create a warm and family atmosphere. The living room opens directly onto a first, cozy terrace, arranged as a real relaxation area and lounge, ideal for enjoying summer evenings. On the kitchen side, a second terrace extends the outdoor living areas. Thanks to the large, opening windows, the kitchen can transform into a real, open bar area opening onto the outside, perfect for receiving and sharing convivial moments. A practical pantry to facilitate your daily organization. The ground floor also has a shower room with WC as well as a practical and well-arranged laundry room. An additional room offers many possibilities for layout (TV room, library, playroom, office). And a parental bedroom with its own, adjacent bathroom. 1st floor: As you go up the stairs, the first floor reveals comfortable and perfectly designed sleeping areas for family life. A bright, first room with access to a large bathroom, which includes both a bathtub and a shower. This bathroom benefits from plenty of natural light and has two accesses: it can be used independently from the hall or easily privatized to become a real, adjacent bathroom. The first floor also accommodates a second room with access to the balcony and its own shower room with WC, offering a comfortable and perfectly adapted space for receiving or preserving the intimacy of each. Finally, the spacious parental suite seduces with its comfort, it has a balcony, a large dressing room, as well as an elegant bathroom with a double shower, creating a real, well-being dedicated area. On this same level, there is also a cellar with storage and a vast, multipurpose room that can be arranged according to your desires, whether as a fitness room, leisure area, workshop, or playroom. Exterior: The exterior offers a rare and privileged living space, where nature and serenity meet harmoniously. Surrounded by a vast, carefully maintained garden, the property benefits from a peaceful environment inviting relaxation and shared moments in the open air. In the immediate vicinity, a river complements the charm of the place and brings a soothing atmosphere throughout the seasons. The surroundings offer beautiful possibilities for walks on foot, by bike, or with animals, in the heart of preserved and authentic nature. Just a few minutes' walk away, you will find, among other things, Denner Partner, a physiotherapy practice, and La Côte International School, offering an ideal and practical life for families. This property is offered for rent at CHF 8,750.- per month, plus individual charges. Maintenance contracts package extra Covered outdoor parking spaces included This true haven of peace will seduce lovers of large spaces, tranquility, and green living. Contact us to organize a visit: Fanny Matos 021/804.79.86 / fanny.matos@bernard-nicod.ch
  • Balcony / Terrace
  • Parking space
1 / 13
  • Balcony / Terrace
6.5 rooms180m²CHF 4,900.–
1268 Begnins

Maison individuelle de 6,5 avec vue imprenable proche de Begnins

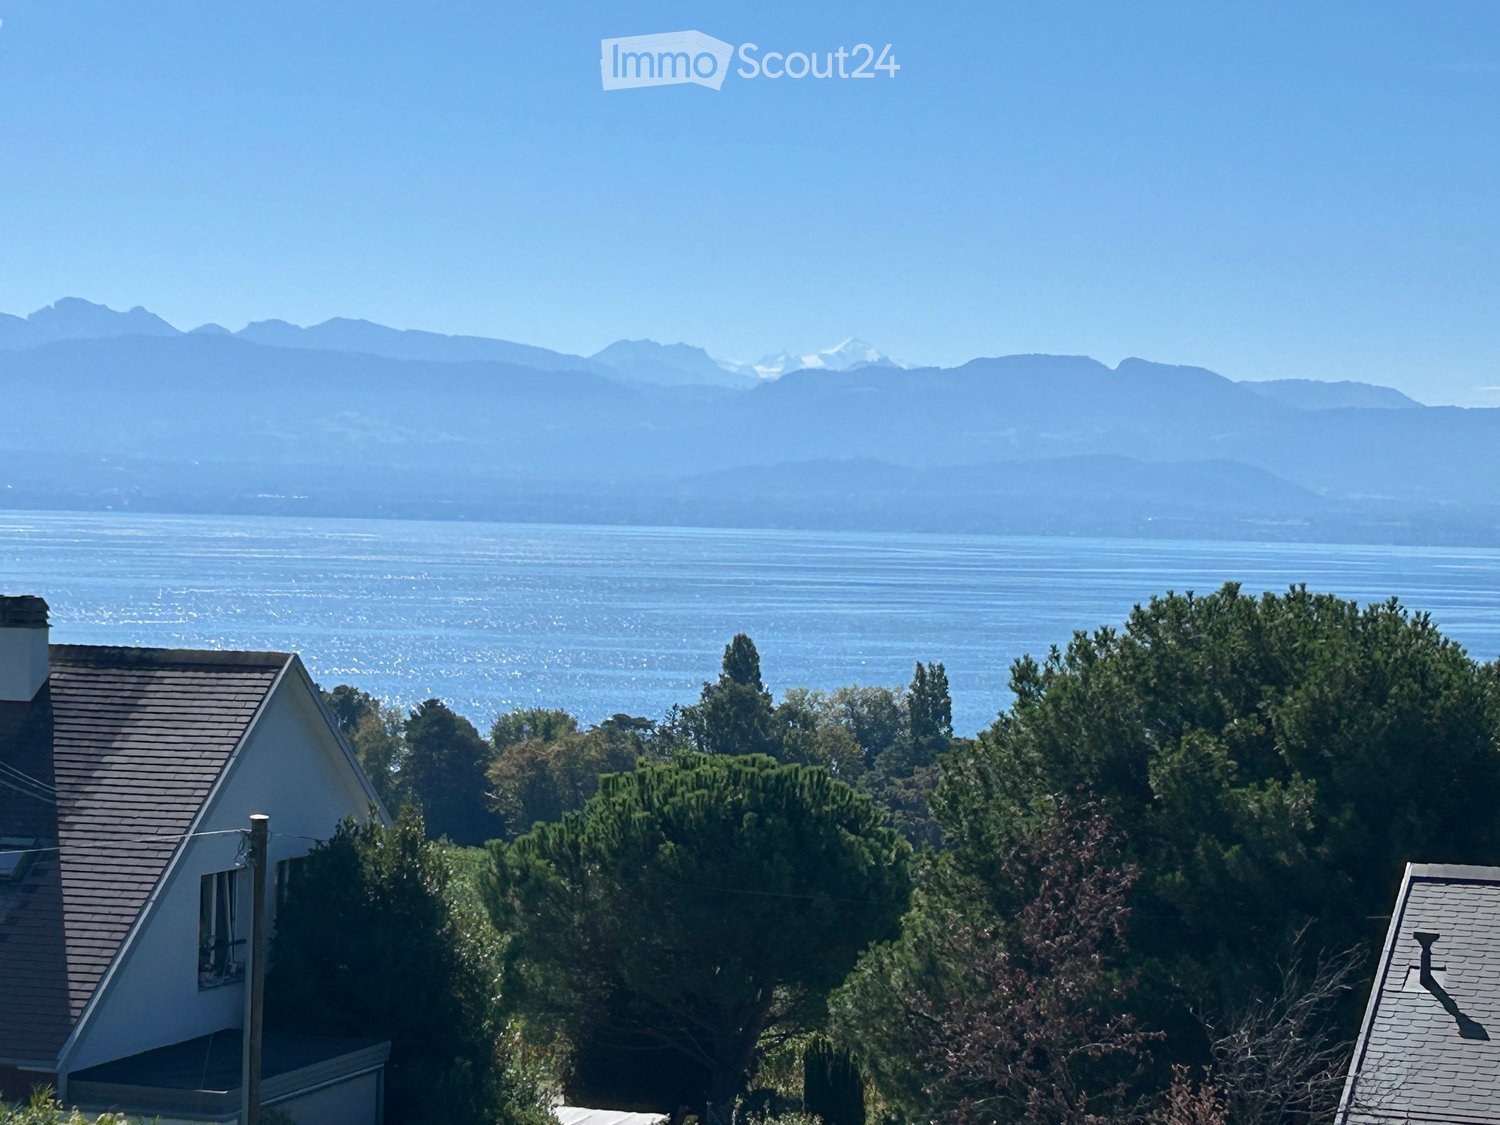
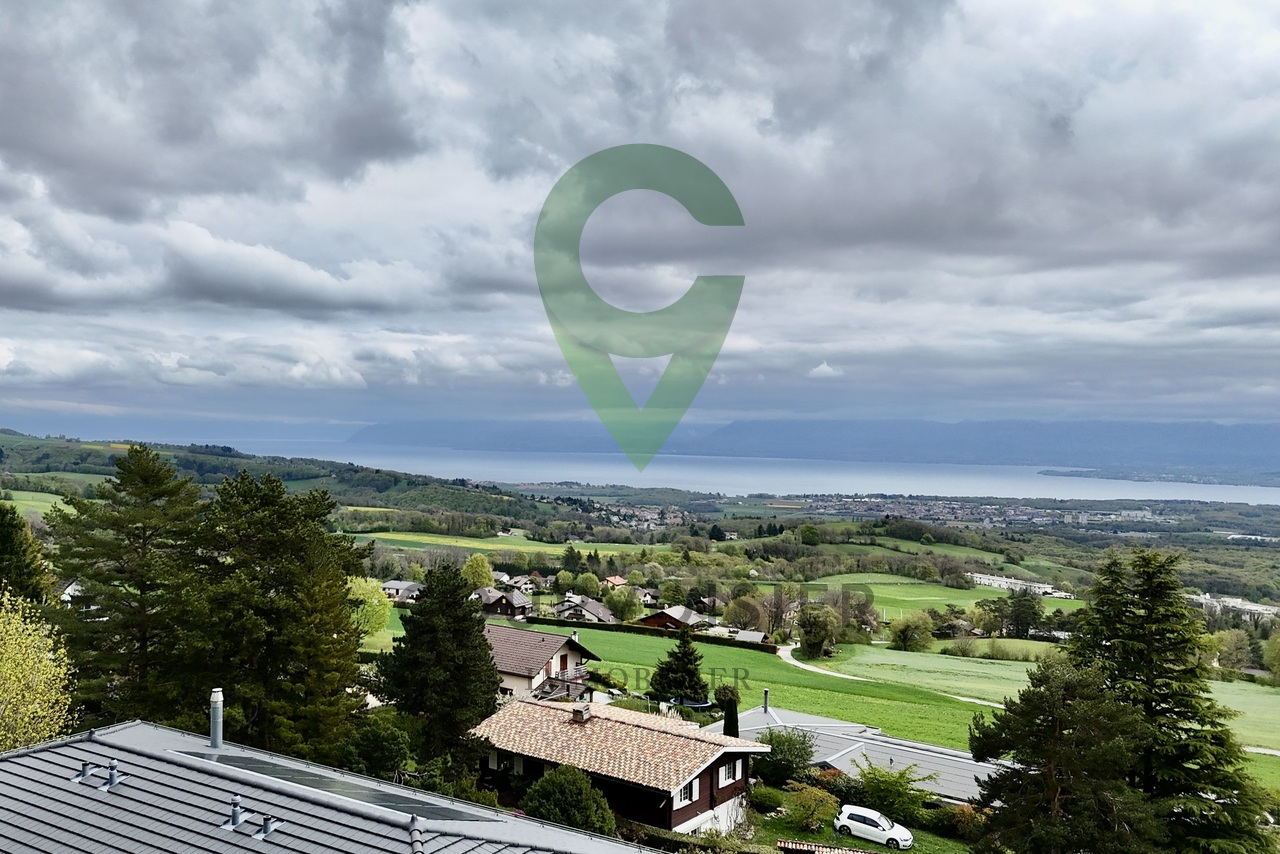
A quelques minutes de Begnins, au coeur d'un quartier de villas, préservé de toute nuisance et proche de toutes commodités (crèches, école primaire et secondaire, restaurants, hôtel, poste et quelques commerces dont un supermarché Denner), cette villa contemporaine de 6,5 pièces bénéficie d'une vue exceptionnelle sur les Alpes et le lac Léman. Construite en 1982 avec des matériaux de qualité et partiellement rénovée avec soin en 2026, elle offre un environnement confortable où il fait bon vivre, lumineux, et disposant de généreuses surfaces. Au rez-de-chaussée inférieur • Un vestibule • Un hall d'entrée • Deux chambres spacieuses • Une salle de bains (baignoire, WC, lavabo) • Une grande cave/buanderie • Un local technique/espace disponible Au rez-de-chaussée supérieur • Un grand séjour orné de sa cheminée, ouvert sur la salle à manger • Un espace dinatoire avec accès à la terrasse et au balcon • Une cuisine équipée • Un chambre/bureau • Un WC visiteurs (WC, lavabo) Aux combles • Deux grandes chambres • Un espace détente • Une salle de douche (lavabo, WC, douche) • Un galetas pouvant être aménagé comme chambre supplémentaire ou salle de jeux / bureau En outre, la maison dispose de trois places de parc dont deux places de parc couvertes, ainsi qu'un jacuzzi extérieur avec une vue imprenable.Le jardin est aménagé avec un espace potager, idéal pour cultiver vos propres légumes et plantes aromatiques. Il comprend également un bassin de type étang agrémenté d'un jet d'eau, apportant une touche agréable et relaxante à l'ensemble.Un petit cabanon est à disposition pour le rangement des coussins de jardin, de la tondeuse, des jouets ou de tout autre matériel.L'abri à voitures dispose d'une borne de recharge pour véhicules électriques, alliant confort moderne et aspect pratique avec un espace dédié au stockage et réserve de bois.Pour finir, la propriété est située dans un chemin sans issue, garantissant l'absence de trafic et un environnement particulièrement calme. Une belle forêt à proximité invite à de agréables promenades.Charges non comprises : le locataire assume l'entretien du jardin, du jacuzzi et de la PAC, ainsi que les frais d'eau, d'électricité, les assurances et les taxes obligatoires.Nur wenige Minuten von Begnins entfernt, im Herzen eines Villenviertels, fernab von jeglichem Lärm und in der Nähe aller Annehmlichkeiten (Kindertagesstätten, Grund- und Sekundarschule, Restaurants, Hotel, Post und einige Geschäfte, darunter ein Denner-Supermarkt), bietet diese moderne 6,5-Zimmer-Villa einen außergewöhnlichen Blick auf die Alpen und den Genfer See. Sie wurde 1982 mit hochwertigen Materialien erbaut und 2026 teilweise sorgfältig renoviert. Sie bietet ein komfortables, lichtdurchflutetes Wohnambiente mit großzügigen Wohnflächen, in dem es sich gut leben lässt. Im unteren Erdgeschoss • Ein Vorraum • Eine Eingangshalle • Zwei geräumige Schlafzimmer • Ein Badezimmer (Badewanne, WC, Waschbecken) • Ein großer Keller/Waschraum • Ein Technikraum/freier Raum Im oberen Erdgeschoss • Ein großes Wohnzimmer mit Kamin, offen zum Esszimmer • Ein Essbereich mit Zugang zur Terrasse und zum Balkon • Eine Einbauküche • Ein Schlafzimmer/Arbeitszimmer • Ein Gäste-WC (WC, Waschbecken) Im Dachgeschoss • Zwei große Schlafzimmer • Ein Entspannungsbereich • Ein Duschbad (Waschbecken, WC, Dusche) • Ein Dachboden, der als zusätzliches Schlafzimmer oder als Spielzimmer/Arbeitszimmer eingerichtet werden kann Darüber hinaus verfügt das Haus über drei Parkplätze, davon zwei überdachte, sowie einen...

  • Balcony / Terrace
1 / 13
7.5 rooms260m²CHF 8,000.–
Rue du Village, 1164 Buchillon

EXCLUSIVITÉ I Magnifique maison de 7,5 pièces avec vue imprenable

EXCLUSIVITÉ AGENCEÀ louer | Élégante propriété de 7,5 pièces avec vue sur le lac - BuchillonUn écrin de verdure entre lac et vignobles.Au coeur du très recherché village de Buchillon, cette élégante propriété individuelle bénéficie d'un emplacement exceptionnel, alliant calme absolu, intimité et proximité immédiate de toutes les commodités.Érigée sur une magnifique parcelle de plus de 1'400 m², entièrement arborée et agrémentée de nombreux arbres fruitiers, cette demeure offre un panorama privilégié sur le lac Léman et les vignobles environnants. Un cadre de vie rare, où chaque saison révèle une atmosphère unique.Récemment rénovée avec soin, la maison conjugue le charme d'une demeure familiale aux prestations contemporaines, notamment grâce à une cuisine entièrement repensée, des espaces généreux et une distribution parfaitement pensée pour le confort quotidien.Dès l'entrée, un vaste hall accueille les visiteurs et dévoile des espaces de réception. Le séjour, agrémenté par une cheminée, invite à des instants chaleureux tandis que la salle à manger s'ouvre naturellement sur les extérieurs. Une cuisine entièrement rénovée séduira les amateurs de convivialité.Le rez-de-chaussée comprend également une chambre à coucher ainsi qu'un WC visiteurs avec lavabo.À l'étage, un remarquable espace de distribution offre de multiples possibilités d'aménagement : salon privé, bibliothèque, espace de lecture ou coin télévision. La suite parentale bénéficie de sa propre salle de bains ainsi que d'un espace de rangement. Deux chambres supplémentaires et une seconde salle de bains complètent harmonieusement ce niveau.Le sous-sol révèle des espaces particulièrement généreux, comprenant une vaste pièce polyvalente pouvant accueillir une salle de jeux, un espace fitness, un bureau ou une chambre d'appoint. Un espace bien-être avec sauna, une buanderie, une cave à vins, de nombreux rangements, le local technique ainsi qu'un accès direct au garage viennent parfaire l'ensemble.À l'extérieur, la propriété dévoile un environnement d'une rare qualité. La vaste terrasse et son couvert prolongent naturellement les espaces de vie et invitent à partager des repas en plein air face au lac et aux vignes.Le jardin offre une intimité remarquable grâce à sa végétation, ses nombreux arbres fruitiers et ses généreux espaces engazonnés, créant un cadre idéal pour les familles comme pour les amoureux de la nature.Les prestations • Propriété individuelle de 7,5 pièces • Parcelle de plus de 1'400 m² • Vue dégagée sur le lac Léman et les vignobles • Cuisine entièrement rénovée • Vaste séjour avec cheminée • Suite parentale avec salle de bains • Trois salles de bains • Sauna • Grande pièce polyvalente • Garage avec accès direct à la maison • Nombreux espaces de rangement • Grande terrasse et couvert • Jardin paysager avec arbres fruitiers • Situation privilégiée, au calme, au coeur de Buchillon Une propriété rare sur le marché locatif, volumes généreux et qualité de vie se rencontrent dans l'un des villages les plus prisés de la Côte vaudoise. Proche des commodités (écoles, commerces et transports). Commerces à moins de 500 mètres et l'arrêt de train Etoy à 600 mètres.Pour toute information complémentaire ou pour organiser une visite privée, nous nous tenons à votre entière disposition.Prix : CHF 8000.- + charges individuelles Forfait entretien du jardin obligatoire : CHF 600.-Disponible à partir du 1 septembre 2026 ou à convenir.Pour les visites : Matthieu DARCHEN : +41 79 359 57 19AGENCY EXCLUSIVEFor Rent | Elegant 7.5-room property with lake views - BuchillonA lush green setting nestled between the lake and vineyards.In the heart of the highly sought-after village of Buchillon, this elegant single-family home enjoys an exceptional location, combining absolute tranquility, privacy, and...

Suggested properties for you based on search results