Quick Filters for your search (1)

Quick-filters

We show you quick-filters based on the most used filters by location.

By using these, you can enhance your search experience by finding new and interesting properties to your likings.

1143 (Apples) - Elevator rent

We recommend expanding your search criteria to get similar results. The current filters didn’t return any matches.

If you don’t want to change your current search criteria, we recommend creating a search alert, so you’ll be notified when matching offers become available.

More objects in your automatically expanded search area
61 results - Radius: + 10km
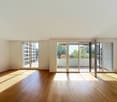
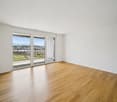
  • Empty room with wooden flooring and large sliding glass doors leading to a balcony with a scenic view of trees and mountains.
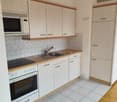
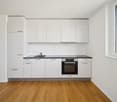
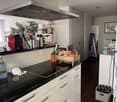
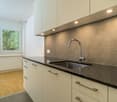
  • Modern kitchen with white cabinets, black countertops, and a wooden floor. Features a sink with a modern faucet and large windows overlooking a residential area.
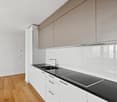
  • Modern kitchen with white cabinets, black countertop, and a large window overlooking greenery. A sliding glass door leads to a balcony.
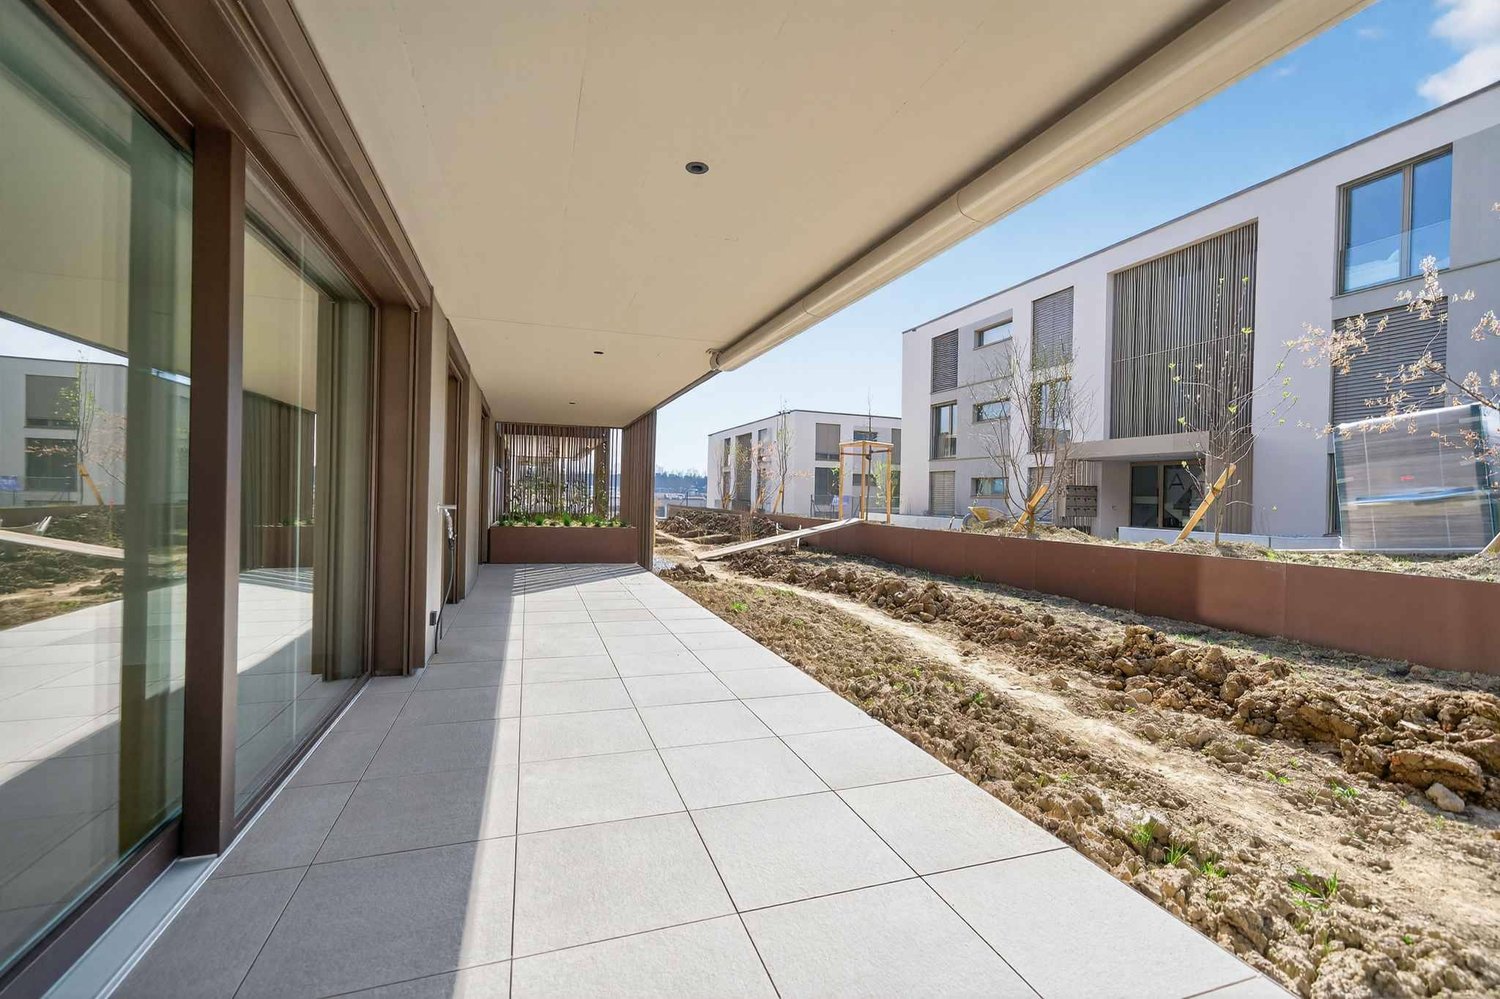
  • Modern balcony with a sleek glass railing, concrete floor, and a view of a green, tree-lined neighborhood.
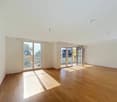
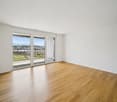
  • Empty room with wooden flooring and large sliding glass doors leading to a balcony or terrace. The view shows a suburban neighborhood with houses and greenery.
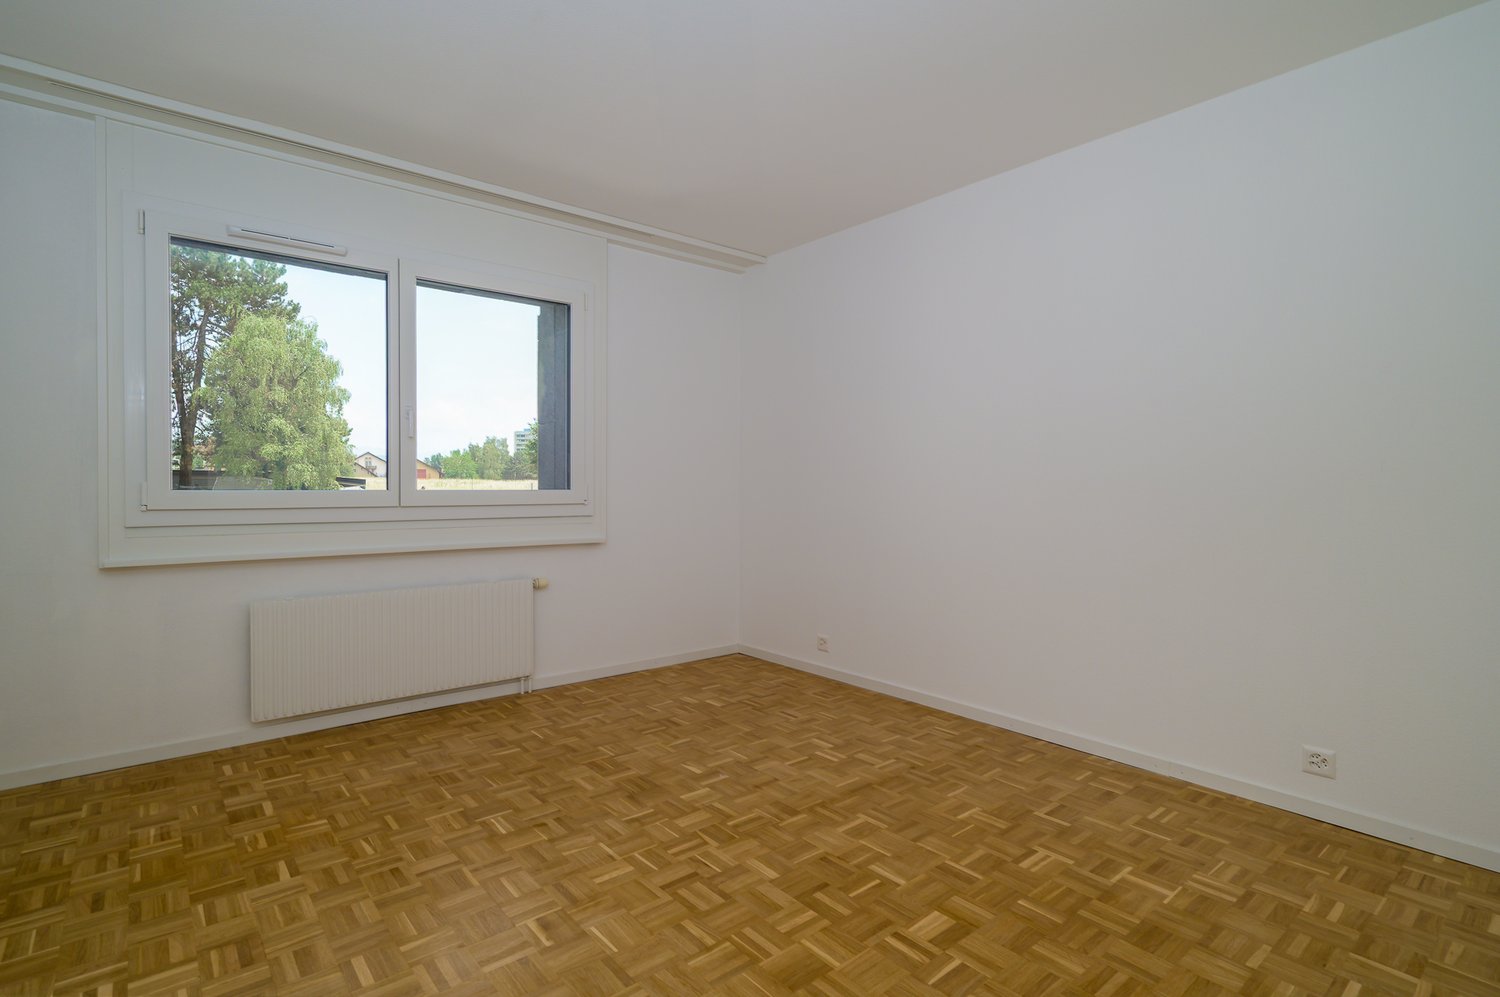
  • Empty room with wooden flooring and white walls, featuring a white cabinet and a doorway leading to another space.
  • Balcony with glass railing, wooden floor, and scenic view of greenery and houses.
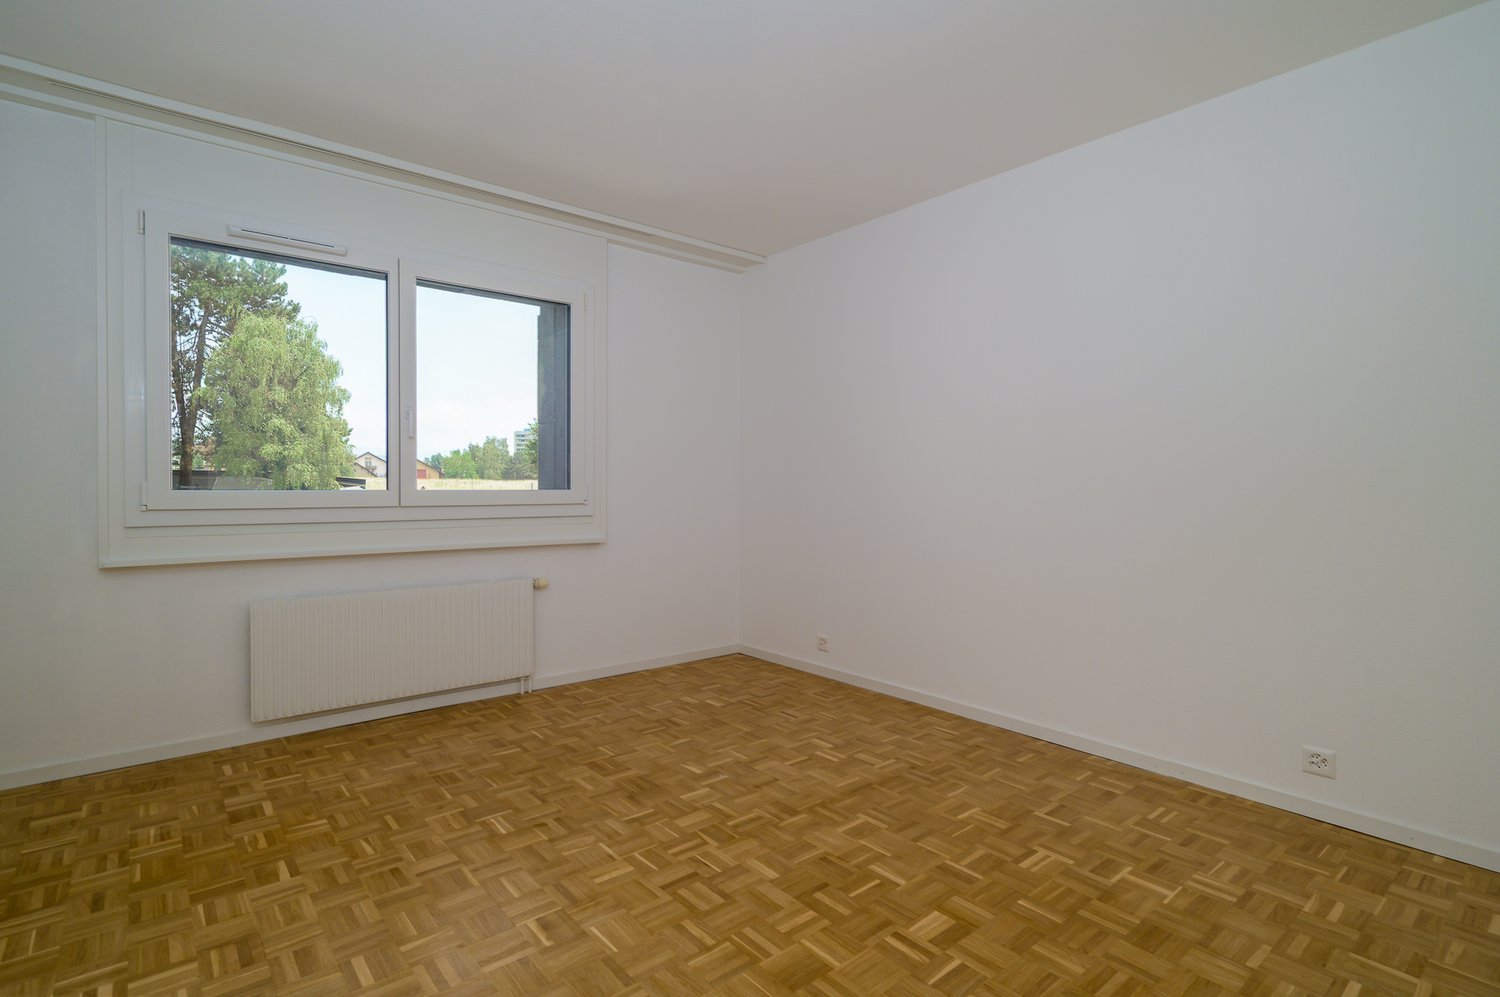
  • Empty room with wooden flooring, large sliding glass door leading to a green outdoor area, and a closed white door on the right side.
  • Modern bathroom with white tiles, a sink with a black countertop, a toilet, a mirror, and a cabinet.
  • Modern bathroom with a white sink, chrome faucet, bathtub, and large mirror. The room features tiled walls and floor with two windows providing natural light.
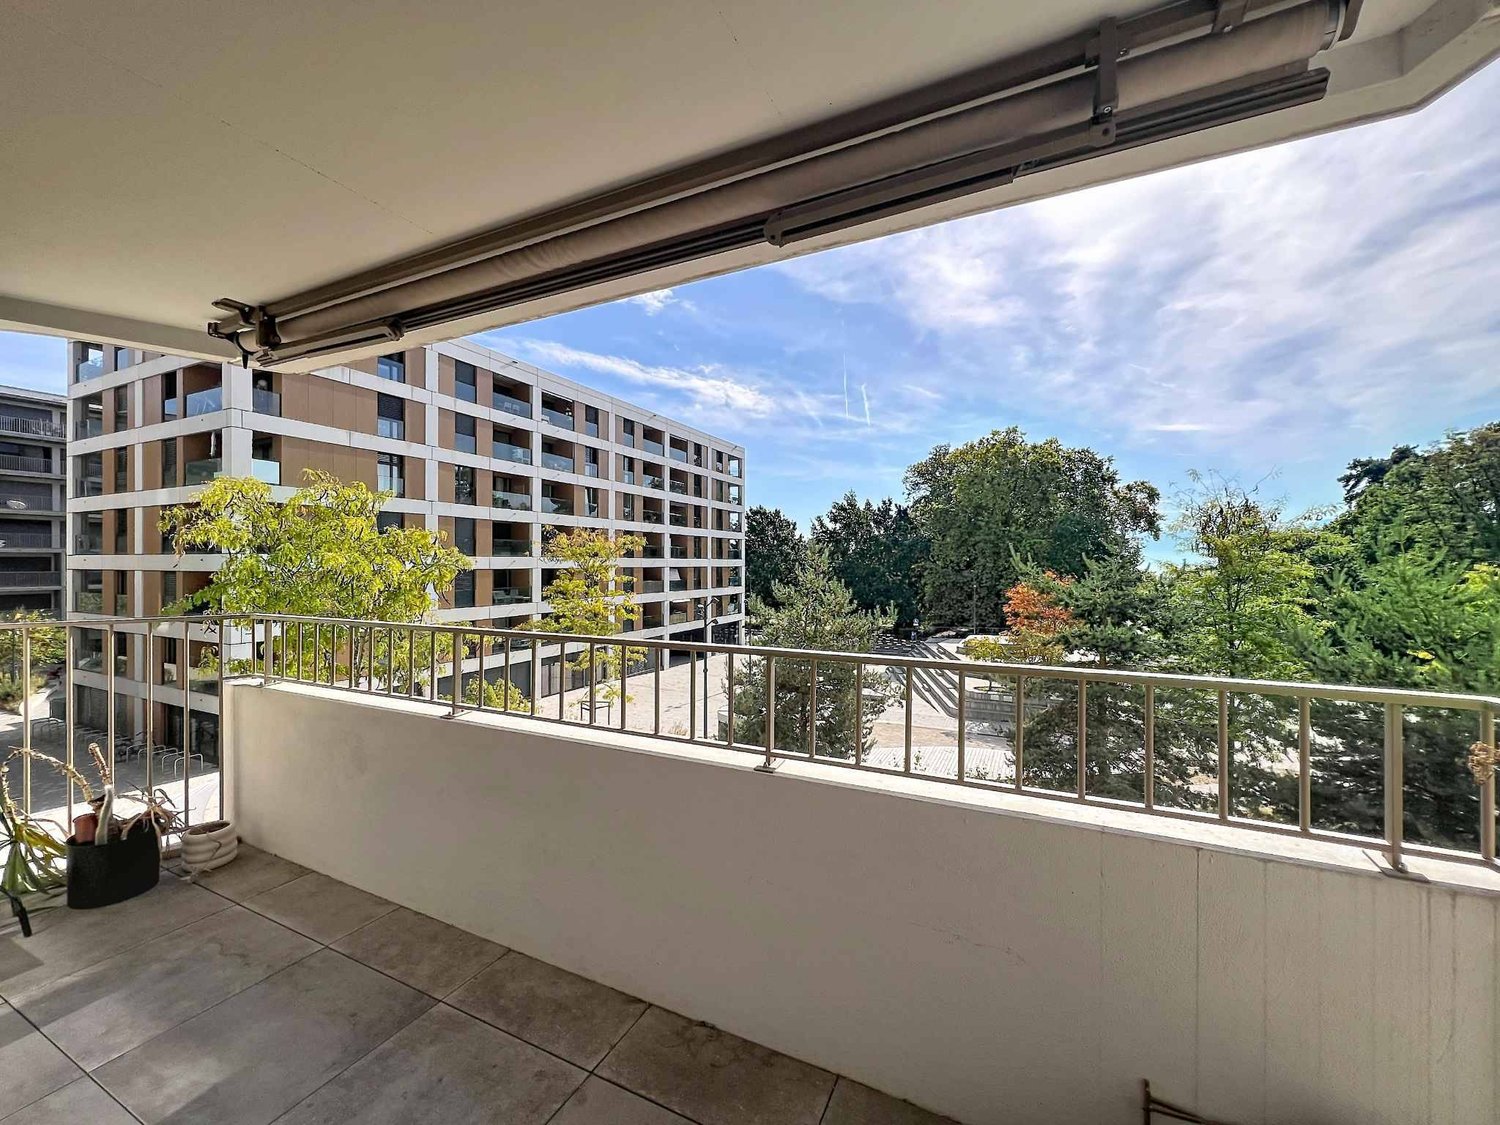
  • Modern balcony with grey tiled floor, glass railing, and large windows overlooking the building and surrounding area.
  • Modern balcony with large sliding glass doors leading to a kitchen area, tiled floor, and white walls.
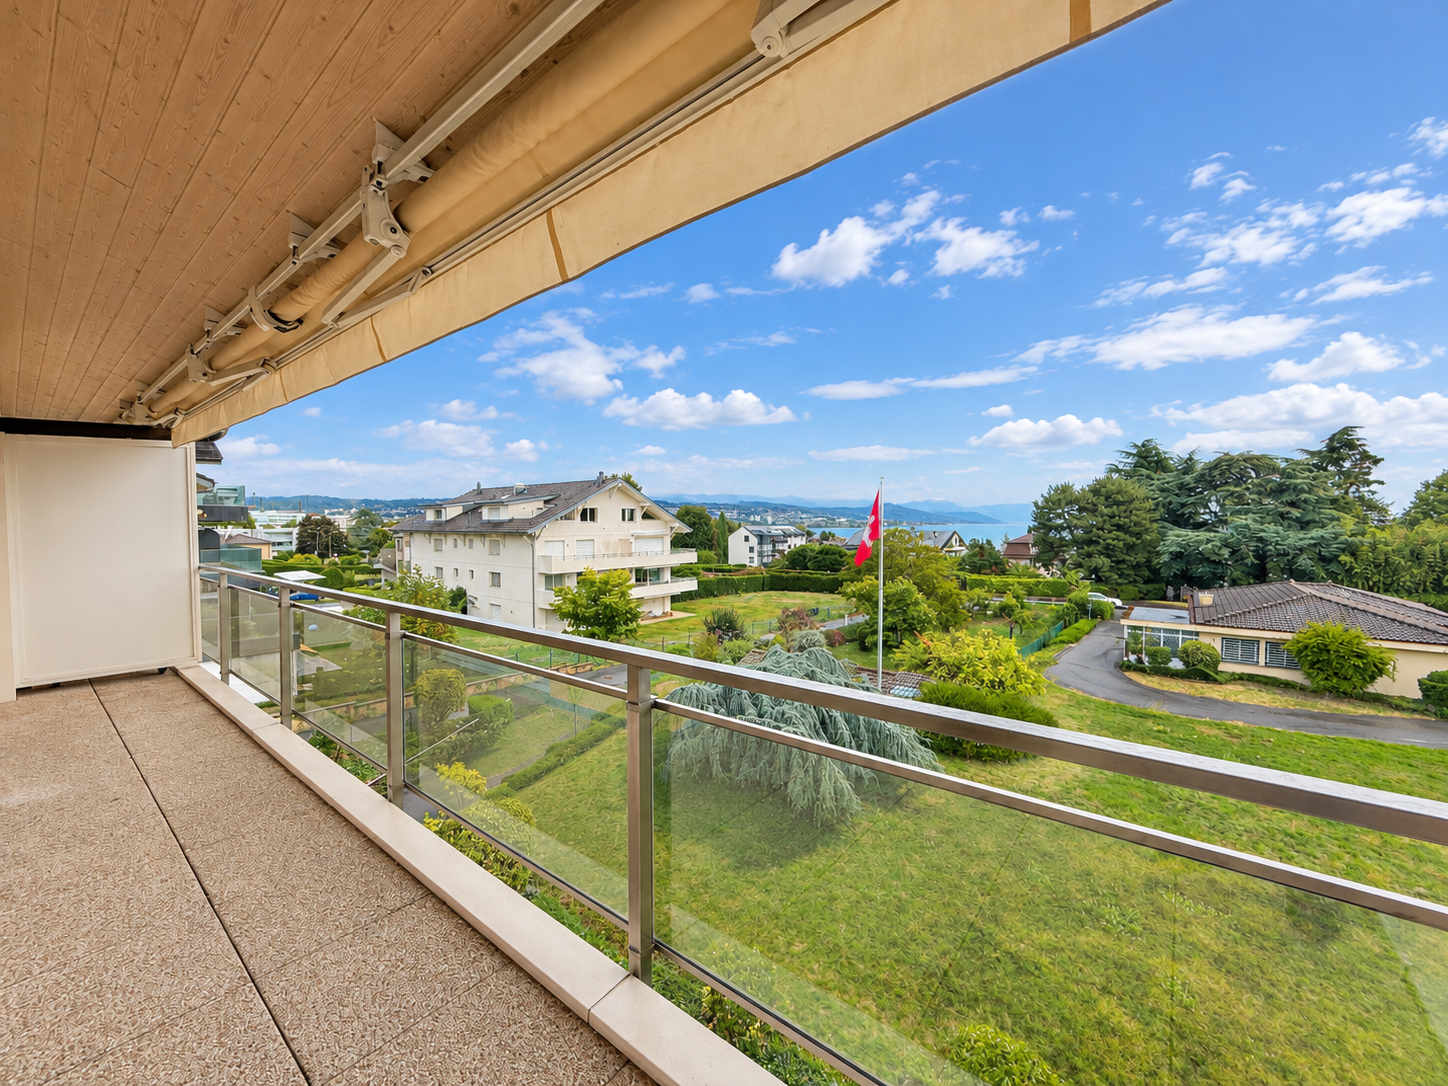
  • Modern glass balcony with a sleek metal railing, overlooking a lush green garden and trees.
  • A narrow hallway with white walls, wooden flooring, and a closed white door with a silver handle and lock.
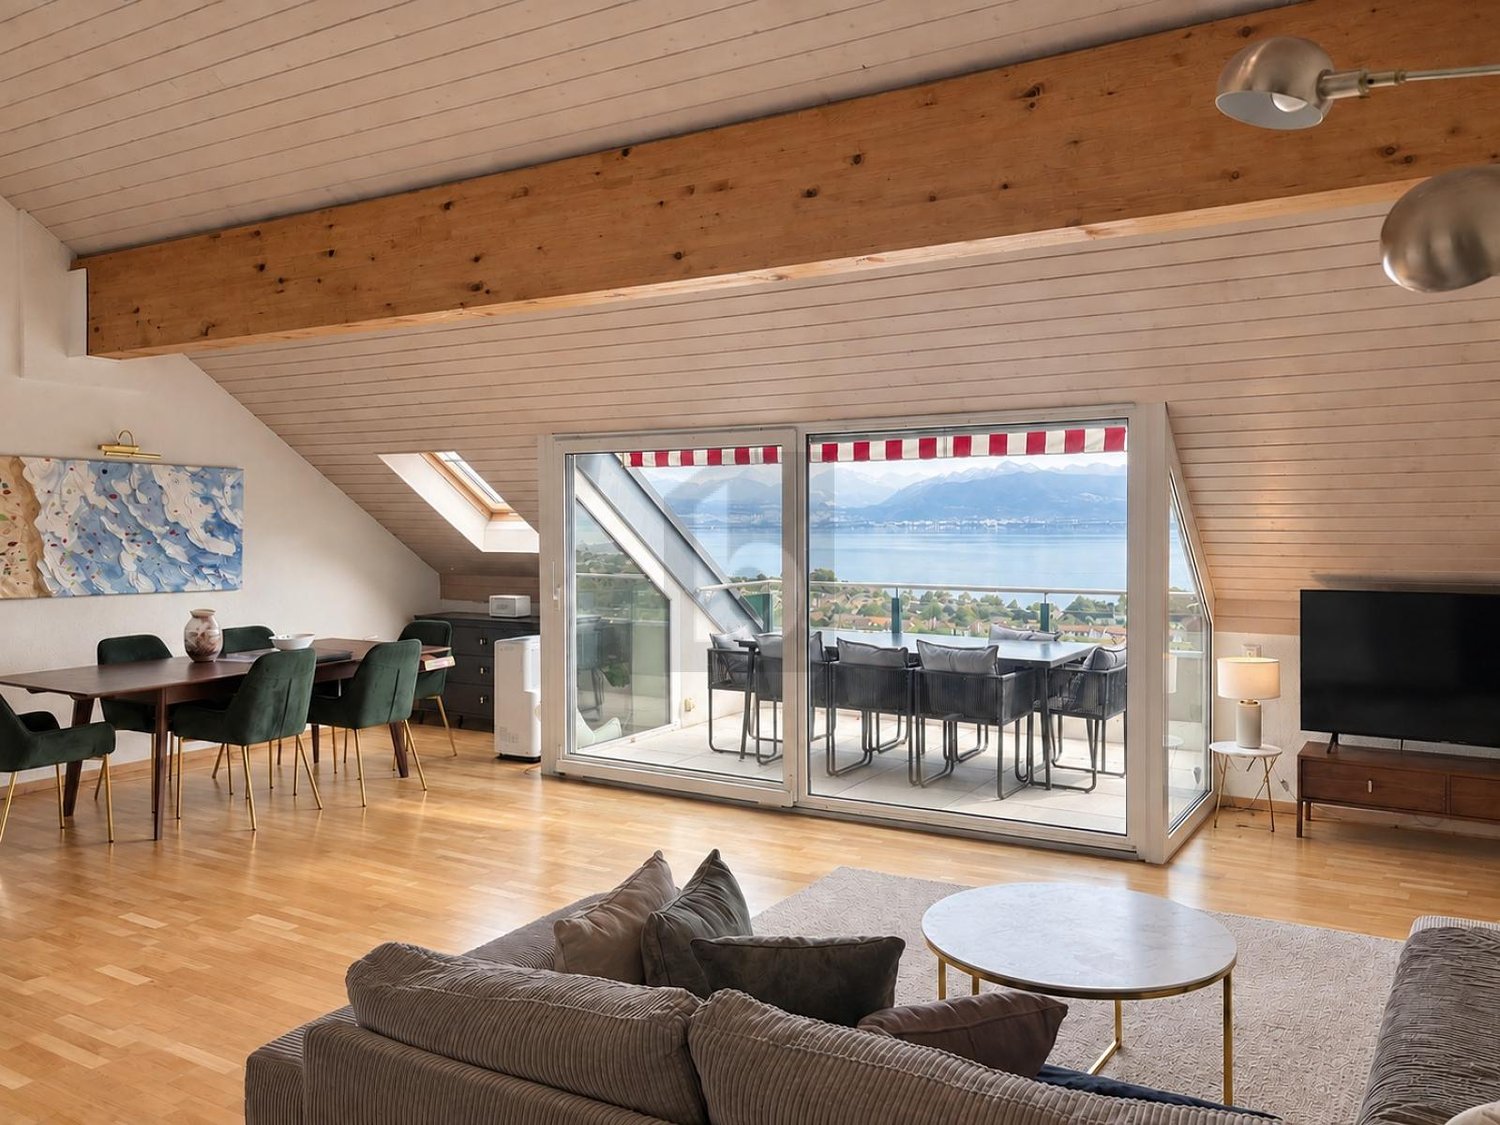
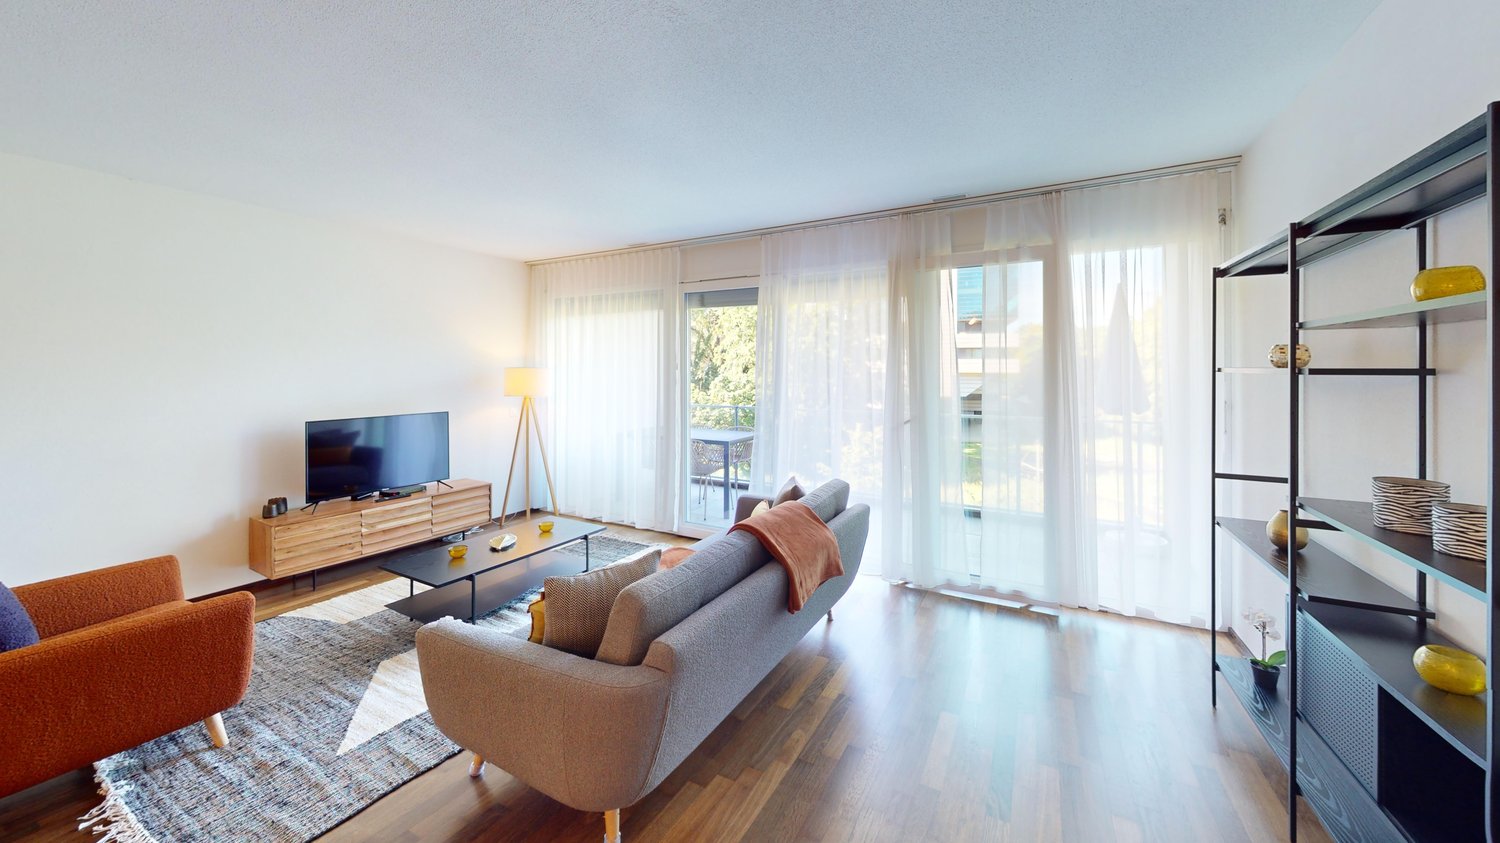
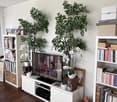
  • Modern living room with large windows offering a scenic view, featuring a sofa, coffee table, television, floor lamp, and potted plants.
  • Balcony with modern outdoor furniture including sofas, a table, chairs, and a potted plant, overlooking a green view.
  • Modern living room with large sliding glass doors opening to a balcony, wooden flooring, white sofa, several stools, and potted plants on the balcony.
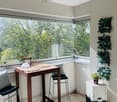
  • Balcony with a glass railing, a small round table with a decorative vase, two chairs, a large potted plant, and a modern sculpture.
  • Modern kitchen and dining area with light-colored cabinetry, a central dining table with chairs, and a sleek oven. The space features wooden flooring, a patterned rug, and decorative items including a vase and candles.
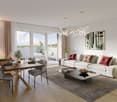
  • Modern living room with a grey sectional sofa, glass coffee table, wooden floor, and decorative pillows.
  • A cozy, well-lit room with wooden flooring, a glass table holding potted plants, a fluffy white rug, and several picture frames on the wall.
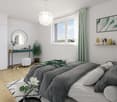
  • Cozy bedroom with a large bed, two round stools, a nightstand, and a decorative wall lamp. The room features large windows with sheer curtains and a warm, inviting color palette.
1 / 22
4.5 rooms116m²CHF 3,600.–
Top
Route de Morges 40, 1162 St-Prex

4.5-Room Top-Floor Apartment with Large Balcony and Stunning Views in St-Prex (2 parking + charger)

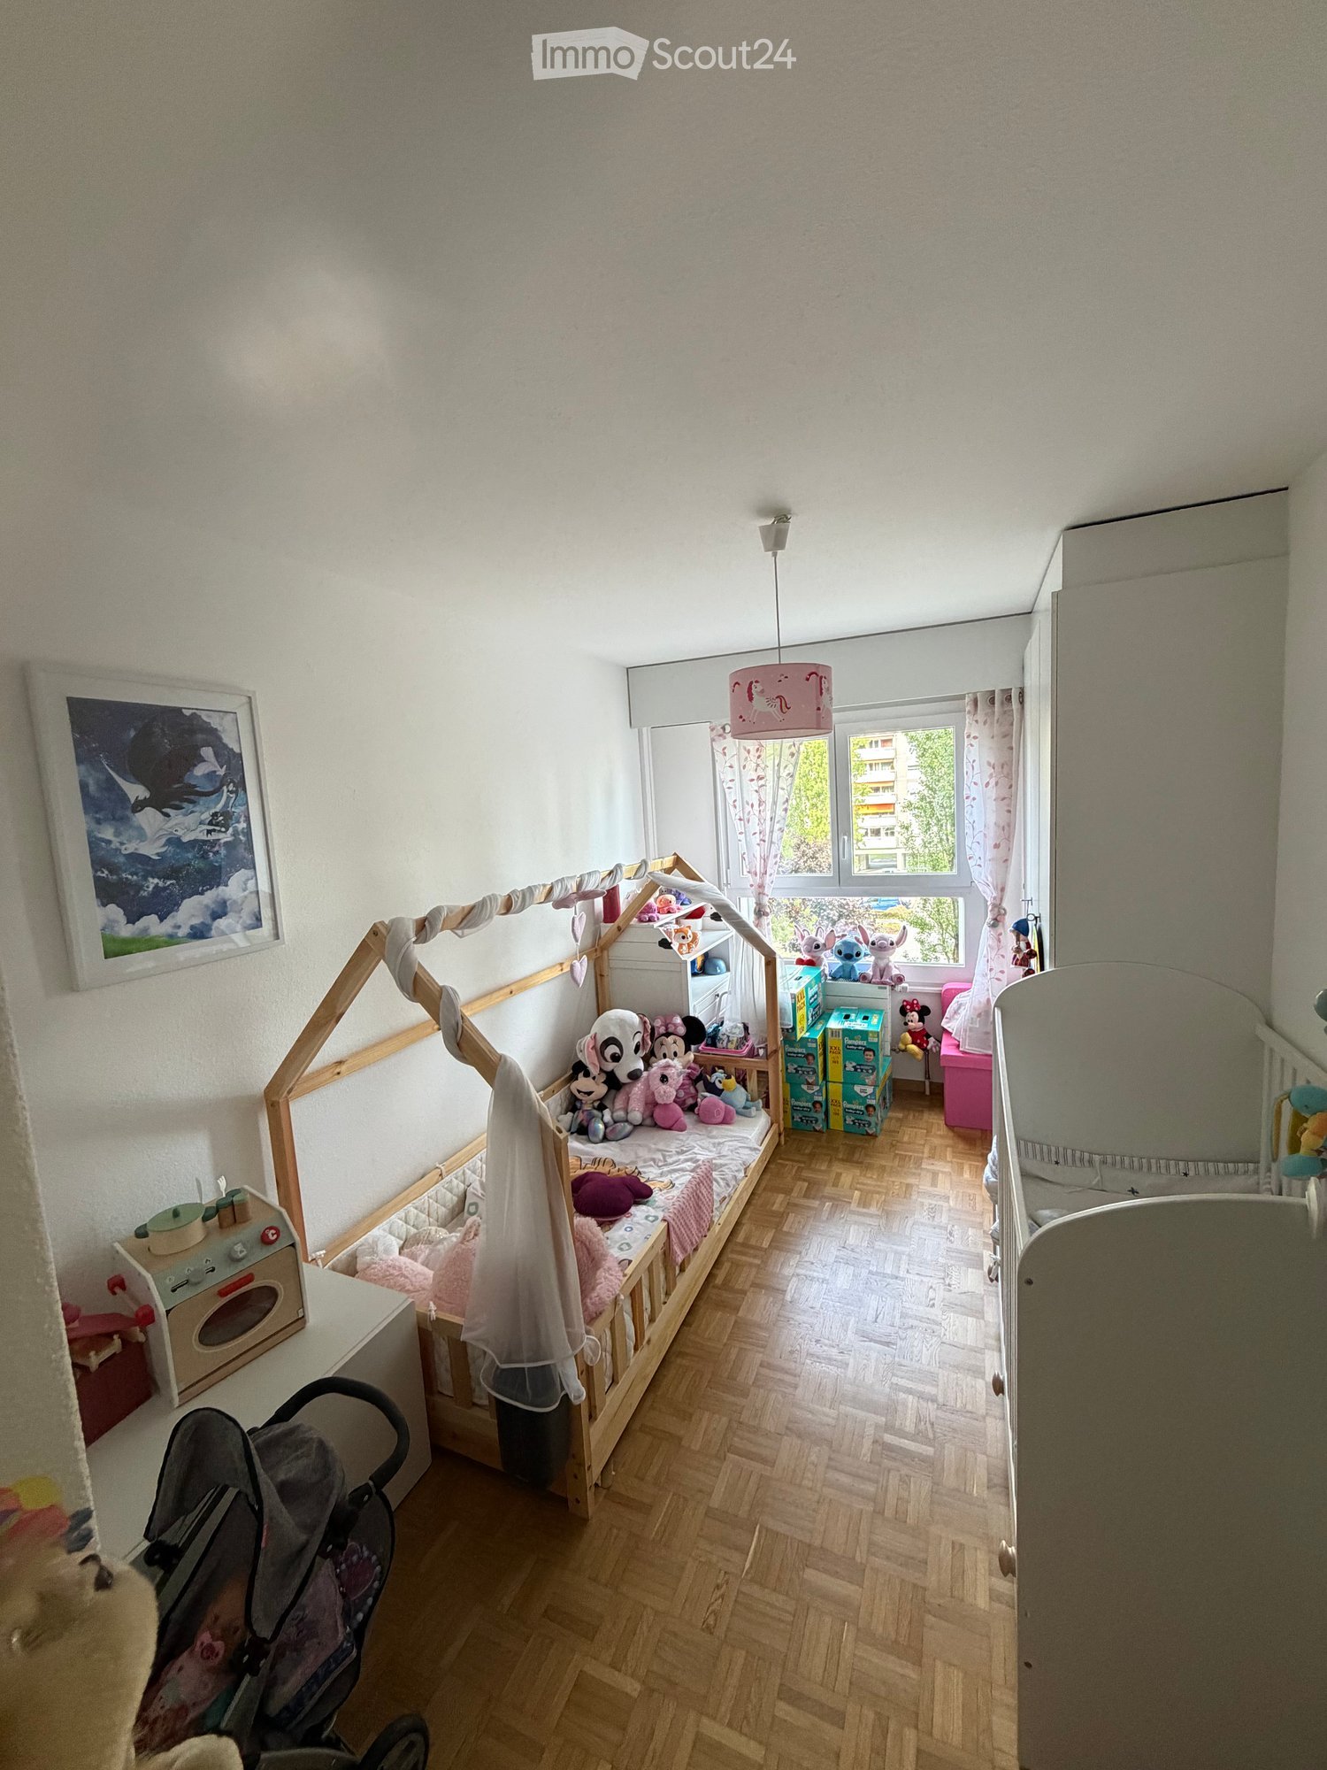
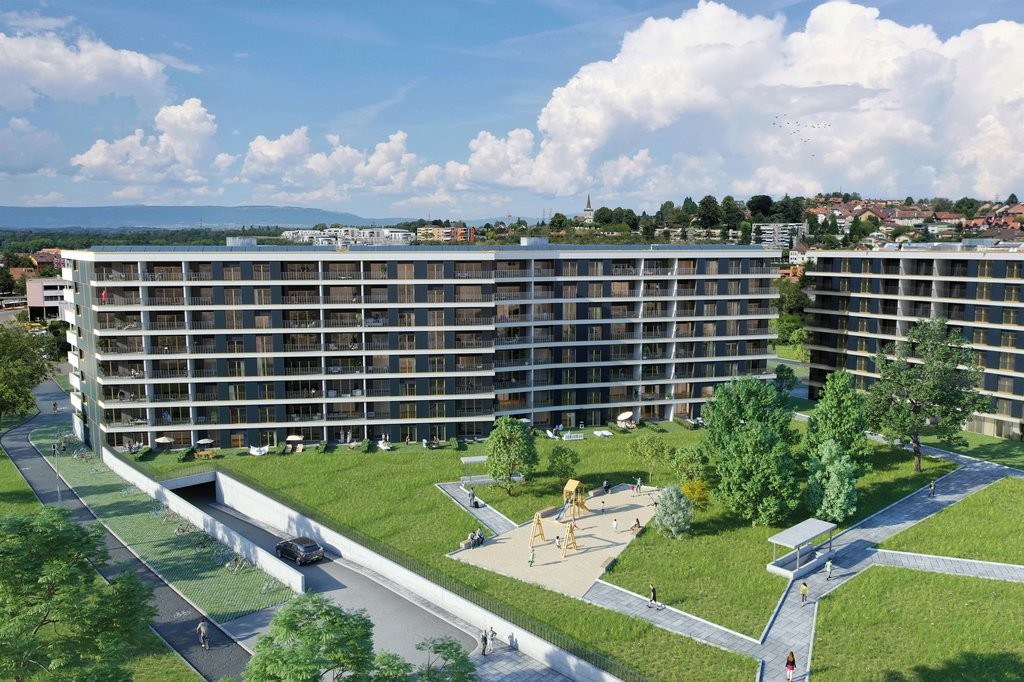
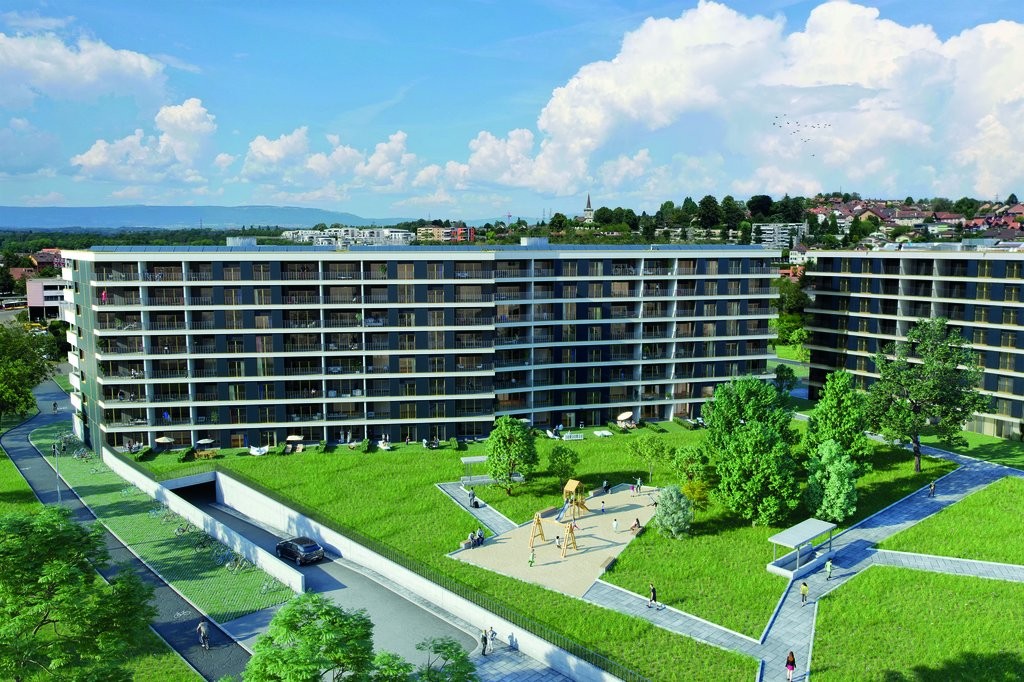
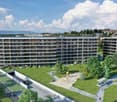
En Francais ci-dessous: Discover this great 4.5-room apartment on the top floor (2nd) of a modern building, ideally located in walking distance from the lake, shops, public transport and motorway access. Offering 116 m² of living space and an an 44 m² south/south-west facing balcony, this bright and elegant apartment combines contemporary comfort with a great quality of life.Apartment Highlights: • 116 m² of bright, well-designed living space and a 44 m² private balcony with beautiful views and excellent sun exposure • Spacious open-plan living and dining area with large sliding glass doors • Modern fully equipped kitchen opening onto the living room and balcony • 3 spacious bedrooms, including one with direct balcony access and a practical dressing/storage room • One modern shower room with walk-in shower, vanity unit and washing machine/dryer connection and a second bathroom with bathtub and vanity • Parquet flooring throughout the apartment • Private cellar unit and bicycle storage place with dedicated section • Elevator with direct private access to the apartment via key • 2 indoor parking spaces in the secure underground garage as well as one private charger for an electric car Residents enjoy access to a private playground shared by only three buildings, featuring a swing and a play equipment in a safe and pleasant environment. Within walking distance: Lake Geneva and lakeside promenade; Coop/Denner supermarket; Pharmacy; Schools; Bus stop; St-Prex train station. The motorway is also easily accessible, making commuting to Lausanne, Morges or Geneva particularly convenient. With its generous living spaces, exceptional balcony, modern finishes and sought-after location close to the lake, this apartment is an ideal home for families, couples or professionals looking for a high-quality living environment. Available from 1 October 2026: An earlier move-in date may be discussed (1 September 2026). Rent includes 2 parkings, electric charger and all charges except energy cost. I look forward to receiving your enquiry and arranging a viewing.*********Découvrez ce superbe appartement de 4,5 pièces, situé au dernier étage (2e) d’un immeuble moderne. Idéalement placé à proximité du lac Léman, des commerces, des transports publics et de l’accès autoroutier, ce bien offre 116 m² de surface habitable ainsi qu’un balcon de 44 m² exposé sud/sud-ouest. Lumineux et élégant, il allie confort moderne et qualité de vie exceptionnelle.Point forts de l´appartement: • 116 m² d’espace de vie lumineux et parfaitement agencé et une balcon privatif de 44 m² offrant une vue dégagée et un excellent ensoleillement • Vaste séjour/salle à manger ouvert avec de grandes baies vitrées coulissantes • Cuisine moderne entièrement équipée, ouverte sur le séjour et le balcon • Trois chambres spacieuses, dont une avec accès direct au balcon et un petit dressing/débarras • Une salle d’eau moderne avec douche à l’italienne, meuble vasque et raccordements pour lave-linge et sèche-linge e un seconde salle de bains avec baignoire et meuble vasque • Parquet dans l’ensemble de l’appartement • Cave privative et Abri à vélos avec emplacement dédié • Ascenseur avec accès direct et privatif à l’appartement par carte magnétique • 2 place de parking intérieures dans un garage souterrain sécurisé ainsi qu’une borne de recharge privée Situé dans le charmant village lacustre de Saint-Prex, cet appartement offre un équilibre parfait entre tranquillité et proximité des commodités. À proximité immédiate: Lac Léman et promenade du bord du lac, Supermarchés Coop et Denner, Pharmacie, Écoles, Arrêt de bus, Gare de Saint-Prex, Accès rapide à l’autoroute, facilitant les déplacements vers Lausanne, Morges et Genève. Disponible dès le 1er octobre 2026: Une entrée dans les lieux anticipée peut être envisagée (1er septembre 2026). Le loyer comprend les deux places de parking, la borne de recharge pour véhicule électrique ainsi que les charges, à l’exception des frais d’électricité liés à la consommation personnelle.

Travel time
-
  • Balcony with tiled floor, glass railing, and scenic countryside view. Includes a wooden table with four black chairs, a folding lounge chair, and potted plants.
  • Balcony with wooden table, green chairs, and a flower pot, overlooking a residential area with houses and greenery.
  • {"type": "Furnished Room", "objects": ["sofa", "coffee table", "chair", "table", "stool", "screen", "flower vase", "stool", "stool", "stool", "stool", "stool", "stool", "stool", "stool", "stool", "stool", "stool", "stool", "stool", "stool", "stool", "stoo
  • Dining room with a modern dining table and chairs, large windows overlooking a green landscape, and a view of an outdoor patio with additional seating.
  • Modern kitchen with white cabinets, black countertops, and stainless steel appliances. Features a central island with a black countertop, a pendant light fixture, and a sink with a faucet.
  • Modern living room with large windows overlooking a green field, featuring a blue sectional sofa, colorful pillows, a wooden coffee table, a patterned ottoman, a grey cabinet, and decorative plants.
  • Balcony with a modern glass railing, featuring a small potted plant and a large yellow sunshade, overlooking a scenic countryside with green fields and distant hills.
  • Modern kitchen with white cabinets, stainless steel appliances, a central island, and a pendant light fixture.
  • Modern living room with a blue sectional sofa, wooden coffee table, ottoman, flat-screen TV, and decorative plants.
  • A well-lit bedroom with a bed, a yellow armchair, a desk with a computer, and a small table with a plant. The room features wooden flooring and large windows with a view of greenery.
  • A well-lit bedroom with a wooden floor, a large window with curtains, a desk with a computer, a chair, a sofa, a small table with a plant, a bookshelf, and a picture on the wall.
  • Cozy bedroom with a bed, bookshelf filled with books, a patterned rug, and a window with orange curtains. A hanging lamp provides lighting.
  • Cozy bedroom with a bed, desk, chair, and a large window offering a view of greenery. Includes a shaggy rug, a lamp, and decorative items.
  • Cozy bedroom with a bed, nightstand, small table, and chair. Features a patterned rug, built-in shelves, and a hanging light fixture.
  • Modern bathroom with a white sink, bathtub, and shower area. Features include a toothbrush holder, a small plant, a towel, and a mirror with built-in lighting.
  • Modern bathroom with a glass-enclosed shower, toilet, sink, and mirror. Features include a towel rack, a small basket, and a trash can.
1 / 16
4.5 rooms110m²CHF 3,060.–
Top
Les Abreuvoirs 8, 1029 Villars-Ste-Croix

Spacious 4.5-room apartment with balcony in Villars-Ste-Croix in a quiet location

Rare in the region: a modern, bright and absolutely quiet apartment, located on the immediate edge of fields, while being only a few minutes from Lausanne and Crissier. Located in a small, recently built residence in Villars-Sainte-Croix, this superb 4.5-room apartment offers a particularly pleasant living environment, in a green and highly sought-after residential area. In the upper part of the village, this beautiful apartment benefits from a beautiful, unobstructed view of the surrounding countryside and the Jura, with an excellent southwest exposure guaranteeing natural light throughout the day. The spacious living room with open, modern kitchen has large windows providing access to a pleasant covered terrace/loggia of approximately 14 m², open on two sides. A true additional living space, ideal for fully enjoying the outdoors in all seasons. The apartment also has three comfortable bedrooms, a modern bathroom, and carefully designed finishes offering excellent comfort in everyday life. Ideal situation:• Crissier approximately 5 minutes away• Highway access approximately 5 minutes away• Lausanne quickly accessible• Bus stop in immediate proximity• Schools and shops within short distance Characteristics:• Approximately 110 m² of living space• Recent construction (2018)• Large, bright living area• Open, modern kitchen• Covered terrace/loggia of approximately 14 m²• Southwest exposure• Unobstructed view of the countryside and the Jura• Three bedrooms• Elevator• Quiet, green residential area Two indoor parking spaces in the underground garage are available as an option. Available from September 1st, 2026. Visits and further information upon request.

Travel time
-
  • Balcony view overlooking a residential area with boats on trailers, houses, and a sunset sky.
  • Modern kitchen with white cabinets, a central island, and a black countertop. Features include a sink with a modern faucet, an oven, and a large window providing natural light.
  • Modern bathroom with beige tiles, a white sink with a chrome faucet, a large mirror, a glass-enclosed shower, and a toilet.
  • Attic room with wooden flooring, slanted wooden ceiling, large window offering a view, and a blue sofa.
  • Empty room with wooden flooring, white walls, built-in white cabinetry, and a large window leading to a balcony.
  • Modern bathroom with a sink, bathtub, toilet, and mirror. The room features light-colored tiles and a slanted wooden ceiling.
  • Modern bathroom with a large shower, sink, and mirror. Features a skylight and sleek, contemporary design.
  • Modern hallway with wooden flooring, white walls, and a sleek metal railing leading to a staircase. The ceiling features a geometric wooden design.
  • Empty room with tiled floor, wooden ceiling, skylight window, and a staircase leading upwards. Some boxes and a plastic sheet are present.
  • Empty attic room with wooden flooring, white walls, and a skylight window offering a view of the outside.
1 / 10
4.5 rooms143m²CHF 3,300.–
Top
1028 Préverenges

Magnificent 4.5-room attic apartment in Préverenges

Discover this exceptional 4.5-room attic apartment, located on the 3rd floor of a modern residence built in 2016, on the Allée des Pommiers in Préverenges. Bright, calm and ideally situated near the lake, this apartment offers a privileged living space for the whole family.The price is 3'300 CHF all inclusive. A parking space in the basement of the building with direct access to the apartment is available for 100 CHF per month. There is the possibility of taking over our electric vehicle charging station.The highlights of the apartment: • Cozy attic area: Attic room with parquet, sloping wooden ceiling and large windows offering a beautiful view, equipped with a blue sofa. • Bright room with balcony: Empty room with parquet, white walls, built-in white wardrobe and a large window overlooking a sunny balcony. • Modern and functional kitchen: Equipped kitchen with white cabinets, central island, black countertop, modern faucet and large window bringing natural light. • 3 contemporary bathrooms: Two bathrooms with shower (one of which is Italian) and a large bathroom with a bathtub. • Design entrance: Modern entrance with parquet, white walls, elegant metal railing and a geometrically designed wooden ceiling. • Balcony and beautiful view: Enjoy a private outdoor space with a pleasant view. • Laundry area in the large bathroom directly in the apartment. Equipment and accessibility: • Elevator and access for people with reduced mobility • Garage and parking available for 100 CHF per month (possibility of taking over the electric vehicle charging station). • Child-friendly and family-friendly Ideal location: The apartment benefits from a calm and sunny environment, in close proximity to Lake Geneva. All amenities are within walking distance: the Préverenges Village bus stop is just 3 minutes away, the Préverenges Pharmacy 5 minutes, the Denner supermarket 9 minutes, and the Lonay-Préverenges train station 11 minutes. The Collège des Pressoirs is accessible in 13 minutes on foot, making it an ideal place to live for families.This attic apartment, combining modernity, comfort and quality of life, is a rare opportunity in Préverenges that should not be missed.

1 / 6
  • Balcony / Terrace
  • Elevator
  • Wheelchair access
3.5 rooms85m²CHF 2,600.–
Top
1170 Aubonne

CHARM OF AUBONNE'S HISTORIC CENTER!

Let yourself be seduced by this magnificent modern 3.5-room apartment, ideally located in the heart of Aubonne's historic center, in a quiet and charming neighborhood. Situated on the 1st floor with an elevator, it offers an ideal living space for a couple or a small family. It consists of two bedrooms, an entrance hall with built-in closets, a large, bright living room with an open, high-end kitchen and granite countertops, two bathrooms, one of which has a private washing column, a pleasant balcony, a cellar, a bicycle room, and a communal laundry room. A parking space in the basement is mandatory (CHF 200.-/month extra), a real asset in the heart of Aubonne.This BETTERHOMES offer is characterized by the following advantages: - two bedrooms- an entrance hall with built-in closets- two bathrooms with laundry room (including 2 machines)- a large living/dining room with fitted kitchen- a bright and quiet balcony!- a cellar- a communal bicycle room in the basement- a parking space in the basement for 200.-/month extra to the rent (mandatory)- a communal laundry room (including 2 machines)- quiet and charming neighborhood- etc., etc., etc. ...Interested? Contact us for a non-binding visit - an online visit is also possible!Nothing that matches your expectations? You will find over 1,900 other objects on: www.betterhomes.ch - The Swiss specialist for real estate transactions.Do you have a property to market?Take advantage of our expertise: https://www.betterhomes.ch/en/profiterDo you want to know the value of your property?Discover its value now with our free, non-binding, and immediate estimate!https://www.betterhomes.ch/en/knowledge/estimationMore details

  • Balcony / Terrace
  • Elevator
  • Wheelchair access
1 / 13
5.5 rooms158m²CHF 3,580.–
Route Neuve 10, 1024 Ecublens

Spacious 5.5-room apartment on the 3rd floor

Very beautiful, bright 5.5-room duplex apartment in Ecublens, close to EPFL, UNIL, and the new Renens railway node. This property combines comfort and practicality and has been redesigned to allow for comfortable remote work thanks to its spaces and a network of 8 internet outlets distributed throughout the apartment as well as a fiber-optic connection.This apartment, whose parquet floors have been renovated, welcomes you with an entrance hall with wall-mounted wardrobes and a mirror, thus offering optimal storage space. The living room with a fireplace, warm and convivial, gives access to the floor where a beautiful living space is equipped with cupboards. This space is, for example, an ideal place for an office, a game room, a reading corner, or a bedroom. A toilet is also present on this floor.The apartment consists of:- Entrance hall with wall-mounted wardrobes and mirror- Large living room with fireplace- Fully equipped kitchen- 1 bedroom- 1 parental bedroom with bathroom- 1 shower On the floor:- 1 large living room - 1 bedroom- 1 toiletA large cellar, an individual box (Fr. 250.--/month extra) and an outdoor parking space (Fr. 90.--/month) complete this property.Don't hesitate to come and discover this magnificent apartment!Net rent Fr. 3'190.--/month Advance payments for heating, hot water, and ancillary costs Fr. 390.--/monthIndividual box Fr. 250.--/monthOutdoor parking space Fr. 90.--/month

Travel time
-
1 / 13
  • Balcony / Terrace
  • View
  • Elevator
  • +1
4.5 rooms120m²CHF 4,500.–
Chemin des Genévriers 7, 1112 Echichens

Splendid 4.5-room duplex with panoramic views of the lake

This magnificent and spacious duplex enjoys an ideal location at the entrance of the city of Morges on the shores of Lake Geneva. It is situated on the 2nd floor of a beautiful, recent PPE building, in a green and quiet environment, while being just a few steps away from all amenities. Very bright and offering beautiful volumes as well as quality materials, it proposes a living area of approximately 120 m2 and two large balconies overlooking the lake and the Alps.On the first level, you will find a vast and magnificent living room of approximately 50 m2 with a very well-equipped open kitchen, a central island, a dining area as well as an entrance hall composed of wall cabinets and a guest toilet. Large windows open onto a large balcony/terrace allowing you to enjoy a beautiful view of the lake. The upper part consists of a distribution hall, three large bedrooms ranging from 11 m2 to 16 m2, all with direct access to the second balcony, and two bathrooms.A cellar and three parking spaces in the underground parking are part of the rental (in addition CHF 150.- each space - including one space equipped with an electric charging station).Close to Morges, its location is ideal in a green setting and only 10 minutes from a motorway.Rent: CHF 4'300.-Charges: CHF 200.- (flat rate)Indoor parking spaces: CHF 150.- per parking space, so CHF 450.- for the three spaces (including one equipped with an electric charging station).Its idyllic setting, comfort, and view make this apartment a rare gem in which it is good to live. Do not miss this beautiful opportunity and do not hesitate to contact us for more information in order to organize a visit !Availability: October 2026

  • Balcony / Terrace
  • View
  • Elevator
  • +1
Travel time
-
1 / 12
  • Elevator
3.5 rooms78m²CHF 2,760.–
Route du Bois 8a, 1024 Ecublens

New 3.5-room attic apartments in Ecublens

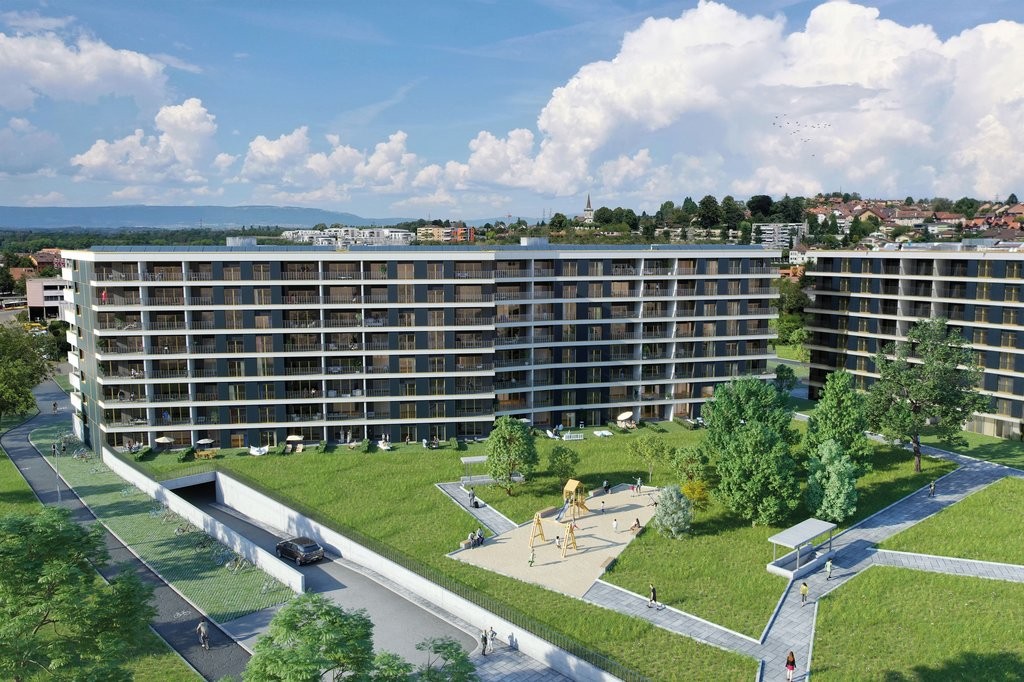
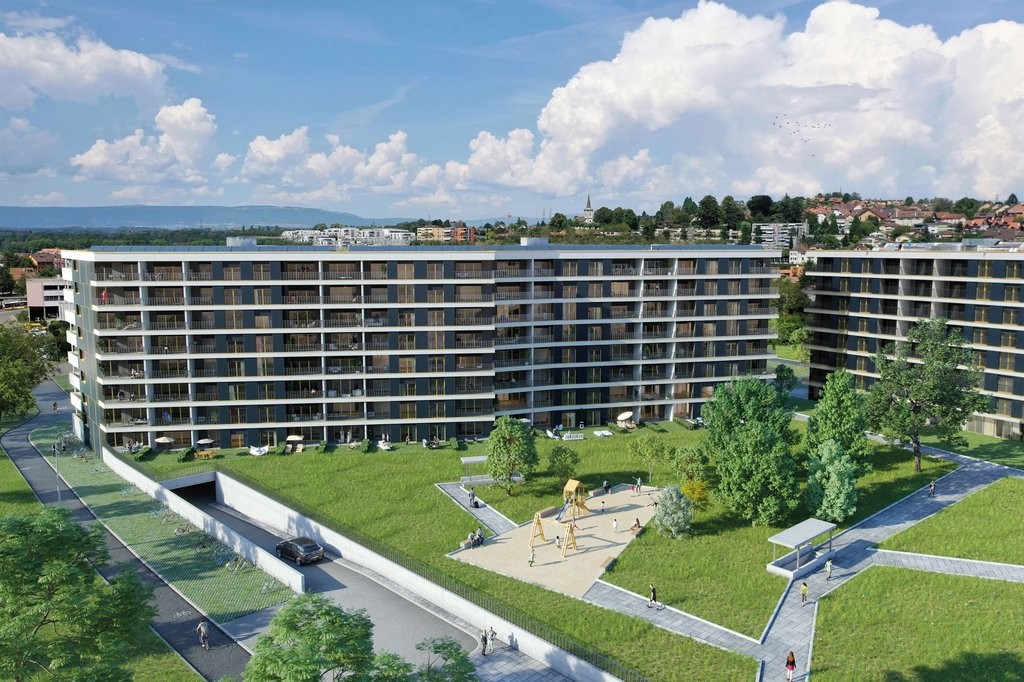
Located at Route du Bois 8 in Ecublens, this new building offers several new apartments with 2.5, 3.5, and 4.5 rooms for rent, in a pleasant and perfectly connected residential area to the main centers of the Lausanne region.The 3.5-room attic apartments consist of: • Hall with wall cabinets • Open, fully equipped and furnished kitchen • Spacious living room with dining area of approximately 30 m2 • Two large bedrooms of 15m2 and 14m2, one with an en-suite bathroom • Shower/WC • Connections for private washing column • Two large terraces of 20m2 and 11m2 Additional features: • Modern and high-quality finishes • Bright living area • Elevator • Private cellar • Large bike room • Indoor and outdoor parking spaces • Playground SituationLocated in a sought-after residential area of Ecublens, the building at Route du Bois 8 offers a pleasant and practical living environment. Shops, schools, and public transportation are in the immediate vicinity. Thanks to the M1 metro (Chavannes-près-Renens and Crochy stations) and bus lines, the Renens and Lausanne train stations, as well as the EPFL and UNIL campuses, are quickly accessible.An ideal location that combines comfort, mobility, and proximity to the main centers of activity in the West Lausanne region.Availability: October 15, 2026Rent: 2,580.- + 185.- chargesParking: Indoor: 160.-, motorcycle: 30.-Be among the first to submit your application by filling out the contact form!Discover the other apartment types: https://bois8-ecublens.netlify.app/Photos are non-contractual.

  • Elevator
Travel time
-
1 / 12
  • Elevator
3.5 rooms80m²CHF 2,560.–
Route du Bois 8a, 1024 Ecublens

New 3.5-room apartments for rent in Ecublens

Located at Route du Bois 8 in Ecublens, this new building offers several new apartments with 2.5, 3.5, and 4.5 rooms for rent, in a pleasant and perfectly connected residential environment to the main centers of the Lausanne region. becomes The new building at Route du Bois 8 in Ecublens offers several new apartments with 2.5, 3.5, and 4.5 rooms for rent in a pleasant and well-connected residential area to the main centers of the Lausanne region.The 3.5-room apartments consist of: • Hall with built-in closets • Open, fully equipped and furnished kitchen • Spacious living room with dining room • Two large bedrooms with 14m2 • Bathroom/WC with bathtub or shower • Separate WC • Connections for private washing machine • Balcony with 14m2 Additional features: • Modern and high-quality finishes • Bright living room • Elevator • Private cellar • Large bike room • Indoor and outdoor parking spaces • Playground LocationThe building at Route du Bois 8 in Ecublens offers a pleasant and practical living environment. Shops, schools, and public transportation are in the immediate vicinity. Thanks to the M1 metro (Chavannes-près-Renens and Crochy stations) and bus lines, the Renens and Lausanne train stations, as well as the EPFL and UNIL campuses, are quickly accessible.An ideal location that combines comfort, mobility, and proximity to the main centers of the West Lausanne region.Availability: October 15, 2026Rent: from 2,375.- to 2,580.- + 185.- chargesParking: Indoor: 160.-, Motorcycle: 30.-Be among the first to submit your application by filling out the contact form!Discover the other apartment types: https://bois8-ecublens.netlify.app/Photos are not binding.

  • Elevator
Travel time
-
1 / 12
  • Elevator
4.5 rooms100m²CHF 2,950.–
Route du Bois 8a, 1024 Ecublens

New 4.5-room apartments for rent in Ecublens

Located at Route du Bois 8 in Ecublens, this new building offers several new apartments with 2.5, 3.5, and 4.5 rooms for rent, in a pleasant and perfectly connected residential environment to the main centers of the Lausanne region. The 4.5-room apartments on the ground floor consist of: • Hall with wall cabinets • Open, fully equipped and furnished kitchen • Spacious living room with dining room • Three bedrooms, including a parental bedroom with bathroom and toilet • Shower with toilet • Connection for a private washing machine • Terrace Additional features: • Modern and high-quality finishes • Bright living room • Elevator • Private cellar • Large bike room • Indoor and outdoor parking spaces • Playground Situation The building at Route du Bois 8 in Ecublens offers a pleasant and practical living environment. Shops, schools, and public transport are in the immediate vicinity. Thanks to the M1 metro (Chavannes-près-Renens and Crochy stations) and bus lines, the Renens and Lausanne train stations, as well as the EPFL and UNIL campuses, are quickly accessible. An ideal location that combines comfort, mobility, and proximity to the main activity centers of the West Lausanne region. Availability: October 15, 2026 Rent: • Lot R2: 2,807.- + 265.- charges • Lot R3: 2,715.- + 235.- charges Parking: Indoor: 160.-, motorcycle: 30.- Be among the first to submit your application by filling out thecontact form! Discover the other apartment typologies: https://bois8-ecublens.netlify.app/ Photos are non-contractual.

  • Elevator
Travel time
-
1 / 12
  • Elevator
2.5 rooms62m²CHF 2,123.–
Route du Bois 8a, 1024 Ecublens

New 2.5-room apartments for rent in Ecublens

Located at Route du Bois 8 in Ecublens, this new building offers several new 2.5, 3.5, and 4.5 room apartments for rent, in a pleasant and perfectly connected residential environment to the main hubs of the Lausanne region. The 2.5-room apartments consist of: • Hall with wall cabinets • Open, fully equipped and furnished kitchen • Spacious living/dining room • A large bedroom of 14m2 • Bathroom/WC with bathtub or shower • Connection for private washing machine • Balcony of almost 9m2 Additional features: • Modern and high-quality finishes • Bright living room • Elevator • Private cellar • Large bike room • Indoor and outdoor parking spaces • Playground Situation Located in a sought-after residential area of Ecublens, the building at Route du Bois 8 offers a pleasant and practical living environment. Shops, schools, and public transport are in the immediate vicinity. Thanks to the M1 metro (Chavannes-près-Renens and Crochy stations) and bus lines, the Renens and Lausanne train stations, as well as the EPFL and UNIL campuses, are quickly accessible. An ideal location that combines comfort, mobility, and proximity to the main activity centers of the Western Lausanne region. Availability: October 15, 2026 Rent: from 1,924 to 2,040 + 145 to 150 charges Parking: indoor: 160, motorcycle: 30 Be among the first to submit your application by filling out the contact form! Discover the other apartment typologies: https://bois8-ecublens.netlify.app/ Photos are not contractual.

  • Elevator
Travel time
-