Quick Filters for your search (1)

Quick-filters

We show you quick-filters based on the most used filters by location.

By using these, you can enhance your search experience by finding new and interesting properties to your likings.

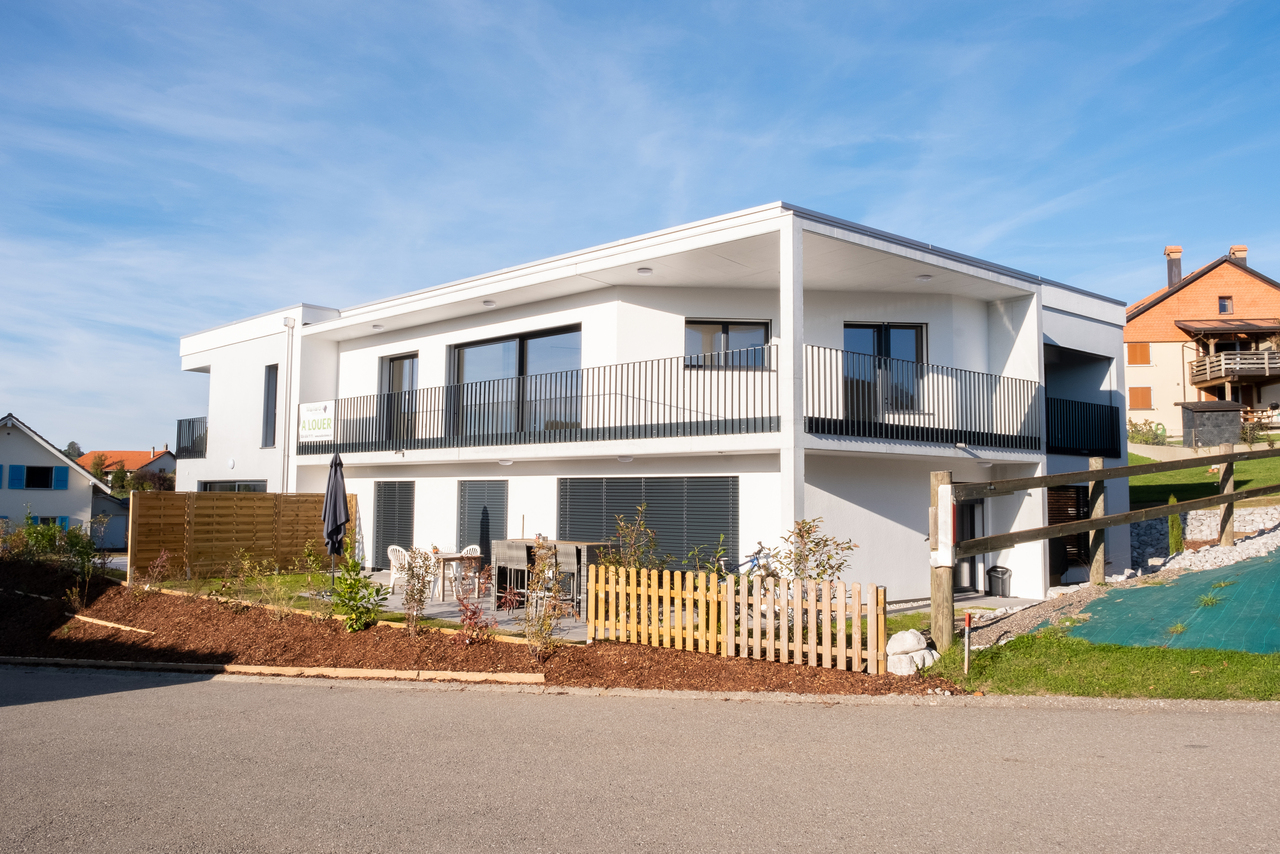
3 results - Balcony / Terrace rent: 1077 (Servion)

More objects in your automatically expanded search area
20 results - Radius: + 10km
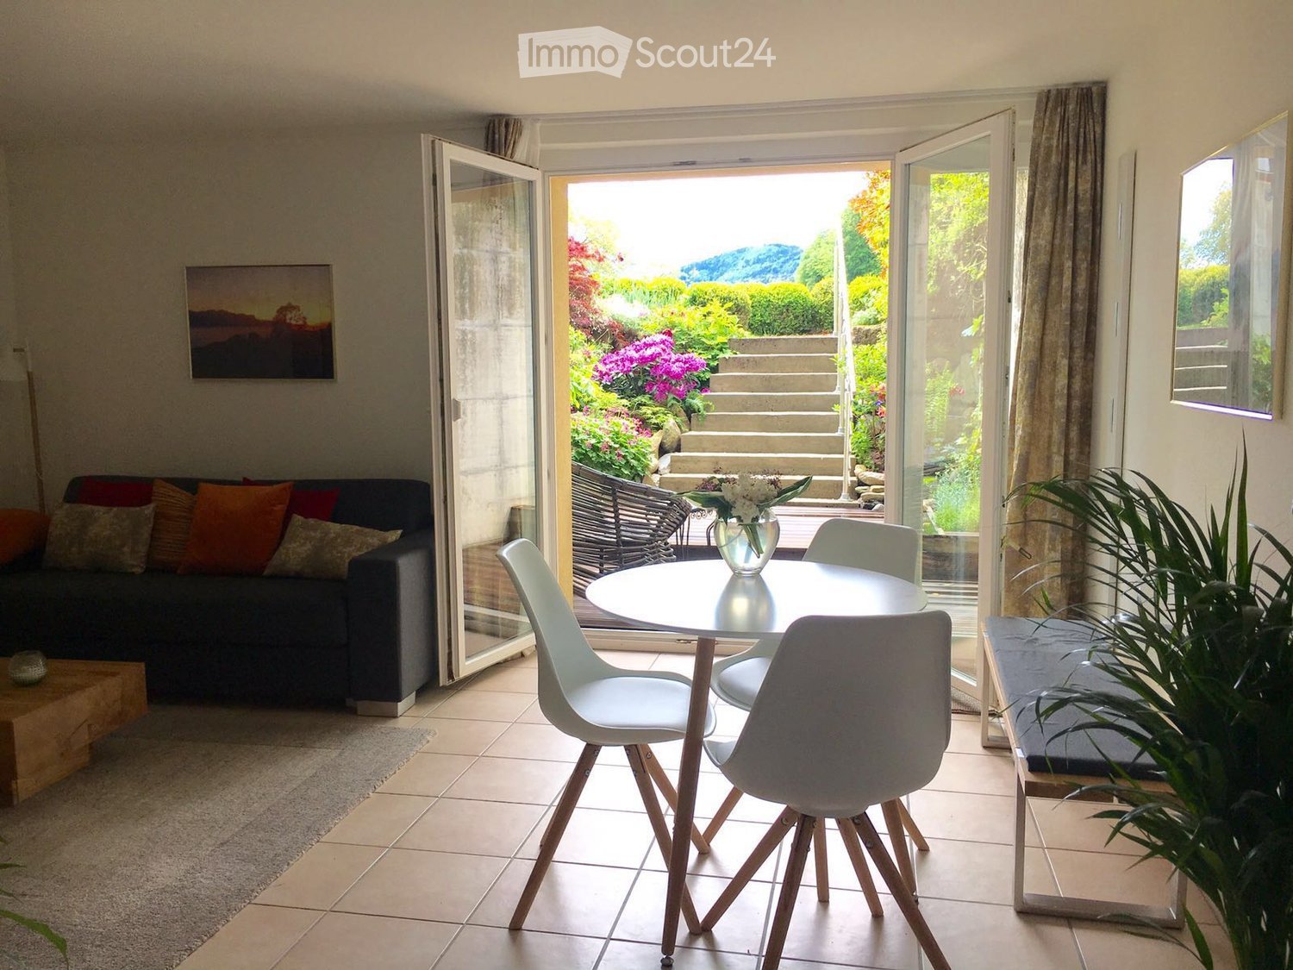
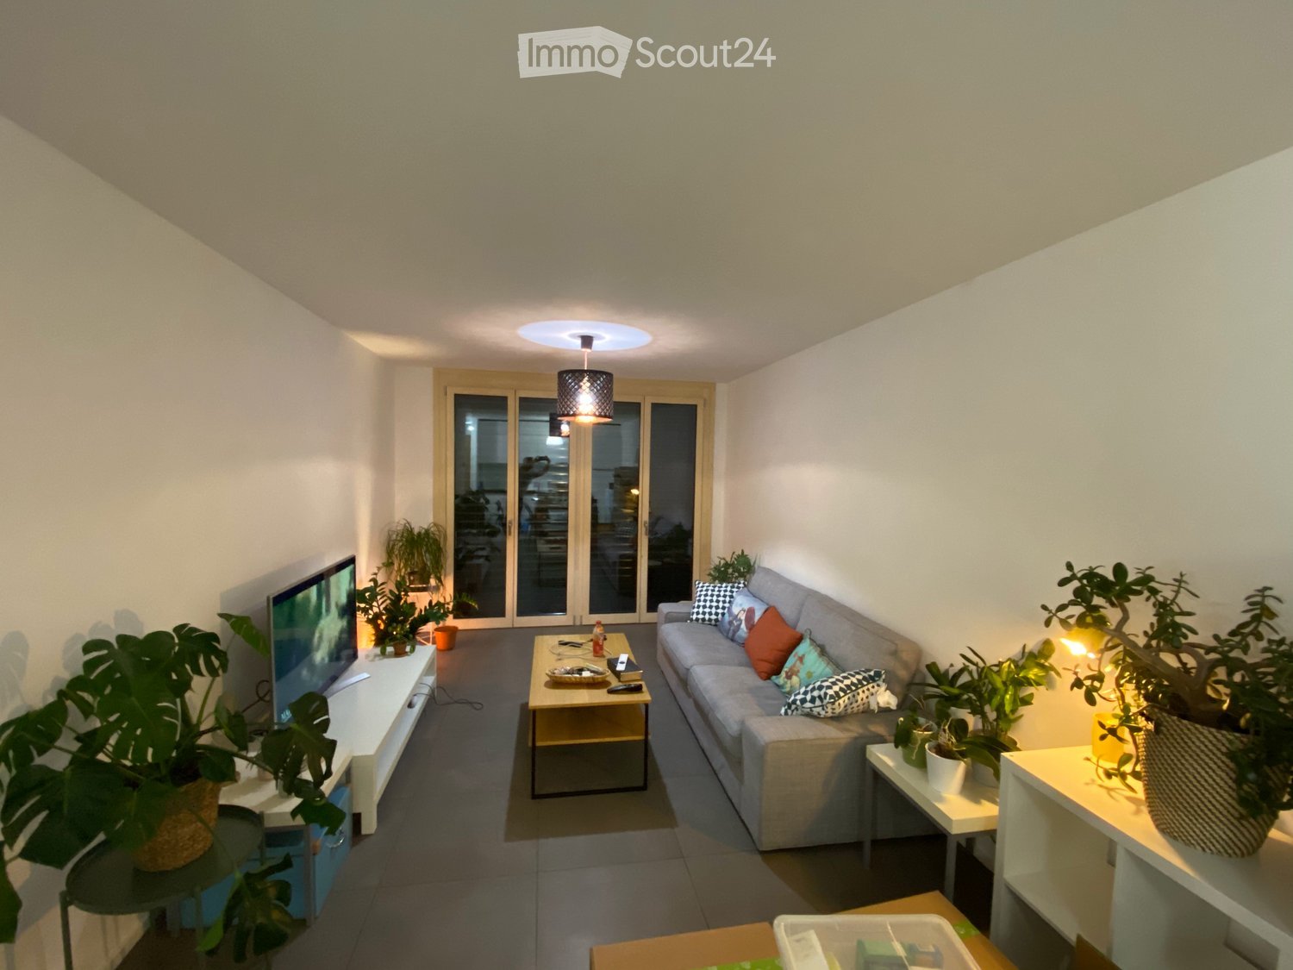
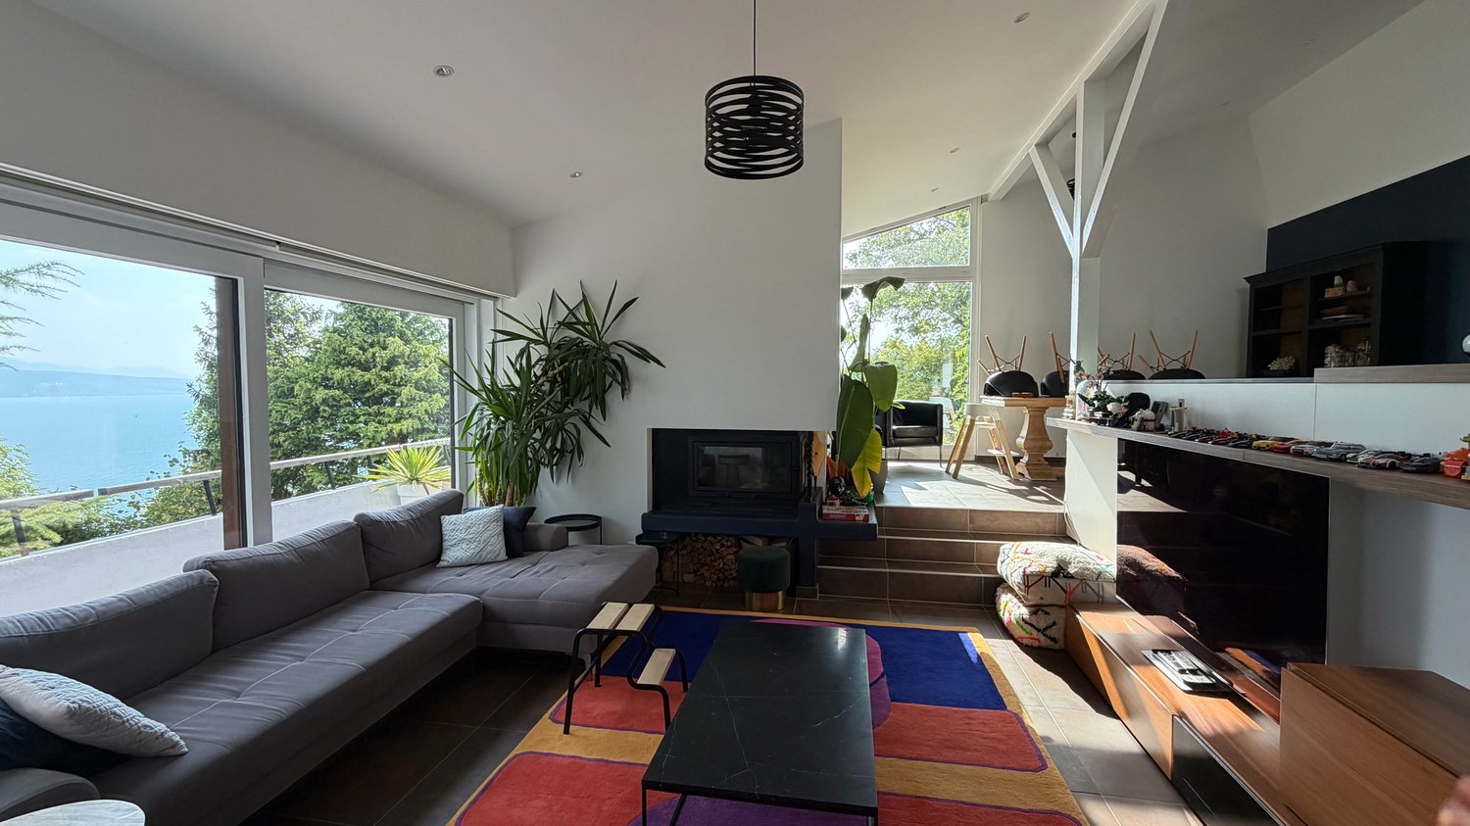
  • A modern, minimalist living room with a white sofa, green pillows, a small side table, and artwork on the walls. A large sliding glass door opens to a patio with outdoor furniture.
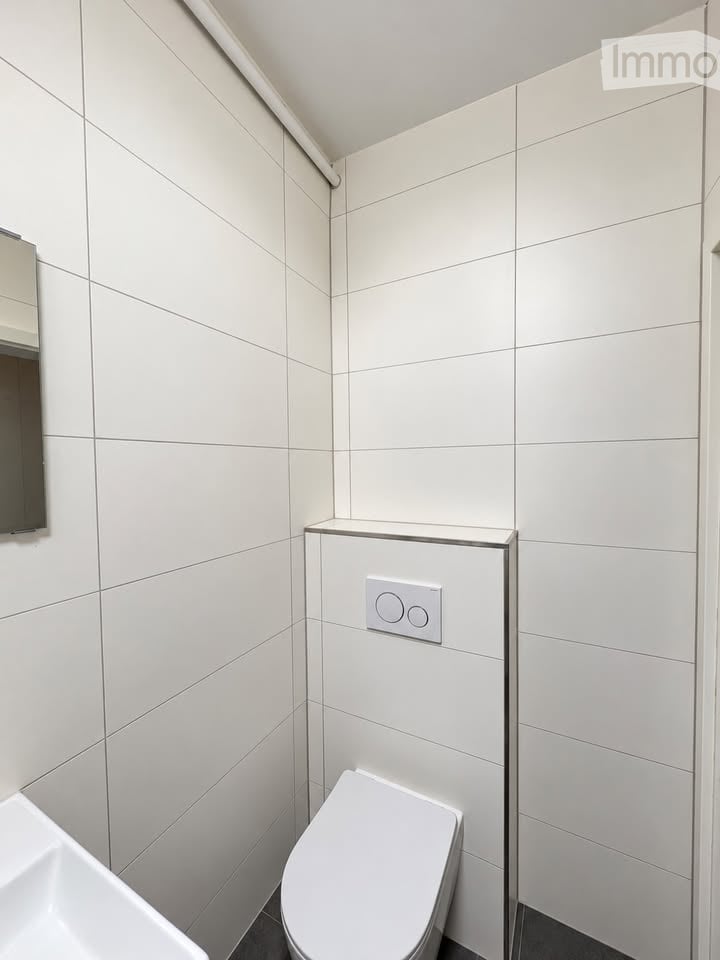
  • Modern bathroom with a toilet, sink, round mirror, towel ring, and framed picture on the wall.
  • Modern kitchen with grey cabinets, a central island, and a black dining table with two white chairs. The island features a sink, faucet, and a vase with dried flowers. A framed picture and decorative items are displayed on the countertop.
  • Modern bedroom with a large bed, multiple pillows, a nightstand with a candle and bottle, framed pictures on the wall, and a plant near the nightstand.
1 / 13
3.5 rooms68m²CHF 3,500.–
Top
Chemin de Prahis 30, 1091 Bourg-en-Lavaux

Magnificent 3.5-room apartment with large garden/terrace and view

Discover this superb 3.5-room apartment with terrace, built in 2023, located in the heart of the charming village of Bourg-en-Lavaux, in the canton of Vaud. Available immediately, this exceptional property combines modernity and a privileged living environment.The advantages of this apartment: • Terrace and balcony: Enjoy generous outdoor spaces to relax and admire a remarkable view of the surroundings. • Modern bathroom: Fully equipped with an elegant white sink, a chrome faucet, a lit round mirror, and meticulous finishes. • Exceptional brightness: The apartment benefits from generous sunlight, especially in summer. • Recent construction (2023): High-quality materials and modern energy standards for optimal comfort. • Pets allowed and parking space included. Quiet and restful environment: The apartment benefits from a particularly quiet environment, both day and night.Ideal location: Ideally served, this apartment is located just 4 minutes on foot from Grandvaux station and the Grandvaux Gare sud bus stop, offering an excellent connection to public transportation. The Coop Supermarché Lutry la Corniche supermarket is accessible within 14 minutes on foot, and a pharmacy is 5 minutes on foot away.Whether you are a professional seeking tranquility or a small family wanting to enjoy an exceptional living environment in the Lavaux region, this apartment will seduce you. Do not miss this unique opportunity to live in a new property in the heart of one of the most beautiful vineyards classified as a UNESCO World Heritage Site.

Travel time
-
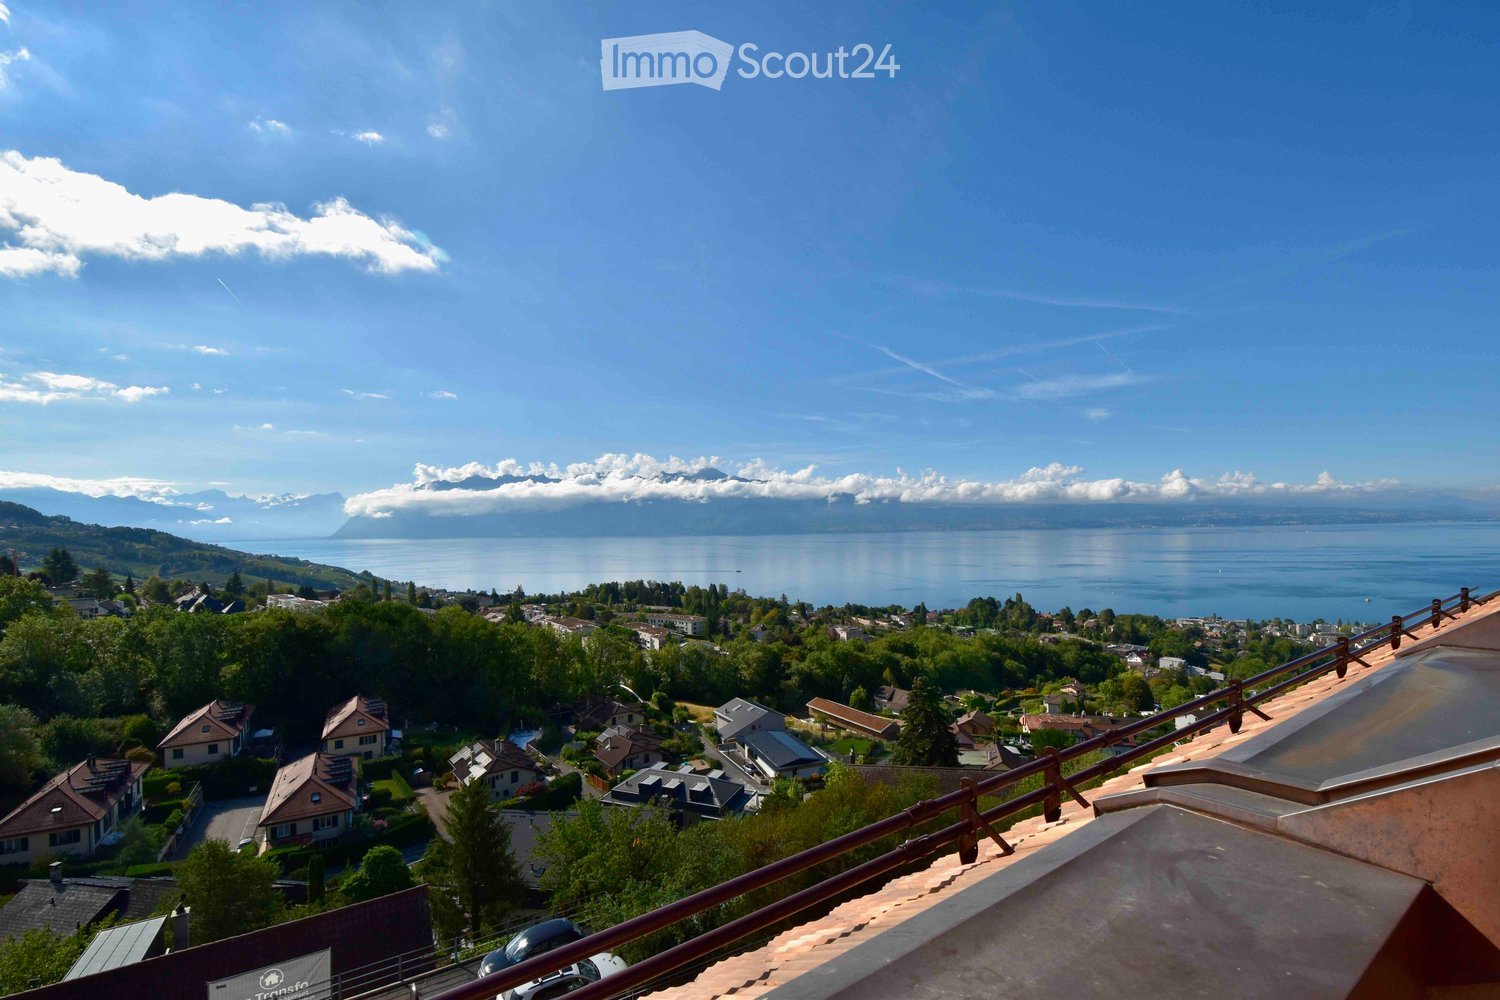
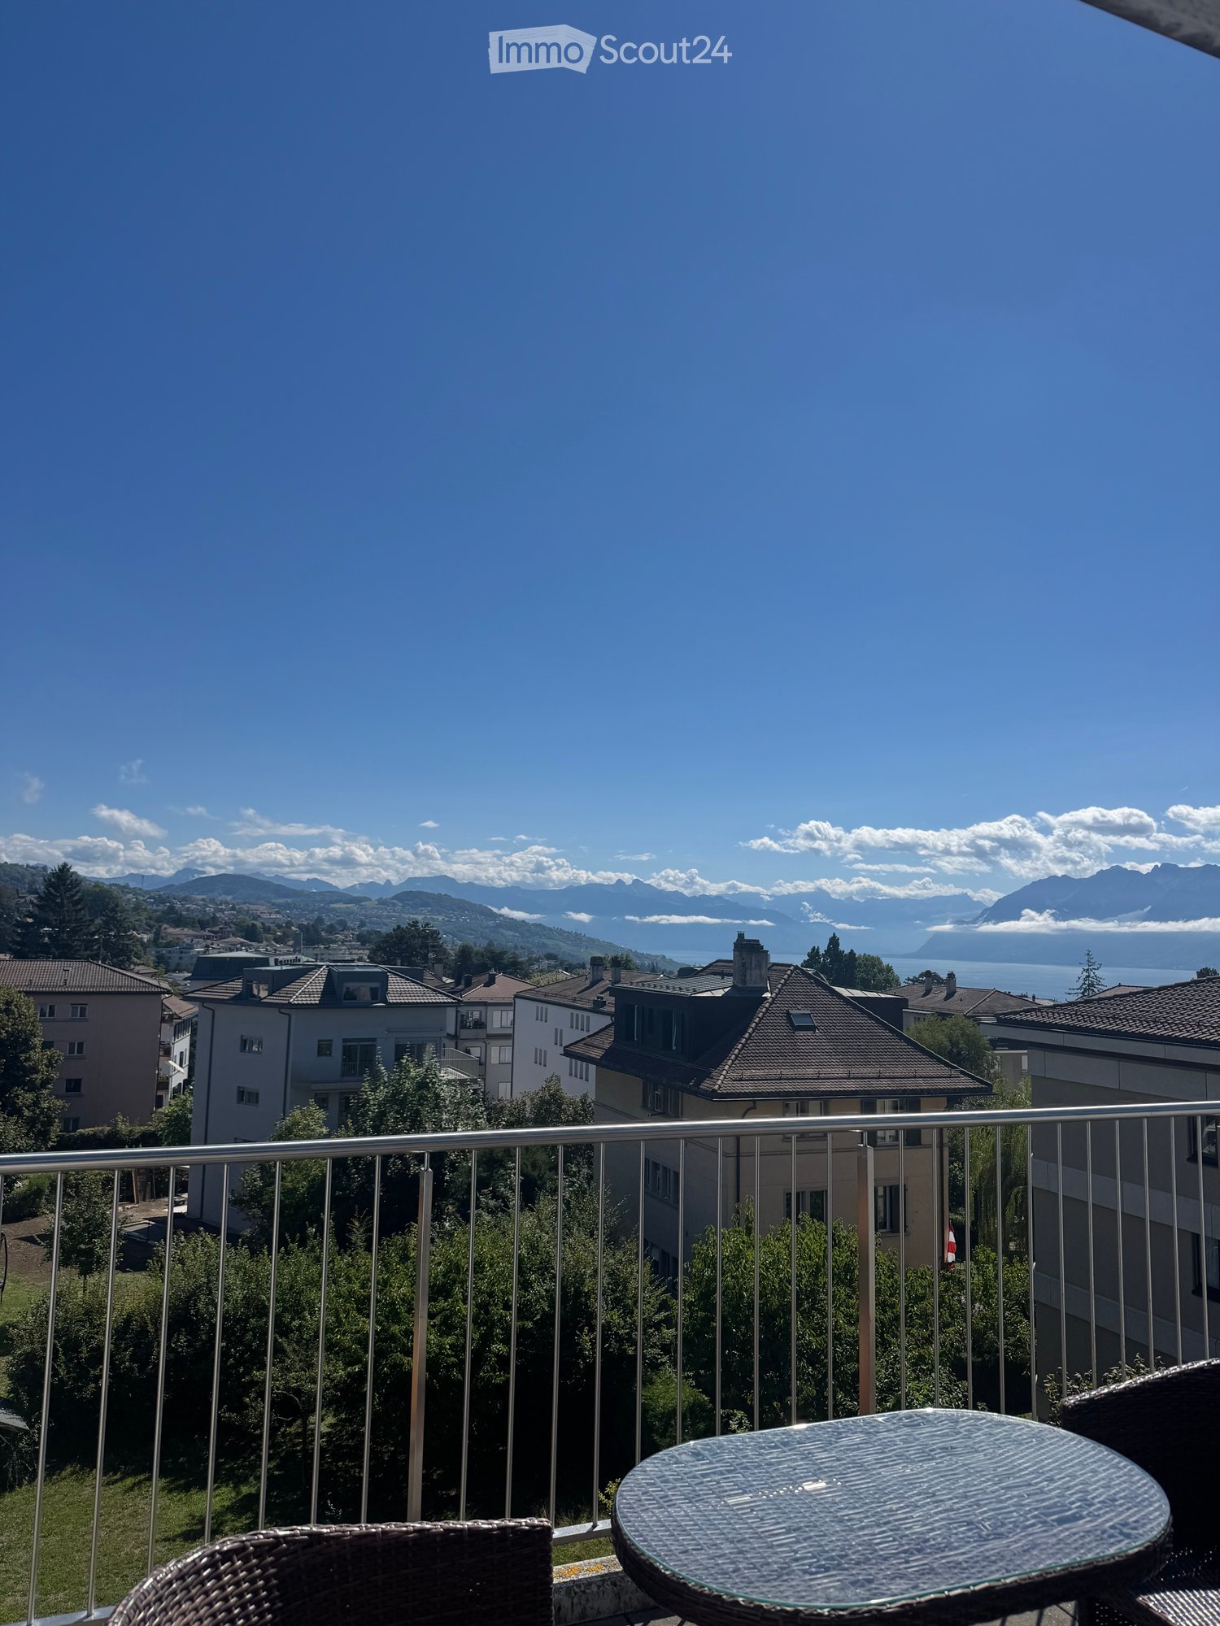
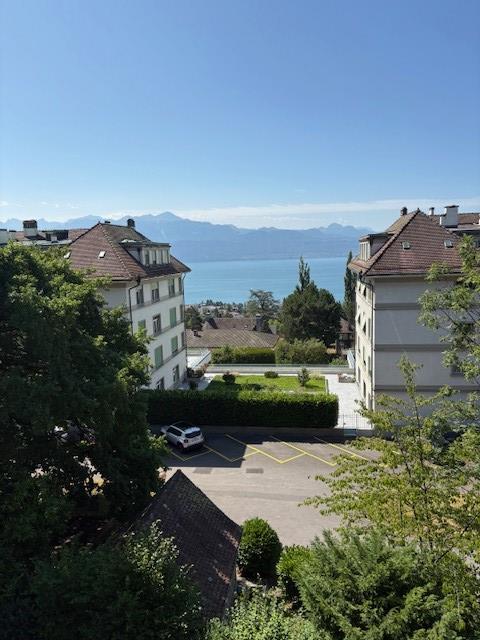
  • Panoramic view of a town with snow-capped mountains and a lake in the background, visible from a rooftop.
  • Two-story house with beige exterior, red-tiled roof, multiple windows, and two balconies on the upper level.
  • Modern kitchen with light wooden walls, large sliding glass doors, and a dark countertop with keys placed on it.
  • Empty room with wooden walls and ceiling, large sliding glass doors leading to a garden, and a small window on the side wall.
  • Bright, empty room with wooden walls and ceiling, large sliding glass doors leading to a balcony, and a small adjacent bathroom area with a sink and mirror.
  • Modern bathroom with dark tiled walls, a wooden ceiling, a large mirror, a sink with a cabinet, a bathtub, and a toilet.
  • Empty room with wooden walls and floor, two windows, and a door.
  • Modern kitchen with grey cabinets, central island, double sink, and built-in oven. Wooden accents and large windows provide natural light.
  • Modern kitchen with wooden walls and ceiling, stainless steel appliances, and ample natural light from a large window.
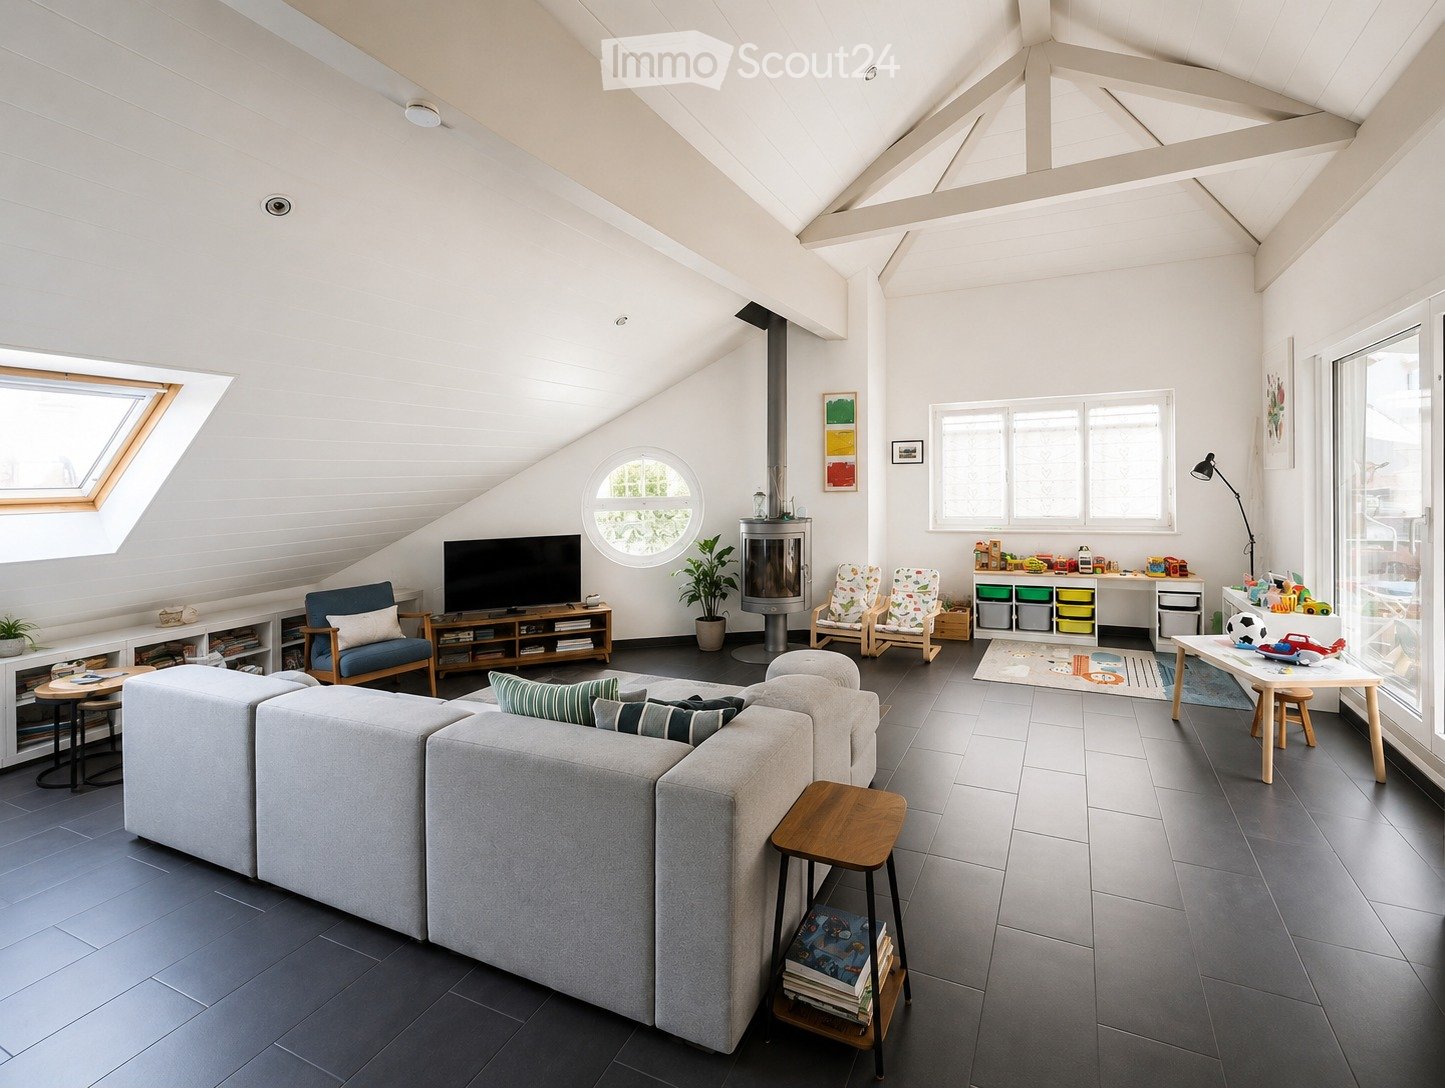
  • Bright, airy attic room with wooden walls and floors, skylight windows, and built-in white shelving units.

  • Open-plan unfurnished room with exposed wooden beams, tiled floor, and a small staircase leading to an upper level. Features a modern kitchen counter and built-in cabinets.
  • Two-story house with yellow exterior, red-tiled roof, multiple windows with blinds, and a small balcony on the upper floor.
1 / 12
4.5 rooms140m²CHF 3,500.–
Top
Chemin de la Girarde 10a, 1066 Epalinges

Bright semi-detached house with 4.5 rooms in Epalinges with exceptional view of the Alps

We are looking for a new tenant for our lease: semi-detached house with 4.5 rooms on 3 levels, with garden and terrace, in a quiet neighborhood close to the center of Epalinges. South-southwest facing plot, optimal sunlight and panoramic view of Lake Geneva and the Savoy Alps.The essentials • Rent: CHF 3'500/month with garage and parking space • Individual charges (heating: solar panels + gas boiler) • Available: As soon as possible • Management: Régie Duboux SA, Lausanne Distribution • Ground floor: entrance hall, open living/dining room with fitted kitchen (47 m²), guest toilet, storage room, terrace (15 m²) and garden • 1st floor: large bedroom (28 m²) with Italian shower and balcony, second bedroom (13 m²), large bathroom/WC (10 m²) with washing machine connection • Attic: large bedroom (18 m²) with plenty of storage space, storage room, technical room • Basement: basement of about 30 m² 3 bedrooms, 3 bathrooms.Location • 5 minutes walk from public transport - M2 to Lausanne city center (Riponne) in 10 minutes • Schools, supermarkets and shops in immediate proximity • Near CHUV and Biopôle • Privileged access to A1 and A9 motorway axes Takeover conditionsTakeover of the lease under current conditions (Art. 264 CO), dossier subject to the approval of the management. The application dossier includes: • Identity document or residence permit • Recent extract from the debt collection office • Income proof (household income of about 3× the rent recommended) • Proof of liability insurance Rent guarantee: 3 months (CHF 9'900), bank guarantee.Viewings possible on weekdays, Saturday and Sunday.

Travel time
-
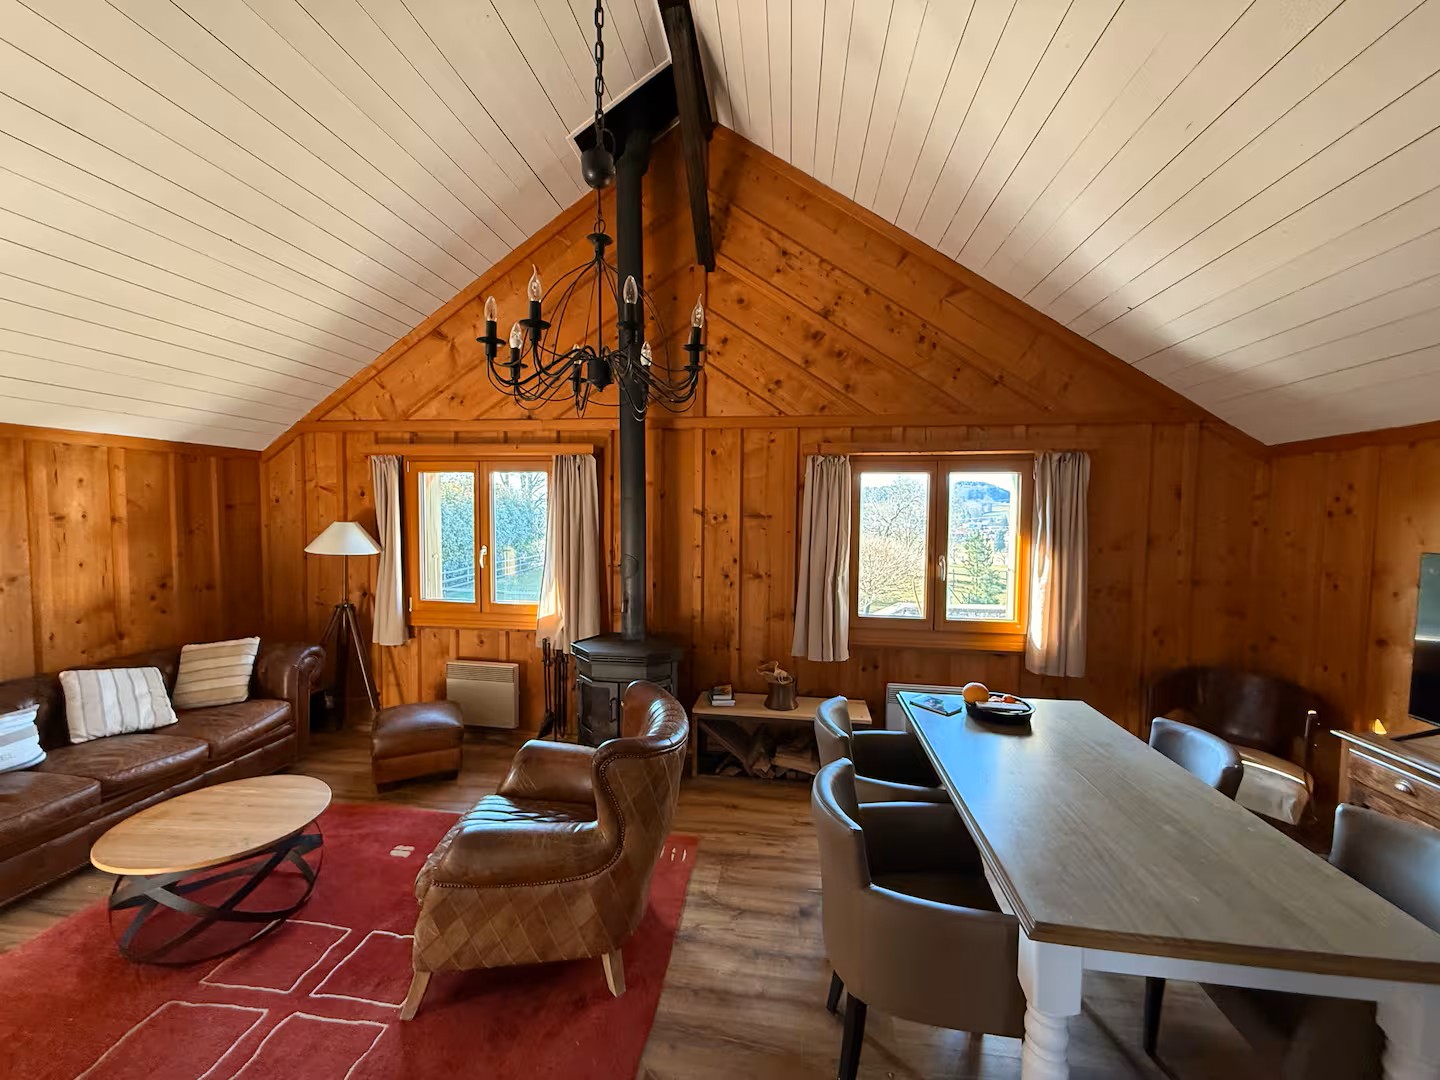
  • Dining area with a wooden dining table and chairs, a living area with a sofa and armchair, and a television. The room features wooden flooring and white walls.
  • A modern kitchen with a central island, granite countertops, and various appliances including a refrigerator, oven, and sink. The island features a wooden table with two chairs, and the countertops are cluttered with kitchen items such as a toaster, cups,
  • The kitchen features a wooden dining table with chairs, a red refrigerator, microwave, cabinets, and a kitchen island with a sink and various kitchen utensils.
  • Empty attic room with wooden walls, ceiling, and floor, featuring a window with a curtain and a radiator below it.
  • Cozy attic room with wooden walls and ceiling, featuring a blue sofa with colorful pillows, a desk with a computer, and a modern office chair.
  • Modern bathroom with tiled walls, a toilet, a sink with a mirror, a glass-enclosed shower, and a towel on the floor.
  • Cozy wooden bedroom with a bed, desk, chair, fan, and artwork on the walls.
  • Cozy attic bedroom with wooden walls and slanted ceiling, featuring a bed, desk, mirror, radiator, and skateboard.
  • A well-lit room with wooden flooring, a black leather armchair, a small table, and a radiator. The room features a wooden staircase railing and a skylight in the ceiling.
  • Outdoor patio area with a wooden fence, greenery, a table with chairs, and a closed umbrella. The area includes a barbecue and a small staircase leading to a wooden structure.
  • Modern bathroom with a bathtub, toilet, and a glass shower enclosure. The room features tiled walls and a window with frosted glass panes.
  • Bedroom with a large bed, nightstand, lamp, wardrobe, and a modern chandelier.
1 / 12
6.5 rooms160m²CHF 2,300.–
Top
Chemin Champ-du-Gour 5, 1510 Moudon

Charming 6.5-room duplex in Moudon

Discover this charming duplex of character located at Chemin Champ-du-Gour 5, in Moudon. Spread over two levels, this old apartment of 160 m² offers a spacious and bright living space, ideal for a family looking for comfort and authenticity.The highlights of the property: • Generous surface area: 160 m² of living space, intelligently distributed over two levels for a pleasant duplex life. • 6.5 rooms: Many rooms offering beautiful possibilities for the whole family. • Balcony: A private outdoor space to enjoy the fine days, especially in summer when the sun is generous. • Garage: A garage space is possible as an extra for your vehicle. • Old building: The charm of the old with its incomparable volumes and character. • Quiet environment: A peaceful environment, both day and night. Ideal situation: This duplex benefits from a very practical location in the heart of Moudon. The Moudon train station is accessible in just 7 minutes on foot, as is the Moudon bus stop in 4 minutes on foot, ensuring excellent connections to public transport. The Denner supermarket is located 7 minutes away on foot for your daily shopping, and the Moudonnoise pharmacy is just 4 minutes away. Families will appreciate the proximity to the school, which is accessible in 5 minutes on foot.Combining the charm of the old, the tranquility, and the convenience, this spacious duplex represents a rare opportunity on the Moudon rental market. Don't miss the chance to make this exceptional property your new home!This is a lease takeover. Date to be agreed upon.

Travel time
-
1 / 13
  • Balcony / Terrace
4.5 rooms104m²CHF 3,250.–
Chemin du Levant 145, 1005 Lausanne

Beautifully renovated apartment with fireplace

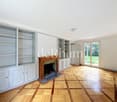
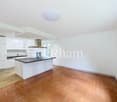
GROUP VIEWING ON MONDAY, JULY 20, 2026 AT 5:30 PMChemin du Levant 145, 1005 LausanneLocated in a sought-after residential area of Lausanne, this fully renovated 4.5-room apartment from 2026 offers an ideal living space combining comfort, modernity, and immediate proximity to all amenities. With a living area of approximately 104 m², it seduces with its generous volumes, careful renovation, and excellent distribution, perfectly adapted to a family or a couple seeking an urban environment while enjoying a pleasant living space.The living area consists of a spacious living room bathed in natural light, enhanced by a fireplace creating a warm and convivial atmosphere. It opens directly onto a pleasant balcony, ideal for enjoying the beautiful days. The open, fully equipped kitchen with modern appliances integrates harmoniously into the dining area and offers a functional framework for everyday life.The sleeping area includes two beautiful bedrooms as well as a spacious master bedroom benefiting from its own shower room with WC. A second shower room with WC completes the apartment, offering optimal comfort for the entire family. A storage space integrating a private laundry room provides real practicality for everyday life.The apartment benefits from a complete renovation carried out in 2026 with current and quality materials, offering a turnkey accommodation in a perfectly located building. A cellar and an outdoor parking space available as an option complete this property.The situation is particularly appreciated for its proximity to public transport, shops, schools, and the city center of Lausanne. The highway axes are quickly accessible, as are the many green spaces and sports facilities in the region.Rental conditions • Monthly rent: CHF 3'000.- • Flat-rate charges: CHF 250.- • Outdoor parking space: CHF 150.- • Available immediately / to be agreed This rare property meets all the sought-after criteria: a high-quality renovation, beautiful volumes, a fireplace, three bedrooms, and a privileged location in Lausanne.Contact us today to organize a visit!

  • Balcony / Terrace
Travel time
-
1 / 13
4.5 rooms160m²CHF 4,750.–
Bois de l'Hôpital 54, 1052 Le Mont-sur-Lausanne

Élégant triplex contemporain avec balcon et jardin privatif

Le Mont-sur-Lausanne séduit par sa qualité de vie offrant un équilibre parfait entre nature et vie urbaine. Nichée aux portes des Bois du Jorat, la commune profite d'un cadre verdoyant tout en restant parfaitement connectée au centre de Lausanne et aux principaux axes autoroutiers. Une situation idéale pour celles et ceux qui souhaitent conjuguer sérénité, confort de vie et proximité immédiate de toutes les commodités, dans l'une des communes de l'agglomération lausannoise.Le quartier du Bois de l'Hôpital est apprécié pour son atmosphère résidentielle, ses espaces verts et son environnement préservé, offrant un cadre de vie paisible, idéal pour les familles comme pour les personnes en quête de tranquillité.Implanté dans un immeuble construit en 2024 et composé de seulement deux logements, ce superbe triplex séduit dès les premiers instants par ses volumes généreux, sa luminosité et la qualité de ses finitions. Parfaitement entretenu, il offre un cadre de vie paisible et intimiste, idéal pour les personnes à la recherche d'un bien alliant élégance, confort et tranquillité. La distribution se présente comme suit :Rez-de-chaussée • Hall d'entrée avec réduit. Étage • Hall avec réduit. • Spacieuse pièce de vie réunissant séjour et salle à manger, baignée de lumière et équipée de stores électriques. • Magnifique cuisine ouverte, entièrement équipée, avec îlot central faisant également office de bar. • Superbe balcon d'environ 35 m², accessible depuis l'ensemble des pièces de vie, véritable prolongement de l'espace intérieur. • WC visiteurs. Combles • Hall pouvant accueillir un espace bureau. • Trois chambres à coucher, dont une élégante suite parentale bénéficiant d'un dressing et d'une salle de douche privative. • Salle de bains avec machines. • Galetas. Au sous-sol, un troisième réduit privatif offre un espace de rangement supplémentaire particulièrement appréciable.À l'extérieur, en complément de son vaste balcon, ce bien bénéficie d'un agréable jardin privatif, soigneusement aménagé, invitant à profiter pleinement des beaux jours dans un environnement calme et préservé, propice aux instants de détente comme aux moments de convivialité.Enfin, un garage-box ainsi qu'une place de parc extérieure, proposés en sus du loyer, viennent parfaire les prestations de ce bien d'exception, véritable coup de coeur pour les amateurs de qualité de vie.Conditions de location mensuelles (reprise de bail) :Loyer net : CHF 4'500.00Charges : CHF 250.00Parking : CHF 300.00Loyer total : CHF 5'050.00Disponibilité : dès septembre 2026Le Mont-sur-Lausanne charms residents with its quality of life, offering a perfect balance between nature and urban living. Nestled at the edge of the Bois du Jorat, the town enjoys a lush, green setting while remaining perfectly connected to downtown Lausanne and the major highway routes. An ideal location for those seeking a combination of tranquility, comfort, and immediate access to all amenities in one of the towns within the Lausanne metropolitan area.The Bois de l'Hôpital neighborhood is prized for its residential atmosphere, green spaces, and unspoiled environment, offering a peaceful living setting ideal for families as well as those seeking tranquility.Located in a building constructed in 2024 and comprising only two units, this superb triplex captivates from the very first moment with its generous spaces, abundant natural light, and high-quality finishes. Perfectly maintained, it offers a peaceful and intimate living environment, ideal for those seeking a home that combines elegance, comfort, and tranquility. The layout is as follows:Ground Floor • Entrance hall with storage closet. First Floor...

Travel time
-
1 / 13
6.5 rooms170m²CHF 4,790.–
Route de Lausanne 10, 1052 Le Mont-sur-Lausanne

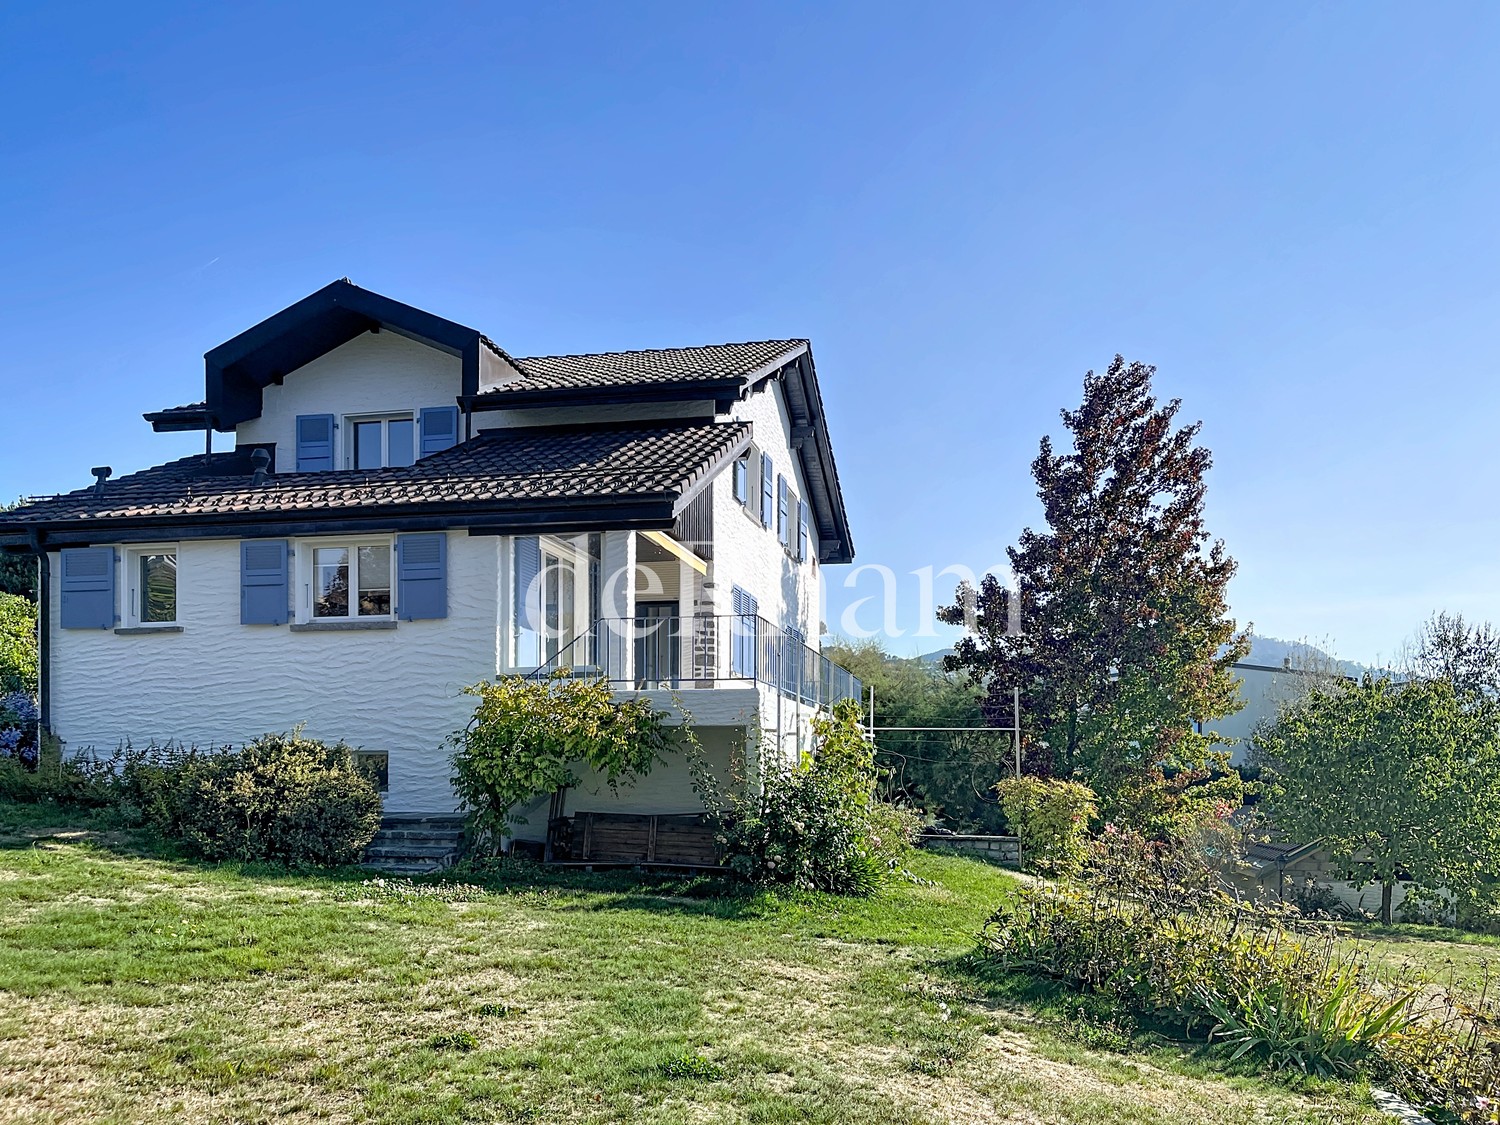
Villa de charme avec jardin aux portes de Lausanne

Nichée entre les paysages préservés des Bois du Jorat et l'effervescence de l'agglomération lausannoise, la commune du Mont-sur-Lausanne bénéficie d'une excellente accessibilité tout en conservant un esprit villageois particulièrement recherché. Appréciée pour son cadre résidentiel, ses établissements scolaires, ses nombreuses infrastructures sportives et culturelles ainsi que son environnement verdoyant, elle offre une qualité de vie idéale aussi bien aux familles qu'aux actifs.Érigée sur une parcelle de 704 m², cette charmante villa construite en 1940 offre plus de 170 m² habitables répartis sur trois niveaux. Elle séduit par ses volumes lumineux, ses généreux espaces extérieurs et son environnement privatif, à proximité immédiate des commerces, des transports publics et des principaux axes routiers.REZ-DE-CHAUSSÉE : • Hall d'entrée • Vaste séjour/salle à manger • Cuisine fermée, spacieuse et entièrement équipée • Une chambre avec balcon donnant directement accès au jardin • WC visiteurs ÉTAGE : • Trois chambres à couche dont deux avec accès au balcon • Espace bureau ou dressing • Agréable balcon orienté Sud • Salle de bains avec WC REZ-INFÉRIEUR : • Entrée indépendante à usage polyvalent • Salle de douche avec WC • Grande cave • Espace buanderie avec colonne de lavage • Local technique • Garage Un vaste galetas, accessible depuis l'étage, complète les espaces de rangement.À l'extérieur, la propriété bénéficie d'un jardin privatif de plus de 500 m² ainsi que d'une belle terrasse, offrant un cadre idéal pour profiter des beaux jours.Devant le garage, des places de stationnement permettent d'accueillir aisément plusieurs véhicules.Grâce à sa configuration et à son emplacement stratégique, cette villa convient à tous types de locataires. Les colocations sont les bienvenues, offrant ainsi une excellente flexibilité d'occupation.Conditions de location mensuelles :Loyer net : CHF 4'790Charges : individuelles, y compris l'entretien du jardinDisponibilité : dès septembre 2026 Eingebettet zwischen den unberührten Landschaften der Bois du Jorat und dem pulsierenden Leben des Großraums Lausanne profitiert die Gemeinde Mont-sur-Lausanne von einer hervorragenden Anbindung und bewahrt gleichzeitig ihren besonders begehrten dörflichen Charakter. Geschätzt für ihr wohnliches Umfeld, ihre Bildungseinrichtungen, ihre zahlreichen Sport- und Kultureinrichtungen sowie ihre grüne Umgebung, bietet sie sowohl Familien als auch Berufstätigen eine ideale Lebensqualität.Diese charmante, 1940 erbaute Villa steht auf einem 704 m² großen Grundstück und bietet über 170 m² Wohnfläche, verteilt auf drei Ebenen. Sie besticht durch ihre hellen Räume, ihre großzügigen Außenbereiche und ihre private Lage in unmittelbarer Nähe zu Geschäften, öffentlichen Verkehrsmitteln und den wichtigsten Verkehrsadern.ERDGESCHOSS: • Eingangsbereich • Großzügiges Wohn-/Esszimmer • Separate Küche, geräumig und komplett ausgestattet • Ein Schlafzimmer mit Balkon und direktem Zugang zum Garten • Gästetoilette OBERGESCHOSS: • Drei Schlafzimmer, davon zwei mit Zugang zum Balkon • Büro- oder Ankleidebereich • Gemütlicher Südbalkon • Badezimmer mit WC UNTERGESCHOSS: • Separater, vielseitig nutzbarer Eingangsbereich • Duschbad mit WC • Großer Keller • Waschküche mit Waschmaschine • Technikraum • Garage Ein geräumiger Dachboden, der vom Obergeschoss aus zugänglich ist, ergänzt die Stauräume.Im Außenbereich verfügt das Anwesen über einen privaten Garten von über 500 m² sowie eine schöne...

Travel time
-

Suggested properties for you based on search results