Quick Filters for your search (1)

Quick-filters

We show you quick-filters based on the most used filters by location.
By using these, you can enhance your search experience by finding new and interesting properties to your likings.

1076 (Ferlens VD) - Balcony / Terrace rent

We recommend expanding your search criteria to get similar results. The current filters didn’t return any matches.

If you don’t want to change your current search criteria, we recommend creating a search alert, so you’ll be notified when matching offers become available.

More objects in your automatically expanded search area
58 results - Radius: + 10km
  • Panoramic view of a town with snow-capped mountains and a lake in the background, visible from a rooftop.
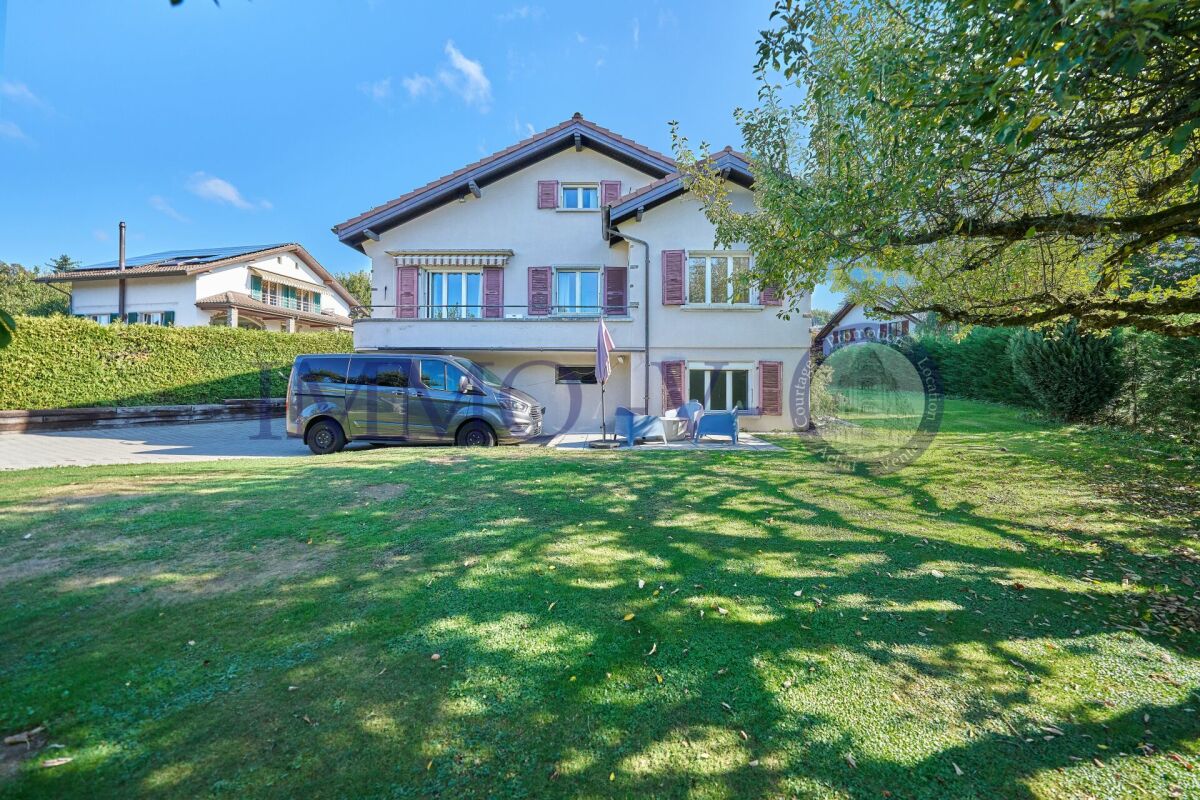
  • Two-story house with beige exterior, red-tiled roof, multiple windows, and two balconies on the upper level.
  • Modern kitchen with light wooden walls, large sliding glass doors, and a dark countertop with keys placed on it.
  • Empty room with wooden walls and ceiling, large sliding glass doors leading to a garden, and a small window on the side wall.
  • Bright, empty room with wooden walls and ceiling, large sliding glass doors leading to a balcony, and a small adjacent bathroom area with a sink and mirror.
  • Modern bathroom with dark tiled walls, a wooden ceiling, a large mirror, a sink with a cabinet, a bathtub, and a toilet.
  • Empty room with wooden walls and floor, two windows, and a door.
  • Modern kitchen with grey cabinets, central island, double sink, and built-in oven. Wooden accents and large windows provide natural light.
  • Modern kitchen with wooden walls and ceiling, stainless steel appliances, and ample natural light from a large window.
  • Bright, airy attic room with wooden walls and floors, skylight windows, and built-in white shelving units.
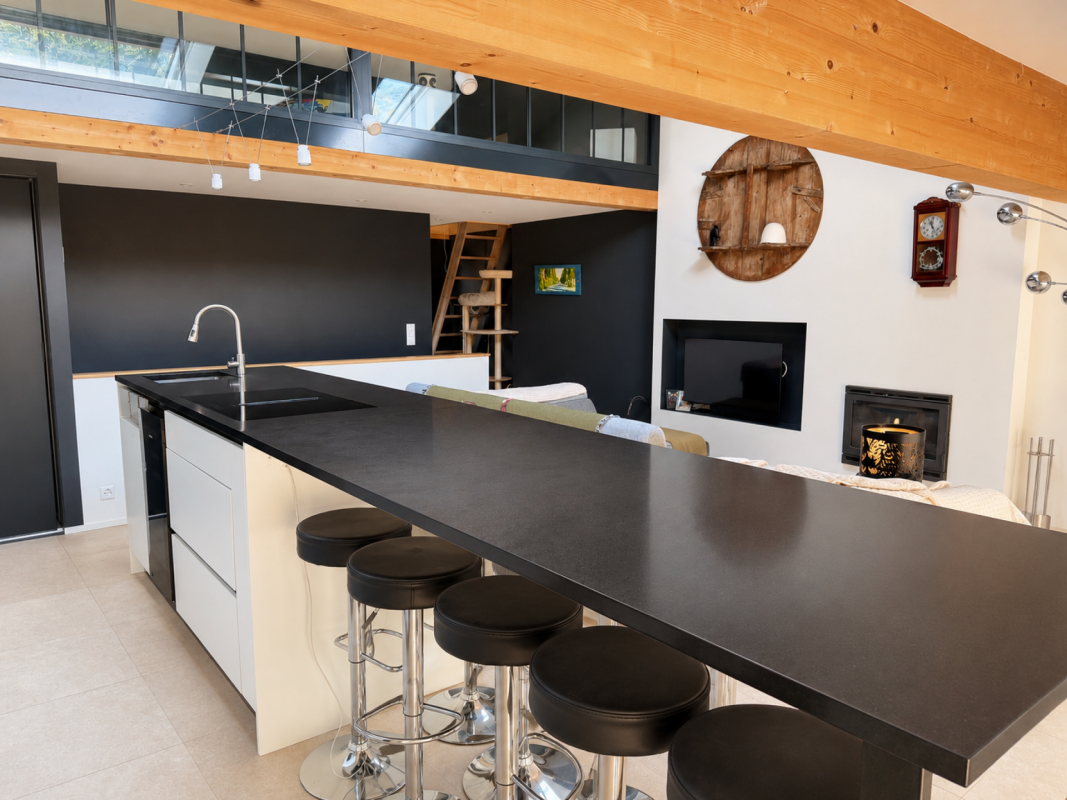
  • Open-plan unfurnished room with exposed wooden beams, tiled floor, and a small staircase leading to an upper level. Features a modern kitchen counter and built-in cabinets.
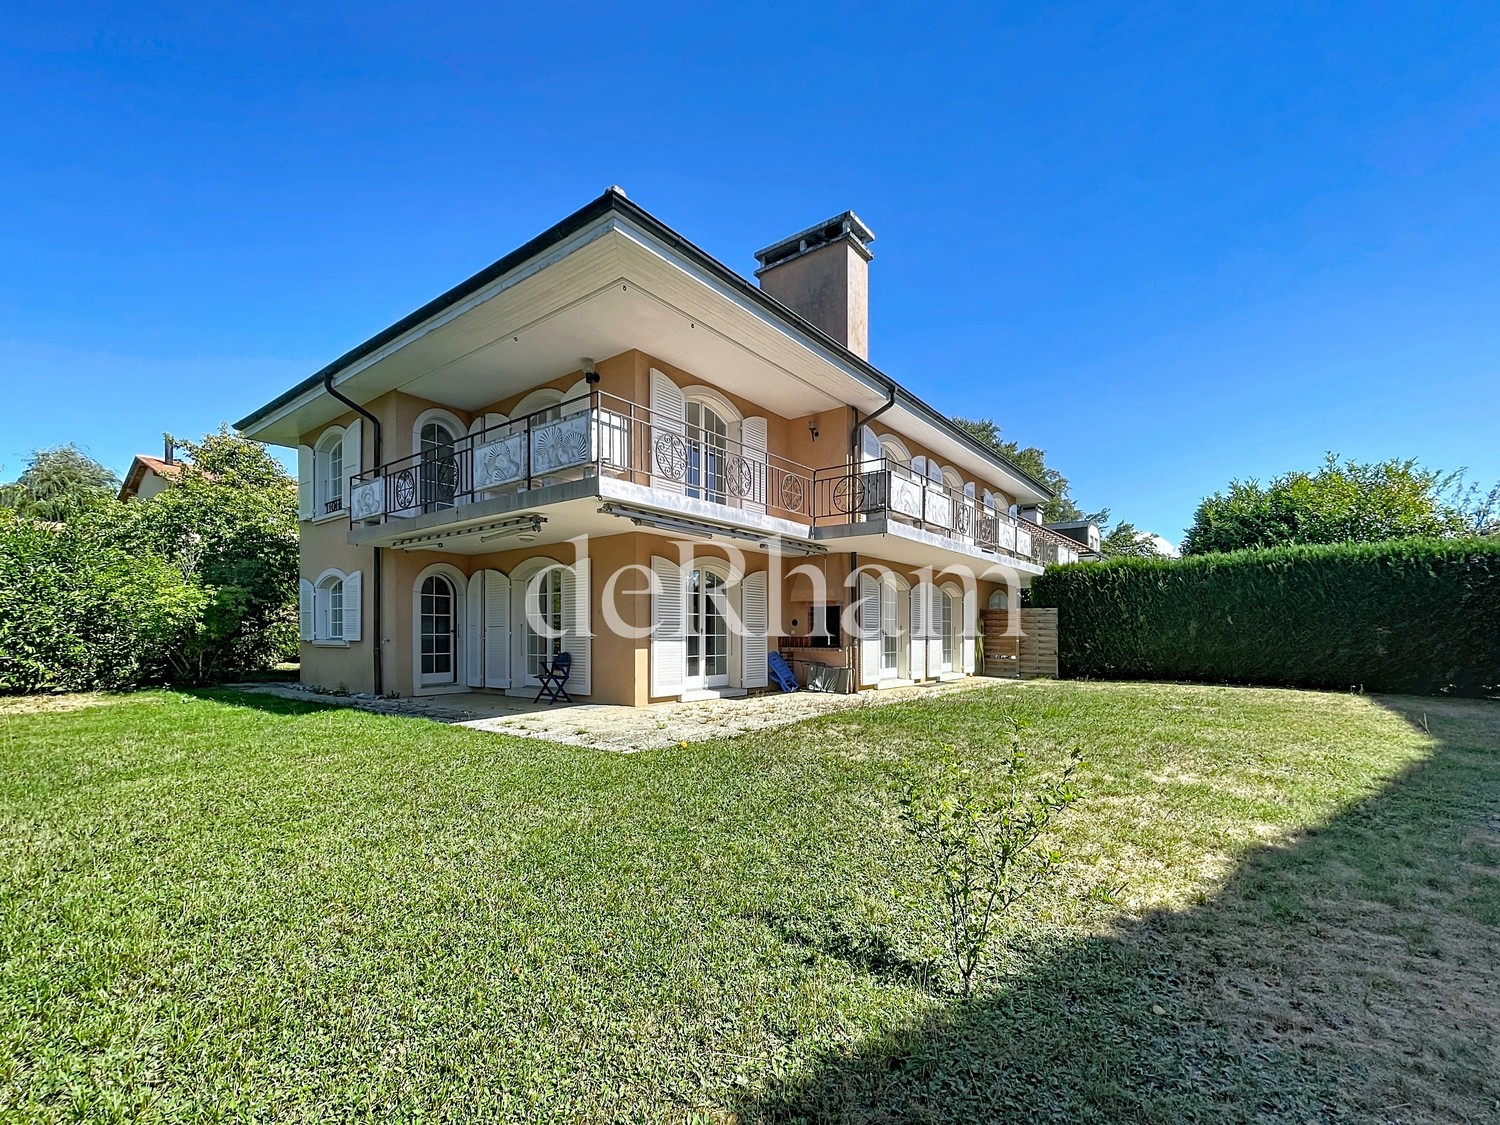
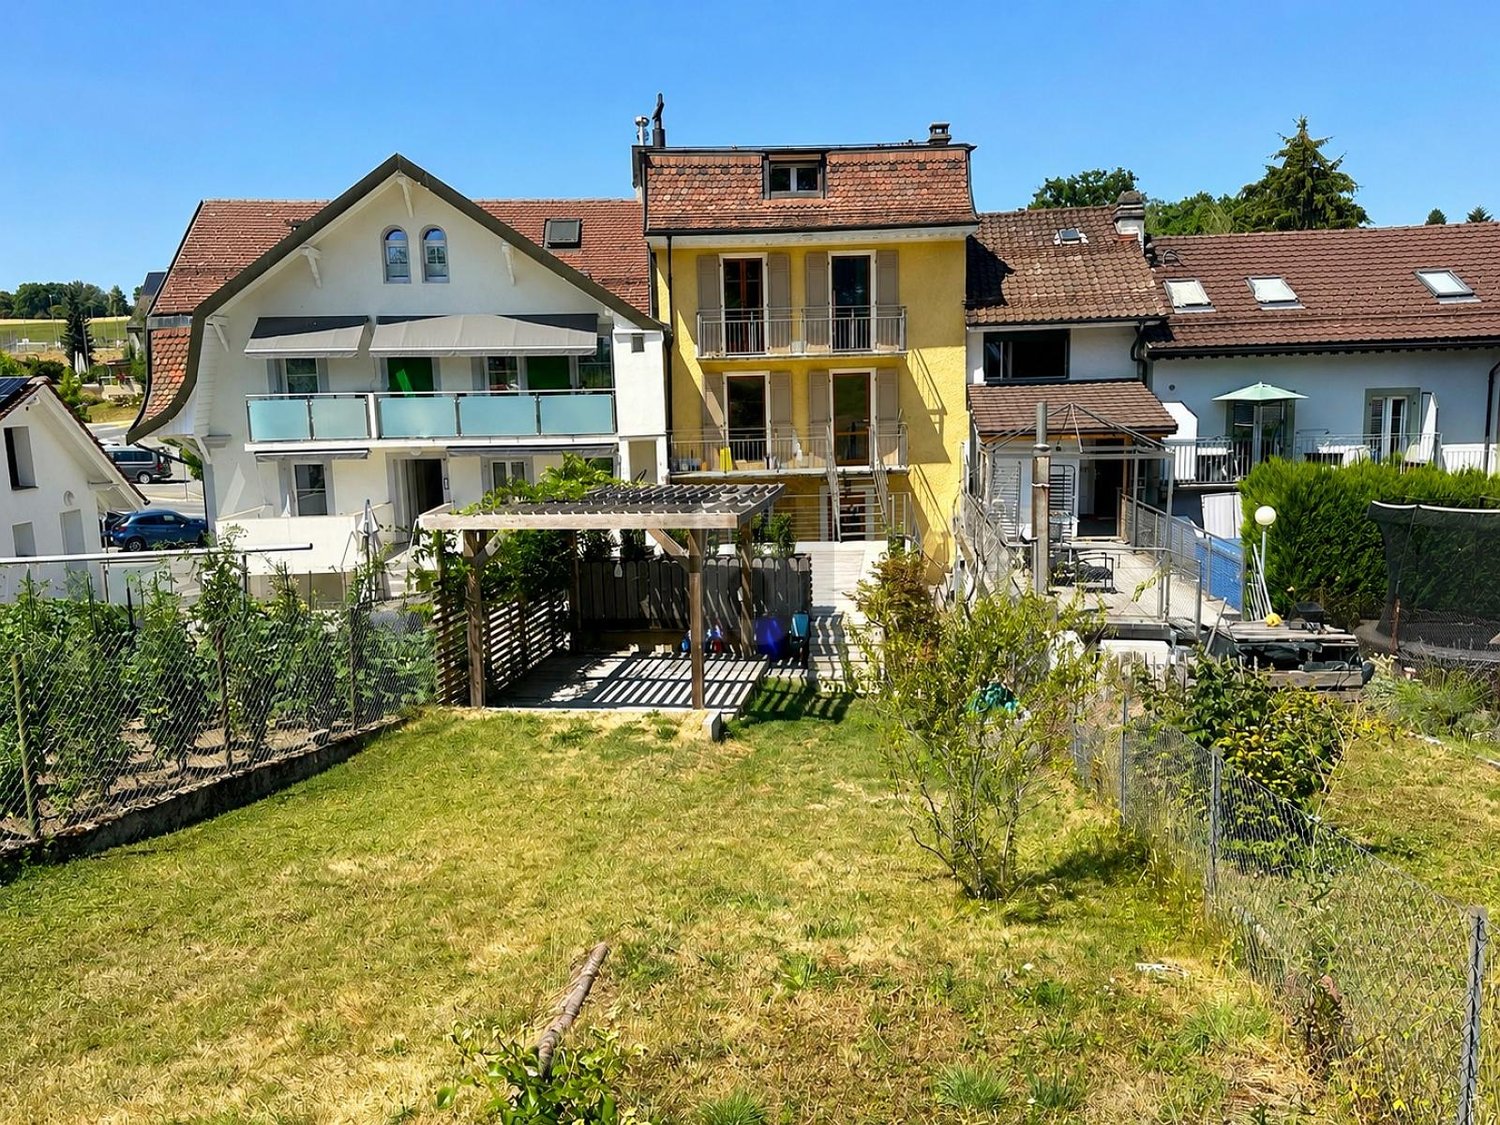
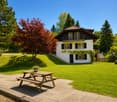
  • Two-story house with yellow exterior, red-tiled roof, multiple windows with blinds, and a small balcony on the upper floor.
1 / 12
4.5 rooms140m²CHF 3,500.–
Top
Chemin de la Girarde 10a, 1066 Epalinges

Bright semi-detached house with 4.5 rooms in Epalinges with exceptional view of the Alps

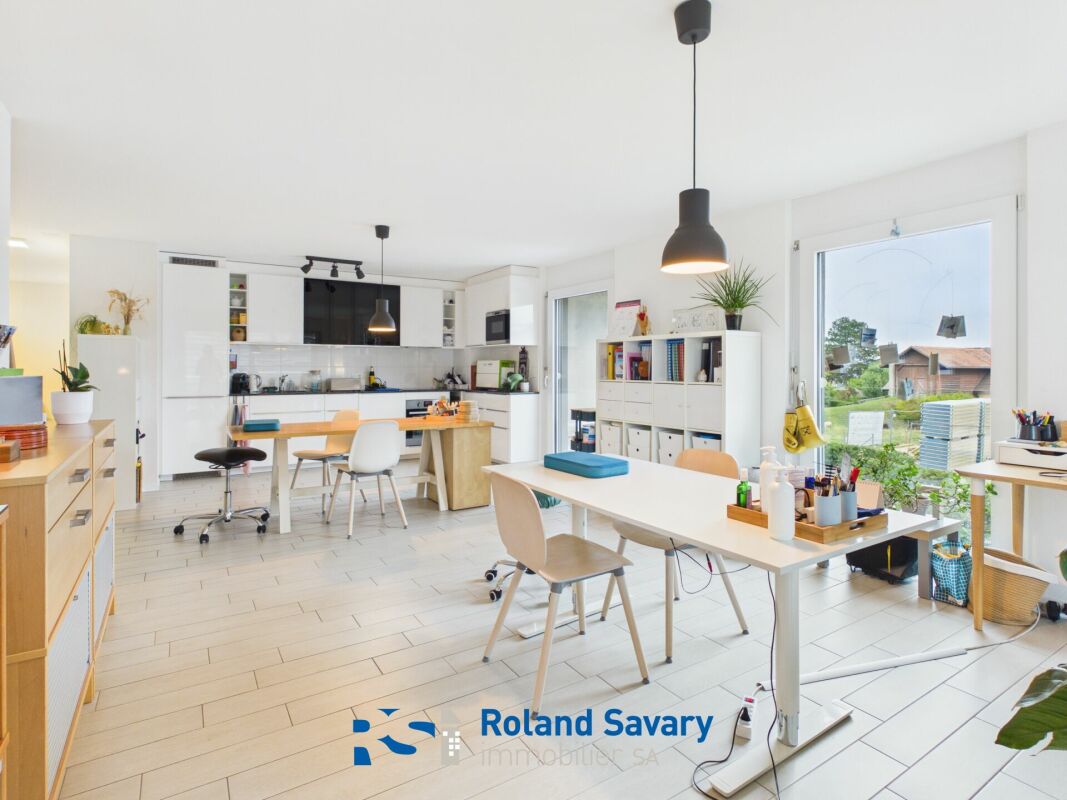
We are looking for a new tenant for our lease: semi-detached house with 4.5 rooms on 3 levels, with garden and terrace, in a quiet neighborhood close to the center of Epalinges. South-southwest facing plot, optimal sunlight and panoramic view of Lake Geneva and the Savoy Alps.The essentials • Rent: CHF 3'500/month with garage and parking space • Individual charges (heating: solar panels + gas boiler) • Available: As soon as possible • Management: Régie Duboux SA, Lausanne Distribution • Ground floor: entrance hall, open living/dining room with fitted kitchen (47 m²), guest toilet, storage room, terrace (15 m²) and garden • 1st floor: large bedroom (28 m²) with Italian shower and balcony, second bedroom (13 m²), large bathroom/WC (10 m²) with washing machine connection • Attic: large bedroom (18 m²) with plenty of storage space, storage room, technical room • Basement: basement of about 30 m² 3 bedrooms, 3 bathrooms.Location • 5 minutes walk from public transport - M2 to Lausanne city center (Riponne) in 10 minutes • Schools, supermarkets and shops in immediate proximity • Near CHUV and Biopôle • Privileged access to A1 and A9 motorway axes Takeover conditionsTakeover of the lease under current conditions (Art. 264 CO), dossier subject to the approval of the management. The application dossier includes: • Identity document or residence permit • Recent extract from the debt collection office • Income proof (household income of about 3× the rent recommended) • Proof of liability insurance Rent guarantee: 3 months (CHF 9'900), bank guarantee.Viewings possible on weekdays, Saturday and Sunday.

Travel time
-
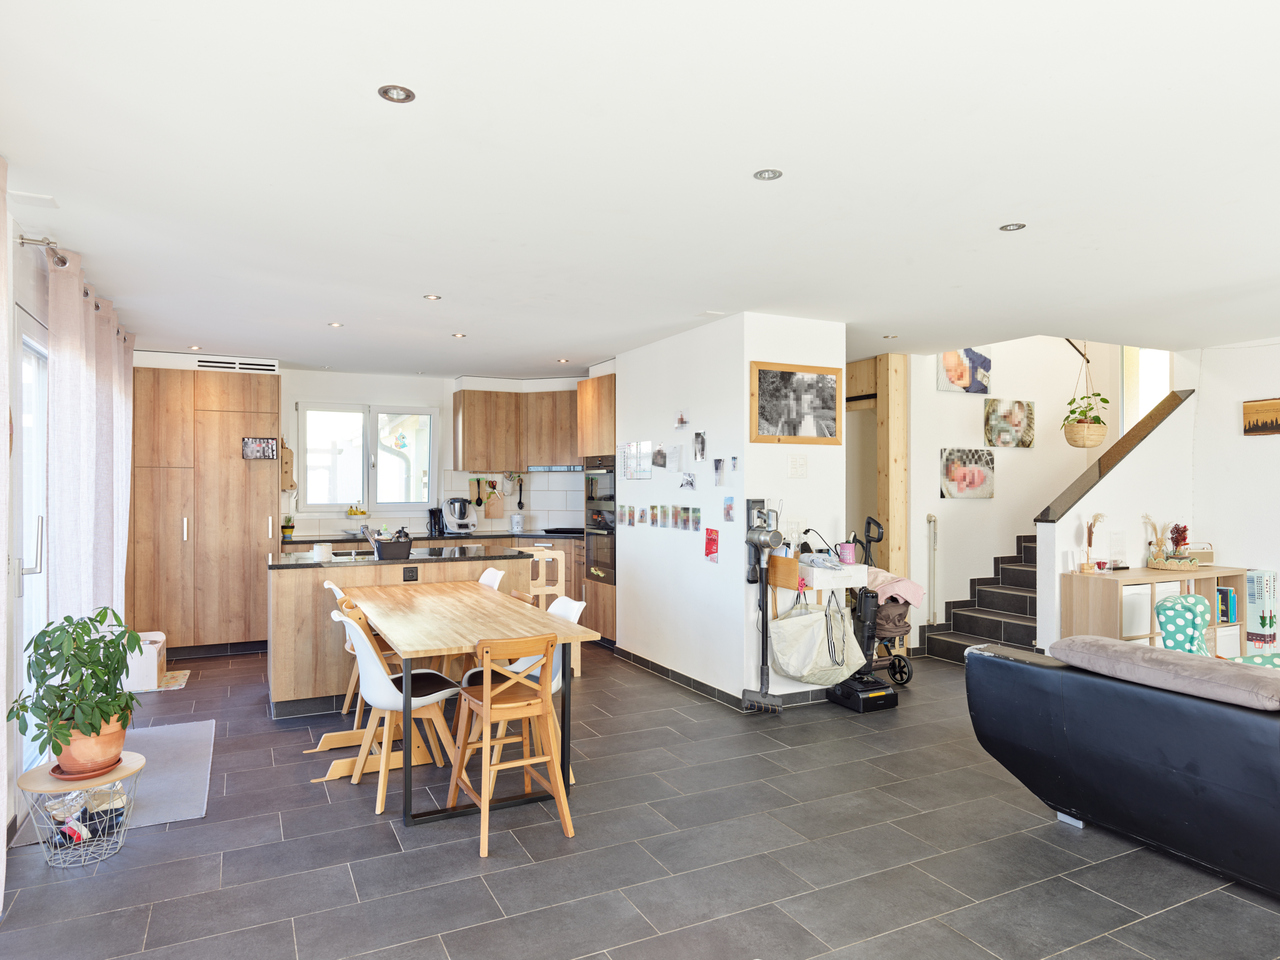
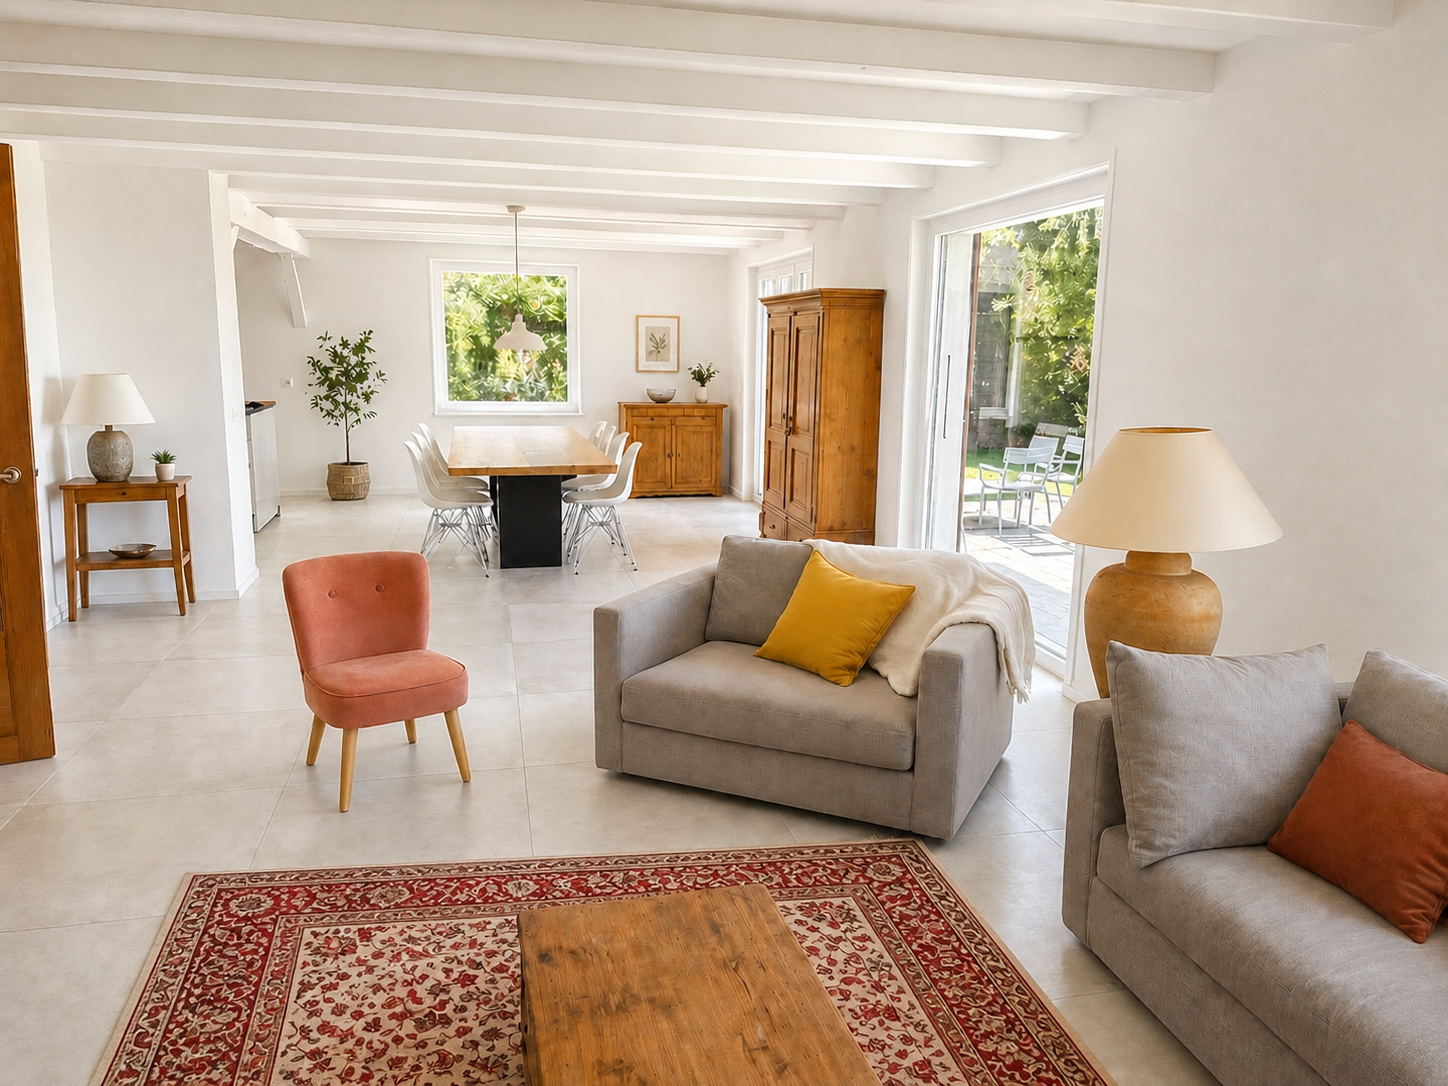
  • Dining area with a wooden dining table and chairs, a living area with a sofa and armchair, and a television. The room features wooden flooring and white walls.
  • A modern kitchen with a central island, granite countertops, and various appliances including a refrigerator, oven, and sink. The island features a wooden table with two chairs, and the countertops are cluttered with kitchen items such as a toaster, cups,
  • The kitchen features a wooden dining table with chairs, a red refrigerator, microwave, cabinets, and a kitchen island with a sink and various kitchen utensils.
  • Empty attic room with wooden walls, ceiling, and floor, featuring a window with a curtain and a radiator below it.
  • Cozy attic room with wooden walls and ceiling, featuring a blue sofa with colorful pillows, a desk with a computer, and a modern office chair.
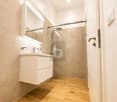
  • Modern bathroom with tiled walls, a toilet, a sink with a mirror, a glass-enclosed shower, and a towel on the floor.
  • Cozy wooden bedroom with a bed, desk, chair, fan, and artwork on the walls.
  • Cozy attic bedroom with wooden walls and slanted ceiling, featuring a bed, desk, mirror, radiator, and skateboard.
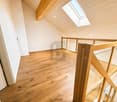
  • A well-lit room with wooden flooring, a black leather armchair, a small table, and a radiator. The room features a wooden staircase railing and a skylight in the ceiling.
  • Outdoor patio area with a wooden fence, greenery, a table with chairs, and a closed umbrella. The area includes a barbecue and a small staircase leading to a wooden structure.
  • Modern bathroom with a bathtub, toilet, and a glass shower enclosure. The room features tiled walls and a window with frosted glass panes.
  • Bedroom with a large bed, nightstand, lamp, wardrobe, and a modern chandelier.
1 / 12
6.5 rooms160m²CHF 2,300.–
Top
Chemin Champ-du-Gour 5, 1510 Moudon

Charming 6.5-room duplex in Moudon

Discover this charming duplex of character located at Chemin Champ-du-Gour 5, in Moudon. Spread over two levels, this old apartment of 160 m² offers a spacious and bright living space, ideal for a family looking for comfort and authenticity.The highlights of the property: • Generous surface area: 160 m² of living space, intelligently distributed over two levels for a pleasant duplex life. • 6.5 rooms: Many rooms offering beautiful possibilities for the whole family. • Balcony: A private outdoor space to enjoy the fine days, especially in summer when the sun is generous. • Garage: A garage space is possible as an extra for your vehicle. • Old building: The charm of the old with its incomparable volumes and character. • Quiet environment: A peaceful environment, both day and night. Ideal situation: This duplex benefits from a very practical location in the heart of Moudon. The Moudon train station is accessible in just 7 minutes on foot, as is the Moudon bus stop in 4 minutes on foot, ensuring excellent connections to public transport. The Denner supermarket is located 7 minutes away on foot for your daily shopping, and the Moudonnoise pharmacy is just 4 minutes away. Families will appreciate the proximity to the school, which is accessible in 5 minutes on foot.Combining the charm of the old, the tranquility, and the convenience, this spacious duplex represents a rare opportunity on the Moudon rental market. Don't miss the chance to make this exceptional property your new home!This is a lease takeover. Date to be agreed upon.

Travel time
-
1 / 10
  • Balcony / Terrace
  • Pets allowed
  • Parking space
5.5 rooms160m²CHF 4,350.–
Chemin de Monteclard 56a, 1066 Epalinges

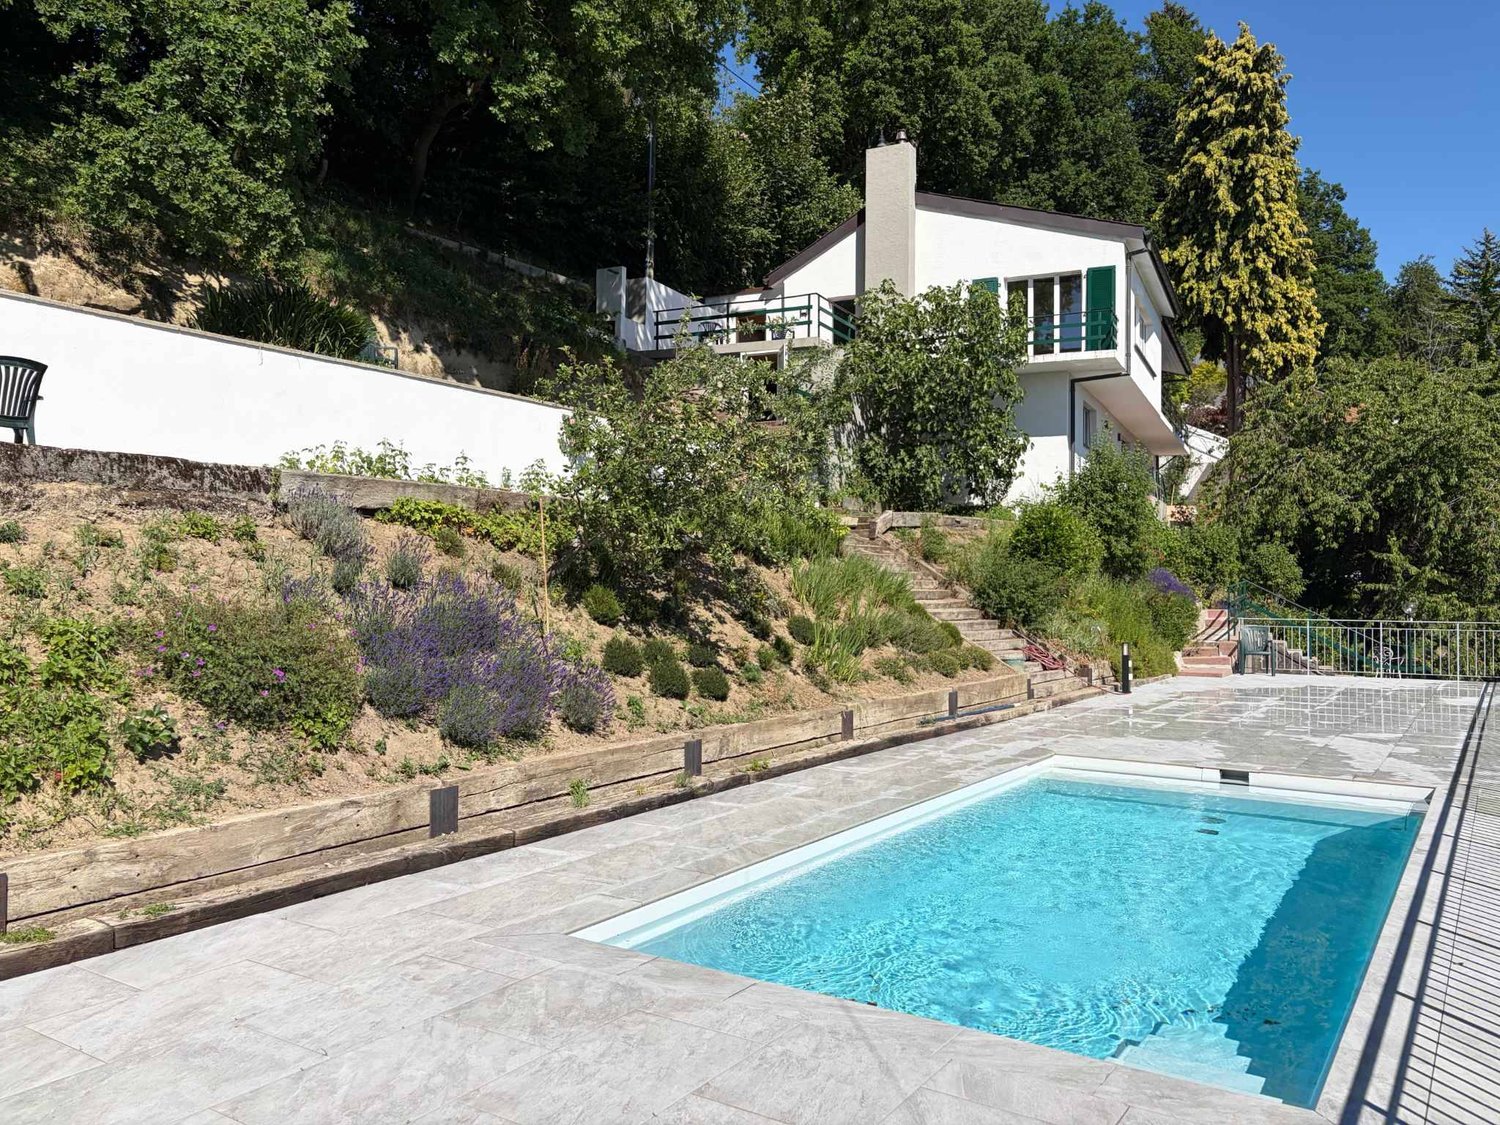
Magnificent villa with veranda and beautiful 5.5 room garden!

Close to the Vennes motorway access, villas and small buildings benefit from the calm and the view while enjoying the dynamism of the Lausanne Hotel School. In Epalinges, the Vaud countryside has never been so welcoming! Nestled in a peaceful environment, at the end of a cul-de-sac and just two steps from Lausanne, this pleasant 5.5-room house develops approximately 160 m² of living space. It offers a living space particularly suited to a family, combining comfort, brightness, and practicality. In terms of energy, it has a heat pump, ensuring excellent thermal performance while limiting energy expenses. Very bright thanks to its ideal orientation, this property also stands out for the quality of its finishes as well as its beautiful outdoor spaces, which harmoniously complete the whole. It consists of: Upper ground floor: - Entrance hall with built-in closet - Guest toilet with shower - Room/office (11m2) with built-in closet and bookshelf - Open, fully equipped kitchen - Living room with dining area - Veranda Upper floor: - Master bedroom (21m2) with wall wardrobe and bathroom - Two bedrooms (17 m² and 13 m²), one with built-in closet - Bathroom with toilet Attic: - Space of 58m2 offering a beautiful storage area. Lower ground floor: - Laundry room with washing machine, dryer, and freezer / technical room / cellar - Carnotzet with independent entrance - Garage for one car Outdoor areas: At the front, a pleasant flower garden with lawn and paved terrace, accessible directly from the living room At the back, a ornamental garden offering a beautiful relaxation and leisure area Net rent: CHF 4'350.- + individual charges Garage and two outdoor parking spaces are included in the rent

  • Balcony / Terrace
  • Pets allowed
  • Parking space
Travel time
-
1 / 13
5.5 rooms200m²CHF 5,450.–
Champ de l'Essert, 1090 La Croix (Lutry)

EN EXCLUSIVITÉ I Villa contemporaine en duplex avec vue sur le lac

EXCLUSIVITÉ AGENCEMagnifique villa contemporaine de 5,5 pièces offrant une surface de 200m2 env. avec patio et terrasse. Vue dégagée sur le lac.Proche des commodités, transports et écoles. A 16 min de Philip Morris, de l'IMD, de l'ISL et 18min de Nestlé.La situation est magnifique et protégée par l'UNESCO (Bourg-en-Lavaux)Distribution : Rez-supérieur :- Hall d'entrée - Cuisine agencée et équipée ouverte- Salle à manger - Accès sur un patio - Salon/séjour avec accès sur une partie jardin Rez-inférieur : - Un WC visiteurs - Local technique avec espace buanderie (lave-linge et sèche-linge) - Une salle de bains- Une chambre parentale avec grand dressing intégré- Une chambre à coucher- Une chambre à coucher avec salle de douche attenanteExtérieur : - Espace terrasse et jardin - Disponible / cave pour rangement (vélos et autres)- 2 places de parc sous un couvert (Avec borne pour recharge rapide-dernière génération)Loyer net : CHF 4'950.-Charges : CHF 500.-Parking (x2) : CHF 240.-TOTAL : CHF 5'690.-Pour les visites : Merci de contacter l'agence au : +41 21 566 70 07Disponibilité : A partir du 1er août ou au 15 août 2026EXCLUSIVE AGENCYMagnificent contemporary 5.5-room villa offering approx. 200m2 with patio and terrace. Unobstructed view of the lake.Distribution: Upper ground floor: - Entrance hall - Open-plan fitted and equipped kitchen- Dining room - Access to a patio - Living room with access to a garden area Lower ground floor: - Guest WC - Utility room with laundry area (washing machine and dryer) - Bathroom- Master bedroom with large built-in dressing room- Bedroom- Bedroom with en-suite shower roomExterior: - Terrace and garden area - Available / cellar for storage (bikes and others)- 2 parking spaces under a canopy (With terminal for fast charging-latest generation) Close to amenities, transport and schools. 16 min from Philip Morris, IMD, ISL and 18min from Nestlé.Beautiful location protected by UNESCO (Bourg-en-Lavaux)Net rent: CHF 4'950.-Charges: CHF 500.-Parking (x2): CHF 240.-For viewings: Please contact the agency (rental) on: 41 21 566 70 07Availability: From August 1 or August 15, 2026

1 / 13
5.5 rooms200m²CHF 5,450.–
Champ de l'Essert, 1090 La Croix (Lutry)

EN EXCLUSIVITÉ I Villa contemporaine en duplex avec vue sur le lac

EXCLUSIVITÉ AGENCEMagnifique villa contemporaine de 5,5 pièces offrant une surface de 200m2 env. avec patio et terrasse. Vue dégagée sur le lac.Proche des commodités, transports et écoles. A 16 min de Philip Morris, de l'IMD, de l'ISL et 18min de Nestlé.La situation est magnifique et protégée par l'UNESCO (Bourg-en-Lavaux)Distribution : Rez-supérieur :- Hall d'entrée - Cuisine agencée et équipée ouverte- Salle à manger - Accès sur un patio - Salon/séjour avec accès sur une partie jardin Rez-inférieur : - Un WC visiteurs - Local technique avec espace buanderie (lave-linge et sèche-linge) - Une salle de bains- Une chambre parentale avec grand dressing intégré- Une chambre à coucher- Une chambre à coucher avec salle de douche attenanteExtérieur : - Espace terrasse et jardin - Disponible / cave pour rangement (vélos et autres)- 2 places de parc sous un couvert (Avec borne pour recharge rapide-dernière génération)Loyer net : CHF 4'950.-Charges : CHF 500.-Parking (x2) : CHF 240.-TOTAL : CHF 5'690.-Pour les visites : Merci de contacter l'agence au : +41 21 566 70 07Disponibilité : A partir du 1er août ou au 15 août 2026AGENCY EXCLUSIVEMagnificent contemporary 5.5-room villa offering approximately 200 m² of living space, with a patio and terrace. Unobstructed view of the lake.Close to amenities, public transportation, and schools. 16 minutes from Philip Morris, IMD, and ISL, and 18 minutes from Nestlé.The location is magnificent and protected by UNESCO (Bourg-en-Lavaux)Layout: Upper Ground Floor:- Entryway - Open, fully equipped kitchen - Dining room - Access to a patio - Living room with access to part of the garden Lower level: - A guest restroom - Utility room with laundry area (washer and dryer) - One bathroom- One master bedroom with large built-in walk-in closet- One bedroom- One bedroom with an en-suite shower roomExterior: - Terrace and garden area - Storage space/cellar (for bikes and other items) - 2 covered parking spaces (with a latest-generation fast-charging station)Net rent: CHF 4,950Utilities: CHF 500Parking (x2): CHF 240TOTAL: CHF 5,690To schedule a viewing: Please contact the agency at: 41 21 566 70 07Availability: Starting August 1 or August 15, 2026