40 results - Properties for rent with Balcony / Terrace: Zurich

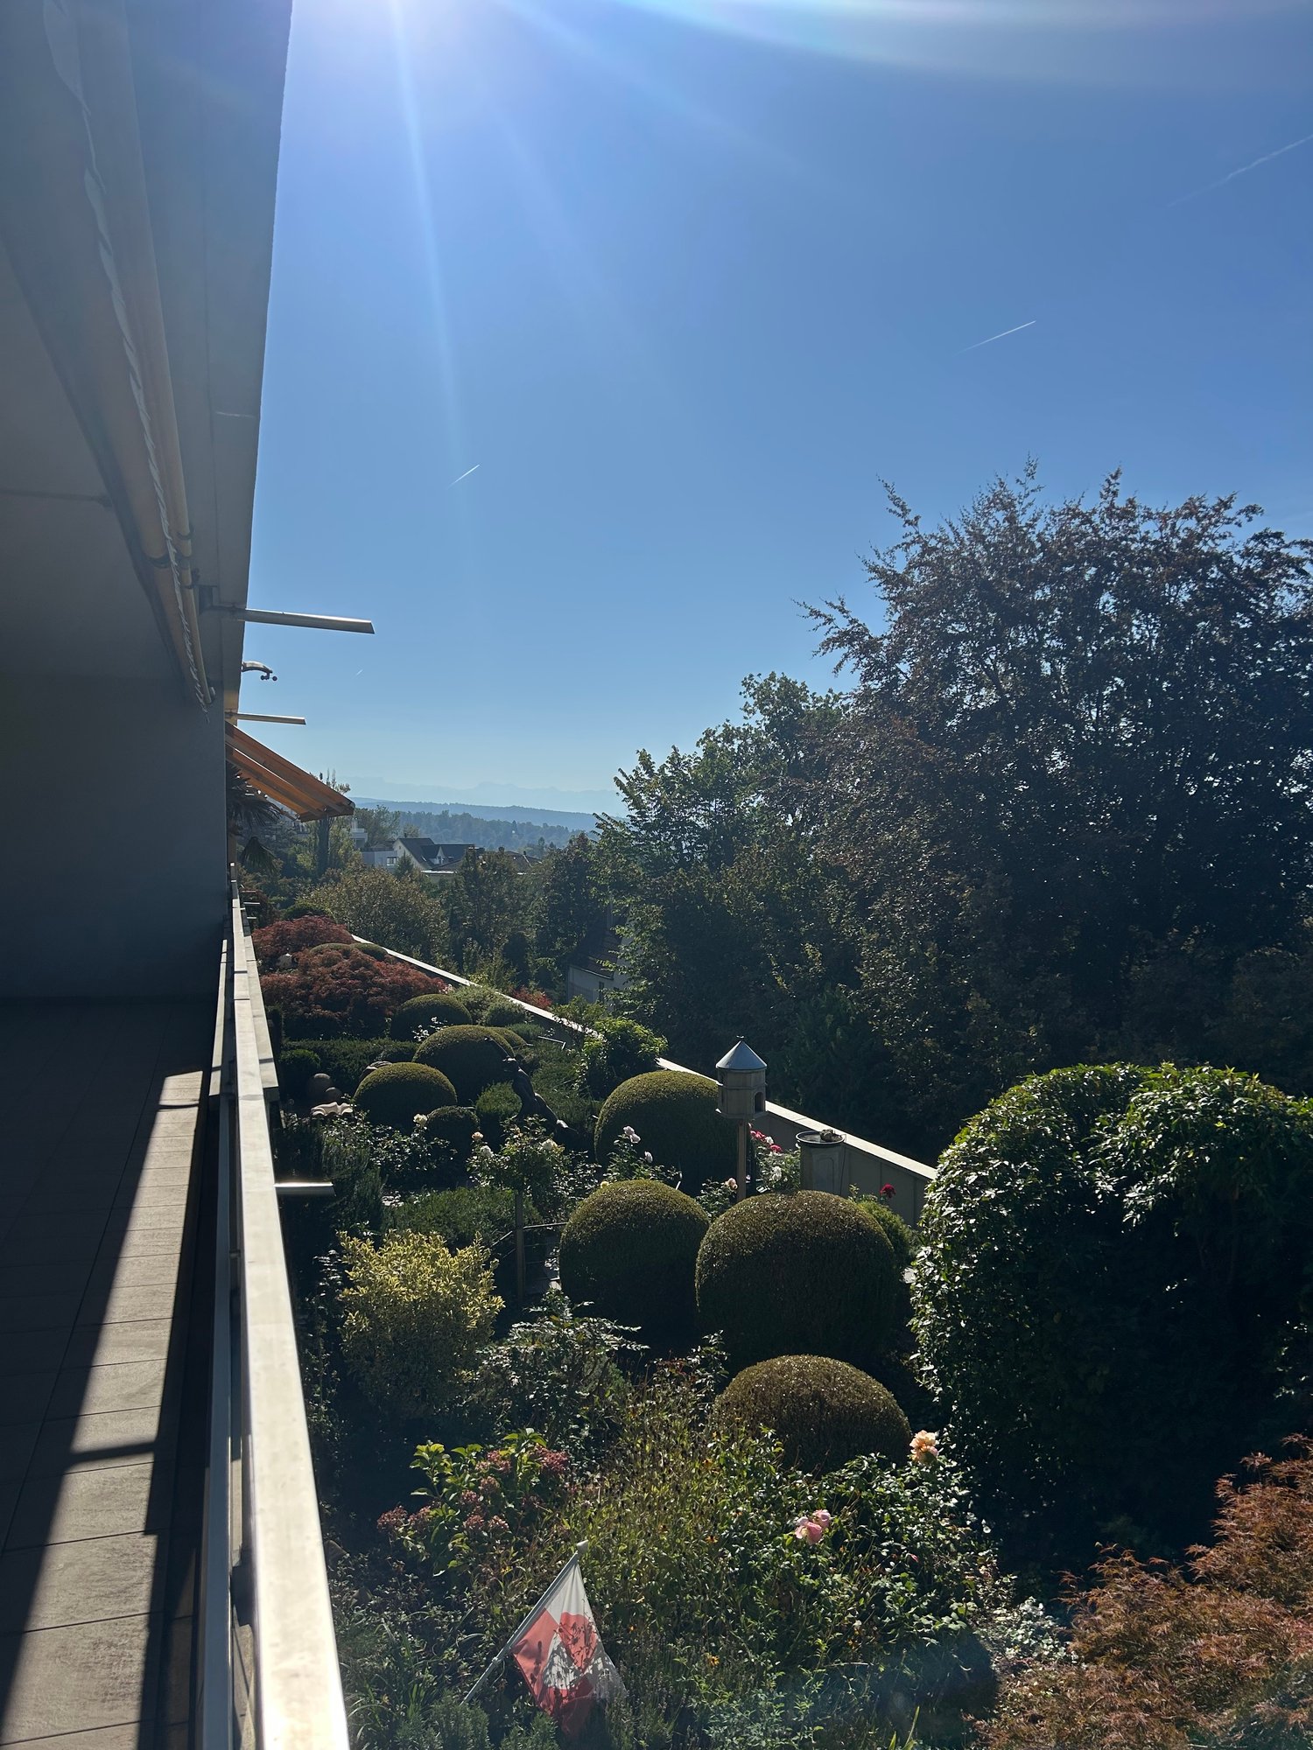
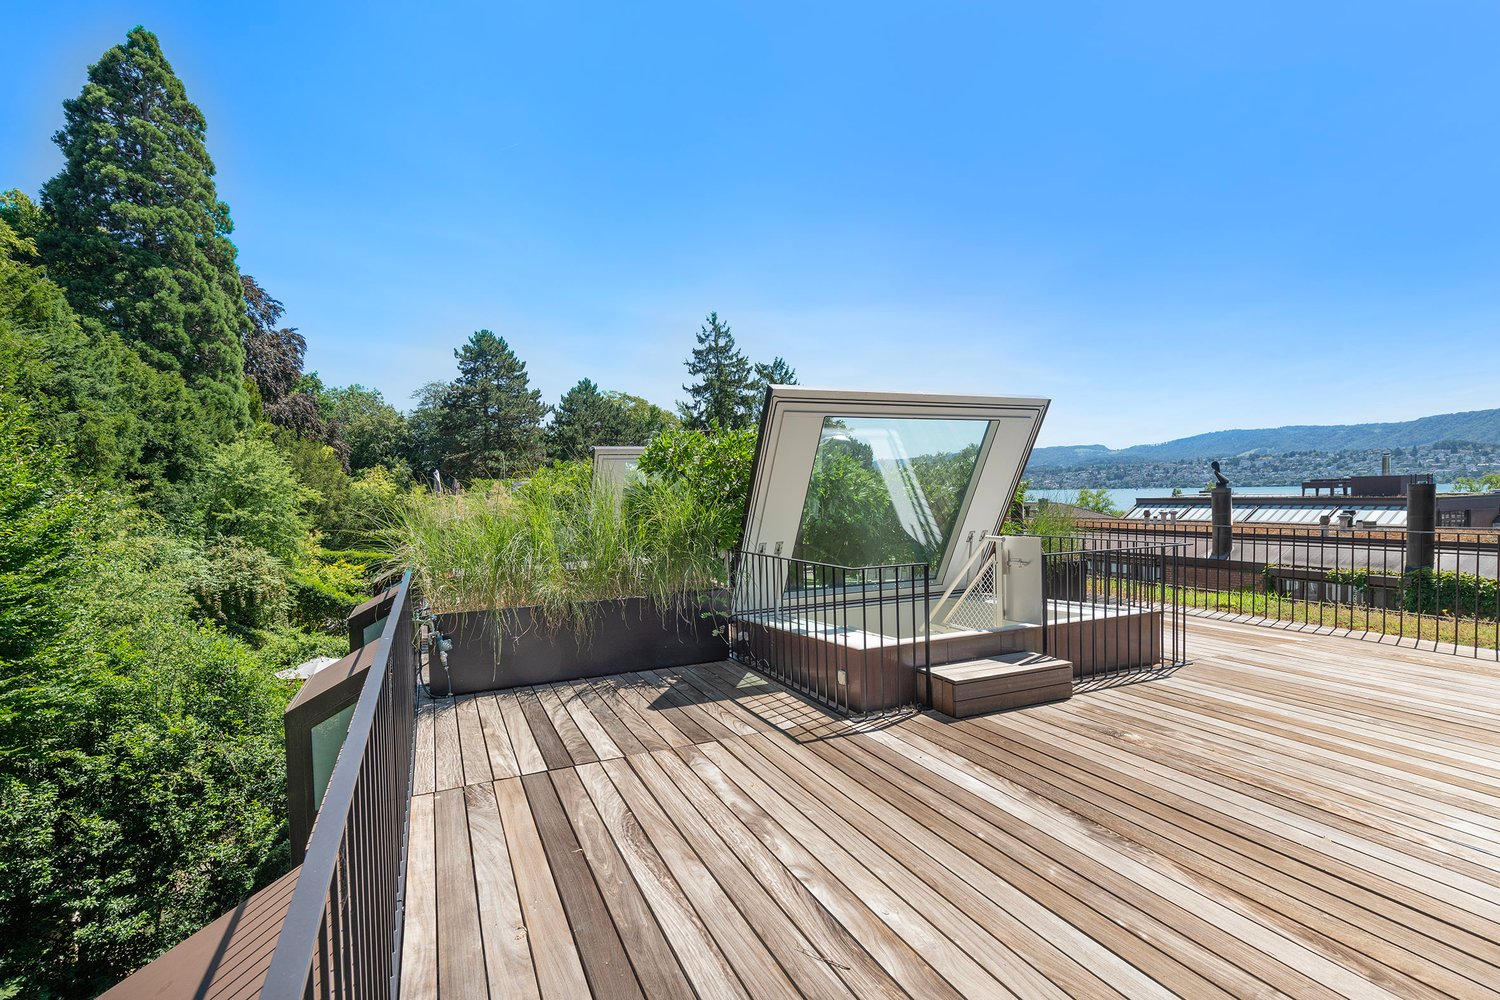
  • Balcony with a view of a cityscape, mountains, and water, featuring a metal railing and tiled flooring.
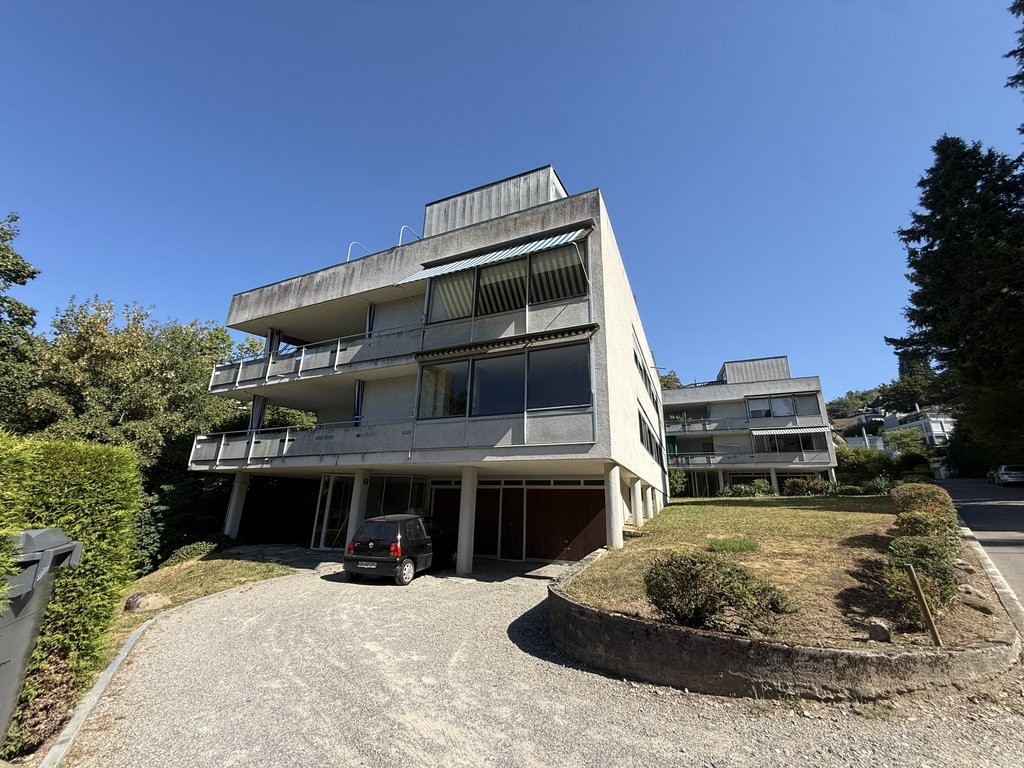
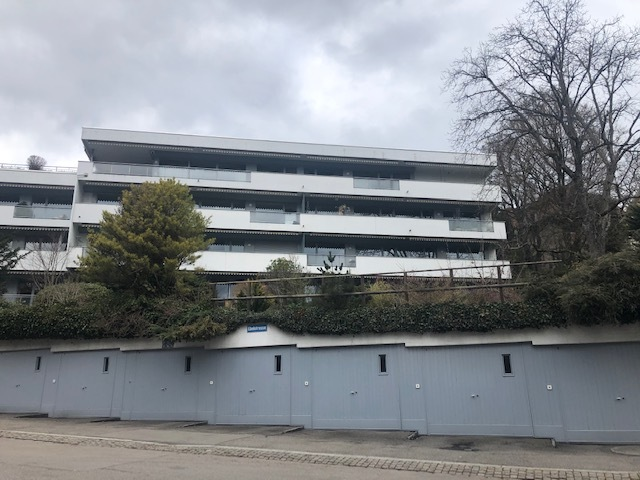
  • A multi-story white house with balconies, large windows, and a garage. The house is situated on a hillside with a stone retaining wall and a driveway leading to the garage.
  • A two-story house with white walls and multiple windows, partially obscured by greenery and a stone gate with the number 6.
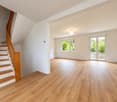
  • Empty room with wooden flooring, white walls, large windows with blinds, and radiators beneath the windows.
  • Empty room with wooden flooring, large glass doors leading outside, and a window with blinds.
  • Empty room with wooden flooring, white walls, large sliding glass doors leading to a balcony, and a radiator. Sunlight streams in from the balcony area.
  • Empty room with wooden flooring, large windows, radiator, and natural light. No furniture or equipment present.
  • Empty room with wooden flooring, white walls, a radiator, and a window with a view of greenery.
  • Empty room with wooden flooring, white walls, a radiator, and a window with a view of greenery outside.
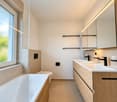
  • Modern bathroom with white tiles, a double sink, bathtub, radiator, and large windows with frosted glass.
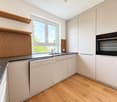
  • Modern kitchen with white cabinets, stainless steel appliances, and a black countertop.
  • A long, narrow hallway with brown tiled flooring and white walls, featuring several closed doors and a visible light fixture on the wall.
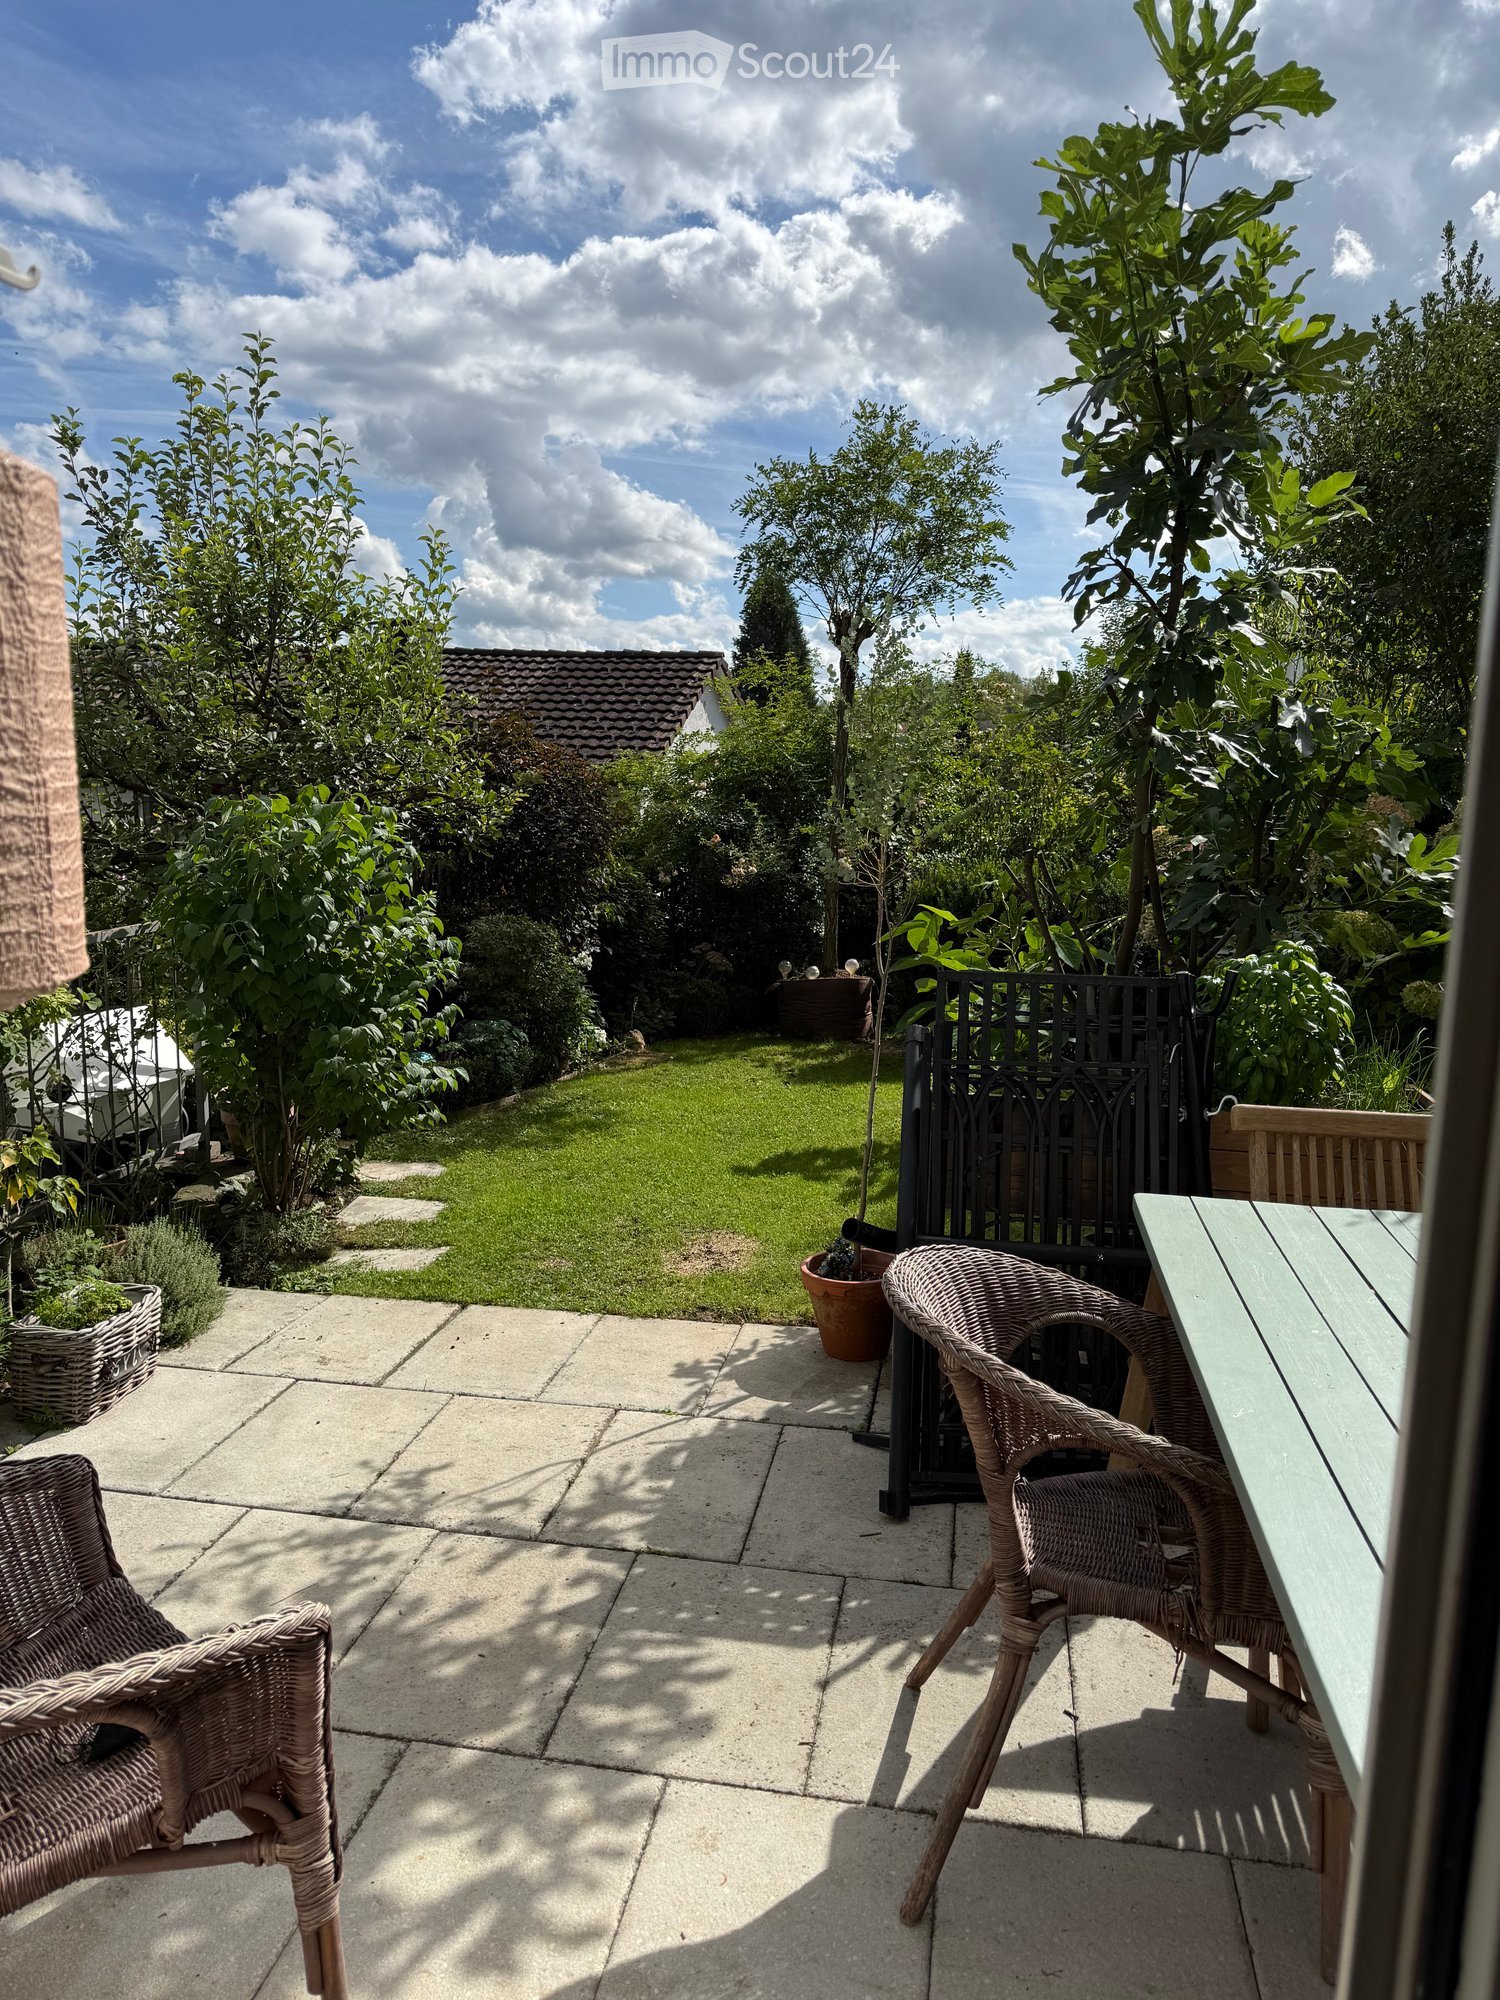
  • A lush garden area with a stone pergola covered in vines, a round metal table with four chairs, and a brick barbecue surrounded by dense greenery and plants.
1 / 13
A multi-story white house with balconies, large windows, and a garage. The house is situated on a hillside with a stone retaining wall and a driveway leading to the garage.
A two-story house with white walls and multiple windows, partially obscured by greenery and a stone gate with the number 6.
Empty room with wooden flooring, white walls, large windows with blinds, and radiators beneath the windows.
5 rooms121m²CHF 3,500.–
Premium
Kettberg 6, 8049 Zürich

5-room apartment in Zürich-Höngg with a magnificent view / Limited rental until 30.11.2027

Welcome to this spacious 5-room apartment at Kettberg 6 in 8049 Zürich-Höngg. The apartment is located in a quiet three-family house on the 1st floor and impresses with plenty of space and an excellent location on Hönggerberg. It will be rented from October 1, 2026, to November 30, 2027. No subletting (e.g., shared apartment) is possible.This is an unfurnished temporary apartment - ideal during renovation, renovation, or return to Zurich.A deposit of two months' rent will be charged upon conclusion of the contract (tenant's deposit account is in the name of the tenant).The apartment offers: • Quiet location: The apartment is pleasantly quiet both during the day and at night. • Spacious rooms: With a total of 121 m² of living space, the apartment offers plenty of space for your needs. Fiber optic connection available. • Bright rooms: The large rooms (living room, dining room, bedroom) are south-facing and offer a magnificent view. The herringbone parquet floors create a warm atmosphere in these rooms. • Sunny balcony with a view: The balcony offers a magnificent view of Lake Zurich, the Glarner Alps, Uetliberg, and the Limmattal - a real highlight! • Separate basement room: 14.3 m². Included in the rent • Laundry room/drying room: For shared use (3 rental parties) • Shared garden use: Cozy pergola with garden chimney • Garage: A large single garage with a parking space can be rented optionally (+ CHF 200 per month). Location and surroundings: • ETH Hönggerberg - can be reached in a few minutes by bus lines Quartierbus 38 and Bus 69 or by bike or e-bike. • Bus stop Appenzellerstrasse (Quartierbus 38) - only 100 m away. Direct connection to the Höngg district with a variety of shopping opportunities. • Tram stop Schwert towards the city center (Tram 50 or 13) - within 6 minutes on foot • Bus stop Kempfhofsteig towards the city center (Bus 46) - within approximately 8 minutes on foot • Schools/Kindergartens: Bläsi/Vogtsrain (Höngg), Waidhalde (Wipkingen), approx. 1 km

Travel time
-
  • Floor plan of a modern apartment with three bedrooms, a living room, a kitchen, a bathroom, and a balcony.
  • Balcony overlooking a lush, green landscape with trees, a road, and a grassy field.
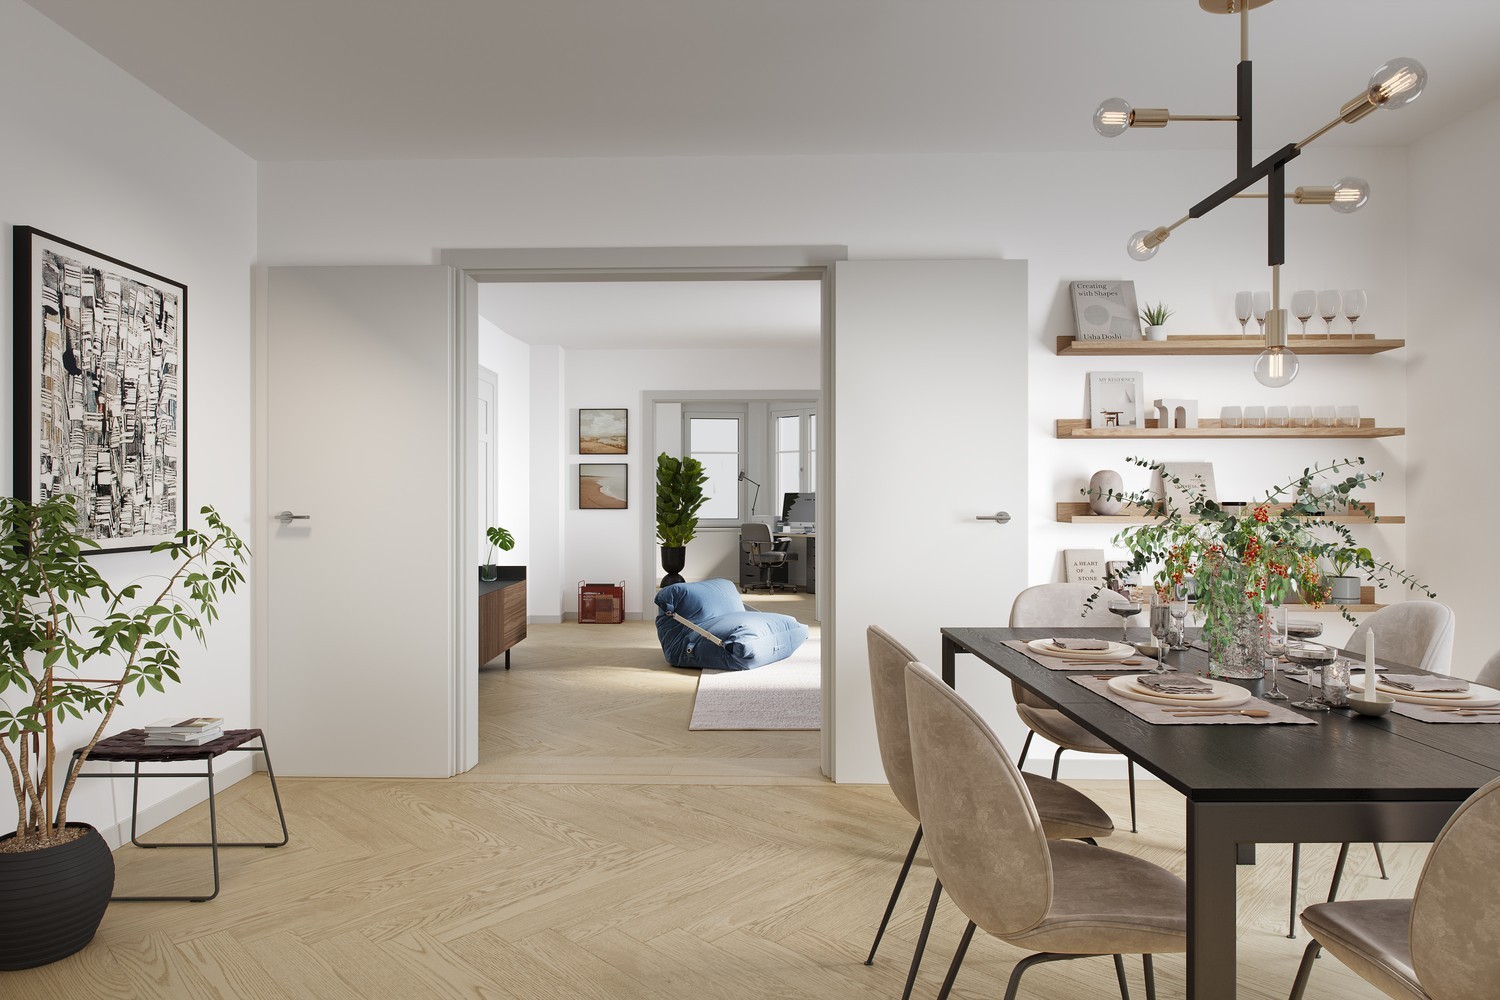
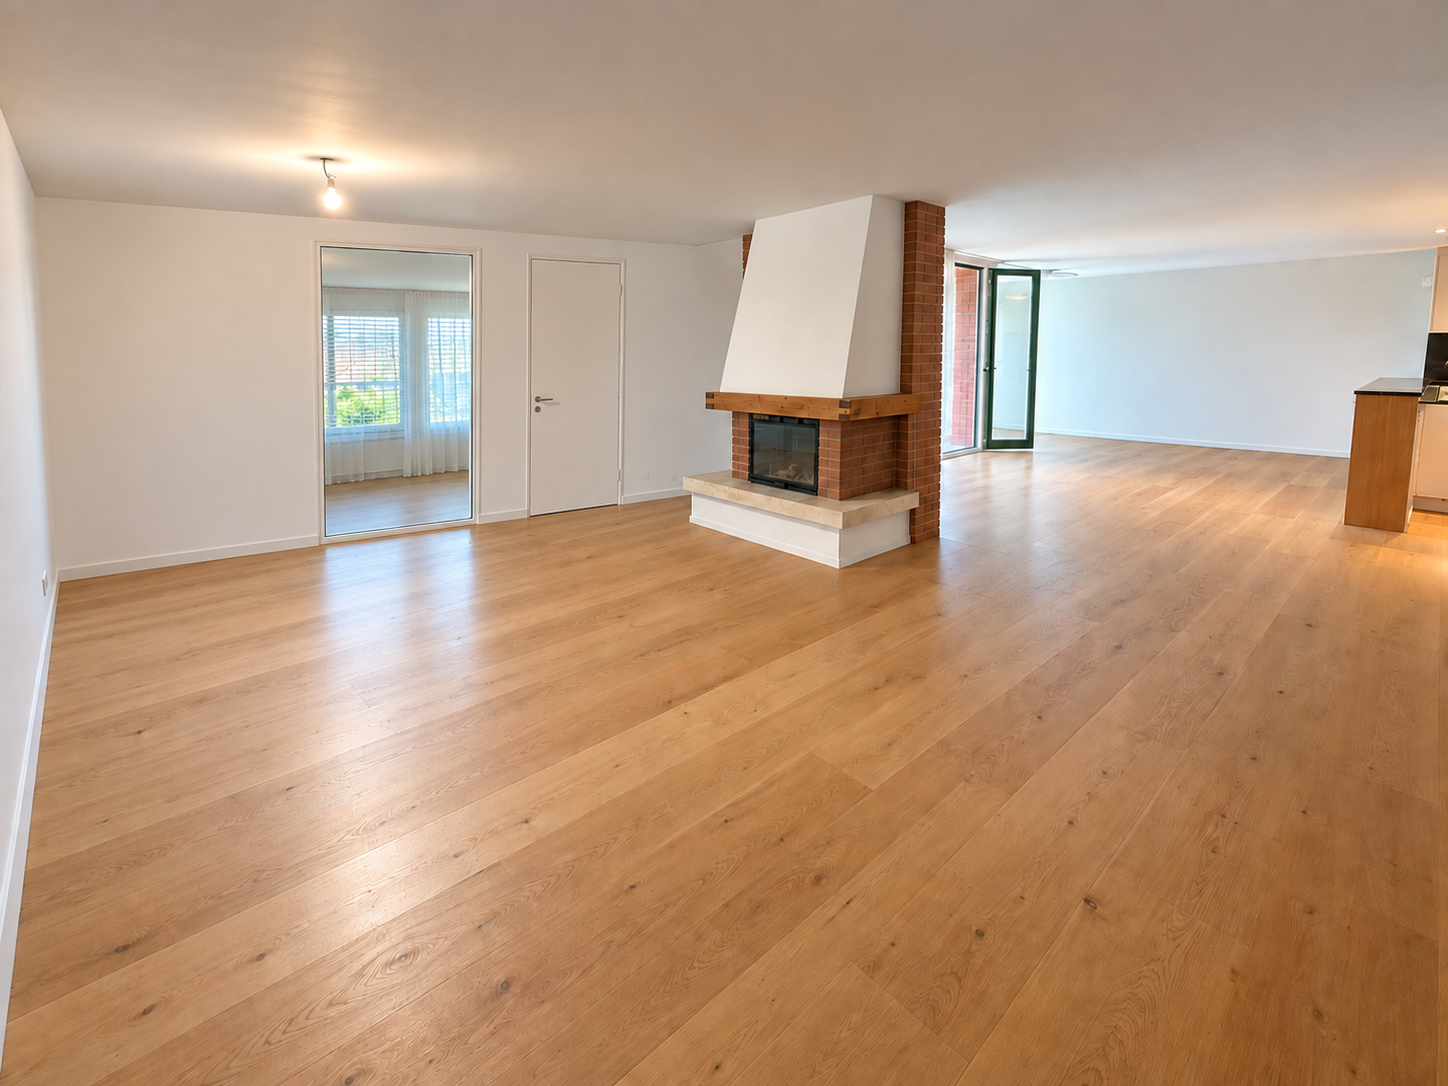
  • Empty room with wooden flooring, white walls, and a fireplace on the left side. There are two open doors leading to other rooms.
  • Empty room with wooden flooring, white walls, and a large window with a view of greenery. No furniture or equipment present.
  • Empty hallway with white walls, wooden flooring, and multiple closed doors leading to other rooms.
  • Empty room with wooden flooring, white walls, large window with view of greenery, radiator below window, and an open doorway leading to another space.
  • A well-maintained garden area with lush greenery, trees, and a multi-story building in the background.
  • Empty room with wooden flooring, white walls, large window with view, built-in wardrobe with drawers, and radiator under the window.
  • Empty room with light-colored walls, wooden flooring, and built-in white wardrobes with drawers and shelves.
  • Empty room with light grey walls, wooden flooring, and a white door leading to another room.
  • Empty room with wooden flooring, large window, radiator, and an open doorway leading to another room.
  • A grassy field with a gravel path, trees, and a person walking. The area is surrounded by greenery and has a clear blue sky.
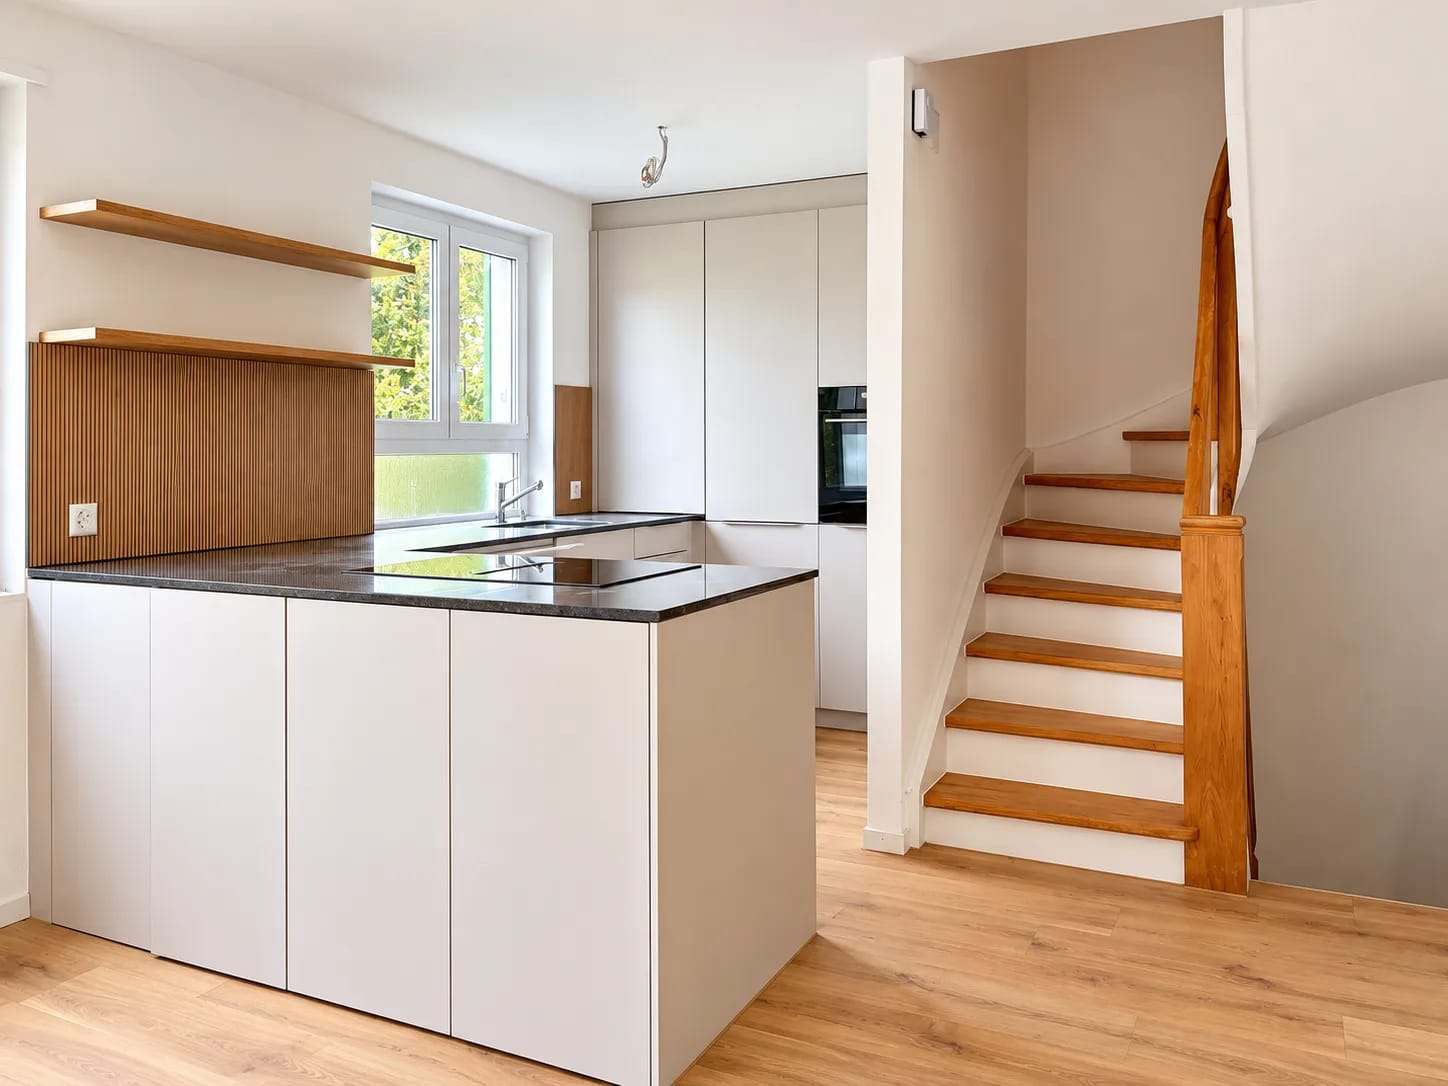
  • Modern kitchen with light-colored cabinets, granite countertops, and stainless steel appliances including an oven and induction cooktop.
  • Open refrigerator with multiple compartments and shelves, integrated into a modern kitchen with light-colored cabinets and tiled flooring.
  • Empty hallway with wooden flooring, white walls, and multiple doors leading to other rooms.
  • Modern bathroom with a sink, mirror, bathtub, and radiator. The space features tiled walls and floor, a window with blinds, and a sleek cabinet with a countertop.
  • Modern bathroom with grey tiled walls and floor, featuring a white sink with a chrome faucet, a toilet with a toilet paper holder, and a mirror with built-in lighting.
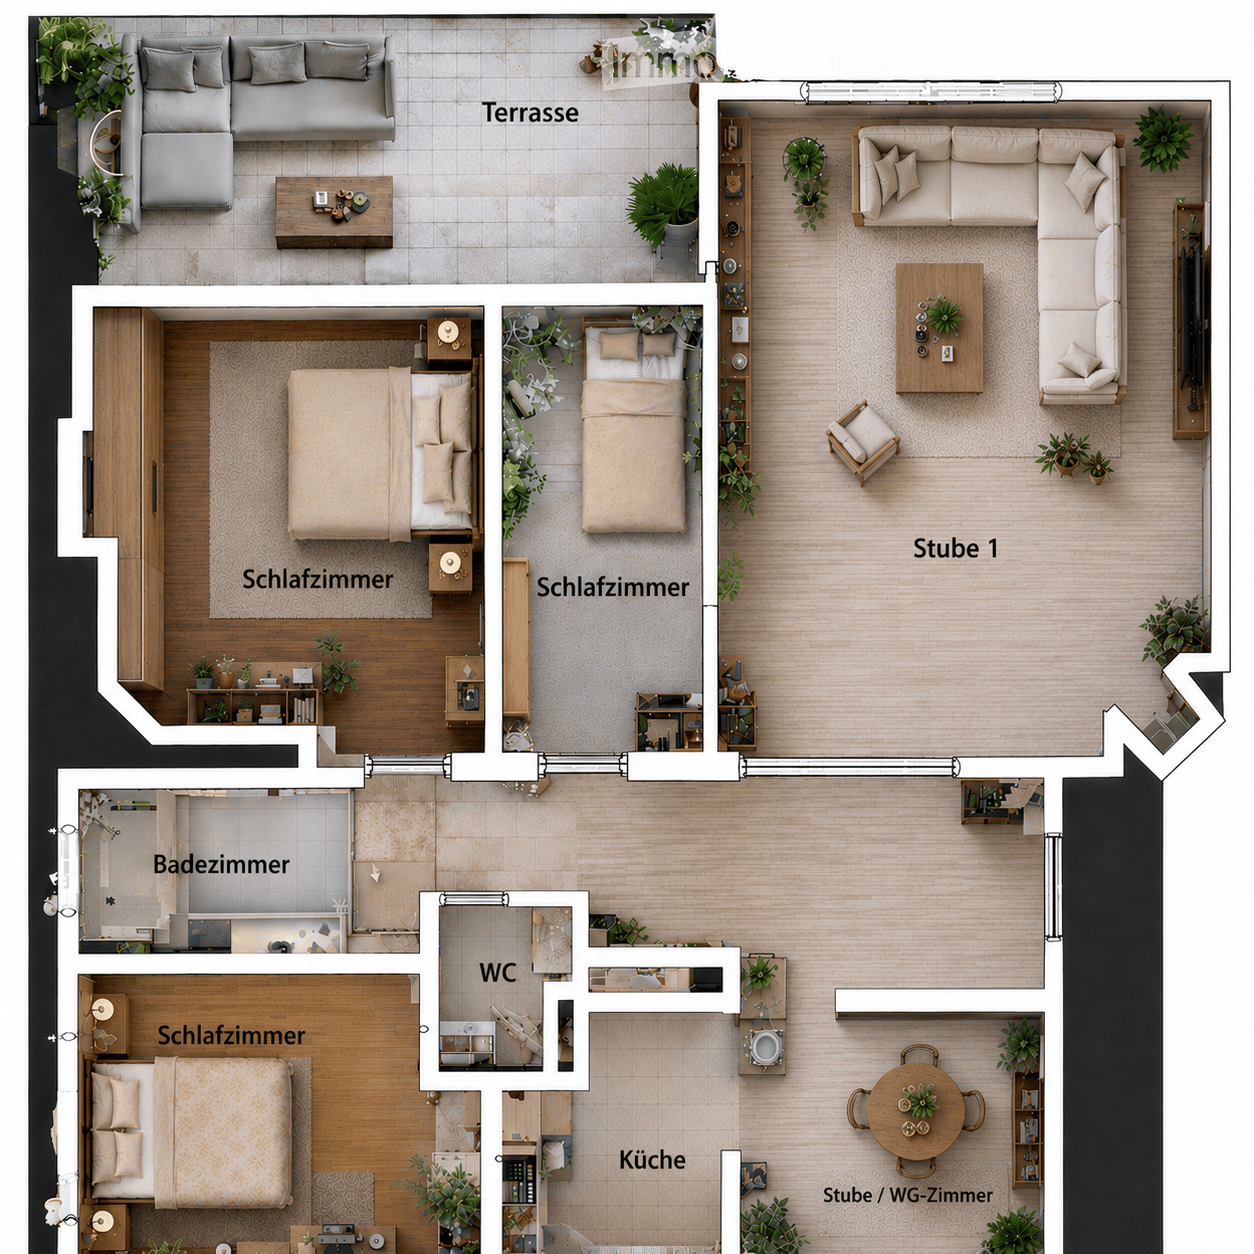
  • Floor plan of a modern apartment with four bedrooms, a living room, a kitchen, a bathroom, and a WC. Includes a terrace and several potted plants.
1 / 18
5 rooms98m²CHF 4,950.–
Top
wiesliacher 17, 8053 Zürich

Spacious 5-room apartment with balcony and beautiful view in Zürich-Witikon

Welcome to this bright and inviting 5-room apartment on the first floor of a well-maintained multi-family house at Wiesliacher 17 in Zürich-Witikon (8053). The apartment is available immediately and offers spacious space for families, shared flats or people who appreciate more space on 98 m² of living space.The apartment impresses with the following features: • Bright rooms: Several rooms with beautiful wooden floors, white walls and large windows that offer a wonderful view of the greenery. • Fireplace: A cozy fireplace ensures comfortable evenings in the colder season. • Balcony: Enjoy the view and sunny summer days on your large private balcony. 12 m² • Wooden floors: Warm and low-maintenance wooden floors run throughout the apartment. • Child-friendly: The apartment and its surroundings are ideal for a shared flat or families with children. Location and surroundings: The apartment is located in a quiet and lively residential area – at night it is pleasantly quiet. In the summer, you benefit from plenty of sunlight. The surroundings score with an excellent local supply: • Migros – Witikon: Only 10 minutes' walk away – daily shopping is effortlessly easy. • Bus stop Kienastenwies: Also only 4 minutes on foot – excellent connection to public transport. • Looren school: In the immediate vicinity (10 minutes' walk) – ideal for families with school-age children. • TopPharm Apotheke Witikon: Can be reached in just 10 minutes on foot. This charming apartment combines quiet living in green Zürich-Witikon with a practical everyday infrastructure. An ideal opportunity for families or anyone who values space, nature and comfort. Arrange a viewing today!

Travel time
-
  • Modern kitchen and dining area with white cabinets, a central island, pendant lights, and a dining table with black chairs.
  • Modern open-plan living and dining area with light-colored tiles, a black accent wall, and contemporary furniture including a sofa, coffee table, dining chairs, and a small table with a lamp.
  • Modern open-plan living and dining area with a white dining table, black chairs, a black sectional sofa, a coffee table, and a large artwork on the wall. The space features a mix of white brick and dark walls, large windows with blinds, and modern pendant
  • A modern outdoor patio with a tiled floor, a covered seating area with a table and chairs, a grill, a fire pit, and a covered barbecue area.
  • Brochure page showcasing a modern house in Zurich-Höngg, featuring three bedrooms, two bathrooms, a guest WC, a modern open kitchen, and a large office/studio space in the basement. Includes a large patio with a garden house, palm trees, and a pergola. Th
  • Modern living room with a dark leather sectional sofa, a white coffee table, and a shaggy rug. Large glass doors open to a balcony with outdoor furniture.
  • Modern bathroom with a white sink, chrome faucet, large mirror, and a vase with white flowers on the counter.
  • An outdoor dining area with a stone table, grey chairs, a vase of flowers, a pitcher of lemonade, and several glasses.
  • Cozy bedroom with a large bed, patterned bedding, a decorative chair, a nightstand, and a plush rug on a wooden floor.
  • A modern walk-in closet with built-in white wardrobes, wooden flooring, a large mirror, a white fur-covered stool, and a decorative vase with dried branches.
  • Modern bathroom with beige tiles, a white towel rack with towels, a glass-enclosed shower, a soap dispenser, and a folded bathrobe with slippers on a towel.
  • Modern bathroom with a white sink, large mirror, toilet, and a glass-enclosed shower. Features include a built-in cabinet under the sink, a soap dispenser, and a toothbrush holder.
  • A cozy bedroom with a neatly made bed, a nightstand with a picture frame and decorative item, and light wooden flooring.
  • Spacious, well-lit closet with white built-in shelving units on both sides, containing neatly organized clothing, shoes, and storage boxes. The floor is light wooden, and the walls are white.
  • A narrow hallway with tiled flooring, white walls, and a staircase leading upwards. An open doorway leads to a small bathroom with a sink, toilet, and bathtub.
  • Modern bathroom with a white sink, chrome faucet, and built-in cabinet. Features large windows with blinds and a glass shower enclosure.
  • Modern bathroom with grey tiled walls and floor, white toilet, and a control panel on the wall.
  • A modern bedroom with a grey tiled floor, a metal-framed bed with a checkered duvet, pillows, and a small wicker stool near the window.
  • Empty room with light grey tiled flooring, white walls, a window with blinds, and a radiator below the window. The door handle is visible on the left side.
  • Empty room with white tiled flooring, white walls, a large window with a view of trees, a radiator, and a door.
  • Modern two-story white building with large windows, grey shutters, and a concrete base.
1 / 21
5 rooms153m²CHF 4,690.–
Top
Im oberen Boden 64, 8049 Zürich

Modern 5-room row house on the edge of the forest in Zurich-Höngg - quiet and close to the city

Welcome to your new home. Very well-maintained, modern 5-room row house at Im oberen Boden 64 in the popular Zurich district of Höngg. Rare opportunity! The spacious house with 153 m² of living space over three floors offers you and your family everything you need. Access is either via the underground garage or from the outside. Both lead through the very well-maintained neighborhood with a lot of green space and a small stream along the way to the front door.Here you live on the edge of the forest and at the same time enjoy excellent connections to the city of Zurich.The house offers, among other things: • State-of-the-art open kitchen with Bora cooktop extractor, 2 refrigerators, induction cooktop, and high-quality appliances • Bright, sun-drenched living and dining area with decorative natural stone wall, underfloor heating, fully glazed sliding door to the inviting garden area • 4 versatile rooms: 3 bedrooms on the upper floor and 1 additional room in the renovated basement, ideal as a study, guest room, or bedroom. • In total, 3 wet rooms, two modern, fully equipped bathrooms, and a modern guest toilet. • Large, renovated basement with walk-in wardrobe and walk-in shoe room and bedroom • Large, well-maintained terrace with practical garden house, palm tree, and covered pergola • Laundry room with 2 washing machines and 2 dryers • Private underground garage (can be rented for Fr. 140.-- extra) and sufficient visitor parking spaces • Pets are welcome. • Everything is very modern, as it was renovated in 2016 and everything is in top condition • High-quality materials were used • Partly furnished, included in the price, but can also be rented without furniture • Overall overview, ground floor: entrance area, guest toilet, kitchen, dining and living room, exit to the garden; 1st floor: 3 rooms, 1 wet room, lower floor: laundry room, large wet room, large room, walk-in wardrobe, walk-in shoe room Location and surroundings:The house is located on the edge of the forest in Zurich-Höngg and impresses with its quiet location. The surroundings are very well-maintained, far from roads, train and air traffic, and are ideal for families, but also for couples. Very pleasant neighborhood. • Bus stop Schützenhaus Höngg: only 2 minutes on foot • Coop supermarket: about 5 minutes on foot • School Vogtsrain: about 12 minutes on foot, very good school • Regensdorf shopping center with Migros fitness, etc.: 5 minutes by car or bus • Outdoor pool: 10 minutes on foot • Edge of the forest 50 meters as the crow flies • Limmat and Katzensee 1.7 km as the crow flies, Lake Zurich 5.7 km as the crow flies • Paradeplatz 6.8 km as the crow flies This child-friendly row house combines modern living with natural tranquility and excellent infrastructure. A rare opportunity in one of Zurich's most attractive districts! A beautiful home, living on the edge of the forest, tranquility, nature, and close to the city. Ideal also for pet owners.

Travel time
-
New building
  • modern multi-story building, balconies, white and grey exterior
  • modern apartment building, balconies on each floor, brick exterior, landscaped entrance
  • wooden floors, modern white kitchen with modern appliances, two sliding doors leading to a balcony
  • modern kitchen with white cabinets, tiled floor, stainless steel sink, built-in oven, and large window
  • modern design, white walls, sliding glass doors, brown tiles, large windows
  • empty hallway with staircase
  • white walls, tile flooring, white sink, toilet, washing machine, mirror
  • White sink, white shower enclosure, white tiles, white toilet, wall cabinet
  • Modern room, with large windows, dark wood floor, tall white cabinets, doors
  • Empty hallway, wooden stairs, floor windows, white walls, brown tiled flooring
  • White walls, wooden floor, multiple glass doors leading to balcony
  • a wide walkway lined with trees and shrubs, gravel flooring, two buildings on the sides
1 / 13
5.5 rooms106m²CHF 4,590.–
Top
Jungstrasse 4, 8050 Zürich

First Rental: Modern Split-Level Apartment with Charm in Zürich-Oerlikon

In the popular Kreis 11, the modern new construction project "Living Eleven" has been completed, combining urban flair with the highest living quality. Already when entering the different houses, the open and bright architecture stands out, creating an inviting and representative atmosphere through the high ceilings.The apartments, which are ready for occupancy immediately, convince with a well-thought-out equipment: elegant and low-maintenance floor coverings, stylish Schreiner kitchens from Kurt Keller AG, as well as a private washing machine and dryer in each unit. A video intercom system provides additional security. A construction standard that redefines living culture.This apartment is ideal for couples, professionals, or small families looking for a modern, stylish, and centrally located apartment.Highlights of the apartment: • Spacious living/dining/kitchen area (approx. 17m²) - ideal for social living • Separate study in both floors - perfect for home office • Room with direct access to the terrace for relaxed hours outdoors • Two modern bathrooms: bathroom/WC on the lower floor, shower/WC on the ground floor • Private seating area • Well-thought-out room layout with plenty of storage space The location is unbeatable: Oerlikon train station is a 3-4 minute walk away and offers optimal connections to the city center, the lake, or directly to the airport (10 minutes). Tram and bus stops are also located right in front of the house door. Shopping opportunities like Coop and Aldi, as well as numerous restaurants, cafes, and bars, round off the infrastructure perfectly.The 61 rental apartments offer a wide range of choices - from practical 1.5 to 3.5 room apartments to spacious 4.5 room apartments and an impressive 5.5 room apartment.You can find all important information at: https://www.livingeleven.ch/Let yourself be impressed by this dream apartment and arrange a viewing appointment today.We look forward to your inquiry!

Travel time
-
  • Balcony with a retractable awning, tiled floor, potted plants, and a view of the city and mountains.
  • A rooftop terrace with a glass railing, overlooking a cityscape with buildings and trees under a clear blue sky.
  • Floor plan of a top-floor apartment featuring multiple rooms including a living room, kitchen, bedrooms, bathrooms, and a terrace.
  • A well-furnished living and dining area with a dining table, chairs, a television, a chandelier, and a fireplace. The room features large windows with curtains and a view of the outdoors.
  • A well-furnished living room with a beige sofa, coffee table, two armchairs, a dining area with a table and chairs, a television, and decorative items including a fruit bowl and artwork.
  • A well-furnished room with a leather sofa, a wooden cabinet, a patterned rug, and several chairs. The room features framed artwork on the walls and a small table with books and a lamp.

  • A cozy living room with a beige sofa, wooden chair, small wooden table with a lamp, a large mirror, and a patterned rug on the floor.
  • Modern kitchen with white cabinets, granite countertops, built-in appliances, and a round dining table with chairs.
  • Modern kitchen with white cabinets, granite countertops, a round dining table with two chairs, and various appliances including an oven, dishwasher, and sink. The space is well-lit with natural light from large windows and a pendant light hanging above th
1 / 9
5.5 rooms150m²CHF 6,500.–
Top
Kürbergstrasse 51, 8049 Zürich

Penthouse apartment in Zurich

In a sought-after, elevated residential area on Kürbergstrasse 51, 8049 Zurich, this exceptional 5.5-room penthouse apartment presents itself as a stylish home for discerning tenants. The apartment combines spacious room proportions, privacy, and a unique view to create a living ambiance of a special class. The absolute highlight is the extensive terrace with an impressive view over the city of Zurich – an exclusive outdoor area that invites relaxation, representation, and enjoyment. The bright living rooms offer a variety of design possibilities and create a high-quality living feeling – ideal for people who want to combine urban life with peace, view, and comfort. Highlights of the apartment • Representative 5.5-room penthouse apartment • Spacious terrace with a dreamy view over Zurich • Elevated and privileged residential location in Zurich-Höngg • Bright, spacious rooms with an exclusive living character • Plenty of privacy thanks to the penthouse level • Quiet, well-maintained living environment • Attractive proximity to nature, city center, and public transport • All wet cells with windows Room layout • 1 bathroom with shower, toilet, and bathtub • 1 bathroom with shower and toilet • 1 guest toilet • 3 bedrooms • Kitchen • • Library • Private laundry room with washing machine and dryer • Basement compartment • Large terrace with 2 winter gardens • Air-conditioned wine cellar on request • Garage space on request Highlights of the property • Photovoltaic system since 2023 • Heat pump with earth probe since 2006, renewed in 2026 • Continuously maintained • Underground garage with 11 parking spaces Living in a privileged location Kürbergstrasse 51 in 8049 Zurich is located in one of the particularly valued residential areas of the city. Zurich-Höngg combines quiet, upscale living with an excellent quality of life. Recreational areas, walking paths, shopping opportunities, and public transport connections are all within comfortable walking distance. Here you can enjoy the advantages of an exclusive retreat above the city – without having to sacrifice proximity to urban life. This special penthouse apartment is aimed at interested parties who value generosity, views, location, and living quality. Viewings are possible by appointment. We look forward to your contact.

Travel time
-
New building
1 / 7
5.5 rooms110m²CHF 4,090.–
Grosswiesenstrasse 8, 8051 Zürich

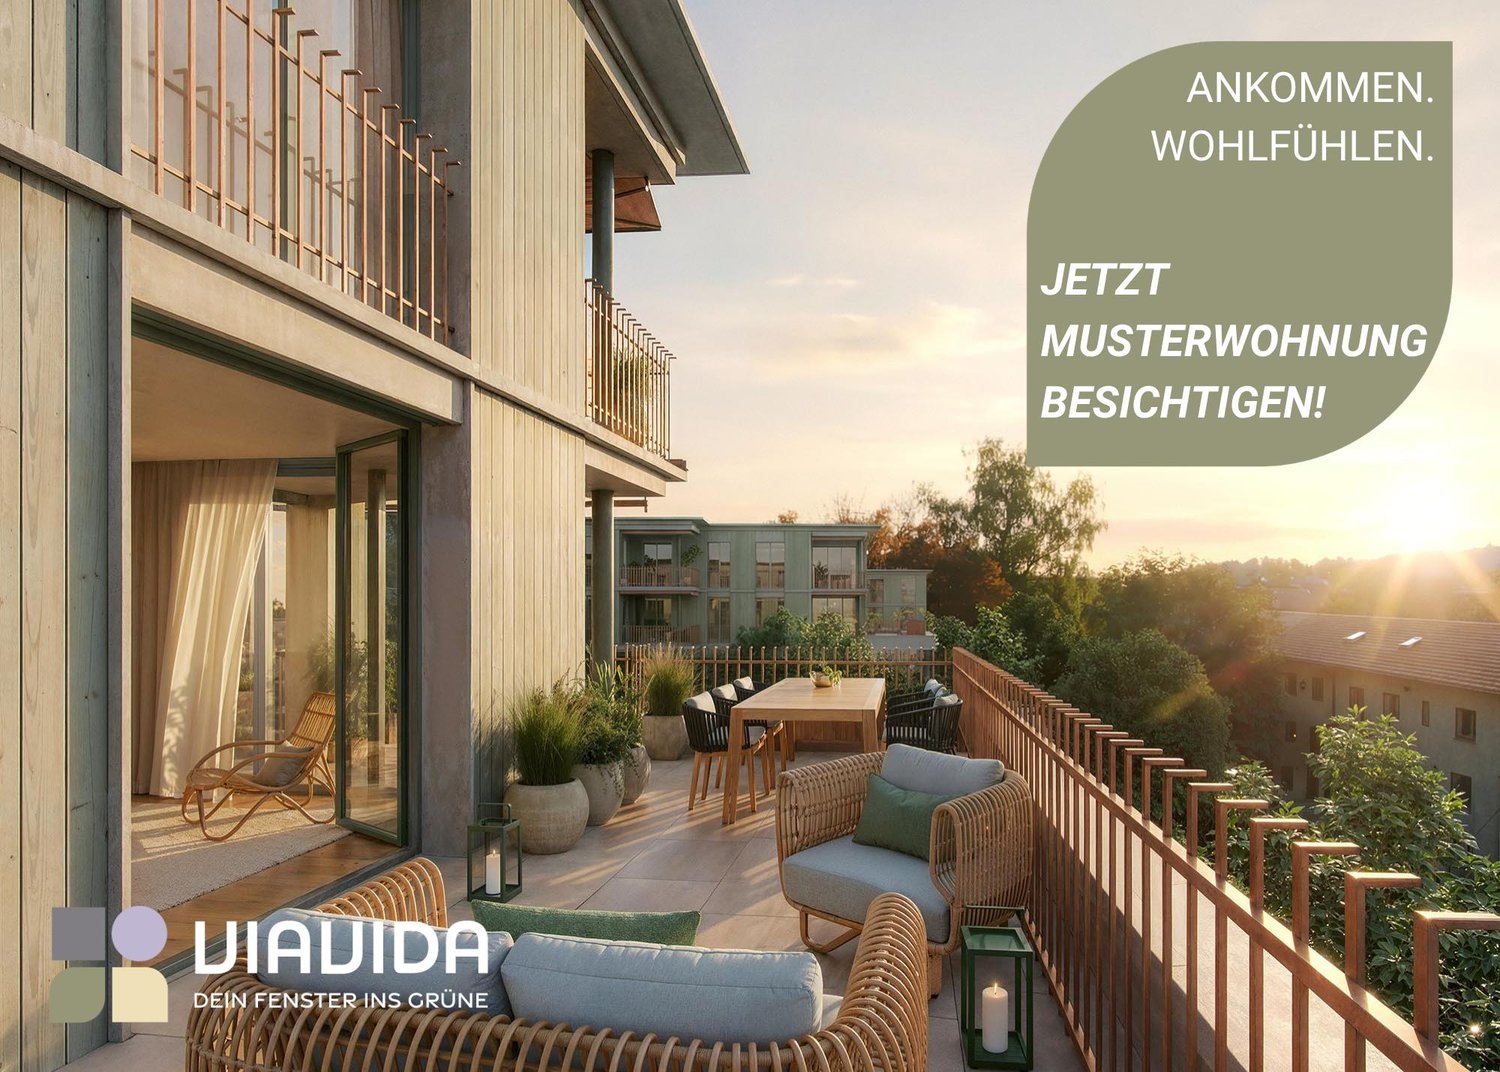
"ViaVida" - Your new home between city and nature

Viewings of the show apartment are possible from now on!ViaVida - Your window to the greenIn Zürich-Schwamendingen, the modern new building project "ViaVida" is being built, which combines city life and nature. Four independent buildings blend harmoniously into a park-like facility with green spaces and meeting zones. Here you live quietly in the green and are quickly in the city.The diverse range of apartments ranges from compact 1-room studios to spacious 5.5-room apartments, ideal for singles, couples, families, or shared apartments. The apartments convince with clear floor plans, bright rooms, and high-quality materials. Loggias, balconies, terraces, or garden seats extend the living space outdoors.Sustainability plays a central role: The project aims for an SNBS certification, which guarantees high energy efficiency, sustainable materials, and compact construction. The park-like green facility promotes exchange and a lively togetherness.Your advantages at a glance: • Modern construction standard and high-quality materials • Practical built-in furniture, laundry towers, and functional kitchens • Public transport, schools, shopping, and leisure activities in the immediate vicinity • Car-sharing offer as well as good cycle and footpath connections • Green spaces and meeting zones right in front of the door • Urban location with quick connections to the city center • Community rooms promote encounters and exchange Move-in to the apartments: staggered from February to April 2027From now on, you have the opportunity to book a viewing appointment for the furnished show apartment. You can book your viewing appointment under the following link: https://viavida.melon.market/action/appointments-booking-general-with-contactSince the project is currently still under construction, no individual apartments can be viewed.A viewing of the show apartment is of course voluntary - an application for your desired apartment is possible at any time, even without prior viewing.All relevant information, floor plans, and visualizations of the apartments can be found on the project website.Find your dream apartment now and apply directly online - quickly and easily - at:www.viavida-wohnen.chNote on visualizations:The visualizations and views shown serve as illustrations and may differ from the actual execution. They show partially furnished example apartments and are non-binding.

Travel time
-
1 / 26
6 rooms198m²CHF 8,900.–
Mutschellenstrasse 5, 8002 Zürich

Your new home in Zürich-Enge - stylish, urban and full of character

In a sought-after location in Zurich's district 2, this exceptional townhouse combines historic charm with modern architecture and high-quality living comfort. The extensively renovated property impresses with light-flooded rooms, a well-thought-out floor plan, stylish materials, and a spacious outdoor area with versatile usage possibilities. A unique home for all those who want to combine urban living with privacy, design, and high quality of life. Highlights of the house Ground floor • Spacious entrance area with practical, lockable wardrobe • Modern kitchen with gas stove, kitchen island, and plenty of storage space • Separate pantry directly next to the kitchen • Direct access from the kitchen to the spacious outdoor area with enough space for a dining table and cozy outdoor stays • Guest toilet on the ground floor 1st floor • Spacious and bright bedrooms • Bathroom with shower, bathtub, and toilet • Washing machine and dryer • Sunny terrace with plenty of space to linger 2nd floor • Practical home office niche • Spacious bedroom • Bathroom with shower and toilet • Custom-made built-in closets with plenty of storage space Basement • Multi-purpose studio • Separate toilet in the studio area • Separate access to the studio as well as direct access to the spacious outdoor area • Spacious cellar and storage area • Bicycle parking spaces directly in front of the house Location • Infrastructure: Excellent public transportation connections with Enge train station, tram and bus lines in the immediate vicinity. The city center, the main train station, and Zurich Airport are quickly accessible. • Education and family: Kindergartens, schools, and further education opportunities are located in the surrounding area and are easily accessible. The quarter offers an attractive and family-friendly living environment. • Leisure activities: Lake Zurich, the lake promenade, and numerous green and recreational areas are within short distance. Diverse sports, leisure, and cultural activities round off the high quality of life. • Local amenities: Shopping facilities for daily needs (Migros, Sihlcity, etc.), restaurants, cafes, and various service providers are located in the immediate vicinity. The Sihlcity shopping center is within a few minutes' reach. This special property is best experienced on site. We look forward to showing you your new home in person.

Travel time
-
1 / 13
5.5 rooms123m²CHF 6,250.–
Triemlistrasse 90, 8047 Zürich

Exclusive 5.5-room attic apartment with a far-reaching view

In a central location in Zurich Albisrieden, we are renting this extraordinary 5.5-room apartment immediately. The property is aimed at discerning tenants who value spaciousness, modern comfort, and exclusive outdoor areas with panoramic views. The property impresses with a construction method based on the latest technology - aligned with the Minergie certification, with a heat pump and photovoltaic system. Living quality and equipmentThe high-quality materialization and thoughtful architecture create a living experience of the extra class. The continuous anhydrite floor gives the apartment a modern, loft-like character. • Living & Eating: The spacious, open living and dining area forms the heart of the apartment and is flooded with daylight through large window fronts. • Two panoramic terraces: A special highlight are the two spacious outdoor areas. Enjoy both the sunrise and sunset as well as a wonderful view over all of Zurich and the Üetliberg thanks to the different orientations. • Versatile rooms: Four more rooms offer space for individual living concepts, whether as a master bedroom, children's room, or home office. • Expansion: The modern kitchen with high-quality V-ZUG appliances, induction cooktop, and oven and steamer at eye level leaves no wishes unfulfilled. The two bathrooms with high-quality fine stoneware plates guarantee comfort at the highest level. • Comfort in everyday life: This apartment has its own laundry tower and additional storage space in the basement. LocationThe property on Triemlistrasse perfectly combines central location with peace and green space. The bus is just a 2-minute walk away, and varied shopping opportunities can be found within a 10-minute walking distance. Furthermore, excellent schools and other public transport are in the immediate vicinity. The Zurich city center can be reached in a short time. Parking spaceIf required, a parking space can be rented for CHF 120.- per month. Convince yourself!Let yourself be impressed by the spaciousness and special charm of this 5.5-room apartment. We look forward to your contact!

Travel time
-
New building
1 / 15
5.5 rooms140m²CHF 5,950.–
Butzenstrasse 38, 8038 Zürich

Exclusive 5.5-room attic apartment with four roof terraces

A home for people who appreciate spacious living, high-quality architecture, and the special.At Butzenstrasse 38 in Zürich-Wollishofen, you can expect an exceptional 5.5-room attic apartment with around 140 m² of living space and several private outdoor areas. The apartment combines modern design, high-quality materials, and a unique living experience above the roofs of Wollishofen.Living with special demandsThe light-flooded rooms convince with noble long-plank oak parquet and a stylishly designed carpenter's kitchen in eucalyptus green. High-quality Siemens appliances, a BORA cooktop, and an additional steamer underline the high construction standard.The spacious living and dining room forms the heart of the apartment and opens harmoniously to the outdoor areas. Four roof terraces create different private retreats.Highlights at a glance • Exclusive 5.5-room attic apartment • Approx. 140.1 m² of living space • Approx. 59 m² of outdoor space | 4 roof terraces • Spacious living/dining area with reduit • High-quality long-plank oak parquet • Individual carpenter's kitchen with plenty of storage space, Siemens kitchen appliances, and BORA extraction plus additional steamer • Spacious bathroom with bathtub and walk-in shower • Private laundry tower in the bathroom • Cellar compartment in the basement and additional, lockable wine rack • • Sustainable new building in wood element construction • Air-water heat pump and underfloor heating as well as Geo-Cooling in summer An outdoor parking space can be rented for CHF 120.–/month.Interested in a home with special character? I look forward to your contact and to showing you this exceptional attic apartment in person.

Travel time
-
1 / 10
5.5 rooms150m²CHF 6,050.–
Freudenbergstrasse 73, 8044 Zürich

Spacious 5.5-room apartment with panoramic view

Welcome to Freudenbergstrasse 73 at Züriberg – discover this impressive 5.5-room apartment on the 1st floor with spacious 150 m² living area, wonderful view and modern comfort. The apartment is available from 16 July 2026.The apartment is located in a quiet area and convinces with its sunny orientation – both in summer and winter you benefit from plenty of natural light. From the rooms and the balcony, you can enjoy a breathtaking panoramic view of the cityscape, trees, and distant mountains.The apartment offers, among other things: • Bright rooms: Several spacious rooms with wooden floors, white walls, and large windows that let in plenty of daylight. • Fireplace: A charming fireplace creates a cozy atmosphere. • Modern kitchen: Stylish kitchen with white cabinets, black countertops, stainless steel sink, built-in oven, and recessed lighting – functional and aesthetically pleasing at the same time. A dishwasher is also available. • 3 bathrooms: Including a modern bathroom with marble tiles, black countertop, sink, mirror, and a glazed shower. • Balcony: With tile floor and glass sliding doors – ideal for relaxing with a view of the city, nature, and mountains. • Built-in closet: Practical storage solution in one of the rooms. • Laundry room available in the building. Location and surroundings: The apartment is located in a quiet, child-friendly environment in the popular Zürcher quarter. The most important everyday facilities are easily accessible on foot:Two parking spaces can be rented for CHF 220.– per month each.Have we sparked your interest? Then feel free to contact us via the contact form to arrange a viewing appointment.

Travel time
-
1 / 4
5.5 rooms150m²CHF 7,500.–
Stauffacherquai 58, 8004 Zürich

Exclusive 5.5-room apartment (150 m²) with Sihl view & luxury renovation

This spacious 5.5-room apartment with approximately 150 m² of living space is being created as part of a comprehensive and high-quality total renovation in an attractive location in Zurich Wiedikon/Aussersihl.The apartments on the 3rd, 4th, and 5th upper floors impress with a well-thought-out room layout, generous room proportions, and high-quality materials. Ceiling heights of approximately 2.90 m, large window areas, and triple-glazed windows ensure a bright, quiet, and comfortable living feeling.Two balconies extend the living space outdoors. One of the balconies offers an attractive view of the Sihl and the Uetliberg.Highlights of the apartment • approximately 150 m² of living space • 5.5 rooms • 3 spacious bedrooms • two balconies • attractive view of the Sihl and Uetliberg • approximately 2.90 m ceiling height • triple-glazed windows • high-quality solid wood parquet • underfloor heating • high-quality designer kitchen with appliances from Siemens studioLine and Gessi fittings • two modern wet cells: • bathroom/WC • shower/WC • large-format wall and floor tiles • Geberit AquaClean Sela shower toilet • own Schulthess washing tower • modern and expandable Loxone Smart Home system • own cellar compartment • Parking and garage spaces available on request Loxone Smart HomeThe apartment is equipped with a modern Loxone Smart Home system. This allows for comfortable control of underfloor heating, lighting, blinds/shutters, and doorbell/intercom, among other things.The system is modular and can be expanded with additional smart home functions as needed. This allows the technical equipment to be flexibly adapted to individual wishes and needs.High-quality kitchen & bathroomsThe kitchen is equipped with high-quality Siemens studioLine appliances and elegant Gessi fittings, combining sophisticated design with modern functionality.Particular emphasis is also placed on quality and timeless design in the wet cells. Large-format wall and floor tiles and a Geberit AquaClean Sela shower toilet underline the high standard of renovation.Individual customization possibleDepending on the current state of construction, there is still the opportunity to partially determine materials and color design individually.This offers the rare opportunity to design a high-quality rental apartment in Zurich according to one's own ideas in certain areas.Further informationAvailability: Spring 2027Cellar: own cellar compartmentParking: parking spaces and/or garage spaces can be rented separatelyAn exceptionally spacious family apartment for all those who appreciate plenty of space, high-quality materials, modern building technology, and a high standard of renovation in a central location in Zurich.

Travel time
-
1 / 17
6.5 rooms193m²CHF 6,490.–
Grossackerstrasse, 8041 Zürich

Charming 6.5-room single-family house in Zurich city

Your new home from September 1st or by arrangementIn a quiet and natural location in Zurich-Leimbach, we rent this exceptional 6.5-room house from September 1st or by arrangement. The property uniquely combines the advantages of living in a green environment with the immediate proximity to Zurich city.The house is located in a family-friendly neighborhood and offers a lot of privacy as well as a generous space offer. The Uetliberg, the Sihl, and numerous walking and forest paths are practically at your doorstep, inviting you to relax and engage in leisure activities. At the same time, you can reach Zurich's city center in a short time.The thoughtful room layout with bright, spacious rooms offers a variety of uses - whether for families, home office, guests, or creative work areas. The renovated kitchen and modernized bathrooms provide modern living comfort and combine functionality with stylish design.A special highlight is the expanded attic with a chimney. This unique room is ideal as a cozy living lounge, library, studio, guest room, or inspiring home office and gives the house a special atmosphere.The outdoor area is also convincing: the private garden offers plenty of space to relax, play, or socialize. Whether cozy summer evenings with friends or a safe place for children - real living quality is created here. The offer is complemented by a balcony with a beautiful view of the green surroundings.Thanks to the quiet location and the generous garden, the property is also excellent for dog owners and other pet lovers.The most important advantages at a glance: • 6.5 spacious rooms spread over four floors • Private garden with plenty of space to relax and enjoy • Balcony with a view of the green surroundings • Expanded attic with chimney • Renovated kitchen • Modernized bathrooms • Own laundry room in the house • Basement and attic with generous storage space • Furnished rental possible on request • Family-friendly residential area with schools and leisure facilities in the immediate vicinity • Direct proximity to Uetliberg, Sihl, and other local recreation areas • Perfect combination of nature, privacy, and urban connection The house includes two underground parking spaces with an e-charging station for electric vehicles. These are rented additionally for CHF 195.- per month each.This home is aimed at people who value living quality, generosity, and a natural environment, without wanting to waive the advantages of Zurich city.Due to the exclusivity of the property and for the efficient conduct of the selection process, we ask interested rental parties to submit, in addition to the usual extract, also an appropriate proof of their financial performance.Of course, all submitted documents will be treated discreetly and strictly confidentially.

Travel time
-

Suggested properties for you based on search results

Other interesting objects