
Zizers - Properties for rent with Balcony / Terrace, Pets allowed

We recommend expanding your search criteria to get similar results. The current filters didn’t return any matches.

If you don’t want to change your current search criteria, we recommend creating a search alert, so you’ll be notified when matching offers become available.

More objects in your automatically expanded search area
3 results - Radius: + 20km
New building
1 / 25
6 rooms150m²CHF 3,230.–
Premium
Guschastrasse 16a - 16f, 9475 Sevelen

Modern 6-room row houses with stylish gallery (first rental)

Modern 6-room row houses with stylish gallery (first rental) The development includes thoughtfully designed and lovingly decorated row houses with two different floor plan types (with or without gallery room). Each house comes with 1 covered carport with charging possibility, and additional open second parking spaces are available upon request.The rental houses with approximately 150 m² of living space are aimed at working couples, families with children, or a shared flat, who appreciate the immediate proximity to local infrastructure (train, bus, schools, kindergarten, shopping, A13 highway) and want to live in an extremely attractive residential area with a green park.When designing the houses, the green space was deliberately incorporated into the architecture. Each house has two garden rooms and two balconies, complementing the private 3-story living area. The interior design features a harmonious color concept that references the Mid-Century Homes era, known for its cozy living atmosphere. Each row house has plenty of storage space, and additional multi-purpose rooms (e.g., creative, studio, or private fitness room) can be rented upon request.The certified Minergie-P buildings stand for high energy efficiency and climate protection. A high-quality, well-insulated building envelope provides above-average living comfort, including controlled air exchange.By investing in energy efficiency, more energy is produced than consumed, keeping ancillary costs low and enabling a summer cooling function. The potential of the building's own photovoltaic system is thus fully utilized. Tenants can purchase self-produced electricity at a lower price (joint consumption, ZEV).The multiple use of natural materials and building materials enables a decidedly resource-efficient construction method.For more information, please visit www.gruenerwohnen.chA furnished model house can be viewed by appointment.In principle, pets can be allowed. We ask for your understanding that dogs that are considered potentially dangerous in individual cantons of Switzerland cannot be kept in this property.Have we sparked your interest? We would be happy to provide you with the first rental documentation without obligation. For further questions, we are at your disposal. Link to object video https://www.youtube.com/watch?v=Rl_g--Ng8wY

Travel time
-
New building
1 / 19
6 rooms154m²CHF 3,140.–
Premium
Bahnhofstrasse 6a - 6e, 9475 Sevelen

Living in the green - modern row houses for single families (first rental)

Living in the green - modern row houses for single families (first rental) The development includes well-thought-out and lovingly designed row houses with two different floor plan types (with or without gallery room). Each house comes with 1 covered carport with charging possibility, and additional open second parking spaces are available upon request.The rental houses with approximately 154 m² of living space are aimed at working couples, families with children, or a shared flat that appreciates the immediate proximity to local infrastructure (train, bus, schools, kindergarten, shopping, A13 highway) and wants to live in an extremely attractive residential area with a green park.When designing, the green space was consciously incorporated into the architecture. Two garden rooms and two balconies complement the own 3-story living area. The interior design features a harmonious color concept that references the Mid-Century Homes era, which stands for a cozy living atmosphere. Each row house has plenty of storage space, and individual multi-purpose rooms (e.g., creative, studio, or private fitness room) can be rented upon request.The certified Minergie-P buildings stand for high energy efficiency and climate protection. A high-quality, very well-insulated building envelope offers above-average living comfort, including controlled air exchange.Through conscious investment in energy efficiency, more energy is produced than consumed. This keeps ancillary costs low and also enables a summer cooling function. The potential of the building's own photovoltaic system is thus fully utilized. Tenants can purchase self-produced electricity at a lower cost (joint consumption, ZEV).The multiple use of natural materials and building materials enables a decidedly resource-efficient construction method.Further information can be found at www.gruenerwohnen.chA furnished model house can be visited by prior appointment.Keeping pets can generally be approved. We ask for your understanding that dogs that are considered list dogs (potentially dangerous dogs) in individual cantons of Switzerland cannot be kept in this property.Have we sparked your interest? We would be happy to provide you with the first rental documentation without obligation. We are at your disposal for further questions.

Travel time
-
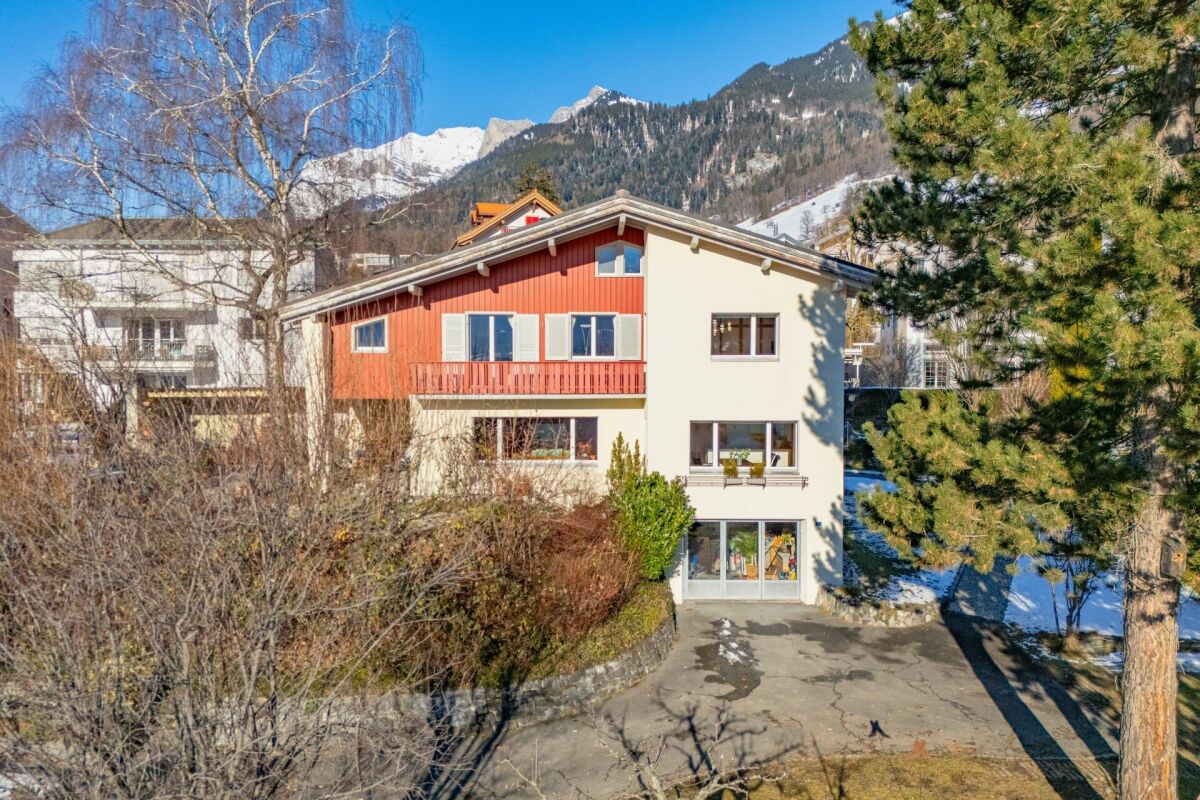
  • Two-story house with a wooden balcony, large windows, stone chimney, and outdoor seating area with a table and chairs.
  • A two-story house with a stone retaining wall, wooden garage door, and white picket fence on the balcony.
  • Empty room with wooden flooring, white walls, large windows, and a fireplace area.
  • Empty room with wooden flooring, white walls, and exposed wooden ceiling beams. Two small windows with wooden frames and built-in shelving units are visible, along with a doorway leading to a kitchen area.
  • Empty room with wooden flooring, large windows, and a view of a forested area. The room has a slanted wooden ceiling and a bench near the windows.
  • Modern kitchen with dark green cabinets, a black countertop, a sink, a dishwasher, and wooden shelves with glassware.
  • Modern kitchen with a sleek induction cooktop, stainless steel range hood, and light-colored cabinets.
  • Modern kitchen with light-colored cabinets, an open refrigerator, and a built-in oven.
  • Empty room with wooden floor, exposed wooden beams on the ceiling, and several wooden doors leading to other spaces.
  • Bathroom with a white toilet, beige walls, and a colorful hexagonal tile floor in shades of yellow, green, and gray.
  • Modern bathroom with a white bathtub, a white sink with a modern faucet, a round mirror, a built-in medicine cabinet, and a towel rack.
  • Modern bathroom with a white bathtub, chrome faucet, and handheld showerhead attached to the wall.
  • A modern hallway with wooden flooring, white walls, and a wooden staircase leading upwards. The hallway features a circular artwork on the left wall and a small open doorway at the end.
  • Wooden staircase with white walls, small windows, and a wall-mounted light fixture.
  • Modern bathroom with a white sink, chrome faucet, large mirror with built-in lighting, and a window offering a view of greenery.
  • Modern bathroom with a glass-enclosed shower, washing machine, and a sink. The shower features a modern showerhead and a glass door, while the walls are tiled in dark green and light beige.
  • Empty room with dark tiled floor, white walls, exposed wooden beams on the ceiling, a white cabinet, and a large sliding glass door leading outside.
  • Bright bedroom with wooden floors, a large bed, a red wardrobe with a leaf design, and a round table near the window.
  • Garden path lined with stone walls, surrounded by lush greenery and trees, with a small building visible on the left.
  • A well-maintained garden with green grass, lavender plants, trees, and a small yellow shed in the background, with mountains visible in the distance.
  • A serene garden area with a wooden fence, lush green grass, and a scenic mountain view in the background.
1 / 21
5.5 rooms235m²CHF 3,760.–
Top
Plaun Sendas 12, 7418 Tumegl/Tomils

Spacious house in prime location in Tumegl/Tomils

A unique, architecturally and artistically designed 5.5-room semi-detached house in the municipality of Tumegl/Tomils in the canton of Graubünden. The house with a living area of 235 m² and a total area of 400 m² on a 700 m² large plot offers spacious living space over three floors – ideal for families looking for space, peace and nature.The house was built in 1970 and completely renovated in 2026 – so you can enjoy stylish living comfort in an unusual home. Two staircases connect the bright, inviting floors. (The lowest floor belongs to the landlord.)The house offers, among other things: • Three balconies with unobstructed views of the entire Domleschg and the surrounding mountains • Large garden on different levels • Fireplace for cozy evenings in the mountain region. • Garage: Comfortable parking for your vehicle directly at the house. A second outdoor parking space is planned. • Child-friendly: Plenty of space and a safe environment for the whole family. Location and surroundings: The location is sunny – both in summer and winter – and the surroundings are very quiet, day and night. The bus stop Tumegl/Tomils can be reached in just 10 walking minutes, and the school Tomils is in the immediate vicinity. The capital Chur is 15-20 minutes away by car. An ideal location for workers in Chur or families with school-age children.The house is available immediately. Dive into the quiet country life of Graubünden and make this spacious house your new home.

Travel time
-

Other interesting objects