Wollerau - Properties for rent

We recommend expanding your search criteria to get similar results. The current filters didn’t return any matches.

If you don’t want to change your current search criteria, we recommend creating a search alert, so you’ll be notified when matching offers become available.

More objects in your automatically expanded search area
62 results - Radius: + 10km
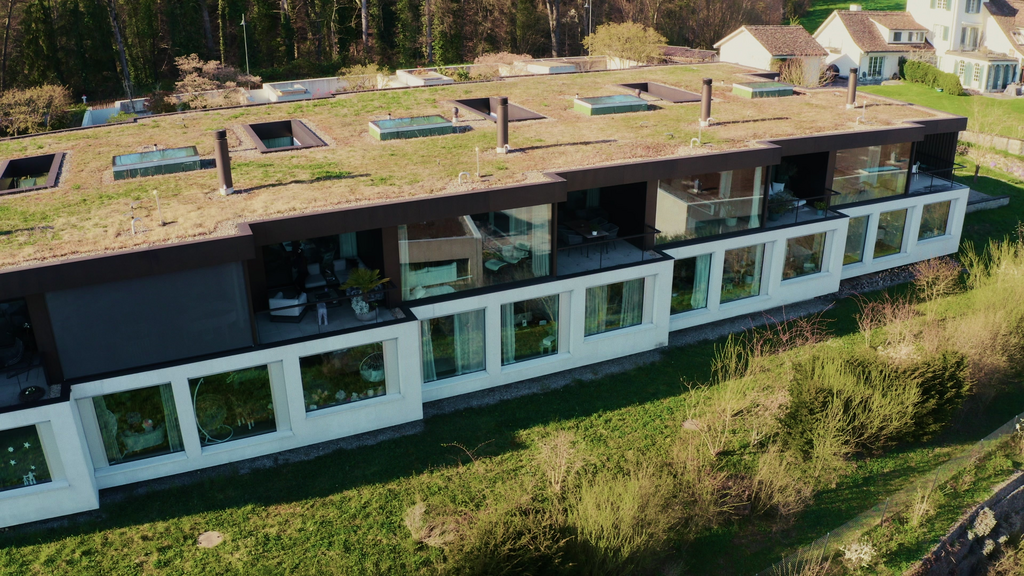
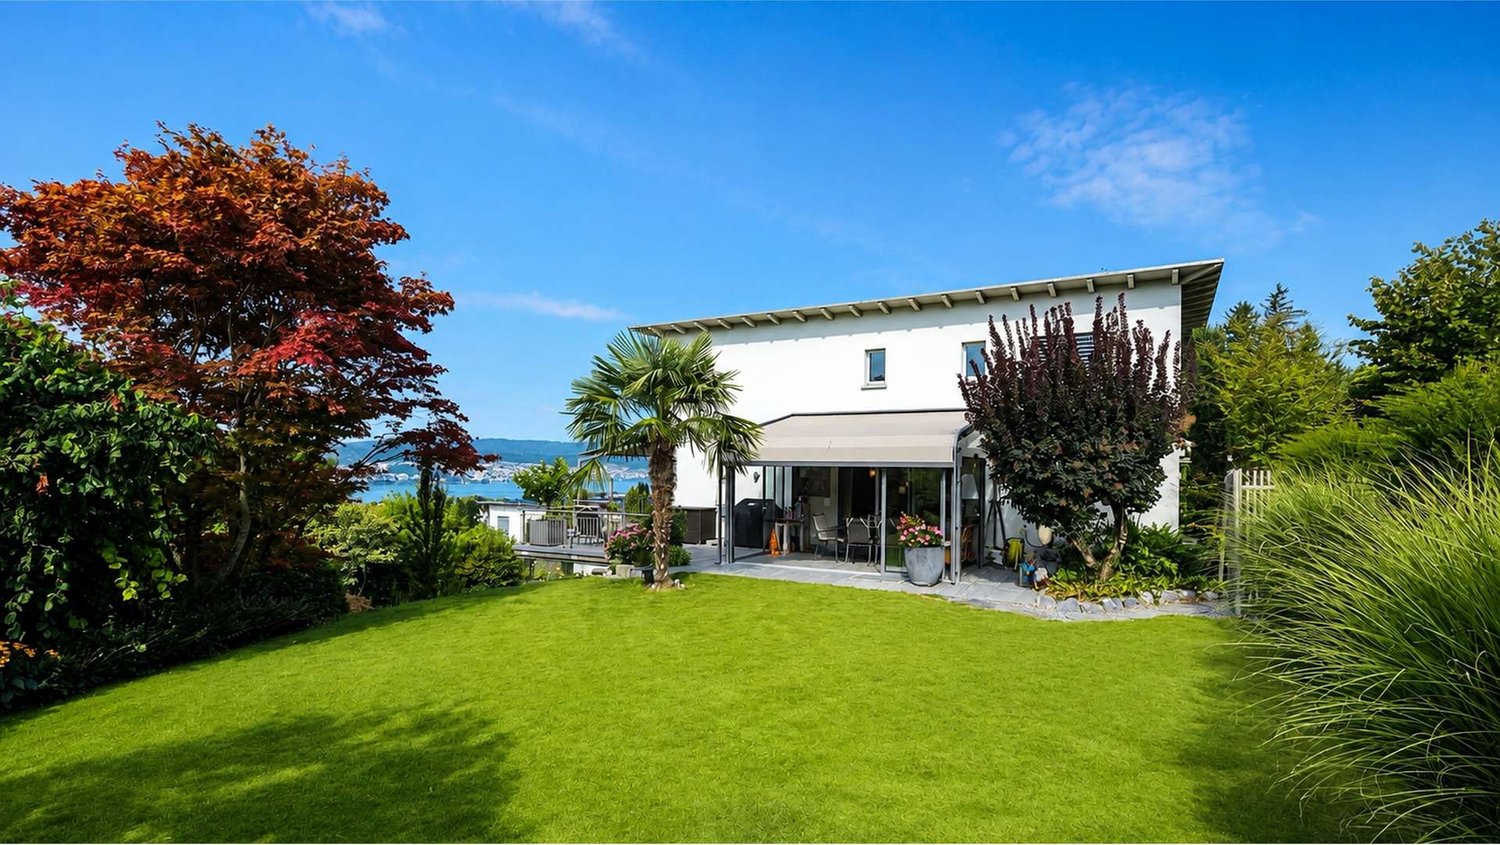
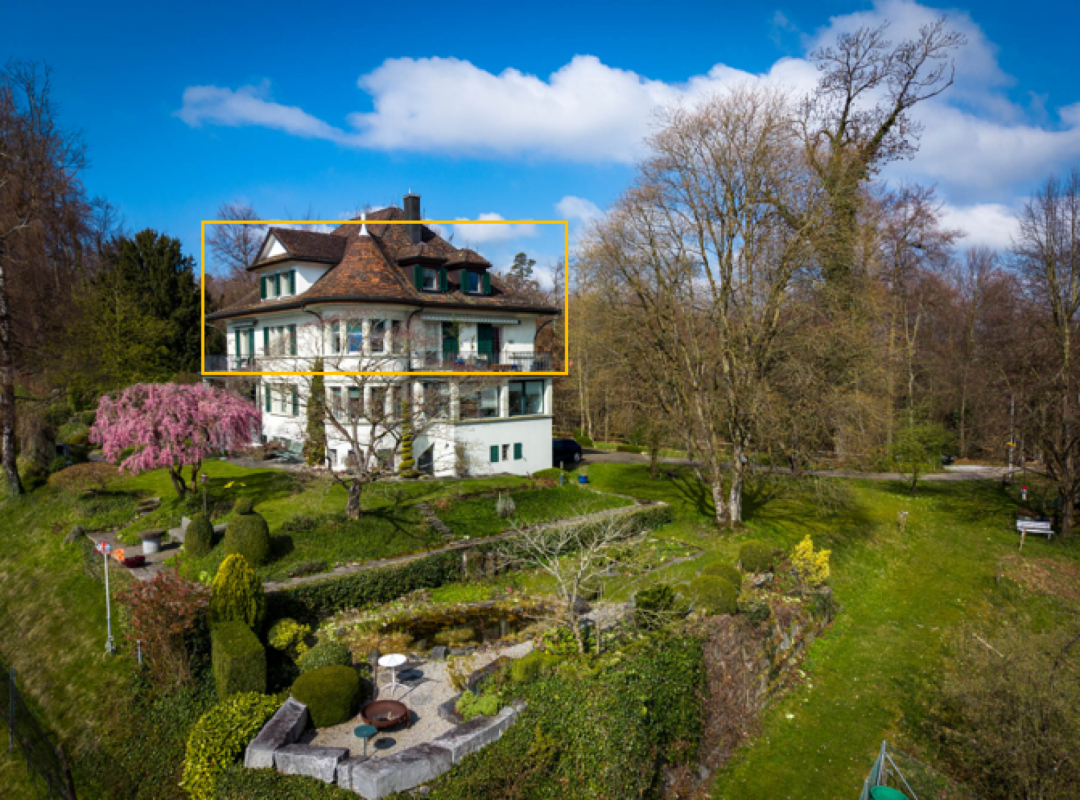
  • Aerial view of a two-story house with a brown tiled roof, white walls, and a spacious balcony. The property is surrounded by a well-maintained lawn and trees, with neighboring houses visible in the background.
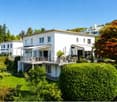
  • A panoramic view of a town with houses, a lake, and mountains in the background under a clear blue sky.
  • Aerial view of a two-story house with a well-maintained garden, surrounded by trees and neighboring houses in a hilly landscape.
  • Two-story house with a double garage, yellow exterior, and well-maintained landscaping.
  • Empty room with white walls, tiled floor, and three windows with green views outside.
  • Modern kitchen with white cabinets, dark countertop, stainless steel sink and faucet, built-in oven, wooden flooring, and large windows.
  • Modern kitchen with light wooden cabinets, black countertops, and stainless steel appliances. Features an island with a sink and a window overlooking greenery.
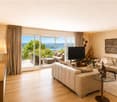
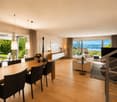
  • Empty room with wooden flooring, large windows offering a scenic view of a lake and mountains, radiator below the windows, and a small black bench or shelf.
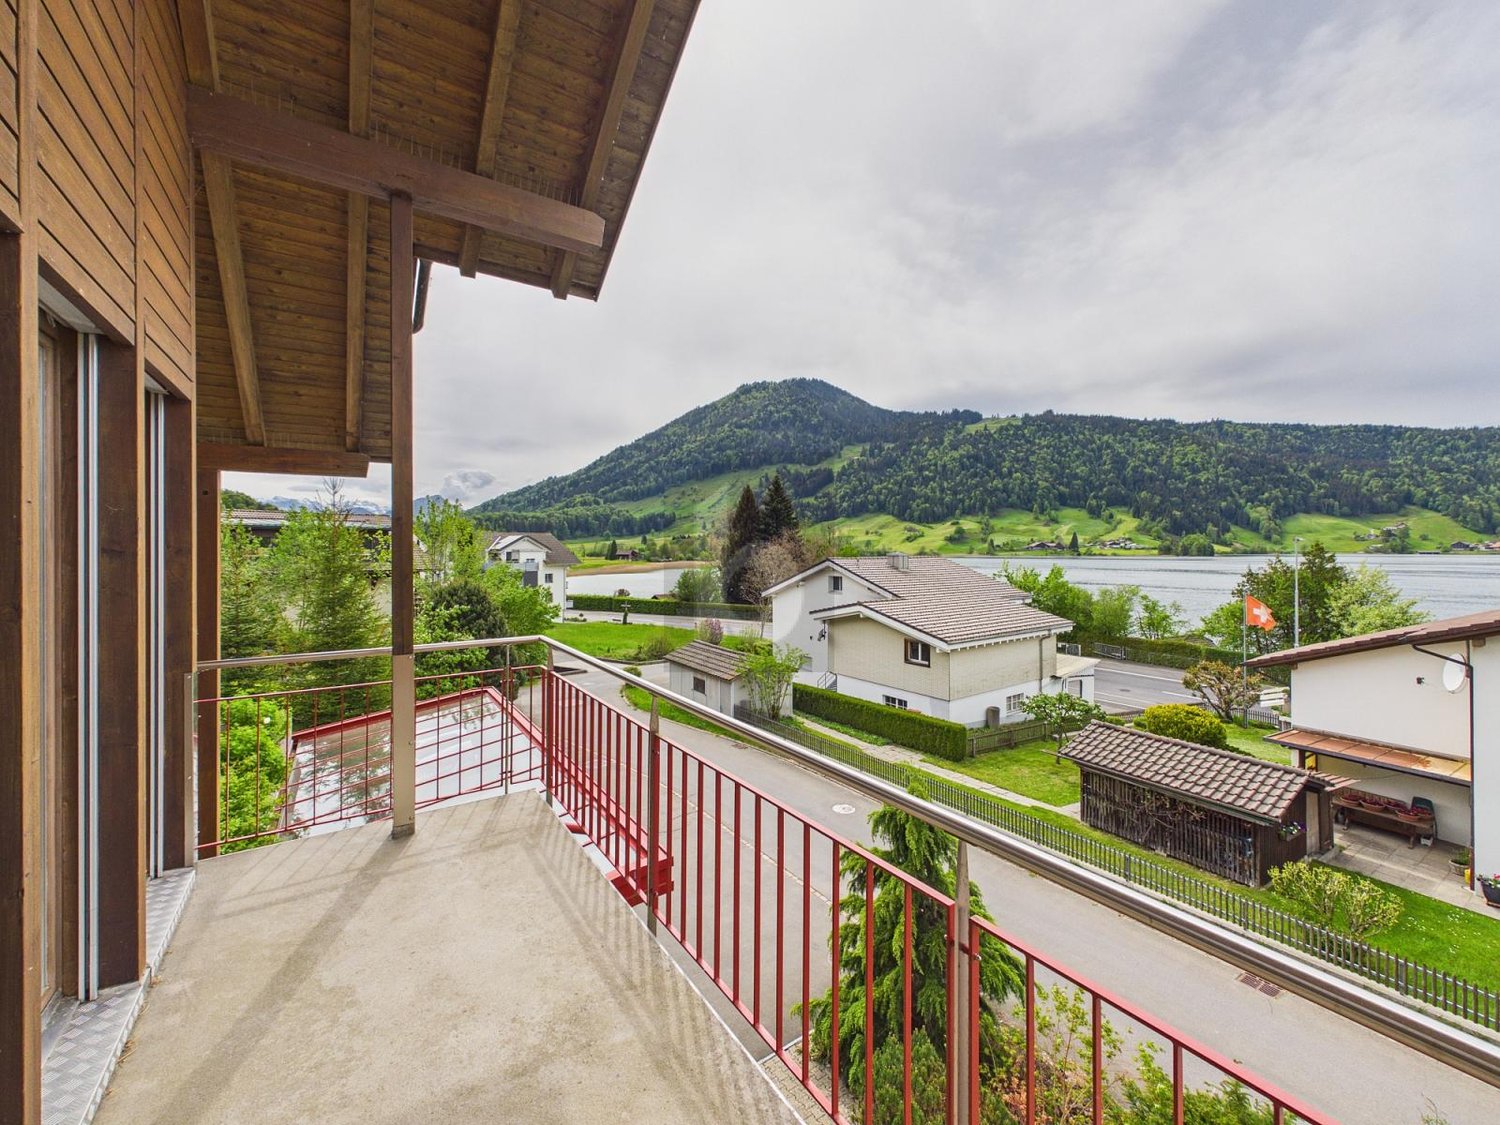
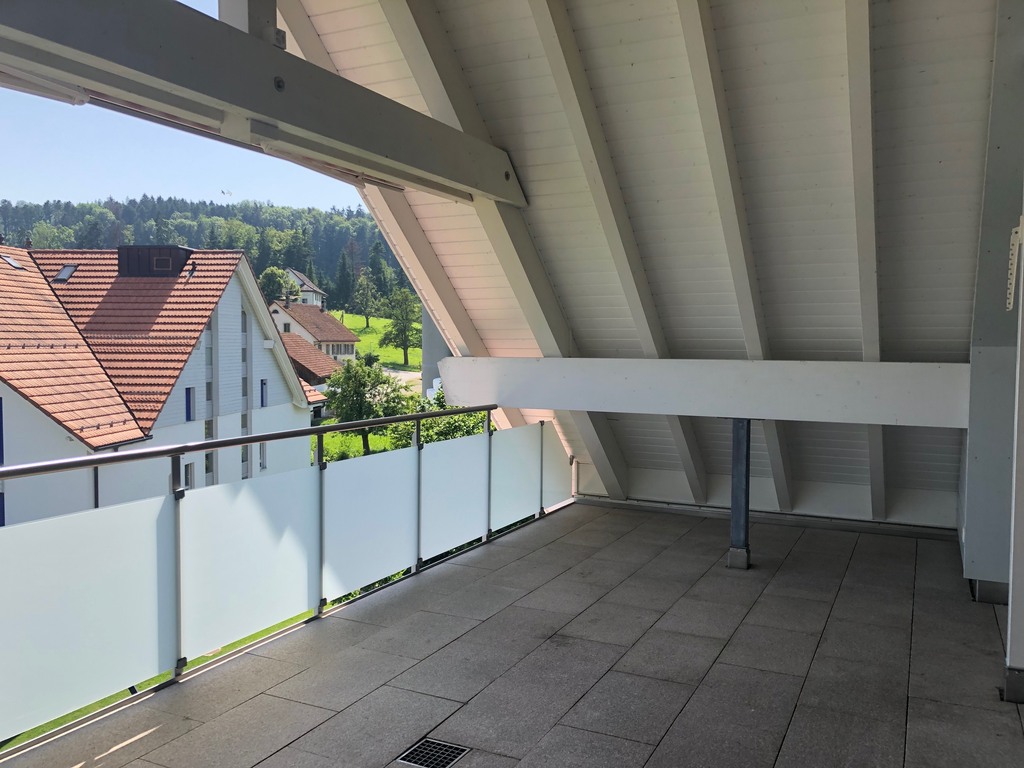
  • Balcony overlooking a scenic lake and distant mountains, with a metal railing and surrounding greenery.
1 / 9
7.5 rooms212m²CHF 6,900.–
Top
Weinrebenstrasse 78, 8708 Männedorf

Single-family house with annex

Imagine waking up in the morning, opening your eyes – and Lake Zurich lies directly in front of you. No picture, no filter. Simply your home. This spacious single-family house in Männedorf on the Gold Coast offers everything that makes a demanding home on 212 m² of living space: 7.5 rooms, an integrated annex (2 rooms, 58 m²), extensive outdoor areas, a balcony, and a large terrace with an unobstructed panoramic lake view from every floor. The property is located at the end of a quiet cul-de-sac in a popular residential area – sunny, quiet, and yet perfectly connected. Objects like this are rarely available – and even less often offered twice.Features / Specialties:• Unobstructed lake view from every floor • Integrated annex (2 rooms, 58 m²) – ideal as a 2-generation house • Large garden with various seating areas & covered seating area • Large terrace & balcony • Swedish stove in the living room • Built-in kitchen, built-in wardrobes on the 1st floor • 4 wet cells (1 WC, 1 bath-WC, 1 shower-WC, 1 bath-shower-WC) • Ancillary rooms: hobby room, laundry room, wine cellar, workshop, attic • Garden house / tool shed • Laundry chute • Electric shutters • Fiber optic connection • 5 parking spaces included (2 single garage boxes + 3 outdoor parking spaces) • Very good conditionLocation:Weinrebenstrasse 78, 8708 Männedorf – quiet cul-de-sac, well-sunny. Short distances to bus & S-Bahn, schools, shopping, and hospital. Männedorf is located on the Gold Coast of Lake Zurich – one of the most sought-after residential areas in Switzerland.This house combines spacious living, a dreamy view, and excellent infrastructure – a rare offer in one of the most beautiful municipalities on Lake Zurich. We look forward to your contact!

Travel time
-
  • Single-story pink house with white-framed windows and a white front door, surrounded by greenery and a gravel driveway with a parked motorcycle.
  • Empty room with wooden flooring, white walls, and a large wood-burning stove. The kitchen area features wooden cabinets and a countertop, but no furniture is present.
  • Staircase with wooden steps and metal railing, leading to an open doorway with glass panels. The floor is tiled with reddish-brown tiles.
  • Cozy attic bedroom with wooden beams, exposed ceiling, large skylight, and modern furnishings including a bed, nightstands, and a bench.
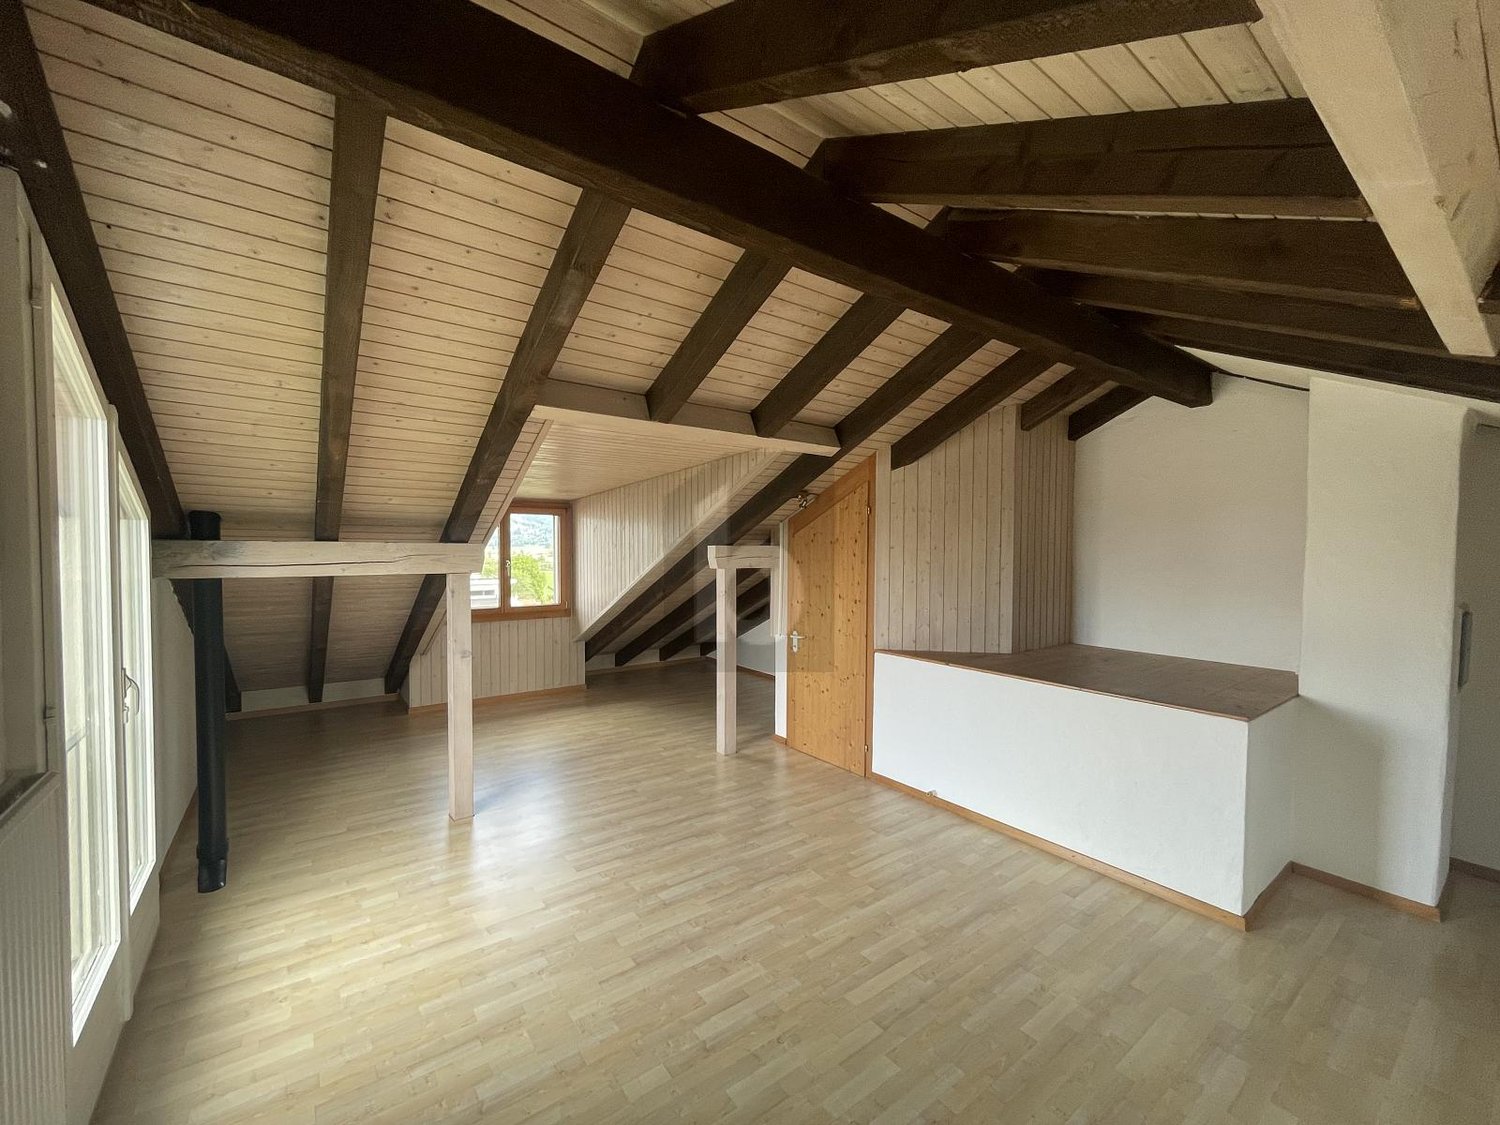
  • Empty attic room with wooden slanted ceiling, large windows, radiators, and natural light.
  • Modern bathroom with a white sink, toilet, bathtub, and large mirror above the sink. The walls are tiled, and the floor is dark.
  • Empty room with wooden flooring, large window offering a scenic view of greenery and mountains, radiator below the window, and a small wooden shelf on the windowsill.
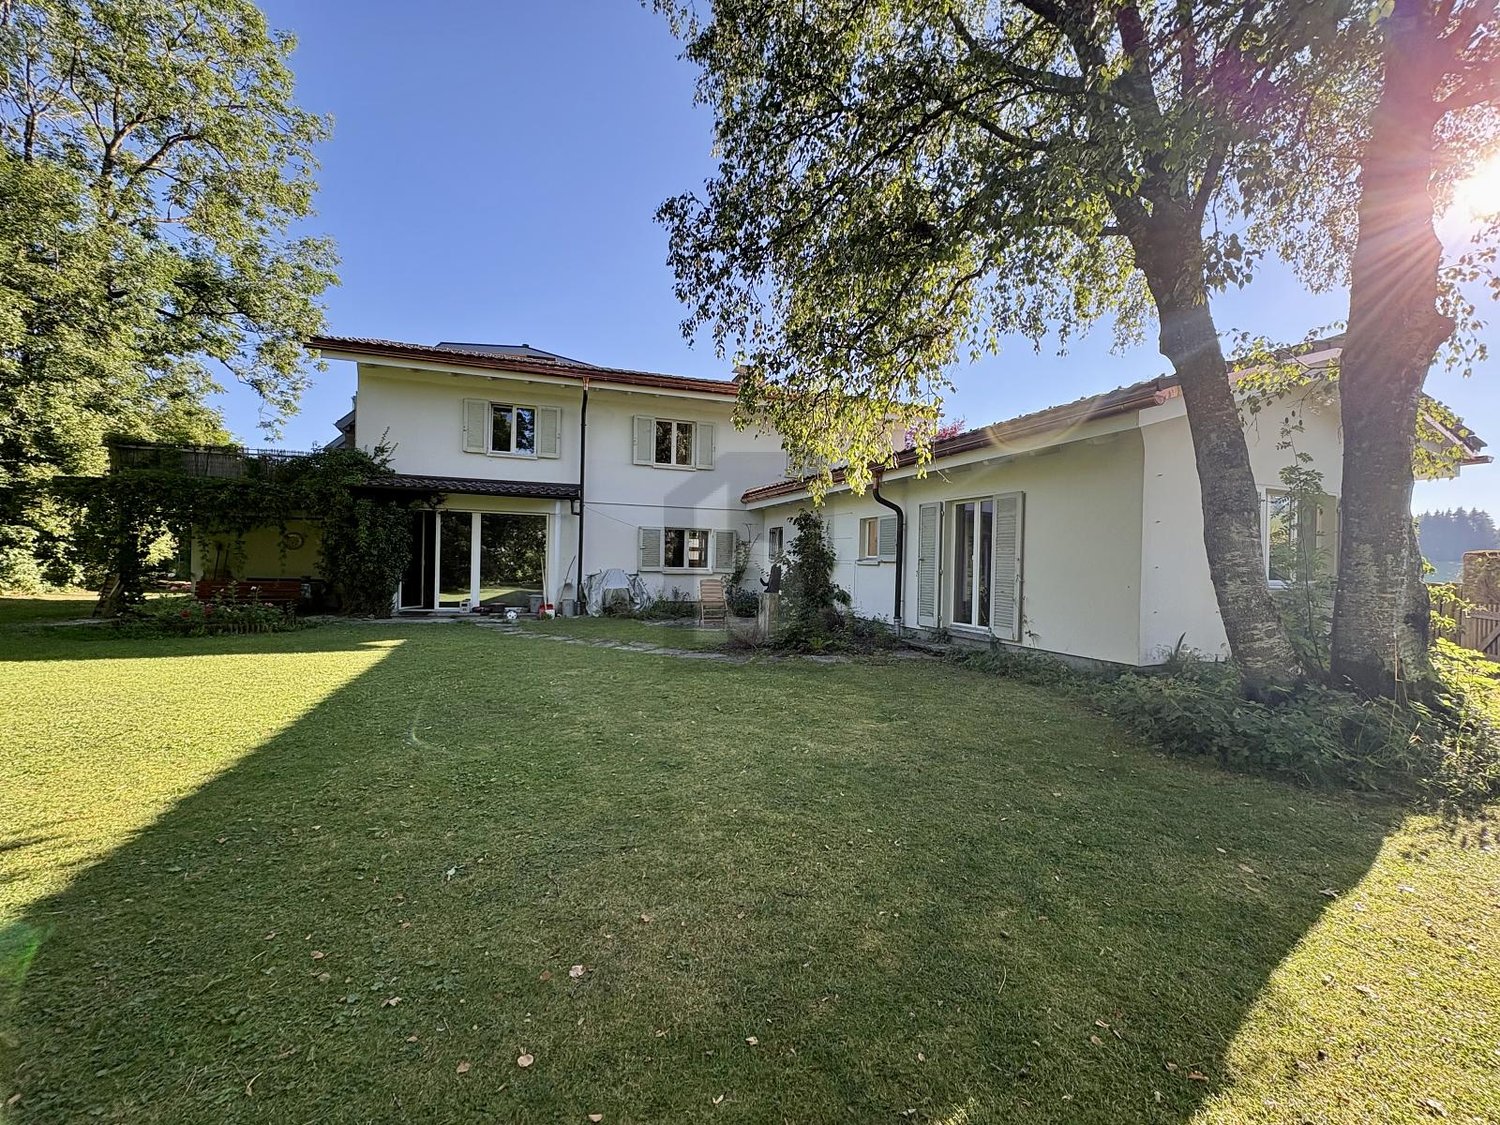
  • Pink single-story house with a tiled roof, multiple windows, and a covered patio area. The front yard is well-maintained with grass and small garden beds.
  • Lush green garden with a stone pathway leading to a grassy area, surrounded by trees and shrubs. A scooter is parked on the right side, and a small planter is visible near the pathway.
  • Architectural floor plan of the ground floor, showing rooms labeled in German: kitchen, living room, studio, hallway, and bathroom.
  • Floor plan of a residential building showing multiple rooms including a kitchen, living room, and bedrooms, with labeled dimensions and room names.
  • Geomorphological map of the Canton of Zurich, showing property boundaries, plot numbers, and elevation details.
  • Layout of a two-story house with rooms and areas listed, including living room with integrated kitchen, bedrooms, bathrooms, hallway, stairs, basement laundry/sauna area, and parking space.
1 / 13
6 rooms182m²CHF 4,280.–
Top
Eichstrasse 25, 8712 Stäfa

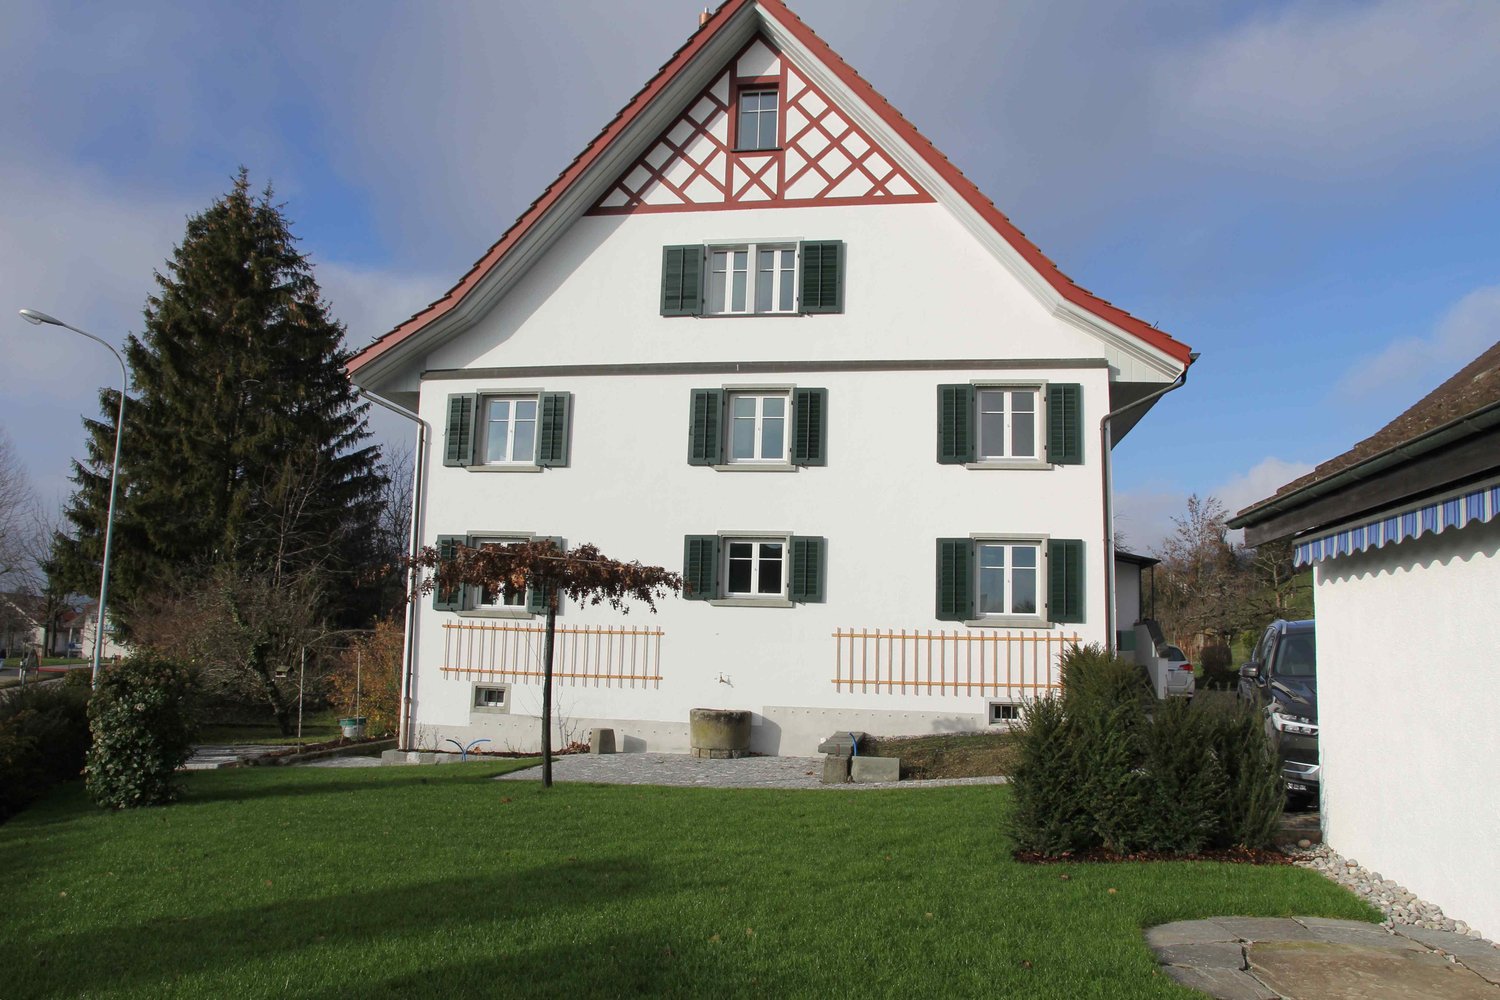
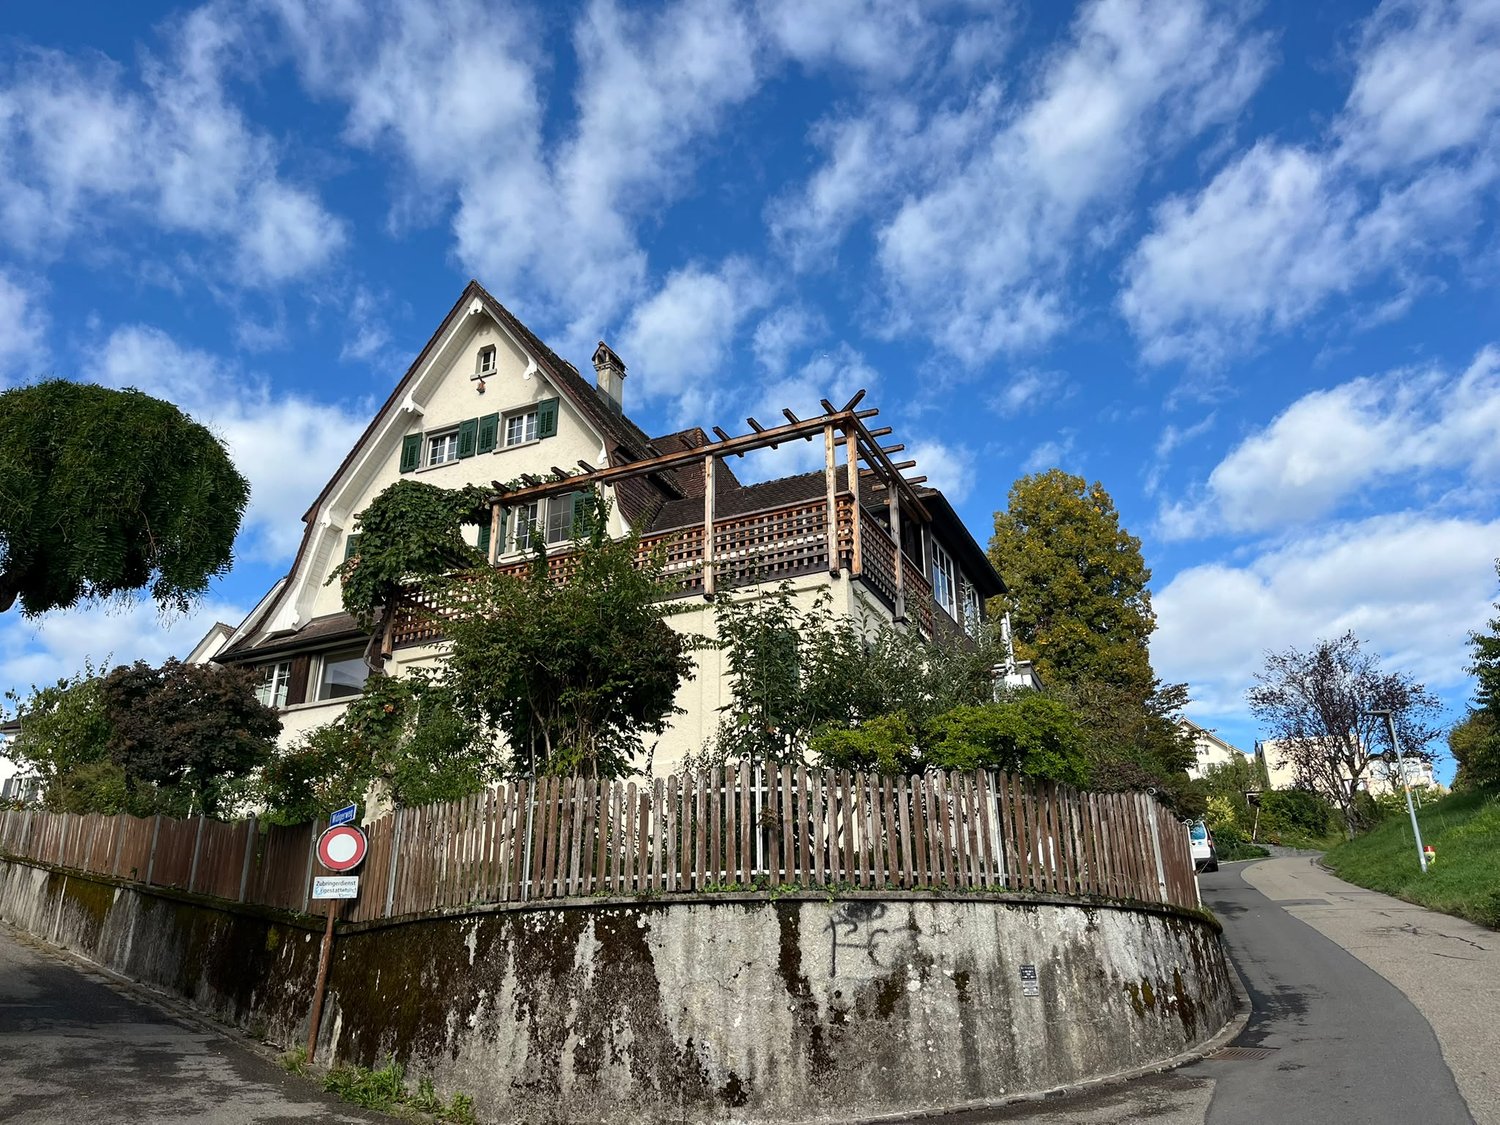
Charming 6-room single-family house in Stäfa with park-like garden.

Welcome to this well-maintained and spacious single-family house at Eichstrasse 25 in Stäfa (8712) (Cat. 10628). Maximally quiet living situation, accessible via a cul-de-sac. New residential buildings in the neighborhood record the highest marketing prices in Stäfa. The exterior and interior of the house itself are equipped with the architectural details applied at the time, a striking facade with white-framed windows, as well as an integrated kitchen area with a bar counter, a lowered living/dining room. - High trees, such as a huge oak tree and large shrubs and green areas, give the property a maximum of privacy. The only point of contact with the neighborhood is the entrance area to the house, northwest-facing.The house impresses with the following highlights: • Spacious living area: 6 rooms on 182 m² offer plenty of space for families and individual design possibilities. The 34 m² room on the ground floor, for example, has an integrated toilet/shower room and allows for various allocation possibilities: parent, partner, or 2 children, etc. All rooms on the upper floor have their own walk-in closet. • Cozy Swedish stove: For warm comfort and a cozy atmosphere. • Kitchen with wooden cabinets and bar counter: The kitchen area with wooden cabinets and a chrome steel worktop with all usual appliances offers an excellent basis and motivates you to cook/cater and also to act as a host. • Beautiful view: The house offers a charming view of the surrounding landscape. And just a few steps from the front door, parallel to Eichstrasse, lies the famous Goetheweg in its unique viewpoint. Location for watercolors by the world-famous poet. • Garage & parking: A large car parking space in a collective garage: access via a staircase right next to the house entrance. Comfortable parking for up to two vehicles directly in front of the house. • Large plot: A plot of 844 m² offers plenty of space for garden, play, and relaxation. • Pets allowed: Your four-legged friends are also welcome. • Child-friendly: Ideal for families with children. • Home office: Excellent conditions in the rooms and around the house. Location & surroundings: The location in Stäfa is extremely attractive - Lake Zurich is in the immediate vicinity and invites you to take walks and engage in leisure activities. The surroundings are very quiet, both during the day and at night. Due to the southeastern orientation of the freestanding, elongated building, the house benefits from plenty of sunlight in all seasons. The Mies bus stop is just a 4-minute walk away, and the Uerikon train station is a 13-minute walk. For daily shopping, the Volg is available within an 8-minute walk, and the Tränkebach school is an 11-minute walk - ideal for families with school-age children.The house was built in 1959 and renovated in 2016, so it combines modern living comfort with the charm of a grown house. Currently, until the rental start, renovation work is being completed to keep the residential object in good condition. Available from October 1, 2026 - secure your new home on Lake Zurich now!

Travel time
-
1 / 13
5.5 rooms123m²CHF 4,370.–
Rotwegstrasse 10, 8810 Horgen

Your new family home in an excellent residential location!

In a building renovated in 2025, we are renting a modern 5.5-room apartment with an ideal floor plan, available immediately or by arrangement. The property is located in a quiet and preferred residential area in Horgen and boasts, in addition to the spacious living rooms, the following comforts:- Built-in wardrobes/dressing room in the hallway- Spacious living room with oak parquet floor- Four bedrooms with oak parquet floor- Modern, semi-open kitchen with natural stone countertops- With large refrigerator and freezer- With glass ceramic cooktop, oven, and dishwasher- Cozy dining area with oak parquet floor- Bright bathroom with bath/WC - Additional wet cell (shower/ WC/ washing tower)- Spacious garden seating area with lake viewGeneral:- Bicycle room for shared use- Large basement compartment (own room)- Sustainable energy supply through PV systems on the roofs (own consumption community)- Heat from environmentally friendly pellet heating, distributed via radiatorsA parking space can be rented for CHF 170.00 per month if needed and available. The tenant has the option to equip the space with e-mobility.Various shopping facilities as well as numerous service providers that cover daily needs can be easily reached on foot in a few minutes in the nearby center of Horgen.A bus stop is located directly at the property. From here, you can reach the Horgen train station in just a few minutes, from where you can enjoy ideal connections to Zurich and various directions. The A3 highway exit is also just a few minutes' drive from the property.The location is also excellent for families with school-age children. The surrounding schools and kindergartens can be reached within a short walk.Lake Zurich and the recreational area are just a few minutes' walk from the property and invite you to various leisure activities such as long walks, swimming, and relaxing.Have we piqued your interest? Then contact us directly in the online ad via "Contact provider". You will then receive an automated email with the viewing information and the opportunity to apply digitally for the apartment and/or ask us any questions.

Travel time
-
1 / 13
6.5 rooms170m²CHF 7,900.–
Binzigerstrasse 27, 8707 Uetikon am See

Family Room with Lake View: 6.5-Room Single-Family Home in Uetikon am See

This well-maintained 6.5-room single-family home for rent delights with a beautiful lake view, a spacious garden area, plenty of privacy, and a particularly pleasant living feeling.The thoughtful room layout over four floors, the beautiful parquet floors, and the bright living rooms create a warm and inviting atmosphere - ideal for families who value a lot of space and high living comfort. On the ground floor, a bright entrance welcomes you, which directly connects to the open living area. The modern kitchen and the spacious living and dining area form the heart of the house and offer plenty of space for shared hours with family and friends. For a high-quality and cozy ambiance, the parquet floor will be laid by the landlord. A special highlight is the beautiful terrace with a lake view, which invites you to relax, eat, and linger on sunny days. The adjacent winter garden extends the living space in a charming way and creates a smooth transition to the outdoor area/garden. A separate guest toilet comfortably rounds off this floor. The upper floor forms the private retreat area of the family. Here are three spacious bedrooms, including a spacious parental bedroom with a dressing room and an en-suite bathroom with a shower. Another bathroom equipped with a cozy bathtub provides additional comfort.In the basement, two more versatile rooms with direct access to the sunny seating area and lower garden area are available. They are ideal as additional bedrooms, guest rooms, or offices. A bathroom with a shower, a spacious laundry room with a technical area, and three practical cellar rooms complement the room offer. One of them is equipped as a climate-controlled wine cellar, another is ideal as a hobby or craft room.Via a beautiful staircase, you reach the lowest floor with direct access to the underground garage, which offers space for two vehicles.For additional comfort, practical fly screens on the windows and a lawn mower robot that makes garden maintenance easier and allows you to enjoy the outdoor area more. A modern photovoltaic system on the roof with storage supports efficient and sustainable energy supply to the house. For additional security, a built-in alarm system is provided.A home like it was made for families with children ? with a lot of space to live and play, warm parquet floors, spacious outdoor areas, and a beautiful lake view in a quiet residential area of Uetikon am See.Have we sparked your interest?We look forward to your contact.

Travel time
-
1 / 16
8.5 rooms290m²CHF 6,625.–
Käpfnerweg 6A, 8810 Horgen

Willkommen in einem Zuhause, das keine Wünsche offenlässt

Diese aussergewöhnliche 8.5-Zimmer-Triplex-Wohnung vereint zentrale Lage mit der Privatsphäre und dem Raumgefühl eines Einfamilienhauses – dank separatem Eingang und grosszügigen 290 m² Wohnfläche über drei Etagen. Ein Zuhause, das mit Ihrer Familie mitwächst und Rückzugsorte für jedes Familienmitglied bietet. • 8.5 Zimmer, 290 m² drei Etagen und ein privater Eingang • Heller Wohn-/Essbereich offener Küche, Cheminée und Balkonzugang • Hauptschlafzimmer mit eigenem Familienbad im Obergeschoss • 4 weitere Zimmer mit Dachschrägen und hohen Decken • Loft-Dachgeschoss als flexibler Wohn-/Schlafraum • Private Sauna Wellness und Erholung im eigenen Zuhause • Traumhafter Ausblick vom Balkon – zentrale Lage, ideal für Familien Garage:Auf Wunsch können zwei Garagenparkplätze für je CHF 125.00 dazugemietet werden. Die Garagenplätze sind mit einer E-Ladestation ausgestattet.Standort:Ihr neues Zuhause überzeugt nicht nur durch seine Wohnqualität, sondern auch durch seine erstklassige Lage in Horgen. Die Infrastruktur lässt keine Wünsche offen: Die Bushaltestelle liegt nur wenige Schritte entfernt, und auch der Bahnhof Horgen ist in knapp 2 km schnell erreicht. Schulen, Kindergarten, Einkaufsmöglichkeiten und gemütliche Restaurants finden Sie bequem zu Fuss in wenigen Minuten. Auch die renommierte Zurich International School liegt mit nur 4 km ganz in der Nähe, und der Autobahnanschluss A3 ist in gerade einmal 3 km erreichbar – ideal für alle, die viel unterwegs sind.Haben wir Ihr Interesse geweckt? Frau Usein steht Ihnen für eine Besichtigung gerne zur Verfügung.-------------------------------------------------------------------This exceptional 8.5-room triplex apartment combines a central location with the privacy and sense of space of a single-family home – thanks to a separate entrance and generous living space of 290 m² across three floors. A home that grows with your family and offers a retreat for every family member. • 8.5 rooms, 290 m² spread across three floors,,separate entrance • Bright living/dining area open kitchen, fireplace, and balcony access • Master bedroom with en-suite family bathroom on the upper floor • 4 additional rooms with sloped ceilings and high ceilings • Loft attic as a flexible living/sleeping space • Private sauna for wellness and relaxation in your own home • Stunning view from the balcony – central location, ideal for families Garage: Two garage parking spaces are available to rent on request, at CHF 125.00 each. The garage spaces are equipped with an EV charging station.Location: Your new home impresses not only with its quality of living, but also with its prime location in Horgen. The infrastructure leaves nothing to be desired: the bus stop is just a few steps away, and Horgen train station is quickly reached within just under 2 km. Schools, kindergarten, shopping facilities, and cozy restaurants are all a comfortable few minutes' walk away. The renowned Zurich International School is also nearby, just 4 km away, and the A3 motorway access is reachable in only 3 km – ideal for anyone frequently on the move.Have we sparked your interest?Ms. Usein will be happy to show you the apartment.

Travel time
-
1 / 17
7.5 rooms183m²CHF 4,800.–
Zelgwiesstrasse 18, 8608 Bubikon

Family paradise with large garden

Family paradise with large garden Those looking for a home for their family that combines peace, space, nature, and living quality will immediately feel at home here: This charming and continuously renovated 7.5-room single-family house offers a lot of space to live, play, and enjoy on approximately 180 m² of living space and a generous 855-m² plot of land.The house is located in a quiet, family-friendly neighborhood on a dead-end street - a place where children can grow up carefree and you can also benefit from the excellent connection to Zurich. The lovingly designed garden with several cozy spots and a large seating area invites you to relaxed summer evenings, family parties, or cozy hours in the green.Bright rooms, generous space, a stylish renovation, and the combination of modernized elements and cozy living atmosphere make this house a special home for families who appreciate the Zurich Oberland and its high quality of life.On the ground floor, the living/dining area with large windows, access to the garden, and the chimney stands out. The spacious kitchen, which has room for a large family table, will be completely renovated by the time the rental period begins.In addition to the room on the ground floor, there are four more rooms on the upper floor, all equipped with beautiful parquet flooring. The tastefully renovated bathroom with a bathtub and shower also leaves nothing to be desired.A smaller bathroom is available next to the entrance on the ground floor, which is also equipped with plenty of storage space. In the basement, there is a hobby room next to the house technology (pellet heating) and the laundry and drying room, which can be used in a variety of ways thanks to daylight. Of course, a spacious garage with space for a family car as well as bikes, etc. is also available.The house has been continuously renovated and renewed in recent years. The house is heated with a modern pellet heating system, and solar collectors support the hot water preparation.Bubikon offers a high quality of living and life in the midst of beautiful nature. Families benefit from good schools and the diverse leisure activities in the Zurich Oberland. Thanks to the quarter-hourly S-Bahn connections, commuters can easily and quickly reach Zurich.Has this great house sparked your interest? Contact us and arrange a viewing appointment.

Travel time
-
1 / 21
6 rooms183m²CHF 5,950.–
8707 Uetikon am See

Charming single-family house with charm, garden terraces, and a wonderful lake view

This charming single-family house in Uetikon am See combines character, generosity, and a privileged location with an impressive panoramic view of Lake Zurich. The house was built in 1936 and has been carefully maintained, offering a warm and inviting atmosphere in a quiet, elevated residential area. The property is situated on a generous plot of 825 m² with a mature garden, natural stone terraces, and several protected outdoor areas, providing plenty of peace and privacy. With 183 m² of living space and a total of six rooms, the house is ideal for families, for people who work from home, or for anyone looking for a natural environment near Zurich.Generous window surfaces provide exceptional brightness and open up a wonderful view of the lake in various rooms. The bright, cozy living room with its modern fireplace harmoniously connects to the dining area and creates a perfect place to relax and enjoy. The well-kept and functional kitchen has direct access to the garden, making outdoor meals and a life in harmony with nature easier. On the same floor, there is a dressing room, a large bedroom with an en-suite bathroom, and a guest toilet. On the upper floor, there are three more rooms, all with plenty of daylight and a free view of Lake Zurich. The master bathroom and the additional toilet present themselves in a timeless, classic style.The outdoor area is one of the greatest advantages of this property. The garden with various levels invites relaxation and offers plenty of privacy. The natural stone terraces are ideal for lingering, receiving guests, or simply enjoying the impressive view of the lake and the mountains. The green surroundings perfectly complement the living ambiance and create a pleasant, quiet atmosphere in every season.In the basement, there is a large, bright laundry room, a practical hobby or workshop, a spacious office, and a traditional wine cellar - ideal for wine lovers. A covered garage and an additional carport provide comfort and round off this offer. Overall, this property offers a rare opportunity for anyone looking for a home with character, generosity, privacy, and an exceptional location. HIGHLIGHTS • Spectacular panoramic view of Lake Zurich • Large plot with 825 m² and a large garden • Bright, spacious single-family house with 6 rooms and 183 m² of living space • Charming natural stone terraces with an open view of the greenery and the lake • Garden house for grill or fondue evenings • Well-kept, warm interior with a modern fireplace • Light-filled bedrooms, some with direct lake view • Functional kitchen with access to the garden • Fully developed basement with laundry room, workshop, office, and wine cellar • Garage and carport • Quiet, well-connected residential location in Uetikon am See We look forward to your contact and to showing you this property personally.

1 / 11
5.5 rooms161m²CHF 3,780.–
Grütlistrasse 3, 8840 Einsiedeln

Exclusive 5.5-Room Garden Apartment with High-End Finishes in Einsiedeln

Situated in a quiet and attractive residential area at Grütlistrasse 3 in Einsiedeln, this spacious 5.5-room garden apartment offers approximately 160 m² of living space. Its high-quality finishes, well-designed layout, and private garden create an exceptional living environment for those seeking comfort and style.The open-plan living, dining, and kitchen area forms the heart of the apartment, featuring abundant natural light and a contemporary interior finish. Bright, generously proportioned rooms create a welcoming atmosphere and provide plenty of space to relax and feel at home.The apartment comprises four spacious bedrooms, two modern bathrooms, a practical laundry room with a private washer and dryer, and a large entrance area offering ample storage space. The garden provides the perfect setting to unwind outdoors and extends the living area into a pleasant private outdoor space.A lift offers direct access from the underground garage to the apartment. The property also includes a spacious private cellar, a hobby room, and two underground parking spaces.Highlights • Exclusive 5.5-room garden apartment • 161 m² of living space • Private garden • High-quality modern finishes • Bright open-plan living and dining area • Contemporary kitchen • Two modern bathrooms • Private laundry room with washer and dryer • Spacious floor plan • Lift with direct access from the underground garage • Private cellar • Quiet and well-maintained residential location Rental Conditions • Gross monthly rent: CHF 3,780 • Service charges: CHF 280 per month • Two underground parking spaces included • Available from 1 October 2026 • No pets allowed LocationThe property is located in a quiet and family-friendly residential area of Einsiedeln. A bus stop is just a short walk from the building, while the train station, shops, schools, and kindergarten are all within easy walking distance. Thanks to the excellent transport connections, both Pfäffikon SZ and Zurich can be reached conveniently by car or public transport. The surrounding natural landscape also offers numerous opportunities for outdoor activities and recreation.ViewingExperience the quality and comfort of this exceptional garden apartment for yourself. We would be delighted to arrange a viewing and look forward to hearing from you.

Travel time
-

Other interesting objects