1 result - Properties for rent: Wölflinswil

More objects in your automatically expanded search area
20 results - Radius: + 10km
  • Bright, enclosed patio with large glass walls and ceiling, tiled floor, and various potted plants, including tall leafy greens and smaller shrubs. The space is well-lit with natural light and features a wooden ceiling and glass doors leading to an outdoor
  • Spacious hallway with wooden flooring, yellow walls, and a staircase leading to an upper level. Features include a bench, a hanging clock, and large windows allowing natural light.
  • Hallway with a central fireplace, wooden ceiling, and hanging lanterns. The space features a staircase leading upwards and a bench near the fireplace.
  • Empty room with wooden ceiling, carpeted floor, large windows with curtains, and a small white stand in the corner.
  • Bright bathroom with wooden slanted ceiling, tiled walls and floor, large window, toilet with yellow seat, sink with wooden cabinet, and a small stool near the shower area.
  • A cozy, narrow room with wooden flooring, a built-in bench seating area, and a small cabinet. The room features a hanging light fixture, a window with curtains, and several picture frames on the wall.
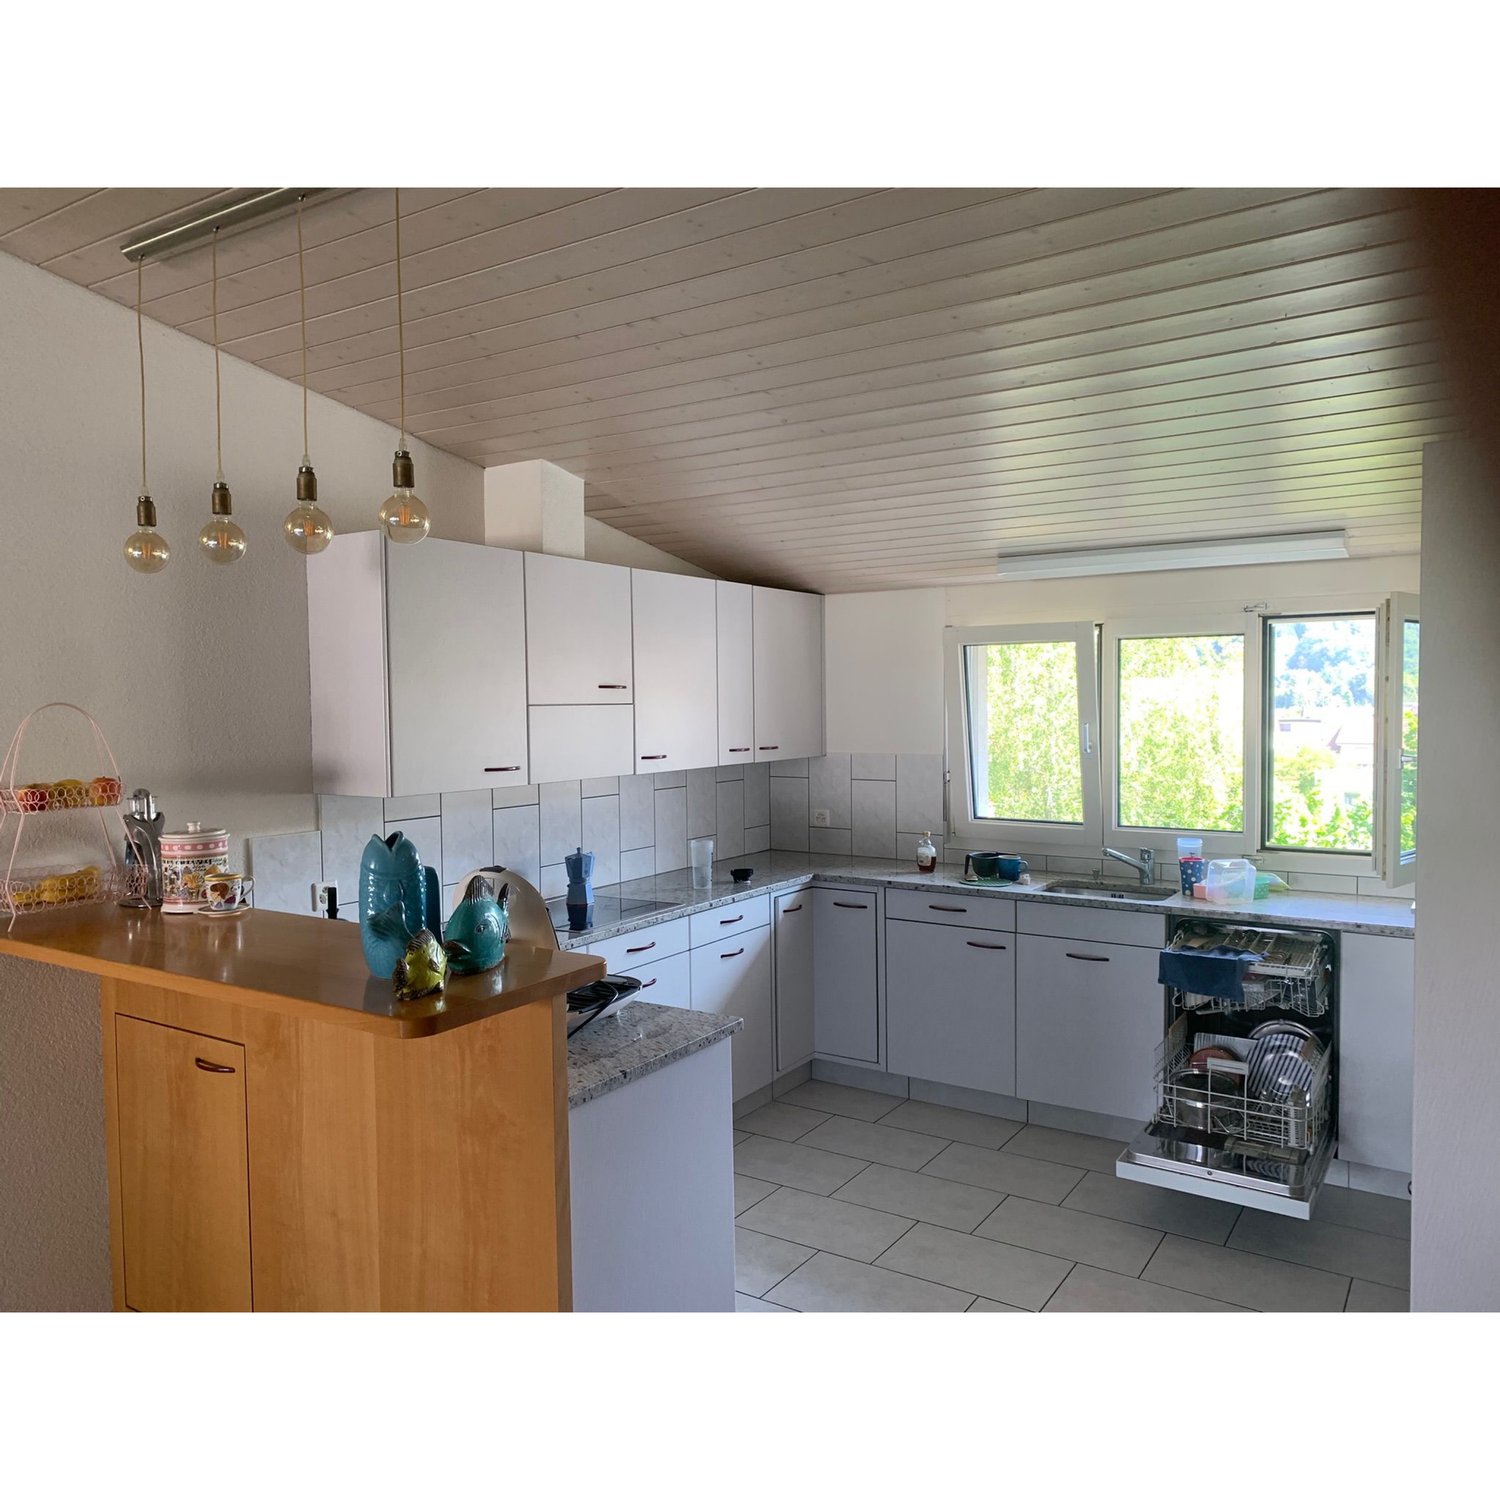
  • Modern kitchen with wooden cabinets, granite countertops, and a sink with a faucet. A picture frame is mounted on the wall.
  • Empty room with carpeted floor, wooden ceiling beams, large windows, and a staircase leading to another level.
  • An attic space with wooden walls and ceiling, built-in wooden shelves, and a small built-in cabinet. The floor is carpeted in blue.
  • Empty room with light blue carpet, white walls, wooden ceiling, open closet, and framed pictures on the wall.
  • Modern bathroom with white tiled walls, a sink with a chrome faucet, a toilet, a mirror with a built-in shelf, and a small window letting in natural light.
  • Hallway with wooden flooring, staircase leading to an upper level, coat rack, and open doors to adjacent rooms.
  • Laundry room with a washing machine, sink, wooden cabinet, and shelves.
  • A rustic, unfurnished room with a wooden ceiling, tiled floor, and a stack of firewood near a fireplace. A wooden chair and table are positioned near the entrance.
  • A lush garden with a variety of trees, shrubs, and a stone pathway leading to a small seating area with chairs and a table.
  • A lush garden with a variety of trees, shrubs, and flowering plants, featuring a well-maintained lawn and a clear blue sky in the background.
  • A serene garden area with grassy lawn, scattered stone statues, fruit trees, and distant vineyard hills under a clear blue sky.
1 / 19
6 rooms, 136m², CHF 2,400.–
Top
Halde 16, 5108 Oberflachs

Charming single-family house in Schenkenbergertal with a magnificent surrounding area

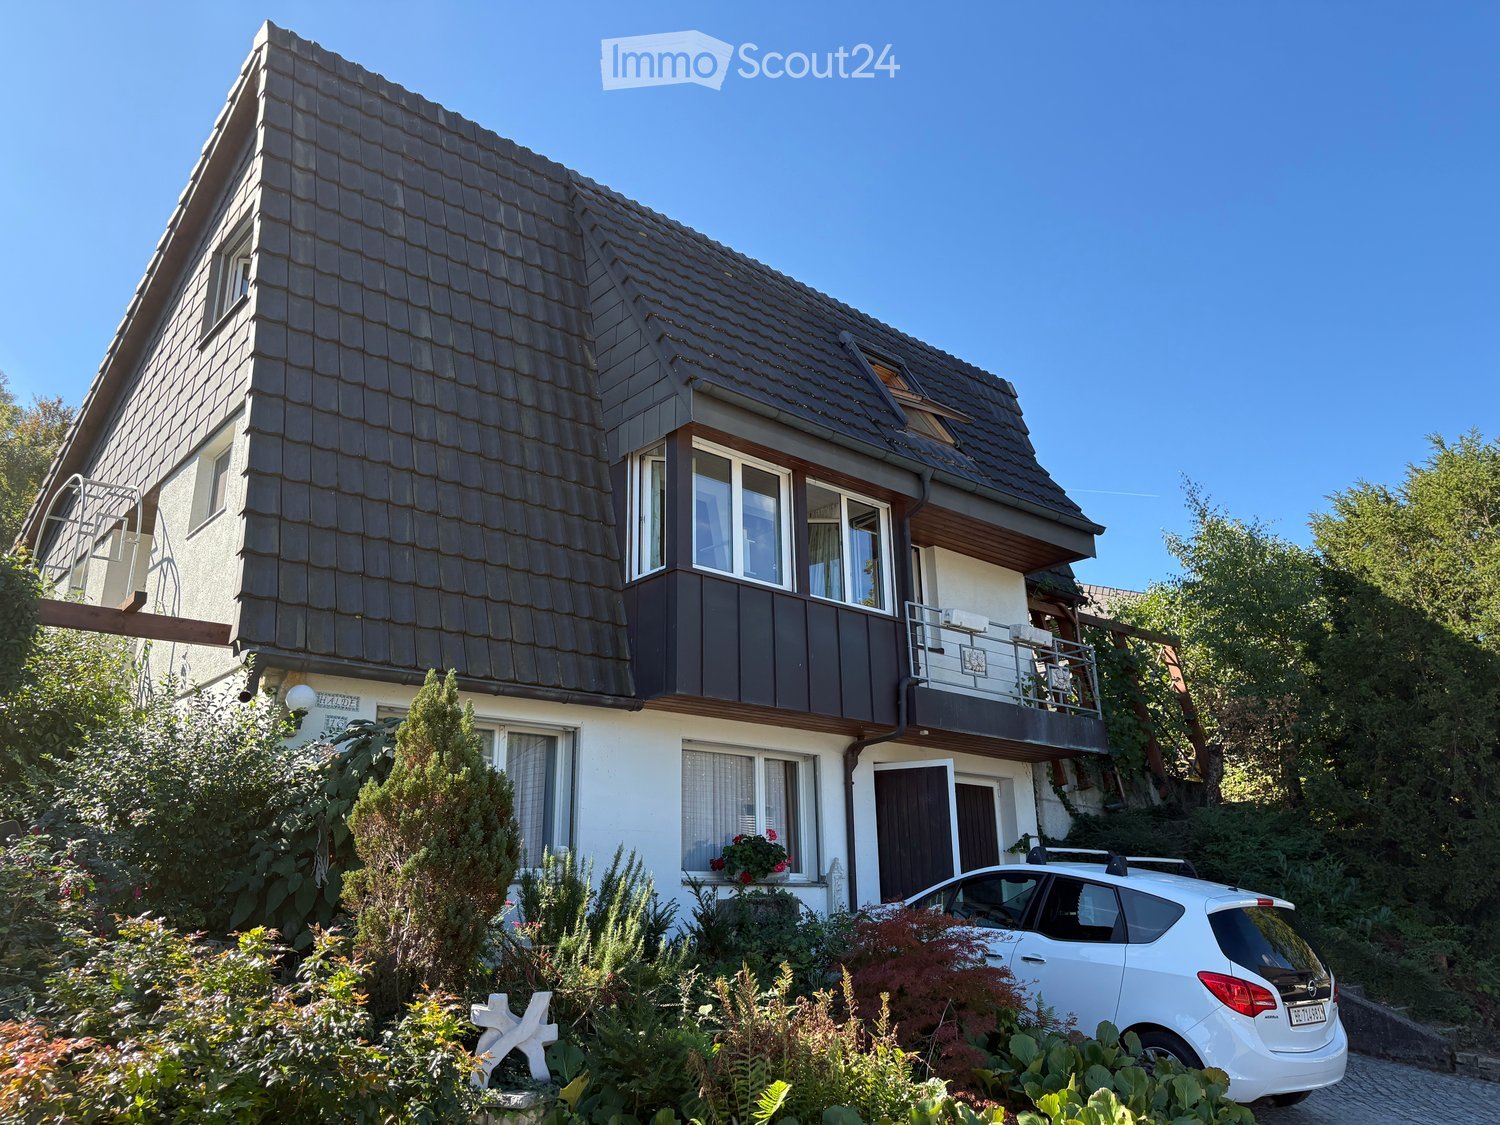
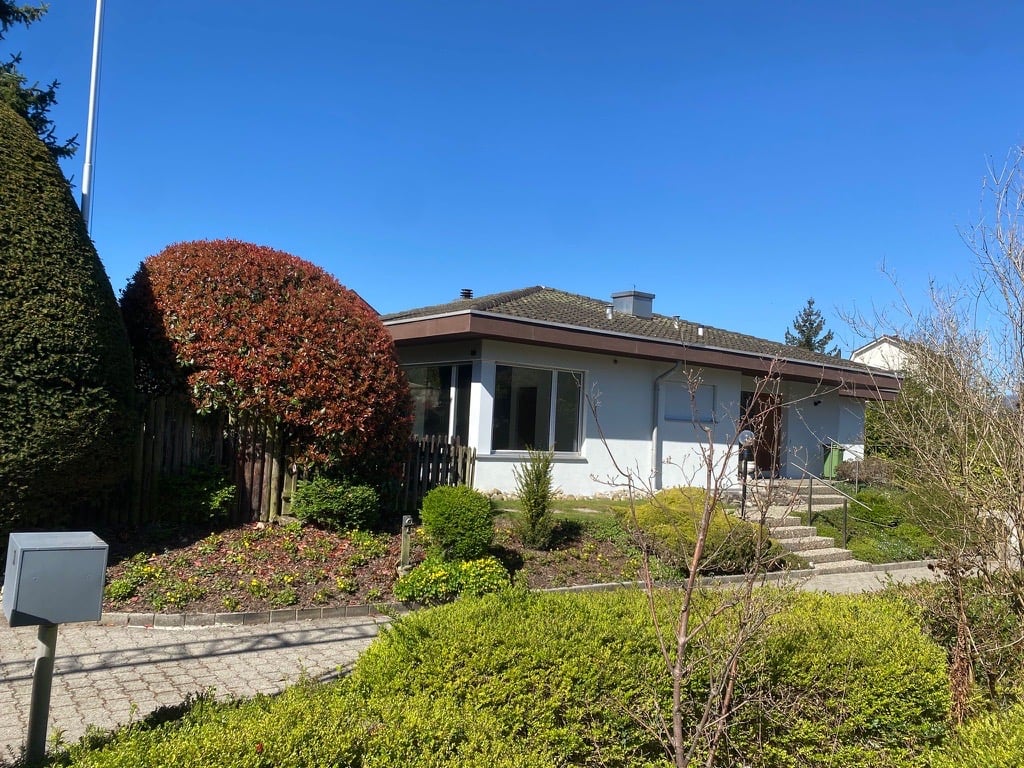
We are happy to rent our single-family home to a young family with 2-4 children. Here, your children can grow up in a natural and idyllic environment on a partially wooded plot of land. The neighborhood is quiet and the surroundings are friendly. The detached house with a Swedish roof, high central living room with gallery and chimney with a poêle and a spacious winter garden was last partially renovated in 2010 and received a new roof with bay windows and balconies. In 2016, the old heating system was replaced with a geothermal heating system and supplemented with a photovoltaic system. Over the decades, the garden has been transformed into a paradise with a pretty garden house with an integrated chimney and 2 ponds with water lilies. From the dreamy seating areas, you can enjoy the view of the opposite vineyards of the Schenkenbergertal and the Aargauer Aaretal. We would be happy to invite you to visit our house and garden if you are interested. Parking spaces: 2 outdoor parking spaces and 1 garage are available (included in the rent) Additional costs: The rent is excluding additional costs, which are billed directly to the tenant. The additional costs are pleasantly low due to the geothermal heating system and photovoltaic system. School: The distance to the kindergarten and primary school (classes 1 and 2) is 429 m (higher classes are taught at the Schinznach Dorf location) Public transport: The walking distance to the bus stop is approximately 200 m

Travel time
-
1 / 13
  • Balcony / Terrace
  • Parking space
  • Garage
  • +1
5.5 rooms, 110m², CHF 3,250.–
Wasserflueweg 16, 5033 Buchs

Charming 5.5-room single-family house with large garden in Buchs AG

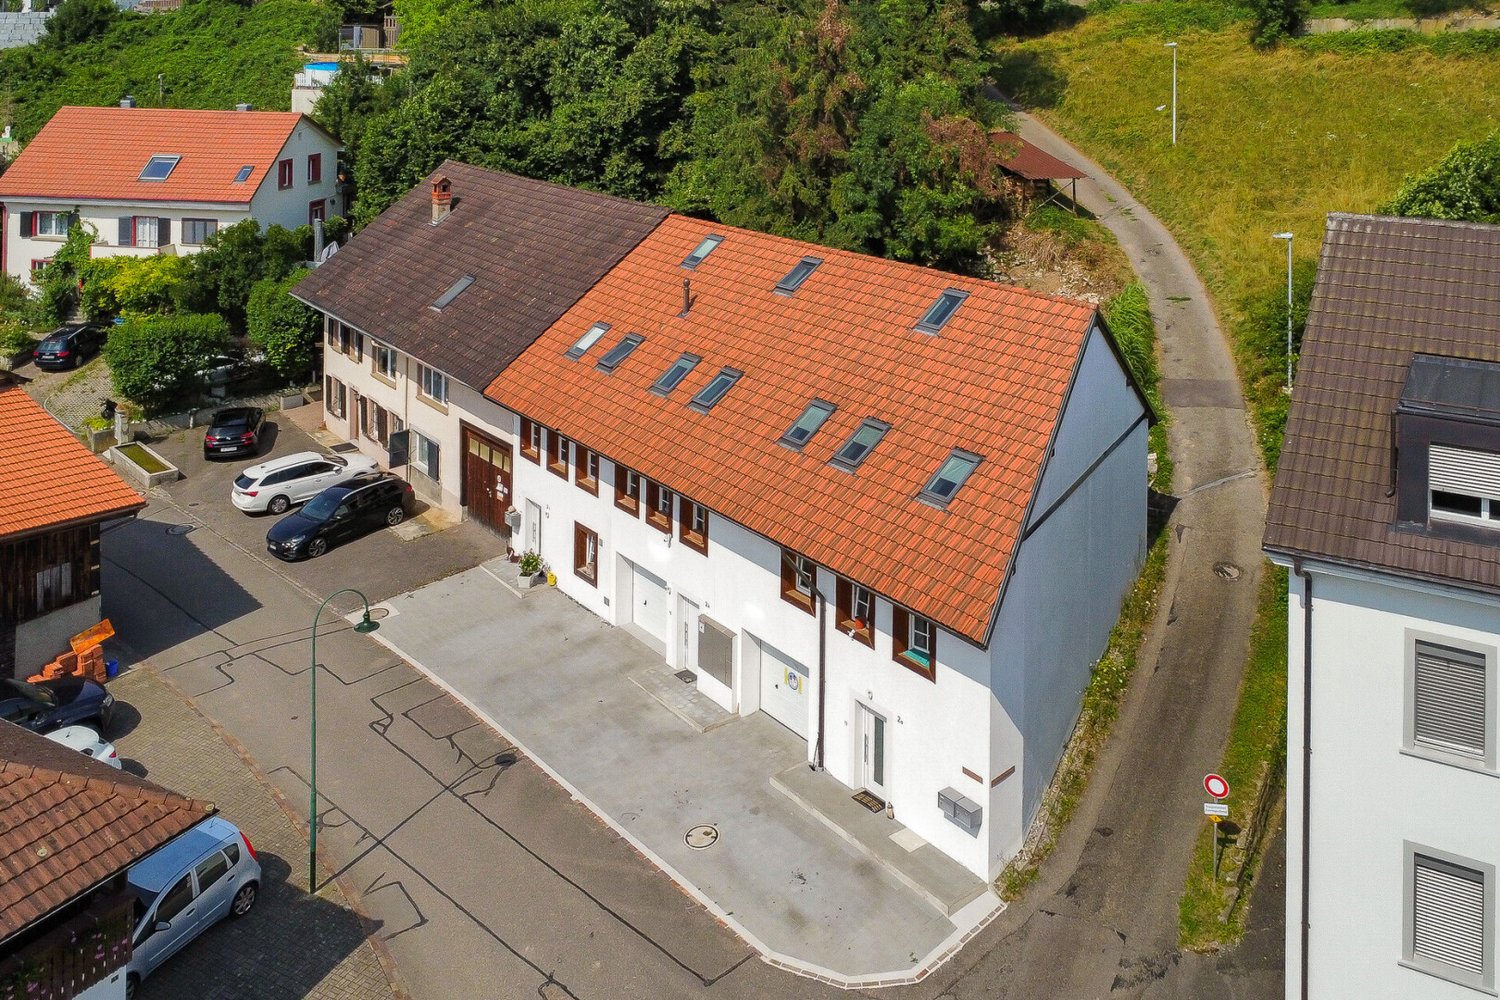
Charming 5.5-room single-family house with large garden in Buchs AG Located at An der Wasserflueweg 16 in Buchs, a well-maintained single-family house with 5.5 rooms is available for rent. The house was built in 1958 and has three floors with a net living area of 110 m². The property presents itself in a tidy condition and offers a living situation that is geared towards everyday life.The room layout extends over three floors and creates a clear division between living, retreat, and secondary areas. With one bathroom and a total of 5.5 rooms, a functional basis for different living needs is available. The existing washing machine simplifies household chores in daily use and makes laundry care possible directly in the house.Practical features • Garage available for 1 car • Large garden • 3-4 parking spaces available • Hobby room • Storage cellar • Washing machine in the house • Oil heating with radiators • Well-maintained construction condition • Partially renovated in 2026 • 3 floors With its location in Buchs, the house is embedded in an existing residential environment. The Triesch kindergarten is 169 m away and is therefore easily accessible for everyday life with children. Public transport is also nearby: the Buchs AG, Trieschweg stop is 323 m away. For shopping, OTTO'S is available 738 m away.The single-family house is suitable for a residential use where a manageable, clearly structured property with practical equipment is required. The combination of garage, parking space, washing machine, and the existing heating system creates a solid foundation for daily use.All information about the property at a glanceFill out the contact form and get direct access to the personal object area. There you will find all pictures, floor plans, documents, videos, and 360° tours of the property. You can also book available viewing appointments directly or request an individual appointment.Get access to the property now.

  • Balcony / Terrace
  • Parking space
  • Garage
  • +1
Travel time
-
1 / 13
  • Balcony / Terrace
  • Garage
5.5 rooms, 177m², CHF 2,500.–
Hauptstrasse 112, 5075 Hornussen

*RESERVED* Spacious 5.5-room maisonette - 177 m² living space & two balconies

Hornussen 5070 Frick is located in the Laufenburg district, in the canton of Aargau. The population in the political municipality of Frick has changed by an average of +0.9% per year over the last five years to 5,924 inhabitants (as of December 31, 2024). The tax burden is 10.8% (canton: 10.9%). For the last five years, the municipality has had an average annual residential construction activity of 1.5%, while the vacancy rate is currently 1.1% (as of June 1, 2025). Real estate prices have changed by +27.2% over the last five years (canton: +24.0%). Spacious 5.5-room maisonette – 177 m² living space & two balconies This spacious 5.5-room maisonette apartment at Hauptstrasse 112 in Hornussen impresses with plenty of space, a clear room layout, and a modern living ambiance over two floors.On approximately 177 m² of living space, there are a total of four bedrooms and two bathrooms. The apartment was completely renovated in 2023 and presents itself in a new condition. Parquet and tile floors, as well as the spacious room proportions, create a pleasant and well-kept living feeling.The modern kitchen blends harmoniously into the living area and offers plenty of space for everyday life. Two balconies extend the living space outdoors and invite you to enjoy sunny hours in the fresh air.Thanks to the spacious layout, the apartment is ideal for couples, families, or even a shared flat.The location also convinces with short distances in everyday life. Kindergarten, shopping opportunities, and public transport are within walking distance.Highlights at a glance • 5.5-room maisonette apartment • approx. 177 m² living space on two floors • 4 bedrooms • 2 bathrooms • completely renovated in 2023 • modern kitchen • parquet and tile floors with underfloor heating • 2 balconies with a beautiful view • shopping, school, and public transport within walking distance • rent: CHF 2,500.– including ancillary costs • garage parking space included • laundry room with washing machine and dryer can be taken over if desired. An attractive opportunity for all those who value spacious living, modern equipment, and plenty of space on two levels.All information about the property at a glanceFill out the contact form and get direct access to the personal object area. There you will find all pictures, floor plans, documents, videos, and 360° tours of the property. You can also book available viewing appointments directly or request an individual appointment.Get access to the property now.

  • Balcony / Terrace
  • Garage
Travel time
-
1 / 13
6.5 rooms, 178m², CHF 3,435.–
Wabigenweg 11, 4463 Buus

Lifestyle in the countryside

You will love this oasis! Because of the picturesque and quiet surroundings, because of the holiday feeling, because of the comfort?Here you can recharge your batteries while sitting on your balcony and filling your lungs with fresh air. Your oasis perfectly balances modern comfort and cozy atmosphere. The solid wood parquet, for example, creates a cozy flair, while the high-quality materials and first-class interior design leave no wishes unfulfilled.The large, bright rooms are ideal for families, as each member can find their place. And there is also enough storage space for your belongings. For example, you can expect several bedrooms, one with an en-suite bathroom, two 20 square meter heated hobby rooms, and an open kitchen. The kitchen in the photo is from the neighboring house, your kitchen will be white.This is what you can also expect:- Quiet, sunny location- Like new- High-quality construction- Bright atmosphere- Spacious rooms- Pleasant living atmosphere- Living and sleeping area with high-quality parquet floor- Open, modern kitchen with granite countertop- Kitchen appliances: induction cooktop, steamer, oven, dishwasher- Three bathrooms and a separate guest toilet- Master bedroom with en-suite bathroom- Air-conditioned attic- Two large hobby rooms with versatile usage possibilities- Triple glazing- Electric shutters everywhere- Balcony with sliding doors- Heating through pellet heating connection- Separate laundry room with washing machine, dryer, and Secomat- Two outdoor parking spaces includedTake the opportunity and call us to convince yourself!Do you want to sell your house or apartment and need an evaluation? As a certified member of the Swiss Real Estate Association SMK, we guarantee you a market-based assessment and a free initial consultation for the marketing of your property.Visit us at www.nobilimmo.ch

Travel time
-
1 / 21
6.5 rooms, 240m², CHF 2,950.–
Obere Sonnhalde 5, 5035 Unterentfelden

Charming house with large surroundings in a sought-after location

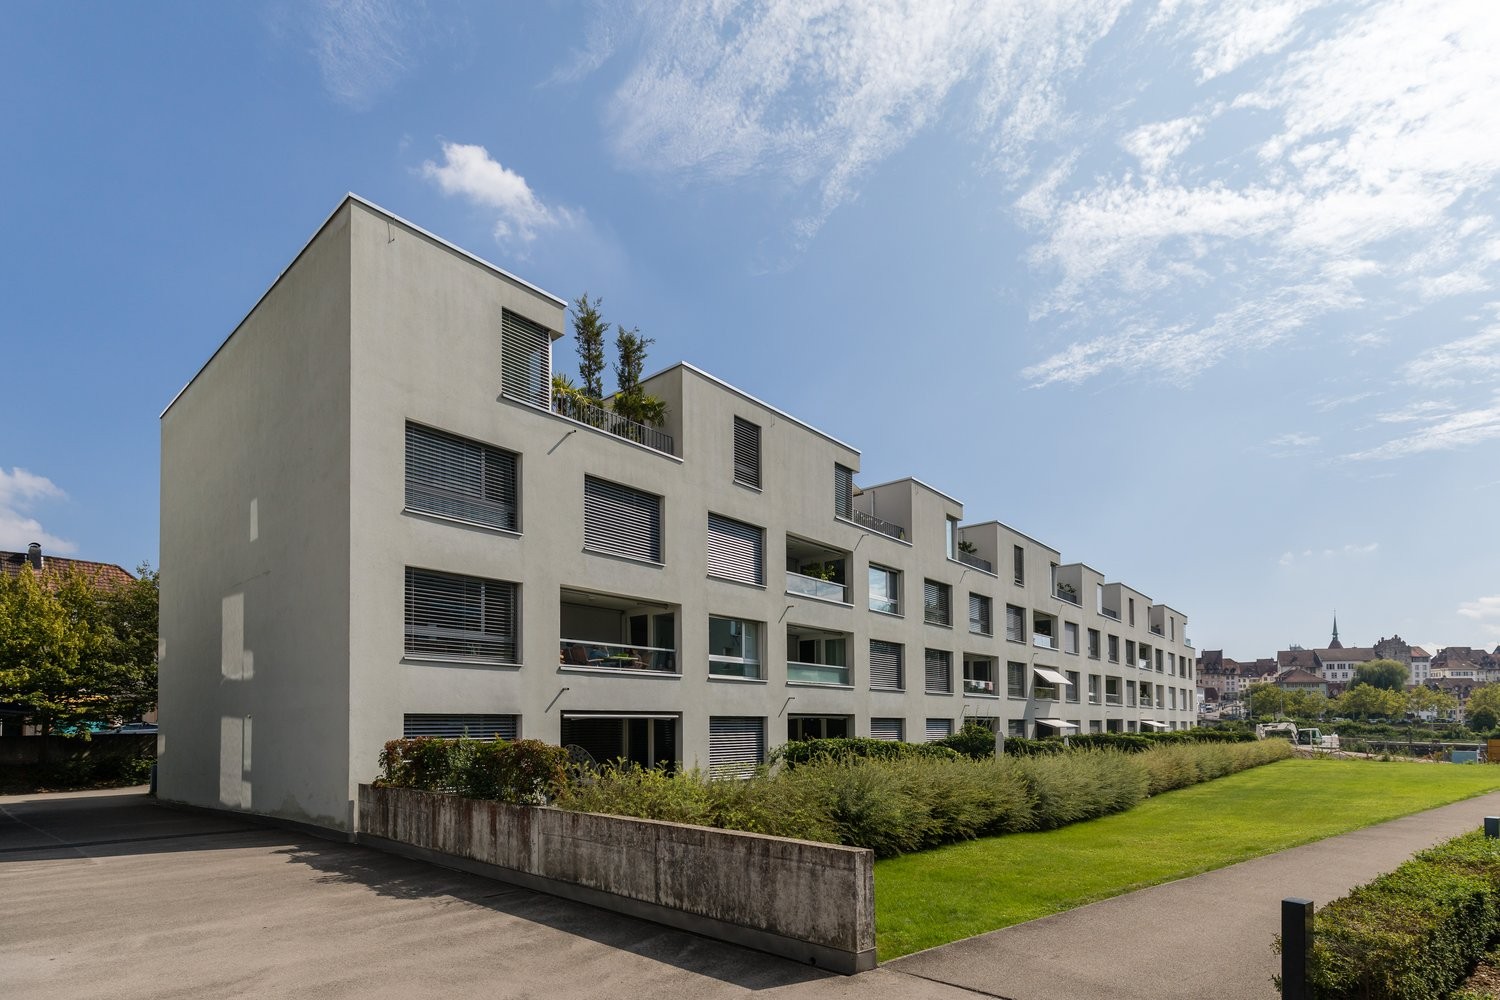
This charming and spacious house in Unterentfelden offers approximately 240 m² of living space, providing an exceptional amount of space and a living feeling that is rarely found today. The extensive plot of 1,293 m² is particularly impressive, offering plenty of free space around the house and making the property an attractive home for families or people with increased space requirements.Inside, the house impresses with a spacious room layout and a total of four bedrooms. This provides numerous possibilities for family, guests, home office, or hobby. A special highlight is the large, heated winter garden, which creates additional living space.The kitchen is equipped with an oven and steamer. For daily comfort, there is also a bathroom and two separate toilets. A new washing machine is also available.The parking situation is also practically designed: The garage has direct access to the house, and additional parking spaces are available in front of the garage.The living situation also convinces with its good accessibility and proximity to important everyday facilities. Shopping opportunities, schools, and various recreational areas are within a comfortable distance.The property is rented within the framework of a limited rental agreement from October 2026 to March 2028 and is therefore ideal for people or families who are looking for a spacious and characterful home for this period.

Travel time
-
1 / 7
5.5 rooms, 159m², CHF 3,750.–
Unteri Läigruebe, Eichenweg, 4334 Sisseln AG

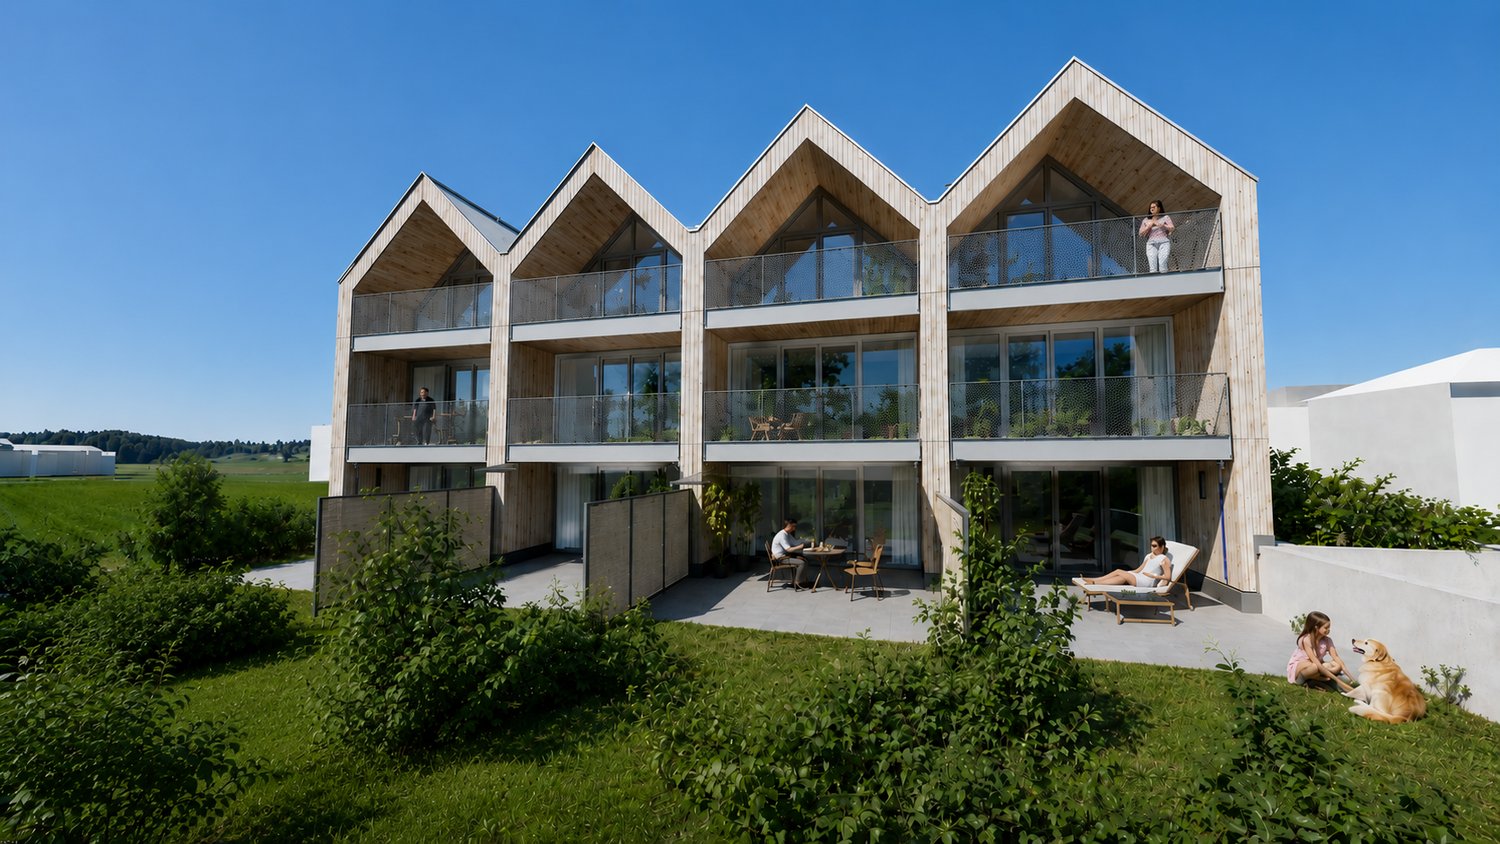
New building with a lot of living comfort - modern 5.5 room row single-family houses

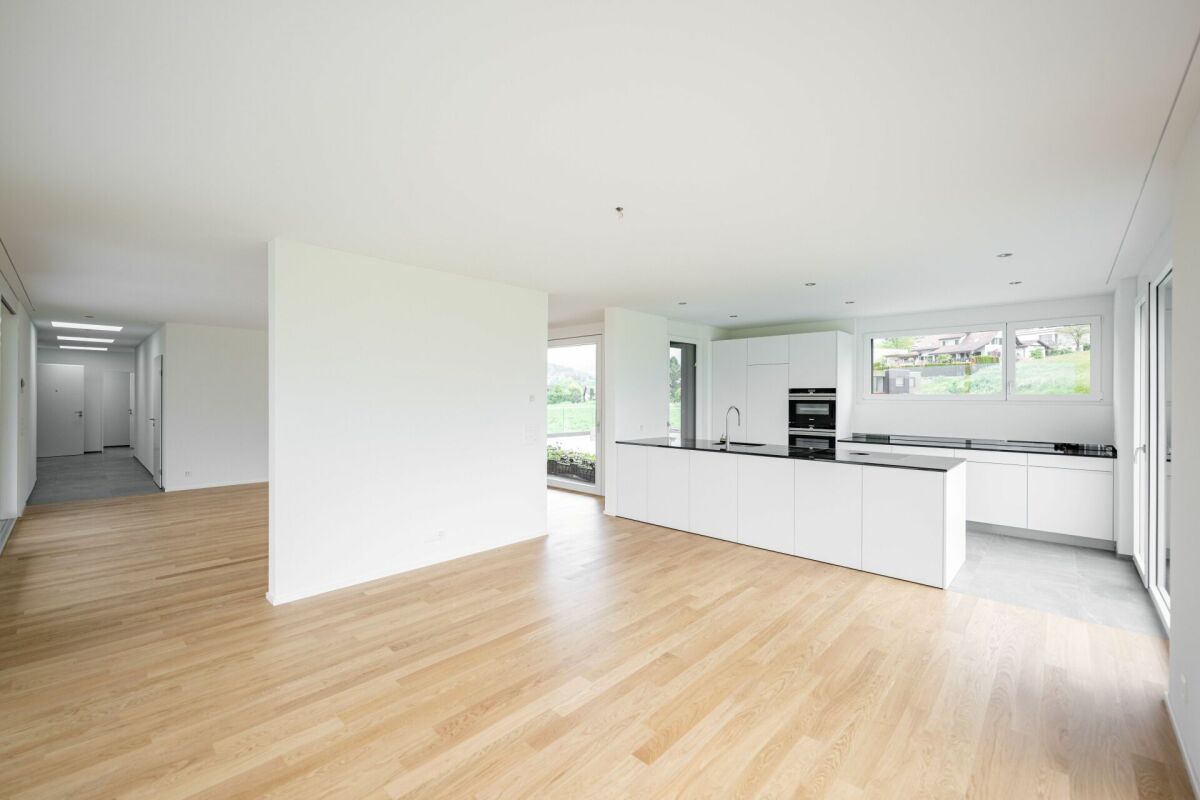
We rent from February 1, 2027, four modern row single-family houses in an attractive residential area in Sisseln - bright, high-quality, and family-friendlyIn an attractive, natural location, four modern 5.5-room row single-family houses are being built, which combine contemporary living, well-thought-out floor plans, and high-quality construction. The houses convince with their bright, friendly atmosphere and offer a lot of space for families, couples, or anyone who appreciates spacious and comfortable living.The spacious living areas with large window fronts provide plenty of daylight and a pleasant room feeling. The open design creates smooth transitions between living, eating, and cooking and forms the ideal center for everyday life and social hours.Highlights at a glance:- 5.5 rooms and spacious, modern floor plans- New building with contemporary architecture- Modern, sustainable wood construction- Bright rooms with large window areas- Open living, dining, and kitchen area- 3 wet cells- Balconies on the upper and top floors- High-quality finish- Private outdoor areas with seating/garden- Energy-efficient house technology (Minergie standard)- Underground garage with 2 parking spaces per house- Direct access from the underground garage to the basementEFH A, corner house west, living area 159.4 m2, plot 148.6 m2, net rent CHF 3,450.-EFH B, middle house, living area 152.8 m2, plot 140.9 m2, net rent CHF 3,350.-EFH C, middle house, living area 152.8 m2, plot 138.2 m2, net rent CHF 3,350.-EFH D, corner house east, living area 159.4 m2, plot 259.4 m2, net rent CHF 3,650.-Ancillary costs account CHF 400.- p.M.Parking spaces à CHF 130.- p.M.A home that combines modern living with a high quality of life.Interested? We would be happy to inform you about the current planning status, the available houses, floor plans, equipment details, and conditions.
1 / 16
5.5 rooms, 174m², Price on request
Kornweg 12, 5024 Küttigen

Exclusive attic apartment with fantastic panoramic view

Dreamlike is the long-distance view to the Alps. Surrounded by agriculturally used areas, your gaze wanders to the Kirchberg church and the Jura. The property is located in an unobstructable view location. Facing the sun, you can enjoy a private sphere on the 415 m2 large rooftop terrace, which is rarely found. The approximately 174 m2 living space, divided into 5.5 rooms, is bright and held in clear formal language. Rarely does the opportunity arise to rent such a generous apartment with a beautiful room concept. The aesthetic multi-family house accommodates 7 apartments in a generous style. The attic apartment is a quiet oasis, accessed with an open staircase and a lift, which takes you directly from the underground garage to your apartment. The apartment will enchant you! For the details: • Summer cooling (Freecooling) via the earth probes • Power generation for own use with PV system • Kitchen appliances refrigerator, oven and compact steam oven, dishwasher, induction cooktop • 2 wet cells with shower, bathtub, toilet and sink • Electric Venetian blinds • Recessed spots in wet cell, kitchen and corridor • Washing machine and dryer in the laundry room • Fine stoneware plates (Waystone Grey) in entrance, laundry room, kitchen and wet cells • Parquet (oak natural) in living and dining area and all bedrooms • Planters on the terrace with integrated irrigation system • Seating made of wood on the terrace • Terrace railing made of clear glass • Lift from the underground garage directly to the apartment • Large bicycle room in the basement • Basement compartment in the basement • Parking garage with 13 parking spaces (e-cars possible) Let yourself be enchanted by the pictures and get an impression of your future home. Has the exceptional apartment convinced you? Then we look forward to meeting you in person and advising you competently and without obligation.
Travel time
-
1 / 10
5.5 rooms, CHF 2,050.–
Langackerstrasse 12, 4332 Stein AG

Top Renovated 5.5 Room Apartment with Large Playground!

Recently renovated 5.5-room apartment with modern living comfort and a wonderful viewLangackerstrasse 12, 4332 Stein AGWe are renting a beautiful, newly renovated and modern 5.5-room apartment with a spacious and attractive floor plan.The apartment impresses with its bright, inviting rooms, high-quality equipment, and a modern living atmosphere. Here you can expect a home to feel good in!Your highlights at a glance: • Spacious, modern, and open kitchen with • Dishwasher, ceramic glass cooktop, and elegant granite cover • Completely new, modern • Bathroom with stylish equipment, spacious • Drawers and plenty of storage space • Separate guest toilet for additional comfort and • Privacy • Beautiful laminate floors in the corridor and bedrooms • Cozy balcony with a wonderful view - ideal for relaxing and enjoying • Large playground - perfect for families with children • Garage space available for CHF 100.- per month for an additional fee Attractive locationThe apartment is located at Langackerstrasse 12 in 4332 Stein AG, in a pleasant living environment. Various shopping facilities are conveniently accessible within a few minutes' walk and provide additional comfort in everyday life.Your new home is waiting for you!This newly renovated, modern, and spacious apartment offers everything your heart desires. It is ideal for families or anyone who appreciates a lot of space, high-quality equipment, and a cozy home.Have we sparked your interest?Then don't hesitate to contact us and arrange a viewing appointment.We look forward to your contact and to showing you this beautiful apartment in person!

Travel time
-
1 / 12
7.5 rooms, 245m², CHF 5,200.–
Mühlemattweg 30, 5034 Suhr

Exclusive 7.5-room house with large garden and double garage

Located on the quiet Mühlemattweg in Suhr, this exceptionally spacious and high-quality residential house awaits you with much privacy and a beautifully maintained garden.The property convinces with its representative character, spacious room proportions, and numerous stylish details such as high-quality floor coverings, a fireplace, and an extensive floor plan with a total of 7.5 rooms. The large rooms offer a variety of uses – ideal for families, people with space requirements, or for representative living with a home office.The well-maintained garden with its spacious green areas invites you to linger and enjoy, creating a special living atmosphere. The garden is professionally maintained by a gardener to ensure its appearance at all times. The offer is complemented by a directly integrated double garage with an automatic door, as well as additional ancillary areas and a large attic.The quiet and yet central location in Suhr offers an ideal combination of privacy, living quality, and good accessibility. Shopping facilities, schools, public transport, and the motorway connection are within comfortable distance.Highlights: • Spacious 7.5 rooms • High-quality and stylish construction • Beautiful garden • Fireplace • Directly accessible double garage with electric door • Spacious ancillary areas and attic • Quiet and family-friendly location • Much privacy and representative character We would be happy to show you this special property personally during a viewing.Additional pictures and a video of the property are available via the Google Drive link:https://drive.google.com/drive/folders/1lojYpL5GkAwQtWILiAEhovgR6JMDBKHO?usp=drive_link

Travel time
-

Suggested properties for you based on search results

Other interesting objects