Wittnau - Properties for rent

We recommend expanding your search criteria to get similar results. The current filters didn’t return any matches.

If you don’t want to change your current search criteria, we recommend creating a search alert, so you’ll be notified when matching offers become available.

More objects in your automatically expanded search area
30 results - Radius: + 10km
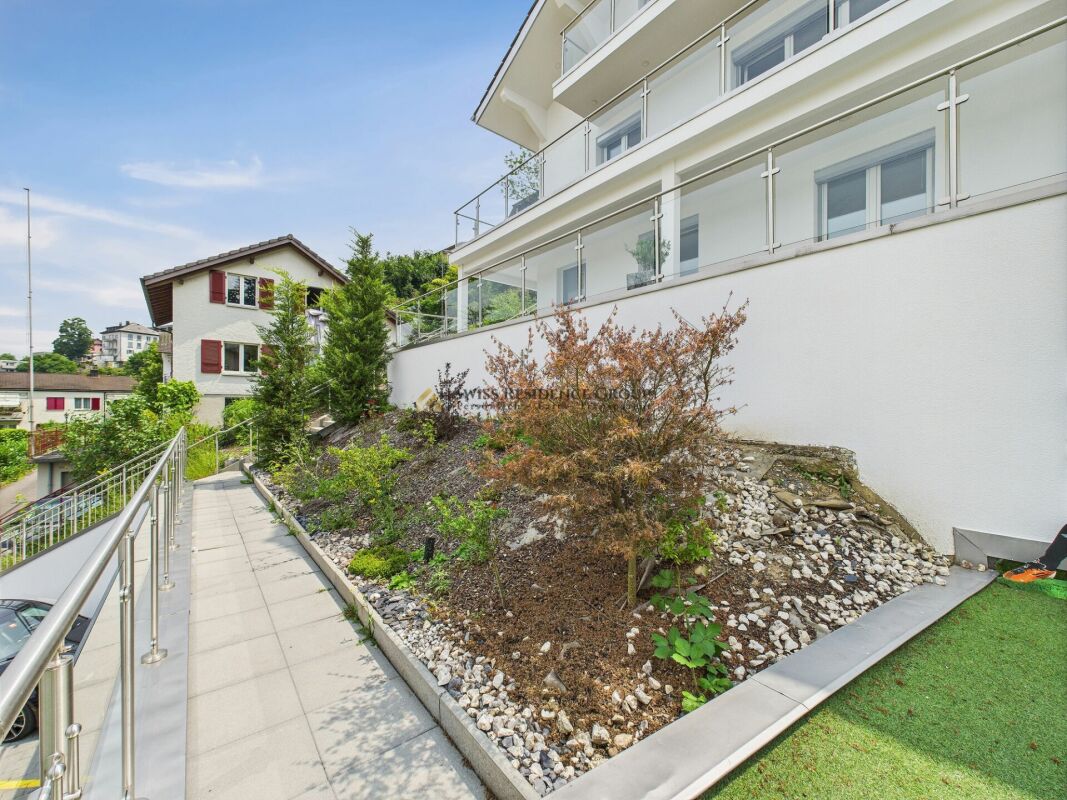
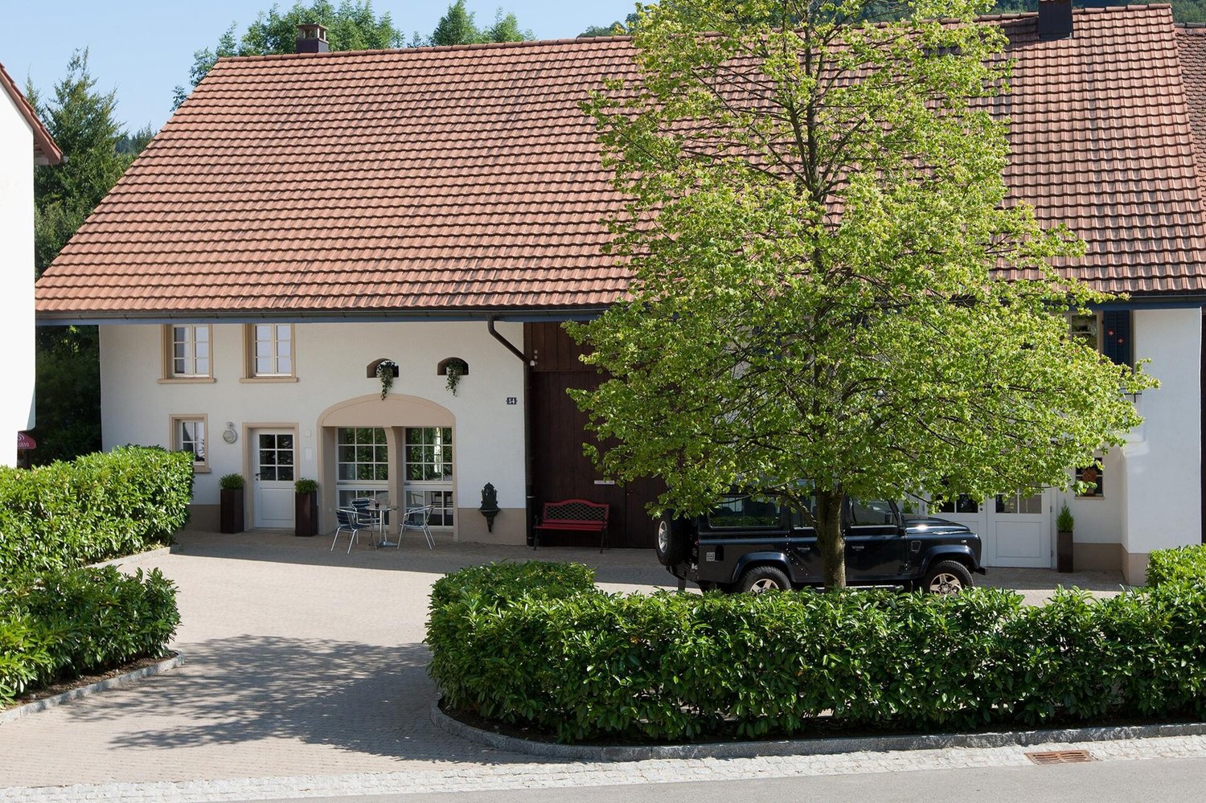
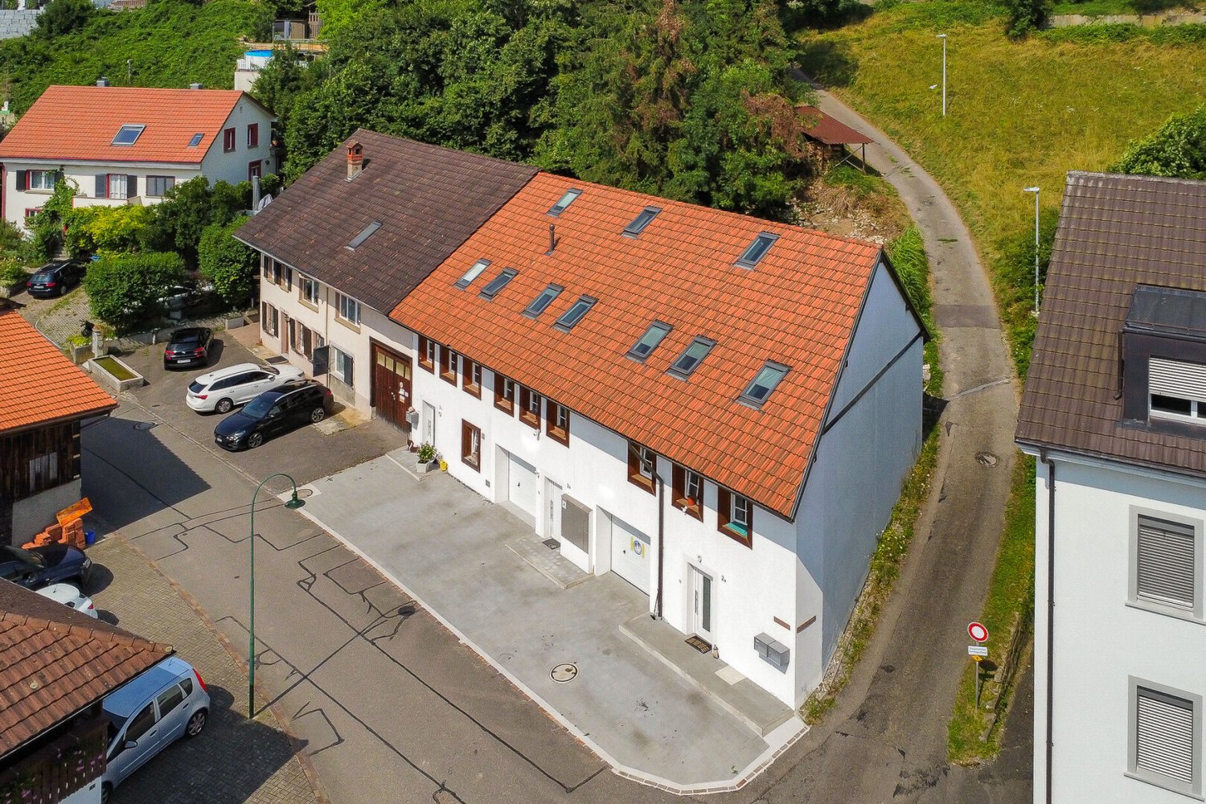
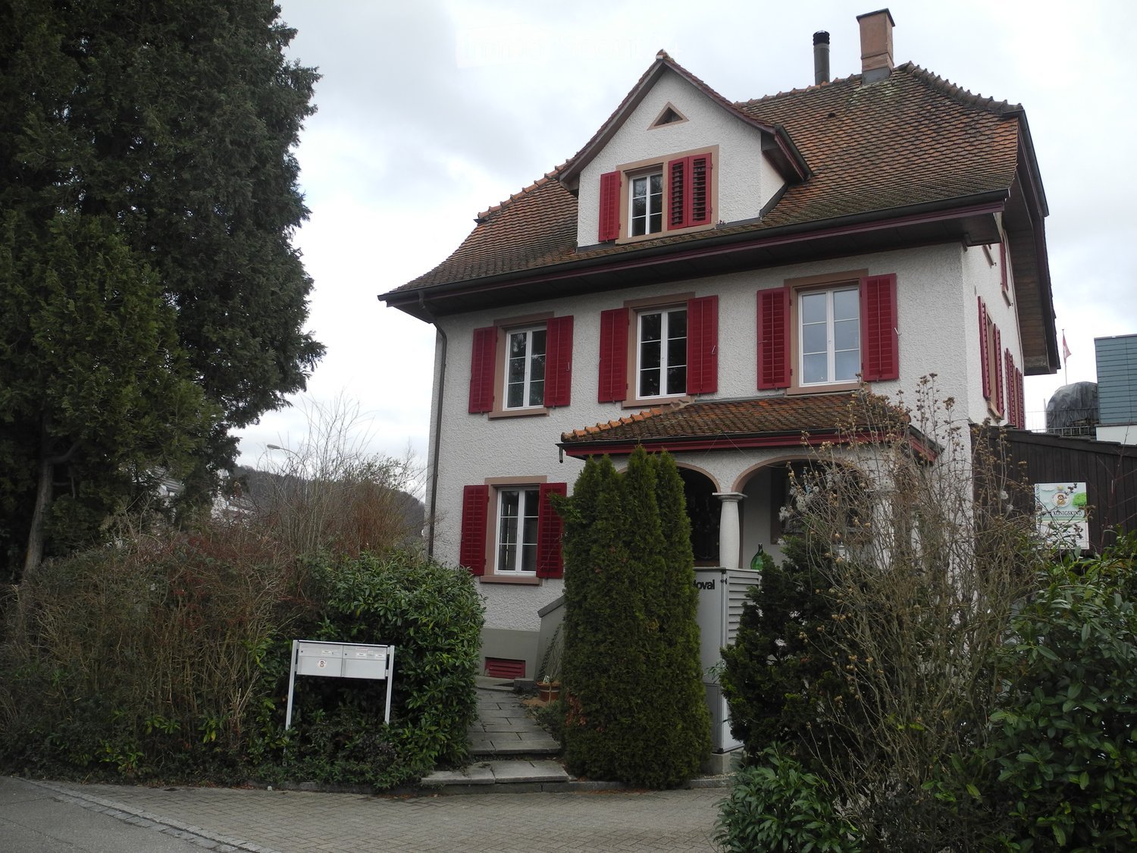
  • Two-story house with white exterior, red shutters, tiled roof, and a small porch area with steps leading to the entrance.
  • Lush green garden with a neatly trimmed hedge, a wooden platform, and a house with red shutters in the background.
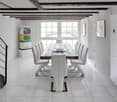
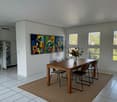
  • Brightly lit room with wooden flooring, large windows, a round wooden dining table with four chairs, a drum set, a white cabinet, and a hanging lamp.
  • Cozy bedroom with wooden bed frame, red and yellow duvet, bedside table with lamp, and toys on the bed.
  • Bathroom with a white bathtub, tiled walls, a window with a view of greenery, and a showerhead attached to the wall.
  • Wooden staircase with a handrail and balusters, leading up to a landing with windows showing greenery outside.
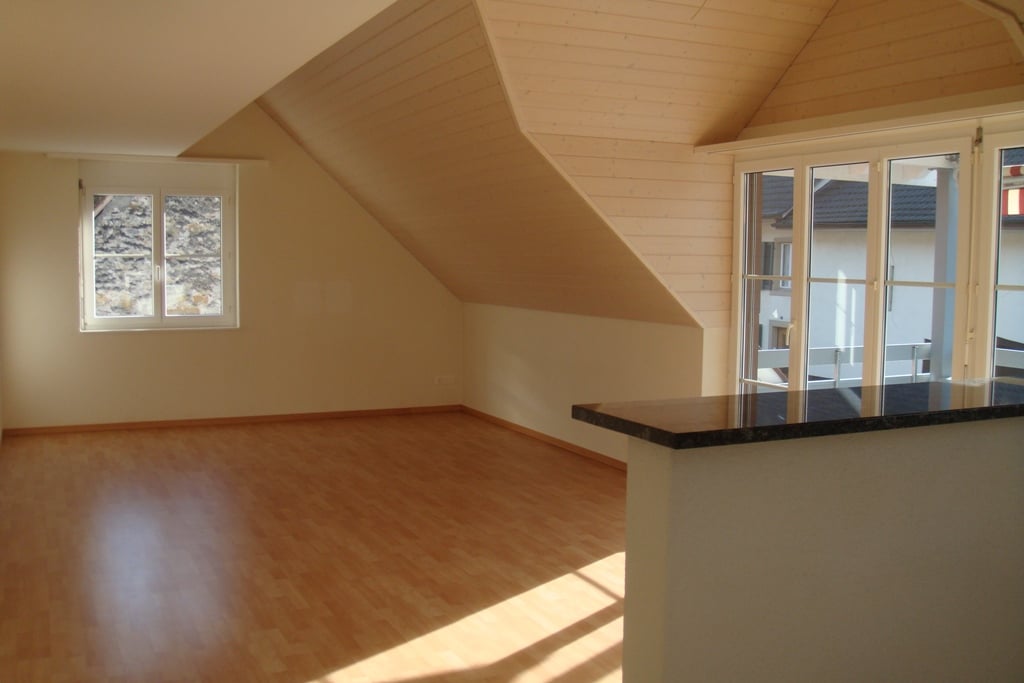
  • Empty attic room with wooden slat ceiling, wooden floor, white walls, and a single window with white frame.
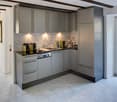
  • Modern kitchen with light wooden cabinets, granite countertop, stainless steel sink, and built-in dishwasher. The space features tiled walls and a window offering a view of greenery.
  • Modern bathroom with grey tiles, a toilet, a sink, and a window offering a view of the surrounding area.
  • Empty room with wooden panel walls and concrete floor, two windows with blinds, and exposed ceiling beams.
1 / 10
5.5 rooms124m²CHF 2,500.–
Top
Bahnhofstrasse 19, 5070 Frick

5.5 room semi-detached house with large garden share in central location in Frick for rent

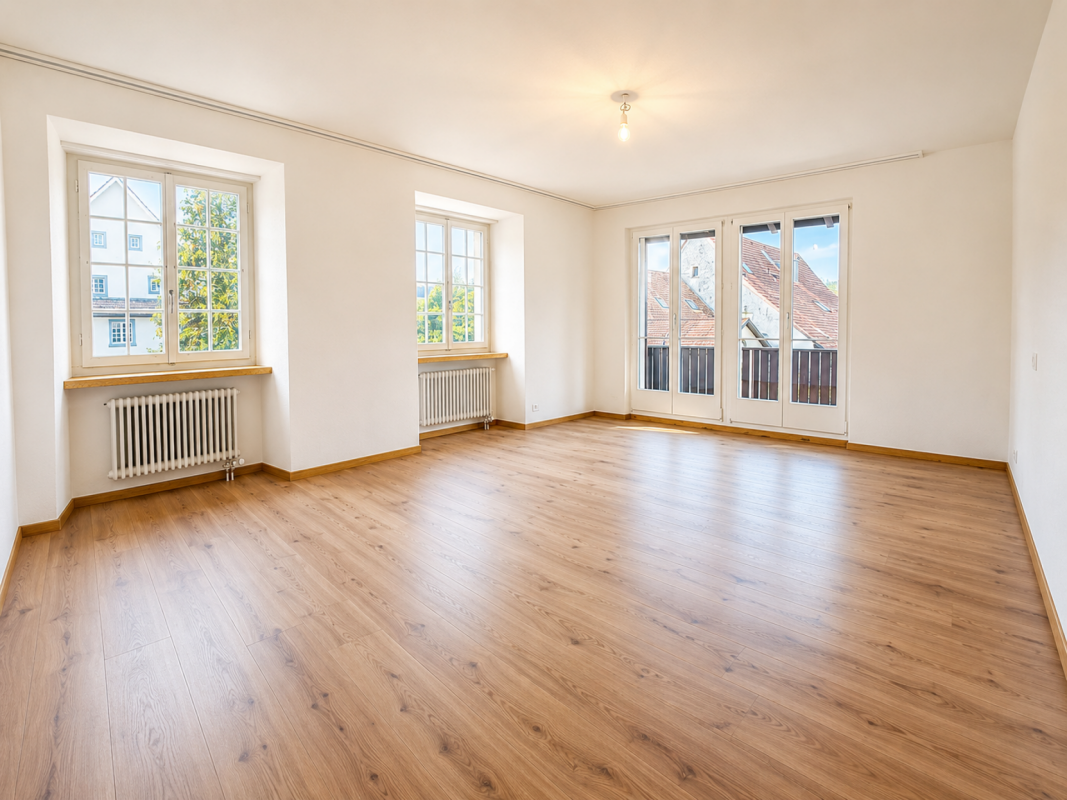
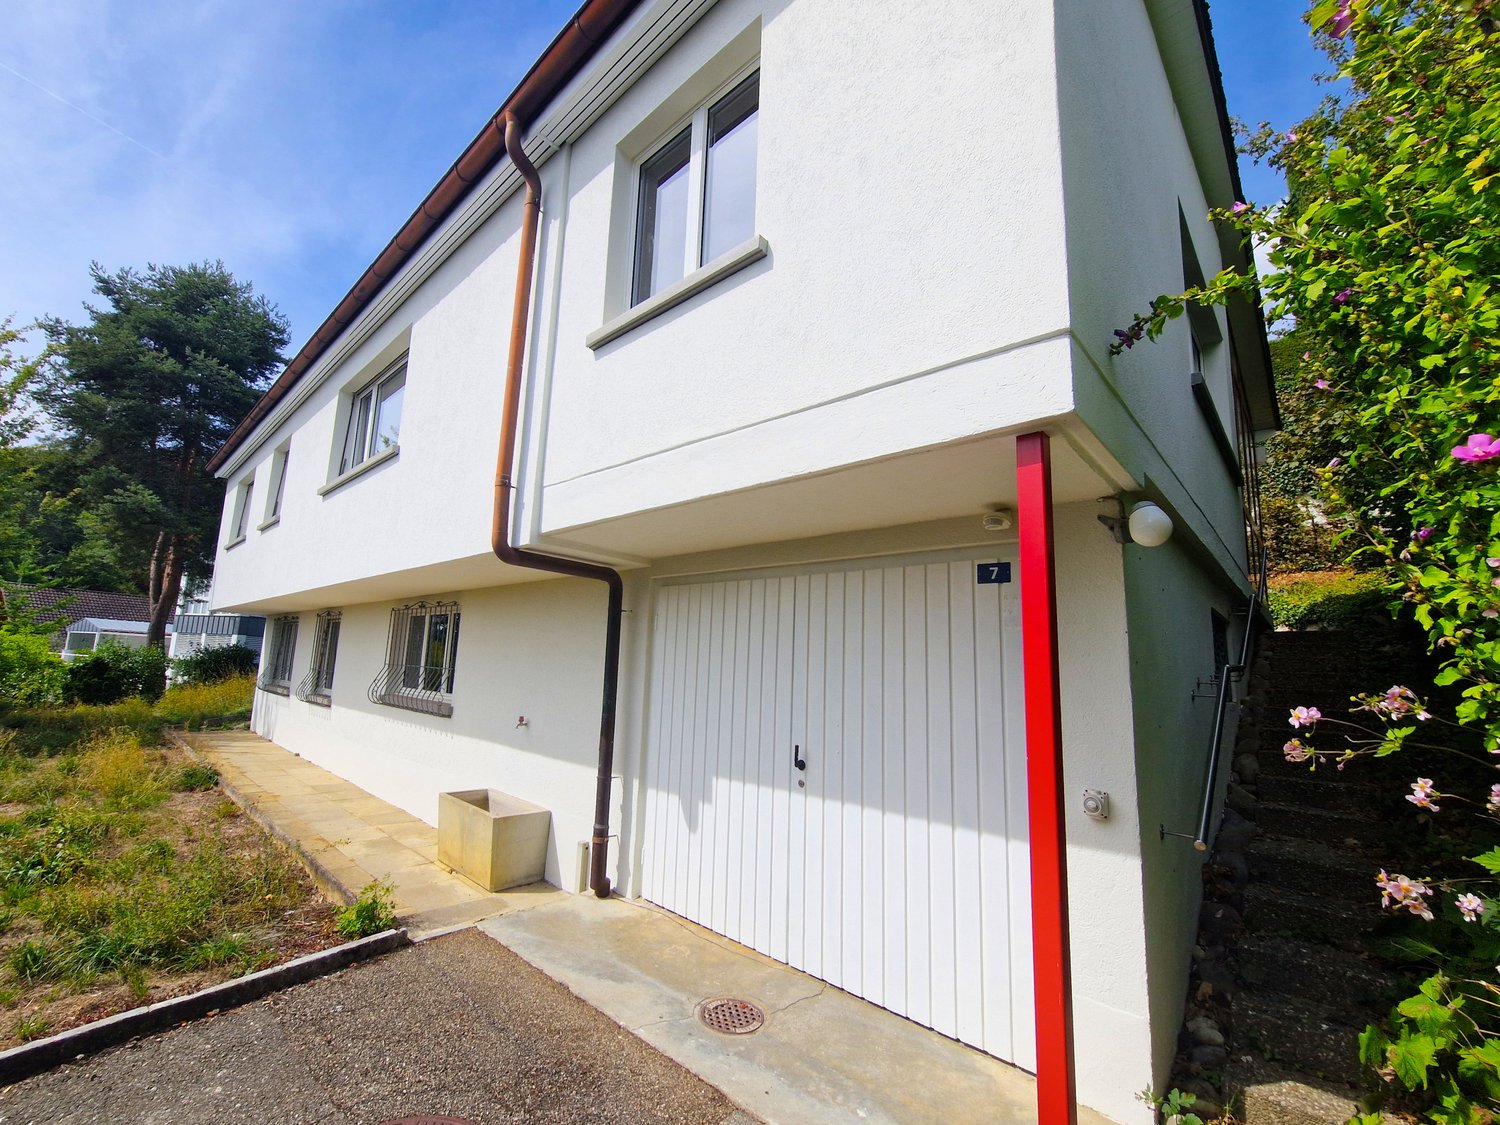
Thanks to the central location of the charming old building property, you can reach Frick train station in just a few minutes' walk. The existing infrastructure in the center of Frick offers you the opportunity to use the surrounding shopping centers, sports halls, indoor pool, a golf course, etc. Despite the central location, the property is located in a very quiet neighborhood. All surrounding streets are 30 km/h zones.The 5-room semi-detached house for rent has a living area of approximately 124m2, which is spread over 2 floors. In the basement, there are additional ancillary rooms, such as a natural cellar (9m2), a storage room (9m2) for storing things, as well as another small storage room (2m2) and an 18m2 large hobby room. The laundry room with washing machine and dryer is also located in the basement and only needs to be shared with another tenant. On the ground floor, there is the entrance area (6m2), which offers space for a wardrobe. On the upper floor, there is the living room (16m2) with an adjacent second room (16m2), the closed kitchen (11m2), a bathroom with bathtub, and a separate toilet. The dining room has a balcony (7m2) and an old tile stove, which provides a pleasant atmosphere on cold days. The house is heated by a heat pump and radiators. On the top floor, there are three more rooms (13m2; 13m2; 15m2), as well as a bathroom with a small attic. Two rooms have practical built-in closets.The large garden (approx. 240m2) with seating area, lawn, and trees offers plenty of space for relaxation, fun, or growing your own vegetables.Your neighbors in the other half of the house are a kindergarten, which is only open from 7 a.m. to 6 p.m. on weekdays.Number of rooms: 5; 3 wet cells; 1 balcony, natural cellar, large hobby room, storage room, 1 single garage with parking space, garden, and seating area.Rent excl. CHF 2,200NK flat rate: CHF 300Broker calls are not desired.Viewing appointments only with prior registration by email:Monday, 21.09. from 16:30 to 18:30Monday, 05.10. from 16:30 to 18:30

Travel time
-
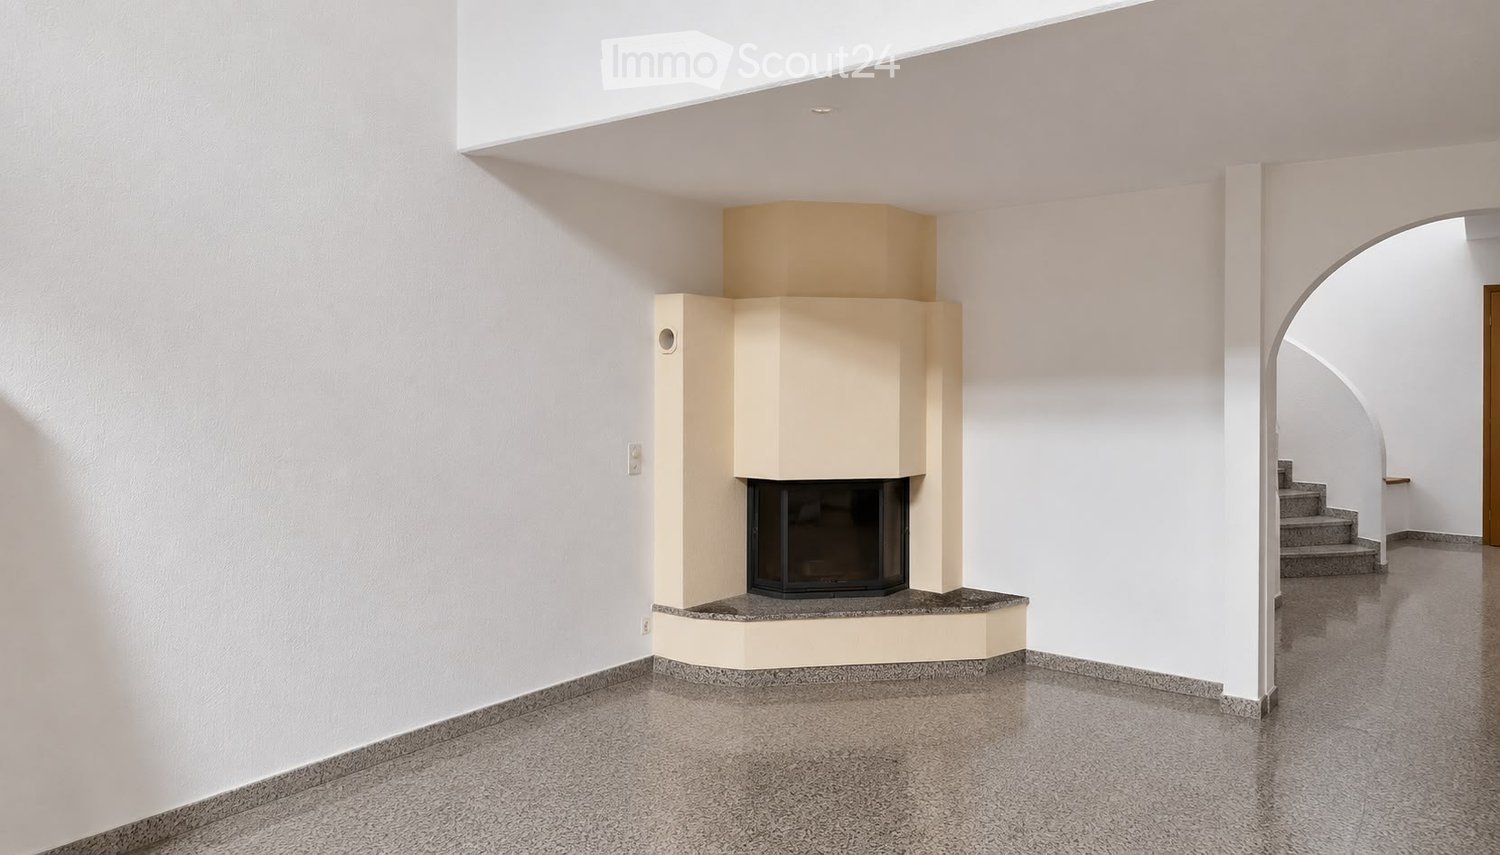
  • Modern hallway with a built-in fireplace, white walls, and a staircase leading upwards.
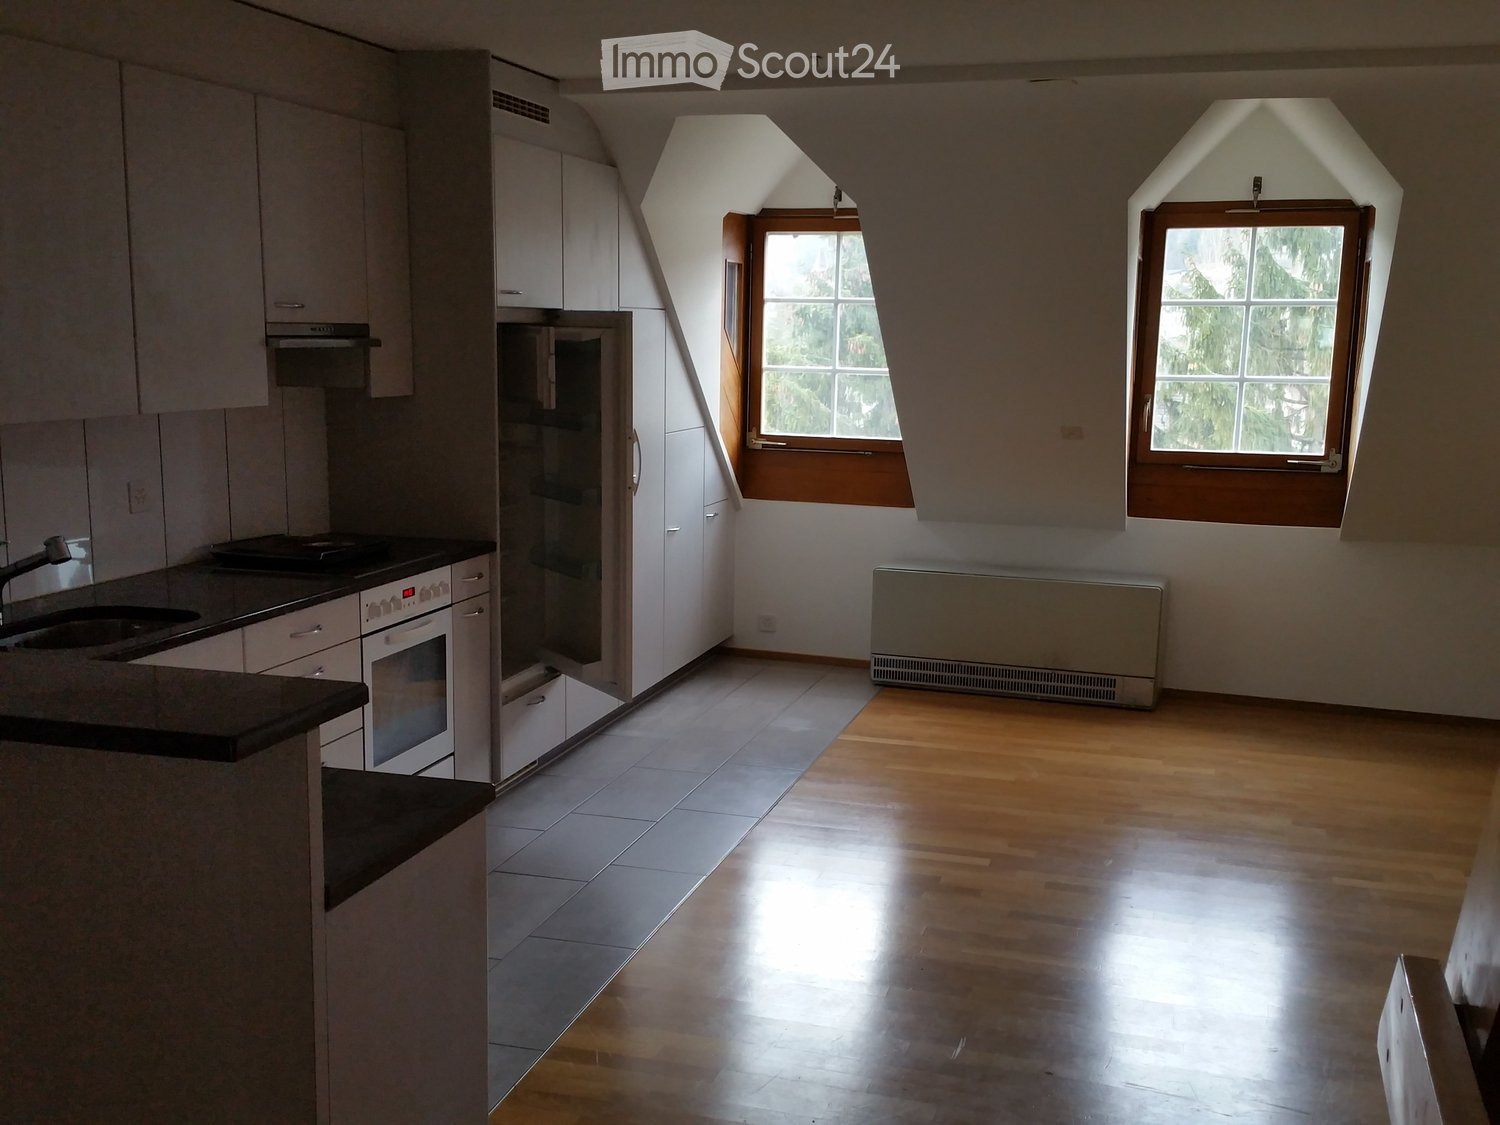
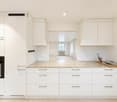
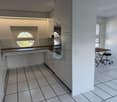
  • Empty kitchen with white cabinets, granite countertop, and tiled floor.
  • Modern bathroom with white tiled walls and floor, featuring a bathtub, sink with faucet, and toilet. There is a window with wooden frame providing natural light.
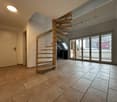
  • Spiral staircase with granite steps and a modern, curved design, featuring a sleek wall-mounted light fixture and a wooden ceiling with a skylight window.
  • Empty room with wooden ceiling, tiled floor, white walls, and a wooden door. Features a metal railing and a window with blinds.
  • Empty room with wooden ceiling, tiled floor, white walls, and a small window with blinds. No furniture or equipment present.
  • Modern bathroom with white tiles, a toilet, a sink, a mirror, and a wooden door.
  • Empty room with tiled floor, white walls, wooden slanted ceiling, and a single window with blinds.
  • Empty room with white tiled floor, white walls, and a large window with wooden shutters, offering a view of greenery outside.
1 / 9
5.5 rooms125m²CHF 1,980.–
Top
Hauptstrasse 50, 4654 Lostorf

Spacious 5.5-maisonette apartment on Hauptstrasse 50 in Lostorf

Spacious 5.5-maisonette apartment with gallery on the 1st floor at Hauptstrasse 50 in Lostorf. With a living area of 125 m², this bright and well-maintained apartment offers plenty of space for families or individuals who appreciate comfortable living. The apartment is available from October 1, 2026, or by agreement. • Bright rooms: Rooms with characteristic wooden ceilings, floorboards, and white walls • Entrance area: Hallway with an elegant spiral staircase with granite steps and a skylight – a real eye-catcher. • Kitchen: Functional open kitchen, granite floor, granite countertop, oven, dishwasher. • Bathrooms: Two bathrooms – one with a bathtub, shower, sink, and toilet, as well as natural light through a wooden frame window, the other with a toilet, sink, mirror, and skylight. • Living room: Granite floor and a fireplace are available. • Garage: One garage space is included. • Laundry room: Washing machine/tumbler Location and surroundings: • Public transport: The bus stop is located directly in front of the house. • Shopping: Migros, post office, bank, and drugstore are within a 5-minute walk. • School: The school is also within a 5-minute walk – ideal for families with children. This charming apartment in Lostorf combines rural tranquility with practical infrastructure. Enjoy living in a well-maintained environment with plenty of space, character, and comfort. An ideal opportunity for families or individuals.

Travel time
-
1 / 21
  • Balcony / Terrace
  • Parking space
  • Garage
5.5 rooms177m²CHF 2,500.–
Hauptstrasse 112, 5075 Hornussen

Spacious 5.5-room maisonette - 177 m² living space & two balconies

Spacious 5.5-room maisonette - 177 m² living space & two balconies This spacious 5.5-room maisonette apartment at Hauptstrasse 112 in Hornussen impresses with plenty of space, a clear room layout, and a modern living ambiance over two floors.On approximately 177 m² of living space, there are a total of four bedrooms and two bathrooms available. The apartment was completely renovated in 2023 and presents itself in a nearly new condition. Parquet and tile floors, as well as the spacious room proportions, create a pleasant and well-maintained living feeling.The modern kitchen blends harmoniously into the living area and offers plenty of space for everyday life. Two balconies extend the living space outdoors and invite you to enjoy sunny hours in the fresh air.Thanks to the spacious layout, the apartment is ideal for couples, families, or even a shared flat.The location also convinces with short distances in everyday life. Kindergarten, shopping opportunities, and public transport are within walking distance.Highlights at a glance • 5.5-room maisonette apartment • approx. 177 m² living space on two floors • 4 bedrooms • 2 bathrooms (bathtub and shower) • 2023 completely renovated • Modern and spacious kitchen • Parquet and tile floors with underfloor heating • 2 balconies with a beautiful view • Shopping, school, and public transport within walking distance • Rent: CHF 2,500.- including ancillary costs • Laundry room with washing machine and dryer can be taken over if desired. • Garage parking space included An attractive opportunity for all those who appreciate spacious living, modern equipment, and plenty of space on two levels.Have we sparked your interest? Then we look forward to your non-binding contact!Do you own a property that you would like to have appraised? Our valuation is completely free and non-binding for you. Contact us today and start your new home!

  • Balcony / Terrace
  • Parking space
  • Garage
Travel time
-
1 / 16
  • View
  • Parking space
  • Garage
  • +2
6 rooms150m²CHF 3,650.–
Burzstrasse 7, 5023 Biberstein

Spacious 6-room single-family house with plenty of privacy and a far-reaching view in Biberstein

In a quiet and attractive residential area in Biberstein, we are renting this detached 6-room single-family house with approximately 150 m² of living space and a spacious plot of 690 m². The extensive surroundings offer a lot of privacy and make the house ideal for all those who want to combine spacious living with their own garden and proximity to nature.The house was completely renovated in 2026 and presents itself in a ready-to-move-in condition. Among other things, the wet cells, floor coverings, kitchen appliances, and essential electrical installations were renewed. Six separately usable rooms offer a lot of space and flexibility. A special highlight is the spacious kitchen with access to the winter garden and chimney.The elevated location offers a beautiful view of the Aare and the surrounding landscape. At the same time, you benefit from short distances: shopping facilities, schools, leisure activities, and public transport are located in the nearby area; the city of Aarau can be reached in a few minutes.The house includes a garage and three outdoor parking spaces. Pets are possible by arrangement.Net rent: CHF 3,650.– / monthAdditional costs: to be paid directly by the tenantsAvailability: immediately or by arrangementAn ideal home for all those who appreciate peace, space, privacy, and proximity to Aarau.Have we sparked your interest? For further information or to arrange a viewing, we look forward to your contact.

  • View
  • Parking space
  • Garage
  • +2
Travel time
-
1 / 13
6.5 rooms178m²CHF 3,435.–
Wabigenweg 11, 4463 Buus

Lifestyle in the countryside

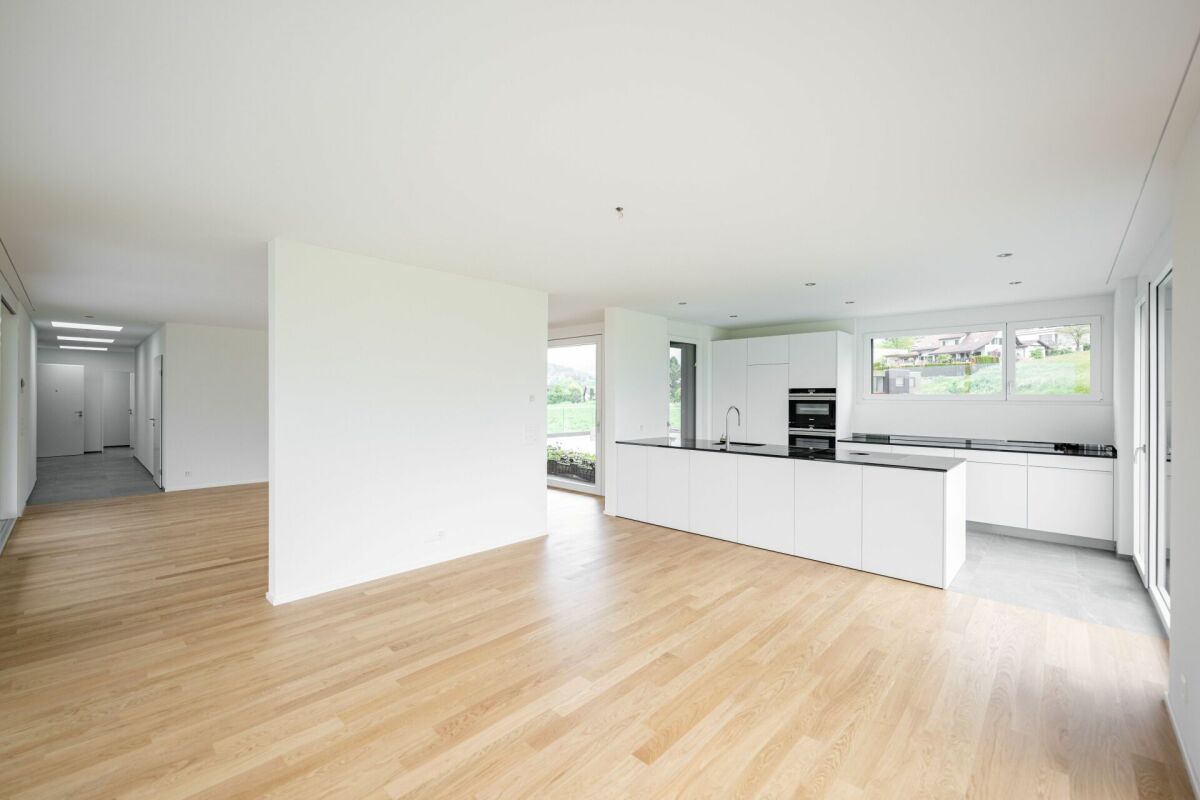
You will love this oasis! Because of the picturesque and quiet surroundings, because of the holiday feeling, because of the comfort?Here you can recharge your batteries while sitting on your balcony and filling your lungs with fresh air. Your oasis perfectly balances modern comfort and cozy atmosphere. The solid wood parquet, for example, creates a cozy flair, while the high-quality materials and first-class interior design leave no wishes unfulfilled.The large, bright rooms are ideal for families, as each member can find their place. And there is also enough storage space for your belongings. For example, you can expect several bedrooms, one with an en-suite bathroom, two 20 square meter heated hobby rooms, and an open kitchen. The kitchen in the photo is from the neighboring house, your kitchen will be white.This is what you can also expect:- Quiet, sunny location- Like new- High-quality construction- Bright atmosphere- Spacious rooms- Pleasant living atmosphere- Living and sleeping area with high-quality parquet floor- Open, modern kitchen with granite countertop- Kitchen appliances: induction cooktop, steamer, oven, dishwasher- Three bathrooms and a separate guest toilet- Master bedroom with en-suite bathroom- Air-conditioned attic- Two large hobby rooms with versatile usage possibilities- Triple glazing- Electric shutters everywhere- Balcony with sliding doors- Heating through pellet heating connection- Separate laundry room with washing machine, dryer, and Secomat- Two outdoor parking spaces includedTake the opportunity and call us to convince yourself!Do you want to sell your house or apartment and need an evaluation? As a certified member of the Swiss Real Estate Association SMK, we guarantee you a market-based assessment and a free initial consultation for the marketing of your property.Visit us at www.nobilimmo.ch

Travel time
-
1 / 7
5.5 rooms159m²CHF 3,750.–
Unteri Läigruebe, Eichenweg, 4334 Sisseln AG

New building with a lot of living comfort - modern 5.5 room row single-family houses

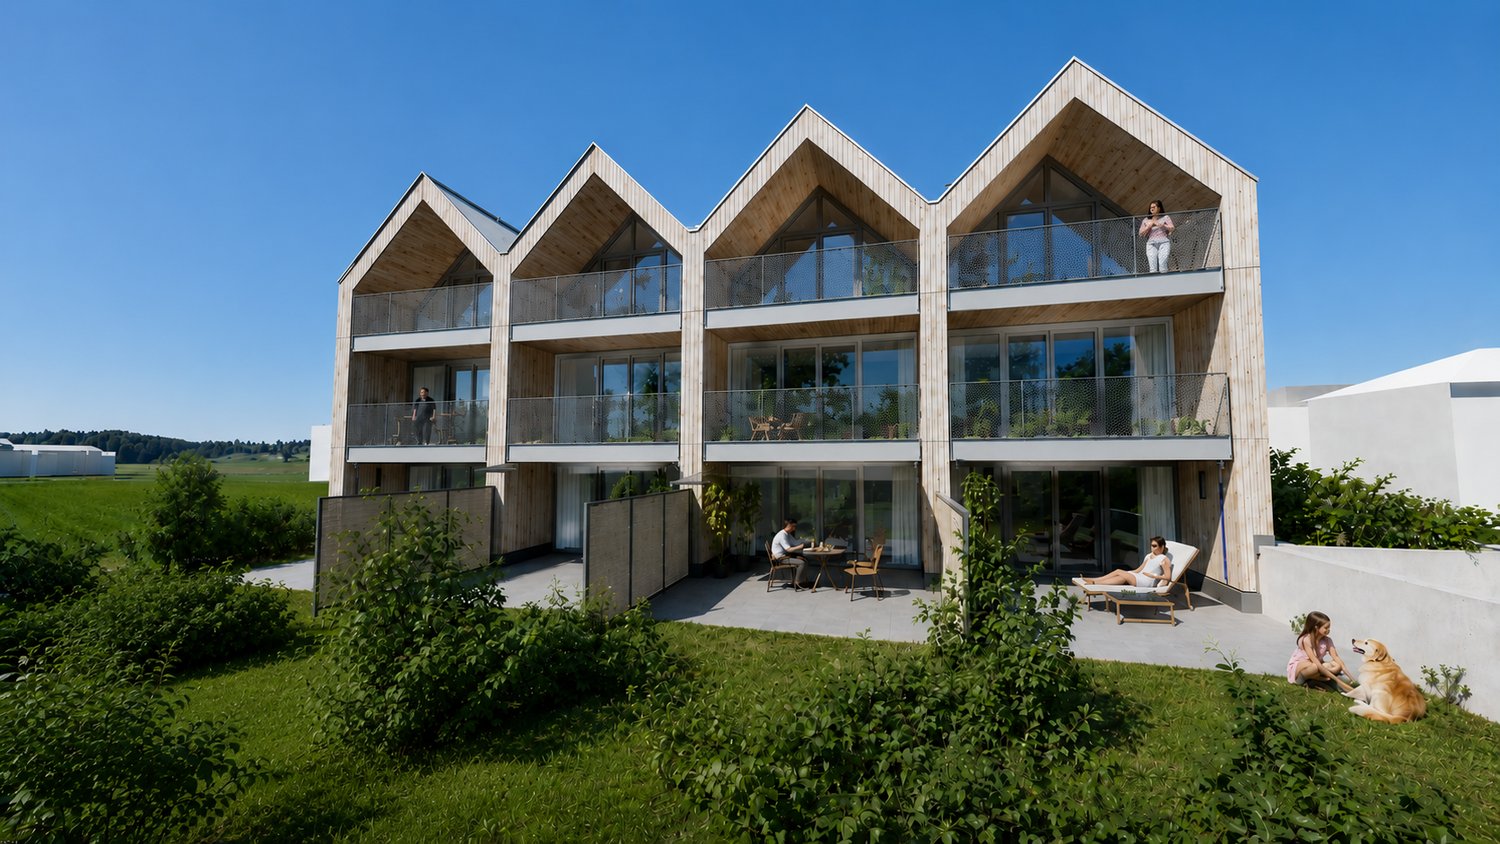
We rent from February 1, 2027, four modern row single-family houses in an attractive residential area in Sisseln - bright, high-quality, and family-friendlyIn an attractive, natural location, four modern 5.5-room row single-family houses are being built, which combine contemporary living, well-thought-out floor plans, and high-quality construction. The houses convince with their bright, friendly atmosphere and offer a lot of space for families, couples, or anyone who appreciates spacious and comfortable living.The spacious living areas with large window fronts provide plenty of daylight and a pleasant room feeling. The open design creates smooth transitions between living, eating, and cooking and forms the ideal center for everyday life and social hours.Highlights at a glance:- 5.5 rooms and spacious, modern floor plans- New building with contemporary architecture- Modern, sustainable wood construction- Bright rooms with large window areas- Open living, dining, and kitchen area- 3 wet cells- Balconies on the upper and top floors- High-quality finish- Private outdoor areas with seating/garden- Energy-efficient house technology (Minergie standard)- Underground garage with 2 parking spaces per house- Direct access from the underground garage to the basementEFH A, corner house west, living area 159.4 m2, plot 148.6 m2, net rent CHF 3,450.-EFH B, middle house, living area 152.8 m2, plot 140.9 m2, net rent CHF 3,350.-EFH C, middle house, living area 152.8 m2, plot 138.2 m2, net rent CHF 3,350.-EFH D, corner house east, living area 159.4 m2, plot 259.4 m2, net rent CHF 3,650.-Ancillary costs account CHF 400.- p.M.Parking spaces à CHF 130.- p.M.A home that combines modern living with a high quality of life.Interested? We would be happy to inform you about the current planning status, the available houses, floor plans, equipment details, and conditions.
1 / 16
5.5 rooms174m²Price on request
Kornweg 12, 5024 Küttigen

Exclusive attic apartment with fantastic panoramic view

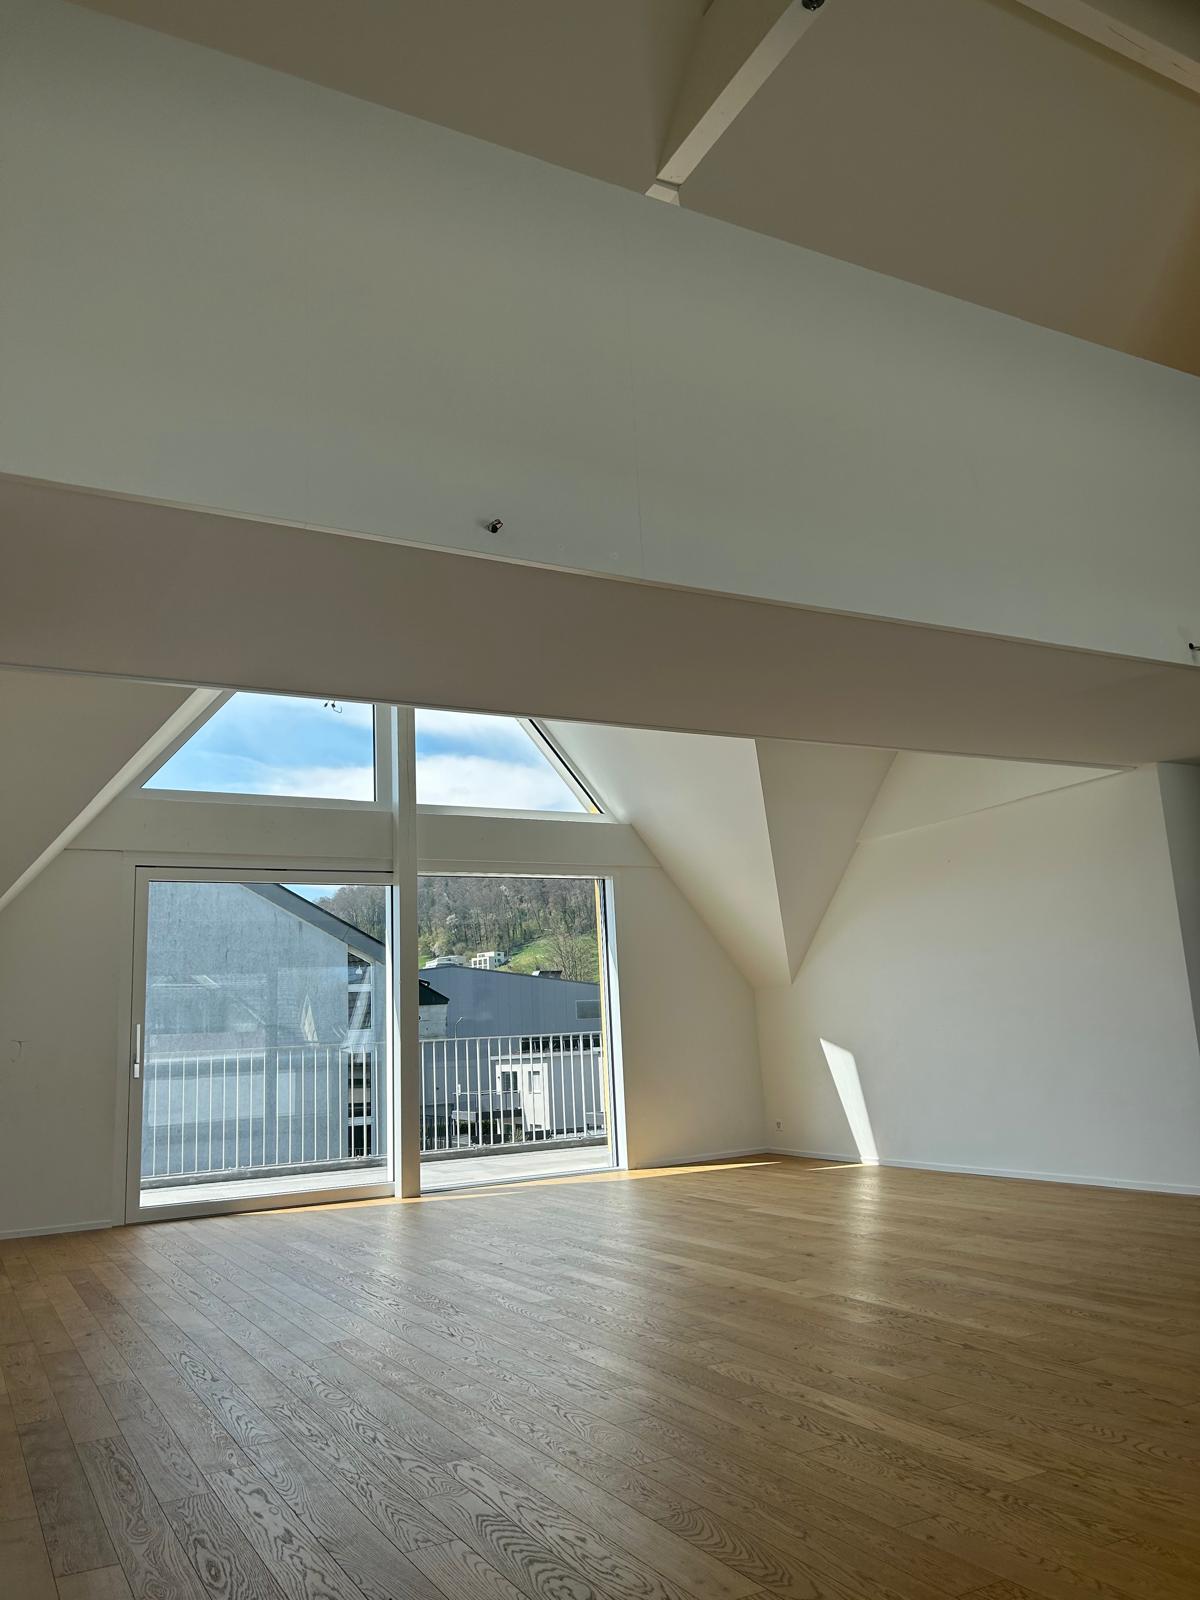
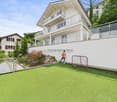
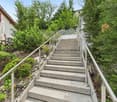
Dreamlike is the long-distance view to the Alps. Surrounded by agriculturally used areas, your gaze wanders to the Kirchberg church and the Jura. The property is located in an unobstructable view location. Facing the sun, you can enjoy a private sphere on the 415 m2 large rooftop terrace, which is rarely found. The approximately 174 m2 living space, divided into 5.5 rooms, is bright and held in clear formal language. Rarely does the opportunity arise to rent such a generous apartment with a beautiful room concept. The aesthetic multi-family house accommodates 7 apartments in a generous style. The attic apartment is a quiet oasis, accessed with an open staircase and a lift, which takes you directly from the underground garage to your apartment. The apartment will enchant you! For the details: • Summer cooling (Freecooling) via the earth probes • Power generation for own use with PV system • Kitchen appliances refrigerator, oven and compact steam oven, dishwasher, induction cooktop • 2 wet cells with shower, bathtub, toilet and sink • Electric Venetian blinds • Recessed spots in wet cell, kitchen and corridor • Washing machine and dryer in the laundry room • Fine stoneware plates (Waystone Grey) in entrance, laundry room, kitchen and wet cells • Parquet (oak natural) in living and dining area and all bedrooms • Planters on the terrace with integrated irrigation system • Seating made of wood on the terrace • Terrace railing made of clear glass • Lift from the underground garage directly to the apartment • Large bicycle room in the basement • Basement compartment in the basement • Parking garage with 13 parking spaces (e-cars possible) Let yourself be enchanted by the pictures and get an impression of your future home. Has the exceptional apartment convinced you? Then we look forward to meeting you in person and advising you competently and without obligation.
Travel time
-
1 / 15
5.5 rooms220m²CHF 4,500.–
5000 Aarau

Your new home in Aarau - with a dreamy view & plenty of space!

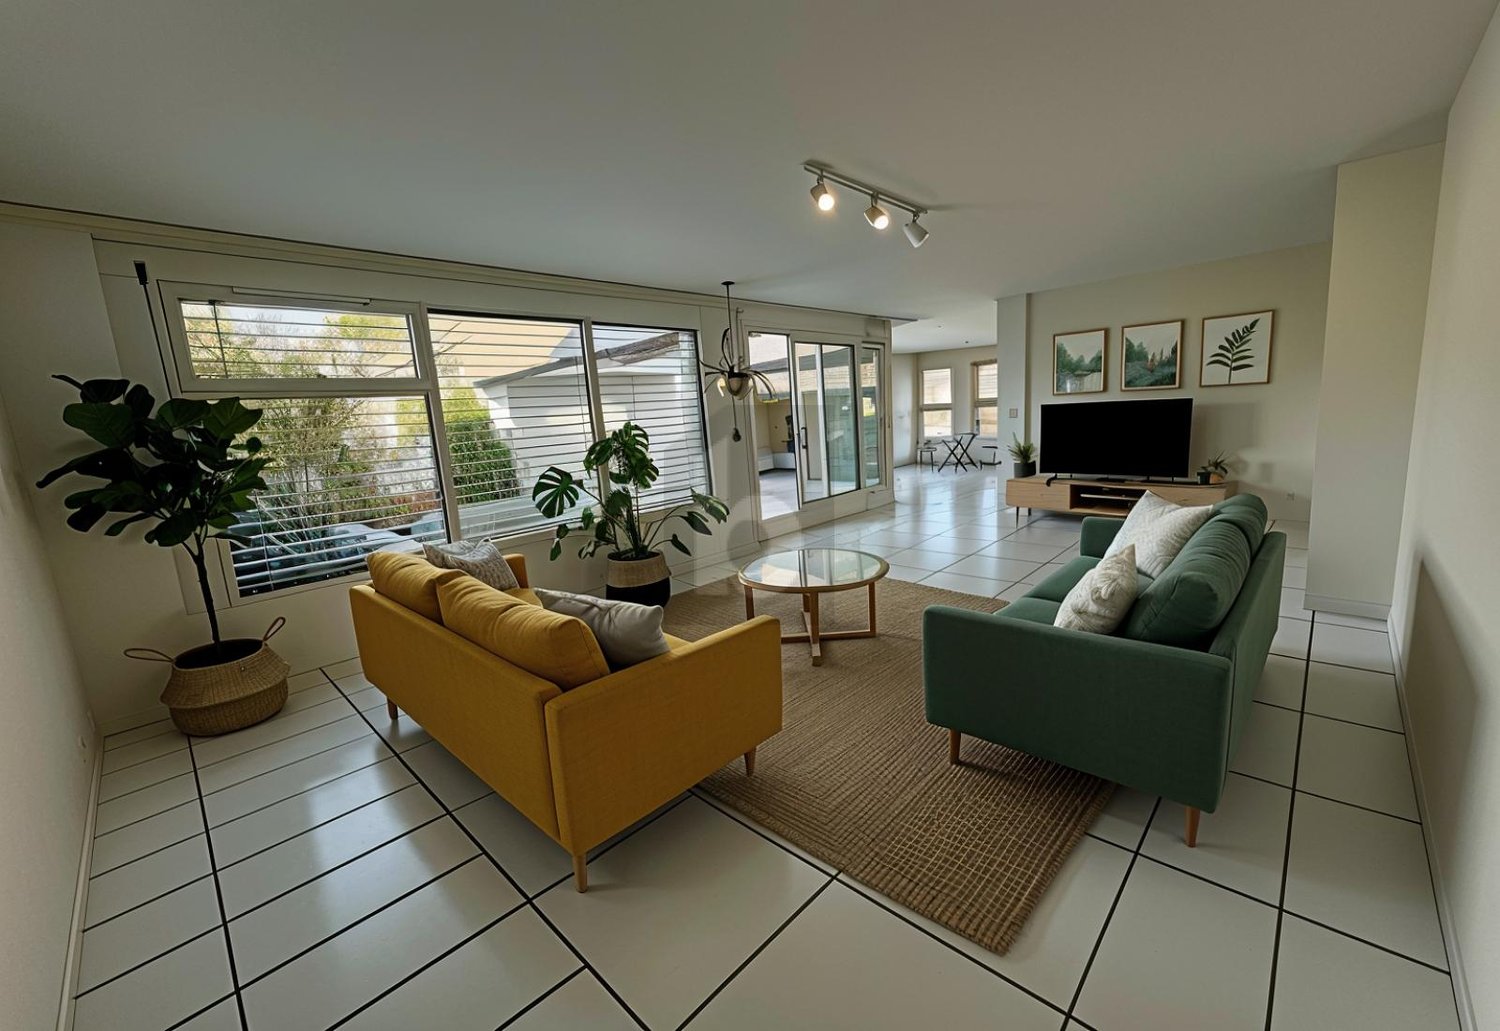
Exclusive living in an elevated location in Aarau - Your dream house with a far-reaching view In a privileged, quiet location above Aarau, a single-family house awaits you that impresses in every respect. On three floors, modern living, thoughtful architecture, and high-quality equipment come together to form a harmonious overall picture. Here you can enjoy not only a home but also a lifestyle - characterized by elegance, comfort, and a dreamy backdrop.Your highlights at a glance: • Spectacular panoramic view of the Jura range - experience unobstructed far-reaching views and magical sunsets directly from your home. • Completely renovated in 2017 - the highest quality materials, stylish design, and a modern living concept leave no wishes unfulfilled. • Spacious outdoor areas - several terraces, balconies, and seating areas invite you to relaxed hours in the green and offer space for family, friends, and personal retreat moments. • Open living and dining area - flooded with light, with an elegant kitchen including a cooking island as the heart of the house, perfect for shared enjoyment moments. • Comfortable bedrooms - including a walk-in closet and a balcony that greets you with the first morning sun. • Enough outdoor parking spaces - convenient parking for the whole family and your guests. • Sustainable heat pump - energy-efficient, modern, and cost-saving. A home to fall in love withWhether you enjoy the sunset on the panoramic terrace, invite friends to culinary evenings in the design kitchen, or simply let the peace and privacy of this unique location take effect - this house offers you the perfect framework for a life full of enjoyment and security.Families as well as couples or discerning individuals will find a refuge here that combines style, quality, and well-being.Let yourself be impressed - arrange your viewing appointment today and discover this residential jewel in Aarau.Your new chapter begins here.

1 / 2
6.5 rooms264m²CHF 4,950.–
Panoramaweg 7, 5018 Erlinsbach

EXCLUSIVE RESIDENTIAL EXPERIENCE | PANORAMIC VIEW | LUXURIOUS

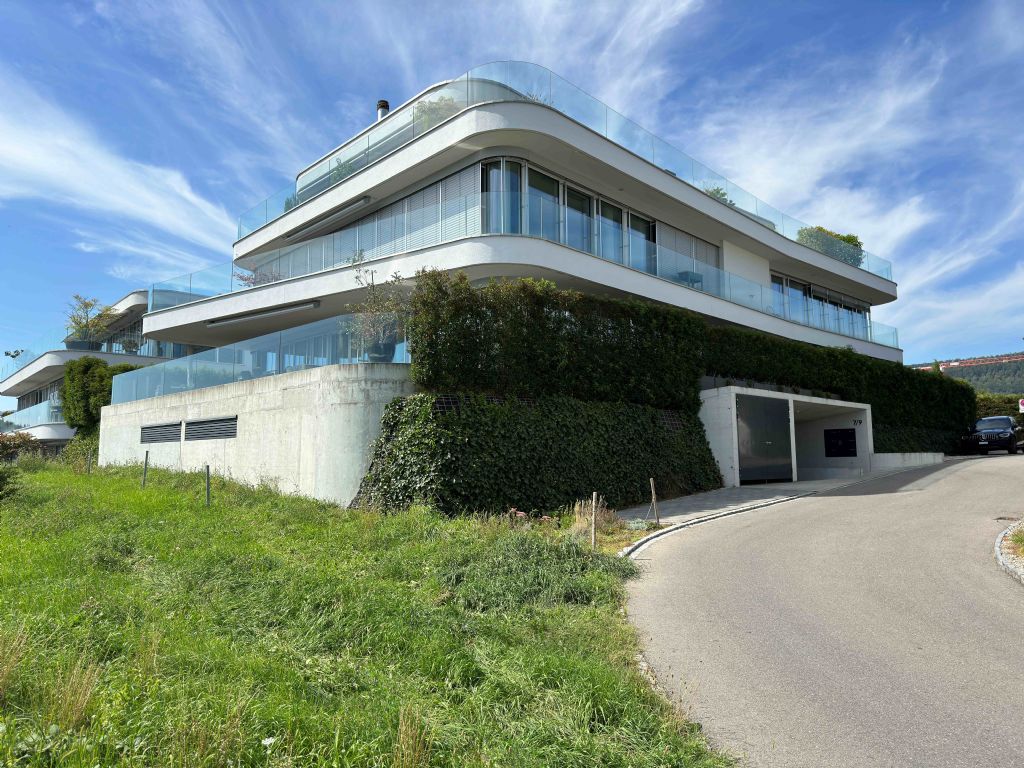
FINANCIAL6.5 room apartment on the 2nd floor (264m2)- Net rent CHF 4'200.00- Ancillary costs flat rate CHF 750.00- Two parking spaces at CHF 130.00 eachTHE MOST IMPORTANT- Very well-maintained luxury property (built in 2017)- First-class construction standard (owner-occupier standard)- Kitchen with cooking island and black granite top- Ceramic glass cooktop with integrated convection steam extractor, combi steamer, refrigerator with separate freezer compartment, dishwasher (all kitchen appliances from Miele)- Oak parquet flooring in all living, dining, and bedrooms- Ceramic floor tiles in the sanitary areas- Wardrobe and built-in cupboards in the entrance area- Two separate bathrooms with WC / washbasin with base unit / mirror cabinet / shower with glass partition- Bedroom with separate dressing room and sanitary area (WC / washbasin with base unit / mirror cabinet / shower with glass partition / freestanding bathtub)- Sliding shutters on all glazing- The terrace is accessible from all rooms and has an electric fabric awning- Lift with direct access to the apartment- Several storage rooms & strongroom (12m2, 6m2, 2m2)- Washing machine and tumble dryer in the apartment (strongroom)- Ground-source heat pump- Full-surface underfloor heating with individual room control- Controlled apartment ventilation- Water softening system- Various floor sockets (including multimedia cabling) distributed throughout the apartment- South-facing balcony (63m2)- Cellar room (mechanically ventilated, power connection)- Bicycle storage roomTHE LOCATION- Hillside location with unobstructed views- Schools within walking distance- Wide range of cultural and leisure activities in Aarau- Aarepark recreational area in immediate proximity- Various shopping options in the village or in the city of Aarau (Coop, Migros, specialist shops)- The A1 motorway junction (Zurich / Bern) is about 15 minutes away by car- Municipal tax rate 89%

Travel time
-
1 / 6
  • Balcony / Terrace
  • Elevator
5.5 rooms170m²CHF 3,850.–
5000 Aarau

Quiet, spacious and centrally located

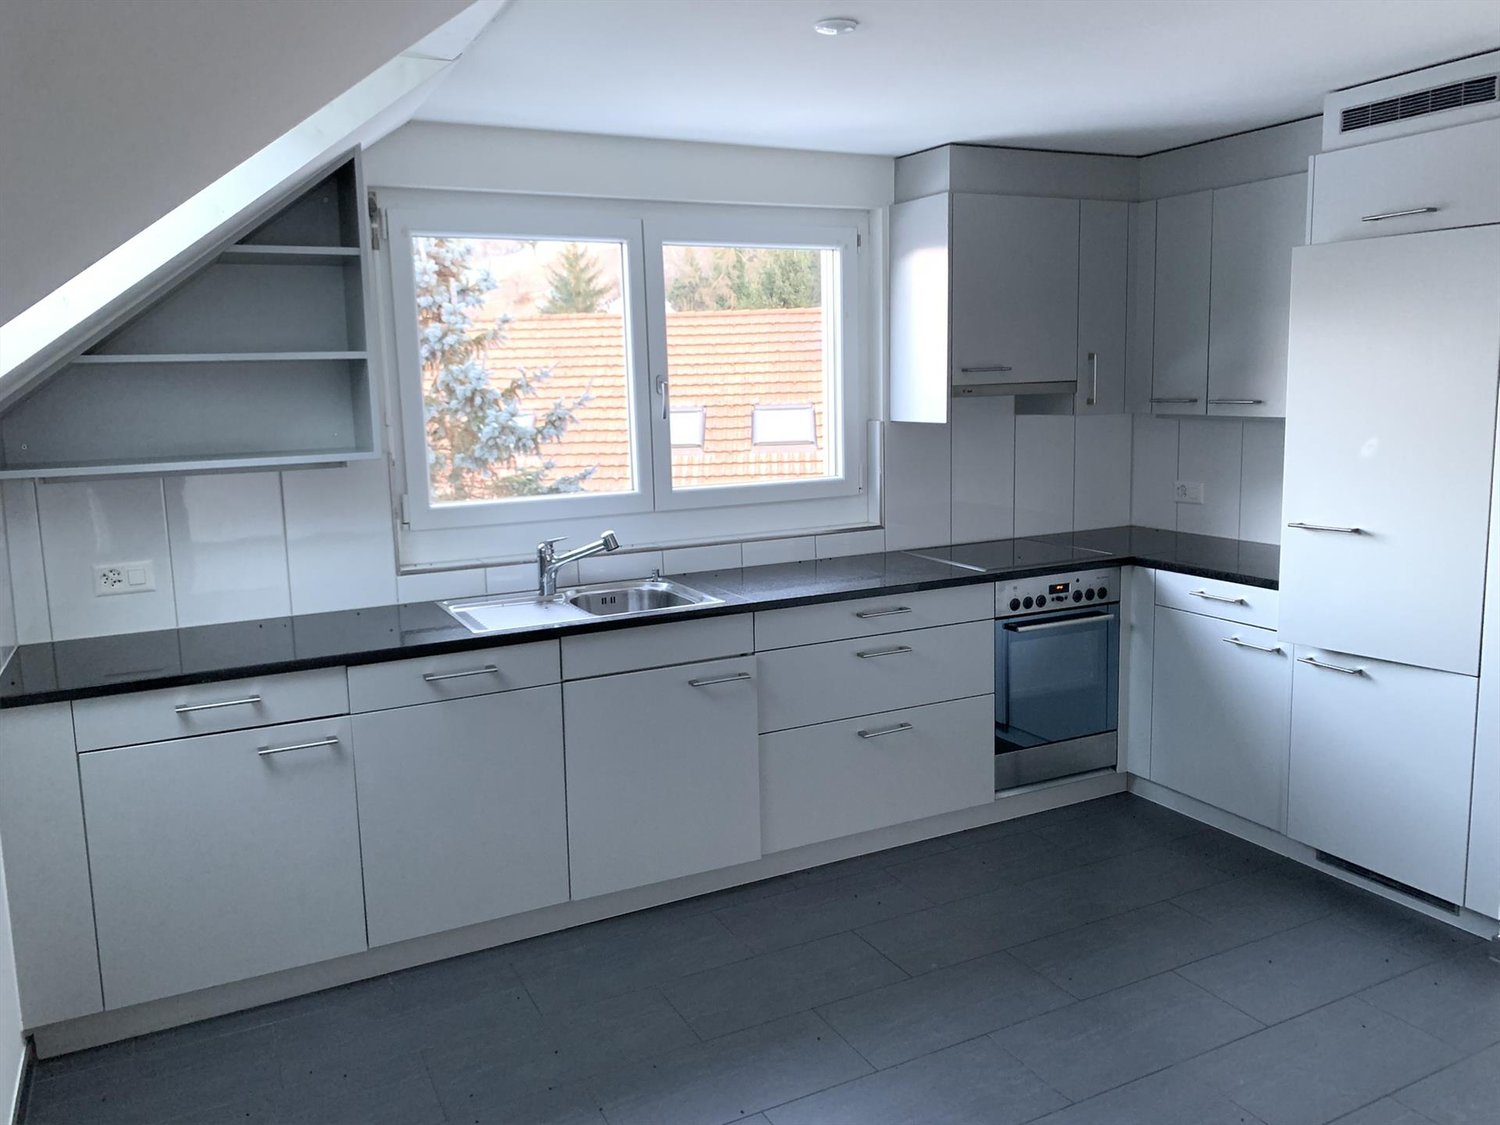
This very large 5.5-room attic apartment in Aarau offers a lot of space for families and couples with space requirements for a home office or hobbies on 170 m². Large, bright rooms and numerous built-in closets provide comfort and order. On the beautiful rooftop terrace (35 m²), you can enjoy the view of the green surroundings. The small park is available for co-use. Two bathrooms, a guest toilet, elevator, laundry room with washing machine/tumbler, as well as underground parking and cellar complete the offer. The spacious apartment on the 3rd floor is located 5 minutes' walk from the city center, the train station, and the old town. The Aare river is also within a few steps.This BETTERHOMES offer is characterized by the following advantages:- very large attic apartment- with beautiful rooftop terrace with a view of the green surroundings- small park for co-use- large, bright rooms- elevator- laundry room with washing machine/tumbler and built-in closets- many built-in closets (storage space)- underground parking- very good location- and, and, and ...Interested? Contact us for a non-binding viewing, also online viewing possible!Didn't find anything suitable? Over 2,000 more offers at: www.betterhomes.ch - the real estate fair mediatorWant to market a property yourself?Take advantage of our know-how: https://www.betterhomes.ch/de/profitierenDo you want to have a property valued?Find out its value now through our free valuation, immediately and without obligation!https://www.betterhomes.ch/de/knowledge/estimationMore detailsLocation: located between the city center and the Aare Condition: good Bathrooms / wet cells: 3 (1x sink / bathtub / toilet, 1x shower / sink / toilet, 1x toilet / sink)Heating system: district heatingPublic transport: train station, 550 m Schools: primary school, 1.7Shops: Coop, 500 m

  • Balcony / Terrace
  • Elevator

Other interesting objects