1 result - Properties for rent: Winistorf

1 / 13
5.5 rooms, 167m², CHF 3,450.–
4558 Winistorf

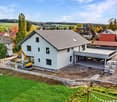
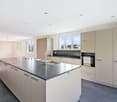
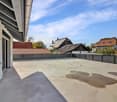
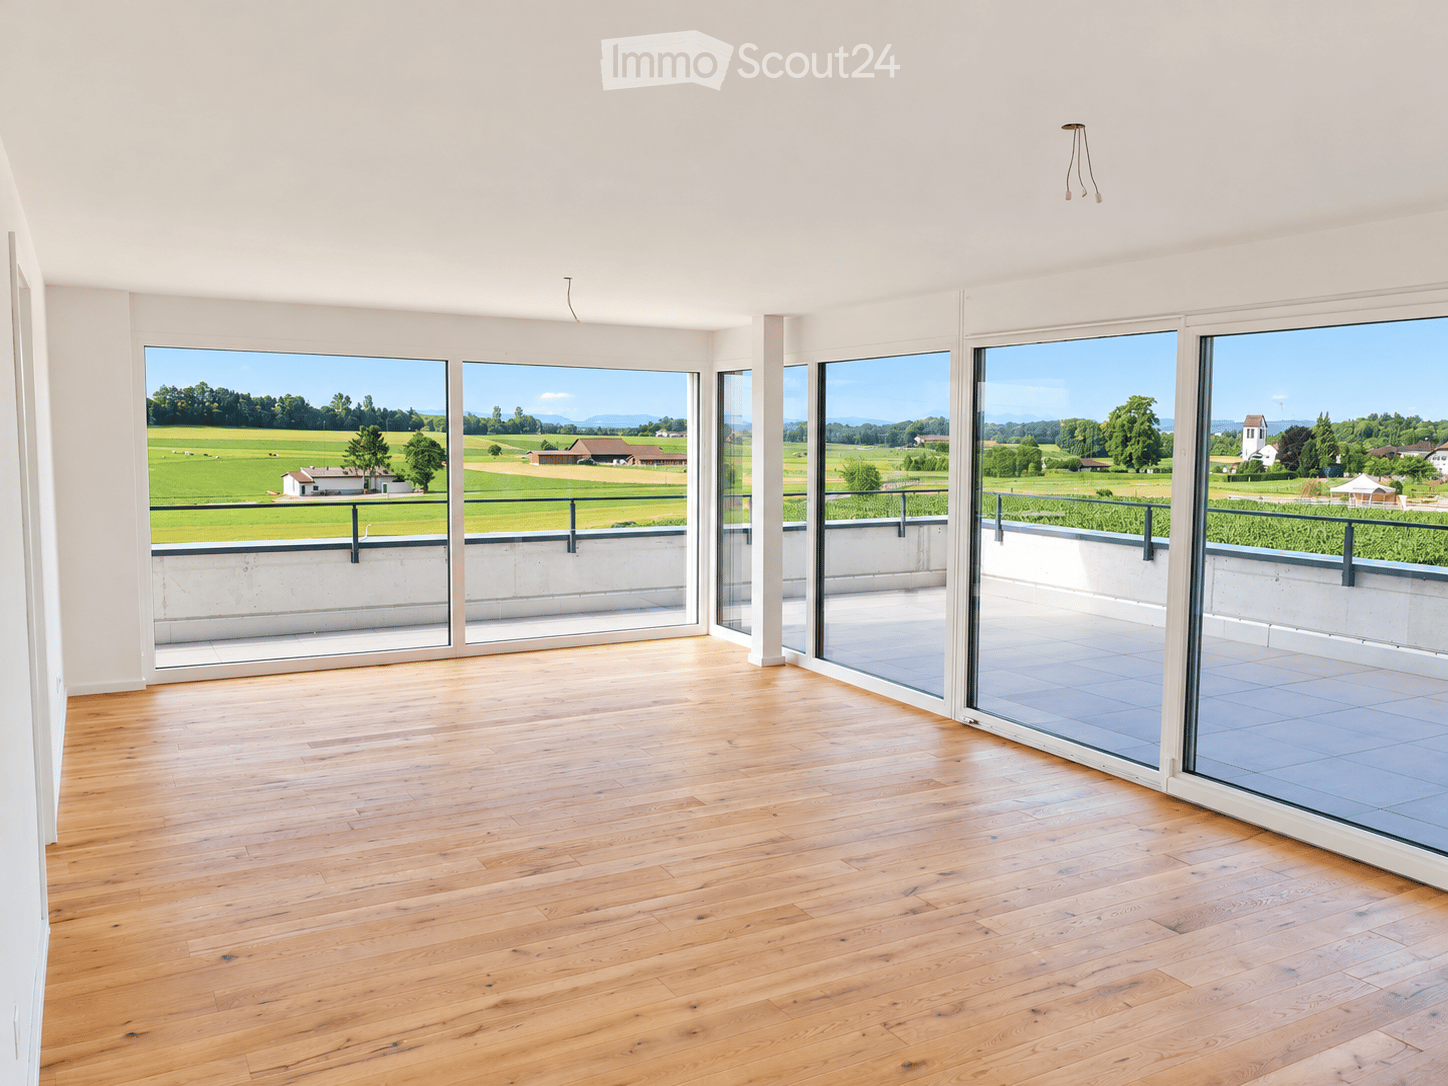
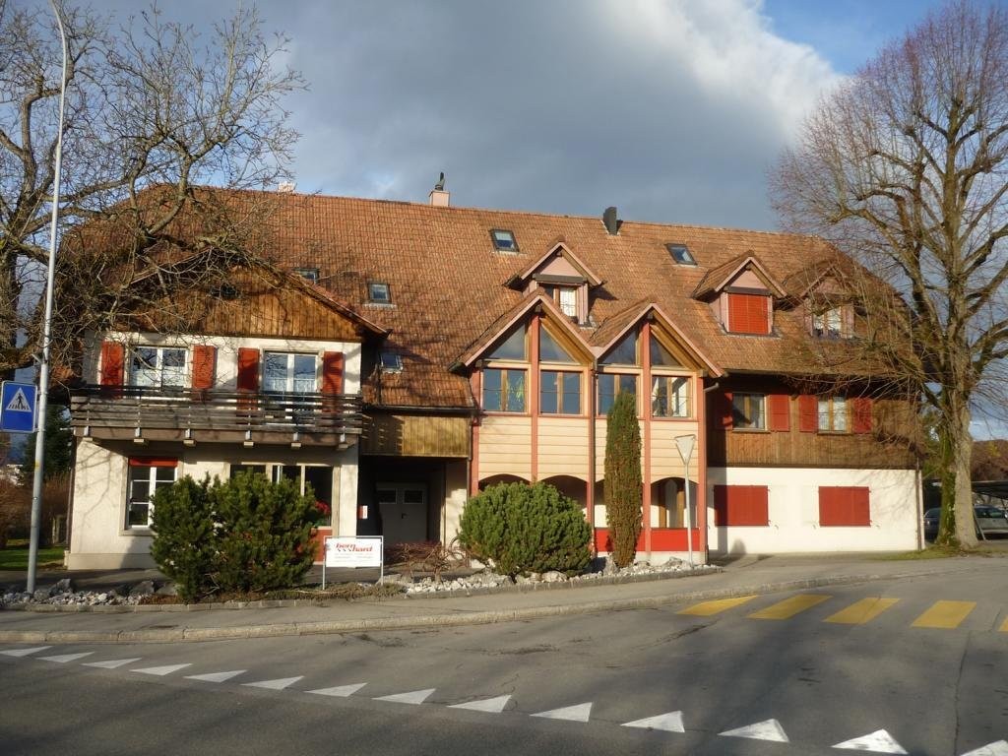
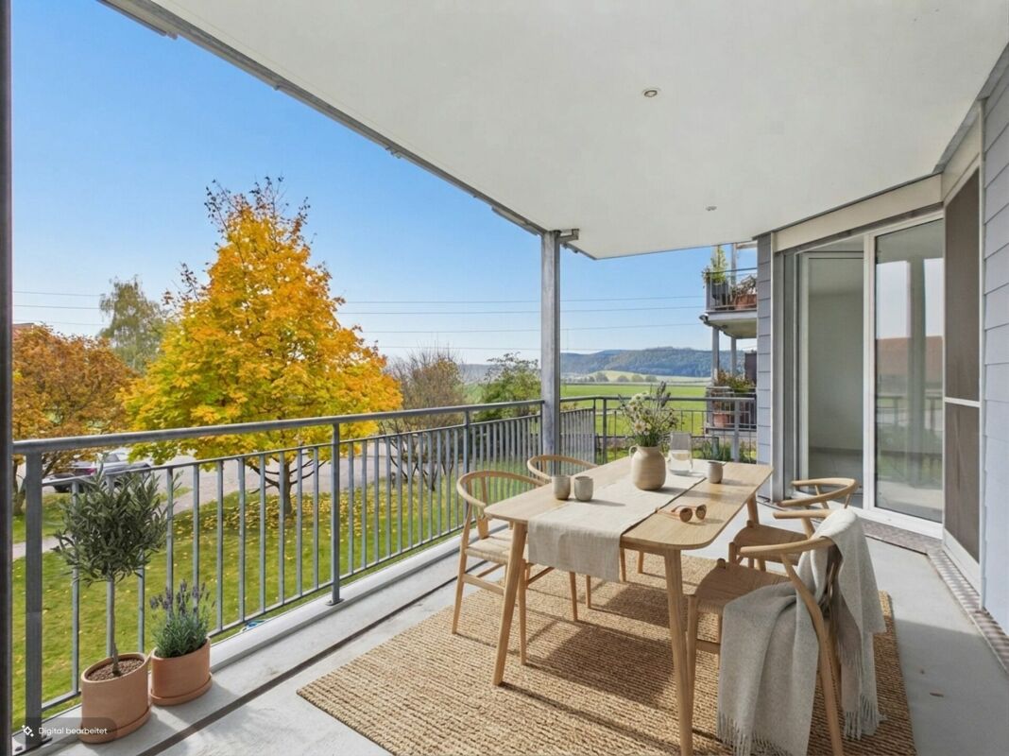
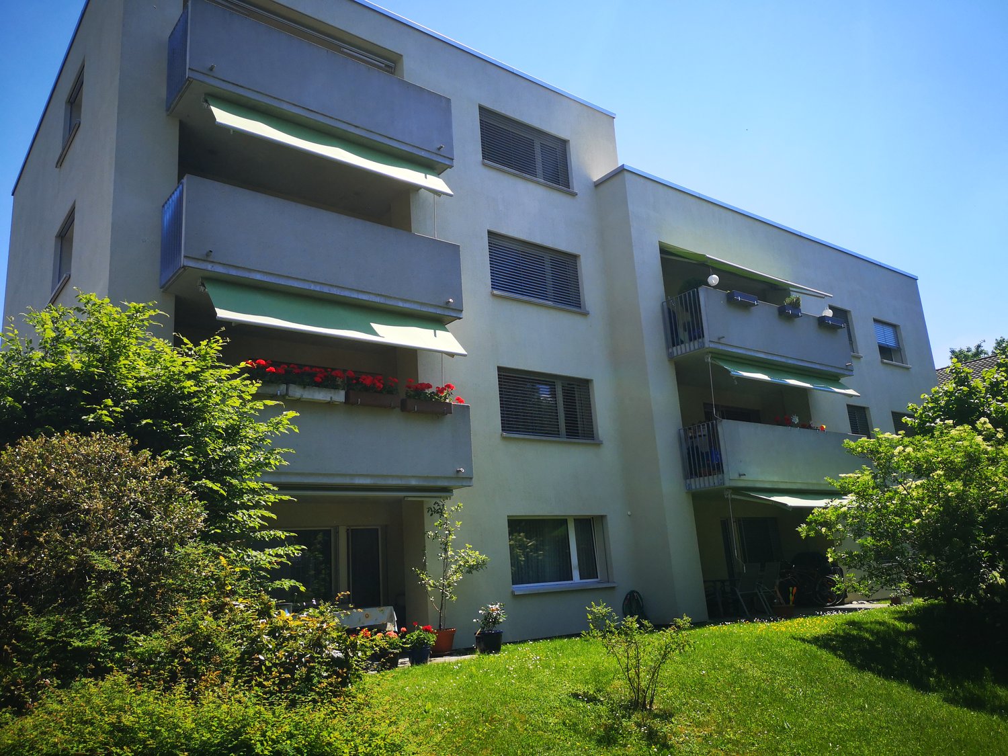
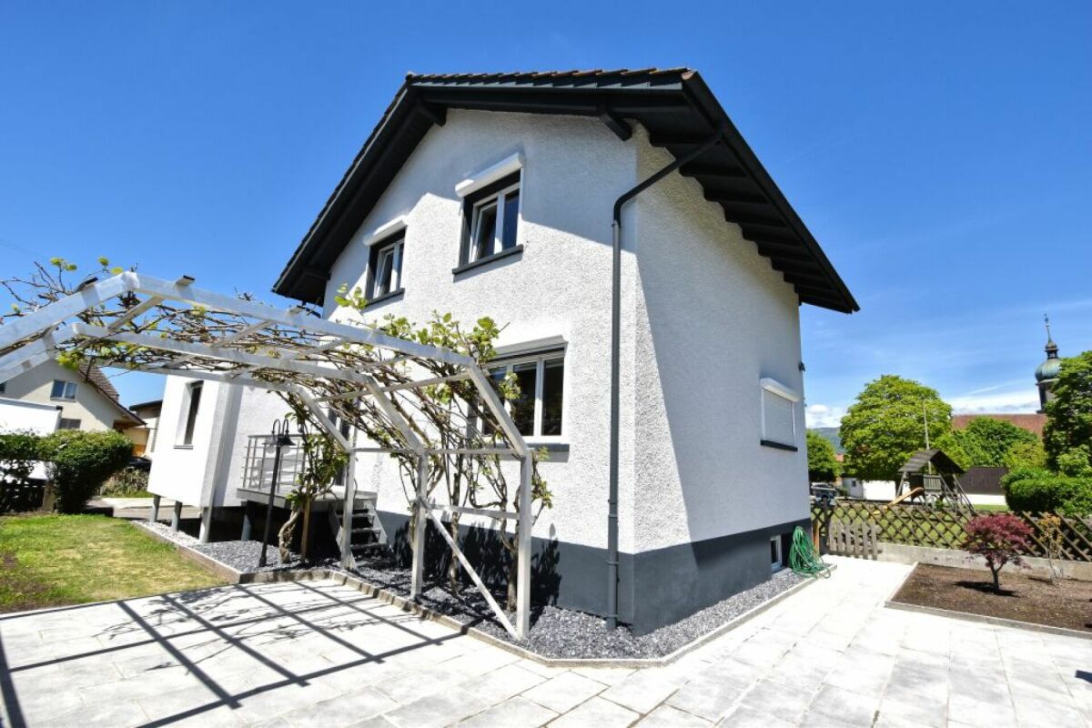
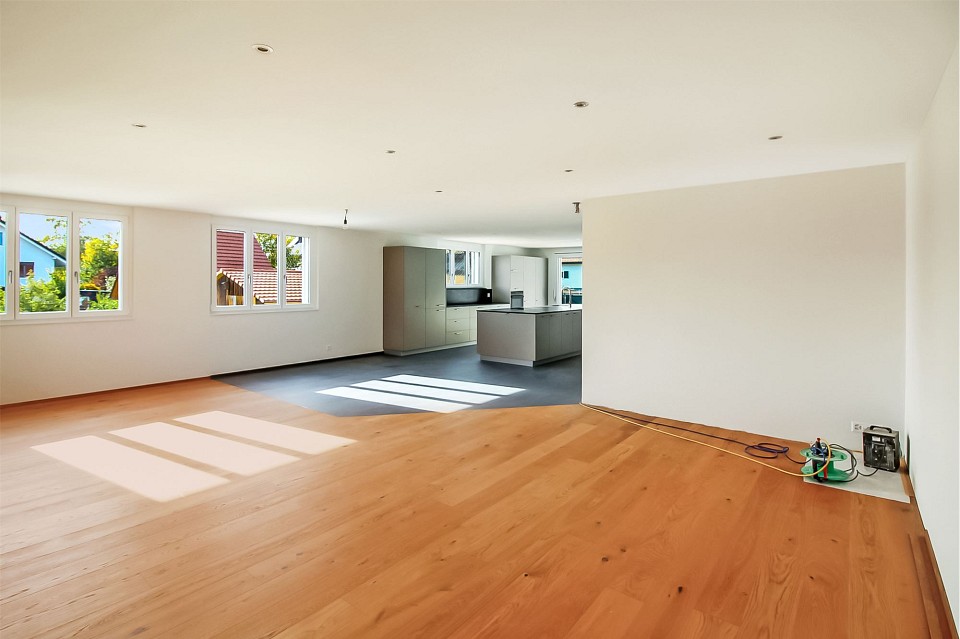
5.5-room rental apartment with 156 m² terrace and high-quality furnishings

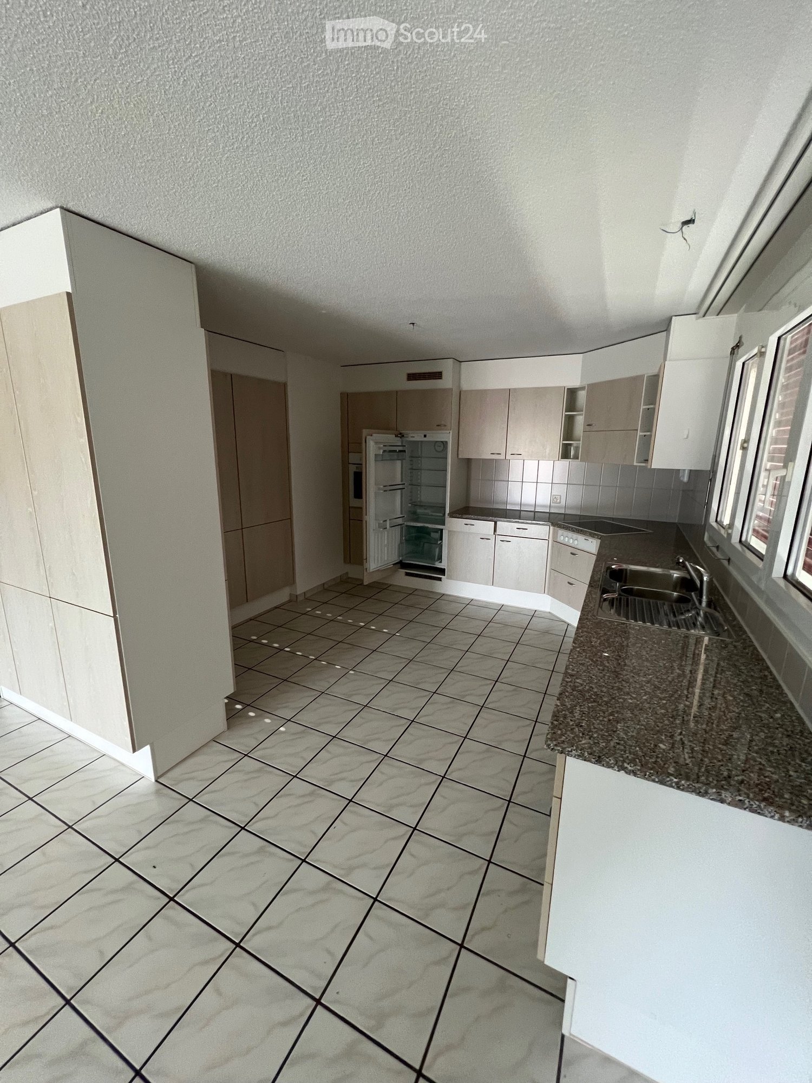
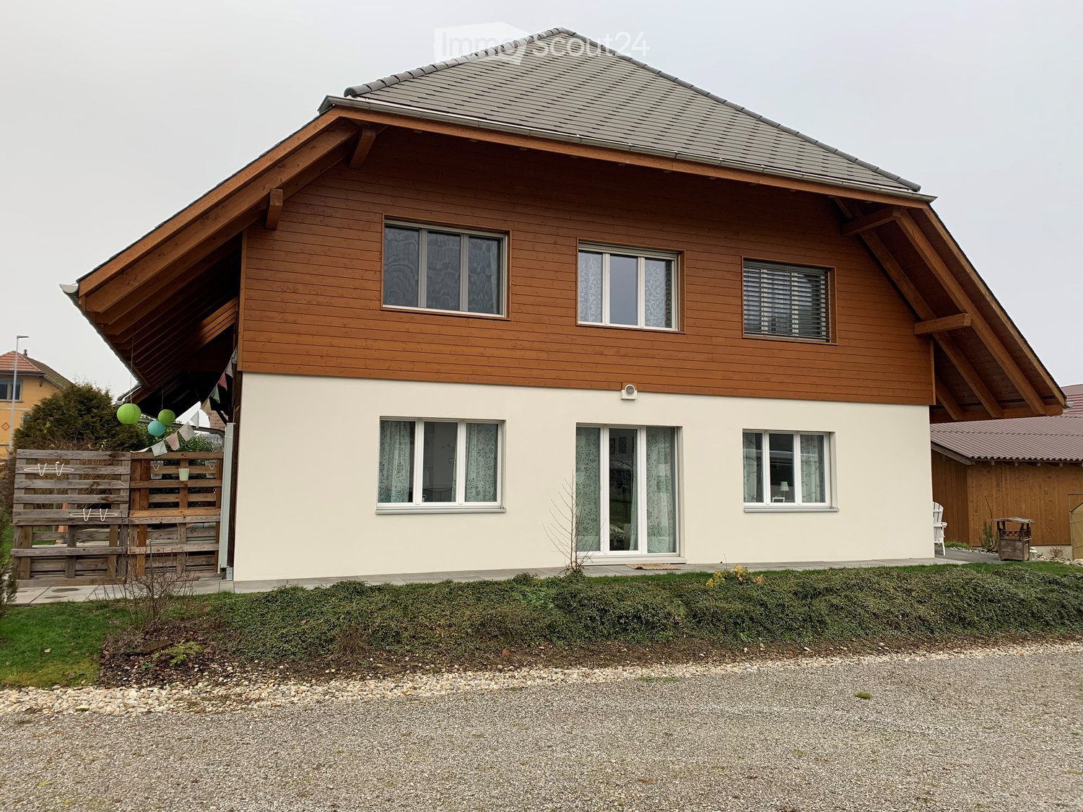
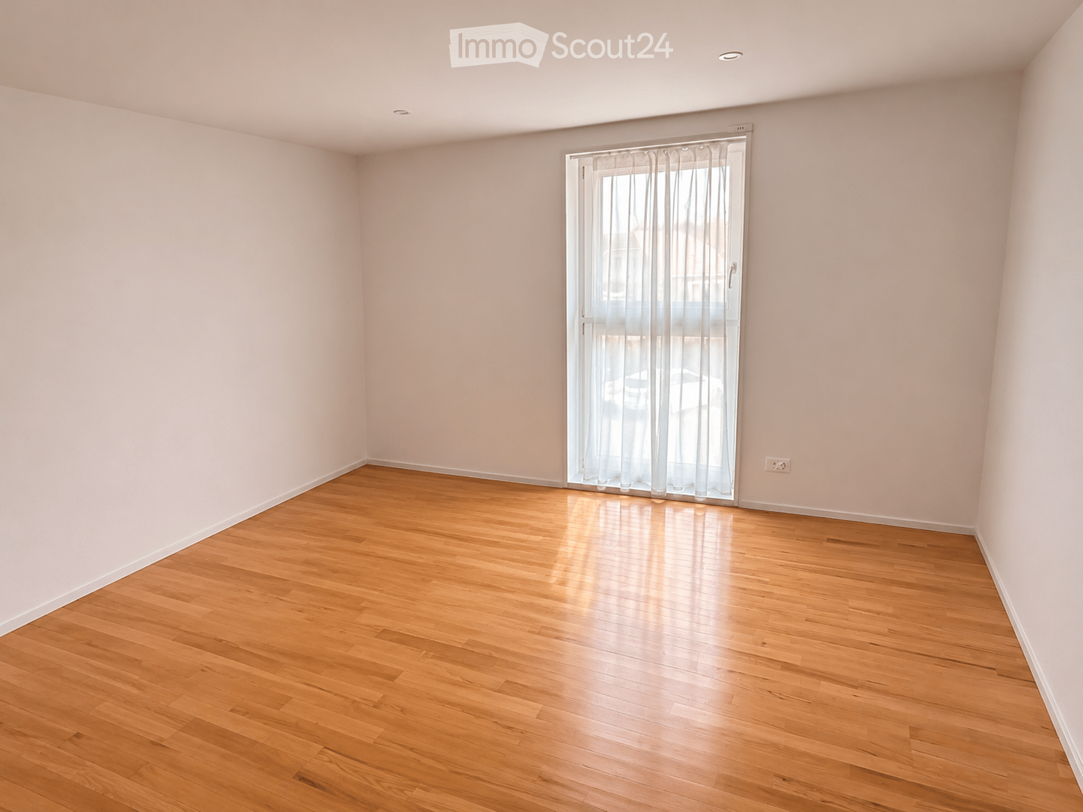
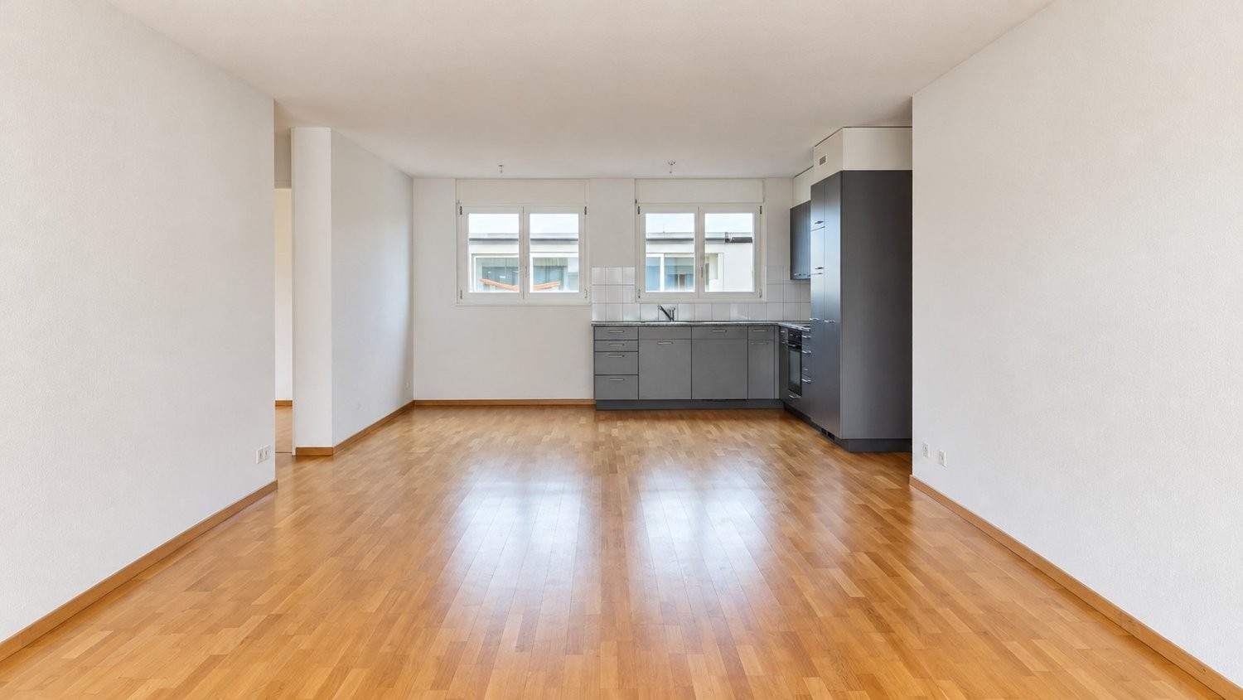
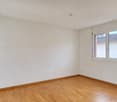
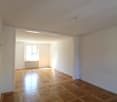
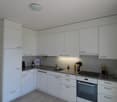
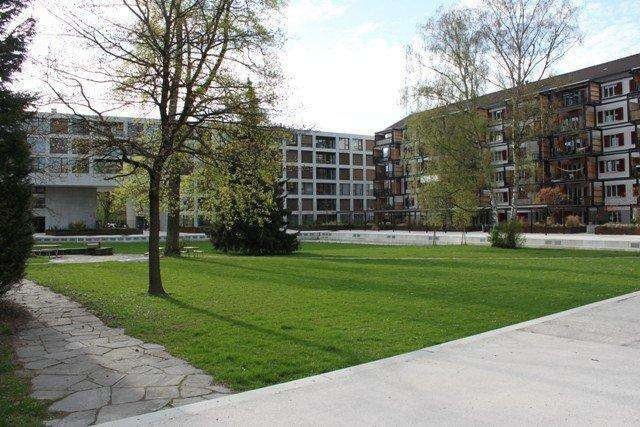
This 2026-built apartment is in its final construction phase and combines spacious rooms with modern living comfort and plenty of privacy.Arrive and feel at homeFrom the double garage, you can enter the house dry-footed and reach the first floor via the staircase. In the entrance area, built-in closets and a wardrobe provide ample storage space. The open living and dining area with parquet flooring offers plenty of space for individual furnishing ideas. The modern kitchen with a cooking island, granite countertop, and numerous high cabinets blends harmoniously into the living area.Individual retreatsThe four bright, spacious rooms with low-maintenance vinyl floors offer versatile usage possibilities thanks to different floor plans. Two bathrooms complement the room offer: one with a double bathtub, shower, and double sink, the other with a shower, toilet, and sink. Floor-to-ceiling tiles provide low-maintenance surfaces.156 m² terrace for enjoymentA sliding door leads to the exceptionally large terrace, which extends the living space outdoors. Here, you can enjoy the morning sun, the view of the greenery, and wide views over the roofs. The secluded location offers plenty of privacy for relaxing hours and social moments.Well-thought-out equipment and relaxing environmentA spacious retreat, a separate laundry room with a washing machine and dryer, and an above-average large attic provide additional space and comfort in everyday life. A generous photovoltaic system complements the modern equipment. The nearby Burgäschisee lake invites you to relax; the Kriegstetten highway access is 4.8 km away.Welcome to WinistorfRural living in the Solothurn WasseramtWinistorf is nestled in the gently rolling landscape of the southern Solothurn Mittelland, about ten kilometers southeast of Solothurn. Since 2013, the village has belonged to the municipality of Drei Höfe, together with Heinrichswil and Hersiwil. The rural character and manageable village structures shape this residential area. Agriculturally used areas, meadows, and forests dominate the surroundings and offer space for walks, bike tours, and relaxation in nature. Agriculture is still connected to the village today and contributes to the original landscape.Winistorf combines natural living with connections to the surrounding centers. The highway access to the A1 at Kriegstetten is just a few kilometers away. Bus line 16 connects to Kriegstetten and thus to the regional public transportation network. The surroundings invite you to joint discovery tours, bike rides, and walks and offer an ideal basis for a varied family everyday life in nature. The educational offer of the Regional School äusseres Wasseramt with kindergarten and primary school, as well as the school location in the neighboring Heinrichswil, complements the advantages of rural living.Those who appreciate the proximity to nature and short distances to the region will find an attractive center of life in Winistorf.

More objects in your automatically expanded search area
19 results - Radius: + 10km
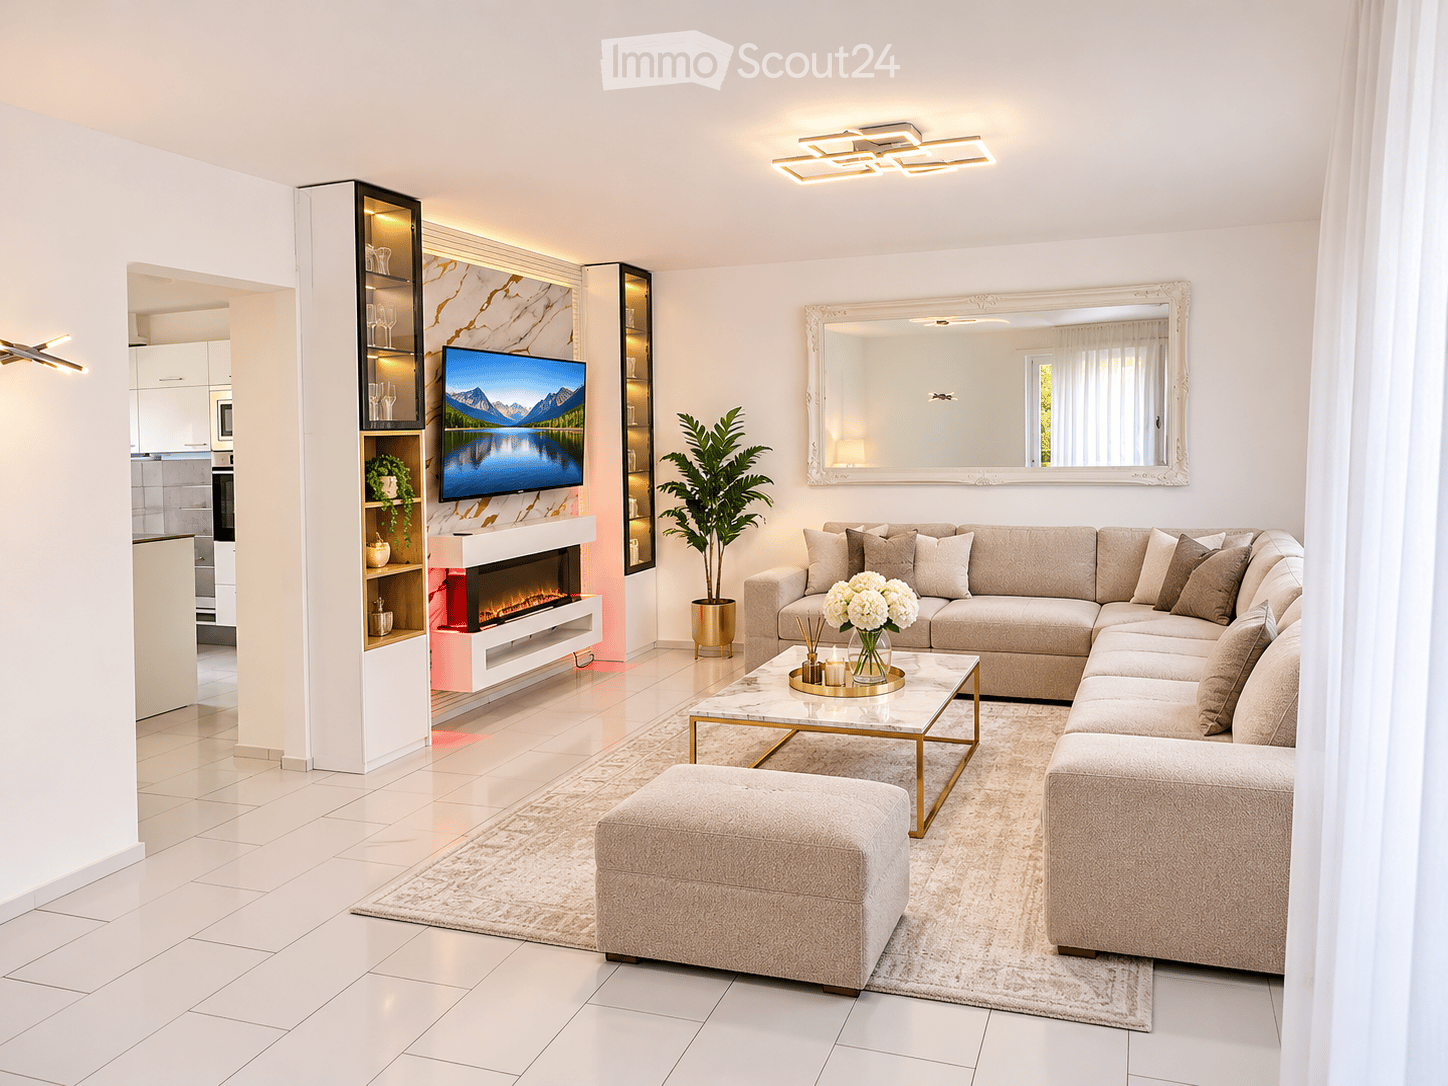
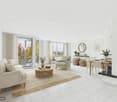
  • Living room with a large beige sectional sofa, a marble-clad wall with an electric fireplace, and a kitchen visible through a doorway.
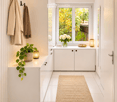
  • Narrow entrance hall with white cabinets, a coat rack with hooks, and a window looking onto trees.
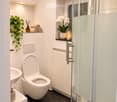
  • Bathroom with a wall-mounted toilet, a sink, a glass shower enclosure, and dark floor tiles.
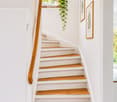
  • Staircase with wooden treads, white risers, a wooden handrail, and framed botanical prints on the wall.
  • Kitchen with white glossy cabinets, black sink and faucet, built-in oven and microwave, induction hob, and a window showing greenery.
  • Bathroom with a walk-in glass shower, a wall-mounted toilet, a double vanity with a vessel sink, and a large mirror.
  • Garden with a lawn, trampoline, swing set, and hedges, shown with a covered terrace seating area.
1 / 7
Narrow entrance hall with white cabinets, a coat rack with hooks, and a window looking onto trees.
Bathroom with a wall-mounted toilet, a sink, a glass shower enclosure, and dark floor tiles.
Staircase with wooden treads, white risers, a wooden handrail, and framed botanical prints on the wall.
5.5 rooms, CHF 2,580.–
Premium
Rötistrasse 3, 4552 Derendingen

Charming 5.5-room semi-detached house with garden in Derendingen

Modern living with plenty of space, private garden, and cozy outdoor area Discover this attractive 5.5-room semi-detached house in Derendingen, which impresses with its bright living atmosphere, modern kitchen, and beautiful garden. The house offers a pleasant living environment and is particularly suitable for families, couples, or individuals who want to combine spacious living with a private outdoor area. What to expect • 5.5 rooms with versatile usage possibilities • Bright and spacious living and dining area • Modern kitchen with white fronts, dark worktop, and high-quality built-in appliances • Cozy living area with decorative electric fireplace • 2 bathrooms with shower and modern equipment • Practical built-in closets and wardrobe with plenty of storage space • Beautiful wooden staircase connecting the living levels • Covered seating area with sunshade • Garden with lawn and space to play and relax • Garage and parking space • Family-friendly living environment Living and feeling good The bright living and dining area is the heart of the house. The spacious room design offers numerous furnishing possibilities and creates a welcoming atmosphere. The modern kitchen impresses with timeless design, practical workspaces, and functional equipment. Your personal retreat in the green A special highlight is the garden with its cozy, covered seating area. Whether it's dining outdoors, cozy summer evenings, or relaxed hours with the family: everyday life can be wonderfully enjoyed here. The green area also offers sufficient space for play possibilities and individual garden design. Attractive location in Derendingen Derendingen in the canton of Solothurn offers a pleasant combination of living, nature, and good regional accessibility. The proximity to Solothurn and the infrastructure of the municipality make the location interesting for families and working people. Have we sparked your interest? Convince yourself of the advantages of this charming semi-detached house. We are happy to provide you with further information or to arrange a personal viewing appointment.

Travel time
-
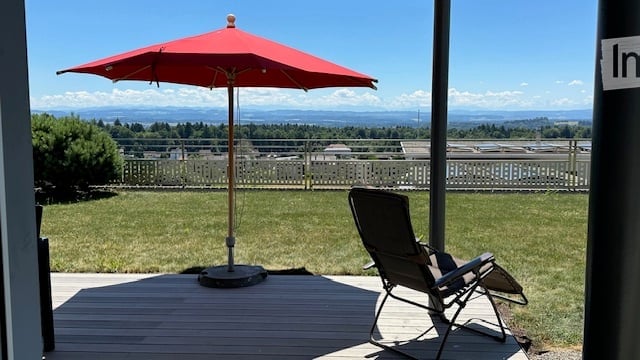
  • Terrace with a red parasol, a folding lounge chair, and a view over a grassy garden to distant hills and a lake.
  • Underground garage with two parked cars, concrete structure, and a staircase leading up to a raised ground floor.
  • Raised garden area with stone steps leading up to a grassy slope, surrounded by metal railings and a small tree.
  • Modern building entrance with a paved pathway, small garden area with shrubs, and a staircase leading up to a balcony.
  • Well-maintained garden with a grassy lawn, a raised terrace with outdoor seating, and a view of a distant house and trees.
  • Covered terrace with a dining table and chairs, a reclining lounger, a red parasol, and a view over orchards and distant hills.
  • Entrance hall with dark wood flooring, a white front door with a frosted glass panel, a red accent wall, and wall-mounted wooden shelves.
  • Large open living room with dark wood floors, a kitchen counter with white cabinets, and floor-to-ceiling glass doors opening to a balcony with outdoor dining chairs and a view of hills and trees.
  • Modern kitchen with white cabinets, black countertops, and a central island. Features include an oven, sink, fruit bowl, and potted plants.
  • Empty room with bare beige walls, a dark wooden floor, and an open doorway leading to a hallway.
  • Unfurnished room with a dark wooden floor, bare white walls, and large glass doors opening onto a terrace with trees and a distant view.
  • Unfurnished room with dark wood flooring, a pendant light, and glass doors opening to a balcony with a bench and a view of open fields and distant hills.
  • Empty room with dark wood flooring, a pendant light, and a glass door opening onto a wooden terrace with a landscape view.
  • Empty room with cream walls, dark wooden flooring, a pendant light, and a window with a view through to an adjoining room.
  • Bathroom with a wall-mounted wood vanity holding two round vessel sinks, a large mirror, and dark tiled floor and backsplash.
  • Bathroom with a wall-mounted sink, a wall-hung toilet, and a built-in bathtub with a hand shower, all tiled in dark stone.
  • Floor plan showing a multi-room layout including living room, kitchen, bedrooms, bathrooms, and entrance area with labeled dimensions and room names.
1 / 17
5.5 rooms, 176m², CHF 3,750.–
Top
Burgstrasse 23, 4533 Riedholz

Exclusive 5½-room terrace house with unobstructable Alpine panorama in Riedholz

Living in a privileged location – peace, privacy, and a dreamlike view In a preferred, extremely quiet residential area in Riedholz, we rent an attractive 5½-room terrace house with a spacious outdoor seating area and breathtaking, unobstructable panoramic views of the Bernese Alps. The house is located at the end of an access road and borders directly on extensive agricultural land. The natural surroundings, high privacy, and unique views create a special living atmosphere with plenty of space to feel good and relax. Spacious living with high-quality equipment The terrace house convinces with a well-thought-out room concept, spacious living areas, and comfortable equipment. The most important advantages at a glance: • Inviting entrance area with practical wardrobe • Spacious, well-equipped kitchen with induction cooktop, Teppanyaki grill plate, combi steamer, oven, and adjacent pantry with additional storage space • Extensive living and dining area with plenty of space for cozy hours and social gatherings • Spacious master bedroom with en-suite bathroom with shower, toilet, and double sink, as well as a separate dressing room • Additional bathroom with bathtub, toilet, and sink • Separate laundry room with washing machine and dryer • Basement room with freezer and additional storage space • Covered parking for two vehicles 300 m² terrace area – an exceptional outdoor area A special highlight is the approximately 300 m² large terrace area, which enables a unique outdoor living experience. Whether it's a cozy breakfast in the morning sun, relaxed hours with a view of the Bernese Alps, or social barbecue evenings with family and friends – life outdoors can be enjoyed to the fullest here. The equipment includes a Weber grill and a garden table with chairs, which further enhance the outdoor area. The unobstructable panoramic view, the immediate proximity to nature, and the exceptional privacy make this terrace a special retreat. Quiet location with high quality of life Thanks to the location at the end of the access road and the direct neighborhood to agricultural land, one enjoys a high level of peace and privacy here. The natural surroundings and the free view of the impressive mountain world give this home a very special character. A home for special residential requirements This attractive terrace house is ideal for people who appreciate spacious room proportions, high-quality equipment, and an exceptional outdoor area. A rare opportunity to live in a preferred location in Riedholz and enjoy peace, nature, and the impressive Alpine panorama every day. -
Travel time
-
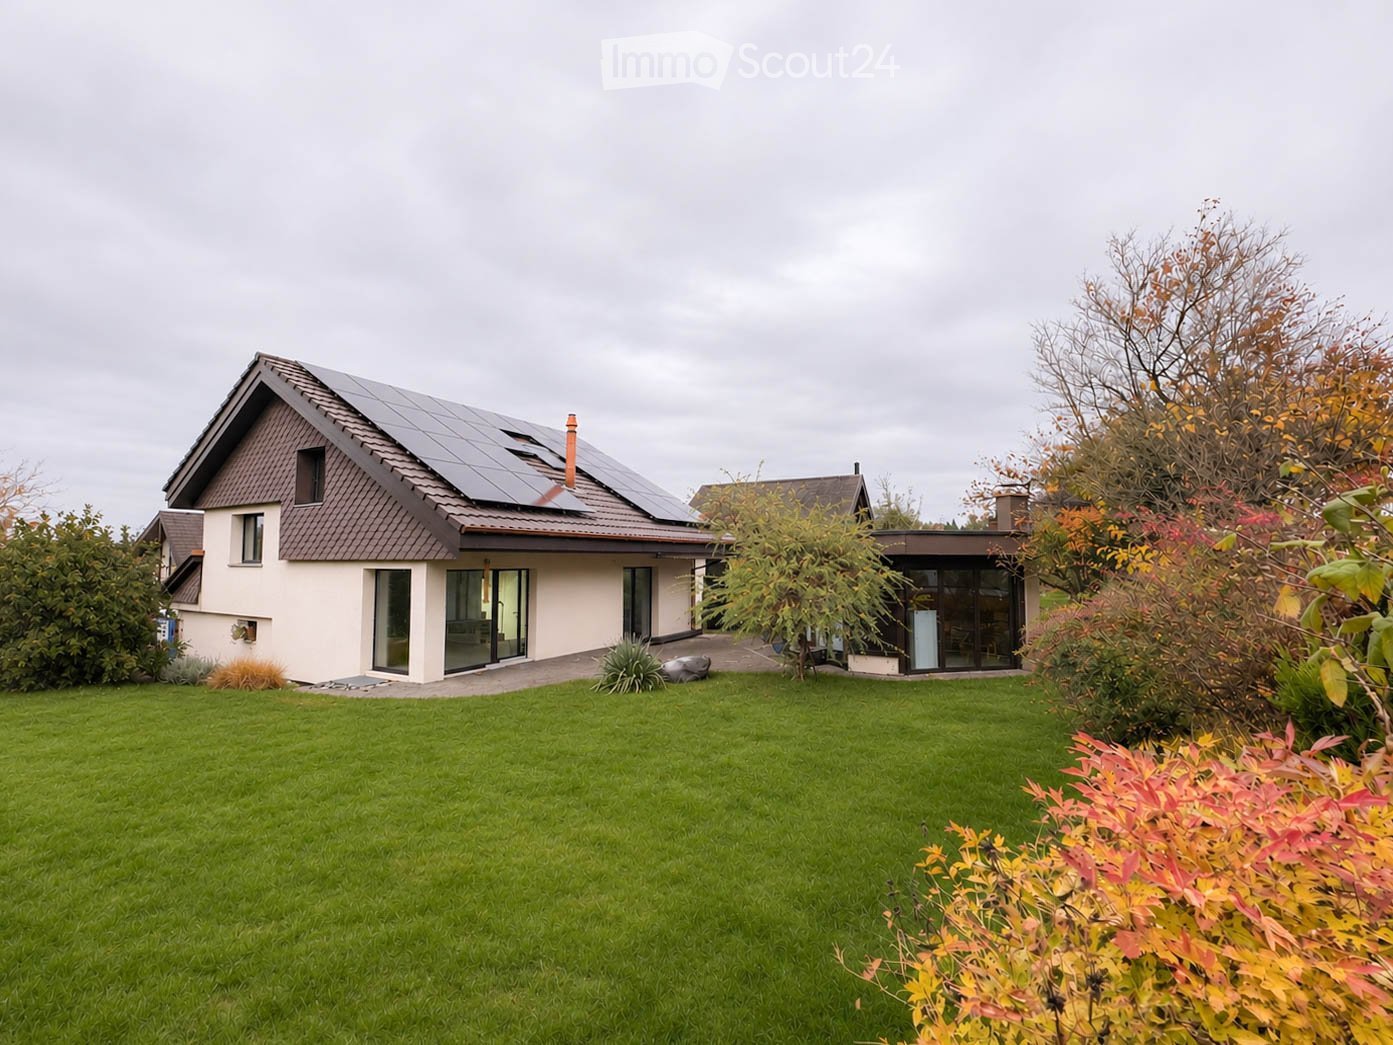
  • House with solar panels on the roof, a large green lawn, and autumn shrubs in the foreground.
  • Covered outdoor area with a glass-fronted room, paved courtyard, and a garden beyond.
  • Empty room with tiled floor, wood-paneled walls, and large glass doors and windows overlooking a lawn, paved patio, and a lake.
  • Empty room with a wooden floor, large glass doors and windows onto a garden with a covered patio, and a staircase on the right.
  • Open-plan living area with a round dining table and green chairs, a sofa and TV, and large windows onto a garden.
  • Empty attic room with exposed timber rafters, a wooden floor, and skylights showing trees and sky.
  • Kitchen with green cabinets, cream countertops, a copper sink, and a round wooden dining table with green chairs in the foreground.
  • Empty room with white walls, a light wooden floor, and a window showing rooftops and trees.
  • Bedroom with a double bed, two bedside tables with lamps, a wooden dresser, and a window overlooking nearby rooftops and trees.
  • Bathroom with a built-in bathtub and shower, green tiled walls, a wall-mounted toilet, a double vanity with two sinks, and a window showing trees.
  • Small bathroom with a wall-mounted toilet, a round blue basin on a wooden vanity, an oval backlit mirror, and a window showing yellow flowers.
  • House with cream stucco walls, a brown tiled gable roof, and a lawn with shrubs in front.
1 / 12
6.5 rooms, 185m², CHF 3,900.–
Top
Eschenstrasse 6, 4922 Thunstetten

Single-family house with garden and heated garden pavilion, first occupancy after core renovation 2026

In a quiet and family-friendly location in Thunstetten, this detached 6.5-room single-family house is waiting for the right tenants. The property will be extensively renovated until January 2027, which is why the photos of the interior are visualizations.With over 200 m², the house offers plenty of space for various needs! A special architectural feature of the house is the offset arrangement of the living levels (split-level construction), which creates an exciting sequence of rooms and gives the interior a unique, open character.The large garden offers plenty of space to play, relax, and enjoy time outdoors together. A special extra is the separate, year-round usable garden pavilion.This is what the property offers you • Detached 6.5-room single-family house • Approximately 220 m² of living space (including garden pavilion) • Complete renovation in 2026 • High-quality equipment at owner-occupier level (appliances, bathrooms, materials, etc.) • Three spacious basement rooms and a insulated attic • Over 600 m² of garden space • Garden pavilion 25 m² with underfloor heating, wood stove, power connection, and generous glass fronts • New heat pump and photovoltaic system with battery storage • Possibility for a wood stove in the living room • One garage and two outdoor parking spaces • Quiet cul-de-sac, which is practically only used by residents • Kindergarten and school within walking distance A special feature of this property is the approximately 25 m² large garden pavilion with generous glass fronts and a view of the large garden. Thanks to underfloor heating, a wood stove, and power and internet connections, the pavilion can be used all year round.The house has also been energetically upgraded to a modern standard as part of the renovation:The self-produced solar power can be used directly on site and can be obtained at favorable conditions as part of the planned self-consumption model. This allows you to reduce your ongoing energy costs and benefit from sustainable energy supply at the same time.The property is located in a quiet residential area in Thunstetten. The cul-de-sac is practically only used by residents and offers a pleasant living environment that allows safe play on the street for children!The most important facilities for daily life are easily accessible: • Kindergarten and school 5-10 minutes' walk away • Village shop about 5 minutes' walk away • Bus stop about 2 minutes' walk away Langenthal train station: • By car: about 8 minutes • By bike: about 12 minutes • By public transport: 15 minutes • On foot: about 45 minutes Rental conditions:Net rent: CHF 3,550.– per monthUtility bill: CHF 350.– per monthTotal rent: CHF 3,900.– per monthThe utility costs and electricity consumption are billed according to the contractually agreed-upon billing rules.Availability: From February 1st or by agreementCan you imagine living here?We would be happy to show you the house in person! Viewings are possible immediately, as described, the renovation work is still in progress until early January.We look forward to your contact!

Travel time
-
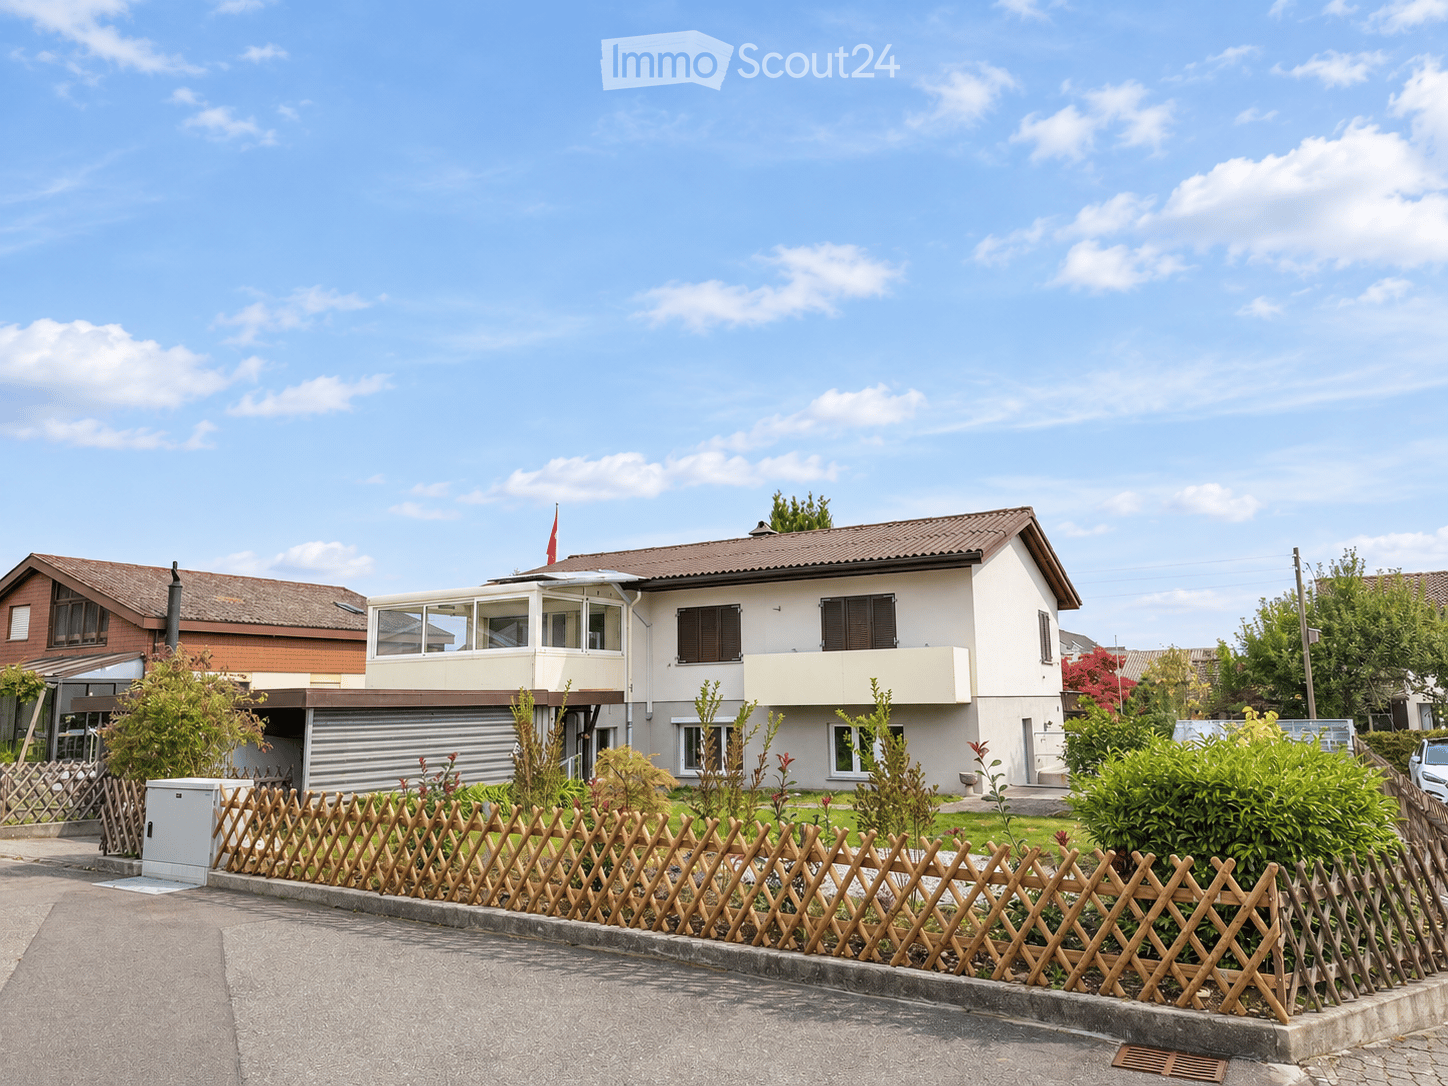
  • Two-story house with a brown tiled roof, white walls, and multiple windows. The house features a balcony on the upper floor and is surrounded by a wooden fence and greenery.
1 / 14
6 rooms, 140m², CHF 2,850.–
Top
Akazienweg 5, 3315 Bätterkinden

Charming 6-room single-family house with rooms for secondary employment and large garden

Charming 6-room single-family house with rooms for secondary employment and large gardenLiving, working and enjoying nature – all under one roof!This charming, detached single-family house offers around 140 m² of living space, six rooms and a generous plot of land of approximately 600 m², providing plenty of space for different lifestyles.The house, built in 1972, extends over two floors and is located in a quiet residential area. Freshly painted walls and newly laid laminate floors give the rooms a well-maintained, refreshed appearance. The kitchen is older and functionally equipped.This property offers you: • Six rooms with flexible usage possibilities • Around 140 m² of living space and approximately 600 m² of land • Two bathrooms with shower and bathtub • Freshly painted walls and newly laid laminate floors • A spacious garden for relaxation and your own garden ideas • Two heated rooms in the basement with separate entrance • Fully basement with additional storage space • Separate laundry room with washing machine • Freezer available for use • Oil heating from 2021 • One garage space and an additional covered outdoor parking space • Detached house in a quiet residential area Combining living and secondary employmentA special feature are the two smaller, heated rooms in the basement. They have a separate entrance; on the same floor, there is also a bathroom. This offers interesting possibilities for a home office, an office, a studio or a small secondary employment, such as a nail studio.Thanks to the separate entrance, a possible work area can be well separated from private living. Commercial use is dependent on the required permits.Plenty of space for nature and garden loversThe large garden is one of the special advantages of this property. Hobby gardeners can realize their own ideas here; the outdoor area also offers valuable space for families to play and spend time together. Whether a cozy seating area or your own garden project: the outdoor area leaves room for personal wishes.Practical secondary rooms and parking spacesIn the basement, in addition to the two versatile rooms, further cellar spaces are available as storage space. A separate laundry room is already equipped with a washing machine. Additionally, a freezer is available, which provides additional space for food.For vehicles, a total of two protected parking spaces are available: a parking space in the garage and a second parking space outdoors, which is also covered.Rent and additional costsThe advertised net rent is exclusive of additional costs. As a guide, estimated additional costs of around CHF 450.– per month should be expected.This amount is explicitly only a non-binding guideline and neither a fixed flat rate nor a monthly advance payment to the landlord. The costs are borne directly by the tenants or, where possible and agreed, directly invoiced with the responsible utility companies.These include in particular: • Heating oil for the oil heating • Electricity • Water and sewage fees • Waste disposal fees • Other contractually agreed operating and consumption costs The actual costs depend on personal consumption, weather and price development and can be higher or lower.Your new homeThis charming single-family house combines a generous space offer with a spacious garden and special possibilities for living and working. The freshly refreshed interior, the practical secondary rooms and the two covered parking spaces round off the offer.Have we sparked your interest?We look forward to your contact and will show you the house with pleasure during a personal viewing.

Travel time
-
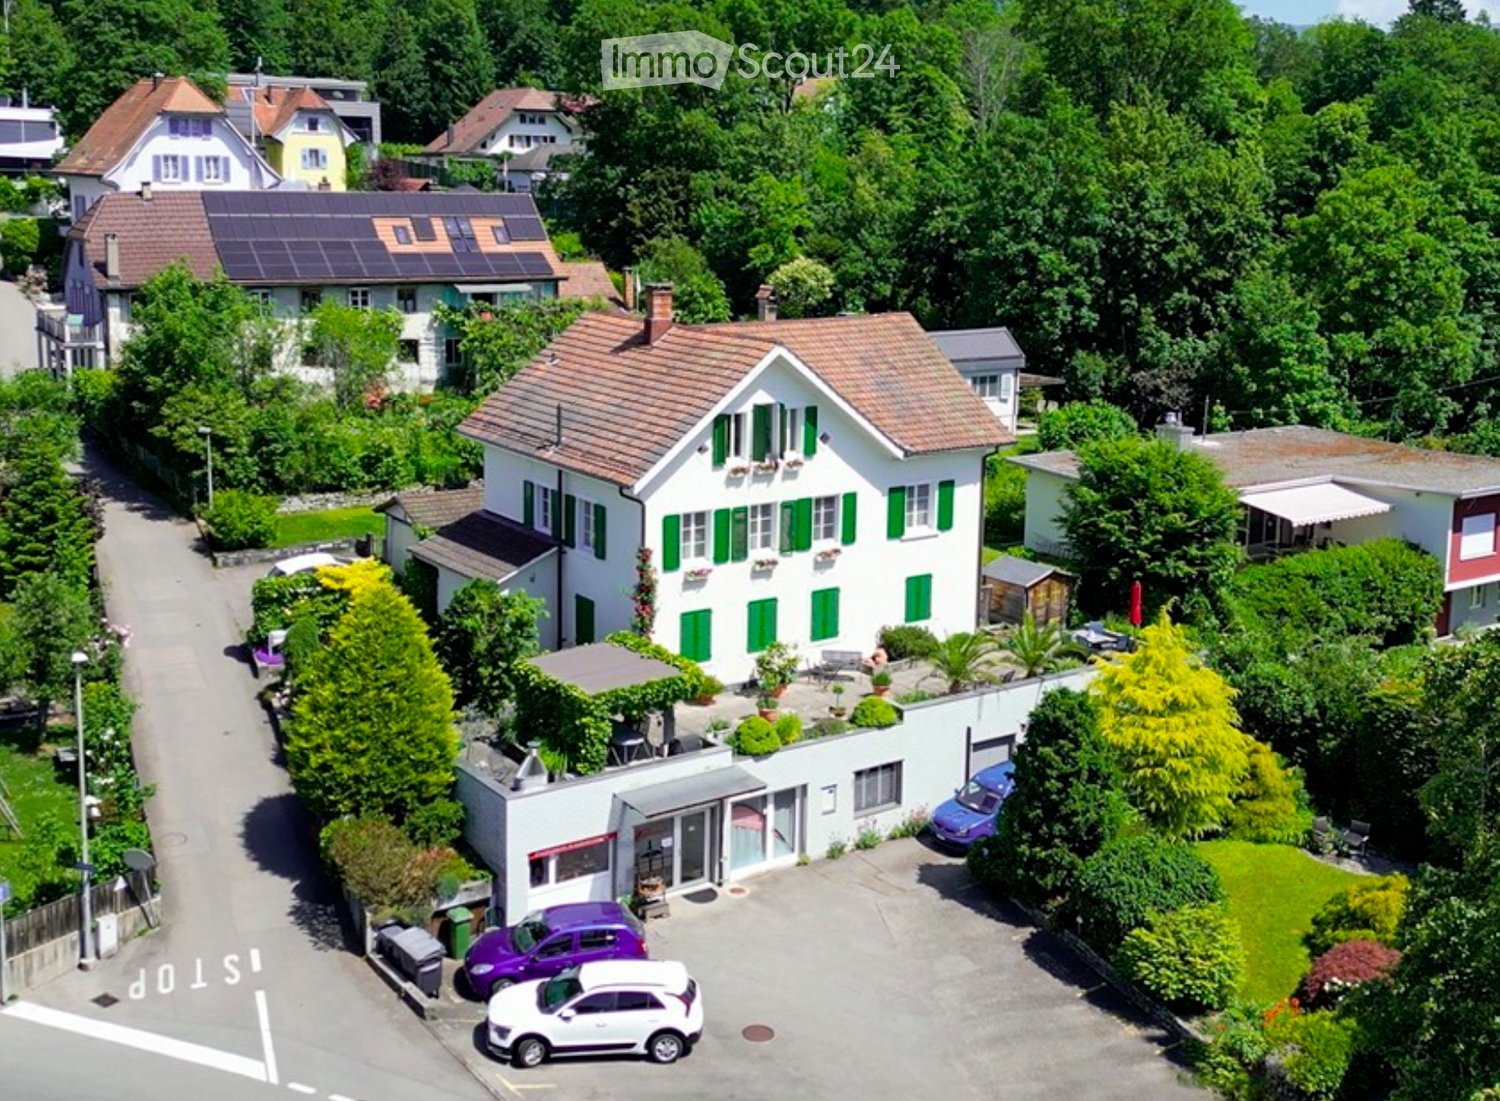
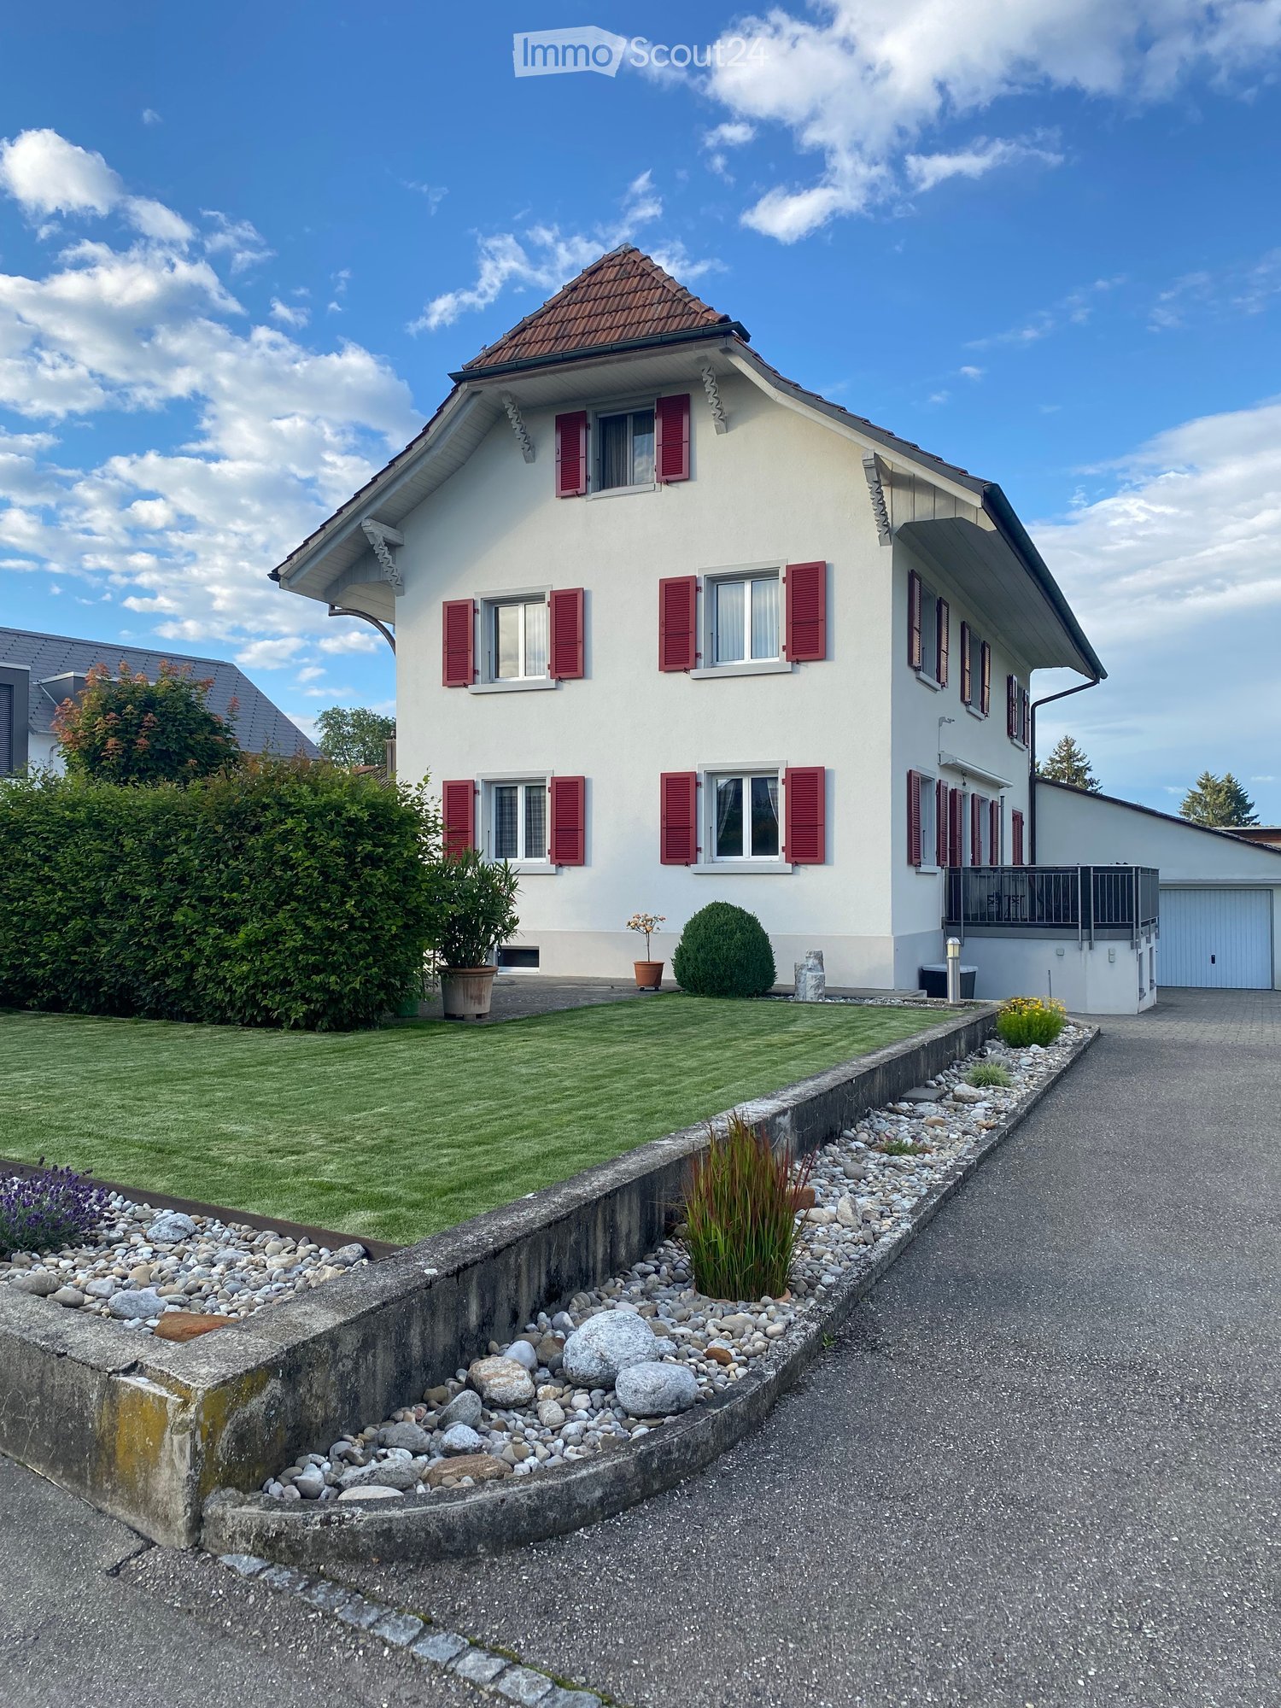
  • Two-story house with white walls, red shutters, and a well-maintained garden with a gravel pathway.
  • Two-story white house with red shutters, surrounded by well-maintained garden and pathway.
  • Bright living and dining area with a blue sofa, ottoman, coffee table, dining table with chairs, and a cabinet with glass doors.
  • Bright kitchen with a dining area, featuring a dark countertop, light wooden cabinets, a mixer, and a bowl of fruit on the counter.
  • Modern kitchen with light wooden cabinets, granite countertops, and stainless steel appliances. Features include a central island, pendant lighting, and built-in storage shelves.
  • Modern bathroom with double sink vanity, large mirror, toilet, and decorative wall tiles.
  • Cozy attic bedroom with wooden walls and slanted ceilings, featuring a double bed with blue and red striped bedding, a nightstand with a lamp, and a large skylight window.
  • Bathroom with a bathtub, sink, mirror, and shower area. Features a shower curtain with cat designs, a towel, and a bathroom shelf with toiletries.
  • Balcony with large windows, a round table, chairs, a grill, and a hanging flower pot. The view shows a residential neighborhood with houses and trees.
  • A modern two-story house with a white exterior, surrounded by a well-maintained lawn and trees. The driveway features a white sports car and a black car. The house has a balcony on the upper level and is situated in a rural area with other houses and gree
1 / 10
5.5 rooms, 150m², CHF 1,950.–
Top
Käsereistrasse 3, 4556 Aeschi SO

Charming 5.5-room maisonette apartment in Aeschi SO – available immediately!

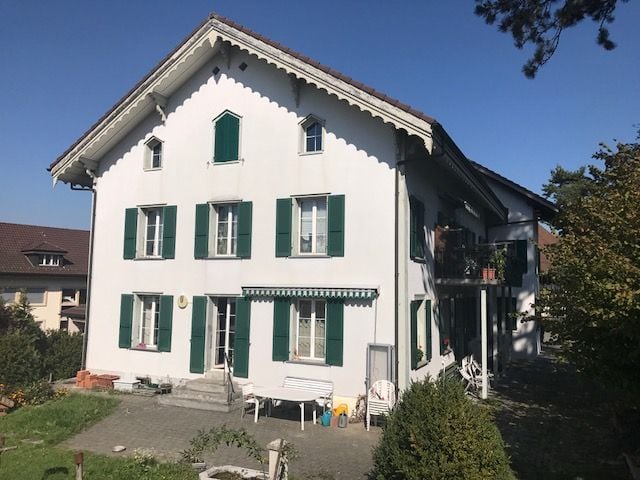
Welcome to this beautiful, spacious 5.5-room maisonette apartment in the charming Aeschi SO! The well-maintained, two-story old building with white walls and red window shutters, surrounded by a well-maintained garden with a gravel path, warmly welcomes you.The apartment on the 1st floor spans 150 m² of living space on two floors and offers plenty of space for the whole family. It is available immediately and impresses with its sunny location and quiet surroundings.The apartment offers the following highlights: • Modern kitchen: Bright wooden cabinets, granite countertops, stainless steel appliances, and built-in shelves make this kitchen the heart of the apartment. • Cozy attic bedroom: With wooden walls, sloping ceilings, and a large skylight – a quiet retreat with special charm. • Two bathrooms: One bathroom with a double sink, large mirror, and decorative wall tiles, as well as another bathroom with a shower. • Parking space available. Location and surroundings: The apartment is located in a quiet and sunny environment in Aeschi SO. Thanks to the excellent infrastructure, everything important is easily accessible on foot: • Volg supermarket: Directly in front of the house door – ideal for daily shopping. • Aeschi primary school: Only 4 minutes' walk away – perfect for families with children. • Aeschi village bus stop: Just 3 minutes' walk away, with good connections to the region. • Train station: In the immediate vicinity for a convenient onward journey. This family-friendly maisonette apartment combines old-building charm with

Travel time
-
1 / 17
5.5 rooms, 130m², CHF 2,450.–
Kreuzgasse 3, 4543 Deitingen

Charming detached single-family house with garden in a quiet location

Charming detached single-family house with garden in a quiet location Discover this beautiful 5.5-room single-family house from 1953 in the quiet Kreuzgasse in Deitingen. The lovingly maintained house offers everything your heart desires on 130 m² of living space and a 130 m² garden.The house impresses with the following highlights:Open living area: Spacious living-dining room with parquet floor and cozy chimney for relaxed eveningsModern kitchen: Generous kitchen with granite countertops, dishwasher, and steamerComfortable bedrooms: Generous rooms with wooden ceilings and parquet floorsGood parking options: A garage and two outdoor parking spacesPractical basement: With washing machine, tumble dryer, and housekeeping roomBathroom: On the ground floor, there is a toilet, and on the upper floor, a bright bathroomOutdoor area and equipment: The two-story house has a beautiful balcony, a well-maintained garden with a terrace. Pets are welcome, and the quiet location guarantees restful nights. The property is sunny and offers plenty of natural light.Perfect location: Deitingen offers an ideal combination of rural tranquility and good infrastructure. A Denner supermarket is just a 7-minute walk away, as is the Zweien school. The Deitingen bus stop is 9 minutes away on foot, and the train station is 14 minutes away. The proximity to the river provides additional recreational opportunities.This charming family house will be available from November 2025 and is perfect for families who appreciate the quiet country life without having to forego modern amenities.All parking spaces are included in the aforementioned rent.I look forward to your contact.

Travel time
-

Suggested properties for you based on search results

Other interesting objects