1 result - Properties for rent: Wilchingen

More objects in your automatically expanded search area
20 results - Radius: + 10km
  • Two-story house with a tiled roof, multiple chimneys, and a well-maintained garden with shrubs and flowers.
  • Single-story house with a tiled roof, surrounded by greenery and a gravel driveway.
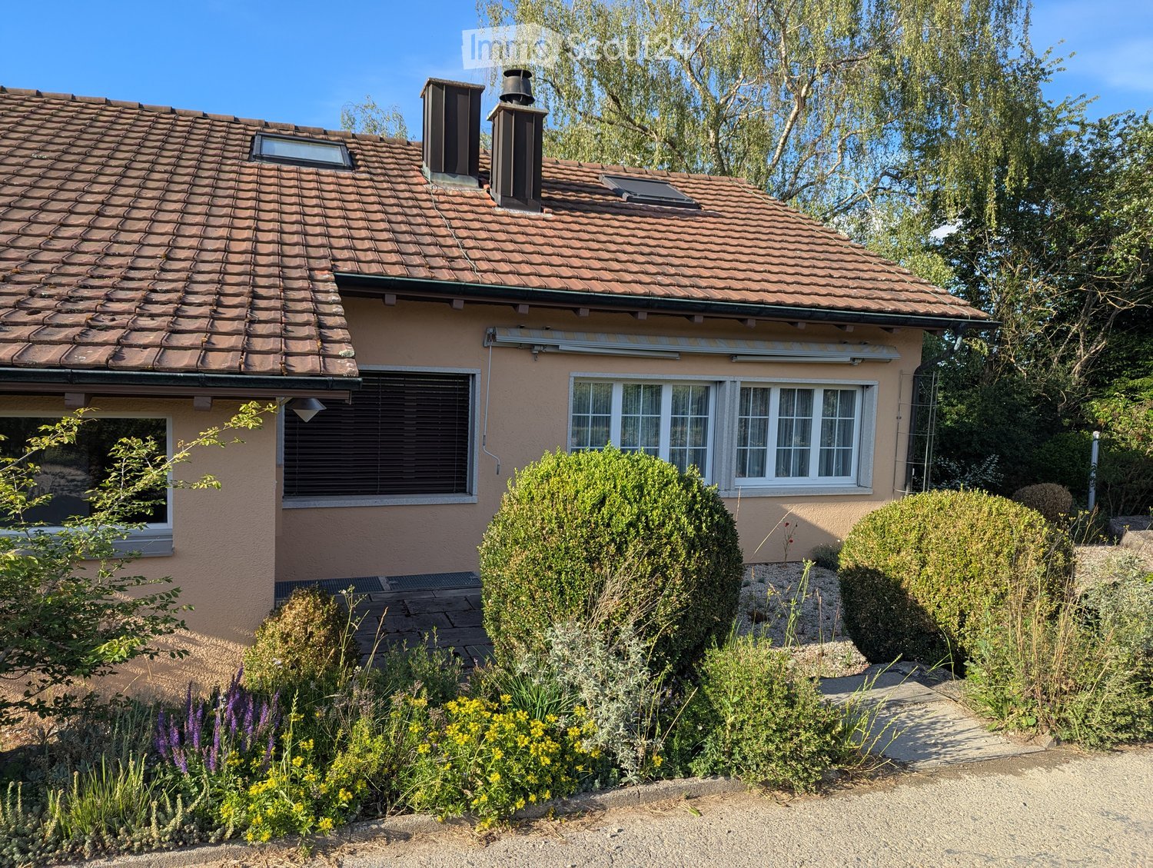
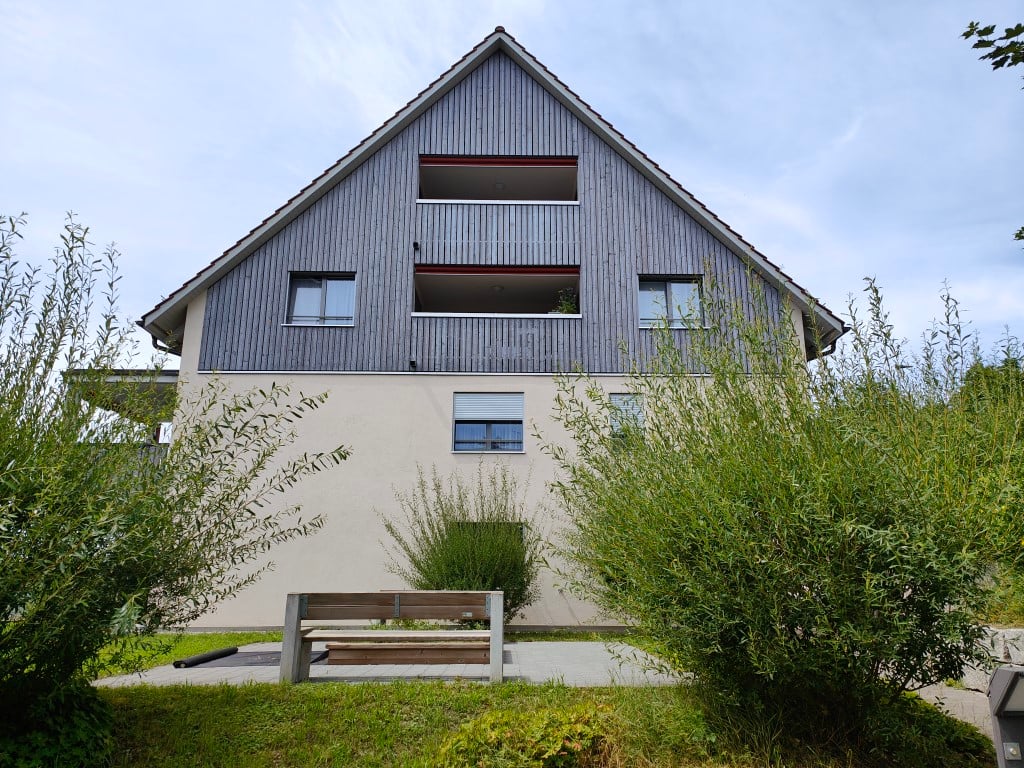
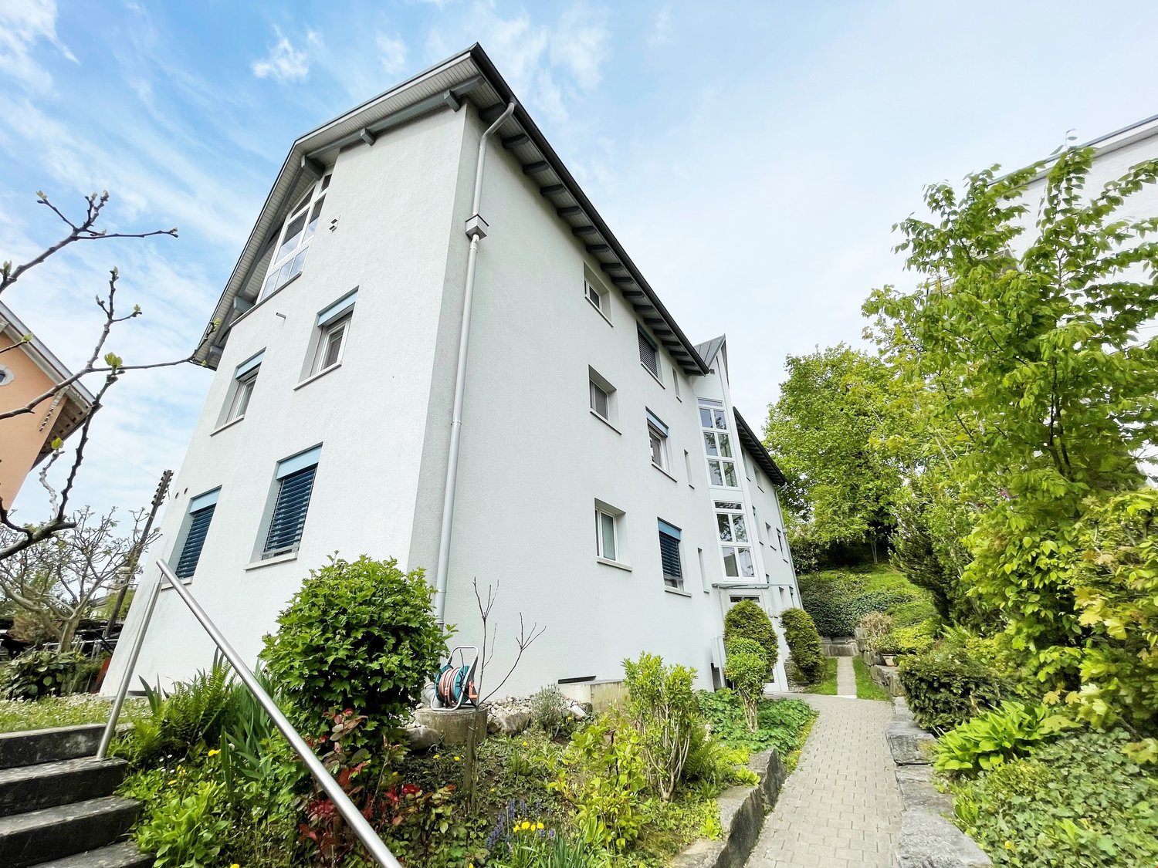
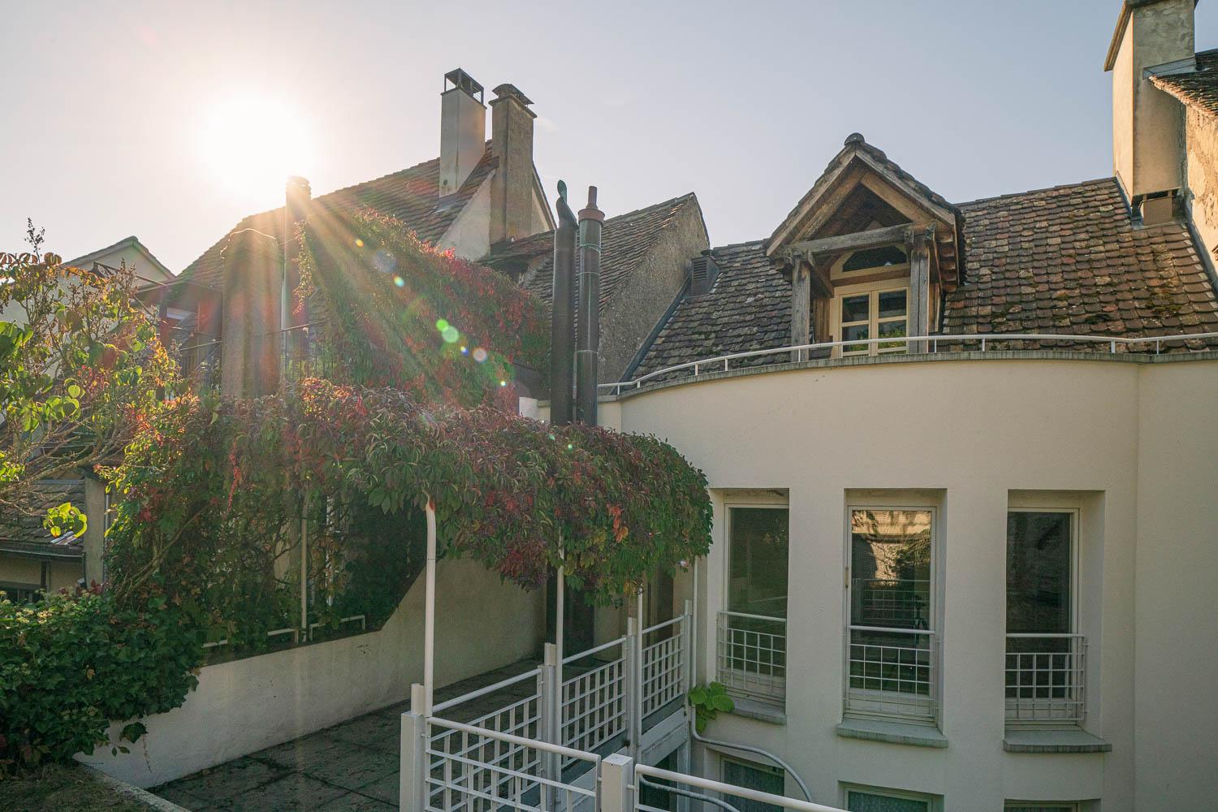
  • A single-story house with beige stucco walls, white-framed windows, and a sloped roof. The exterior includes a metal pipe structure, small garden area with shrubs, and trees in the background.
  • Wooden staircase with metal railing, white walls, and open doorway leading to another room.
  • Modern staircase with wooden steps and metal railing, leading to an upper level with white walls and wooden doors.
  • Spacious hallway with wooden flooring, white walls, and a modern staircase featuring a wooden handrail and metal balusters. A skylight provides natural light, and a radiator is visible in the adjacent room.
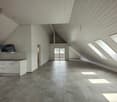
  • Spacious attic room with wooden floors, slanted wooden ceiling, large windows, built-in shelves, and a sofa.
  • Bright hallway with wooden flooring, white walls, and a staircase leading upwards. A door opens to another room with large windows and wooden flooring.
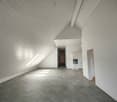
  • Empty attic room with wooden floors, slanted wooden ceiling, built-in wooden shelves, and a window with a radiator below.
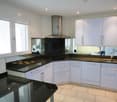
  • Modern kitchen with light wooden cabinets, stainless steel sink, oven, and dishwasher. Features a window with a view of greenery.
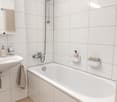
  • Modern bathroom with white tiles, a large sink with a modern faucet, a toilet, a bathtub with a glass shower enclosure, and a mirror above the sink.
  • Modern bathroom with white tiles, a bathtub, toilet, sink, and a glass-enclosed shower area. Features a wooden door and a window for natural light.
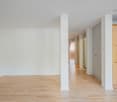
  • Empty room with wooden flooring, white walls, large windows with shutters, radiator, and recessed lighting.
  • Empty room with wooden flooring, white walls, large window with blinds, radiator, and a vacuum cleaner in the corner.
  • Empty room with wooden flooring, large windows with curtains, radiator, and a hanging light fixture.
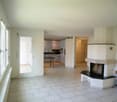
  • Empty room with wooden flooring, white walls, large windows with curtains, and a brick fireplace with built-in shelves.
  • Spiral staircase with white walls and a wooden door on the left side.
  • Empty room with tiled floor, white walls, large windows, radiator, and white cabinetry.
  • Laundry room with tiled floor, white washing machine, sink, and small cabinet.
  • Clean, modern hallway with grey tiled flooring, white walls, and several closed doors. Recessed ceiling lights provide illumination.
  • Empty room with tiled floor, large window with white curtains, radiator, and open closet door.
  • Modern bathroom with a white sink, chrome faucet, toilet, and a mirror. The floor is tiled, and the walls are light-colored.
  • Bathroom with a bathtub, shower area with colorful tiles, radiator, and a wooden cabinet.
  • Empty room with tiled floor, white walls, large window with view of greenery, radiator, and a wooden cabinet partially visible.
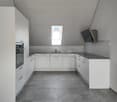
  • Empty kitchen with light wood cabinets, a sink, and tiled flooring.
  • Empty storage room with wooden shelving units and concrete walls.
  • Utility room with heating system, water tank, pipes, and valves. Bare concrete floor and white walls.
  • A narrow hallway leads to a utility area with a workbench, storage cabinets, and tools. A black and orange heating unit is visible on the left side.
1 / 34
4 rooms, 105m², CHF 3,700.–
Top
Haslistrasse 6, 8187 Weiach

Single-family house in Weiach

1 Brief descriptionCharming single-family house in a quiet location in Weiach with a spacious plot and versatile usage possibilities. The property is located in a green area and in the agricultural zone.2 Object descriptionFor sale is a single-family house at Haslistrasse 6 in 8187 Weiach. The building was originally constructed in 1963 and expanded and adapted in subsequent years (including windbreak, attic expansion, and crawl space conversion to hobby room).The property includes a residential building with a garage and adjacent land. The parcel with the building has an area of around 18.56 ares.The attic was partially expanded (gallery and hobby room). The property is located outside the building zone in a predominantly rural environment and is legally approved.3 Highlights • Quiet, rural location in Weiach (Hasli) • Spacious plot with additional land • Single-family house with expansions (workshop, garage, windbreak, attic expansion) • Existing building permits and documents comprehensively documented • Potential for individual use or further development 4 Notes • Location outside the building zone (agriculturally shaped environment) • Usage possibilities are subject to applicable spatial planning regulations 5 LocationThe property is located in Weiach (ZH), in a quiet location in the Hasli area with a natural environment.6 ContactViewing by appointment.

Travel time
-
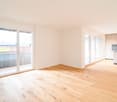
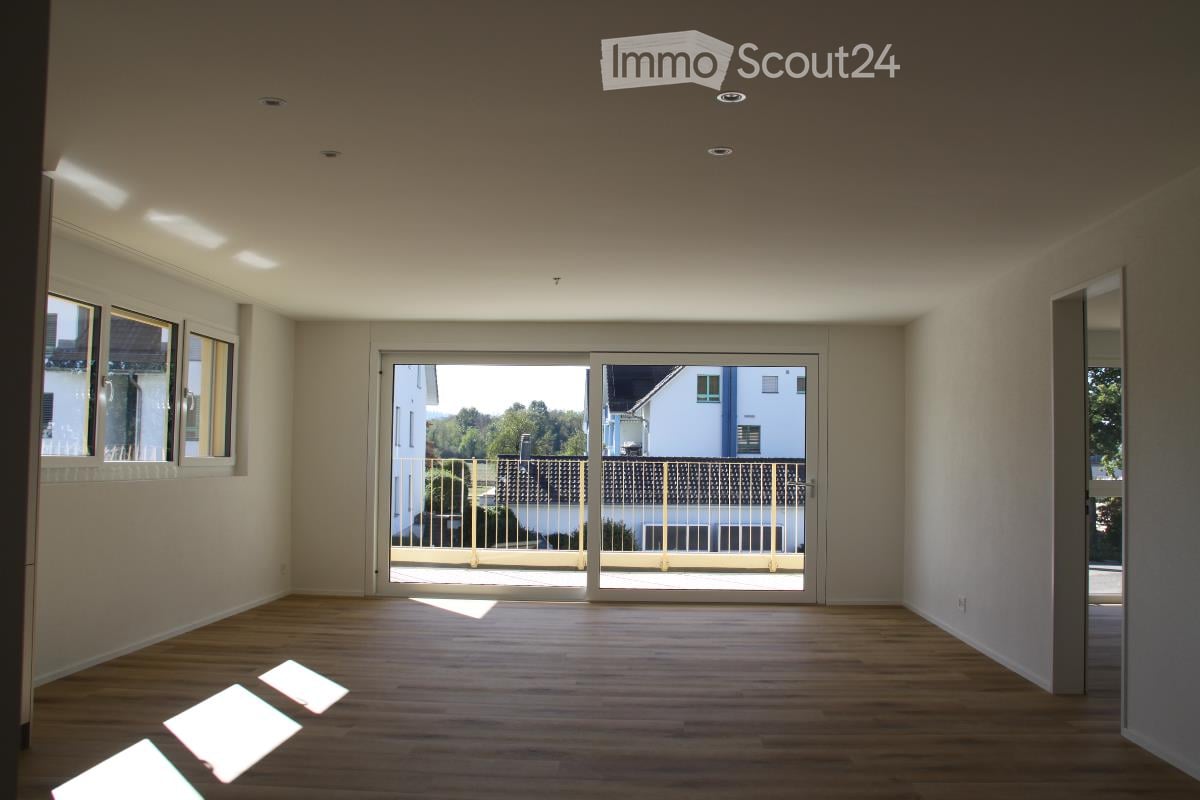
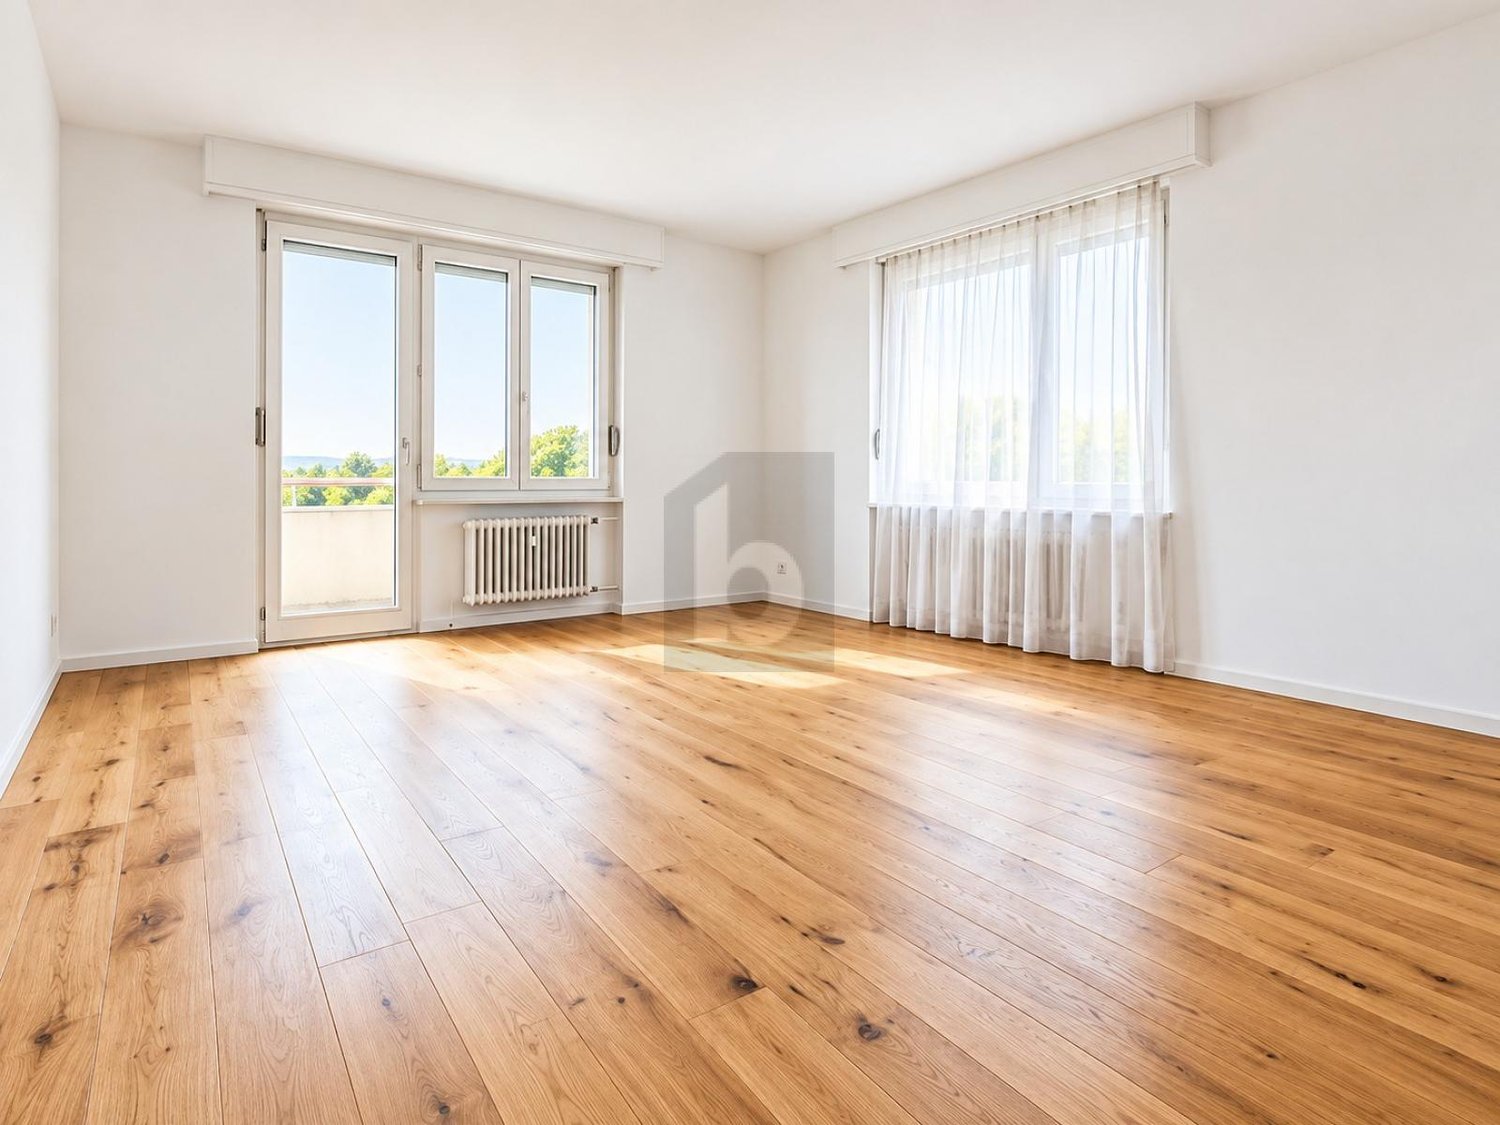
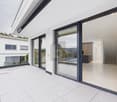
  • Empty unfurnished room with bare white walls, a wood-effect floor, and a sliding glass door opening onto a balcony with a railing.
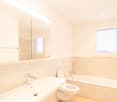
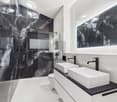
  • Bathroom with travertine-look wall tiles, a wall-hung toilet, and a white vanity with a chrome faucet and mirror cabinet.
  • Unfurnished room with bare white walls, a wooden floor, and a window looking out at a neighboring roof and hillside.
  • Bathroom with a wall-mounted toilet, a white wall-hung vanity with two drawers and a chrome faucet, and a mirror above the sink.
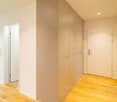
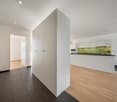
  • Large white wardrobe with flush panel doors in the foreground, with a kitchen run of white cabinets and a dark countertop visible beyond in a bright room with a wood-look floor.
  • Balcony with a cream metal railing overlooking a rural field and wooded hills.
  • Empty room with bare white walls, a wooden laminate floor, and a window showing neighboring buildings without a clear landscape view.
  • Empty room with white walls, a wooden floor, and a large window with a view of neighboring houses and trees.
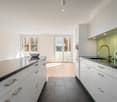
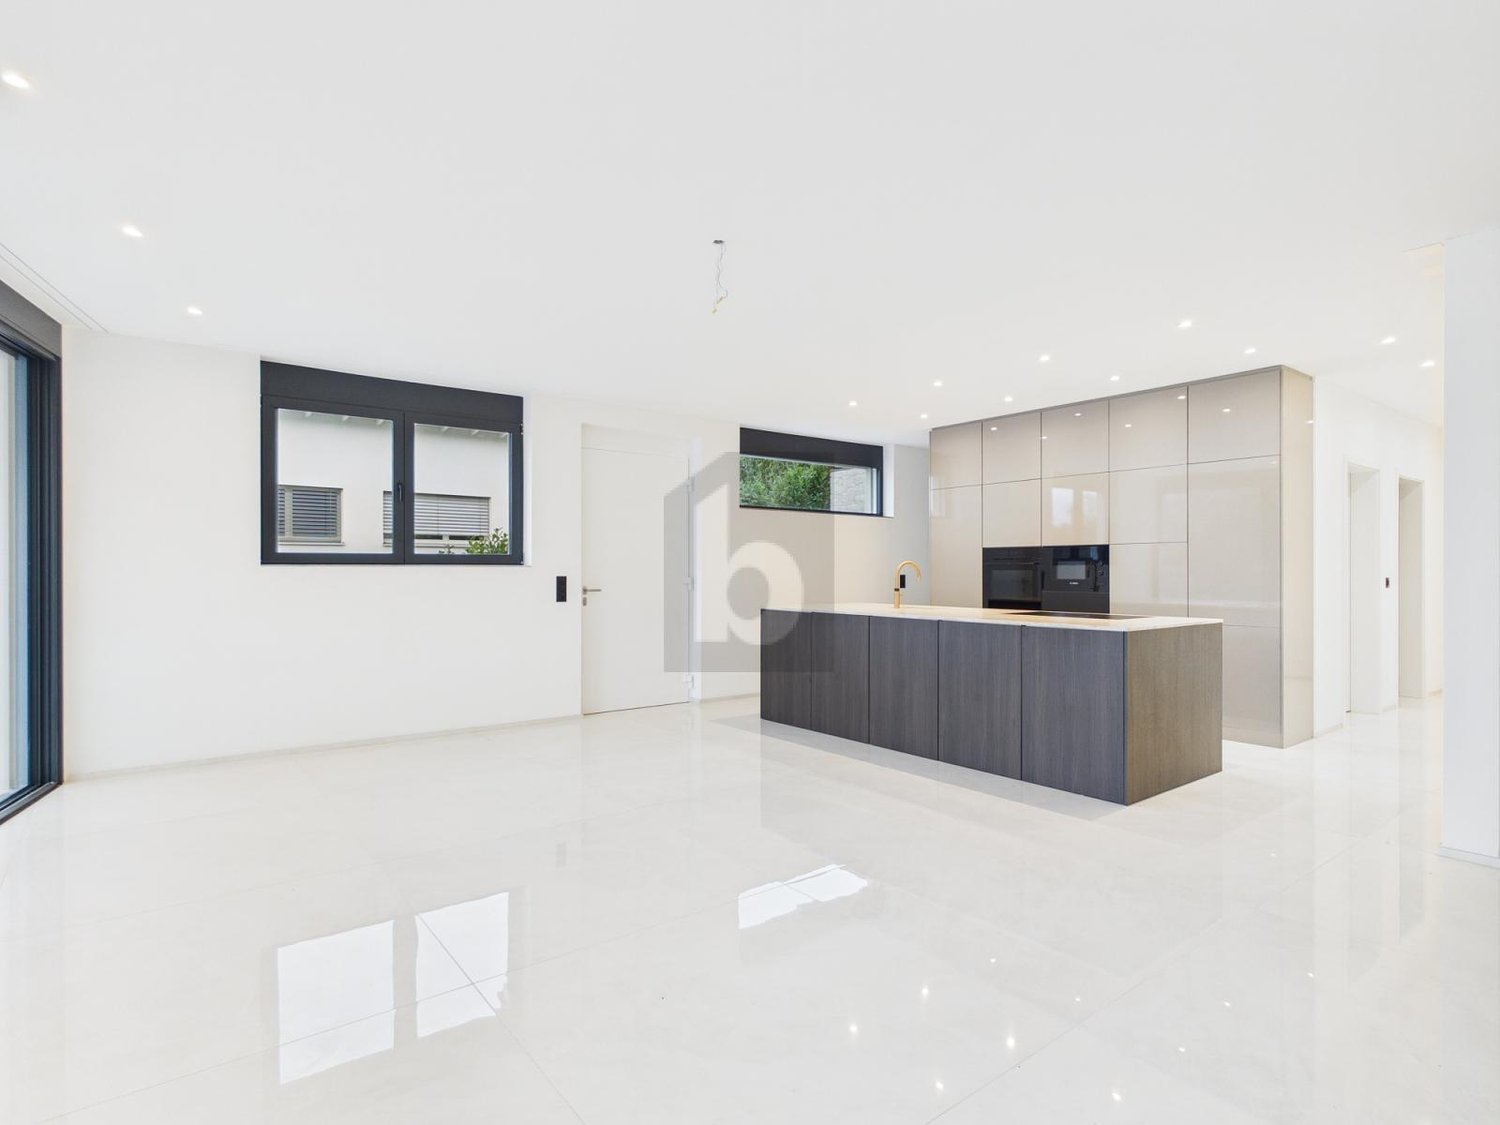
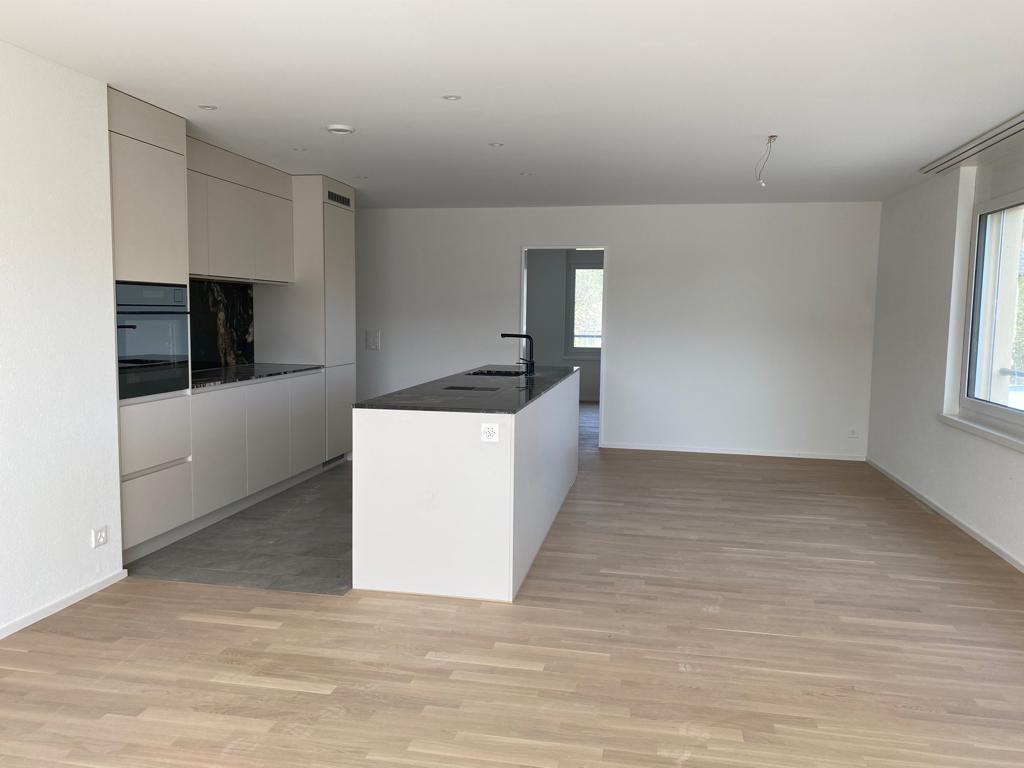
  • Empty living area with wood-look flooring, a kitchen run with grey cabinets and built-in oven along the right wall, and a stacked washer-dryer in a cupboard.
  • Kitchen with light beige cabinets, black countertops, built-in ovens, and a sink under a window.
1 / 10
4.5 rooms, 110m², CHF 2,390.–
Top
Rheinsfelderstrasse 14, 8192 Glattfelden

Modern 4.5-room new apartment in Glattfelden

This bright and thoughtfully designed 4.5-room apartment is located on the 2nd floor of a modern new building. It offers approximately 110 m² of living space, a spacious terrace of around 14 m², and a high-quality finish. The apartment can be occupied from October 1, 2026. At a glance - 4.5 rooms with approximately 110 m² of living space - First occupancy in a modern new building on the 1st floor - Barrier-free access with elevator - Spacious terrace with approximately 14 m² - Open living, dining, and kitchen area - Parent's bedroom with en-suite bathroom - Two modern bathrooms - Separate laundry room with its own washing tower - Generous built-in closets - Own large basement compartment - Floor heating - Electric roller shutters - Triple-glazed windows - Recessed spotlights Location and surroundings Glattfelden combines quiet and natural living with good accessibility. The Rhine with its footpaths and cycle paths is within short distance. Kindergarten, school, shopping facilities, and public transport are also easily accessible. The location is also attractive for commuters. The regional connection in the direction of Bülach, Zurich Airport, and Zurich will be further improved by the expansion of the Schaffhauserstrasse in the Hardwald between the Bülach Nord junction and the Chrüzstrass roundabout. Living, eating, and working The heart of the apartment is the spacious, open living, dining, and kitchen area. Recessed spotlights provide pleasant lighting. The parent's bedroom has its own en-suite bathroom. Two further rooms can be flexibly used as children's rooms, guest rooms, offices, or dressing rooms. High-quality kitchen The open kitchen impresses with plenty of storage space, fronts in elegant cashmere gray, and a polished natural stone countertop. The kitchen is equipped with the following high-quality appliances: - BORA Pure induction cooktop with integrated cooktop extractor - Siemens iQ700 built-in oven - Siemens iQ700 steam cooker - Siemens iQ300 fully integrated dishwasher - Liebherr built-in refrigerator-freezer combination Equipment Floor heating, triple-glazed windows, and electric roller shutters provide a high level of living comfort. Recessed spotlights in the living area, kitchen, and bathrooms create modern and pleasant lighting. For additional comfort, the washing machine and dryer are located directly in the apartment. A communal laundry room may not be used. Parking Optional, two underground parking spaces can be rented for CHF 120.- per month each.

Travel time
-
New building
1 / 29
4.5 rooms, 109m², CHF 2,750.–
Rheinsfelderstrasse 14, 8192 Zweidlen

First-time occupancy in owner-occupier standard – 4.5 rooms with 14 m² balcony

First-time occupancy with spacious room layout and high-quality finish in owner-occupier standardLocated at Rheinsfelderstrasse 14 in 8192 Zweidlen-Glattfelden, this attractive 4.5-room new apartment offers spacious living areas, clear architecture, and modern comfort.The apartment is situated on the 1st floor and can be easily reached by lift. With a living area of approximately 109.2 m², it provides ample space for couples, families, or individuals who want to use an additional room as an office, guest room, or personal retreat.The heart of the apartment is the spacious, open living and dining area with a modern kitchen. Large windows provide plenty of natural light and create a pleasant, open living atmosphere.The interior design is of high quality, meeting the standards of owner-occupiers, and provides comfort, functionality, and aesthetic appeal. Two modern bathrooms – one with a bathtub and another with a shower – add to the comfort of daily life.A private laundry room with a washing machine and dryer is located directly in the apartment, providing maximum independence and eliminating the need for a shared laundry room.The practical built-in closet in the entrance area provides additional storage space and underlines the thoughtful room planning.Another highlight is the approximately 14.2 m² large balcony, which extends the living space outdoors and offers enough space for a dining table, a cozy lounge, or individual planting.The key features at a glance:• 4.5-room new apartment• First-time occupancy• High-quality finish in owner-occupier standard• 1st floor• Lift available• Approximately 109.2 m² living area• Approximately 14.2 m² large balcony• Spacious living and dining area• Modern, open kitchen• Bathroom with bathtub• Additional bathroom with shower• Private laundry room in the apartment• Built-in closet in the entrance area• Underground parking space No. 14• Rent for underground parking space: CHF 120.– per month• Completion in October 2026• Occupancy by arrangementLiving in Zweidlen-GlattfeldenZweidlen is part of the municipality of Glattfelden in the Zurich Unterland and combines natural living with good accessibility. The pleasant living environment is ideal for people who are looking for spacious living space outside the urban bustle and still want to be well connected.The new building project is currently in the completion phase. The photos show the current state of construction in some cases.Have we sparked your interest?We would be happy to provide you with further information and arrange a personal viewing appointment.Contact:vermietung@scala-immobilien.chSCALA ® – Real estate with passion. Personal, professional, and committed to your new property.

Travel time
-
1 / 13
4.5 rooms, 120m², CHF 2,300.–
Felsenaustrasse 28, 8200 Schaffhausen

Modern apartment in a quiet and beautiful location

We rent this attractive and spacious 4.5-room apartment in a well-maintained property.The modern and bright apartment convinces, among other things, with the following equipment standard:- Apartment with Minergie standard- entire apartment with parquet flooring- modern open kitchen with dark ceramic tile floor- with dishwasher- with glass ceramic stove- with granite countertop- bathroom / WC- separate shower / WC- own washing tower- large balcony- basement- elevatorThe photos are sample pictures that show the equipment standard. The exact room layout can be found in the floor plan.On request, a parking space in the underground garage can be rented for CHF 120.00 per month.Shopping opportunities such as Migros, Coop or Denner, as well as various service providers and restaurants, are located in the city center and are just a few bus or car minutes away from the property.The bus stop "Schaffhausen, Felsentäli", which is served by bus line 4 with connections to Schaffhausen city center, is located immediately at the property.For families with children, the kindergartens "Hauental" and "Neubrunn" as well as the primary school "Breiti" are ideally accessible on foot.The nearby recreation area with the nearby forest and the Hemmentaler stream, which invites you to leisure activities or walks, is also just a few minutes' walk from the property.Does this beautiful apartment meet your expectations?Then contact us directly in the online ad via "Contact provider". You will then receive an automated email with the viewing information and the opportunity to apply digitally for the apartment and/or ask us any questions.We look forward to your digital application after the viewing.

Travel time
-
1 / 13
  • Balcony / Terrace
  • Pets allowed
  • Parking space
4 rooms, 140m², EUR 1,735.–
79801 Hohentengen am Hochrhein

Hohentengen - spacious 4-room rental - 140 m²

This spacious 4-room apartment for rent is located in Hohentengen am Hochrhein, in the district of Hohentengen, and impresses with a living area of approximately 140 m² and a well-thought-out room layout. The solidly constructed property offers plenty of space for couples, families, or discerning tenants with higher space requirements, with a total of 4 rooms, including 3 bedrooms. Two bathrooms provide additional comfort in everyday life. The existing fitted kitchen is functionally equipped and blends harmoniously into the overall picture of the apartment. A balcony invites you to relax outdoors and offers a pleasant retreat. The apartment is basement-level and thus has additional storage space. The quality of the equipment is classified as normal and provides a solid basis for comfortable living in an attractive location. Overall, this apartment presents itself as an interesting rental object in Hohentengen am Hochrhein with a generous space offer and practical living comfort. We would like to ask you to provide a self-disclosure or brief application if you are interested.The apartment is located in the central area of Hohentengen am Hochrhein, in a grown, well-connected environment with short distances to the most important facilities of daily needs. The town center is within a few minutes' walk and offers shopping opportunities, gastronomic options, and other services. For families, the location is particularly attractive: kindergarten and primary school are each only a few minutes' walk away. Secondary schools are easily accessible in the surrounding towns and expand the region's educational offerings. A special advantage is the proximity to the Swiss border. The border crossing is quickly accessible, making the location ideal for commuters and cross-border commuters. Additionally, the good transport links with quick access to supraregional roads ensure comfortable mobility in the direction of Waldshut-Tiengen, Zurich, and the entire Hochrhein region.- Fitted kitchen - Cable satellite TV - Balcony - 1 parking space - Basement-level - District heating

  • Balcony / Terrace
  • Pets allowed
  • Parking space
1 / 13
4.5 rooms, CHF 2,400.–
Unterstadt 10, 8200 Schaffhausen

4.5 bedroom apartment in Schaffhausen

Stylish 4.5-room apartment with a view of Munot and a unique attic room In the heart of Schaffhausen, this charming and bright 4.5-room apartment awaits you with a special living atmosphere and a wonderful view of the Munot. The bright rooms create a friendly and inviting atmosphere. As part of the upcoming refurbishment, the walls, floors, and kitchen will be professionally refreshed and give the apartment a new shine. The spacious living room is also impressed with a noble natural stone wall, which gives the living area a very special character. Two terraces invite you to enjoy the sun and let your gaze wander over the Munot - a real highlight of this apartment. The equipment includes a bathroom and a separate toilet, which provide additional comfort in everyday life. Another gem is the spacious attic room with a chimney. Whether as a living, working, or retreat room - a unique wellness oasis with special charm is created here. Highlights at a glance: • Central location in the middle of the city of Schaffhausen • Beautiful and unobstructed view of the Munot • Two terraces • Bright, friendly rooms • Freshly painted walls • Refurbished floor • Refreshed kitchen with sanded and oiled surface • Living room with stylish natural stone wall • Bathroom with shower bath and separate toilet • Large attic room with chimney This apartment combines urban living with special charm and offers a home for all those who want to enjoy life in the heart of Schaffhausen. Interested? We look forward to your contact!

Travel time
-
1 / 15
4.5 rooms, 136m², Price on request
Im Rhytech 3, 8212 Neuhausen am Rheinfall

TOP: Panoramic view of the Rhine Falls (EXCLUSIVE)

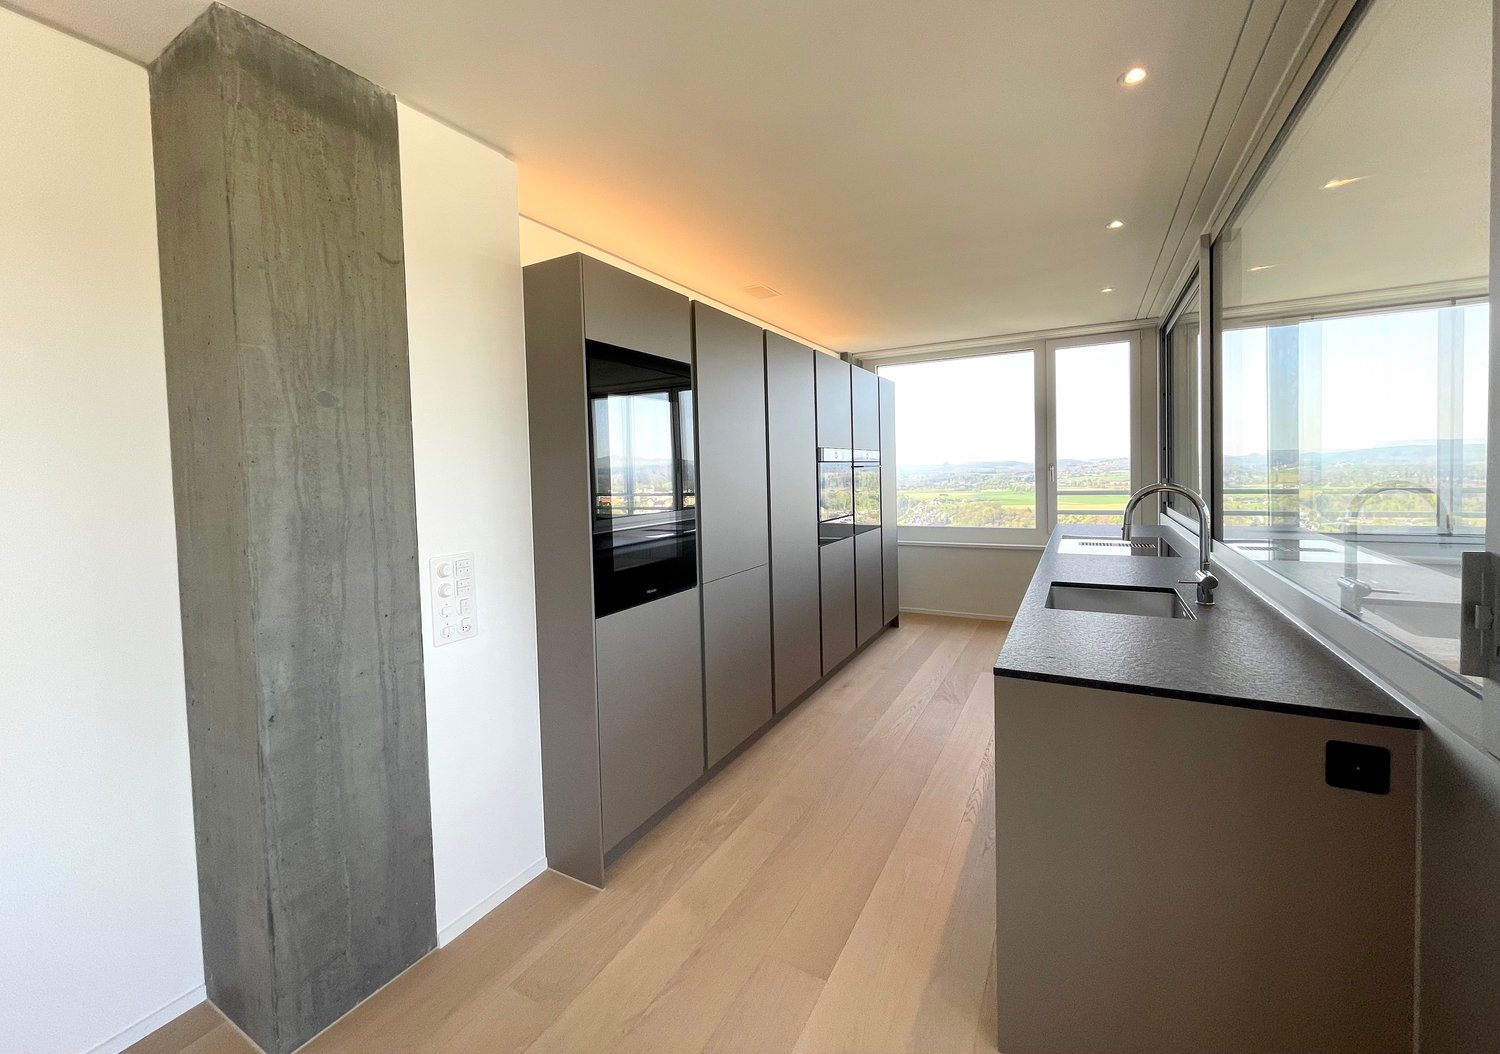
Exclusive 4½ room apartment with panoramic views in the Rhyfall Tower24th floor · 136 m² living space · In Rhytech 3, 8212 Neuhausen am RheinfallOn the 24th floor of the Rhyfall Tower, the view stretches over Neuhausen, the Rhine, and the surrounding landscape. Floor-to-ceiling windows bring this panorama into the living area. On the balcony, you can enjoy the view under the open sky.The apartment, built in 2024, combines spacious rooms with carefully coordinated furnishings. Warm wooden floors and bright walls characterize the living area. The open kitchen sets an elegant accent with grey fronts, a central cooking island, and a black worktop. A large glass sliding door opens the room directly onto the balcony.Living comfort down to the last detail • Open kitchen with high-quality built-in appliances, dishwasher, warming drawer, and wine fridge • Two modern bathrooms with high-quality fittings • Bright entrance area with integrated cupboards and built-in lighting • Private washing machine and private dryer • Wheelchair-accessible entrance with lift to the 24th floor • Minergie-certified new building, built in 2024 • Two underground parking spaces available separately • Child-friendly and pets allowed Quietly located and well connectedThe Rhine, the Rhine Falls, and attractive recreational areas are all nearby. At the same time, the paths in everyday life are short: the Migros can be reached in about a one-minute walk, the Kreuzstrasse bus stop in two minutes, and the Badischer Bahnhof Neuhausen in three minutes. The Zentral Apotheke Neuhausen is about an eight-minute walk away.Rental conditionsAvailable upon request.Personal viewingThe view and the sense of space are best experienced on site. I would be happy to show you the apartment during a personal viewing. I look forward to your inquiry.NOBELLE PROPERTY Bernie Kessler Wisentalstrasse 78180 Bülach +41 79377 14 79bernie@nobelleproperty.com www.nobelleproperty.com

Travel time
-
1 / 6
4.5 rooms, 96m², CHF 2,120.–
5467 Fisibach

TWO BALCONIES, LOTS OF LIGHT & NATURE PUR

This bright 4.5-room apartment in Fisibach is ideal for families, couples or anyone who appreciates peace and nature. Three bedrooms offer plenty of space to live and work. Two private balconies and the beautiful view of the fields provide relaxed moments in everyday life. Spacious windows, cozy wooden floors, and a separate kitchen with a dishwasher create living comfort. Bathroom plus separate toilet, cellar, and additional storage space round off the offer. Gross rent 2120 CHF.This BETTERHOMES offer is characterized by the following advantages:- 4.5 rooms with three bedrooms- two private balconies- beautiful view of fields and nature- bright rooms with spacious windows- cozy wooden floors- separate kitchen with dishwasher- bathroom and separate toilet- cellar and additional storage space- quiet, family-friendly location- attractive gross rent of CHF 2'120.-- and, and, and ...Interested? Contact us for a non-binding viewing!Not found anything suitable? Over 1,900 more offers at: www.betterhomes.ch - the real estate fair mediatorWant to market a property yourself?Take advantage of our know-how: https://www.betterhomes.ch/en/profitDo you want to have a property valued?Find out its value now through our free valuation, immediately and non-binding!https://www.betterhomes.ch/en/knowledge/estimationMore detailsLocation: The rural surroundings with fields and green spaces offer a quiet, family-friendly living environment. A bus stop is conveniently accessible on foot. Condition: Very well maintained Bathrooms / wet cells: 2 (1x WC / sink, 1x bathtub / WC / sink)Public transport: 220 m - Bus stop FisibachSchools: 350 m - Schoolhouse ChilewisShops: 400 m - Holzofen-Brotbackstube

1 / 6
  • Balcony / Terrace
  • Parking space
  • Garage
4.5 rooms, 140m², CHF 4,400.–
5467 Fisibach

LUXURIOUS FIRST OCCUPANCY

This elegant semi-detached house combines spacious living in a well-maintained environment with a view of the Sanzenberg. Beige faience creates a warm, inviting atmosphere. The well-thought-out floor plan offers families and couples with high demands a lot of space. Noble bathrooms in onyx design and a spacious kitchen with a cooking island (Bora system) set special accents. A spacious hobby room opens up additional possibilities. Whether relaxed living or productive home office - it's ideal to live here. The airport as well as leisure and recreation in Bad Zurzach are easily accessible. The price includes a garage space and an outdoor parking space.This BETTERHOMES offer is characterized by the following advantages:- bright floor plan with noble accents- two balconies (ground floor & upper floor)- seating area on the upper floor for cozy relaxation- walk-in closet- customized kitchen with Quooker system- garage space and outdoor parking space included- spacious hobby room- house cats preferred- and, and, and ...Interested? Contact us for a non-binding viewing - online viewing also possible!Didn't find anything suitable? Over 1,900 more offers at: www.betterhomes.ch - the real estate fair mediatorWant to market a property yourself?Take advantage of our know-how: https://www.betterhomes.ch/de/profitierenDo you want to have a property valued?Find out its value now through our free valuation, immediately and non-binding!https://www.betterhomes.ch/de/knowledge/estimationMore detailsLocation: well-maintained environment / low trafficCondition: new buildingBathrooms / wet cells: 2 (1 x sink / toilet, 1 x double sink / toilet / walk-in shower)Public transport: bus, 500 m / train station, 2 kmSchools: primary school & kindergarten, 500 mShops: Volg, 3.1 km / Avec, 2 km / DE border, 3.5 km

  • Balcony / Terrace
  • Parking space
  • Garage
1 / 11
4.5 rooms, 102m², CHF 2,810.–
Birchweg 18, 8200 Schaffhausen

First-time rental Talberg-Park: 4.5-room apartment with balcony (B13, 3rd floor)

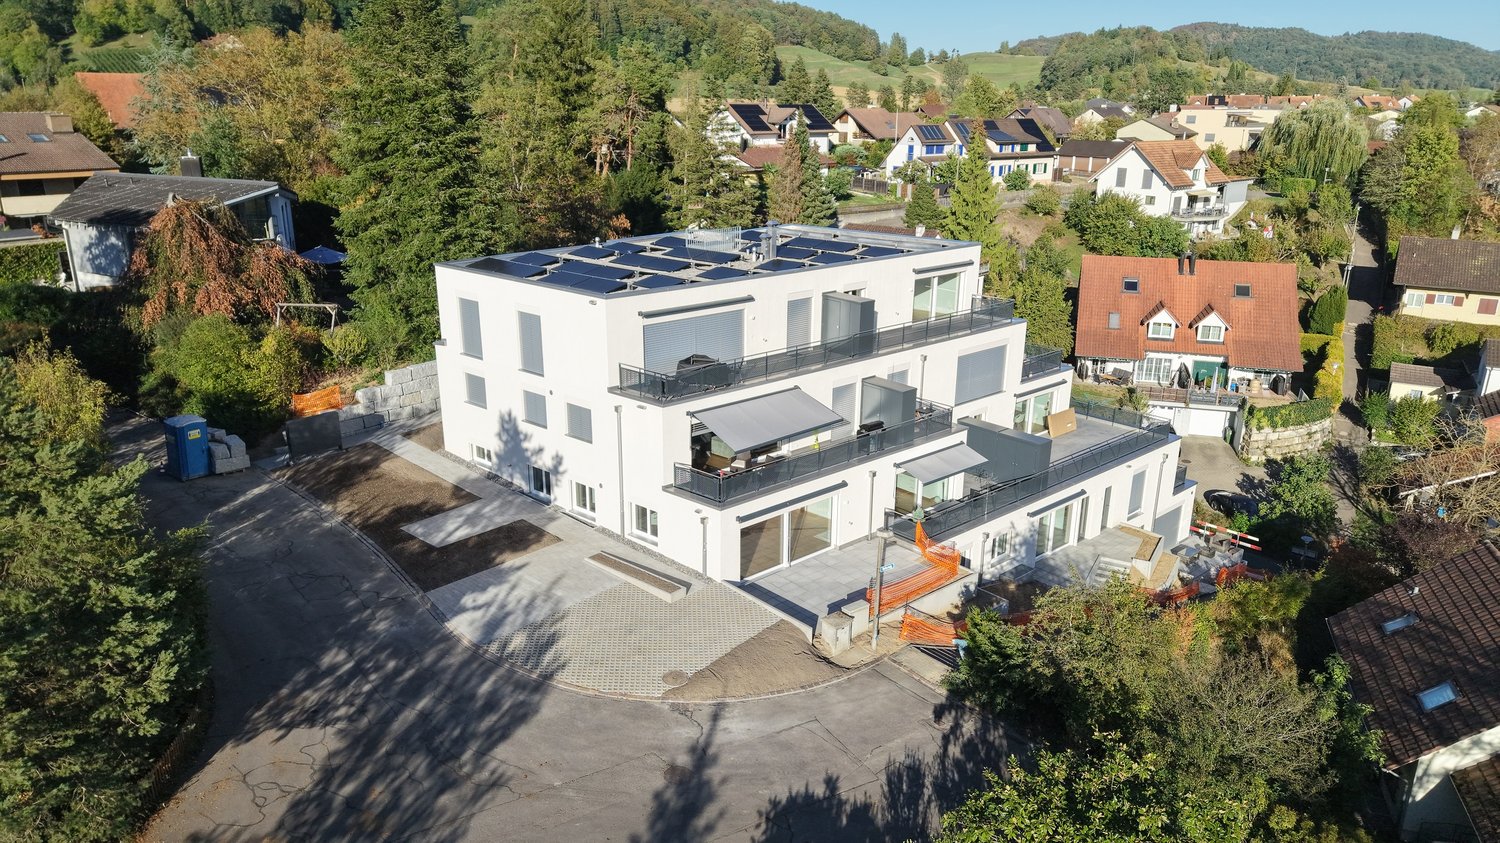
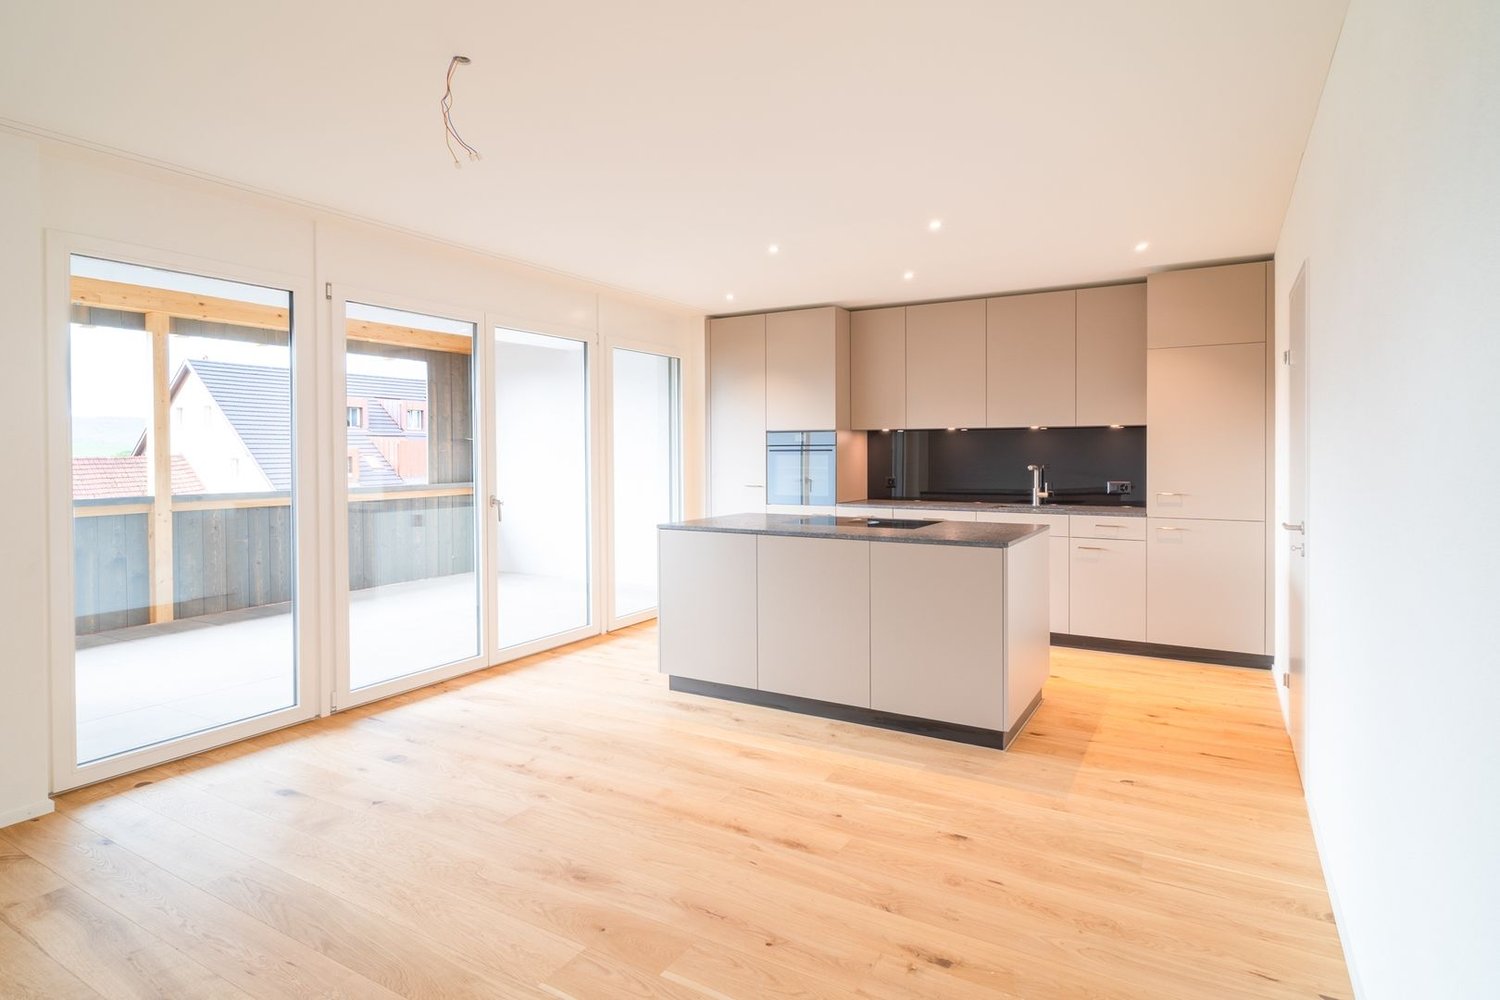
In Talberg-Park on Birchweg 18 in Schaffhausen, modern living space with plenty of light and comfort is being created. This 4.5-room first-time rental is located on the 3rd floor of a new building (built in 2026) and impresses with its well-thought-out floor plan and high-quality finishes.The most important facts: • 4.5 rooms, 2 bathrooms • 102 m² net living area • Covered balcony with 18.8 m², southeast facing • 3rd floor, elevator to every floor (wheelchair accessible) • Net rent CHF 2'610 per month, ancillary costs account CHF 200, gross rent CHF 2'810 The heart of the apartment is the open area for cooking, eating, and living with around 34.8 m². The straight kitchen line of 4.27 m with granite countertop and Electrolux appliances (induction cooktop, steam oven) invites you to cook together. Three rooms with 14.8 m², 12.2 m², and 11.8 m² offer flexible space for sleeping, working, or for guests. The spacious entrance with built-in wardrobe directly accesses both bathrooms: one with a floor-level shower, the other with a bathtub. In the laundry room, a private washing machine and a private dryer are available. A basement compartment belongs to the apartment.Oak natural parquet flooring, ceramic tiles in the bathrooms and on the balcony, room-by-room controllable underfloor heating, and motorized shutters provide a modern living feel. The apartment is heated sustainably with an air-water heat pump, and a photovoltaic system on the flat roof generates electricity for self-consumption.In the underground garage with e-charging infrastructure, parking spaces (CHF 120 per month) and motorcycle spaces (CHF 80 per month) can be rented separately. Bicycle and e-bike rooms, visitor parking spaces, and a play and movement area complement the settlement.The quiet hillside and forest edge location in the Breite quarter with a view over the Mühlental valley combines recreation and urban proximity: the forest can be reached in 4 minutes on foot, the Pilgerbrunnen bus stop is only 35 m away. With line 4, you can reach Schaffhausen train station in 9 minutes, from there in 27 minutes to Winterthur and in 38 minutes to Zurich main station. Kindergarten, cantonal hospital, and shopping facilities are within walking distance. Small pets are allowed.
Travel time
-
1 / 12
4.5 rooms, 107m², CHF 3,000.–
Sunnhaldenstrasse 9, 8192 Glattfelden

Modern and bright apartment in owner-occupied standard

As of 01.04.2027, we are renting a modern and high-quality apartment on the 1st floor at Sunnhaldenstrasse 9a in Glattfelden. The spacious room layout, the contemporary construction standard, and the beautiful balcony provide a pleasant living experience. This is what you can expect: • Modern kitchen with high-quality built-in appliances from Electrolux • Spacious, open living, dining, and kitchen area • Granite countertops in the kitchen • Oak parquet flooring in the rooms • Fine stoneware tiles in the entrance, living/dining area, kitchen, and wet cells • Practical built-in closets • Two wet cells with shower/toilet and bath/toilet • Private washing machine and private dryer • Balcony with approximately 14.4 m² • Underfloor heating • Comfort ventilation • Heat pump system with geothermal probes • Elevator • Private basement compartment on the lower floor • Drying room for general use • Storage room for strollers on the lower floor Spacious room offer The open living, dining, and kitchen area with approximately 43 m² forms the center of the apartment. The rooms have areas of around 12.3 m² to 16.5 m². The room offer is complemented by an entrance of approximately 8 m², two wet cells, and a balcony of around 14.4 m². An extra-wide underground parking space can be rented for CHF 150.– per month. Pets are not allowed. Location and surroundings Glattfelden combines a quiet residential area with good public transportation connections. There are regular connections to Zurich, Rafz, and Schaffhausen. The train station can be reached by bus. Kindergarten, primary, and secondary school are located in the village. Shopping facilities for daily needs are also available in Glattfelden. In the nearby Bülach, you will also find a wide range of shopping facilities and services. Have we sparked your interest? We look forward to your contact and to showing you the apartment during a personal viewing.

Travel time
-
1 / 5
4.5 rooms, 103m², CHF 2,335.–
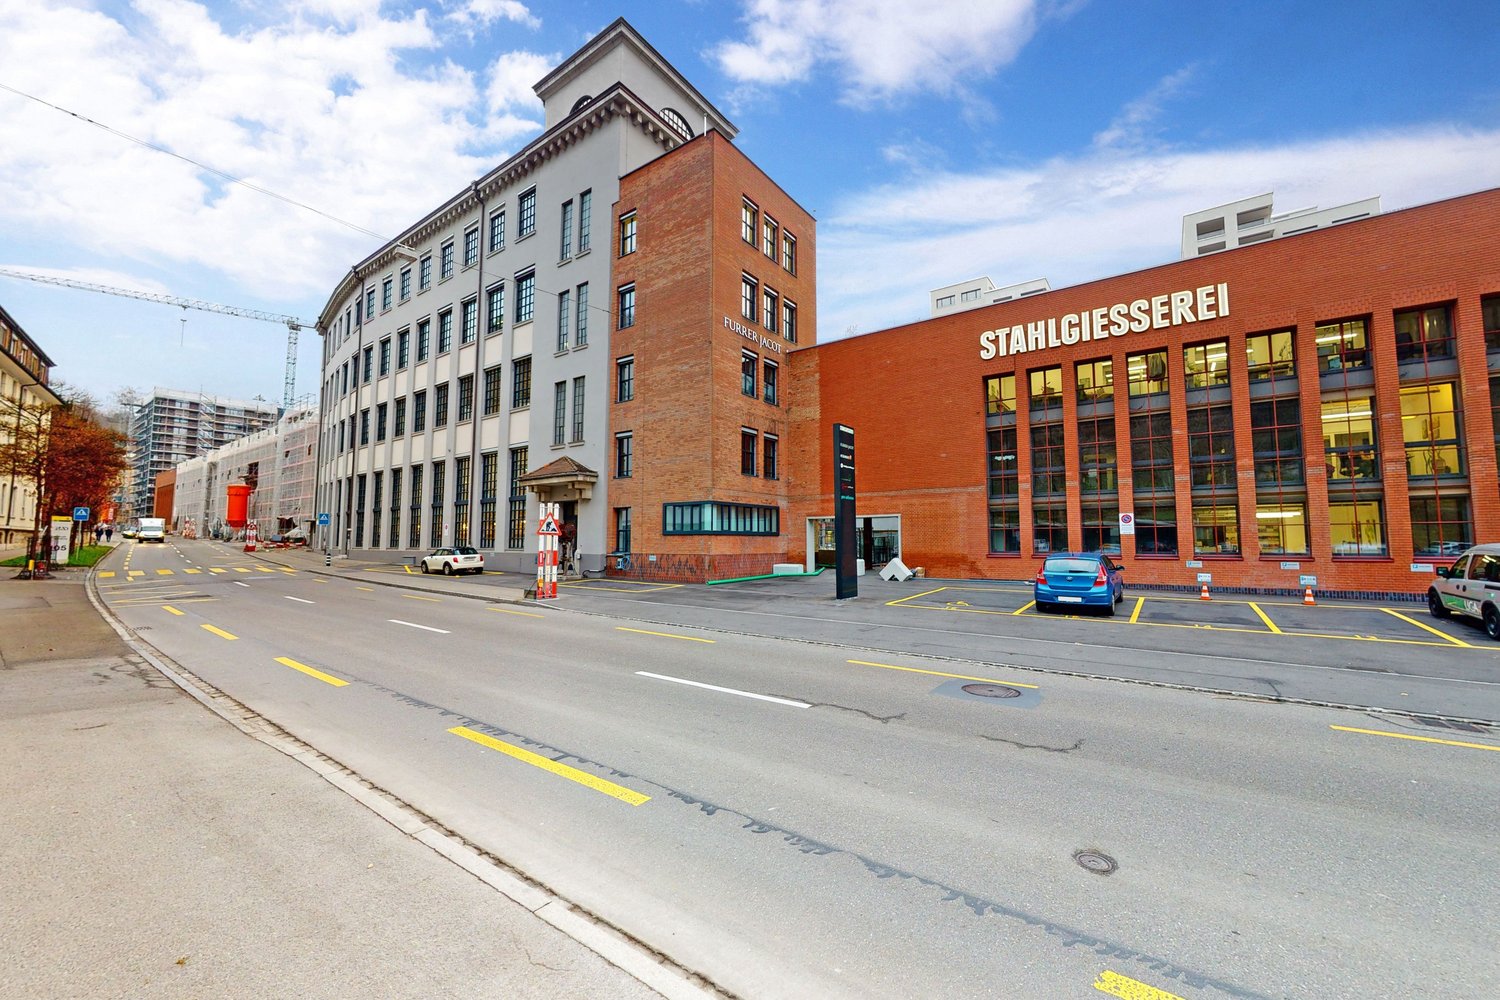
Zur Stahlgiesserei 5, 8200 Schaffhausen

Modern and Harmony in Tune with Nature

Built on historic grounds, the new neighborhood stands for departure and modernity, for the unique fusion of tradition and progress. This applies in particular to the character-strong apartments of the steel foundry.With clever floor plans, plenty of light, spacious outdoor areas, and high-quality architecture in the Minergie standard - perfect for relaxation. We rent this attractive 4.5-room apartment with the following equipment standard:- Living and bedroom with oak parquet floor- open and modern kitchen from V-Zug - with dishwasher, induction cooktop, steamer- large built-in refrigerator with freezer compartment- bathroom with washing tower- separate toilet with shower- basement compartment- no balconyThe photos are sample pictures that show the equipment standard and may slightly differ from the offered object. Please refer to the attached floor plan for the exact room division.If required and available, a parking space can be rented for CHF 150.00 per month.Also, visit our website: www.stahlgiesserei.chSchaffhausen train station is only a 10-minute walk away. You will also find a large number of shopping opportunities and service providers for daily needs in the nearby area.Does this beautiful apartment meet your expectations? Then contact us directly in the online ad via "Contact provider". You will then receive an automated email with the viewing information and the opportunity to apply digitally for the apartment and/or ask us any questions.We look forward to your digital application after the viewing.

Travel time
-
1 / 12
4.5 rooms, 112m², CHF 2,730.–
Kreuzhaldenstrasse 11, 8192 Glattfelden

Modern new building project in an attractive hillside location in Glattfelden – living in the green with comfort

This 4.5-room apartment, which is suitable for singles, couples, families, or people with space requirements in the home office, is characterized by bright rooms, generous window areas, and flowing transitions between indoor and outdoor areas. The seating area extends the living space outdoors and offers a beautiful view of the greenery – ideal for relaxing and enjoying the quiet location.The high-quality interior design combines functionality with modern design and carefully selected materials, creating a pleasant living atmosphere. The apartments have their own washing tower, which provides additional comfort and maximum independence in everyday life.A personnel lift conveniently accesses all floors from the entrance hall to the apartments. Each apartment also has its own basement compartment.Residents have access to a community room, practical bicycle parking spaces, and areas for strollers for shared use.Garage parking spaces for cars and e-cars are also available. Monthly rent CHF 150.00 / CHF 175.00The location convinces with its ideal combination of nature and proximity to everyday life: walking and recreational paths begin practically in front of the doorstep, while shopping opportunities, schools, and kindergartens are easily accessible. The good connection also ensures short distances to the surrounding centers and makes the location particularly attractive for both professionals and families.Bus stop: 130 mKindergarten: 160 mSchools: 350 mShopping: 600 mSBB Glattfelden train station: 2'600 mThis new building project offers a rare opportunity to combine modern living in a natural environment with high-quality equipment and thoughtful infrastructure – a home for people who appreciate peace, quality, and quality of life.Have we sparked your interest...? We look forward to your contact inquiry.

Travel time
-

Suggested properties for you based on search results

Other interesting objects