Weissenburg - Properties for rent with Balcony / Terrace

We recommend expanding your search criteria to get similar results. The current filters didn’t return any matches.

If you don’t want to change your current search criteria, we recommend creating a search alert, so you’ll be notified when matching offers become available.

More objects in your automatically expanded search area
18 results - Radius: + 20km
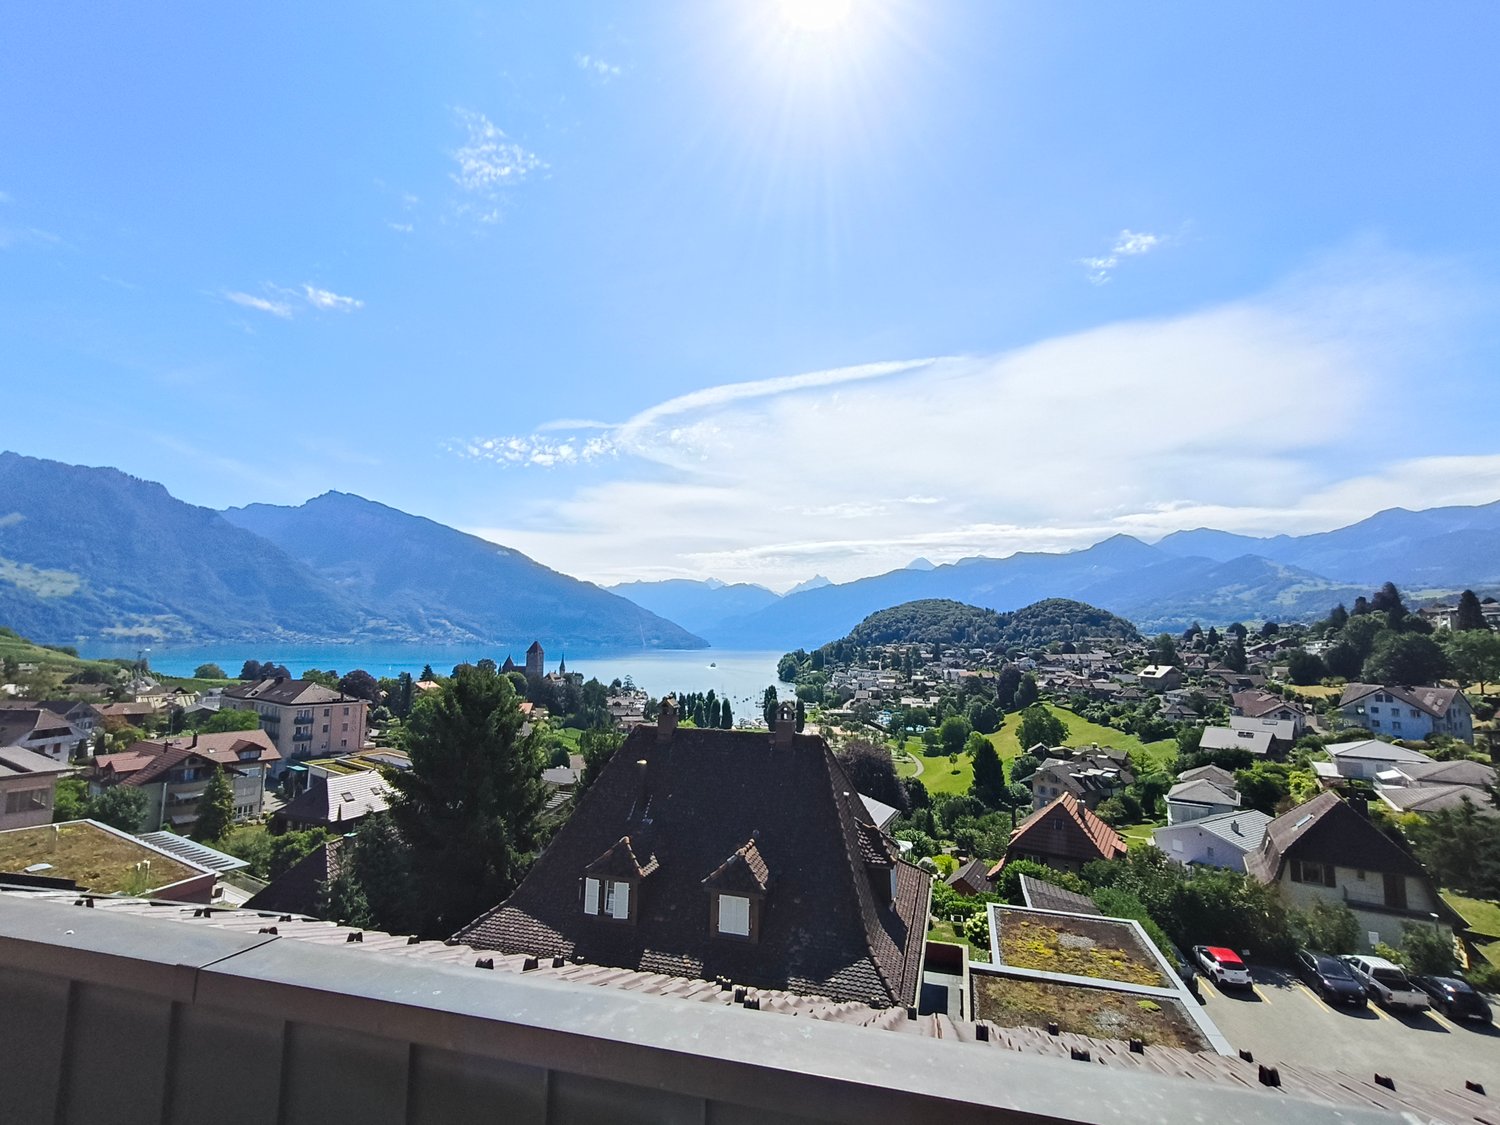
  • Scenic view of a lake surrounded by mountains, with a small village and green fields in the foreground.
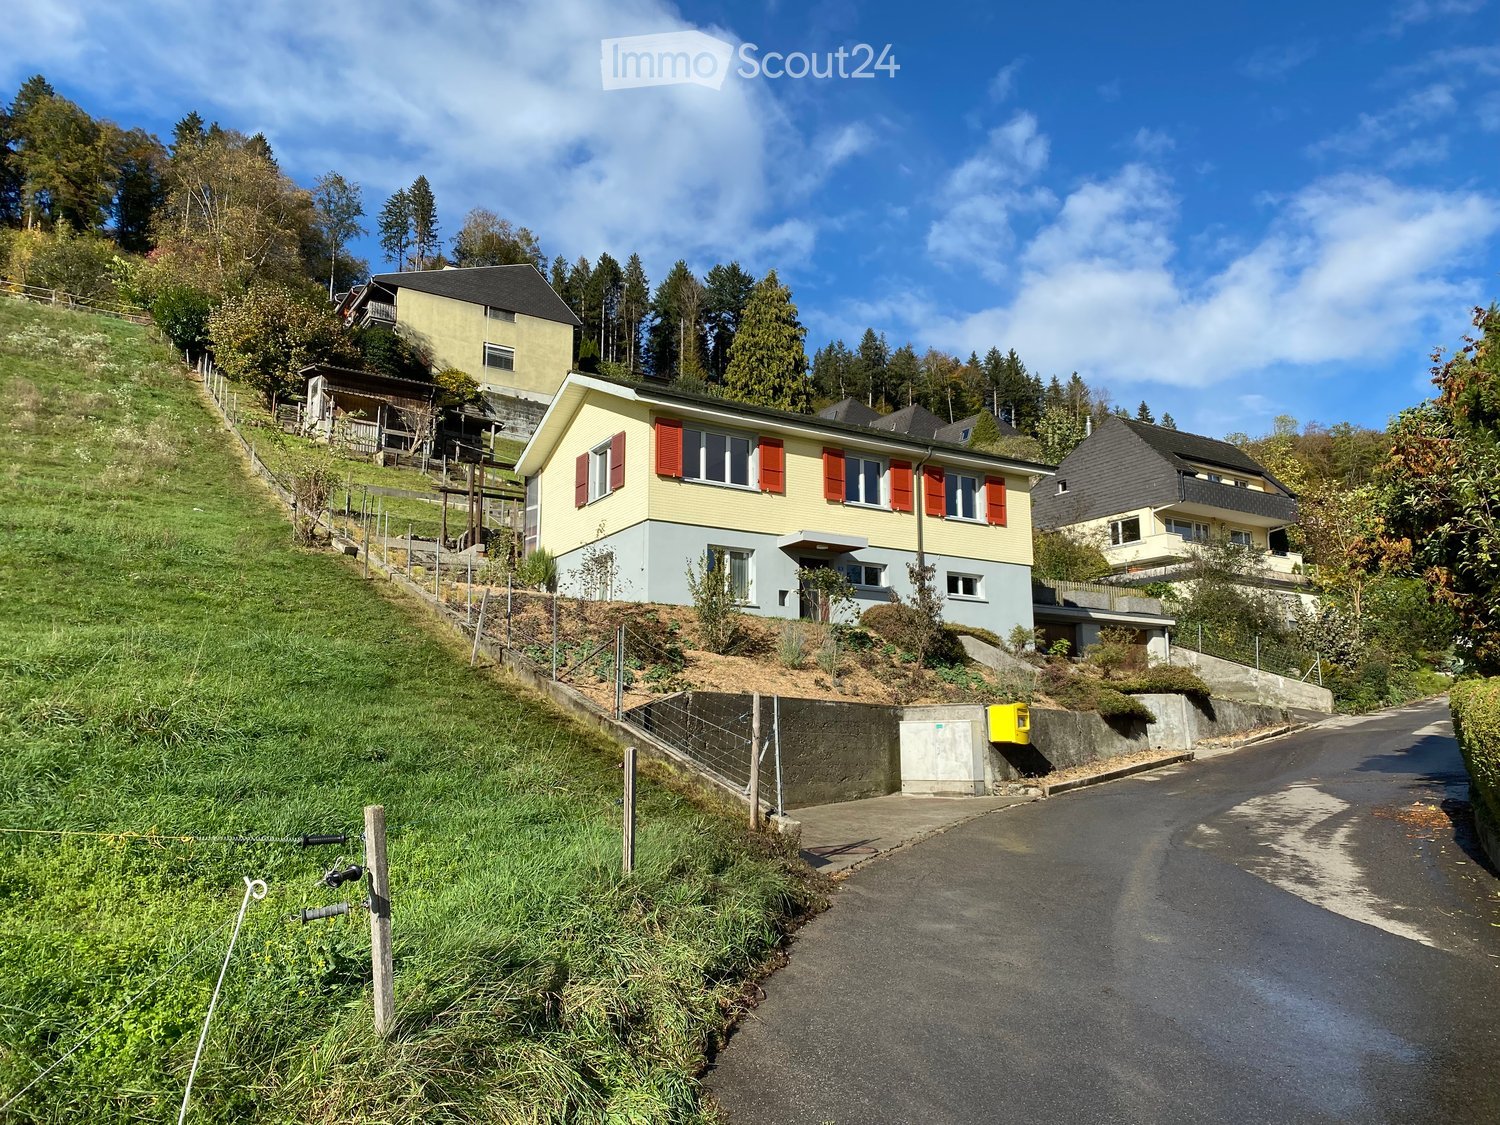
  • A two-story wooden house with large windows and a balcony, surrounded by lush greenery and trees.
  • Modern living room with large windows, wooden ceiling, and a view. Features a grey sectional sofa, coffee table, armchair, fireplace, and a staircase leading to an upper level.
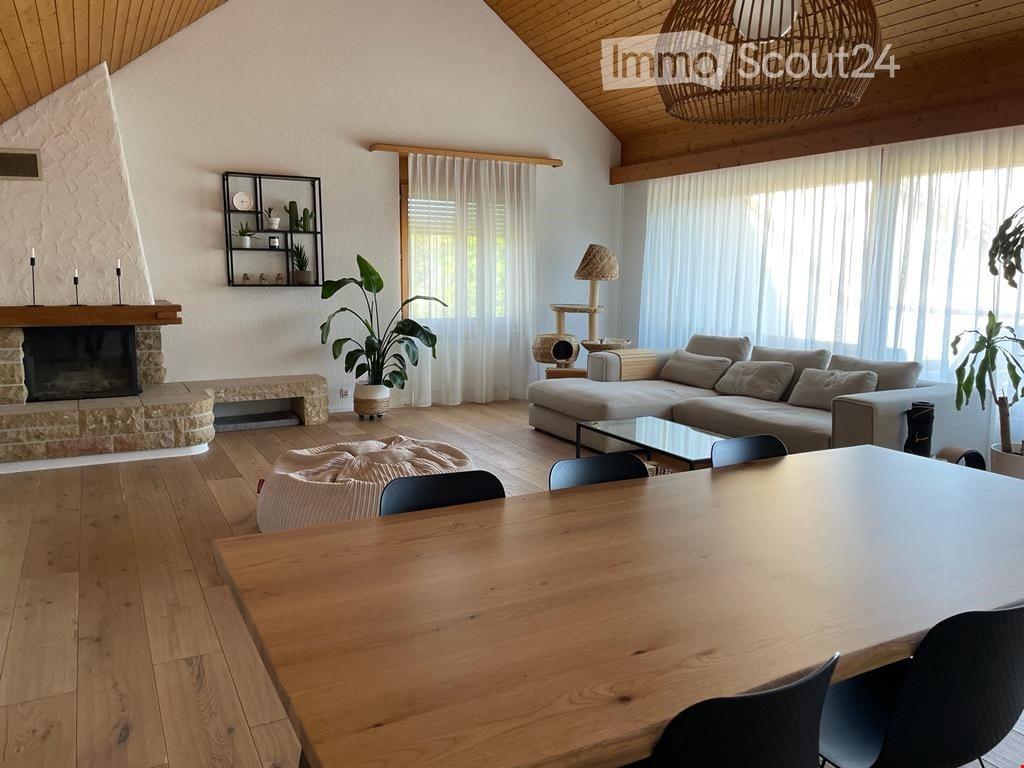
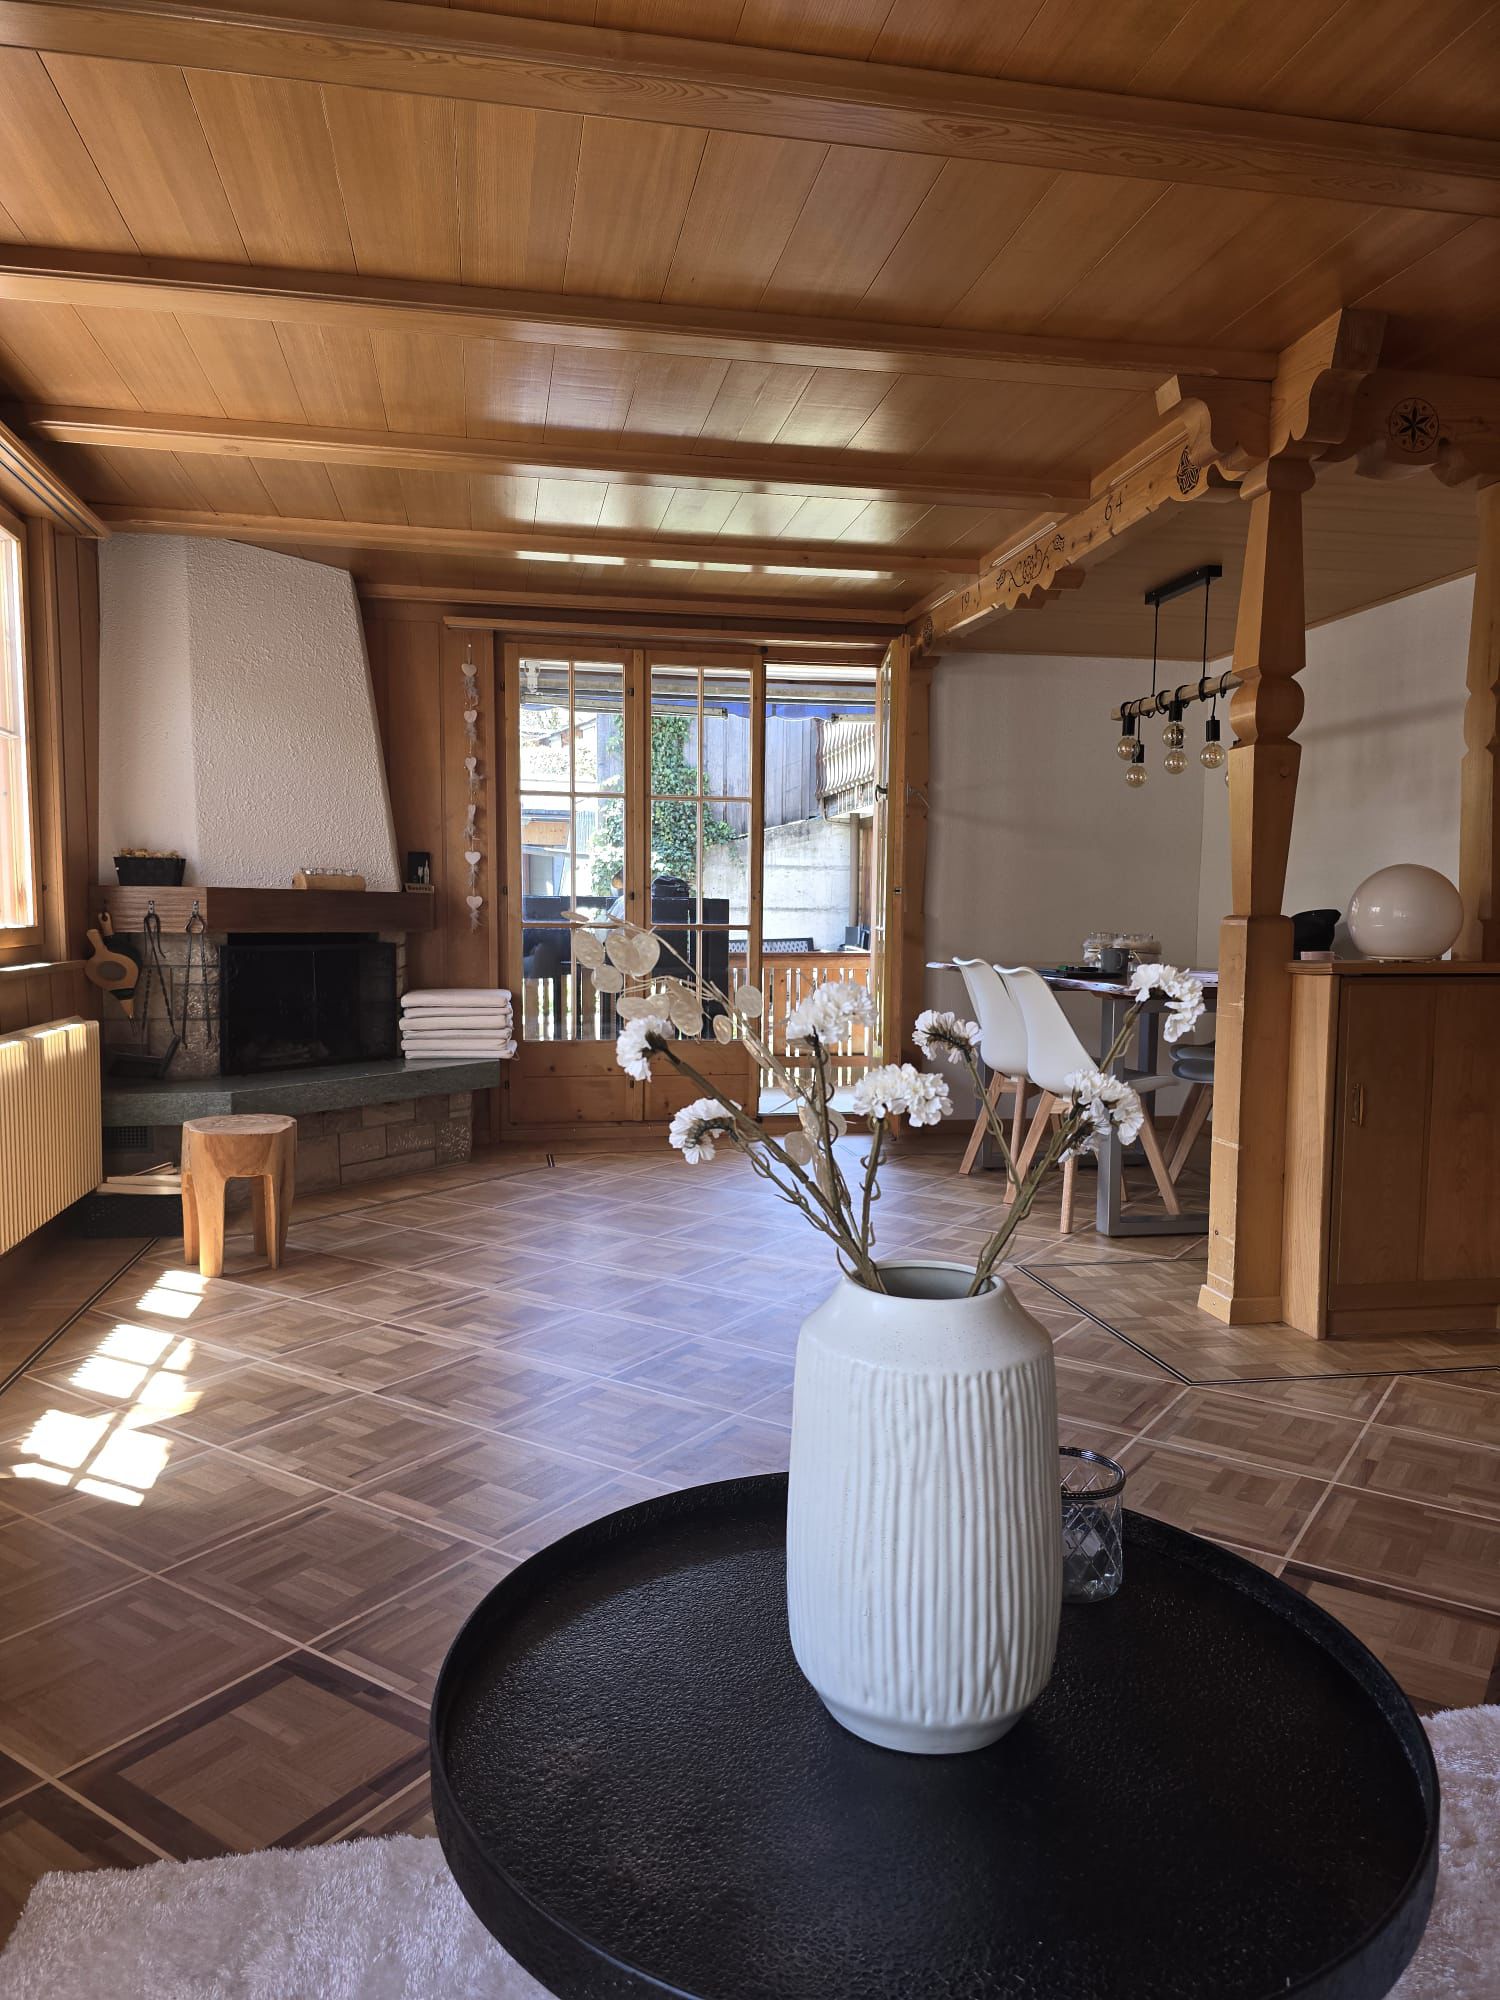
  • Open-concept living and dining area with large windows, wooden floors, a sectional sofa, dining table with chairs, and a fireplace.
  • Open-concept living and dining area with a grey sectional sofa, coffee table, wooden dining table with chairs, pendant lights, and a modern kitchen in the background.
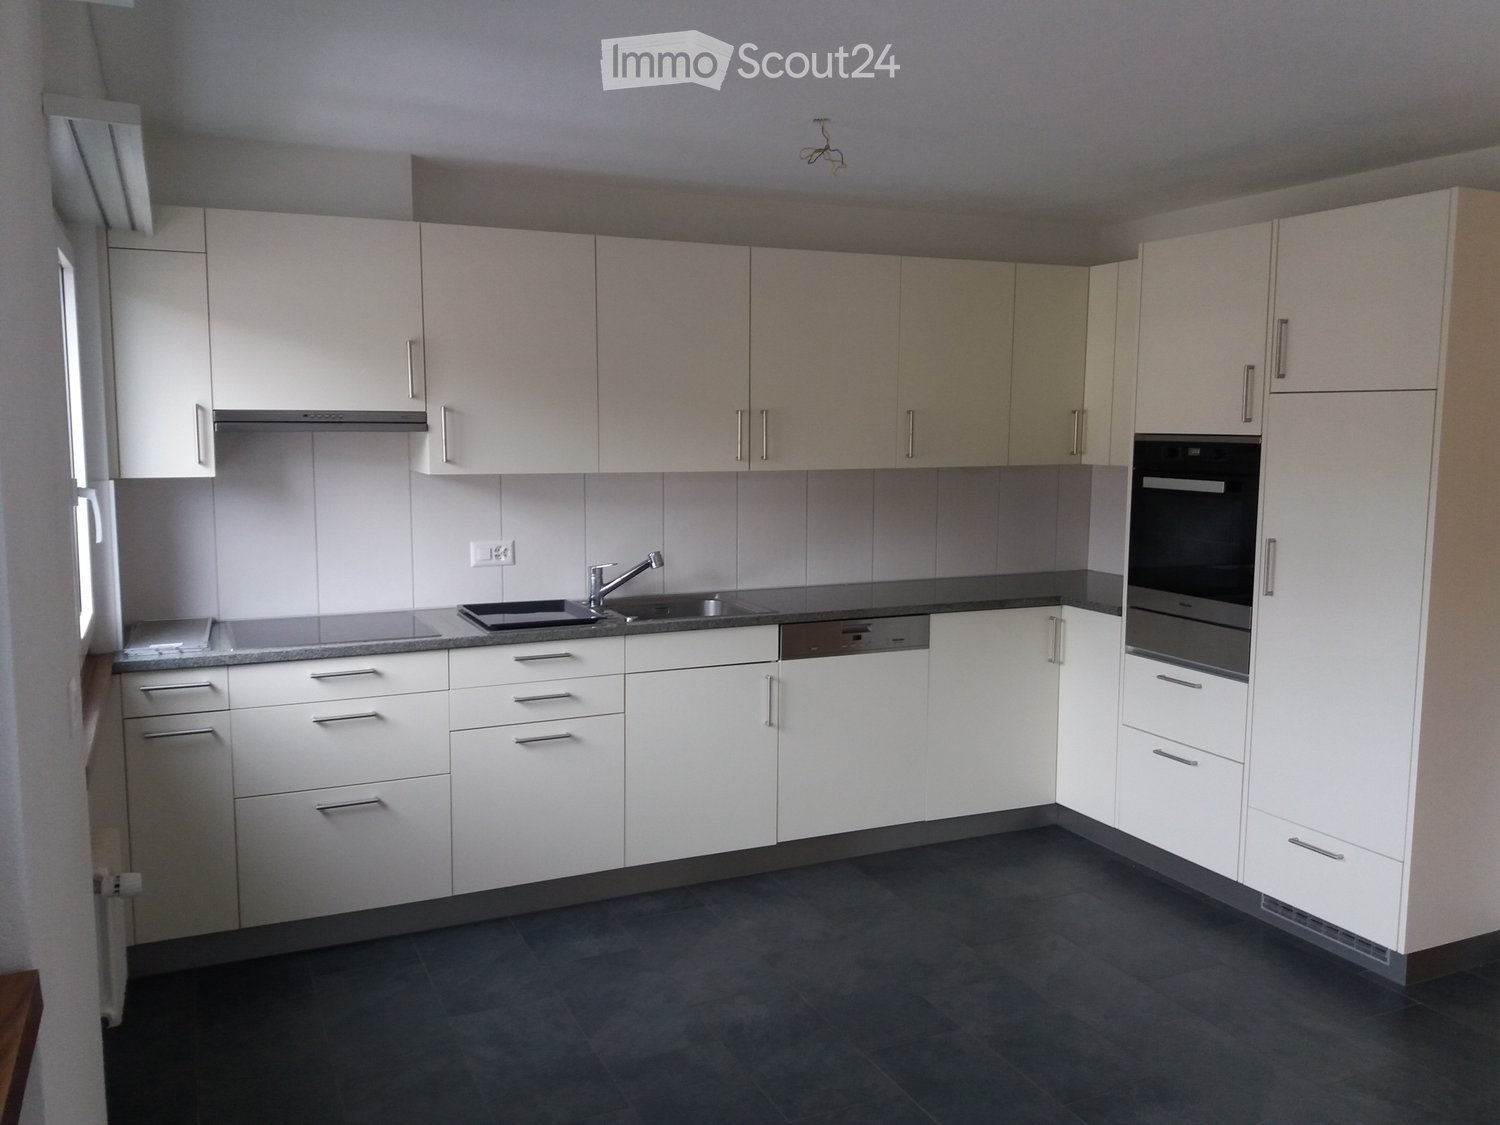
  • Modern kitchen with white cabinets, island, sink, and appliances. Features wooden flooring, large windows, and a small seating area with a table and chairs.
  • Bright, airy room with large windows offering a scenic mountain and lake view. Features a wooden dining table with chairs, flower vases, and a fireplace.
  • Bright, modern living space with large windows, wooden dining table, sofa, side table, and decorative plants.
  • Modern living room with wooden ceiling, large windows offering a scenic view, sofa, coffee table, ottoman, chair, TV screen, and a table with toys.
  • Wooden balcony with a railing, overlooking a scenic lake and mountain landscape.
  • Wooden balcony with large windows offering a scenic view, featuring a table, chairs, a bench, and a small potted plant.
  • Modern bedroom with a large bed, a sleek white wardrobe, a contemporary chair, and a large framed picture on the wall. The room features wooden flooring and large windows with curtains.
  • Modern bathroom with a large mirror, wooden vanity, sink, towels, and decorative items including a flower vase and cactus.
  • Modern bathroom with a white sink, large mirror, dark wooden vanity, and decorative vase with dried flowers. Includes a toilet and a framed picture on the wall.
  • A modern hallway with a built-in bench, white cabinetry, a large mirror, and a wall of family photos displayed on a wooden shelf.
1 / 15
8 rooms, 220m², CHF 3,900.–
Top
Stutzstrasse 18, 3702 Hondrich

Dreamy 8-room single-family house with lake and mountain views in Spiez-Hondrich

Located in a prime, quiet residential area above Lake Thun, this detached single-family house with approximately 220 m² of living space, flexible usage options, and plenty of charm is available for rent. The property impresses with its beautiful lake and mountain views, a very well-kept garden, and atmospheric views – ideal for discerning living, families, or a combination of living and working. The house, built in 1982, was comprehensively renovated in 2019. Among other things, the interior was renewed and a heat pump was installed. The property is in very good condition. Features • Living room on the ground floor with a fireplace • Living room on the upper floor with a fireplace • Large, open winter garden • 5 rooms • 1 open auxiliary room • Modern kitchen with V-Zug appliances • 2 bathrooms • Separate toilet • 2 rooms for washing, drying, and crafting • 2 basement rooms Outdoor area and parking • 800 m² of land • Various seating areas • Sun sail by the winter garden • Balcony • Lawn play area • Double garage • Outdoor shed and attic Location • Ideal quiet residential location in a well-maintained residential area • 2 km to the train station and shopping center (approx. 5 minutes) • 3.5 km to the highway • Bus stop about 300 meters away • Kindergarten and primary school in Hondrich • Further educational offers in Spiez Rental conditions • Net rent: CHF 3,500.– • Additional costs: CHF 400.– • Gross rent (all-inclusive): CHF 3,900.– • Solar power from the neighboring building at favorable conditions • Available for move-in from 01.02.2027 or by agreement (possibly available earlier) Interested in this exclusive property with lake and mountain views? Send us your inquiry via the contact form or call us for more information and a viewing appointment.

Travel time
-
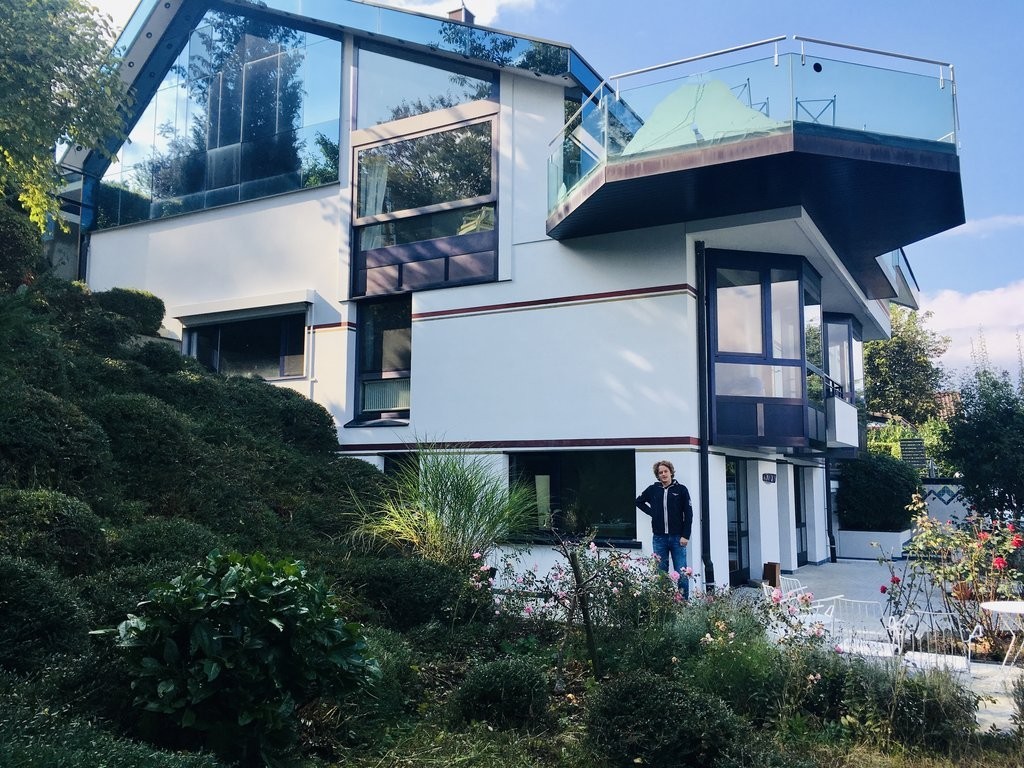
  • Aerial view of a large, multi-story house with red and white exterior, surrounded by lush greenery and trees. The house features multiple windows, a prominent roofline, and a well-maintained garden area with pathways and outdoor seating.
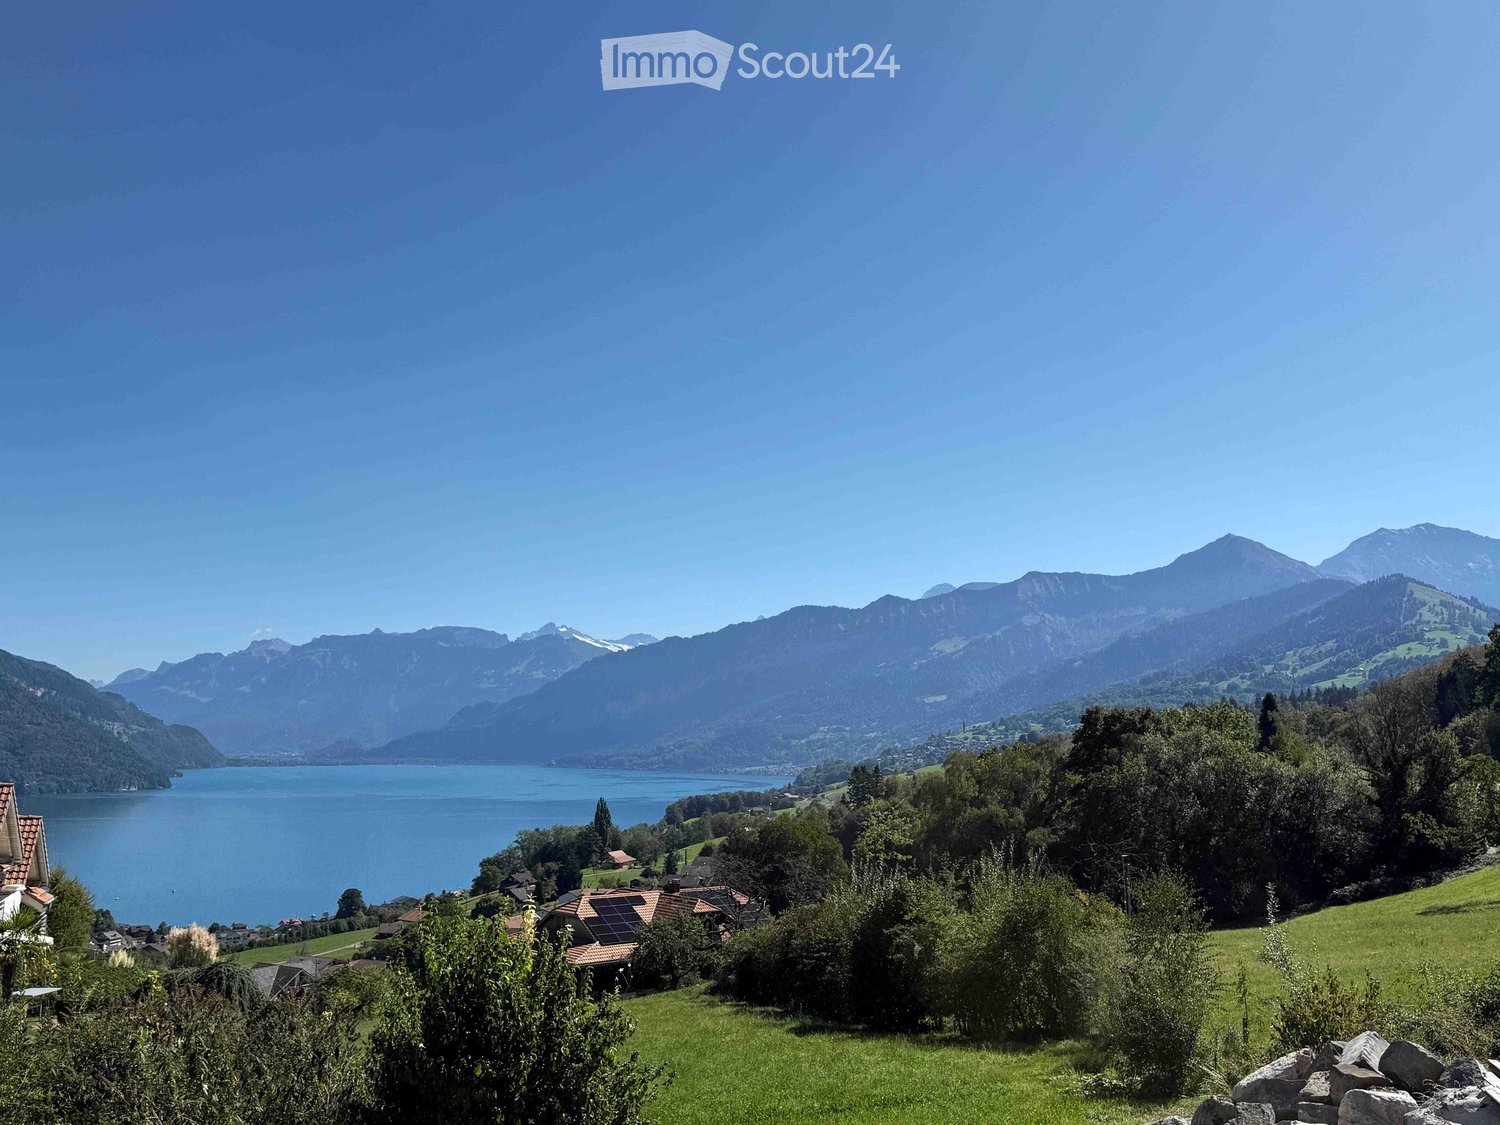
  • Panoramic view of a serene lake surrounded by snow-capped mountains, with a small town visible along the shoreline.
  • Elegant living room with large windows, ornate curtains, a sofa, coffee table, piano, and fruit bowl on a wooden table.
  • Elegant room with a grand piano, ornate mirror, and decorative wall sconces. The space features wooden flooring, large windows, and classic artwork.
  • Ornate gold-framed mirror with cherub decoration, reflecting a room with a table and chairs, wooden floor.
  • Ornate wooden study with large bookshelves, a large wooden desk, a round table, and a patterned rug.
  • Cozy dining area with a round table set for dinner, surrounded by plush armchairs and a stone fireplace with a burning fire. Large windows offer a scenic view of a lake and mountains.
  • {"type": "Kitchen", "objects": ["sink", "faucet", "stove", "microwave", "cupboard", "fridge", "cup", "faucet", "fridge", "cupboard", "cupboard", "cupboard", "cupboard", "cupboard", "cupboard", "cupboard", "cupboard", "cupboard", "cupboard", "cupboard", "c
  • Elegant bedroom with a large bed, bench, ornate mirror, shelf, chandelier, and a view through large windows.
  • Bright room with green carpeting, large windows offering a scenic mountain view, a patterned rug, a table lamp, and a cabinet.
  • Cozy bedroom with wooden floors, a metal-framed bed with floral bedding, a nightstand with a lamp, a small table, and a decorative rug.
  • Modern bathroom with a large mirror, two sinks, a toilet, and a glass shower enclosure. The walls are tiled with small, light-colored tiles, and the ceiling has recessed lighting.
  • A narrow, tiled pathway bordered by a stone wall and lush greenery, leading to a traditional building entrance with ornate details and hanging lanterns.
  • Garden area with a stone bench, a small round table, and lush greenery.
  • A serene lakeside view with snow-capped mountains in the background, illuminated by the setting sun, with a small town visible along the shoreline.
  • Floor plan of a two-story chalet with multiple rooms including living room, dining room, bedrooms, kitchen, and a balcony.
  • Floor plan of Chalet Ermitage, Hönibach, showing three floors with multiple rooms including bedrooms, bathrooms, and balconies.
  • Floor plan of a roof level showing a living space, kitchen, and bathroom.
1 / 18
9 rooms, 355m², CHF 5,900.–
Top
Wartbodenstrasse 23, 3626 Hünibach

To rent in Hünibach - historic residence with unobstructed view of lake and mountains

Located in a privileged south-facing position in Hünibach, this historic residence awaits you in a representative property. The panoramic view of Lake Thun and the Bernese Alps, the generous living space with a special ambiance and plenty of privacy make this home a special place to live. The move-in date is possible by arrangement.LocationThe property offers an unobstructed view of Lake Thun and the Bernese Alps. Directly behind the apartments is the forest, which invites you to take beautiful walks. The train station in Thun is a 25-minute walk, partly along the Aare. The hill bus to the center of Hünibach with connections to the rest of the bus network stops directly in front of the entrance portal.The ResidenceThe representative residence spans the second and third upper floors and offers approximately 355 m² of living space, with a total of 9 rooms. Each room has its own character and combines historic charm with generous living comfort.On the lower floor, there is an impressive baroque-style hall from the 1950s with artistic stucco work, original tapestries, and a French Baroque mirror. A cleverly integrated home cinema complements this exceptional room. This floor also includes other stylish rooms, a library, and a cozy Arven room with a fireplace. The kitchen and guest toilet are also located here.The upper floor has three spacious bedrooms and an additional smaller room. Two of the bedrooms are connected to separate dressing rooms. The bathroom completes this floor.On both floors, spacious, protected balconies with a small arbor and a terrace invite you to enjoy the impressive view and tranquility at any time of the year.Garden and EquipmentThe terraced private garden next to the apartment is protected from the outside and has an unobstructed view. The garden features a beautifully carved marble table with a bench, a small greenhouse, and four high beds. To the north, an idyllic garden arbor closes off the garden and extends the living space in a harmonious way.Whether from the living rooms, balconies, terrace, or garden - everywhere you can enjoy the unparalleled view of Lake Thun and the Bernese Alps.Heating and hot water preparation are carried out sustainably using a modern heat pump.The apartment includes a private parking space behind an electrically operated sliding gate.RentThe monthly rent is CHF 5,300.– plus additional costs of CHF 600.– per month. Private electricity and water consumption are already included in the additional costs.For whom is this residence suitable?This exceptional residence is aimed at people who appreciate stylish living in a historic ambiance, generous spatial relationships, and a unique view.Thanks to its location in the municipality of Thun, the residents benefit from an excellent infrastructure with optimal traffic connections, a diverse range of educational and health services, and numerous leisure and cultural opportunities. The proximity to Lake Thun and nature contributes to the special attractiveness and high quality of life of the residential location.Facts • Panoramic view of the lake and mountains • Attractive location with proximity to the forest • Approximately 355 m² of living space, 9 rooms • Baroque-style hall • Spacious balconies and terrace • Private garden with garden arbor • Sustainable heating using a heat pump • 1 parking space behind a sliding gate • Monthly rent CHF 5,300.– plus additional costs CHF 600.– • Move-in date by arrangement • Living in the municipality of Thun with high quality of life ViewingIf you have questions or would like to arrange a viewing, please call us on 079 376 57 55. We would be happy to show you the living situation in person.
Travel time
-
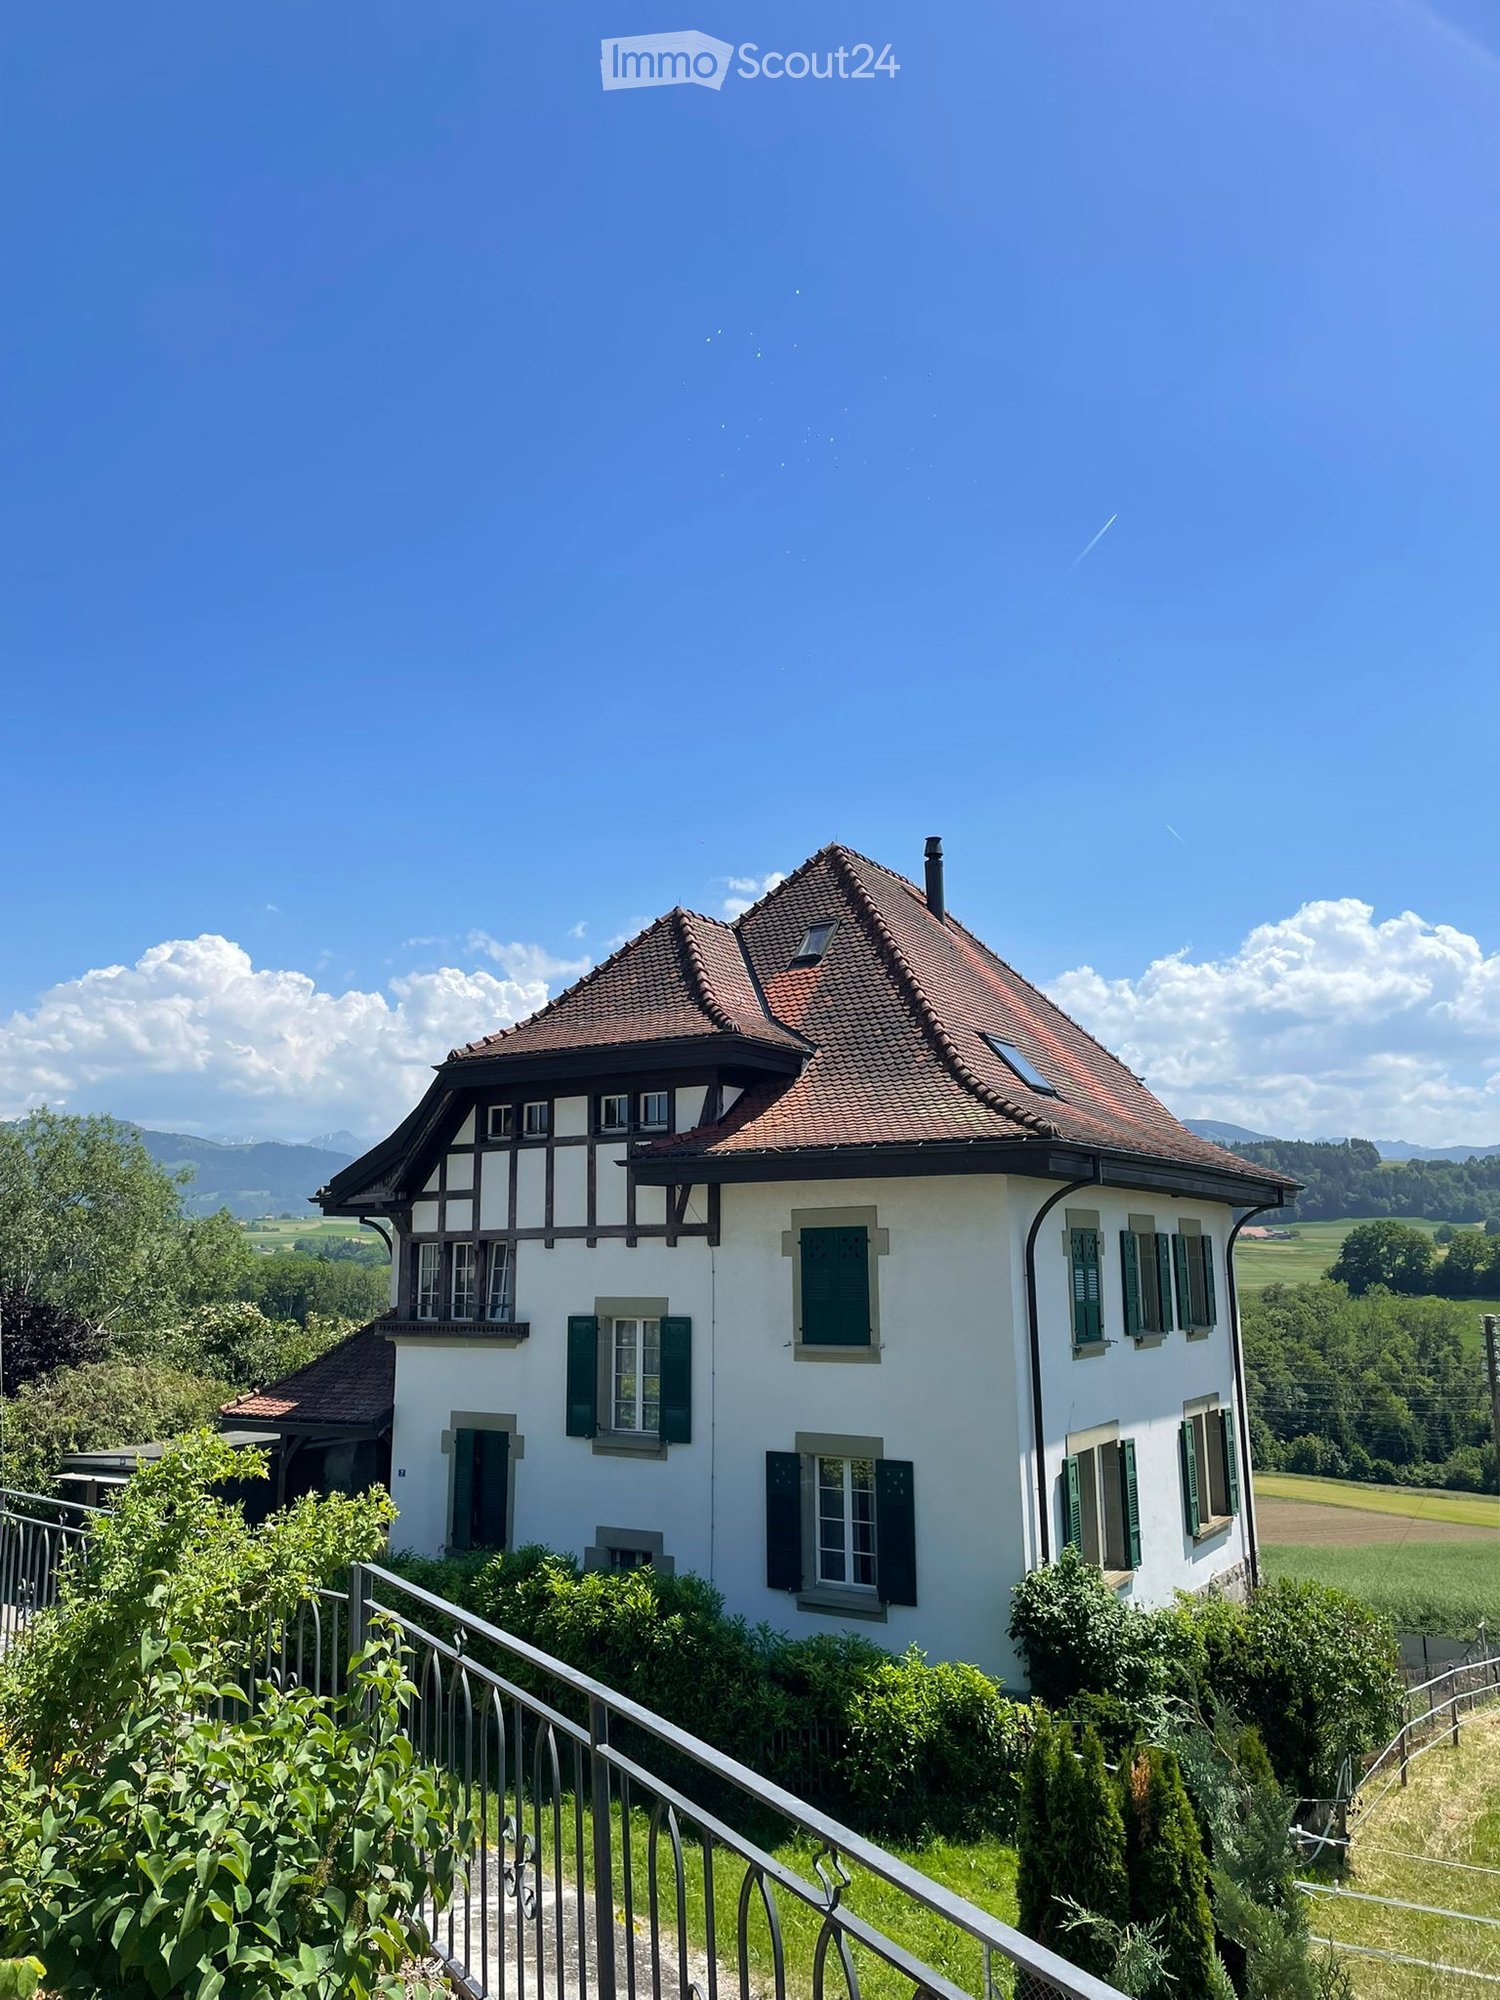
  • A two-story white house with a red-tiled roof, green shutters, and a balcony overlooking a scenic valley with mountains in the background.
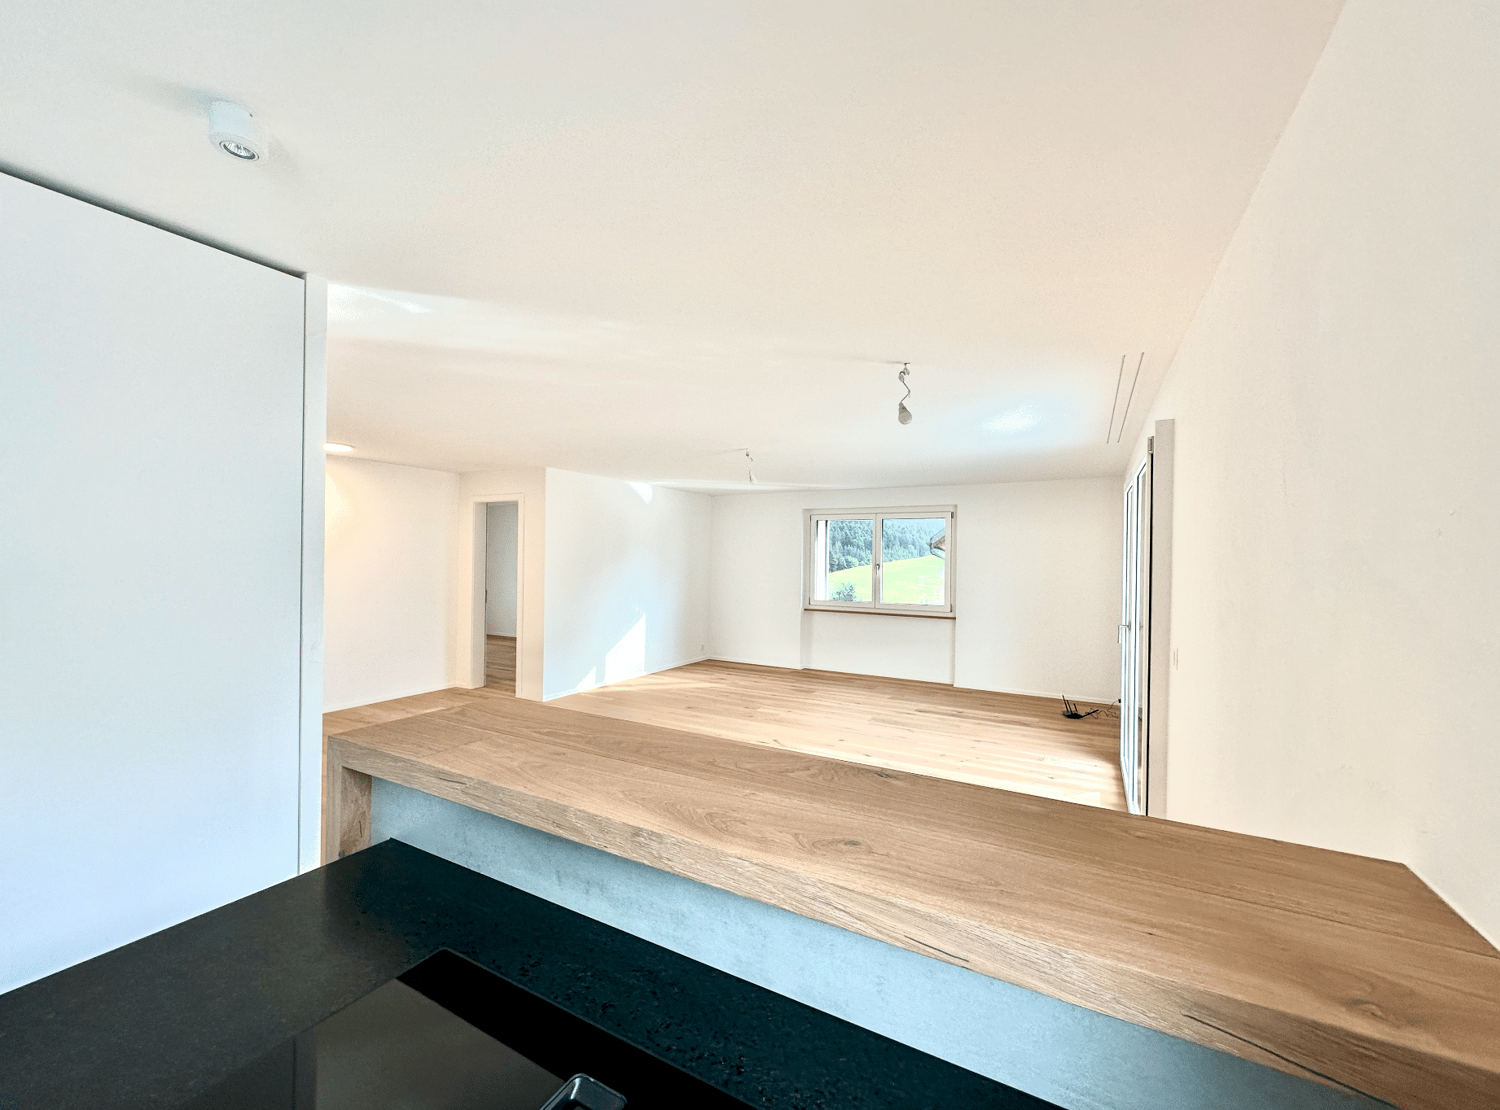
  • Empty hallway with wooden flooring, white walls, and a wooden ceiling with exposed beams. There are doors and windows along the walls, and a small white appliance is visible in the background.
  • Modern kitchen with white cabinets, black countertops, and a red and beige checkered floor.
  • Empty room with wooden flooring, white walls, and a wooden bench along one wall. The ceiling features exposed wooden beams and a skylight. Natural light filters through sheer curtains on the windows.
  • Modern bathroom with a glass-enclosed shower, toilet, sink, and mirror. The shower has a handheld sprayer and a fixed bar for support. The sink has a modern faucet, and the walls are tiled in light gray.
  • Empty room with wooden flooring, white walls, and large windows with sheer curtains. The ceiling features a geometric pattern with wooden beams and recessed lighting.
  • A panoramic view of a rural landscape with fields of wheat and green grass, surrounded by trees and distant mountains under a partly cloudy sky.
1 / 7
8 rooms, 280m², Price on request
Top
Unterdorfstrasse 7, 1715 Alterswil FR

Spacious, charming house with large garden in Alterswil

Welcome to this beautiful, freshly renovated single-family home on Unterdorfstrasse 7 in Alterswil FR. The 1908 building, completely renovated in 2025, combines historic charm with modern living comfort on an impressive 280 m² living area and a 791 m² large plot.The two-story, white-plastered house with its characteristic red-tiled roof, green shutters, and inviting balcony offers a breathtaking view of a picturesque valley with mountain panorama – a true feast for the eyes in every season. The house impresses with the following highlights: • 8 spacious rooms on 3 floors – ideal for families or people who appreciate a lot of space • Stylish hallway with wooden floor, white walls, and a wooden ceiling with exposed beams – authentic old building flair • Balcony with a magnificent panoramic view of the valley and mountains • Fireplace for cozy evenings in the colder season • Garage and parking available • Child-friendly environment – ideal for families Location and surroundings: The house is located in the quiet municipality of Alterswil in the canton of Fribourg. The location is very sunny in summer and also pleasantly bright in winter. The surroundings are pleasantly quiet both day and night – perfect for those seeking relaxation and nature. The Alterswil FR bus stop is within walking distance.This exceptional property combines rural idyll with spacious living space and is a rare opportunity for all those seeking something special. Immerse yourself in country life – with all the comfort that a freshly renovated home can offer.

Travel time
-
1 / 23
  • Balcony / Terrace
  • View
  • Parking space
  • +4
5.5 rooms, 120m², CHF 2,550.–
Zur Schür 3, 1736 St. Silvester

Beautiful 5.5-room apartment in St. Silvester to high standards

This spacious apartment with 120 m² of living space on the 1st floor of a modern new building (built in 2024) combines modern living with rural idyll – ideal for all those who are looking for something special.The apartment offers, among other things: • Bright, spacious rooms with a beautiful view • High-standard equipment, high-quality finishes with oak parquet and large-format tiles • Building automation, controlled by the "DINGZ" system • Balcony – perfect for relaxing and enjoying the beautiful surroundings • 2 modern bathrooms for the highest level of comfort (master bedroom with direct access to the bathroom) • Open kitchen with combi steamer, induction cooktop, dishwasher, granite countertop, large refrigerator, etc. • Private washing machine in the apartment. • Purely electric shutters and sun protection awning • Freely usable community room with kitchen on the ground floor as well as an attractive communal outdoor area with pergola directly next to the building. • Option for electric charging station in the parking garage • Parking spaces in the parking garage available for rent at 120.- Fr./month and outdoor parking spaces at 60.- Fr./month. The apartment is very sunny – both in summer and winter, it benefits from a lot of natural light. Additionally, it is quiet here, both during the day and at night – ideal conditions for restful living.Location: St. Silvester is located in an idyllic hill landscape in the canton of Fribourg. The St. Silvester bus stop is only 2 minutes' walk away and provides a good connection. Families with children will particularly appreciate the immediate proximity to the St. Silvester primary school – it can be reached on foot. The apartment is also explicitly child-friendly.This exceptional apartment is available from December 1, 2026 or by arrangement. Enjoy the quiet country life with all modern comforts – a true home to feel good in!Take a look at the parking garage, outdoor areas, and community rooms in the video under the following link:https://vimeo.com/1226537388?share=copy&fl=sv&fe=ci

  • Balcony / Terrace
  • View
  • Parking space
  • +4
Travel time
-
1 / 13
6.5 rooms, 186m², CHF 3,500.–
Mühlehubelstrasse 15, 3125 Toffen

Modern single-family house with a dreamy view

The Mühlehubel quarter is located in a very quiet, scenic and sunny area. The view over the Gürbetal and the Bernese Alps is unparalleled.The modern, partially furnished and very well-maintained single-family house in an unobstructable location impresses at first glance. The sun exposure is optimal and the garden is lovely.The property is suitable for a couple looking for peace and quiet or a family with older children.What to expect:Ground floor • Entrance with shoe rack etc. and stairs to the upper and lower floors • Guest toilet/shower • very nice terrace • half-open kitchen with counter, glass ceramic cooktop, dishwasher, visibility oven, etc. • room Upper floor • anteroom • large bathroom with bathtub, shower, double sink, toilet • bedroom with access to the balcony • room with access to the balcony • room Attic • bright room with an unparalleled view of the Alps and over the entire Gürbetal • 2 roof balconies (in seconds from the skylight to the roof balcony) Basement • anteroom • cellar with sauna and external access • large cellar with metal frame, deep freezer, etc. • cellar • technical room with heat pump heating (underfloor heating), washing machine, dryer Garage for 1 car and parking for 3 to 4 vehiclesSurroundings • lovely garden seating area with sunshade • lawn area (lawn mower robot available) • side awning (wind protection) • recessed tub (mini pool) • secluded, somewhat hidden seating area For shared use in the quarter • playground with football goals, adjacent to the agricultural area (communal maintenance with task schedule) Heating and operating costs • These are at the expense of the tenants, with the exception of winter cutting Have we piqued your interest? Please note the numerous additional photos at https://immorufer.ch/immobilie-mieten/ as well as the plan documents as PDF in this ad. We would be happy to show you this beautiful property and look forward to your contact.

Travel time
-
1 / 31
7.5 rooms, 190m², CHF 4,990.–
Seestrasse 34, 3700 Spiez

Unique Opportunity - Spacious 7.5-Room Attic Apartment with Panoramic View in Spiez

Welcome to this exceptional 7.5-room attic apartment at Seestrasse 34 in the municipality of Spiez. Located on the 4th floor and accessible by elevator, this spacious apartment with approximately 190m² of net living space offers a unique living experience with breathtaking panoramic views of Lake Thun and the surrounding mountain ranges.The apartment impresses with the following highlights: • Stylish kitchen with white cabinets, stainless steel appliances, dishwasher, and a charming terracotta tile floor. • Panoramic view of the city of Spiez, Lake Thun, and the mountain scenery • Covered terrace, ideal for enjoying sunny summer days to the fullest. • 5 spacious rooms • 3 spacious bathrooms with bathtub/shower • Fireplace inside and outside for cozy evenings in the colder season. • Private washing machine and dryer • Elevator directly to the apartment • Basement compartment on the 1st floor • Attic directly in and above the apartment • Indoor parking space There is the possibility to use part of the apartment as a practice, office, or studio. Additionally, it is also possible to rent the apartment as a shared flat.An indoor parking space can be rented for an additional CHF 120.- per month.Location & Environment:The apartment is located in a quiet area – it is pleasantly quiet both during the day and at night. The Spiez train station can be reached on foot in just 4 minutes, and the "Des Alpes" bus stop in just 1 minute. The Coop and Migros Spiez for daily shopping are 6 minutes' walk away. Bakery, cheese shop, and pharmacy Drogerie Spiez AG are within 4 minutes' walking distance. The Spiez ship station, for excursions on Lake Thun, can be reached in 10 minutes on foot. Families appreciate the proximity to kindergarten, primary and secondary school. The Noss school center is within 7 minutes' walking distance.We are happy to arrange a viewing appointment or answer any further questions you may have.We look forward to your inquiry.Best regardsSchönenberger Partner AG

Travel time
-

Other interesting objects