Wallenbuch - Properties for rent with Balcony / Terrace, Pets allowed

We recommend expanding your search criteria to get similar results. The current filters didn’t return any matches.

If you don’t want to change your current search criteria, we recommend creating a search alert, so you’ll be notified when matching offers become available.

More objects in your automatically expanded search area
16 results - Radius: + 10km
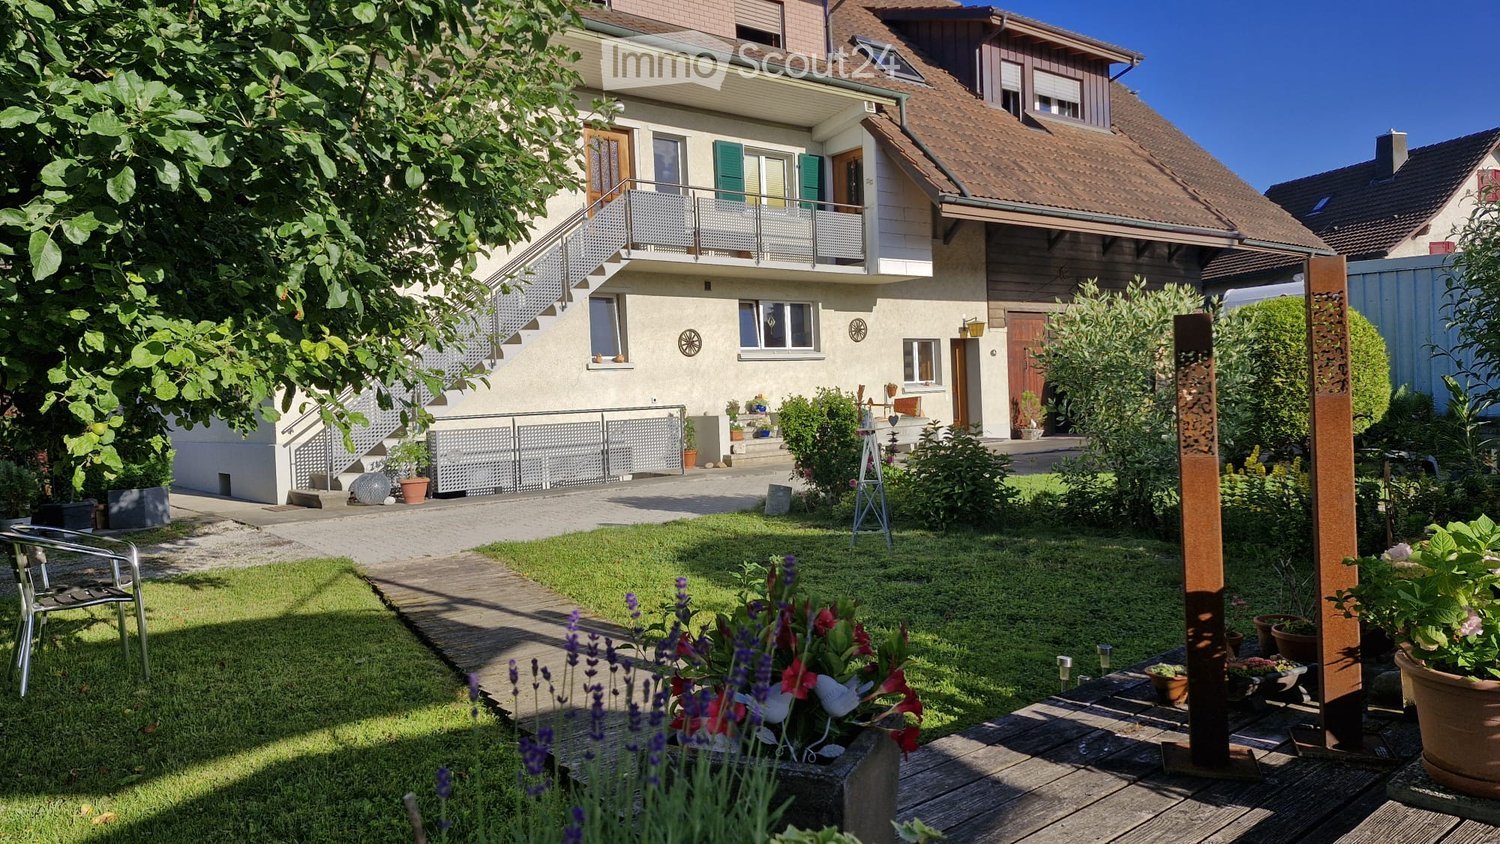
  • Well-maintained garden with a wooden deck, potted plants, and a metal sculpture. The house features a balcony, multiple windows, and a staircase leading to the entrance.
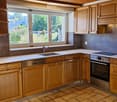
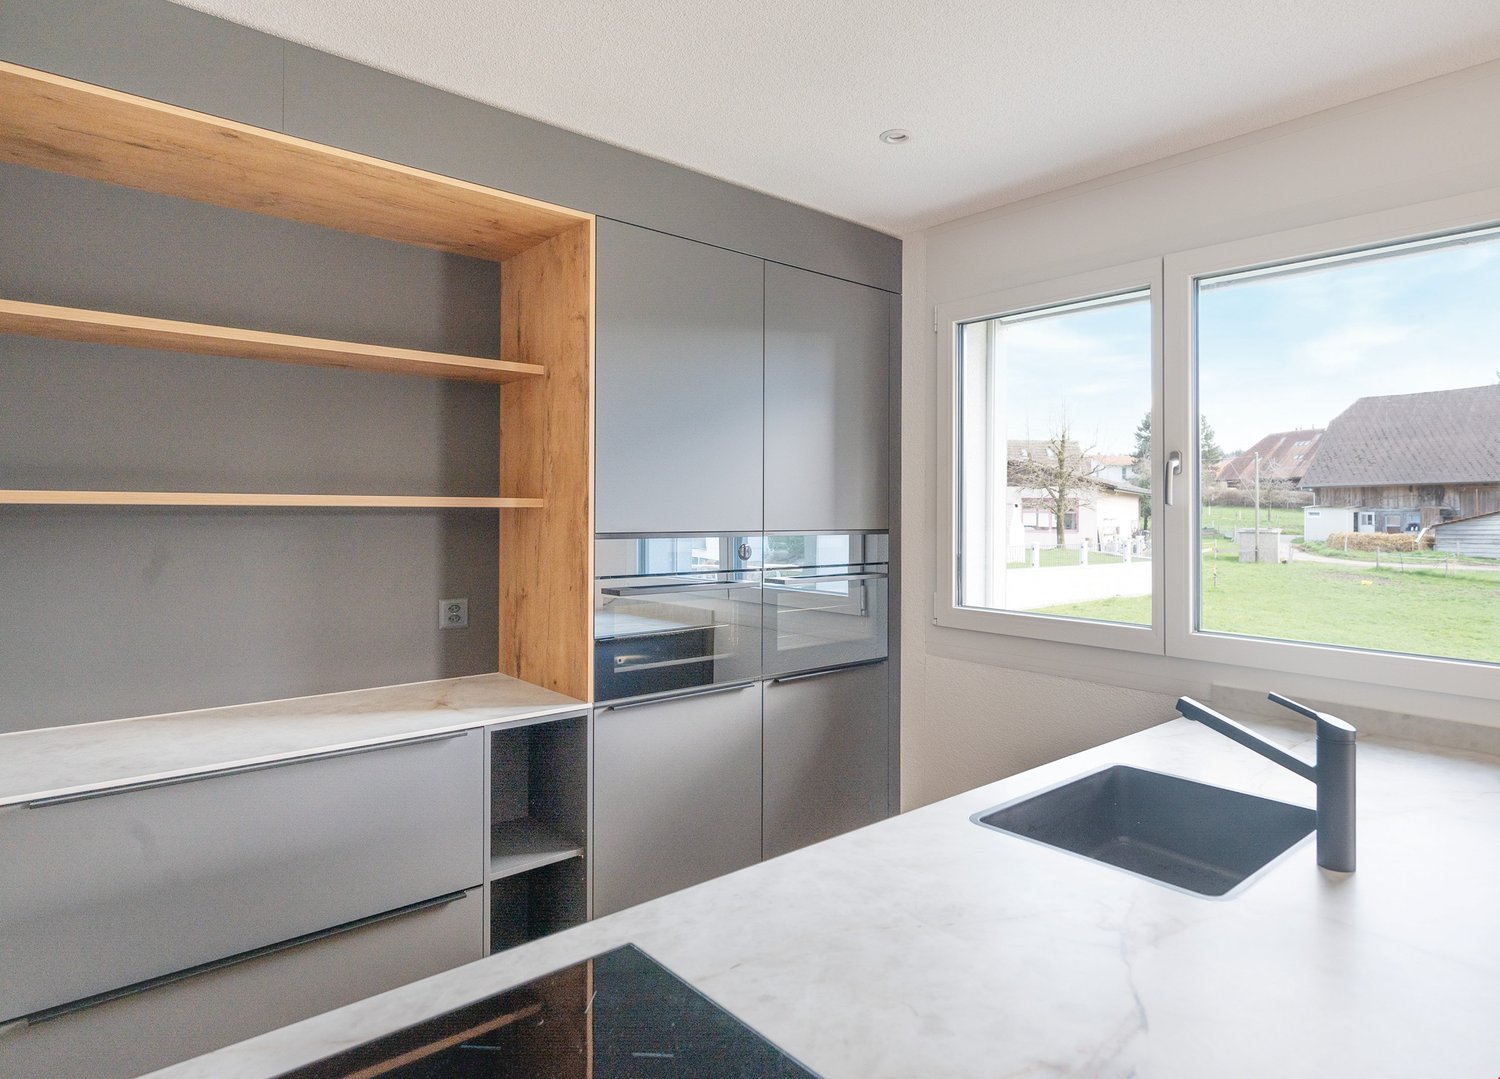
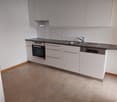
  • Modern kitchen with wooden cabinets, white countertops, stainless steel appliances, and a large window overlooking a garden.
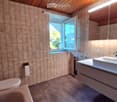
  • Modern bathroom with beige tiles, a white sink with a modern faucet, a toilet, a bathtub, and a large mirror above the sink. The room features a wooden ceiling and a window letting in natural light.
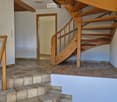
  • Hallway with a wooden staircase leading upwards, tiled floor, and white walls.
  • Spacious hallway with wooden staircase, tiled floor, and open doorway leading outside. Features a coat rack and window with blinds.
  • Empty room with wooden flooring, large windows, radiator, and natural light.
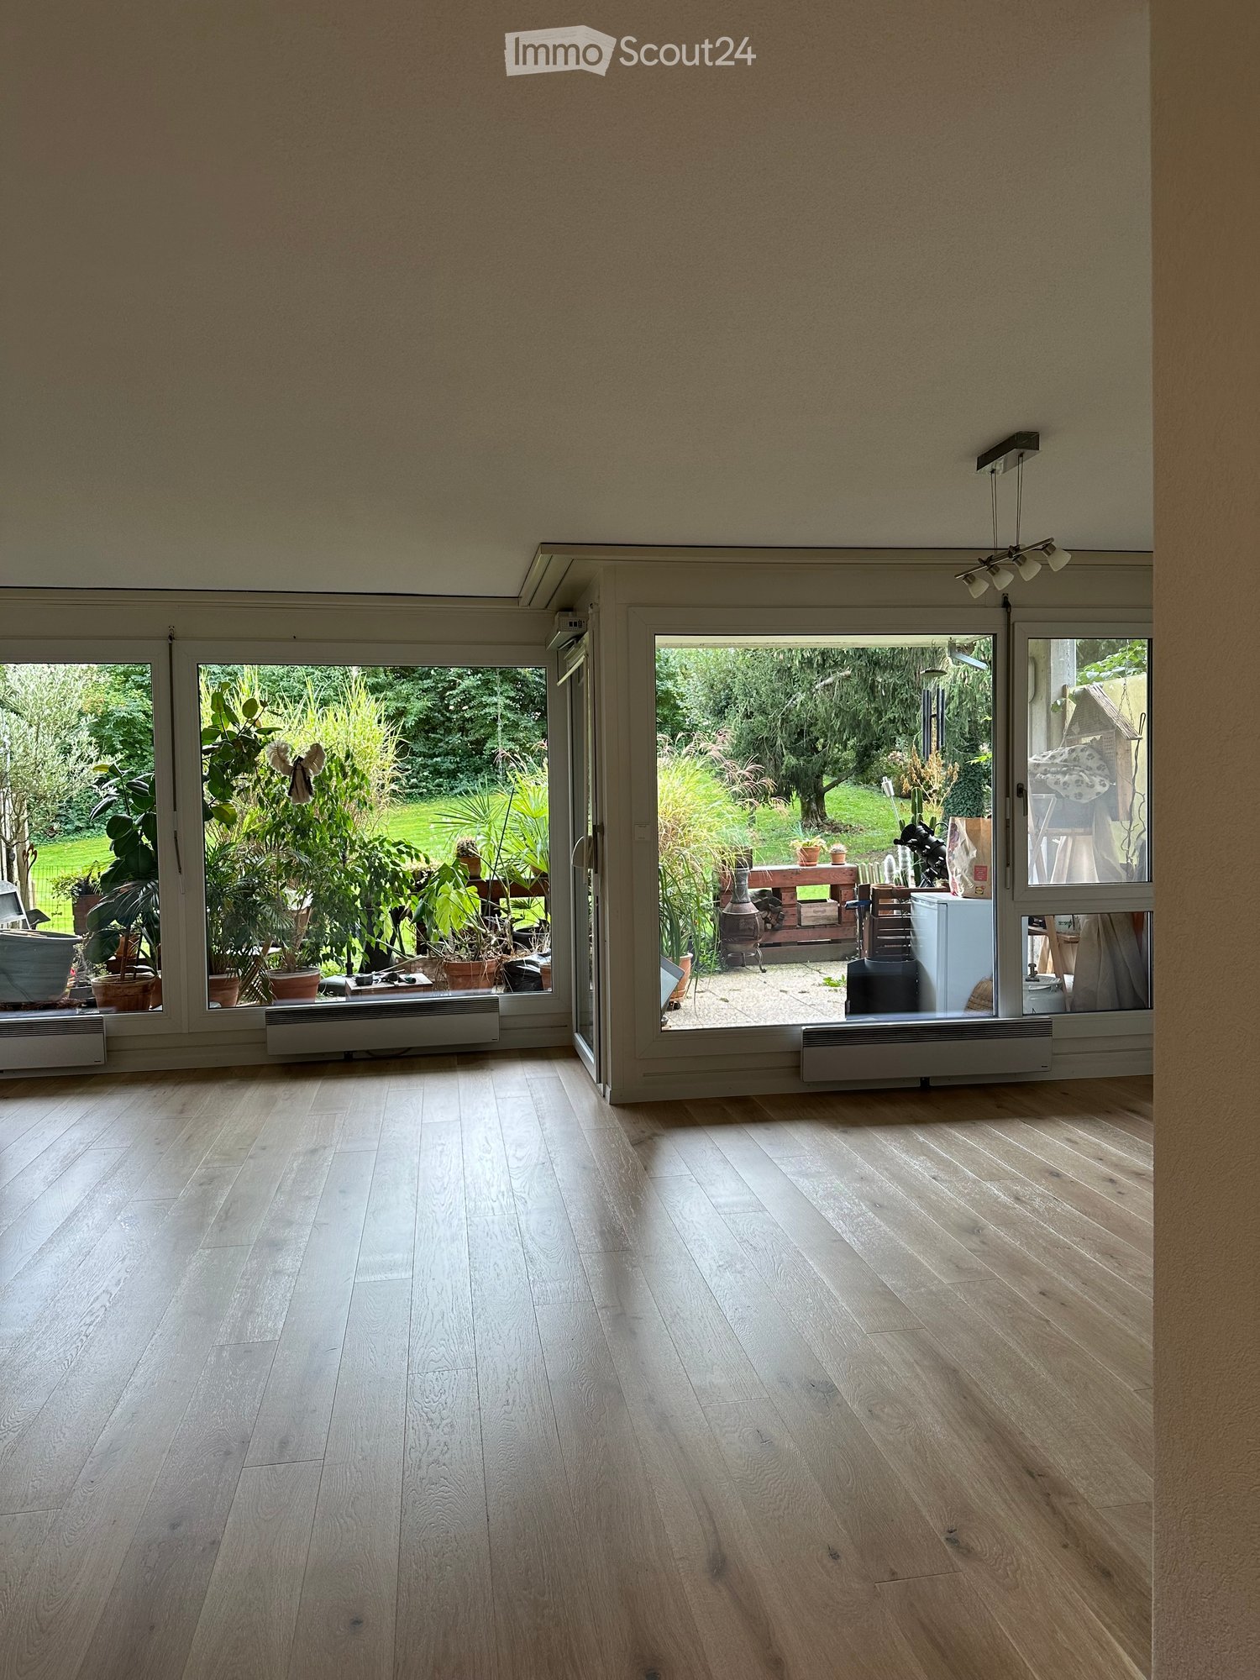
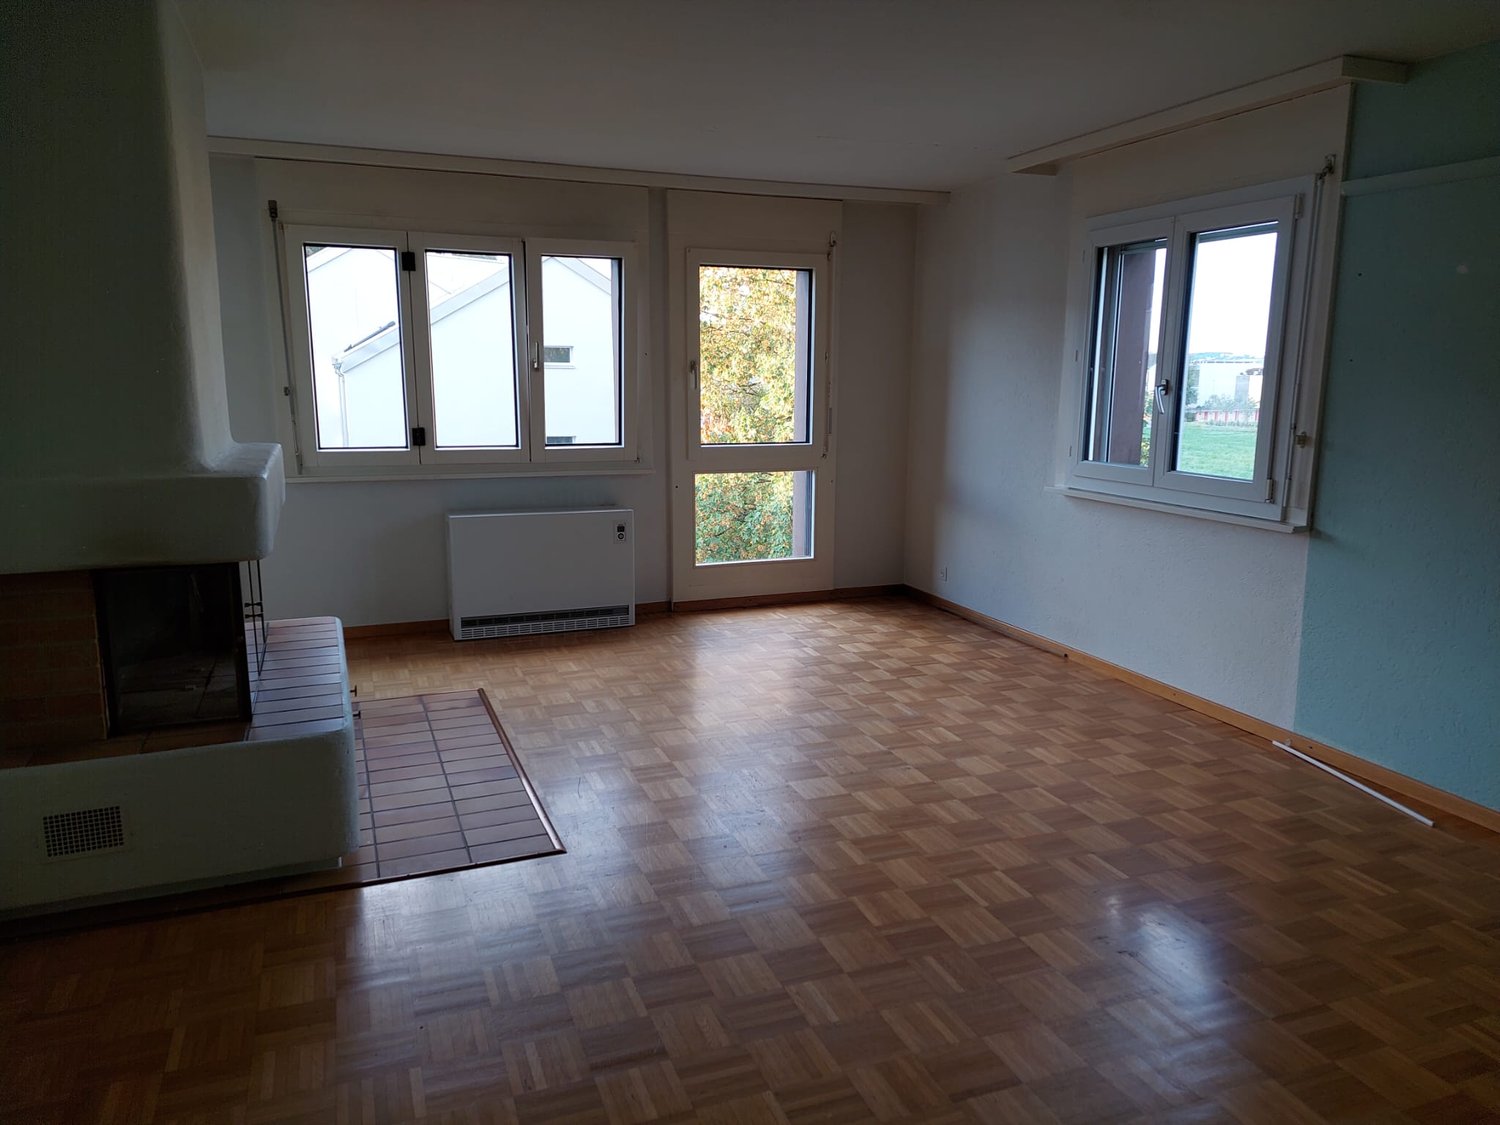
  • Empty room with wooden flooring, large windows showing a garden view, and a radiator below the windows.
  • Empty room with wooden flooring, white walls, large window with view of street, radiator under window, and an arched doorway leading to another space.
  • Empty hallway with wooden flooring, white walls, and an arched doorway leading to another room. A wooden door is open to reveal a kitchen area with cabinets and a window.
  • Empty room with wooden flooring, white walls, and a large window with a radiator below it. The ceiling is wooden with recessed lighting.
  • Wooden staircase with a handrail and a white closet in the background.
  • Empty room with wooden flooring, white walls, and a large window with wooden frame. The ceiling has wooden paneling and built-in lighting.
  • Floor plan showing a layout with labeled rooms including kitchen, bathroom, living area, bedrooms, and entrance.
  • Floor plan showing a room labeled "ZIMMER" (room), a hallway labeled "REÉDIT" (hallway), and a staircase labeled "TREPPEN" (stairs). Dimensions and measurements are indicated.
1 / 14
Modern kitchen with wooden cabinets, white countertops, stainless steel appliances, and a large window overlooking a garden.
Modern bathroom with beige tiles, a white sink with a modern faucet, a toilet, a bathtub, and a large mirror above the sink. The room features a wooden ceiling and a window letting in natural light.
Hallway with a wooden staircase leading upwards, tiled floor, and white walls.
4.5 rooms, 140m², CHF 2,260.–
Premium
Mühlegasse 1, 3210 Kerzers

Charming 4.5-room duplex apartment in Kerzers – newly renovated with garden seating and 2x garages

Welcome to this spacious 4.5-room duplex apartment on the ground floor/1st floor at Mühlegasse 1 in Kerzers. With a living area of 140 m², this apartment offers plenty of space and gives the home a warm and inviting atmosphere.The apartment was renovated and modernized in 2026 and is ready to be furnished by you.Waiting for you: • spacious entrance • spacious, cozy and well-equipped kitchen with corner bench: stainless steel appliances (dishwasher, oven and ceramic hob), bright ceramic worktop, plenty of storage space and a large window with a view of the greenery. • modernized bathroom: bath/WC, with stylish furniture and a spacious mirror cabinet. Washing machine available on request. • bright rooms with vinyl flooring: partially with built-in wardrobes and with a view of the garden • additional workspace (Réduit) on the upper floor, with a window • Duplex layout: spacious corridors and a sweeping, wide wooden staircase connect the two floors • heat pump, partially underfloor heating • basement compartment for additional storage space • private garden seating area in a well-maintained environment for relaxation and enjoyment • 2 garages/storage (for bikes, mopeds, etc.) included • non-smoking apartment Location and surroundings:The apartment is well connected to shopping facilities and public transport (post bus directly in front of the house).

Travel time
-
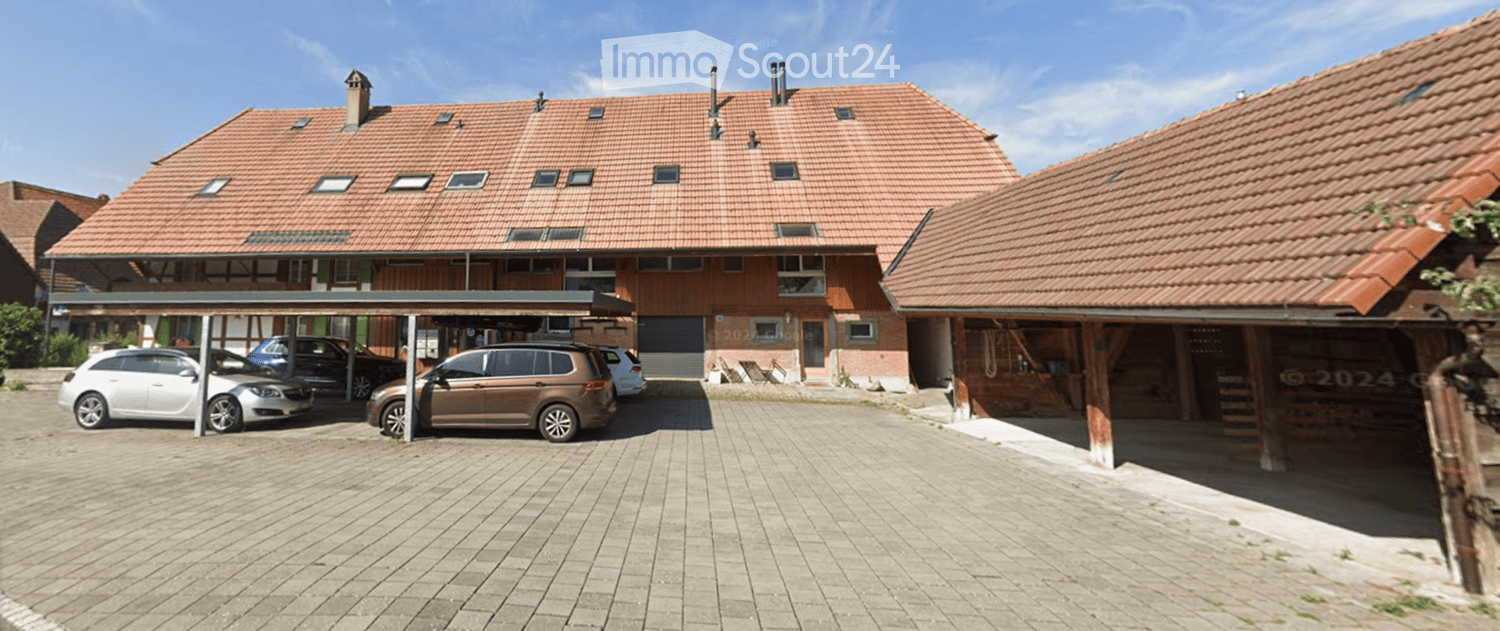
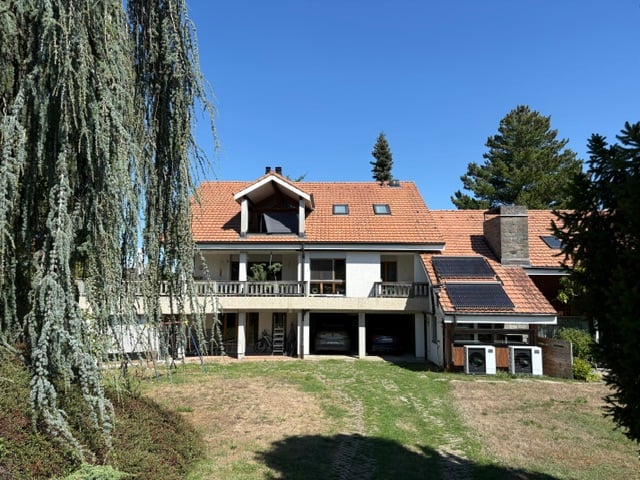
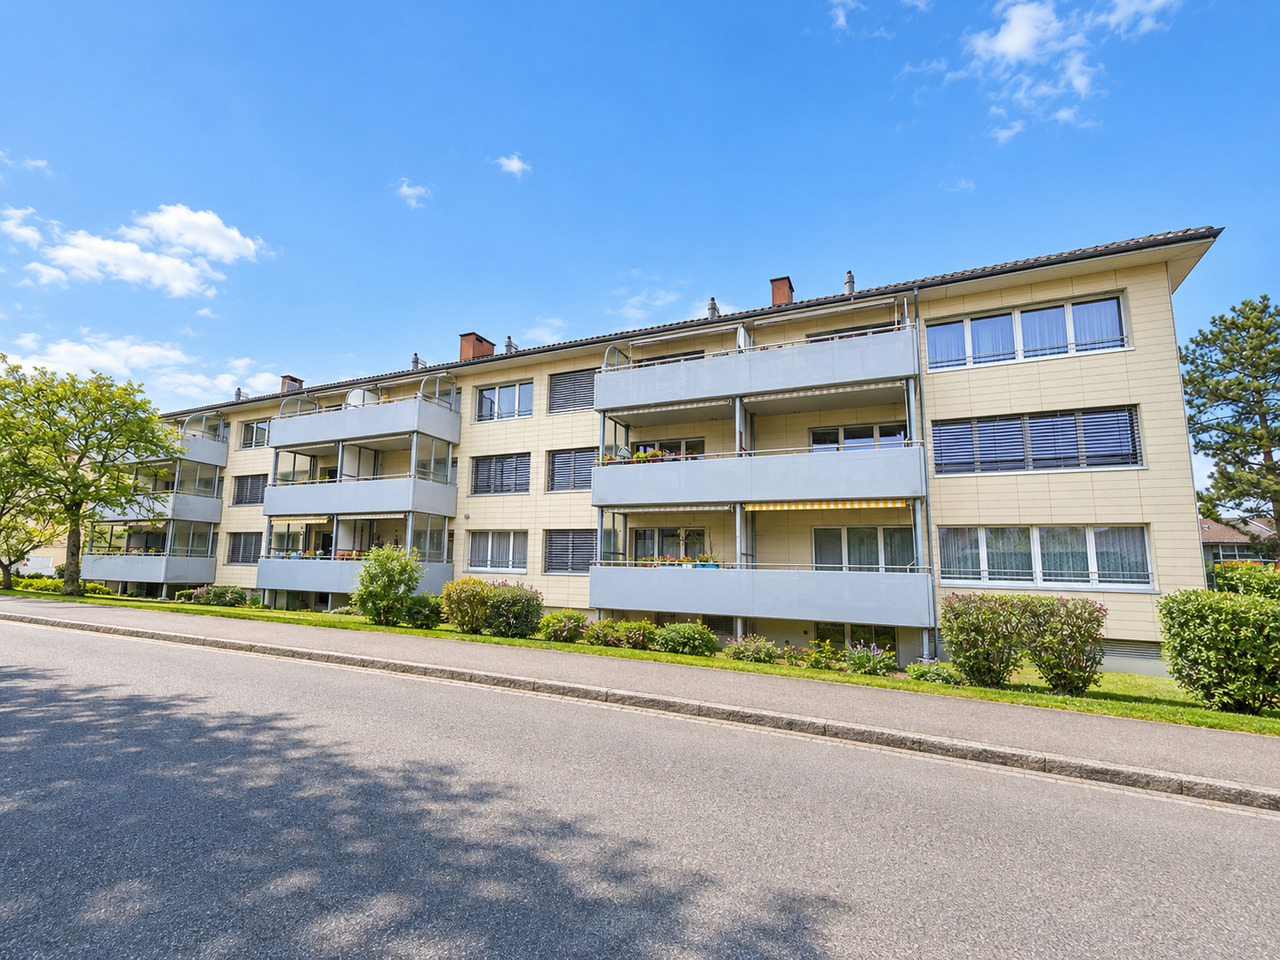
  • 2 story brick house, multiple windows, red roof, cars parked, covered parking, carport
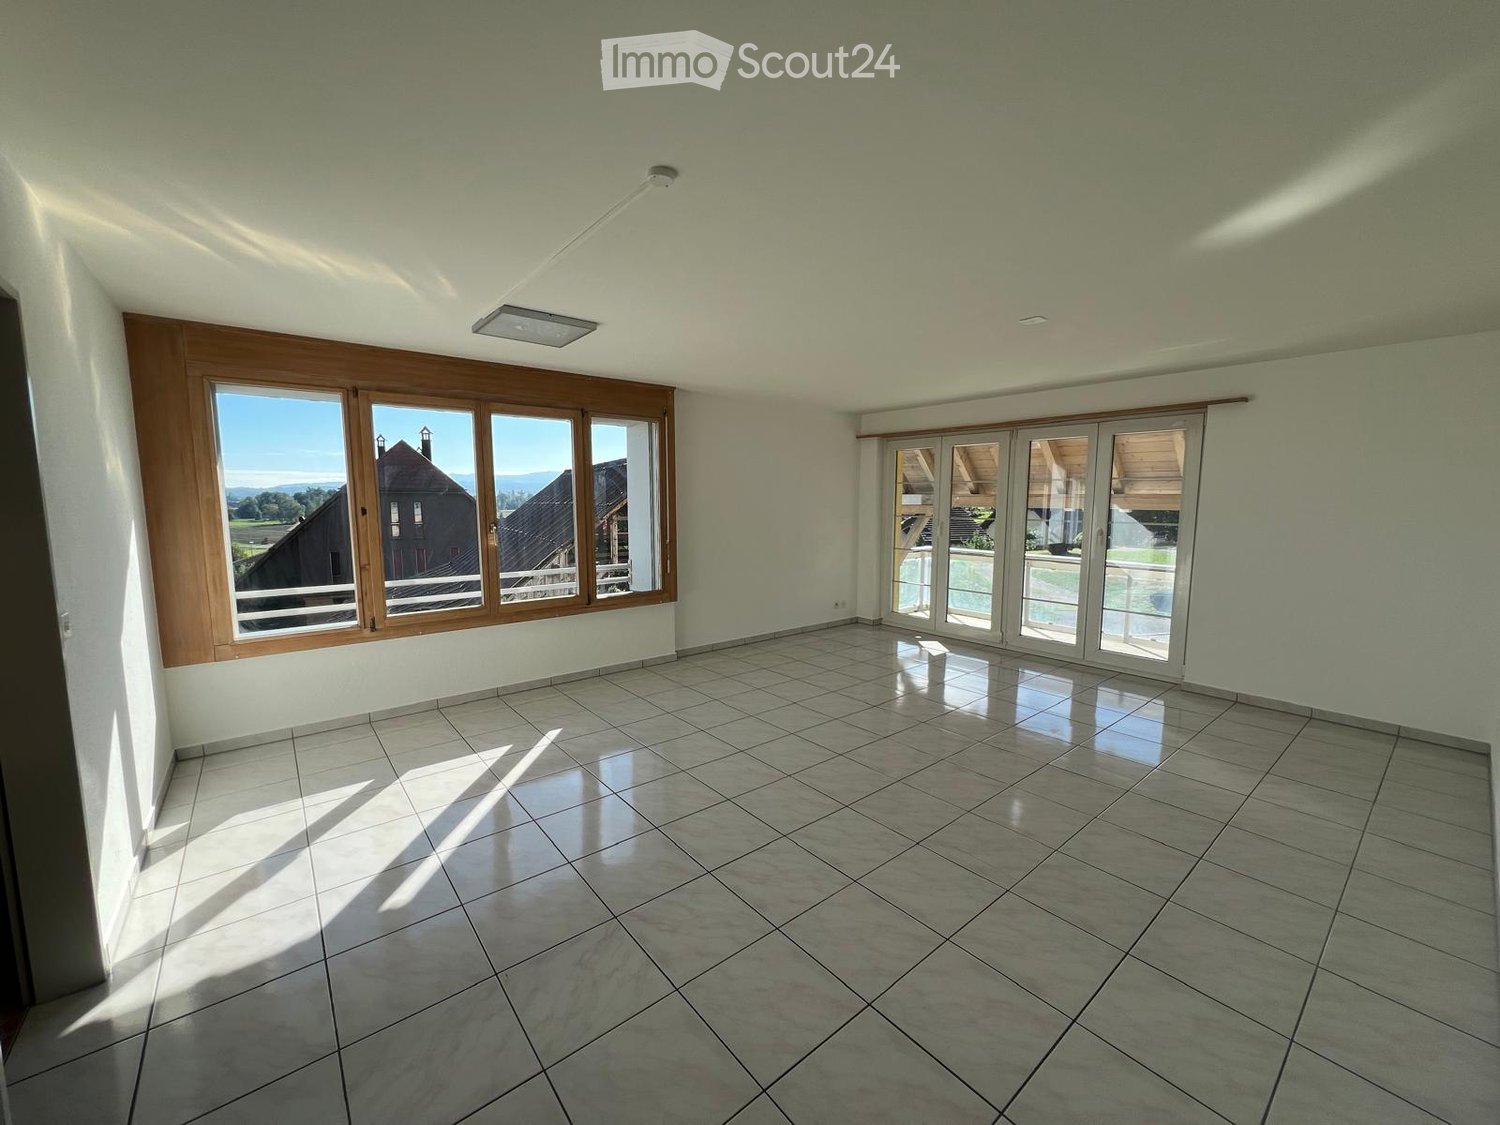
  • empty room, white walls, wooden beams, tiled floor, three windows
  • Wooden beams, wooden flooring, white walls, wooden window frames, ceiling spotlights
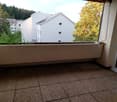
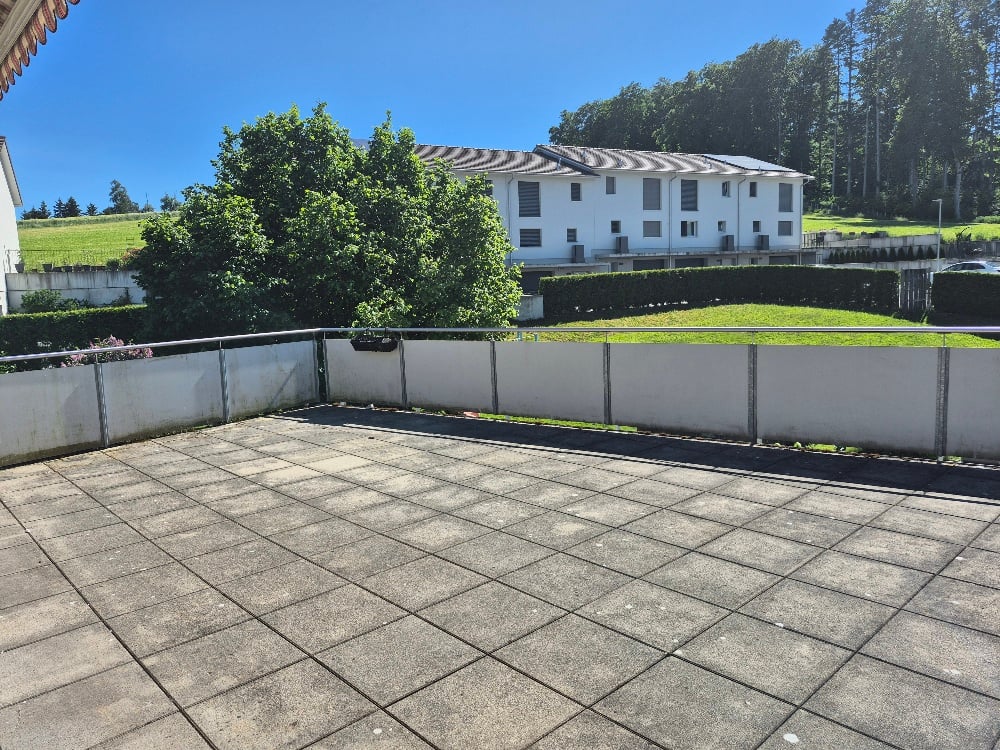
  • Balcony of a house, wooden structure, surrounded by a garden and road
  • modern, white tiles, bathtub, white sink, silver faucet, window, mirror, cabinets, toilet, washing machine
  • Spacious room with wooden floor, white walls, three windows, and wooden beams in the ceiling
  • empty room, white walls, wooden floors, wooden ceiling beams, windows, doors
  • Modern kitchen with wooden cabinets, stainless steel appliances, tiled floor, wooden beams, and under-cabinet lighting.
  • Fireplace against white wall, light wooden door to next room
  • modern bathroom, white tiled walls, white toilet, large mirror, shower area, faucet, sink, glass door, white toilet
1 / 10
4.5 rooms, 94m², CHF 2,000.–
Top
Postgässli 3, 1794 Murten

Modern 4.5-room apartment in Salvenach - from 01.01.2027

Renovated 4.5-room apartment in Salvenach (Murten municipality) for rent – from 01.01.2027 or by agreement This stylish apartment is located in a charming farmhouse from 1874, which was carefully converted into modern living units in 2007. In 2025, the apartment was freshly renovated, making it now convincing with modern living comfort and high-quality materials. With a living area of 94 m², it offers the following highlights: • Low-maintenance tile floors in the living area, kitchen, and both bathrooms • Two bathrooms - one with a bathtub, one with a shower • Tumbler and washing machine – directly in the apartment. • Swedish stove for cozy hours • Two balconies (11 m² & 8 m²) - ideal for relaxation and enjoyment • Insect screens for quiet summer nights • Plenty of storage space: basement (5 m²), shed (2 m²), and attic (14 m²) • Bicycle room for shared use • Communal workbench - ideal for hobby and craftsmanship • Communal tool shed for gardening and handicraft work • Plot of land for shared use - perfect for gardening enthusiasts • Parking space can be rented for CHF 100.–/month • Utility costs - very low utility costs The location is ideal: bus stop and primary school are just 1 minute's walk away. Have I sparked your interest? I would be happy to arrange a viewing with you. I look forward to your contact!

Travel time
-
1 / 9
4.5 rooms, 84m², CHF 1,530.–
Grubenweg 6, 3280 Murten

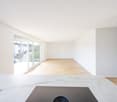
Wohnkomfort an zentraler Lage in Murten

Per 16. Januar 2027 oder nach Vereinbarung vermieten wir diese gemütliche 4.5-Zimmerwohnung an zentraler Lage in Murten.Das Herzstück der Wohnung bildet das grosszügige Wohnzimmer mit direktem Zugang zur Küche. Dank der praktischen Schiebetür lässt sich die Küche bei Bedarf vom Wohnbereich abtrennen. Drei helle Zimmer bieten Ihnen vielseitige Nutzungsmöglichkeiten - ob als Schlaf-, Kinder-, Arbeitszimmer oder für eine Wohngemeinschaft. Ein Einbauschrank im Korridor sorgt für zusätzlichen Stauraum. Das Badezimmer ist mit einer Badewanne ausgestattet.Ein besonderes Plus ist der Balkon, auf dem Sie die angenehme Abendsonne geniessen können. Ein eigenes Kellerabteil ergänzt das Raumangebot. Öffentliche Parkplätze stehen im Quartier zur Verfügung.Vor der Weitervermietung werden sämtliche Laminatböden ersetzt, die Malerarbeiten in der gesamten Wohnung ausgeführt und diverse Küchengeräte ersetzt, sodass die Wohnung wieder in einem neuen Glanz erscheint.Dank der attraktiven Lage erreichen Sie den Bahnhof, diverse Einkaufsmöglichkeiten und das charmante Stedtli Murten in kurzer Zeit.Ob für Paare, eine kleine Familie oder eine Wohngemeinschaft - diese Wohnung bietet Ihnen ein gemütliches Zuhause mit flexiblen Nutzungsmöglichkeiten.Per 1. Februar 2027 besteht die Möglichkeit, einen Bastelraum in der Liegenschaft für CHF 90.- pro Monat dazuzumieten.Haben wir Ihr Interesse geweckt? Wir freuen uns auf Ihre Kontaktaufnahme und vereinbaren gerne einen Besichtigungstermin mit Ihnen.Hinweis: Die Fotos zeigen ein Referenzobjekt und wurden mithilfe von KI bearbeitet.À compter du 16 janvier 2027 ou à convenir, nous proposons à la location ce confortable appartement de 4,5 pièces situé en plein centre de Morat.Le coeur de l'appartement est constitué par le spacieux salon offrant un accès direct à la cuisine. Grâce à une porte coulissante très pratique, la cuisine peut être séparée du salon si nécessaire. Trois pièces lumineuses vous offrent de multiples possibilités d'aménagement : chambre à coucher, chambre d'enfant, bureau ou pour une colocation. Une armoire encastrée dans le couloir offre un espace de rangement supplémentaire. La salle de bains est équipée d'une baignoire.Le balcon, sur lequel vous pourrez profiter de l'agréable soleil du soir, constitue un atout particulier. Une cave privée complète l'espace disponible. Des places de parking publiques sont disponibles dans le quartier.Avant la remise en location, tous les sols stratifiés seront remplacés, des travaux de peinture seront effectués dans tout l'appartement et divers appareils électroménagers seront remplacés, afin que l'appartement retrouve tout son éclat.Grâce à son emplacement attrayant, vous rejoindrez rapidement la gare, divers commerces et la charmante petite ville de Morat.Que ce soit pour un couple, une petite famille ou une colocation, cet appartement vous offre un cadre de vie confortable avec des possibilités d'aménagement flexibles.À compter du 1er février 2027, il sera possible de louer en supplément un atelier de bricolage situé dans l'immeuble pour 90 CHF par mois.Avons-nous éveillé votre intérêt ? N'hésitez pas à nous contacter, nous nous ferons un plaisir de convenir d'un rendez-vous pour une visite.Remarque : les photos montrent un bien de référence et ont été retouchées à l'aide de l'IA
Travel time
-

Other interesting objects