Wallbach - Properties for rent

We recommend expanding your search criteria to get similar results. The current filters didn’t return any matches.

If you don’t want to change your current search criteria, we recommend creating a search alert, so you’ll be notified when matching offers become available.

More objects in your automatically expanded search area
45 results - Radius: + 10km
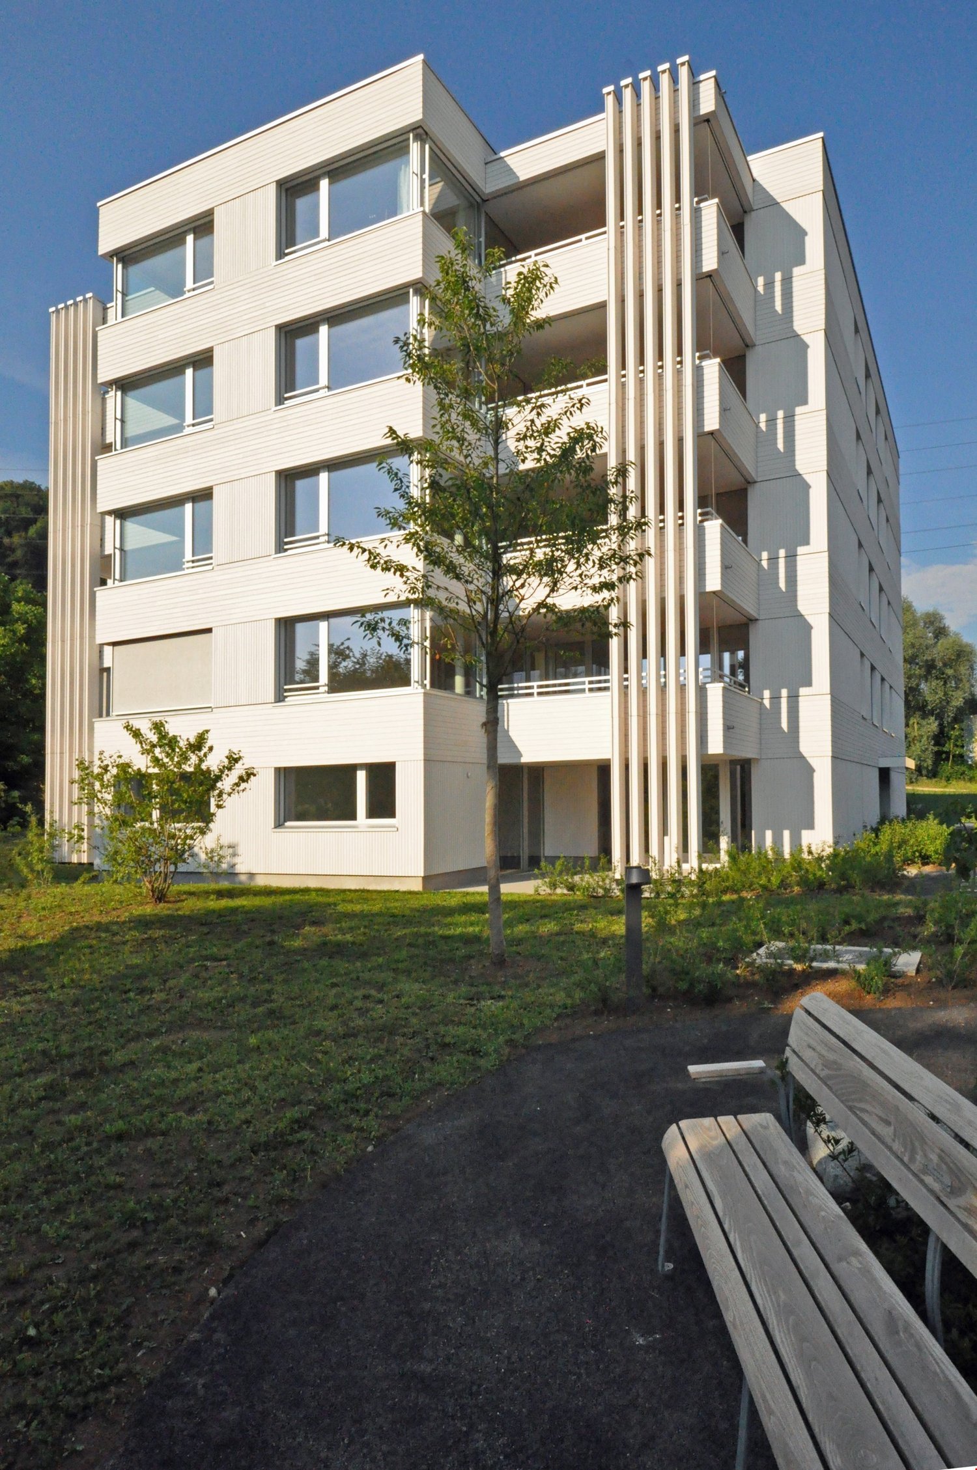
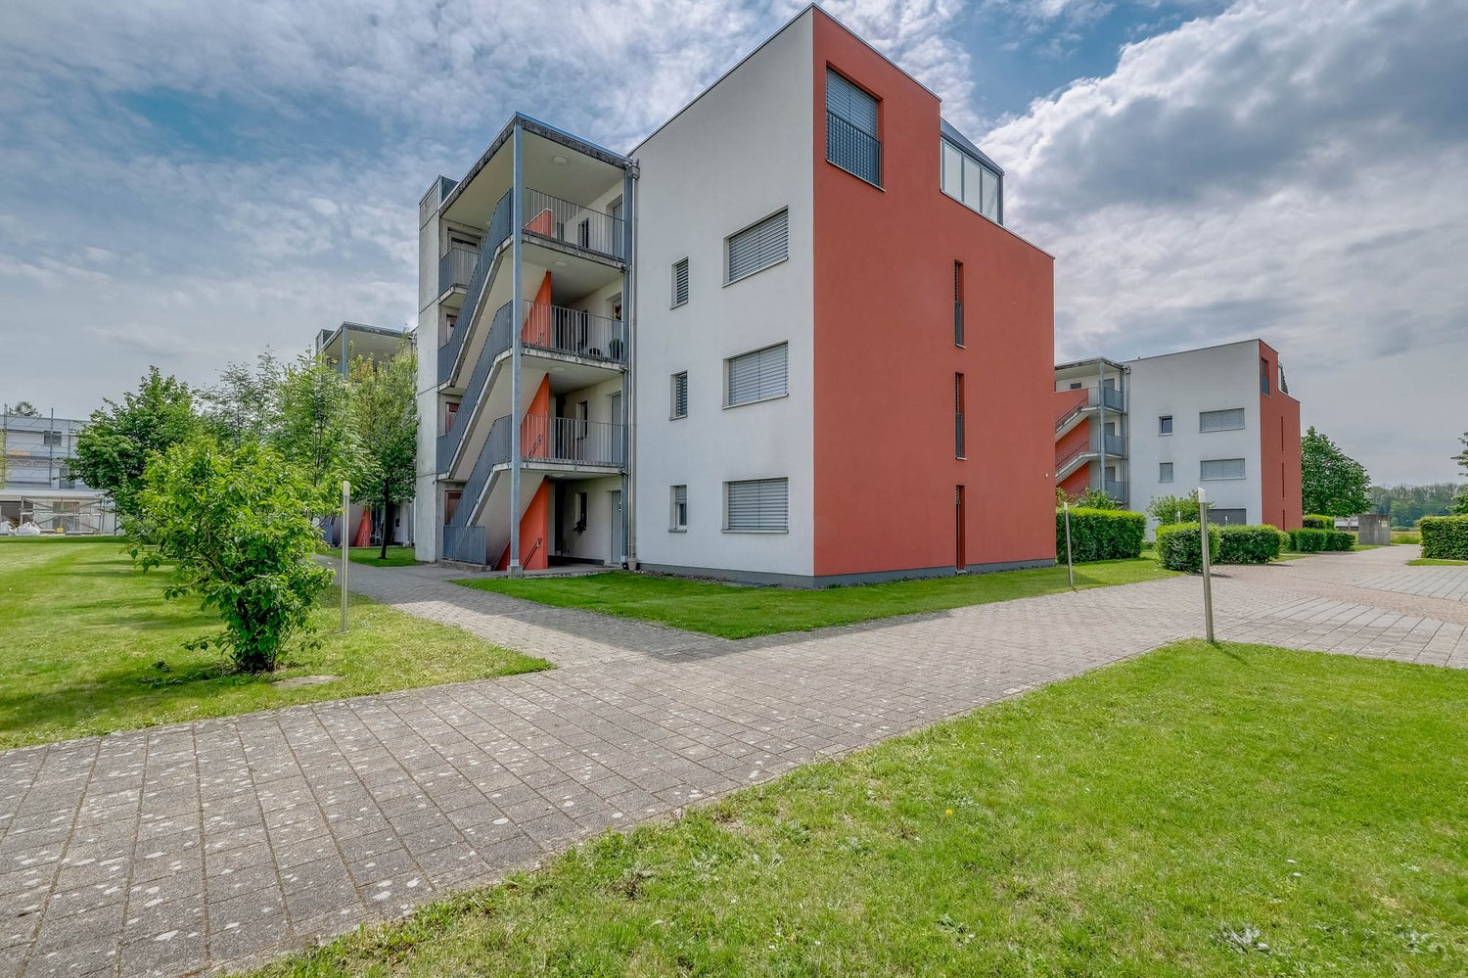
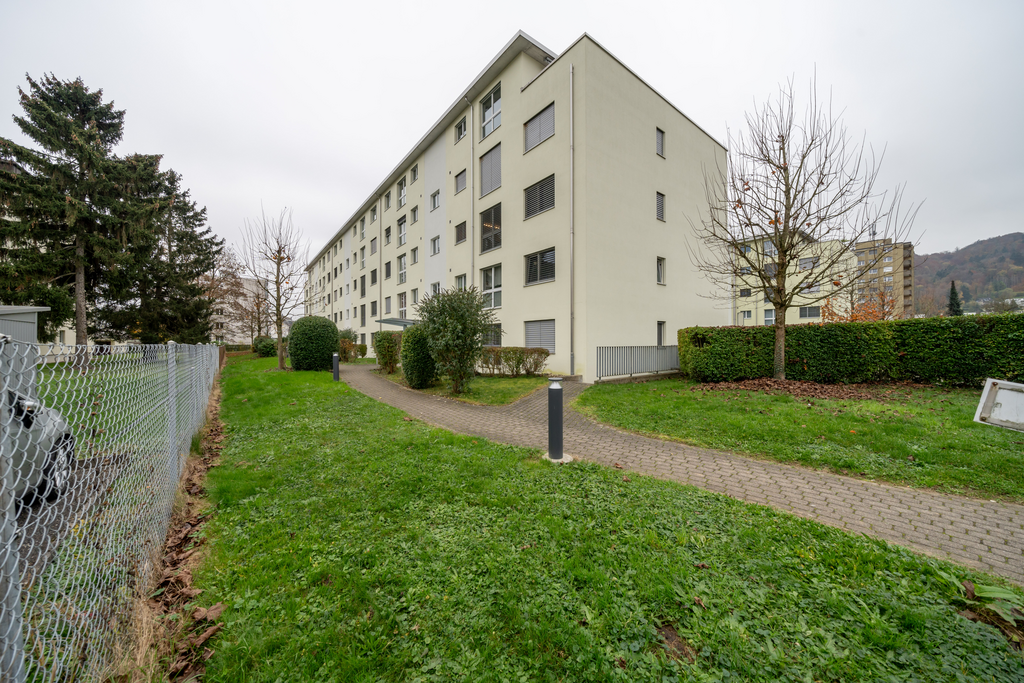
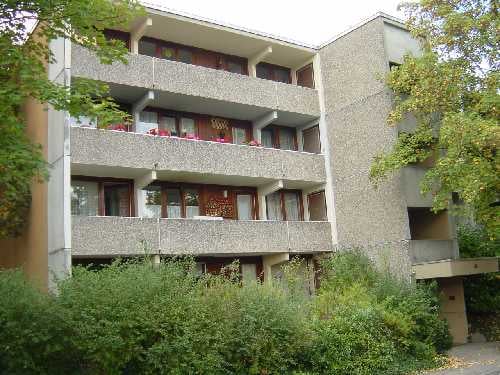
  • Four-story residential building with multiple balconies and modern railings.
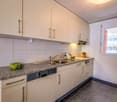
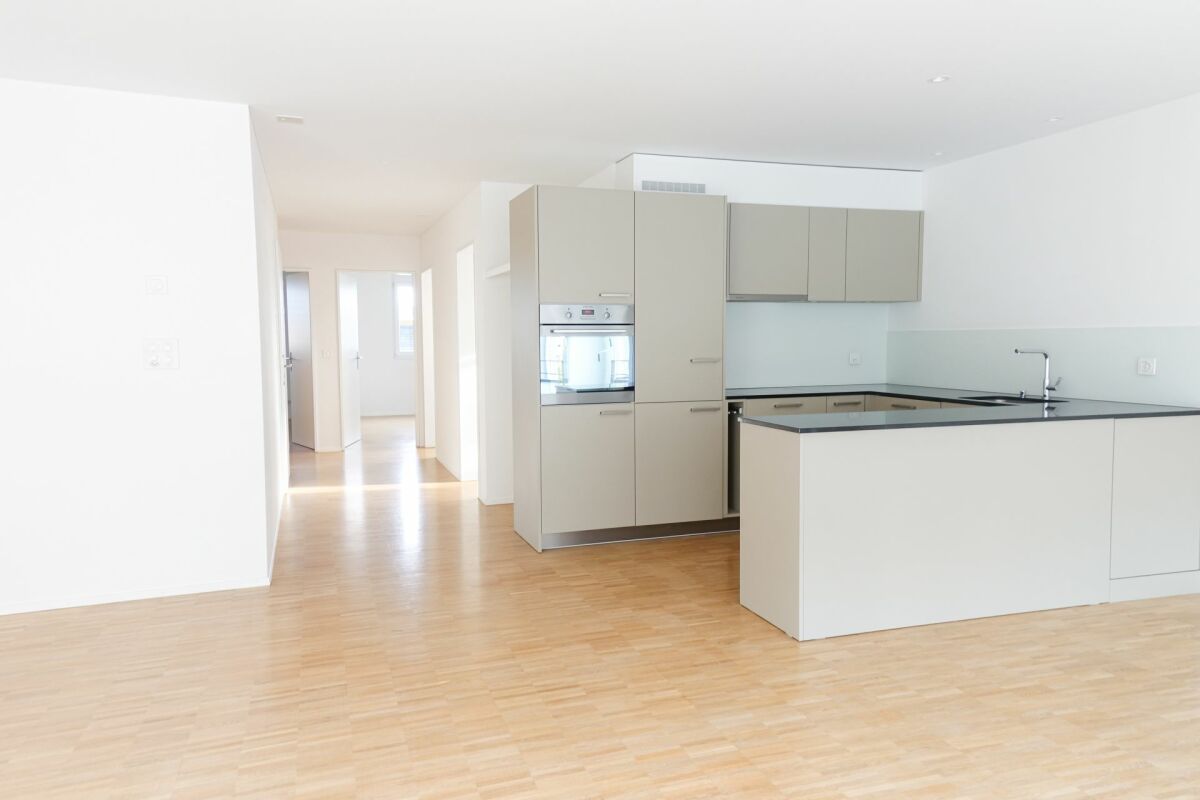
  • Modern kitchen with light-colored cabinets, a dark countertop, and a built-in oven. Features a sink with a modern faucet, a window with blinds, and a wooden floor.
  • A well-lit hallway with wooden flooring, white walls, a built-in cabinet with a black countertop, a radiator, and a door leading to another room.
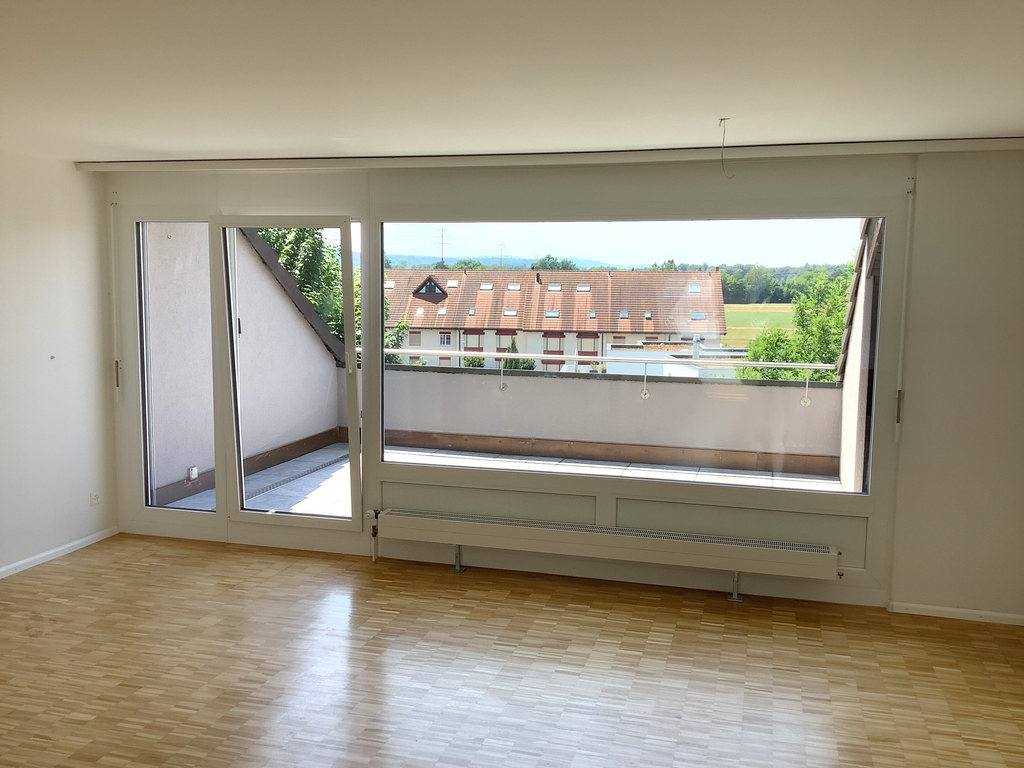
  • Empty room with wooden flooring, white walls, and a sliding glass door leading to a balcony.
  • Modern bathroom with beige tiles, a bathtub, toilet, sink, and a glass-enclosed shower area. Features a large mirror with built-in lighting and a window with frosted glass.
  • Modern bathroom with beige tiles, a bathtub, toilet, and a white radiator on the wall.
  • Empty room with wooden flooring, white walls, a window with white curtains, a radiator, and a door with a silver handle.
  • Empty room with wooden flooring and white walls, featuring an open door leading to another room with a visible wardrobe and tiled floor.
  • Empty room with wooden flooring, white walls, pink accent wall, window with blinds, radiator, and ceiling light fixture.
  • Empty room with wooden flooring, white walls, a window with blinds, and a radiator below the window.
  • Empty room with wooden flooring and white walls, featuring a white door with a silver handle on the left side.
  • Outdoor patio with checkered tile flooring, a small table, and several chairs arranged for seating. The area is enclosed by a stone wall and a metal fence, with a modern house and balcony visible in the background.
1 / 12
4.5 rooms82m²CHF 1,700.–
Top
Bäumliackerstrasse 20b, 4332 Stein

Bright 4.5-room apartment with balcony and parking box in Stein AG

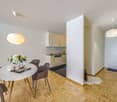

Welcome to this well-maintained 4.5-room apartment on the 2nd floor at Bäumliackerstrasse 20b in Stein (AG). With a living area of 82 m², this apartment offers spacious rooms for families and couples seeking comfortable living in a quiet location.The apartment impresses with the following features: • Bright rooms: Several well-proportioned rooms with wooden floors, white walls, and pleasant accents create a welcoming atmosphere. • Balcony: Enjoy sunny summer days on your own balcony. • Parking box & parking space: A parking box and an additional parking space are available and are already included in the rent. • Child-friendly: The apartment and its surroundings are ideal for families with children. • Available from: 1 October 2026, at the latest 1 November Location & surroundings:The apartment is located in a quiet environment – both during the day and at night, it is pleasantly quiet. In the summer, you benefit from plenty of sunlight. The Rhine is nearby and invites you to take walks. • Public transport: The Rüchligstrasse bus stop is a 6-minute walk away, and the Stein-Säckingen train station is about 10-11 minutes away. • Shopping: A Coop supermarket is just a 6-minute walk away. • School: The Münchwilerstrasse school is also a 6-minute walk away – ideal for families. • Health: The Rhein Apotheke pharmacy is a 7-minute walk away. • Ferry: The Stein CH ferry terminal is a 10-minute walk away. This attractive apartment combines living comfort, a child-friendly environment, and excellent infrastructure. Secure your new home in Stein AG!

Travel time
-
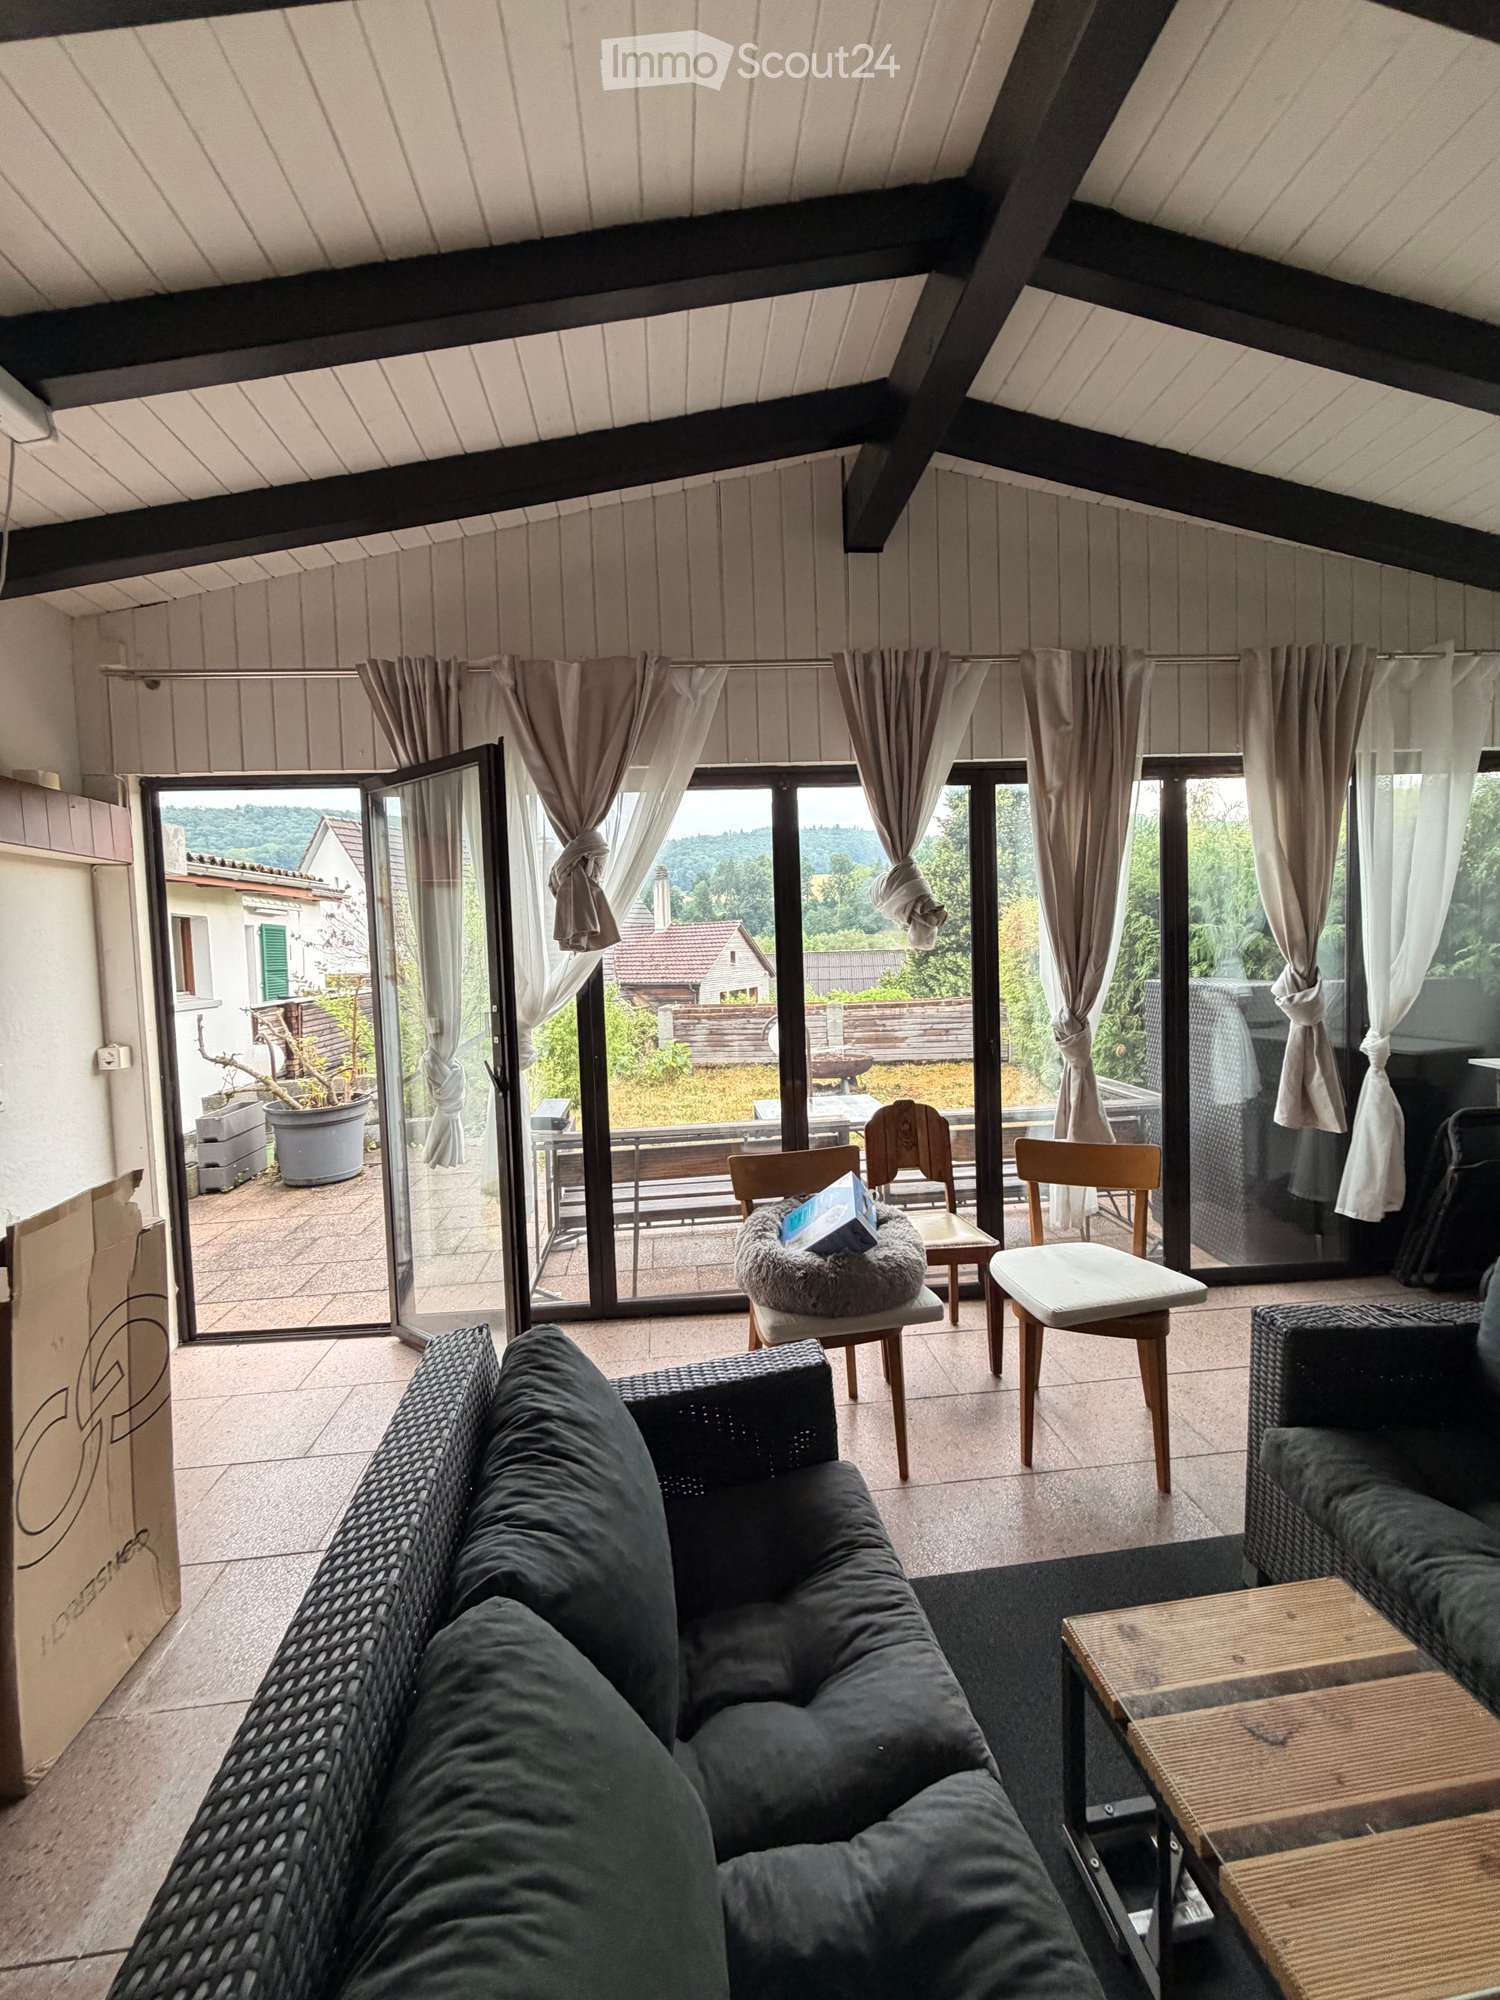
  • Living room with large windows and sliding doors leading to a patio, featuring a dark green sofa, a coffee table, and several chairs.
  • Outdoor patio area with wooden bench, table, grill, and a covered wooden structure with large windows and curtains.
  • Modern bathroom with white tiles, a glass-enclosed shower, a white sink with a mirror, and a toilet. The floor has a mix of dark tiles and light wood planks.
  • Minimalist bedroom with a single bed, two wooden chairs, a small table with a lamp and plant, and a window with curtains.
  • Modern bathroom with a wooden countertop, sink, large mirror, and white cabinets. Features large windows with curtains and a slanted ceiling.
  • Modern bedroom with dark walls, white bedding, marble flooring, and a nightstand with a lamp.
  • Modern bathroom with a glass-enclosed shower, a toilet, and a sleek showerhead. The shower has a black tiled floor and white tiled walls.
  • Modern kitchen with dark wooden cabinets, stainless steel appliances, and a black countertop. Includes shelves with various kitchen items, a wicker basket unit, and a wooden cutting board on display.
  • Dining room with a wooden dining table, six chairs, a large wall clock, a tall black shelving unit, and a floor lamp near the window.
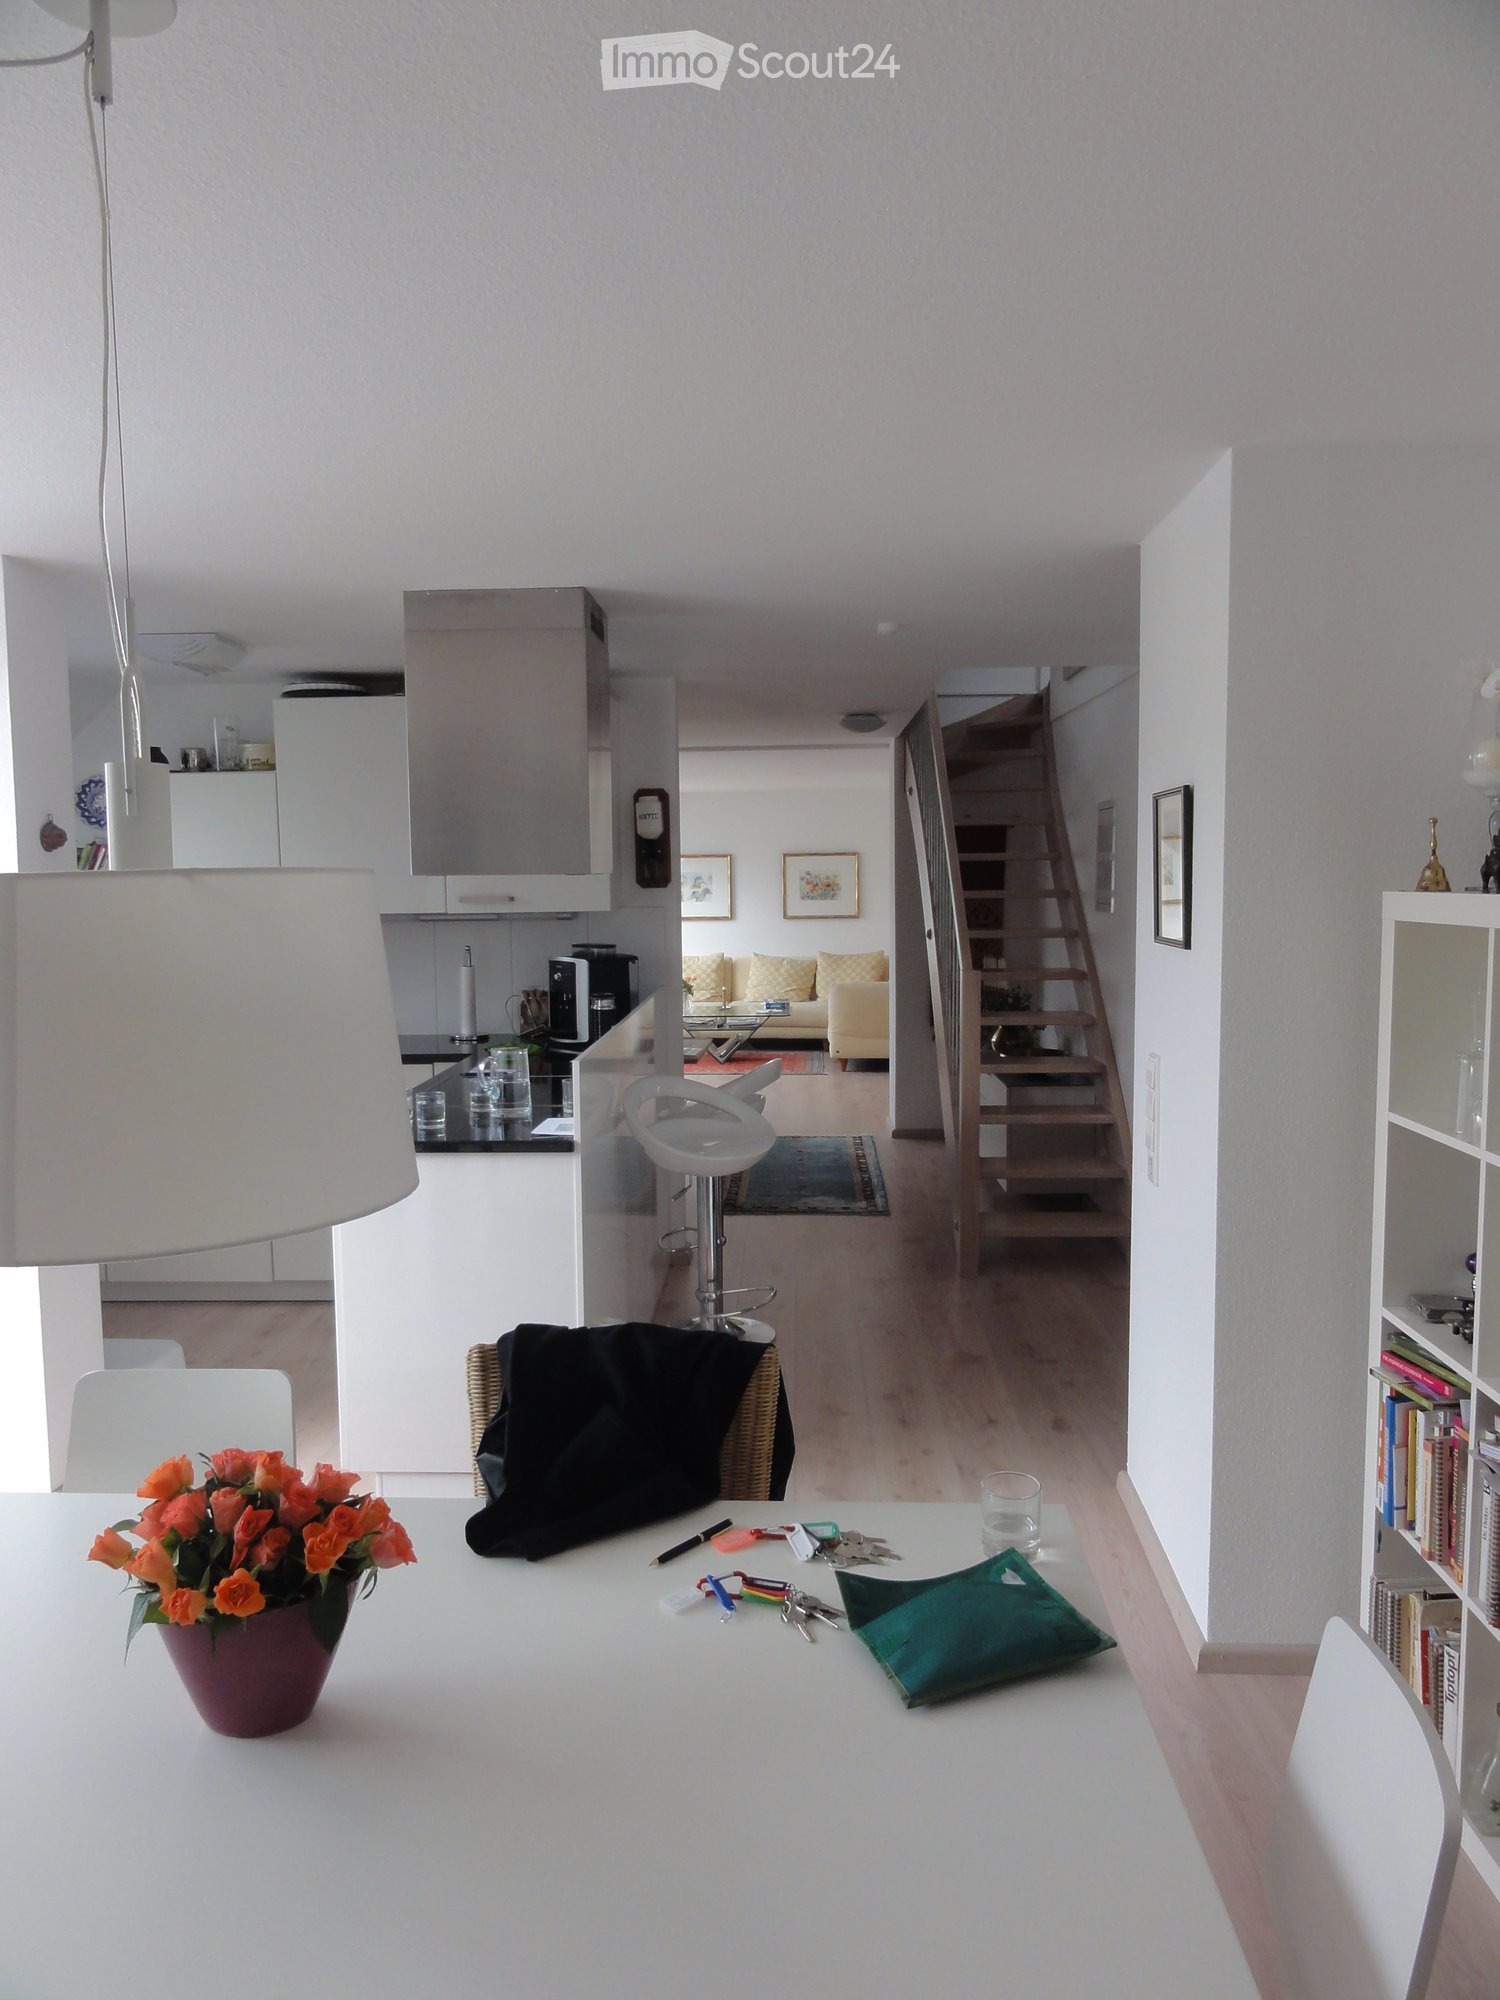
  • Modern living room with light wooden flooring, a grey sectional sofa, a floor lamp, a guitar, a small table with a vase, and framed artwork on the walls.
  • A modern, well-lit living space with a sofa, a wooden table, a floor lamp, a coat rack, and various items including a power tool and a fire extinguisher.
  • Laundry room with a washing machine, water heater, shelves filled with linens and cleaning supplies, and a green laundry basket on the floor.
  • {"type": "Kitchen", "objects": ["cabinets", "sink", "faucet", "oven", "blender", "cup", "bottle", "oven mitt", "oven", "bottle", "oven", "oven", "oven", "oven", "oven", "oven", "oven", "oven", "oven", "oven", "oven", "oven", "oven", "oven", "oven", "oven"
  • Balcony with tiled tables, chairs, and a brick privacy wall, overlooking a residential area with greenery.
  • A narrow hallway with light-colored walls, carpeted floor, and a small window. Features include a fan, a potted plant, and a decorative wall hanging on the left side.
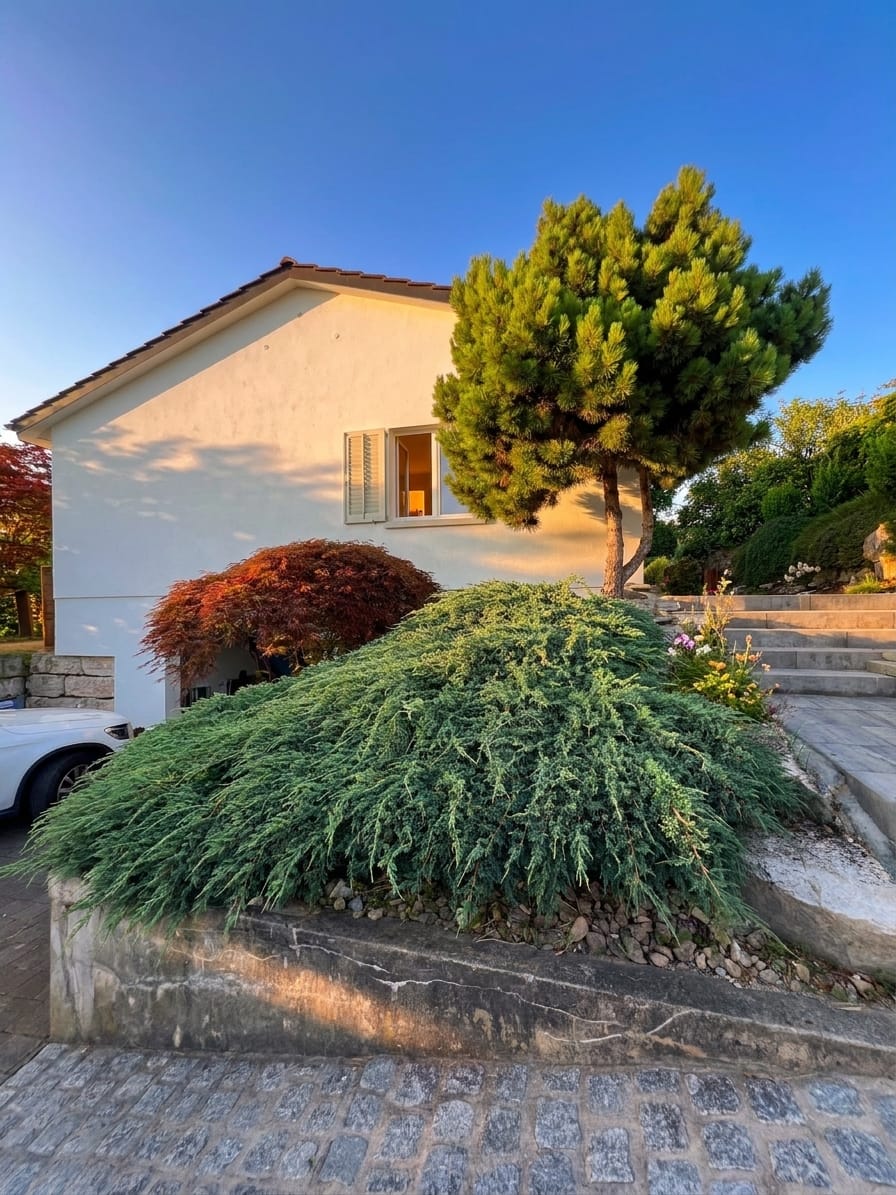
  • Two-story white house with green shutters and windows, small tree in front, and trash bins on either side of the sidewalk.
1 / 16
4.5 rooms130m²CHF 2,600.–
Top
Шульштрассе көчөсү 18, 4315 Zuzgen

Charming 4.5-room single-family house in Zuzgen – available immediately!

Welcome to this well-maintained, two-story single-family house in the idyllic municipality of Zuzgen (AG). With 130 m² of living space, modern interior design, and a quiet location, this house offers everything your heart desires – ideal for families, couples, or anyone who appreciates country life.The house presents itself from the outside as a classic, white building with green window shutters and a well-maintained outdoor area. Inside, you'll find a thoughtful room layout over two floors.The house offers, among other things: • Modern kitchen: Equipped with dark wood cabinets, stainless steel appliances, and a black countertop – functional and stylish at the same time. • Bright living room: With large windows and sliding doors that lead directly to the terrace – equipped with a dark green sofa and coffee table. • Dining room: Cozy dining area with wooden table, six chairs, and stylish ambiance. • Bedrooms: Several bedrooms in different styles – from minimalist to modern. • Modern bathrooms: Several bathrooms with glass showers, white tiles, and high-quality fixtures. • Laundry room: With its own washing machine, water heater, and practical shelves. • Outdoor area: Cozy terrace with wooden bench, table, and grill – perfect for social evenings outdoors. • Balcony, garage as well as a beautiful view round off the offer. Further highlights: • Pets welcome • Child-friendly • Available immediately • Sunny location – especially in summer very sunny • Quiet residential area – pleasantly quiet during the day and at night Location: The house is located in the picturesque municipality of Zuzgen in the canton of Aargau. The bus stop Zuzgen community center is only 2 minutes' walk away and provides a good connection to the region. The

Travel time
-
1 / 13
4.5 rooms88m²CHF 2,012.–
Föhrenstrasse 1, 4313 Möhlin

Beautiful 4.5-room apartment in a quiet location in Möhlin

In a quiet and family-friendly residential area in Möhlin, this attractive 4.5-room apartment on Föhrenstrasse 1 awaits you.The apartment convinces with bright rooms, a spacious floor plan, and a pleasant living feeling - ideal for couples, families, or people who appreciate comfortable living in a well-kept environment. Highlights of the apartment:Spacious and bright living/dining areaBright kitchen with plenty of storage space and room for a dining areaThree well-cut bedrooms with pleasant room divisionBathroom with bathtub/WCSeparate guest WCPractical entrance area with built-in closets and additional storage spaceEasy-to-maintain flooring in living and wet areasFriendly and bright living atmosphereBalcony/seat with nice added valueCellar compartment availableQuiet residential area in a well-kept environment A parking space can be rented for CHF 125.- per month. Location & Environment:Föhrenstrasse 1 is located in a pleasant and well-connected residential quarter in Möhlin.Möhlin train station with regular train connections to Basel, Rheinfelden, Frick, Brugg, and Zurich is easily accessibleGood connection to the A3 motorway towards Basel and ZurichShopping facilities such as Coop, Migros, Denner, bakeries, pharmacies, and other shops are within short distanceKindergarten and all school levels are located directly in the municipalityNumerous walking, cycling, and recreational opportunities in the immediate vicinityRheinfelden and Basel can be reached in a short time - ideal for commuters Have we sparked your interest? Then we look forward to your contact and your application after the viewing.Parking spaces • Underground parking for CHF 125.00 per month

Travel time
-
1 / 17
4.5 rooms115m²CHF 2,250.–
Obere Gasse 6, 5064 Wittnau

Freshly renovated 4.5-room garden apartment for rent

This modern 4.5-room apartment on two floors offers an attractive living concept for families, couples or anyone who appreciates spacious rooms and a private outdoor area. The property is located on the ground floor of a quiet residential area in Wittnau and scores with a high-quality renovation, an energy-efficient heat pump and its own water softener. Highlights of the apartment • Spacious 115 m² living area on two levels • Freshly renovated interior • Private garden with cozy outdoor terrace • 2 parking spaces included • Bathroom and 2 separate toilets Room programWhen entering the apartment, you are directly in the bright, open living and kitchen area, which offers plenty of space and makes a pleasant first impression. From the living area, you can access the terrace and private garden directly. Behind the kitchen, there is a practical storage room for supplies or household appliances. Additionally, there is a bedroom and a separate toilet on this floor.Via the stairs, you reach the upper floor. There, a spacious entrance area awaits you, which is ideal as a home office, play or lounge area. Furthermore, you will find two well-cut rooms, a modern bathroom with shower and bathtub, as well as a separate toilet. A private laundry room with additional storage space completes this floor.LocationWittnau is a family-friendly and nature-loving community in the Fricktal region. Shopping facilities, public transport and schools are easily accessible. The surroundings are ideal for nature lovers and offer numerous leisure activities.This freshly renovated garden apartment convinces with its modern equipment, the well-thought-out floor plan, the pleasant outdoor area with much potential and the generous parking facilities. Move in and feel good - everything is ready for your next life stage. Have we sparked your interest? We would be very pleased if you contact us at 062 723 03 03.

Travel time
-
1 / 14
4.5 rooms125m²CHF 3,300.–
Riburgerstrasse 22, 4313 Möhlin

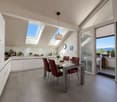
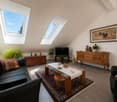
Moderne 4.5-Zimmer-Dachwohnung mit Loggia im Eigentumsstandard in Möhlin

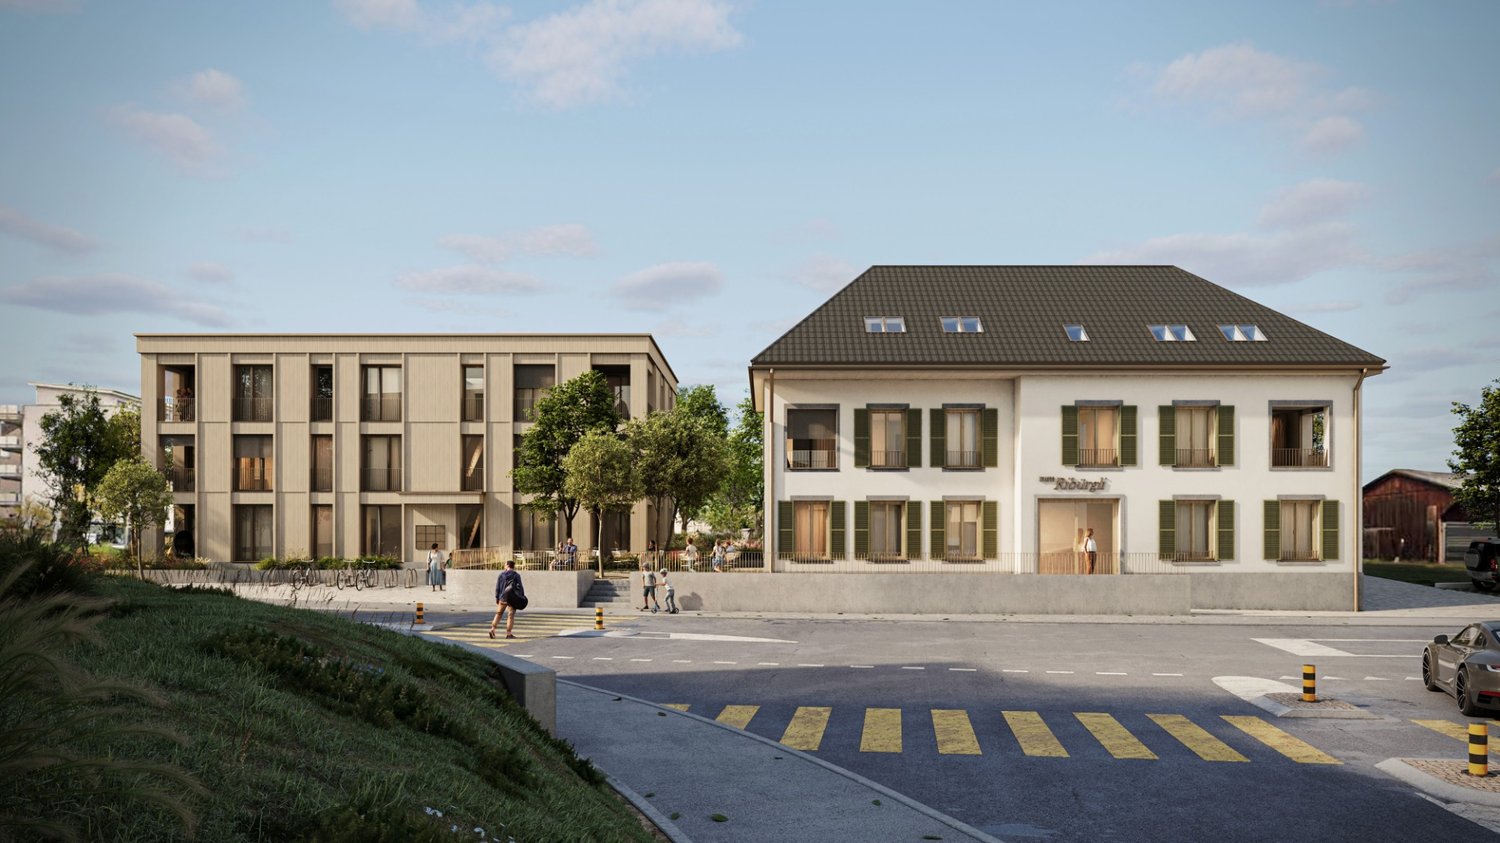
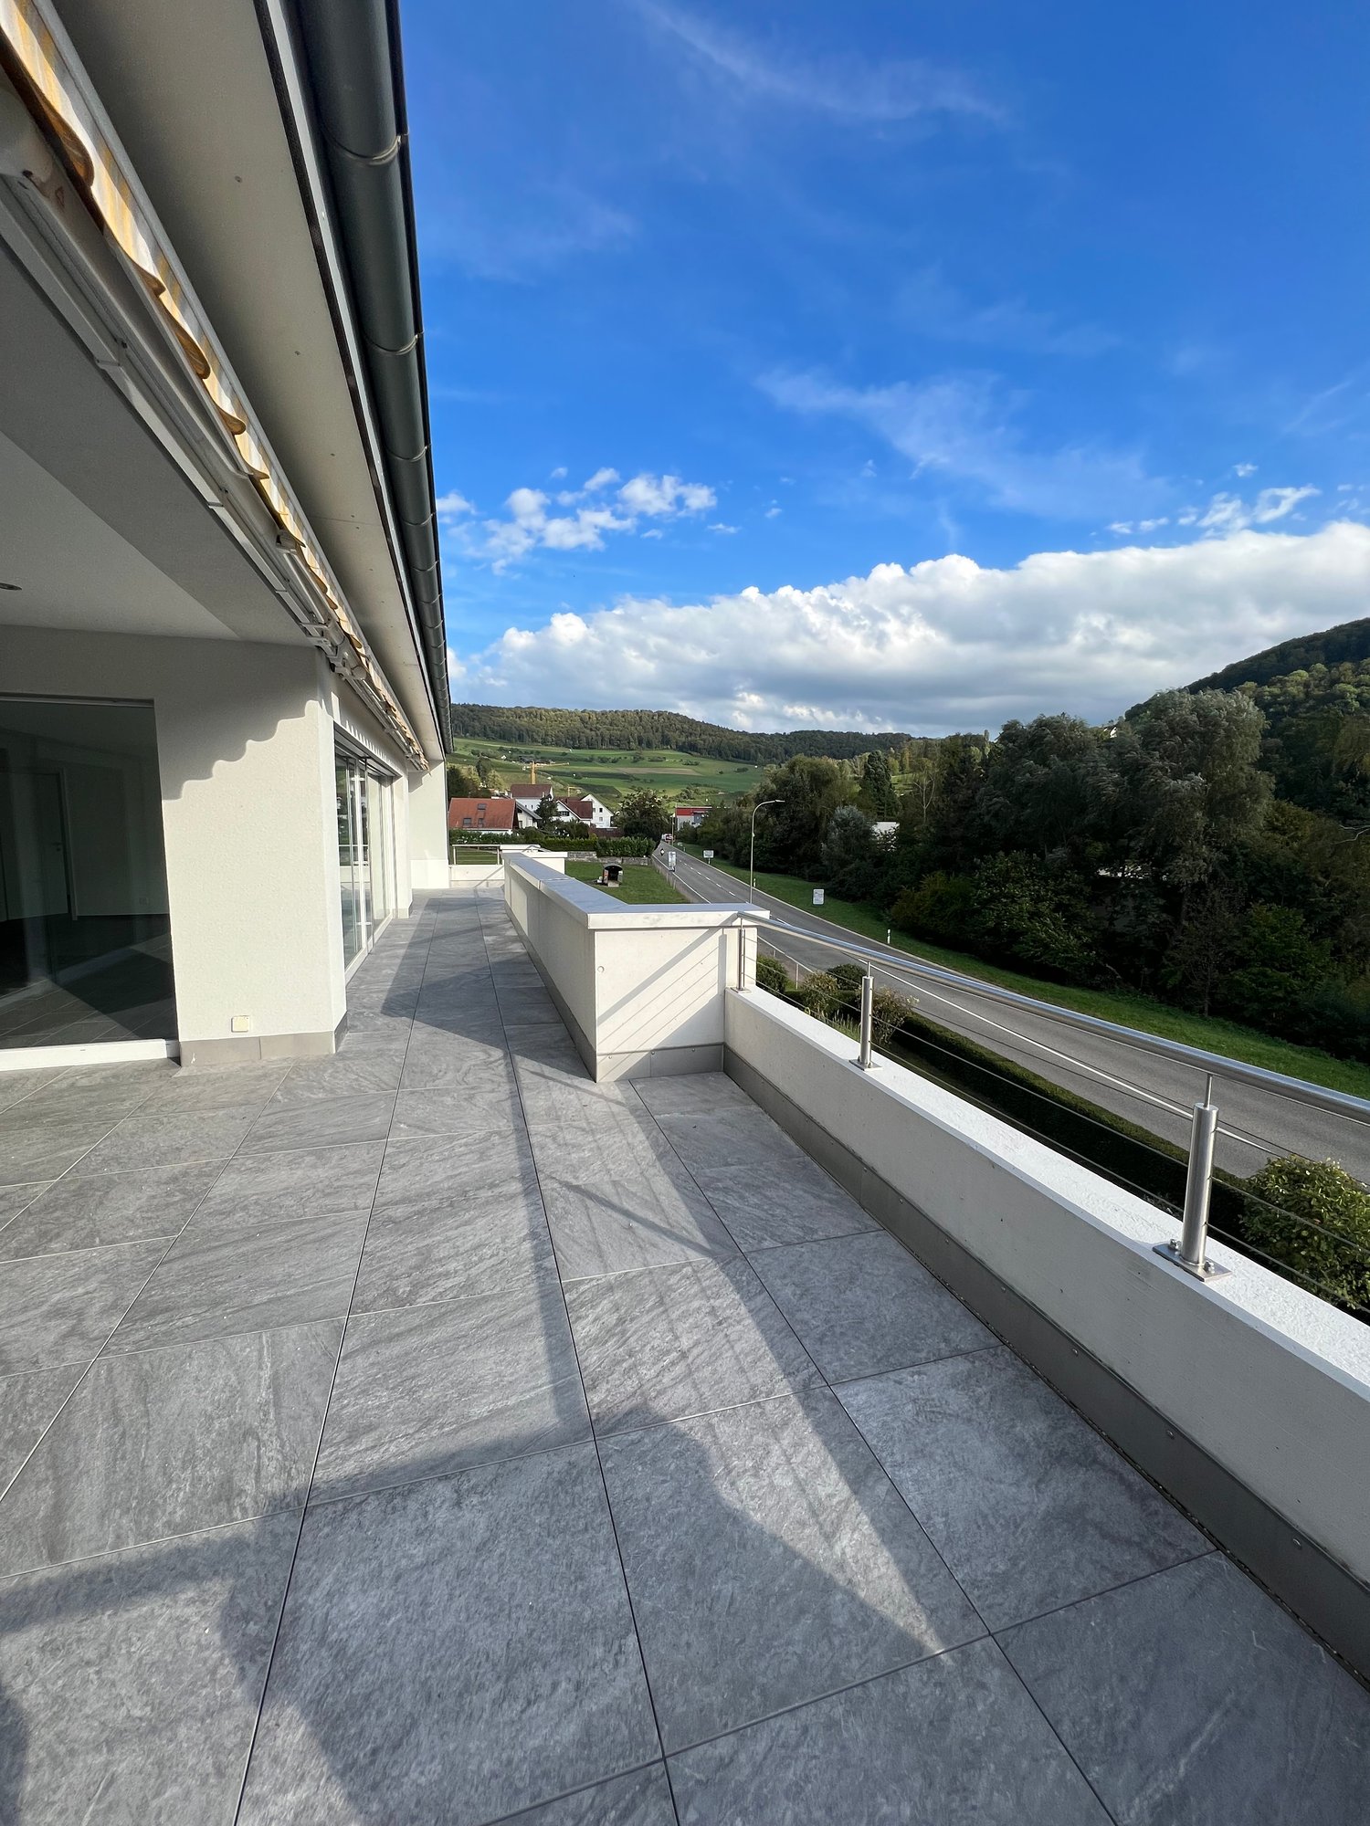
Diese attraktive 4.5-Zimmer-Dachwohnung auf ca. 125 m² überzeugt mit einem hochwertigen Innenausbau, grosszügigen Raumverhältnissen und einer durchdachten Grundrissgestaltung. Die hohen Dachschrägen verleihen den Räumen ein besonderes Ambiente und schaffen ein helles, offenes Wohngefühl.Der grosszügige Wohn-, Ess- und Küchenbereich mit rund 36 m² bildet das Herzstück der Wohnung. Von hier aus gelangen Sie direkt auf die sonnige Loggia (17.7 m²) mit schönem Weitblick – der ideale Ort zum Entspannen.Drei helle Schlafzimmer, eine separate Ankleide sowie ein praktisches Reduit bieten viel Platz und hohen Wohnkomfort. Das moderne Badezimmer mit Badewanne sowie das zusätzliche Badezimmer mit Dusche/WC mit eigenem Waschturm bietet viel Platz für höchsten Wohnkomfort.Ausstattungsmerkmale:• Hochwertiger Innenausbau im Eigentumsstandard• Klimaanlage• Moderner Schwedenofen• Modernes Badezimmer mit Dusche und grossem Spiegel• Eigenem Wäscheturm (Waschmaschine und Tumbler)• Separates Reduit• Zentrale Lage mit kurzen Gehwegen zu Einkaufsmöglichkeiten, öffentlichem Verkehr und Bahnhof MöhlinRaumaufteilung• Wohnen, Essen, Kochen: 36.40 m2• Zimmer 1: 14.35 m2• Zimmer 2: 14.10 m2• Zimmer 3: 13.55 m2• Ankleide: 8.30 m2• Entree: 12.90 m2• Bad: 11.70 m2• Dusche, WC: 6.10 m2• Reduit, Waschen: 3.95 m2• Loggia: 17.70 m2ParkierungEin Einstellplatz in der Tiefgarage für CHF 140.00, oder ein Aussenplatz für CHF 90.00 pro Monat kann dazu gemietet werden.Lage und InfrastrukturDie Gemeinde Möhlin bietet eine lückenlose Infrastruktur. Diverse Einkaufsmöglichkeiten wie Migros, Coop und Denner sowie alle Schulstufen, ein Schwimmbad befinden sich direkt im Ort.Verkehrsanbindung• S-Bahn im Viertelstunden- oder Halbstundentakt direkt nach Basel• Umfassendes Postauto-Netz in der Region• Autobahnanschluss A3 (Rheinfelden oder Eiken) in wenigen Fahrminuten erreichbar• Flughafen Basel in ca. 30 Minuten, Flughafen Zürich in ca. 60 Minuten erreichbar*******************************************************************************Modern 4.5 Room Top Floor Apartment with Loggia in Condominium Standard in MöhlinThis attractive 4.5 room top floor apartment with approx. 125 m2 of living space offers high quality interior finishes, generous room dimensions, and a well thought out layout. High sloped ceilings give the rooms a unique ambiance and create a bright, open living atmosphere.The spacious living, dining, and kitchen area with around 36 m2 forms the heart of the apartment. Direct access leads onto the sunny loggia (17.7 m2) with a beautiful open view, the ideal place to relax.Three bright bedrooms, a separate dressing room, and a practical storage room offer ample space and high living comfort. The modern bathroom with a bathtub, as well as the additional bathroom with shower, toilet, and private washing column, offer plenty of space for maximum living comfort.Features· High quality interior finishes in condominium standard· Air conditioning· Modern Swedish stove· Modern bathroom with shower and large mirror· Private washing column (washing machine and tumble dryer)· Separate storage room· Central location with short walking distances to shopping facilities, public transport, and Möhlin train stationRoom Layout· Living, Dining, Cooking: 36.40 m2· Room 1: 14.35 m2· Room 2: 14.10 m2· Room 3: 13.55 m2· Dressing Room: 8.30 m2· Entrance: 12.90 m2· Bathroom: 11.70 m2· Shower, Toilet: 6.10 m2· Storage Room, Laundry: 3.95 m2· Loggia: 17.70 m2ParkingAn underground parking space for CHF 140.00 or an outdoor parking space for CHF 90.00 per month can be rented additionally.Location and InfrastructureThe municipality of Möhlin offers complete infrastructure. Various shopping facilities such as Migros, Coop, and Denner, as well as all school levels and a swimming pool, are located directly in town.Transport Connections· Direct S-Bahn connection to Basel every 15 to 30 minutes· Comprehensive regional postbus network· A3 motorway access (Rheinfelden or Eiken) reachable within a few minutes by car· Basel Airport reachable in approx. 30 minutes, Zurich Airport in approx. 60 minutes

Travel time
-
1 / 19
4.5 rooms105m²CHF 1,580.–
Hauptstrasse 12a, 4462 Rickenbach BL

Cozy 4.5 room apartment with large, covered patio

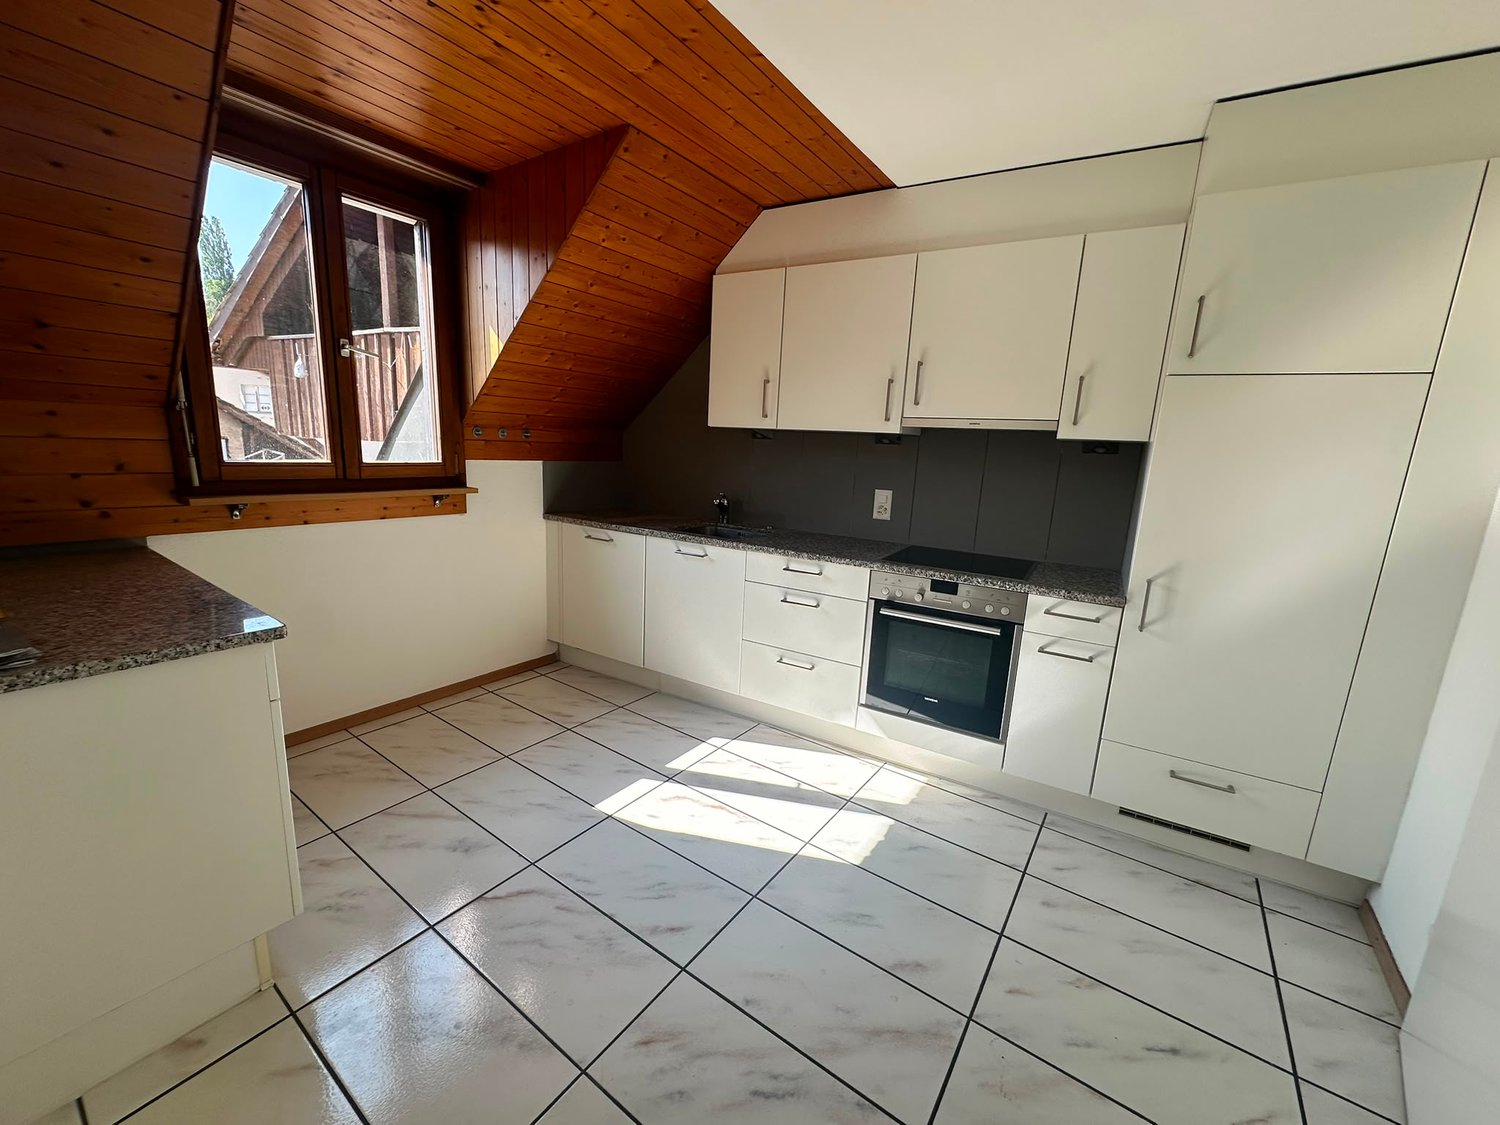
Available immediately or by arrangement, we are renting this well-maintained 4.5-room old building apartment on the 1st floor at Hauptstrasse 12a in Rickenbach BL.With a spacious living area of 105 m², this apartment offers plenty of space for families or anyone who values comfortable living.The apartment offers the following highlights: • Bright rooms: Several spacious rooms with tile floors, light walls, and charming wood details – typical of the old building character of the building. Access to the patio from all rooms. • Modern kitchen: Equipped with white cabinets, countertops. Including dishwasher, refrigerator, oven, and stove. A large window provides daylight, the wooden frame and a sloping wooden ceiling give the kitchen a special charm. • Bathroom: With tiled walls and floor, equipped with bathtub, toilet, and sink, and a mirror cabinet above. • Covered patio: Spacious, covered patio with wooden railing – ideal for relaxing outdoors. • Parking spaces can be rented additionally if needed. Location and surroundings:The municipality of Rickenbach is located in the district of Sissach. The municipal area consists largely of agricultural and forest areas. Ideal for those who appreciate the quiet country life and yet do not want to miss comfort and living quality.Rickenbach is well connected, a post bus line connects the village with Gelterkinden and Rheinfelden, where direct train connections to Basel, Olten, and Zurich exist. The bus stop is right next to the property. The motorway connections are located in Sissach and Rheinfelden.This charming old building apartment combines living comfort with a natural environment. Take the opportunity and make this apartment your new home in Rickenbach BL!We look forward to your contact.

Travel time
-
1 / 28
4.5 rooms175m²CHF 3,430.–
Klostergasse 25, 4464 Maisprach

Top modern 4.5-room attic apartment with a view of the green

In 4464 Maisprach (BL) we rent from 01 September 2026 a large, top modern 4.5-room attic apartment in a well-maintained property, with a lift from the parking garage directly to the apartment.With a spacious living area of approximately 175 m², the apartment convinces with a practical room layout, plenty of daylight and a pleasant living feeling.The openly designed living and dining area flows smoothly into the kitchen and offers direct access to the approximately 40 m² large balcony with an unobstructed view of the green.Room layout and equipment • Spacious living room, bright window front, direct access to the balcony • Functional, fully equipped kitchen including dishwasher • Large balcony with unobstructed view and electric sun blinds • Bathroom with bathtub and shower, double sink and toilet • Guest bathroom with shower, toilet, sink and mirror cabinet • Integrated dressing area (Walking Closet) • Floor heating, individually adjustable • Electric louvres • Lift from the underground garage to the apartment • Separate, spacious cellar compartment (approx. 37 m²) • Own laundry room in the apartment with washing tower (washing machine and dryer) and a washing trough The apartment is in very good, well-maintained condition and is particularly suitable for people or families who value space, clear structures and a quiet living environment.Location and surroundingsThe property is located in Maisprach (4464 BL), a quiet and natural living community in the Sissach district with good regional connections.A bus stop, kindergarten and primary school directly in the village, as well as shopping facilities in the surrounding municipalities, are easily accessible. The location combines rural tranquility with functional accessibility to the surrounding centers.Parking options (optional) • Parking garage space: CHF 150.– / month • Outdoor parking space: CHF 60.– / month We are happy to provide you with further information or a personal viewing. We look forward to your contact.

Travel time
-
1 / 13
4.5 rooms135m²CHF 2,210.–
Zwidellen 27, 5070 Frick

Living centrally and spaciously: 4.5 room maisonette apartment

Object 4.5 room maisonette apartment, spacious living concept on two levels, bright living and dining area with Swedish stove, modern kitchen with V-Zug appliances, sunny balcony, private garage and additional outdoor parking space, quiet and family-friendly residential area in the popular Zwidellen district. Rental conditions Net rent: CHF 2000.-/month Heating and ancillary costs: CHF 210.-/month account 1 garage at CHF 140.-/month 1 outdoor parking space at CHF 50.-/month Available from October 1, 2026 Minimum rental period: 2 years Tenant's deposit: 2 months' rent on a bank account Pets: On request Room program Ground floor: Basement 11.3 m² Garage 15.3 m² 1st upper floor: Entrance hall 6.8 m² Kitchen 11.1 m² Bathroom/shower/WC 8.2 m² Living/dining room 36.6 m² Staircase 2.3 m² Room 18.2 m² Balcony 8.0 m² Attic: Entrance hall 9.1 m² Room/office 22.7 m² Room 16.7 m² Shower/WC 4.0 m² Attic 10.0 m² The living area measures approximately 135 m², the ancillary areas another approximately 45 m² Construction and condition The apartment presents itself in a well-maintained and very good condition. Location The apartment is located in the popular Zwidellen district in a quiet cul-de-sac directly on the Bruggbach. Kindergarten, schools, shopping facilities, restaurants, and Frick train station are easily accessible on foot. Thanks to the excellent train and motorway connections, Basel, Zurich, Aarau, and Brugg can be reached in a short time - ideal for commuters. Special features The maisonette apartment impresses with its spacious floor plan, cozy Swedish stove, sunny balcony, and versatile attic. Garage and outdoor parking space offer additional comfort. For whom is the object suitable The apartment is ideal for couples or families who value spacious living in a quiet, family-friendly neighborhood with excellent infrastructure and short distances. Interested? We look forward to your inquiry.

Travel time
-
1 / 6
4.5 rooms121m²CHF 3,400.–
Schmittenhöhle 1, 4313 Möhlin

High-quality family apartment (new building)

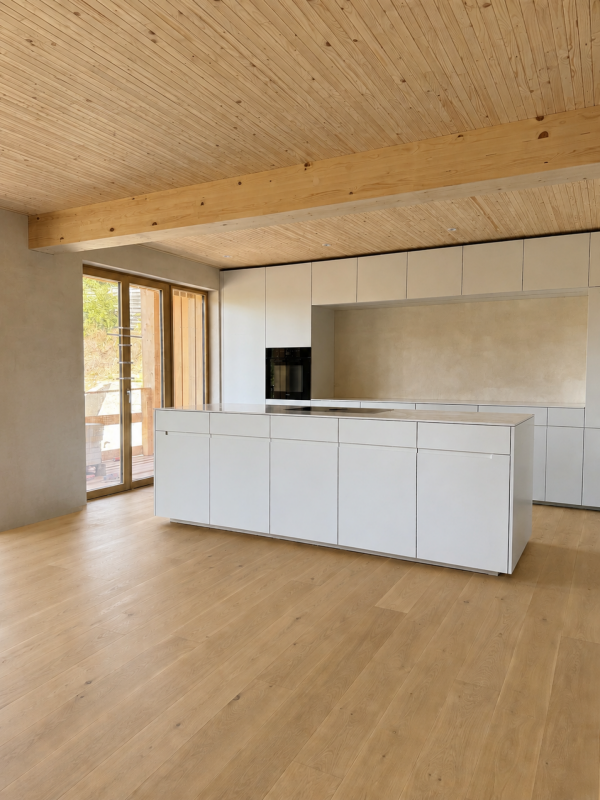
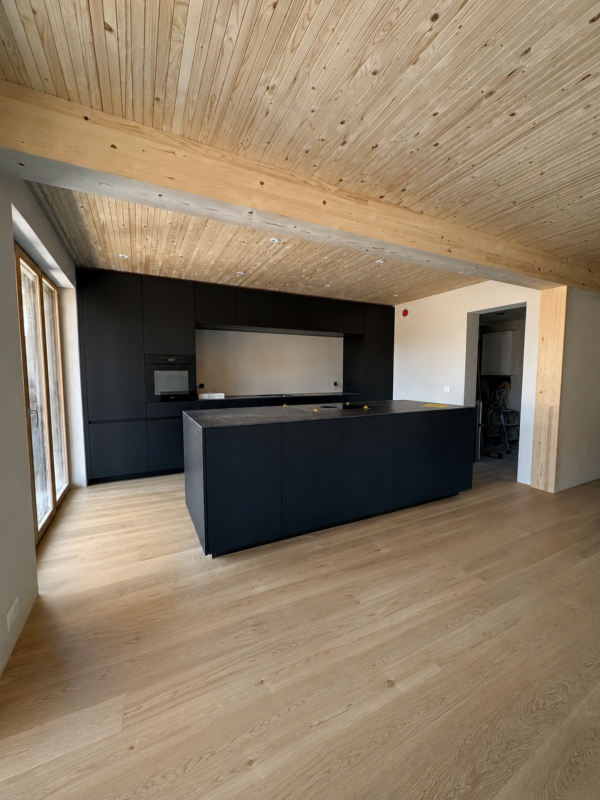
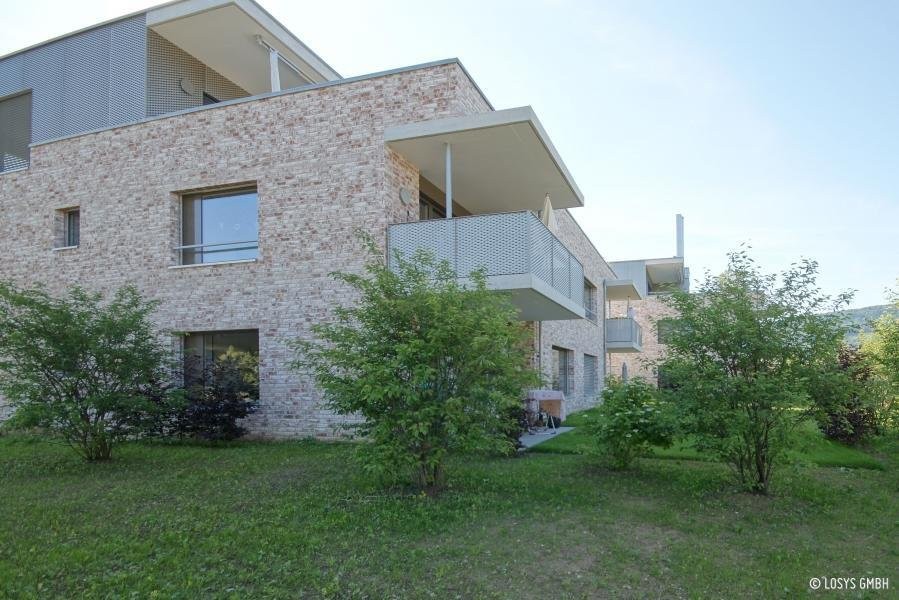
FIRST OCCUPANCY OF THE NEW BUILDING IN OCTOBER 2026 This high-quality 4.5-room apartment on condominium standard convinces with a covered terrace, high-quality kitchen with large réduit, private cellar room and additional hobby room. With a net living area of 120.9 m², it offers plenty of space for families, couples or anyone who appreciates spacious living.As a first occupancy from October 1, 2026, you will benefit from a home that combines high-quality materials, sustainable construction and modern living comfort. The bright rooms, the well-thought-out floor plan and the high-quality interior design create a pleasant living atmosphere with a lot of feel-good character.This is what you can expect: • Spacious, open floor plan with warm living atmosphere • 120.9 m² net living area • Terrace with plenty of privacy • Réduit • Separate cellar and hobby room • High-quality interior design • Consistent wooden construction with non-toxic materials for a healthy indoor climate • Bright architecture • Smart home technology for maximum comfort and high energy efficiency • Very low energy costs thanks to photovoltaics, heat pump, rainwater utilization and heat-recovering fixtures • 1 parking space with charging infrastructure (separate rent CHF 160.- per month) • Excellent connection to public transport and the highway • Shopping facilities, schools and restaurants in the immediate vicinity • Certification according to Minergie-P and Minergie-A-Eco; SNBS Silver is being sought Move-in is possible from October 1, 2026. The apartments are currently still in the interior design phase.We look forward to your contact.
Travel time
-
1 / 6
4.5 rooms121m²CHF 3,550.–
Schmittenhöhle 1, 4313 Möhlin

High-quality garden apartment (new building)

FIRST OCCUPANCY OF THE NEW BUILDING IN OCTOBER 2026 This high-quality 4.5-room apartment on condominium standard convinces with a spacious garden, a covered terrace and a separate basement/hobby room. With a net living area of 120.9 m², it offers plenty of space for families, couples or anyone who appreciates spacious living.As a first occupancy from October 1, 2026, you will benefit from a home that combines high-quality materials, sustainable construction and modern living comfort. The bright rooms, the well-thought-out floor plan and the high-quality interior design create a pleasant living atmosphere with a lot of feel-good character.Here's what you can expect: • Spacious, open floor plan with warm living atmosphere • 120.9 m² net living area • Private garden and covered terrace with plenty of privacy • Separate basement/hobby room • High-quality interior design • Consistent wood construction with non-toxic materials for a healthy indoor climate • Bright architecture • Smart home technology for maximum comfort and high energy efficiency • Very low energy costs thanks to photovoltaics, heat pump, rainwater utilization and heat-recovery fixtures • Two parking spaces with wallbox (separate rent) • Excellent connection to public transport and the highway • Shopping facilities, schools and restaurants in the immediate vicinity • Certification according to Minergie-P and Minergie-A-Eco; SNBS silver is being sought Move-in is possible from October 1, 2026. The apartments are currently still in the interior design phase.We look forward to your contact.

Travel time
-

Other interesting objects