Vuibroye - Properties for rent with Balcony / Terrace

We recommend expanding your search criteria to get similar results. The current filters didn’t return any matches.

If you don’t want to change your current search criteria, we recommend creating a search alert, so you’ll be notified when matching offers become available.

More objects in your automatically expanded search area
64 results - Radius: + 10km
1 / 16
4.5 rooms137m²CHF 2,600.–
Premium
grand rue 3B, 1607 Palézieux-Village

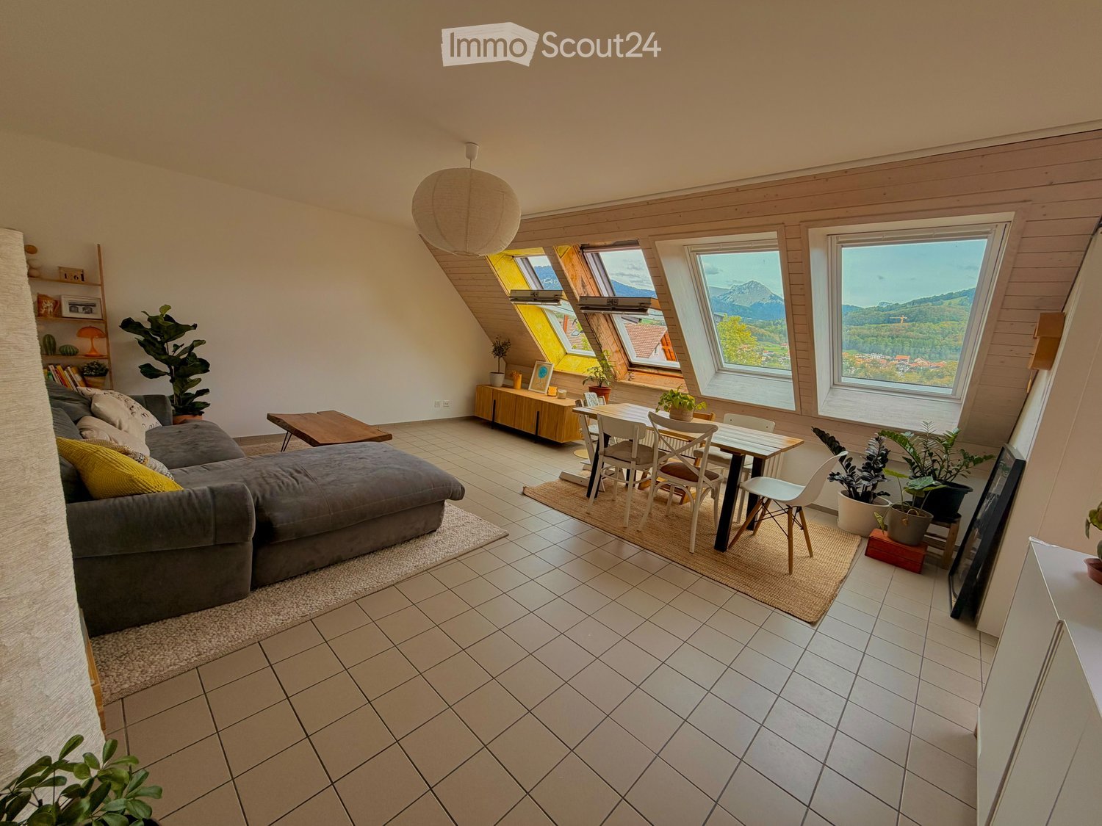
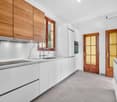
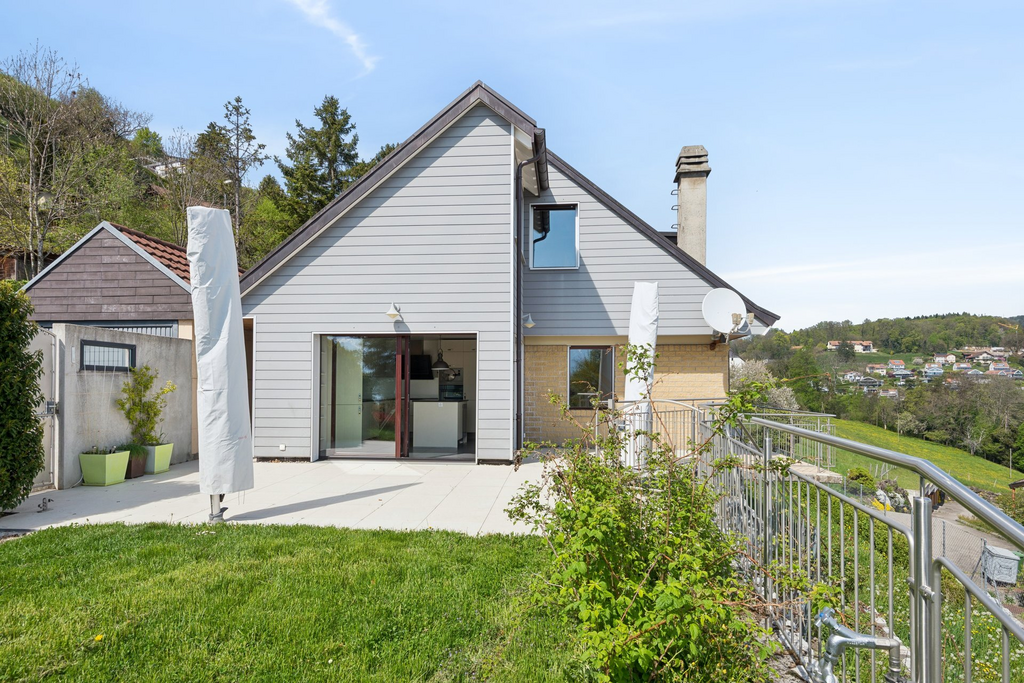
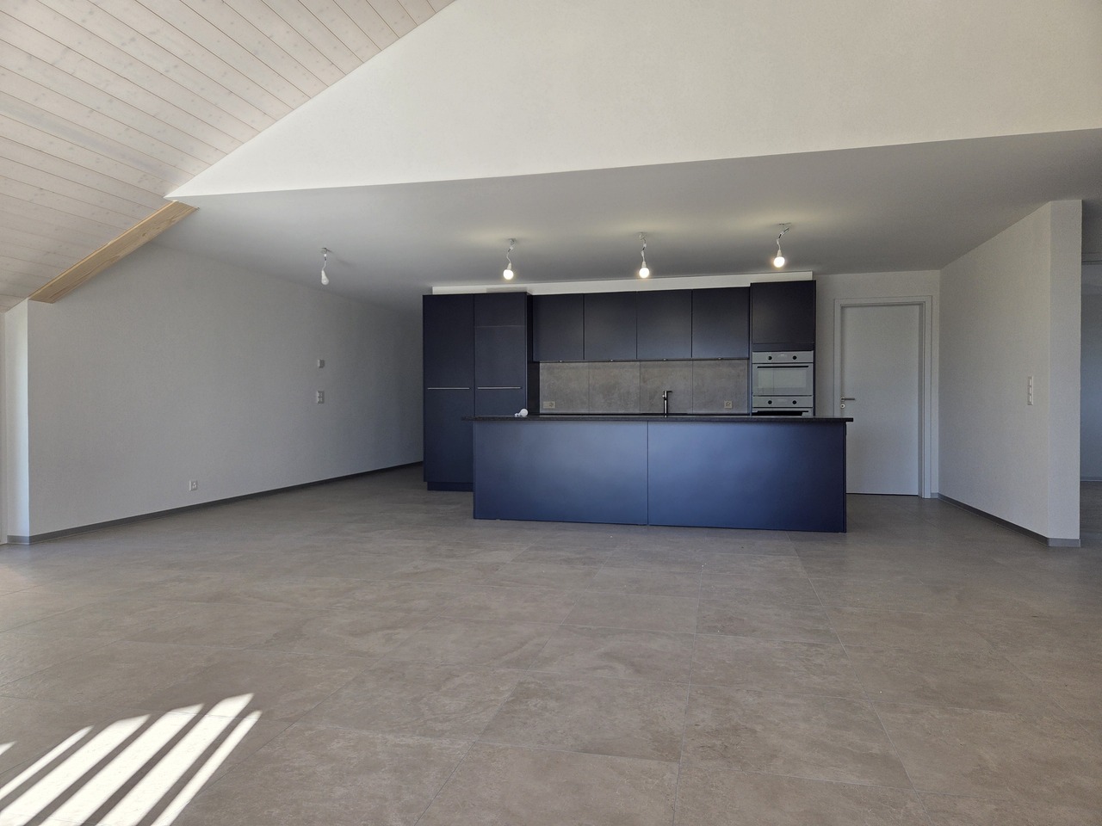
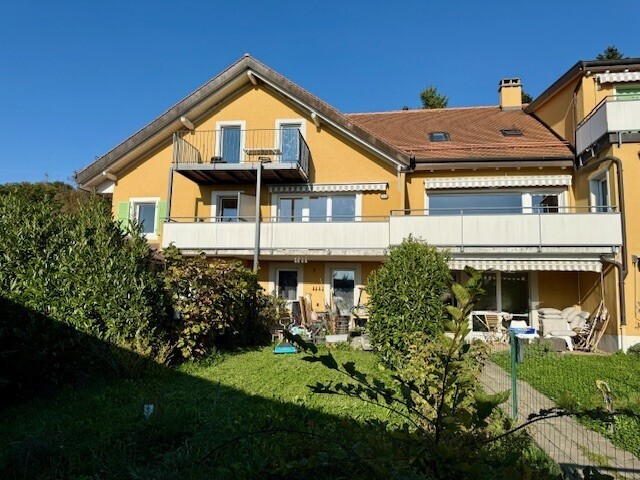
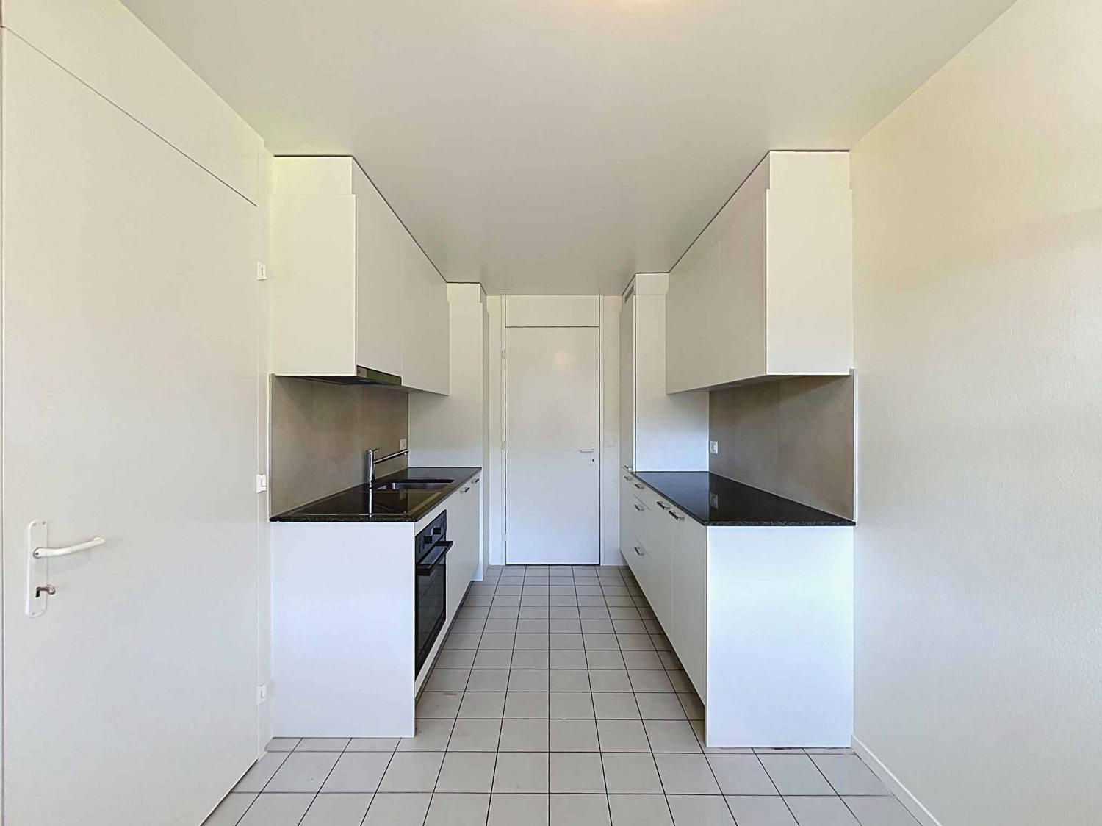
Superb 4.5-room attic apartment with balcony and terrace

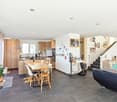
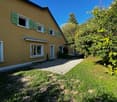
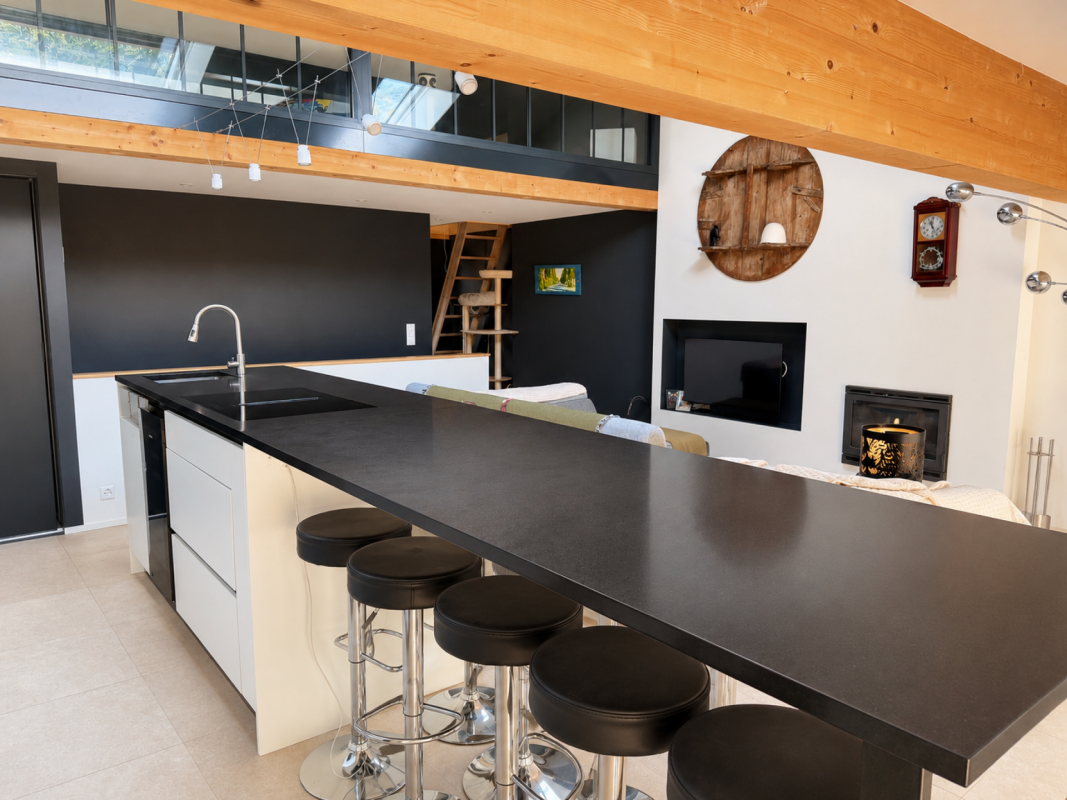
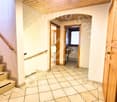
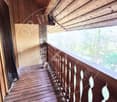
• C3 > total surface area of 137m2107m2 on the ground floor + 30m2 attic, 2.50x3m balcony-terrace on the ground floor, covered.Net rent 2320.- + 280.- charges. Access: Ideally located less than 20 minutes from Lausanne, five minutes from Oron and less than five minutes on foot from the school, train station and shops. The rental property is located in the center of this village with its preserved character. Description: This recently built (end of 2013) 4.5-room apartment with a surface area of 107m2, located under the roofs with more than 30m2 of attic space, offers large, bright spaces. The charm of a large volume with beautiful beams in the living room/kitchen. South-west facing, it consists of 3 rooms of 12 to 15m2, of which 2 have direct access to the balcony and terrace. 1 bathroom with toilet and 1 shower room with toilet, a beautiful fitted kitchen with a bar, open to the living room. Beautiful multipurpose space in the attic of 30 m2. High-quality finishes to PPE standards. Thermal and acoustic insulation. Floor heating adjustable by room, electric shutters and glazing. Infrastructure: The building includes an underground parking garage with ramp and automatic door, a PC shelter, individual cellars on request, and 2 common laundry rooms. There is also a large bicycle room. All levels are served by an elevator allowing the transport of wheelchairs. Tree-lined inner courtyard. 1 parking space in the underground parking garage is available for 150.- / month per unit.1 beautiful, private cellar is available for 100.- / monthAvailable from October 1, 2026

Travel time
-
1 / 7
2.5 rooms43m²CHF 1,480.–
Top
1000 Lausanne

URGENT !!! 2.5-room attic apartment with large terrace – Lausanne – takeover from 15.09.2026

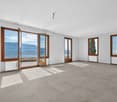
Available from September 15, 2026 – lease takeover Located at Route de Berne, 1000 Lausanne, near Chalet-à-Gobet and EHL. Attic, offering a living area of approximately 42.75 m², complemented by a very beautiful terrace of 26.55 m² that runs along the apartment. Bright and benefiting from a green environment, it constitutes a very good compromise between the proximity of Lausanne and the calm of the countryside. The apartment consists of: • Bright living room with open, fully equipped kitchen and wall cupboard • Large bedroom • Bathroom with shower • Large terrace of approximately 26.5 m², accessible from the living room • Basement • Apartment located on the top floor/attic Net rent: CHF 1'400.– / month + Charges: CHF 80.– / month + Indoor parking space: CHF 120.– / month + Indoor motorcycle parking: CHF 50.– / month Total: CHF 1'650.– / month, including charges and parking The apartment benefits from a particularly pleasant situation, in immediate proximity to nature while remaining easily accessible from Lausanne. Forests and numerous walking paths nearby. Two TL bus stops within about 3 minutes on foot. Takeover desired from September 15, 2026. Complete dossier to be presented: • 3 last pay slips • A recent extract from the debt collection register • A copy of an identity document In case of interest, please contact us to arrange a visit!

1 / 12
  • Balcony / Terrace
  • View
6.5 rooms200m²CHF 4,500.–
Chemin des Roches 34, 1803 Chardonne

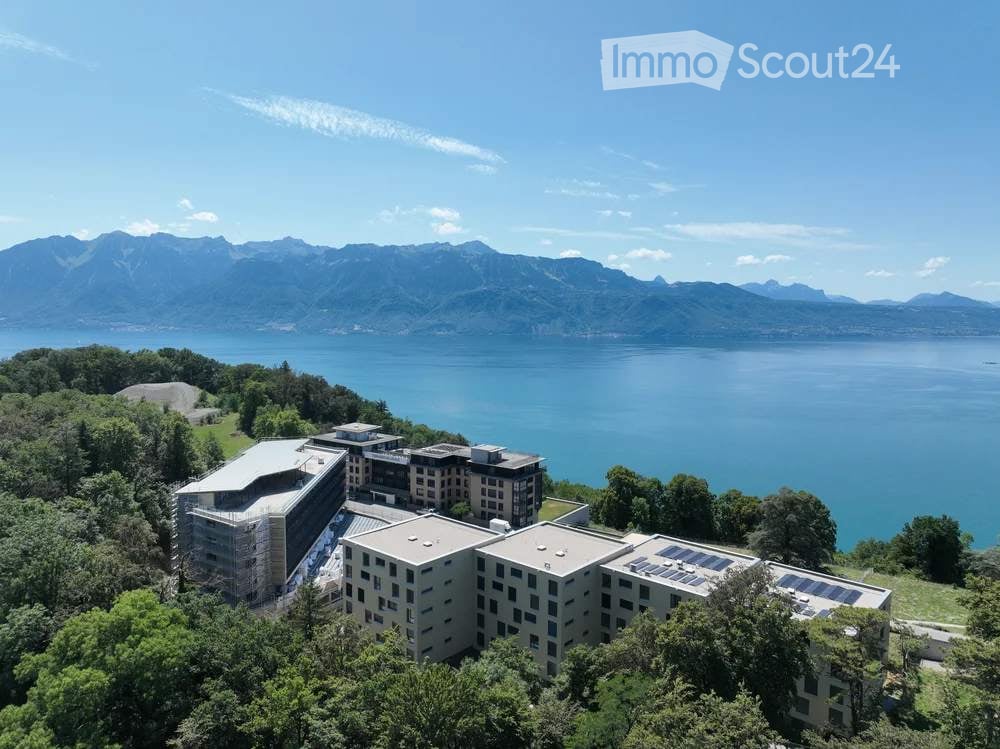
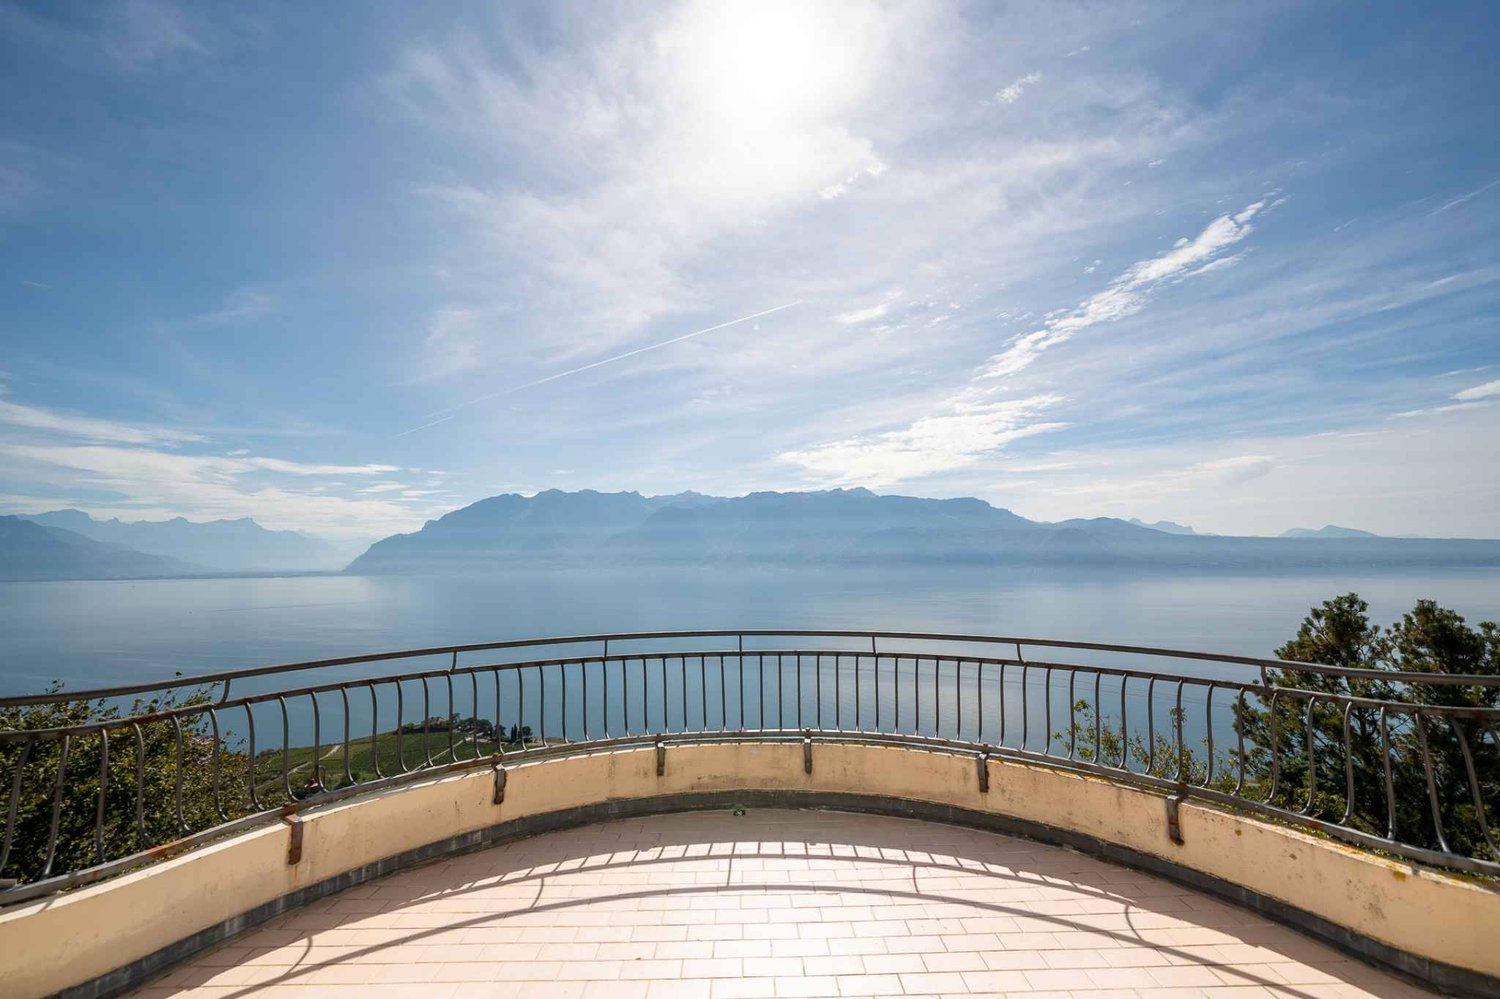
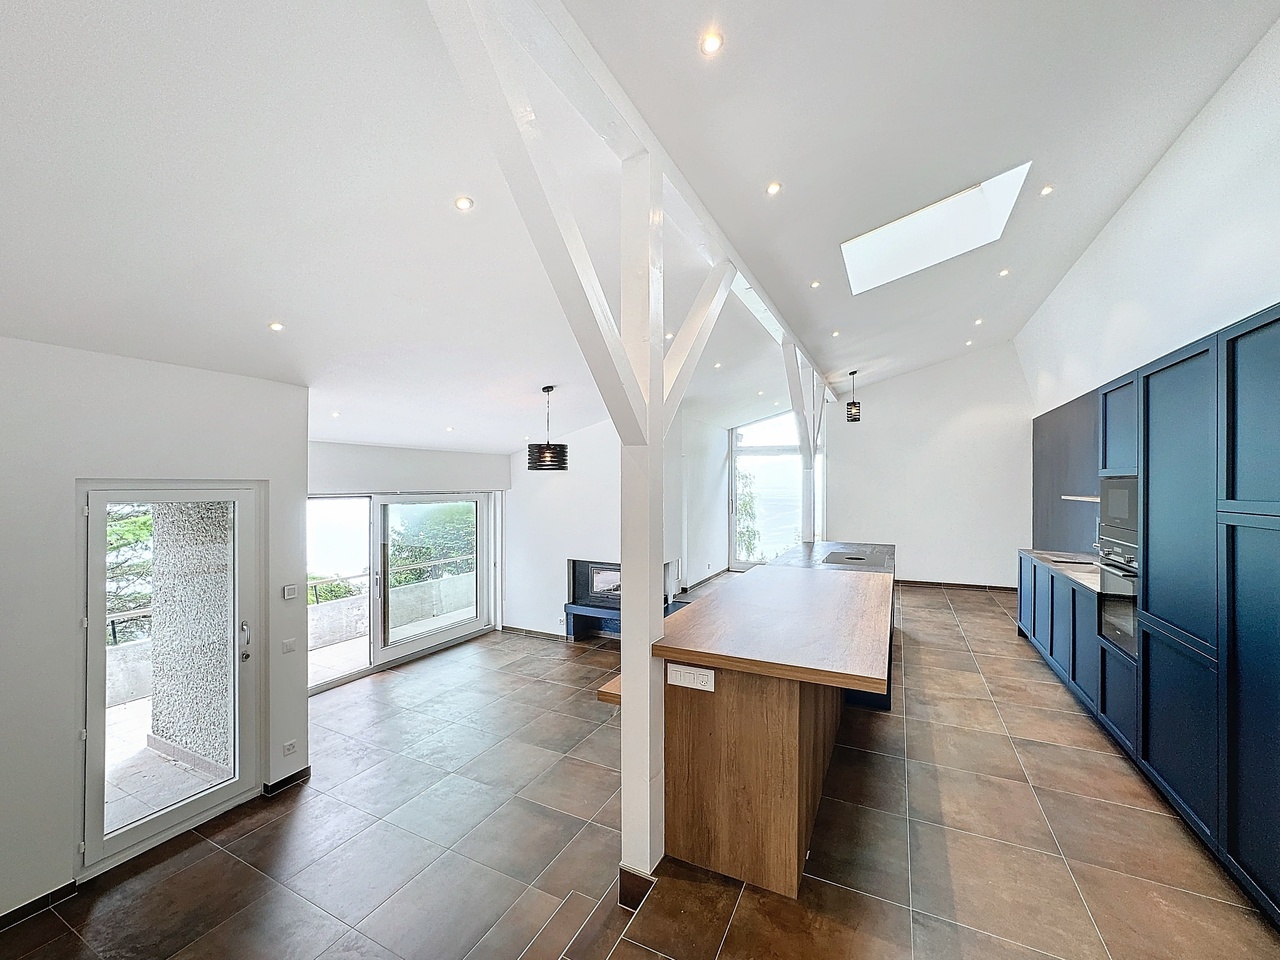
Detached villa with panoramic views of Lake Geneva

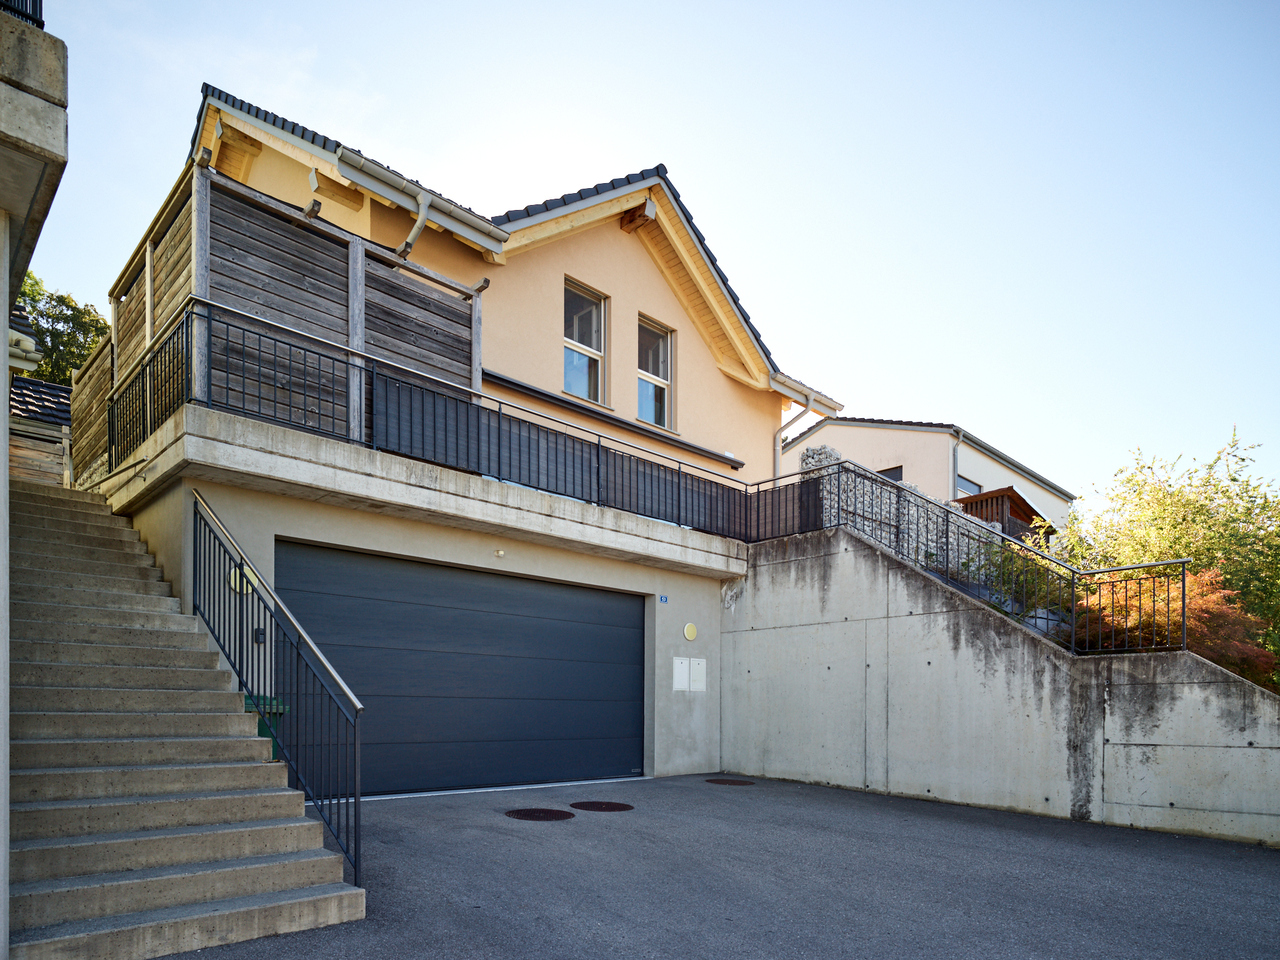
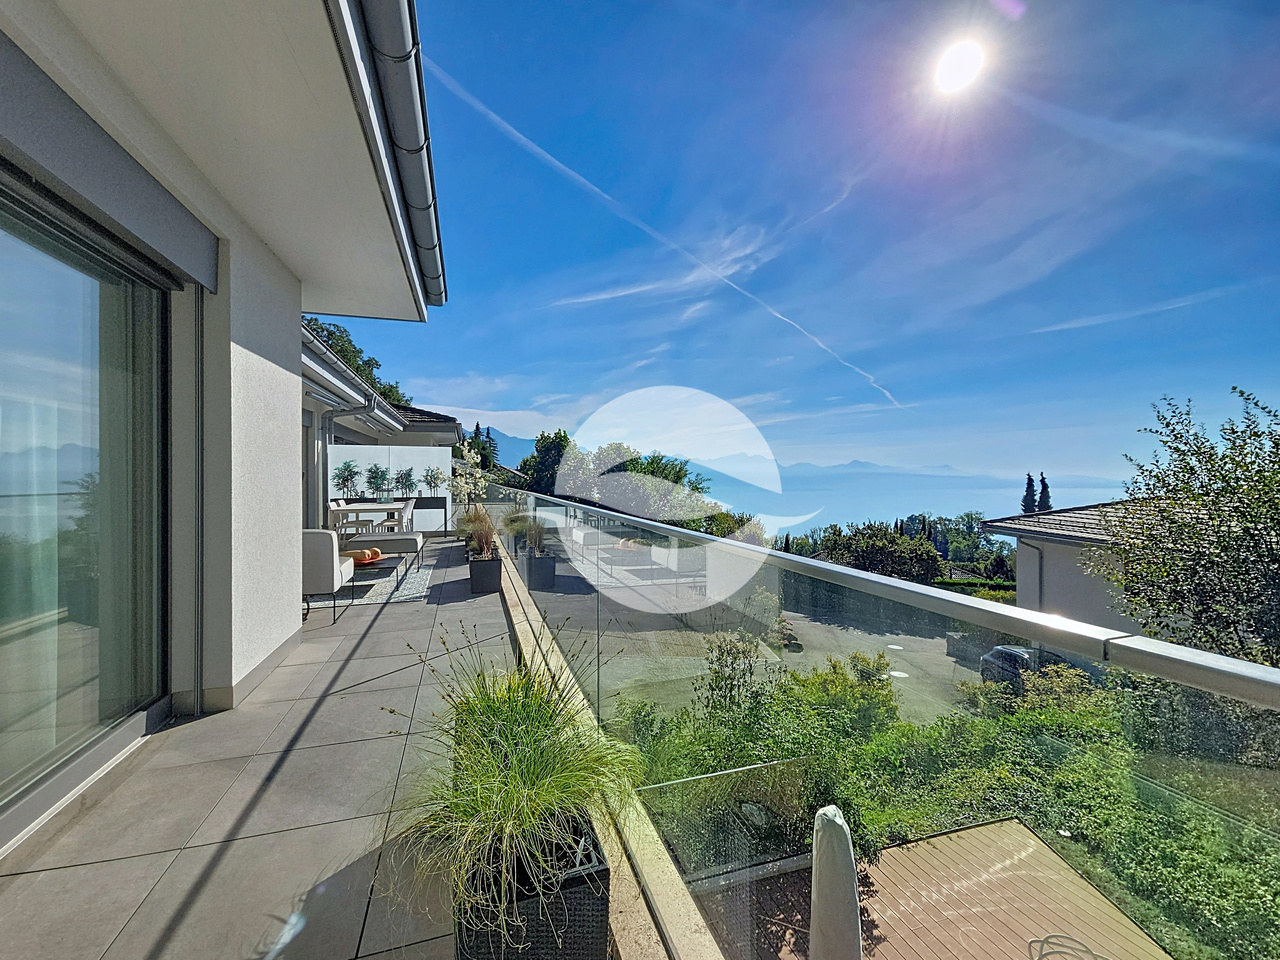
Located in the sought-after commune of Chardonne, on the slopes of Mont Pèlerin, this magnificent detached villa of 200 m2 habitables benefits from an exceptional location in the heart of the Vaudois Riviera and Lavaux, close to Lausanne and at the crossroads of Valais and the Fribourg Alps.Built in 1980 and partially renovated, the house combines charm, generous volumes, and comfort.Offering an unobstructed view of Lake Geneva and the Alps, the property benefits from a south-facing orientation guaranteeing optimal sunlight throughout the day. Its harmonious environment, both residential and rural, ensures calm and quality of life.This property offers a unique opportunity in Chardonne: the possibility of renting the villa in its entirety or partially, according to your needs and lifestyle.Whether you are looking for a large family home, a residence with independent space for a loved one, or an elegant cohabitation solution, this villa adapts to your project. • Full villa: CHF 4500/month • Ground and basement floor with 6.5 rooms, outdoor areas, garage, and 1 parking space: CHF 3300/month • Upper floor with 2.5 rooms and 2 outdoor parking spaces: CHF 2000/month Each configuration allows you to enjoy the exceptional setting, the panoramic view of Lake Geneva, and the privileged calm of the region.The villa consists of: • Large, bright living room with fireplace and panoramic view • Modern, fully equipped kitchen with central island, renovated in 2016, with direct access to a large terrace and the garden • Landscaped garden with swing, sandbox, and large slide • 5 bedrooms • 1 laundry room with washing machine and dryer • 1 bathroom with bathtub • 3 shower rooms • Sauna • Technical room and storage room Outdoor areas and annexes: • 1 garage • 3 outdoor parking spaces Location: • Schools and shops only 1 km away • Mont Pèlerin funicular to La Baume station, 700 m This rare property combines comfort and exceptional views in a privileged environment.

  • Balcony / Terrace
  • View
Travel time
-
1 / 12
  • Balcony / Terrace
  • View
4.5 rooms108m²CHF 2,700.–
A Cully, 1096 Cully

Sublime 4.5 rooms bright - Grandvaux 18B

Located in the heart of Cully, in a peaceful and green environment, this charming 4.5-room apartment on the 1st floor of approximately 108m2 will seduce you with its brightness and quality of life.Located in a PPE building with a lift, this property benefits from an ideal location, just 5 minutes from the train station and shops, combining tranquility and proximity to amenities.The apartment consists of:- An entrance hall with a wardrobe- A spacious living room with a fireplace, offering access to a large balcony- A separate, fully equipped kitchen- Three bedrooms- A bathroom/shower with WC- A separate WC- A large balconyAdditional features:- A cellar- A lift- A communal laundry room- Availability: immediately Rental conditions:1st year:Monthly net rent: Fr. 2'700.00Flat rate for charges: Fr. 250.00Indoor parking space: Fr. 170.00Monthly gross rent: Fr. 3'120.002nd year:Monthly net rent: Fr. 3'000.00Flat rate for charges: Fr. 250.00Indoor parking space: Fr. 170.00Monthly gross rent: Fr. 3'420.00From the 3rd year:Monthly net rent: Fr. 3'300.00Flat rate for charges: Fr. 250.00Indoor parking space: Fr. 170.00Monthly gross rent: Fr. 3'720.00This rare property, located in a privileged setting between lake and vineyards, constitutes an ideal opportunity for those who love calm and nature, while remaining close to transport axes.Visits Bernard Nicod SA - Elisa Comitino at 021 925 70 60 or 079 441 88 49 or by email: elisa.comitino@bernard-nicod.ch

  • Balcony / Terrace
  • View
1 / 13
5.5 rooms200m²CHF 5,450.–
Champ de l'Essert, 1091 Grandvaux

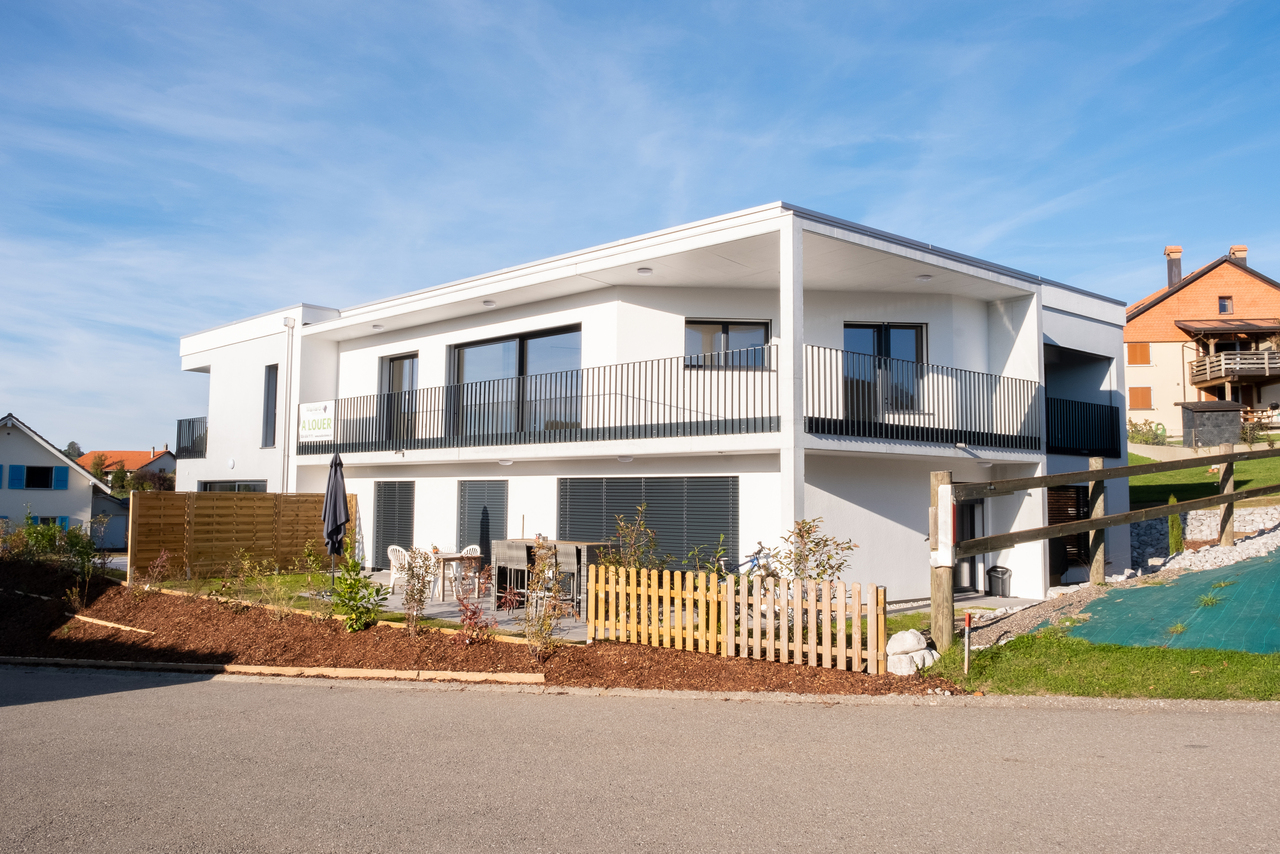
EN EXCLUSIVITÉ I Villa contemporaine en duplex avec vue sur le lac

EXCLUSIVITÉ AGENCEMagnifique villa contemporaine de 5,5 pièces offrant une surface de 200m2 env. avec patio et terrasse. Vue dégagée sur le lac.Proche des commodités, transports et écoles. A 16 min de Philip Morris, de l'IMD, de l'ISL et 18min de Nestlé.La situation est magnifique et protégée par l'UNESCO (Bourg-en-Lavaux)Distribution : Rez-supérieur : - Hall d'entrée - Cuisine agencée et équipée ouverte- Salle à manger - Accès sur un patio - Salon/séjour avec accès sur une partie jardin Rez-inférieur : - Un WC visiteurs - Local technique avec espace buanderie (lave-linge et sèche-linge) - Une salle de bains- Une chambre parentale avec grand dressing intégré- Une chambre à coucher- Une chambre à coucher avec salle de douche attenanteExtérieur : - Espace terrasse et jardin - Disponible / cave pour rangement (vélos et autres)- 2 places de parc sous un couvert (Avec borne pour recharge rapide-dernière génération)Loyer net : CHF 4'950.-Charges : CHF 500.-Parking (x2) : CHF 240.-TOTAL : CHF 5'690.- Pour les visites : Merci de contacter l'agence au : +41 21 566 70 07Disponibilité : A partir du 1er août ou au 15 août 2026AGENCY EXCLUSIVEMagnificent 5.5-room contemporary villa offering approximately 200 m² of living space, with a patio and terrace. Unobstructed view of the lake.Close to amenities, public transportation, and schools. 16 minutes from Philip Morris, IMD, and ISL, and 18 minutes from Nestlé.The location is magnificent and protected by UNESCO (Bourg-en-Lavaux)Layout: Upper ground floor: - Entry hall - Open, fully equipped kitchen - Dining room - Access to a patio - Living room with access to a section of the garden Lower level: - A guest restroom - Utility room with laundry area (washer and dryer) - One bathroom- One master bedroom with large built-in walk-in closet- One bedroom- One bedroom with an en-suite shower roomExterior: - Terrace and garden area - Storage area/cellar (for bikes and other items) - 2 covered parking spaces (with a latest-generation fast-charging station)Net rent: CHF 4,950.-Utilities: CHF 500.-Parking (x2): CHF 240.-TOTAL: CHF 5,690.- To schedule a viewing: Please contact the agency at: 41 21 566 70 07Availability: Starting August 1 or August 15, 2026

1 / 13
5.5 rooms200m²CHF 5,450.–
Champ de l'Essert, 1095 Lutry

EN EXCLUSIVITÉ I Villa contemporaine en duplex avec vue sur le lac

EXCLUSIVITÉ AGENCEMagnifique villa contemporaine de 5,5 pièces offrant une surface de 200m2 env. avec patio et terrasse. Vue dégagée sur le lac.Proche des commodités, transports et écoles. A 16 min de Philip Morris, de l'IMD, de l'ISL et 18min de Nestlé.La situation est magnifique et protégée par l'UNESCO (Bourg-en-Lavaux)Distribution : Rez-supérieur : - Hall d'entrée - Cuisine agencée et équipée ouverte- Salle à manger - Accès sur un patio - Salon/séjour avec accès sur une partie jardin Rez-inférieur : - Un WC visiteurs - Local technique avec espace buanderie (lave-linge et sèche-linge) - Une salle de bains- Une chambre parentale avec grand dressing intégré- Une chambre à coucher- Une chambre à coucher avec salle de douche attenanteExtérieur : - Espace terrasse et jardin - Disponible / cave pour rangement (vélos et autres)- 2 places de parc sous un couvert (Avec borne pour recharge rapide-dernière génération)Loyer net : CHF 4'950.-Charges : CHF 500.-Parking (x2) : CHF 240.-TOTAL : CHF 5'690.-Pour les visites : Merci de contacter l'agence au : +41 21 566 70 07Disponibilité : A partir du 1er août ou au 15 août 2026EXCLUSIVE AGENCYMagnificent contemporary 5.5-room villa offering approx. 200m2 with patio and terrace. Unobstructed view of the lake.Distribution: Upper ground floor: - Entrance hall - Open-plan fitted and equipped kitchen- Dining room - Access to a patio - Living room with access to a garden area Lower ground floor: - Guest WC - Utility room with laundry area (washing machine and dryer) - Bathroom- Master bedroom with large built-in dressing room- Bedroom- Bedroom with en-suite shower roomExterior: - Terrace and garden area - Available / cellar for storage (bikes and others)- 2 parking spaces under a canopy (With terminal for fast charging-latest generation) Close to amenities, transport and schools. 16 min from Philip Morris, IMD, ISL and 18min from Nestlé.Beautiful location protected by UNESCO (Bourg-en-Lavaux)Net rent: CHF 4'950.-Charges: CHF 500.-Parking (x2): CHF 240.-TOTAL : CHF 5'690.-For viewings: Please contact the agency (rental) on: 41 21 566 70 07Availability: From August 1 or August 15, 2026

1 / 13
5.5 rooms200m²CHF 5,450.–
Champ de l'Essert, 1090 La Croix (Lutry)

EN EXCLUSIVITÉ I Villa contemporaine en duplex avec vue sur le lac

EXCLUSIVITÉ AGENCEMagnifique villa contemporaine de 5,5 pièces offrant une surface de 200m2 env. avec patio et terrasse. Vue dégagée sur le lac.Proche des commodités, transports et écoles. A 16 min de Philip Morris, de l'IMD, de l'ISL et 18min de Nestlé.La situation est magnifique et protégée par l'UNESCO (Bourg-en-Lavaux)Distribution : Rez-supérieur :- Hall d'entrée - Cuisine agencée et équipée ouverte- Salle à manger - Accès sur un patio - Salon/séjour avec accès sur une partie jardin Rez-inférieur : - Un WC visiteurs - Local technique avec espace buanderie (lave-linge et sèche-linge) - Une salle de bains- Une chambre parentale avec grand dressing intégré- Une chambre à coucher- Une chambre à coucher avec salle de douche attenanteExtérieur : - Espace terrasse et jardin - Disponible / cave pour rangement (vélos et autres)- 2 places de parc sous un couvert (Avec borne pour recharge rapide-dernière génération)Loyer net : CHF 4'950.-Charges : CHF 500.-Parking (x2) : CHF 240.-TOTAL : CHF 5'690.-Pour les visites : Merci de contacter l'agence au : +41 21 566 70 07Disponibilité : A partir du 1er août ou au 15 août 2026EXCLUSIVE AGENCYMagnificent contemporary 5.5-room villa offering approx. 200m2 with patio and terrace. Unobstructed view of the lake.Distribution: Upper ground floor: - Entrance hall - Open-plan fitted and equipped kitchen- Dining room - Access to a patio - Living room with access to a garden area Lower ground floor: - Guest WC - Utility room with laundry area (washing machine and dryer) - Bathroom- Master bedroom with large built-in dressing room- Bedroom- Bedroom with en-suite shower roomExterior: - Terrace and garden area - Available / cellar for storage (bikes and others)- 2 parking spaces under a canopy (With terminal for fast charging-latest generation) Close to amenities, transport and schools. 16 min from Philip Morris, IMD, ISL and 18min from Nestlé.Beautiful location protected by UNESCO (Bourg-en-Lavaux)Net rent: CHF 4'950.-Charges: CHF 500.-Parking (x2): CHF 240.-For viewings: Please contact the agency (rental) on: 41 21 566 70 07Availability: From August 1 or August 15, 2026

1 / 13
7 rooms240m²CHF 7,500.–
Chemin de l'Etoile du Matin, 1805 Jongny

EN EXCLUSIVITÉ I Magnifique villa avec vue imprenable sur le lac

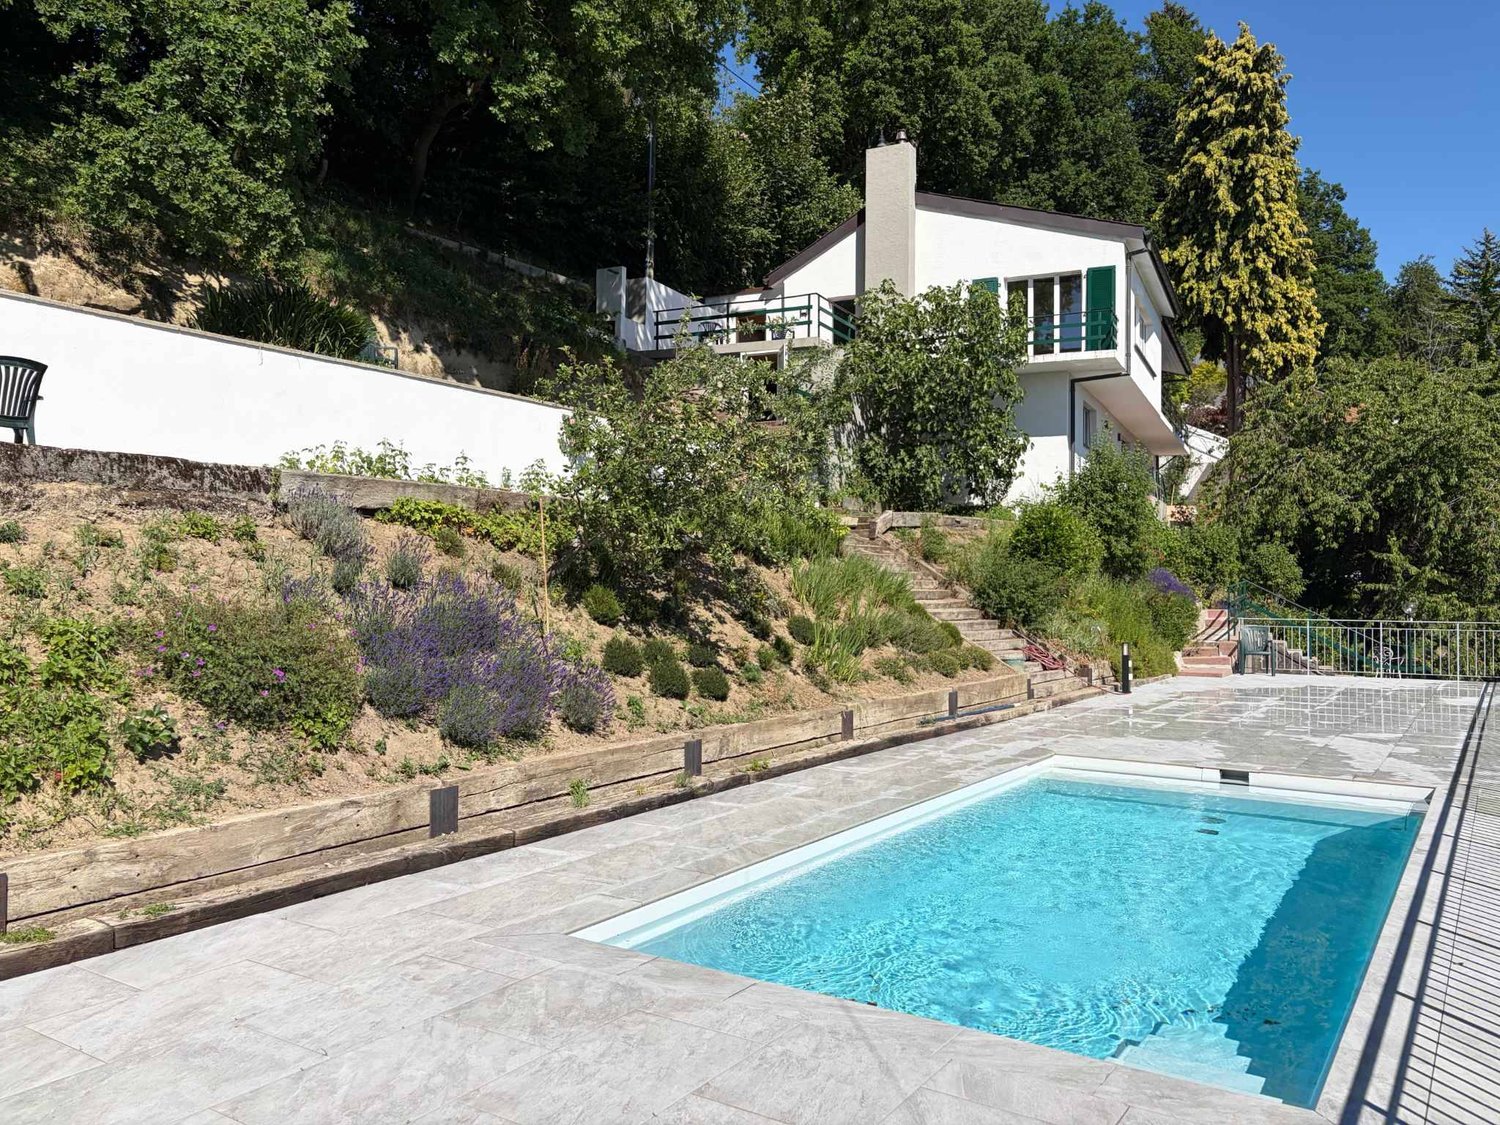
EN EXCLUSIVITÉ I Unique dans la régionMagnifique propriété offrant une surface totale de 320m2 avec vue panoramique sur le lac et les montagnes.Cette villa confère une qualite de vie remaquable, à proximite de toutes les commodites.Distribution sur 3 niveaux : Rez-de-chaussee : • Hall d'entree avec armoire murale • Vaste salon/sejour lumineux d'env. 60 m2 donnant sur la terrasse et la piscine • Cuisine entièrement agencée et équipée avec accès sur une terrasse / jardin (Ouest) • Une grande pièce aménagée en bureau / salle de jeux avec accès ajrdin (Est) • Une salle de douche avec WC Étage : • Hall de disctribution • 1 suite parentale avec balcon, dressing et une salle de douche - WC • 3 chambres à coucher dont une avec accès au balcon • Une salle de bain avec baignoire d'angle, douche, WC Sous-sol: • Hall de distribution agrémenté d'armoires murales • Grande pièce qui peut être utilisée en salle de jeux/ fitness ou bureau • Cave • Local technique et espace buanderie • Garage double Exterieurs:Belle parcelle de plus de 1000m2, parfaitement amenagee avec plusieurs espaces terrasses.Une piscine chauffée, légèrement en contrebas, profite d'un ensoleillement tout au long de la journee.La Commune de Jongny se situe a 639 metres d'altitude. Situee sur le flanc sud-est du Mont-Pelerin, parfois appelee le balcon du Leman qui est un site inscrit au patrimoine mondial de l'UNESCO depuis 2007. Endroit paisible entre lac, vignes et forets, le village est proche de toutes les commodites souhaitees et beneficie d'une riche offre d'activites culturelles, artistiques, sportives au sein des dix communes de la Riviera.Disponible : 15 août 2026 - Durée déterminée pour 1 année avec possibilité de prolongation.Pour les visites et informations : Matthieu DARCHEN - +41 79 359 57 19EXKLUSIV I Einzigartig in der Region Einzigartiges Anwesen mit einer Gesamtfläche von 320m2 und Panoramablick auf den See und die Berge. Diese Villa bietet ein bemerkenswertes Wohnambiente und ist in der Nähe aller Annehmlichkeiten gelegen. Aufteilung auf 3 Ebenen: Erdgeschoss: • Eingangshalle mit Wandschrank • Grosser, heller Wohn-/Essbereich von ca. 60 m2 mit Ausgang zur Terrasse und zum Pool • Komplett eingerichtete und ausgestattete Küche mit Zugang zu einer Terrasse / Garten (West) • Ein grosser Raum, der als Büro / Spielzimmer mit Zugang zum Garten (Ost) eingerichtet ist • Ein Duschraum mit WC Stockwerk: • Verteilungshalle • 1 Elternschlafzimmer mit Balkon, Ankleidezimmer und Dusche - WC • 3 Schlafzimmer, eines mit Zugang zum Balkon • Ein Badezimmer mit Eckbadewanne, Dusche, WC Keller: • Verbreitungshalle mit Wandschränken • Grosser Raum, der als Spielzimmer/Fitnessraum oder Büro genutzt werden kann • Keller • Technisches Gebäude und Waschküche • Doppelgarage Aussenbereiche: Schöne Parzelle von mehr als 1000m2, perfekt angelegt mit mehreren Terrassenbereichen. Eine beheizte, leicht abfallende Schwimmbadanlage geniesst ganztägig Sonnenschein. Die Gemeinde Jongny liegt auf 639m ü.M. Sie befindet sich am Südosthang des Mont-Pelerin, der auch als Balkon des Genfer Sees bezeichnet wird und seit 2007 zum UNESCO-Weltkulturerbe gehört. Das Dorf liegt in einer ruhigen Umgebung zwischen See, Weinbergen und Wäldern und ist nahe an allen gewünschten Annehmlichkeiten. Es bietet eine reiche Auswahl an kulturellen, künstlerischen und sportlichen Aktivitäten in den zehn Gemeinden der Riviera. Für Besichtigungen kontaktieren Sie uns bitte direkt. EXCLUSIVE...

Other interesting objects