














Vufflens-le-Château - Properties for rent

We recommend expanding your search criteria to get similar results. The current filters didn’t return any matches.

If you don’t want to change your current search criteria, we recommend creating a search alert, so you’ll be notified when matching offers become available.

More objects in your automatically expanded search area
59 results - Radius: + 10km
  • A modern outdoor patio with a wooden deck, white sofa, two wicker chairs, and a large umbrella, surrounded by greenery and a scenic mountain view.
  • Modern outdoor patio with wooden decking, white walls, large sliding glass doors, and a covered seating area with a sofa, chairs, and a table. A grill is positioned near the edge of the patio.
  • Modern living and dining area with a grey sectional sofa, wooden dining table, pendant lights, and large windows offering a view of greenery.
  • Modern kitchen with grey cabinets, black countertops, and stainless steel appliances including a coffee maker, toaster, and built-in oven.
  • A narrow hallway with light wooden flooring, white walls, and a visible bedroom at the end with a bed and patterned bedding.
  • Modern bedroom with a large bed, wooden nightstand, and pendant lighting. The room features light-colored bedding, a wooden floor, and large windows with blinds.
  • Modern bathroom with a double sink, sleek wooden vanity, large mirror, and a large window providing natural light.
  • Modern bathroom shower area with grey tiled walls and floor, featuring a handheld showerhead, a fixed showerhead, a built-in shelf, and a sleek chrome shower rail.
  • Modern bathroom with white tiles, a wooden vanity, a sink, a toilet, and a large mirror above the sink.
  • Modern bathroom with a white bathtub, chrome faucet, handheld showerhead, handrail, and a small potted plant on the edge of the tub.
  • A well-lit children's bedroom with a wooden loft bed, colorful bedding, toys, and a hanging basket lamp.
  • Bright bedroom with wooden floor, large window offering a scenic mountain view, single bed with floral bedding, and a tall wooden wardrobe with mirrored doors.
  • A modern, well-lit room with a sofa, a desk with a laptop and screen, a chair, a small table, a patterned rug, and a cabinet.
  • Clean, modern bathroom with a washing machine, sink, shelves, and a rod for hanging items.
1 / 14
4.5 rooms, 150m², CHF 4,980.–
Top
1170 Aubonne

Single-family house built in 2024

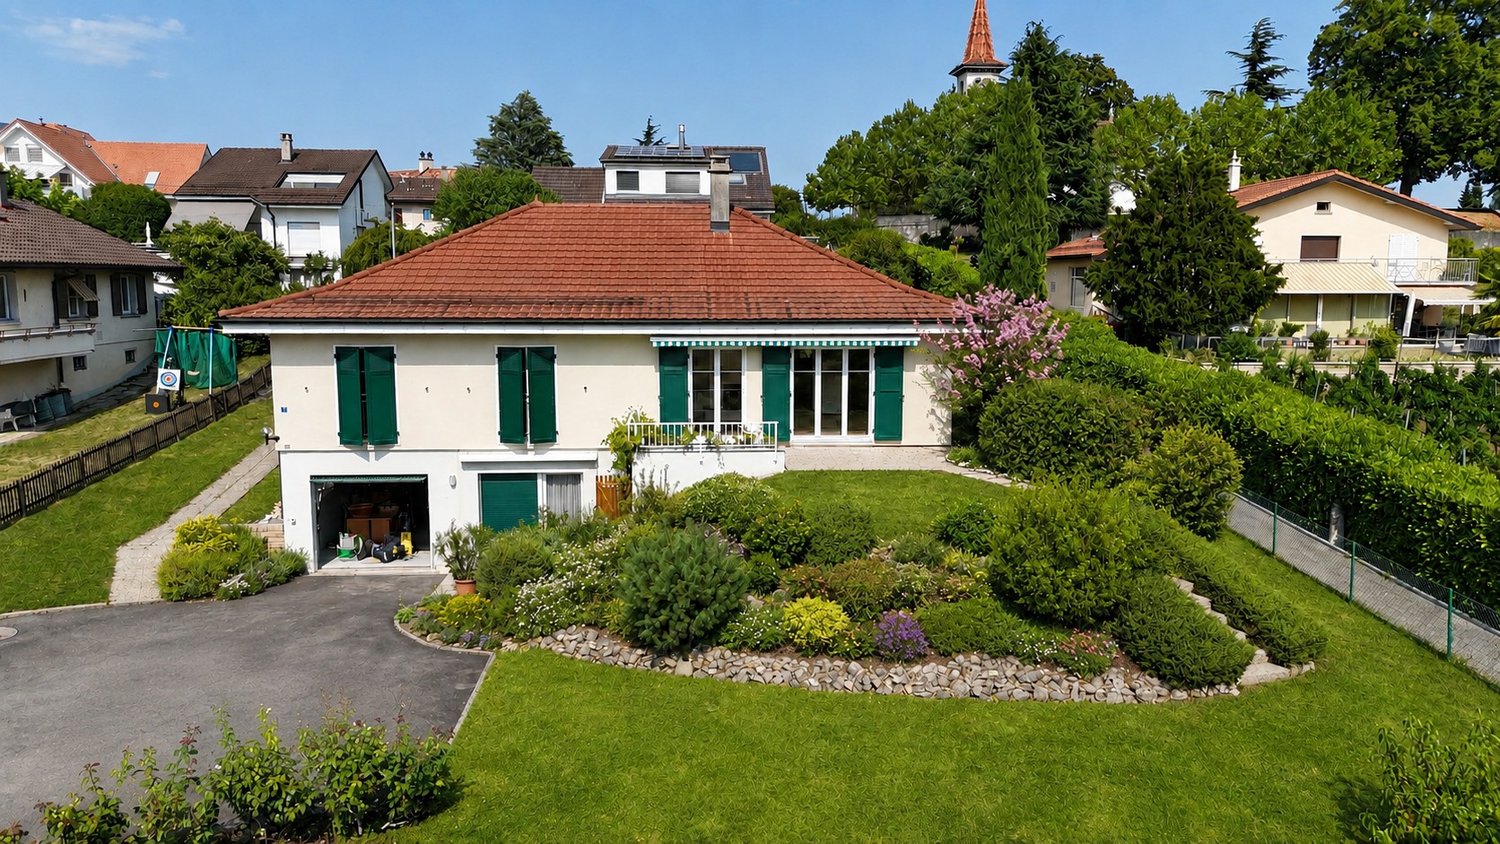
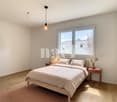
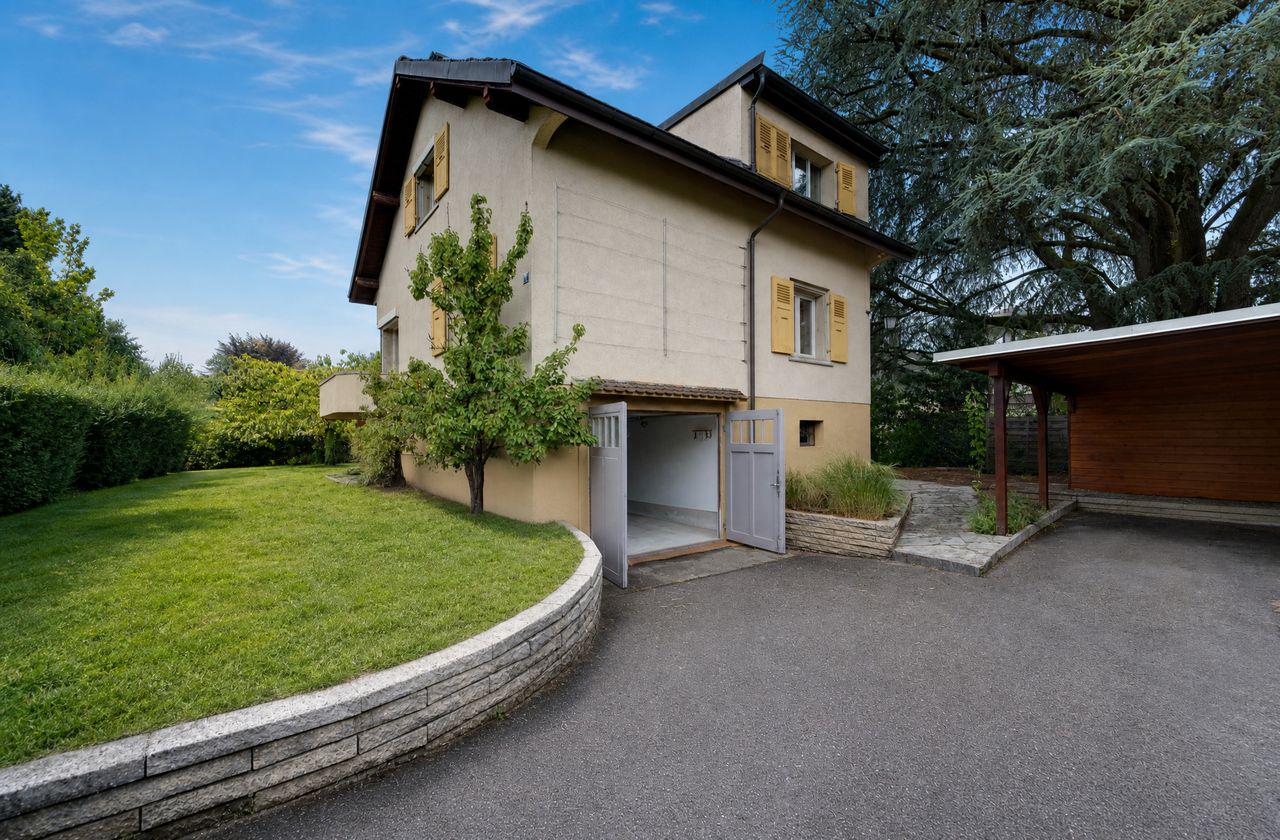
Located in a quiet and family-friendly residential area in Aubonne, this individual villa built in 2024 according to Minergie-P standards offers approximately 120 m² of living space + 35 m² heated basement + 185 m² garden. Heat pump, photovoltaic panels, and double-flow ventilation ensure comfort and energy performance. Occupied by only one family since its construction, it is very well maintained. The house offers a beautiful view of the lake and the mountains on the Lausanne and Geneva side.Situation • Allaman train station: approx. 5 minutes by car • Highway: approx. 5 minutes • International school: approx. 3 minutes Composition • an entrance hall with built-in wardrobes and cupboards; • a living, dining, and kitchen area of approximately 44 m²; • a parental suite with dressing room and bathroom with Italian shower; • two additional bedrooms; • another bathroom with bathtub; • a cellar • the basement includes a large, convertible space, ideal for creating a home office or playroom • laundry room, a wine cellar, and a technical room; • a terrace and a garden of 185 m² • two outdoor parking spaces with provision for an electric charging station. Rental conditionsRent: CHF 4'800.- per month + individual chargesAvailability: from December 2026Animals: dogs not allowedVisits: by appointmentIn order to organize visits, please send us a brief message of introduction in advance, indicating your professional situation, the number of people who will occupy the accommodation, your desired move-in date, and the presence of animals (no dogs).After the visit, interested parties can transmit their complete file to the owners. The follow-up of the application, the exchange, and the establishment of the contract will be done directly with the owners.

1 / 13
4.5 rooms, 102m², CHF 3,500.–
Chemin de Rosemont 15, 1110 Morges

An ideal situation!

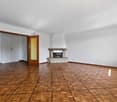
Looking for an independent villa with a garden, in a quiet and tree-lined setting, just two steps from the center of Morges? This 4.5-room villa with 101.68 m² of living space, garage, parking spaces, and garden shed is made for you.Located in a peaceful residential area of Morges, close to the city center, public transport, and highway access, this property offers a privileged living environment for a family seeking tranquility.Characteristics:Living area: 101.68 m² Living room with fireplace: 29.26 m², opening onto a 9.14 m² balcony Fitted kitchen: 8.40 m² 2 bedrooms: 14.77 m² and 14.00 m² Office: 8.59 m² Bathroom and separate WC Private cellar, workshop, and laundry room in the basement Garage, 2 outdoor parking spaces, and garden shed includedNet rent: CHF 3'500.00Additional charges: CHF 180.00Including garage and outdoor parking spaces.Rent period: fixed-term until April 30, 2028 (extension possible for one or two months)For viewing requests, please contact Mr. Mathis Fuchs at 0788149686In case of interest, please send us your complete application by email to info@immocloudsarl.ch, including:- a copy of your ID or residence permit- a copy of the extract from the Debt Enforcement Office, dated less than three months ago- your last three pay slips.Only complete applications will be considered.Mathis FuchsProperty Manager & Associates078/8149686mathis.fuchs@immocloudsarl.chImmocloudsarl.ch

Travel time
-
1 / 9
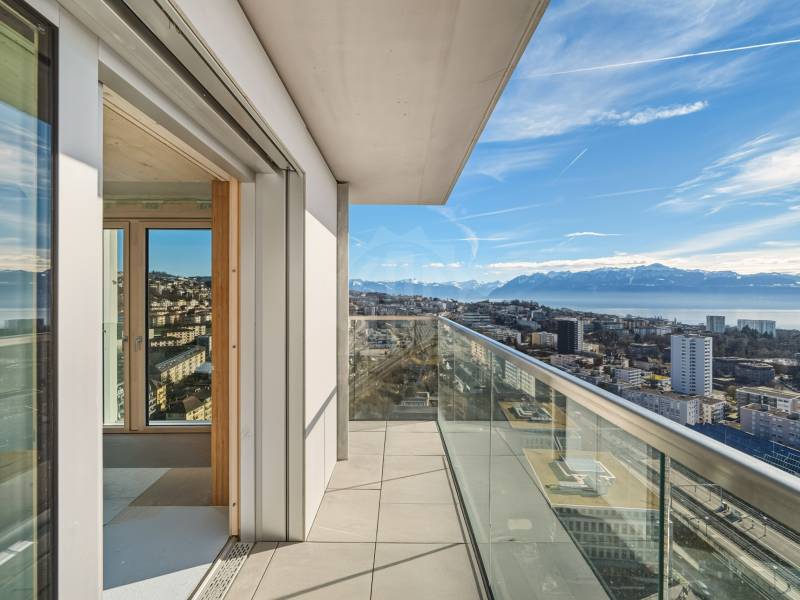
4.5 rooms, 105m², CHF 3,250.–
Chemin du Viaduc 6, 1008 Prilly

Magnificent apartment - Prilly

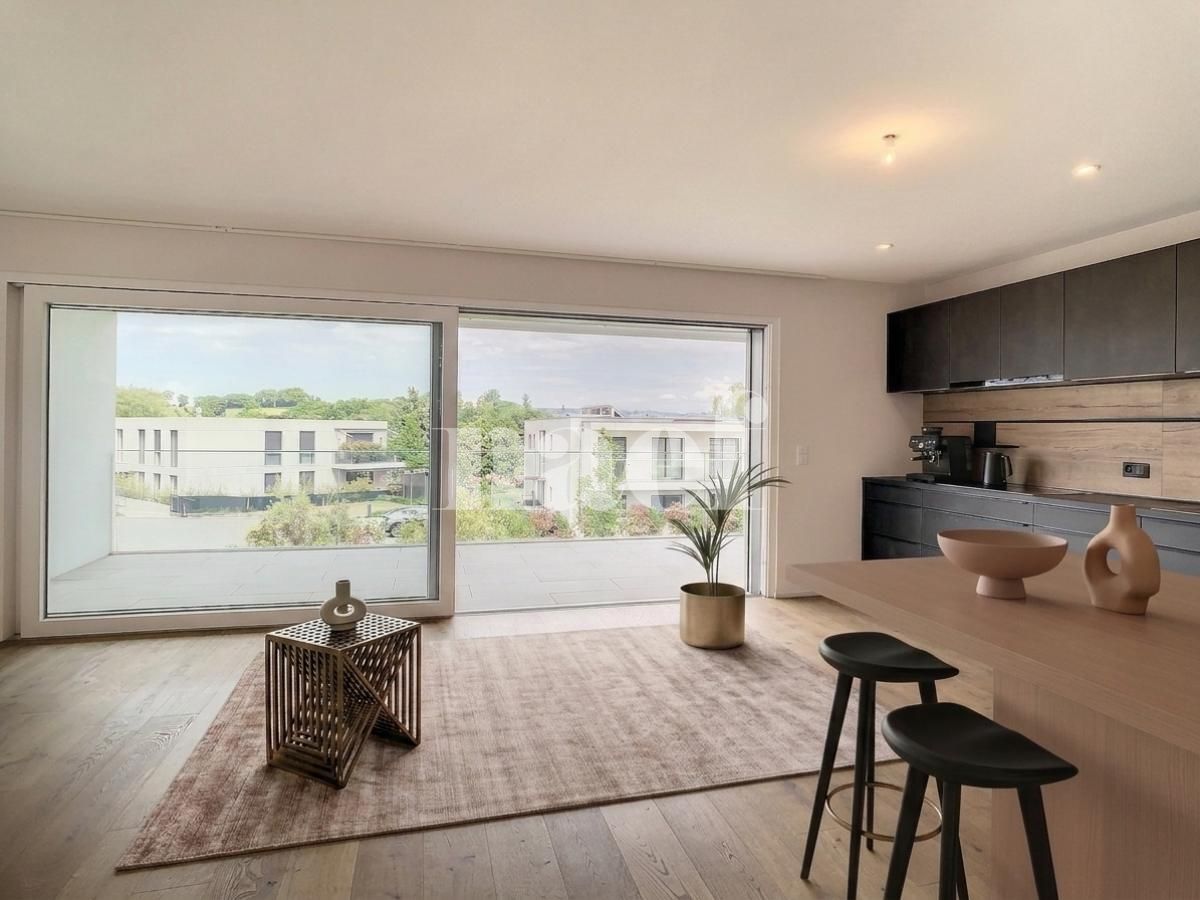
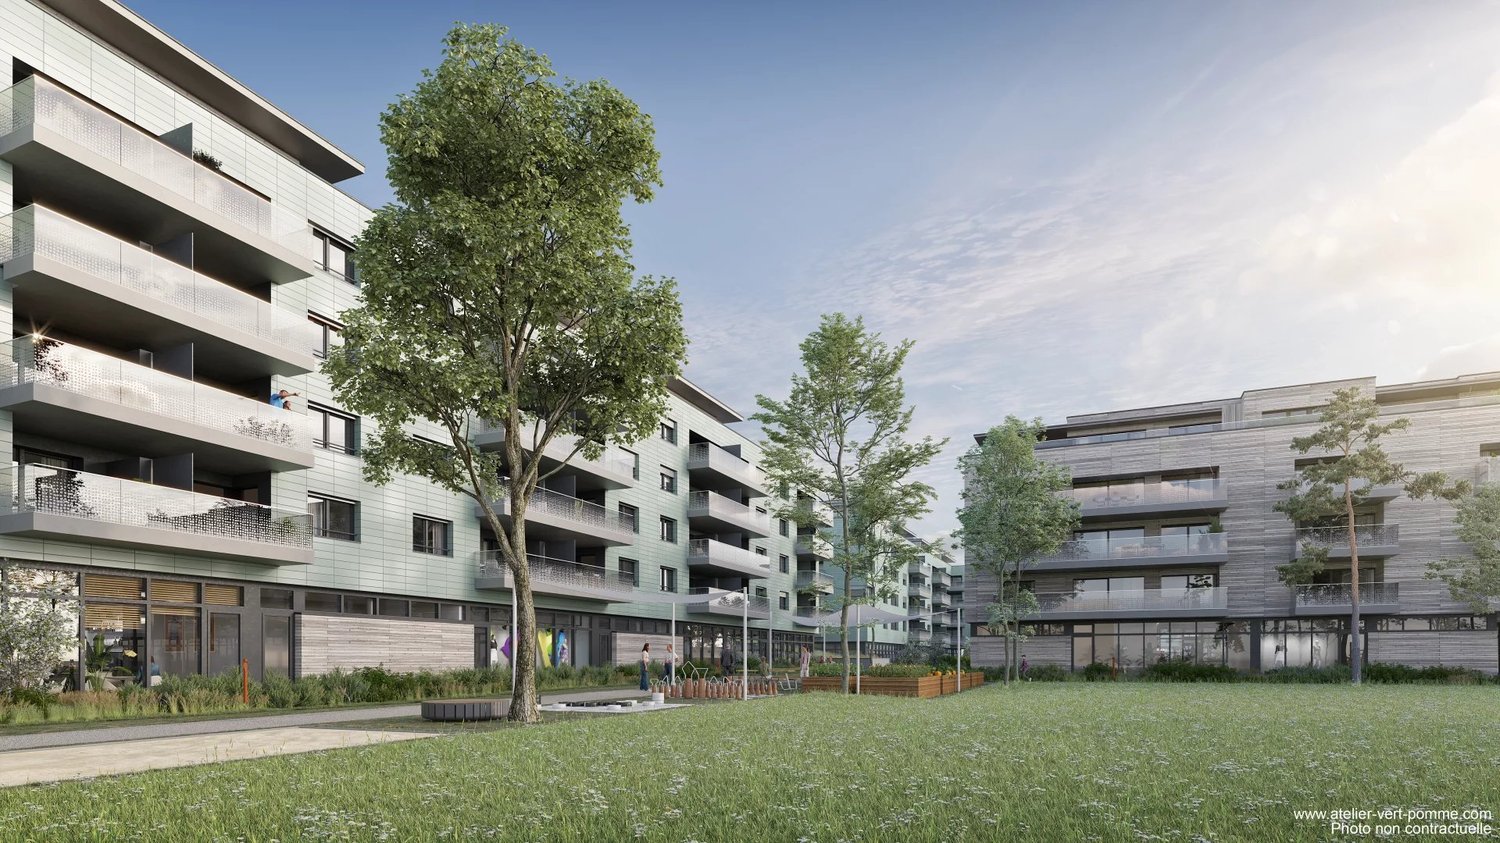
TILIA TOWER ? Take to new heights. Live the exception !https://tiliatower.ch/logements/222 new apartments, from studio to 4.5 rooms, designed for urban activists and families seeking comfort and style.High-end apartments : • Bright living rooms with large windows and loggia • Exceptional view • Open, fully equipped kitchens • High-quality materials, contemporary lines • Optimal thermal and acoustic insulation • Domotics options An ideal location :Two steps from the train station, metro, tram and buses. Shops, leisure, culture within immediate reach. A sustainable and connected way of life :Iconic wood-concrete architecture with low carbon footprintMinergie-P ECO certification aimed forShops, fitness and services at the foot of the buildingGreen spaces, pedestrian zones and soft mobility Tilia Tower, it's more than just a home :It's an inspiring, vibrant and resolutely forward-looking living space.Handover of apartments: from May 15, 2026.Reservation and application on plan.Rent: from CHF 3'250.-/month**The rent and surface area communicated are indicative and may vary depending on the floor, orientation and characteristics of the apartment.Parking spaces: on request.More information on the dedicated website: https://tiliatower.ch/logements/ and by email: jennifer.aeby@spg.ch / +41 58 810 37 43- Close to highway axes- Close to public transportation- Sports activities nearby- City center- Lively environment- Hyper center- Close to all amenities- Close to the train station- View of the mountains- View of the lake- View of the village

1 / 12
4 rooms, CHF 2,780.–
1024 Ecublens

New 3.5-room apartments in Ecublens from 86 m² - www.mapraz-parc.ch

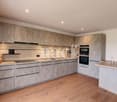
OPEN HOUSE on Saturday, October 10th, from 10am to 1pm: come and discover our model apartment (Route de Crochy 11A)! Located in a green and modern setting in the heart of Écublens, the Mapraz Parc residence offers superb 3.5-room apartments from 86 m², bright and designed to provide optimal living comfort. Based on the bonacasa concept, these apartments combine autonomy, security, and comfort through innovative services. Residents benefit from amenities that promote home care, equipment that facilitates daily life, and access to customized services (assistance, concierge, home help, repair services, etc.), according to their needs. This modern approach allows everyone to enjoy an adaptive home, adapted to all stages of life. The apartments are also equipped with ABB Smart Home technology, an intelligent domotics system that allows you to control and optimize various functions of the apartment, such as lighting, blinds, or certain comfort functions, directly from the apartment. Highlights: Through apartments and large glass surfaces ensuring beautiful brightness Generous balconies or terraces Fully equipped open kitchen Private washing column, integrated wardrobe, storage room ABB Smart Home system and bonacasa equipment High-quality insulation for calm and intimacy The residence is organized around two landscaped parks, including an intimate garden with a water labyrinth and a public area with lawn, playground, picnic tables, and petanque court. Perfectly located, Mapraz Parc benefits from direct access to public transportation, including metro M1 and several bus lines, as well as the UNIL/EPFL campuses, shops, schools, and services of the neighborhood. Availability: Delivery from September 1st, 2026. Parking spaces (subject to availability) Indoor parking: CHF 180.? / month Motorcycle parking: CHF 50.? / month Pre-equipment for electric mobility available on underground parking spaces, allowing the installation of charging stations according to needs. Gross rent from CHF 2'780.? / month ? Free visit of the model apartment (Route de Crochy 11A, 1st floor) every Thursday from 8:30 am to 12 pm ? Virtual tour: https://my.matterport.com/show/?m=nVvF2JRRQb7 ? More information and rental request: www.mapraz-parc.ch

Other interesting objects