







Villars-Epeney - Properties for rent

We recommend expanding your search criteria to get similar results. The current filters didn’t return any matches.

If you don’t want to change your current search criteria, we recommend creating a search alert, so you’ll be notified when matching offers become available.

More objects in your automatically expanded search area
18 results - Radius: + 10km
1 / 13
  • Balcony / Terrace
  • Pets allowed
  • View
  • +2
6.5 rooms, 166m², CHF 3,350.–
Rue de Bellevue 13, 1038 Bercher

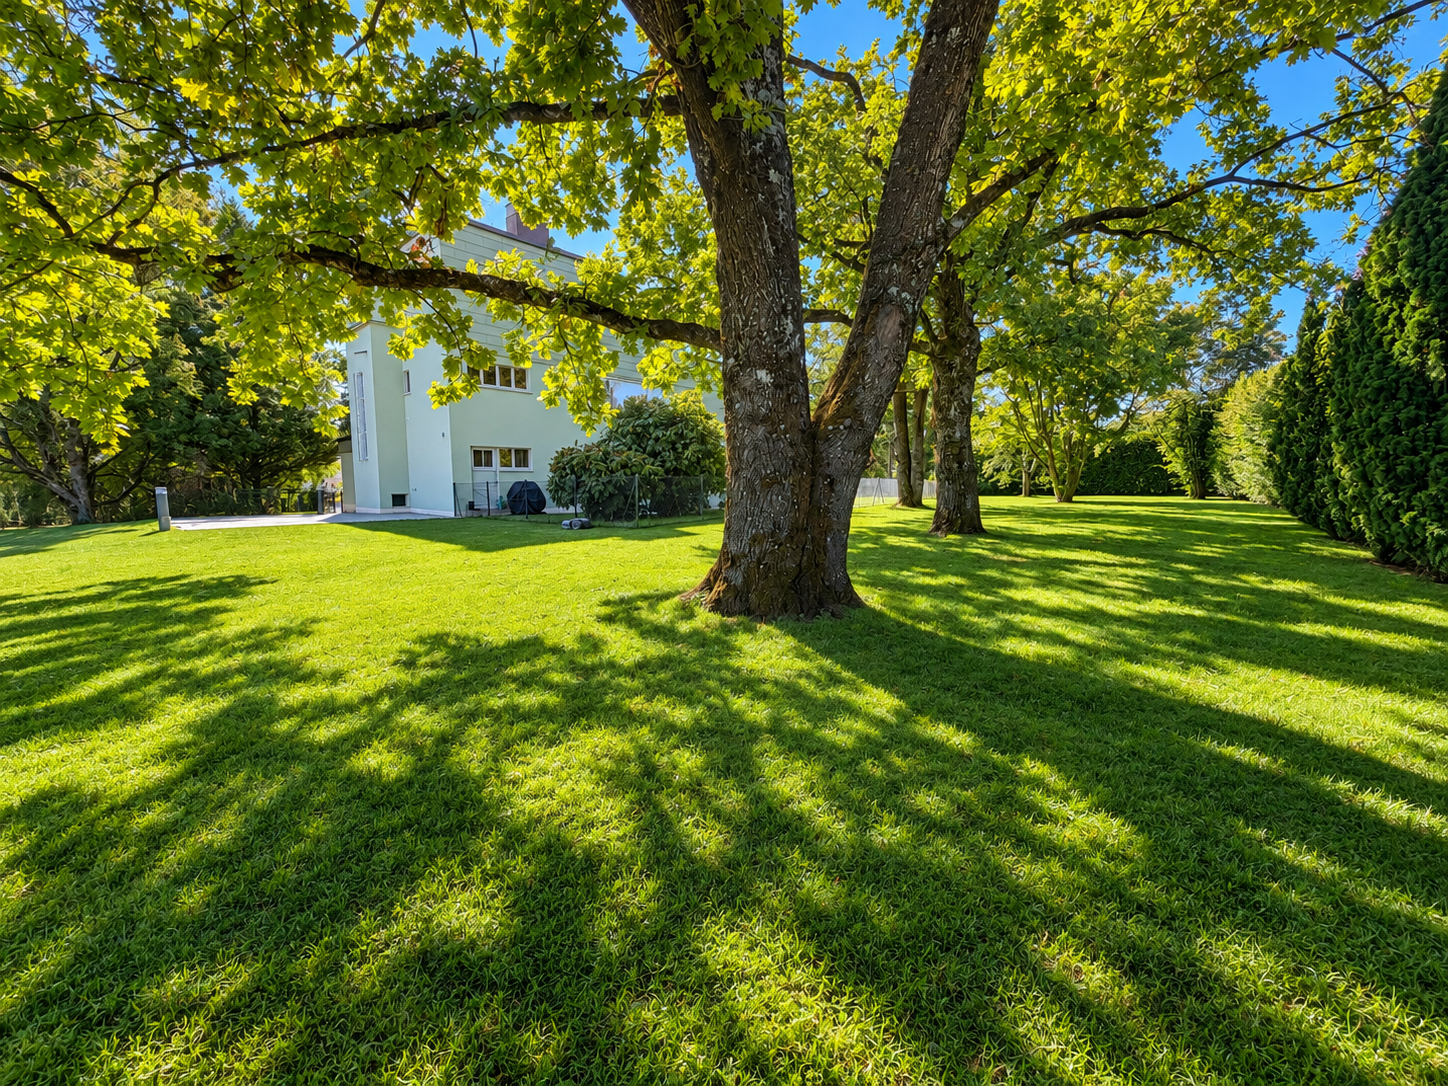
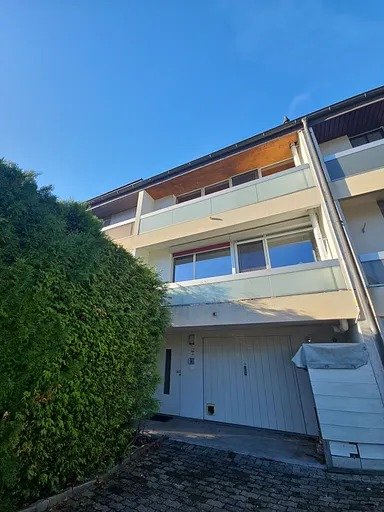
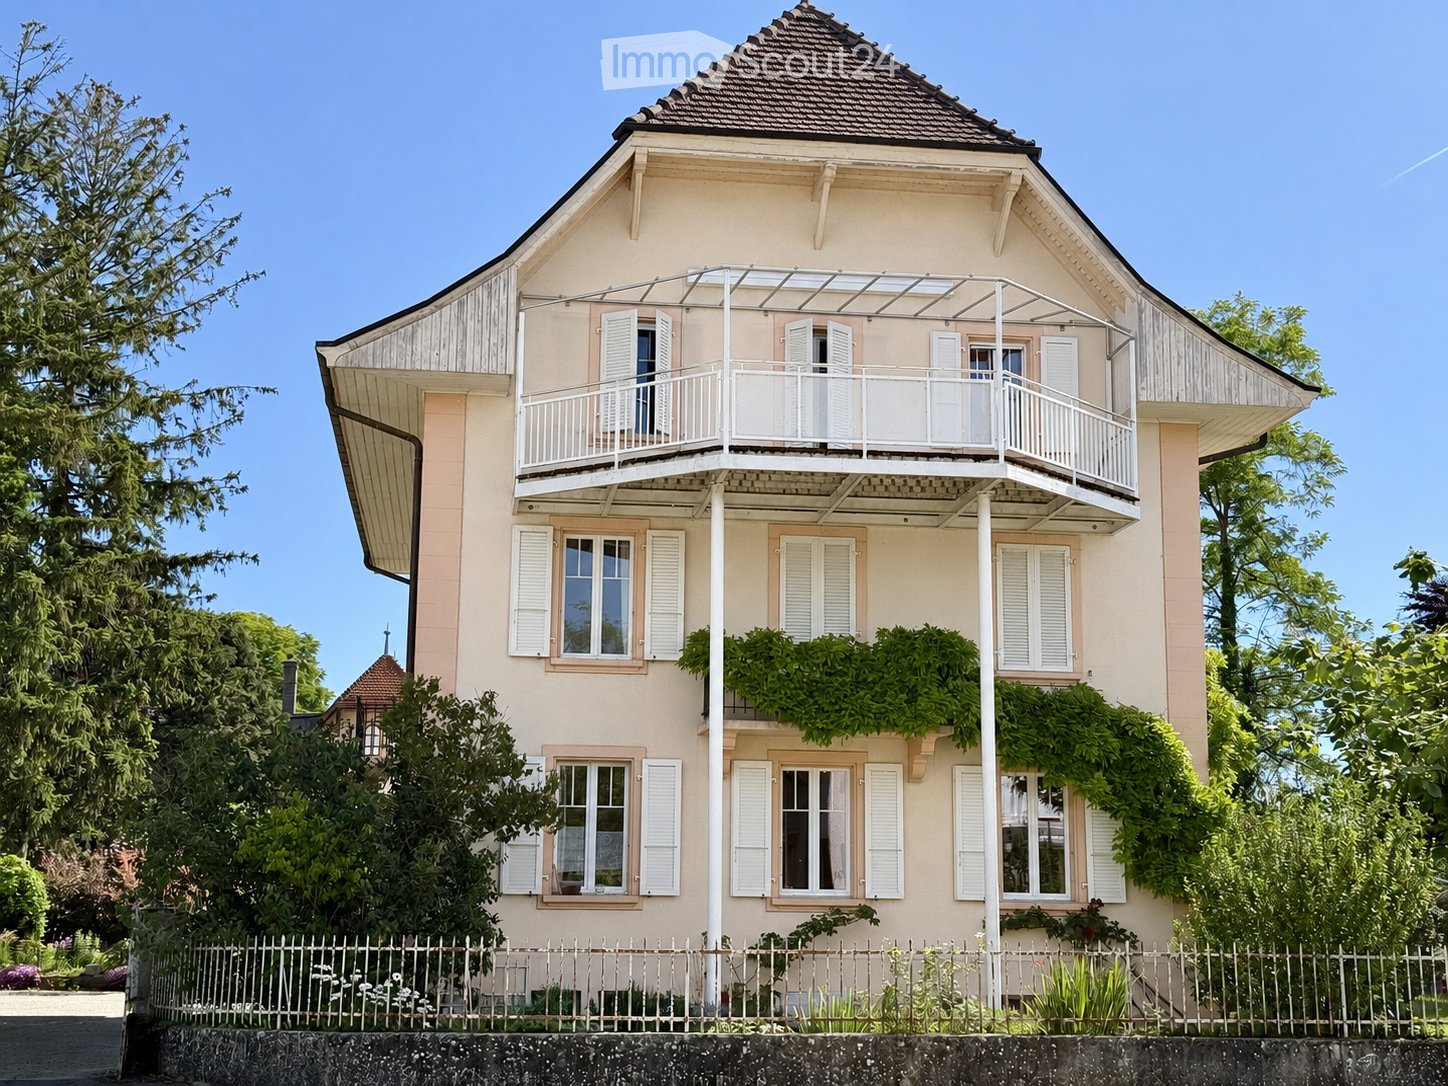
Exceptional duplex with private garden of 670m2

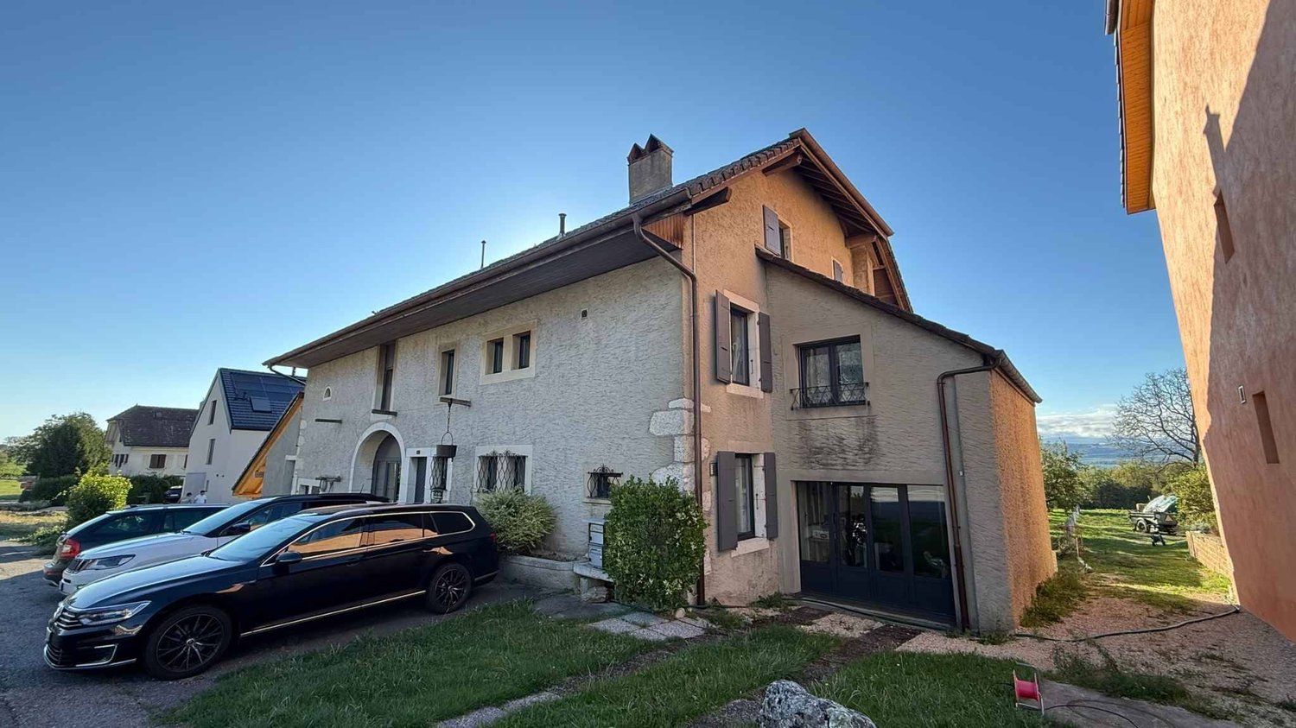
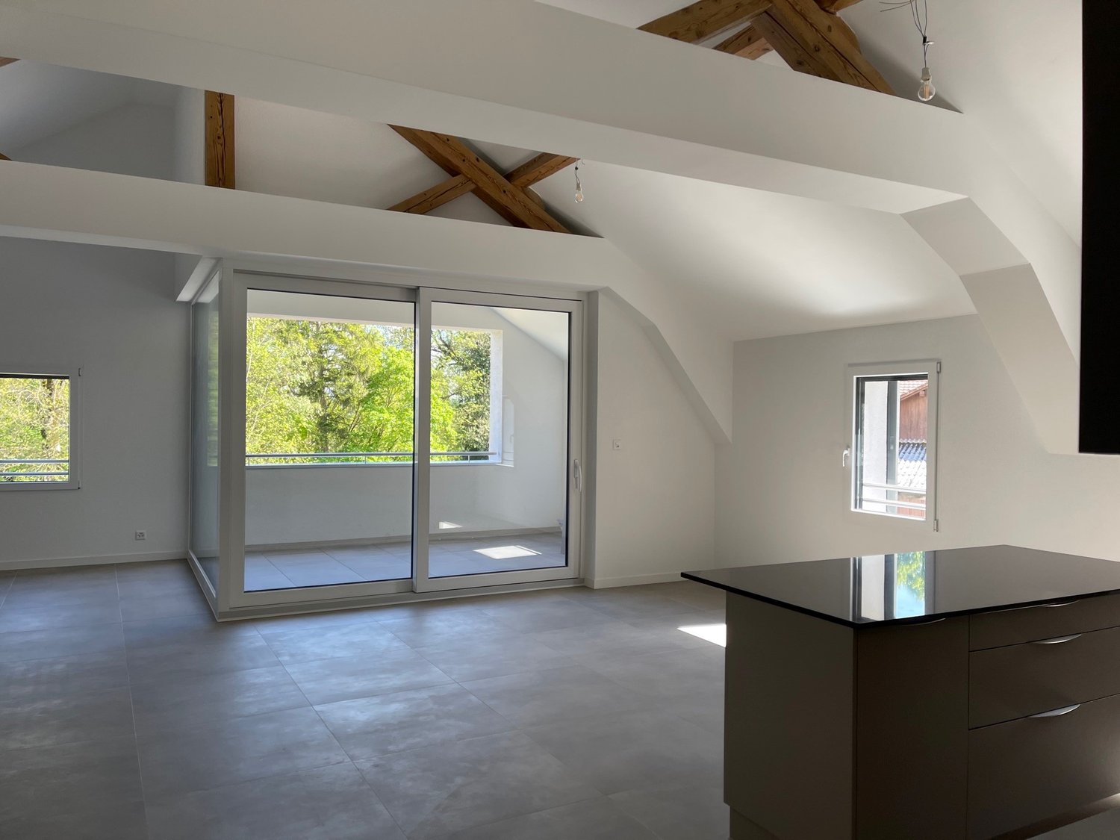
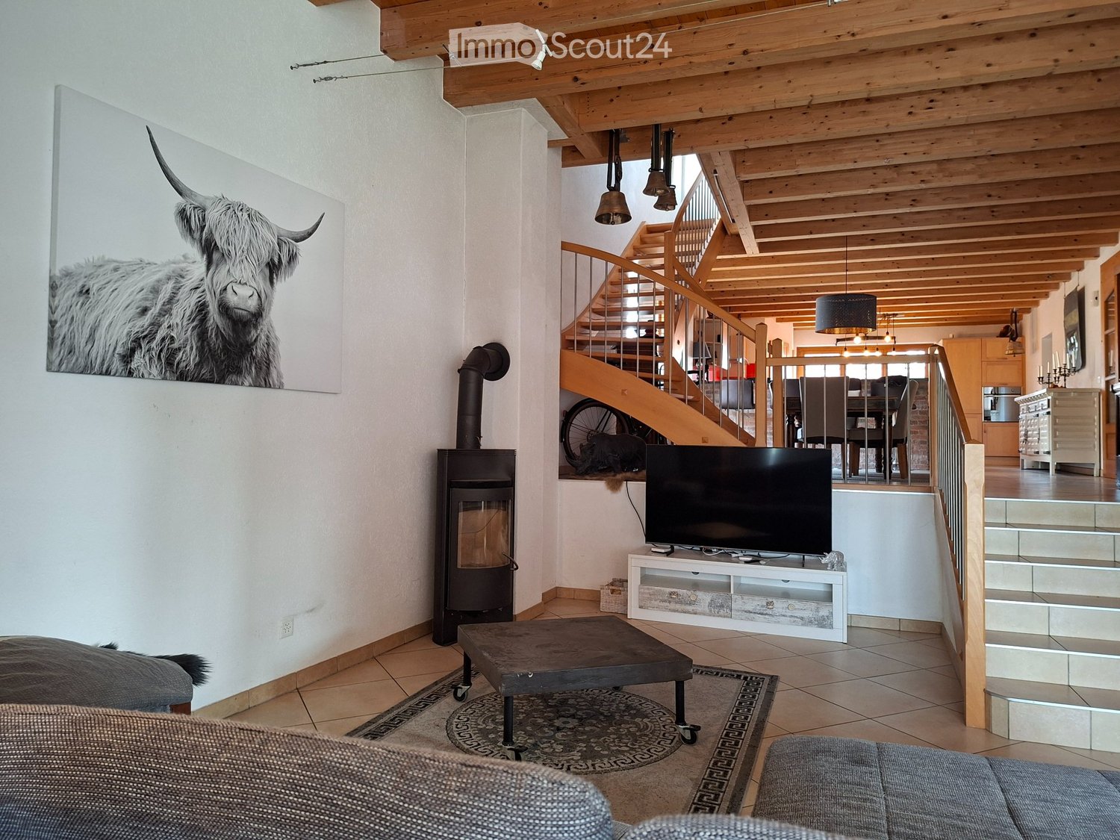
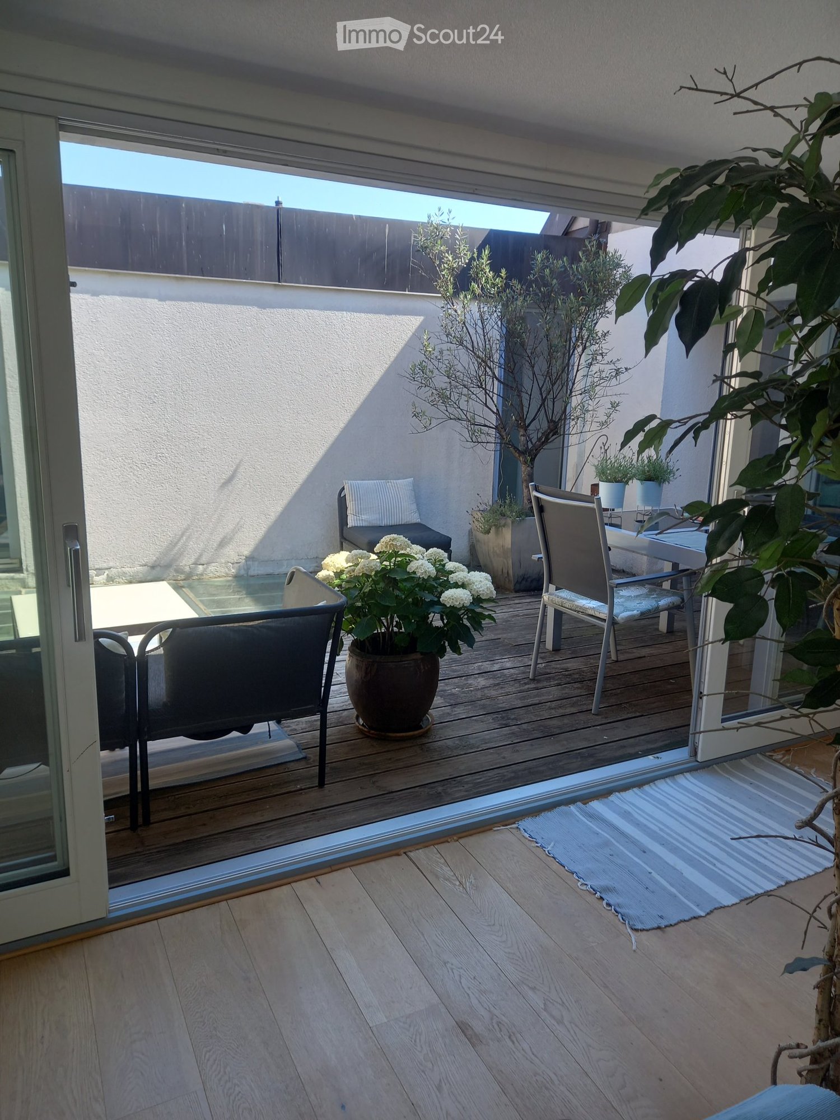
A unique place to live for lovers of architecture, elegance, and exceptional volumesIn the heart of Bercher, discover an absolutely unique property, inspired by the iconic style of Le Corbusier, where architecture, light, and comfort come together in perfect harmony.This villa has undergone a complete restoration in 2024, carried out with the utmost respect for its architectural identity. The work was supervised by the General Directorate of Buildings and Heritage (DGIP), ensuring a renovation of the highest quality.The accommodation offered is an independent duplex apartment, located in a villa comprising only two apartments, each with its own private entrance, ensuring calm and intimacy.As soon as you arrive, you will be immediately seduced by the generous volumes, the omnipresent light, and the high-end amenities that characterize this exceptional property.The kitchen, independent of the living room, is fully equipped with Miele appliances and offers finishes of very high standing.The first living room, bathed in natural light and adorned with a magnificent fireplace, invites relaxation in a warm and refined atmosphere.The sleeping area includes four bedrooms, one of which has its own private bathroom. A second bathroom and a guest toilet complete this floor.On the upper floor, a second living room, also equipped with a fireplace, constitutes a magnificent reception or relaxation area. This gives access to an elegant winter garden of about 20 m², then to a spectacular roof terrace of 48 m², offering a privileged setting to fully enjoy the fine days.Outside, this property stands out for its fully enclosed private garden of over 670 m², a true green jewel offering calm, intimacy, and quality of life. A lawn mower robot is made available to ensure the maintenance of the lawn.Amenities • Completely independent duplex apartment • Villa with only two apartments • Architecture inspired by Le Corbusier • Complete renovation in 2024 (first rental) • Restoration supervised by the General Directorate of Buildings and Heritage (DGIP) • High-end, fully equipped kitchen (Miele) • Two beautiful living rooms with fireplace • 4 bedrooms • Parental bedroom with private bathroom • Second bathroom • Guest toilet • Winter garden of about 20 m² • Rooftop terrace of 48 m² • Fully enclosed private garden of over 670 m² • Lawn mower robot included • Amenities and finishes of very high quality Parking • Closed parking: CHF 150.- / month • Two outdoor parking spaces: CHF 50.- / space / month Rental conditions • Flat-rate charges: CHF 400.- / month, in addition to the rent. This exceptional property will seduce those looking for a rare place to live, where architectural heritage meets contemporary comfort. Thanks to its generous volumes and harmonious layout, it will perfectly suit a family, architecture enthusiasts, or a shared accommodation.A unique opportunity to live in one of the most remarkable architectural achievements in the region. Contact us today to receive the complete dossier or organize a private visit.

  • Balcony / Terrace
  • Pets allowed
  • View
  • +2
Travel time
-
1 / 13
  • Balcony / Terrace
  • View
  • Parking space
5.5 rooms, 146m², CHF 2,960.–
A Corcelles-près-Concise, 1426 Corcelles-près-Concise

Duplex of 5.5 rooms with private garden in the heart of Corcelles-près-Concise

Like a house, with the advantages of an apartment and an breathtaking view of the lake and the Alps Located in the charming village of Corcelles-près-Concise, between Lake Neuchâtel and Mont-Aubert, this spacious duplex of 5.5 rooms of approximately 146 m2 offers a privileged living environment in a calm and green setting. The village benefits from a preferred location near the Concise train station, public transport and main roads.Spread over two levels, this accommodation seduces with its generous volumes, two fireplaces, a pleasant private garden and numerous outbuildings. An ideal opportunity for a family wishing to enjoy a peaceful living environment while remaining close to amenities.Distribution: First level (approx. 65 m2)- Hallway- Fully equipped kitchen with fireplace- Living room with fireplace- Covered balcony terrace- 1 bedroom- Shower room with WC and sinkDistribution: Second level (approx. 65 m2) + shed of 16 m2 - Hallway- 3 attic bedrooms- Bathroom with WC and double sink- Laundry room with washing machine and dryer- Covered balcony with electricity- Access to the atticOutbuildings and exteriors- Private garden- Attic- Basement with electricity and shelves- Shed of 16 m2ASSETS ? Living area of approximately 146 m2? Private garden? Covered balcony terrace? Two fireplaces? Fully equipped kitchen? Four bedrooms? Two bathrooms? Basement with electricity? Attic? Private shed ? Two parking spaces? Quiet environment between lake and Jura? Covered balcony RENTAL CONDITIONS Net rent: CHF 2'500.-Flat-rate charges: CHF 300.-2 parking spaces: CHF 160.-Total monthly rent: CHF 2'960.-Availability: to be agreed upon during the visitVISIT POSSIBILITIES :Tuesdays during the dayFridays in the afternoonPlease contact the current tenant directly:? 079 963 72 41INFORMATION AND CONTACT :For any other request, our rental service is at your disposal:? 024 423 30 90? info@castella-immobilier.chBy registering on our website castella-immobilier.ch or through our partners, you will automatically access your MY REGIE area, where you can consult all the necessary documents and information about our available properties.

  • Balcony / Terrace
  • View
  • Parking space
1 / 6
  • Garage
5.5 rooms, 145m², CHF 3,300.–
1417 Essertines-sur-Yverdon

WHAT IF YOU LIVED LARGE?

Built in 2016, this individual 5.5-room house offers approximately 170 m² of living space on a 981 m² plot, ideal for family life. The ground floor reveals a spacious living room with a fireplace, an open, equipped kitchen, and a bathroom. Upstairs, four bedrooms and a second bathroom with an Italian shower provide each person with their own space. The garden and its two south- and east-facing terraces invite you to enjoy the beautiful days. A double garage with a charging station, an equipped laundry room, a basement, an attic, a heat pump, and photovoltaic panels with a battery complete the many advantages of this house.This BETTERHOMES offer is characterized by the following advantages: - individual house with four bedrooms- large garden with lawn mower robot- two south- and east-facing terraces- spacious living room with fireplace- open, fully equipped kitchen- two bathrooms, one with Italian shower- double garage with charging station- heat pump and photovoltaic panels with battery- private laundry room with washing machine and dryer- large attic and basement with plenty of storage space- etc., etc., etc. ...Interested? Contact us for a non-binding visit - online visits are also possible!Nothing that matches your expectations? You will find over 1,900 other objects on: www.betterhomes.ch - The Swiss specialist for real estate transactions.Do you have a property to market?Take advantage of our expertise: https://www.betterhomes.ch/en/take-advantageDo you want to know the value of your property?Discover its value now with our free, non-binding, and immediate estimate!https://www.betterhomes.ch/en/knowledge/estimateMore details

  • Garage
1 / 8
6.5 rooms, 140m², CHF 3,460.–
Rue du Jura 12, 1422 Grandson

Magnificent 6.5-room duplex with a very beautiful view - 1422 Grandson

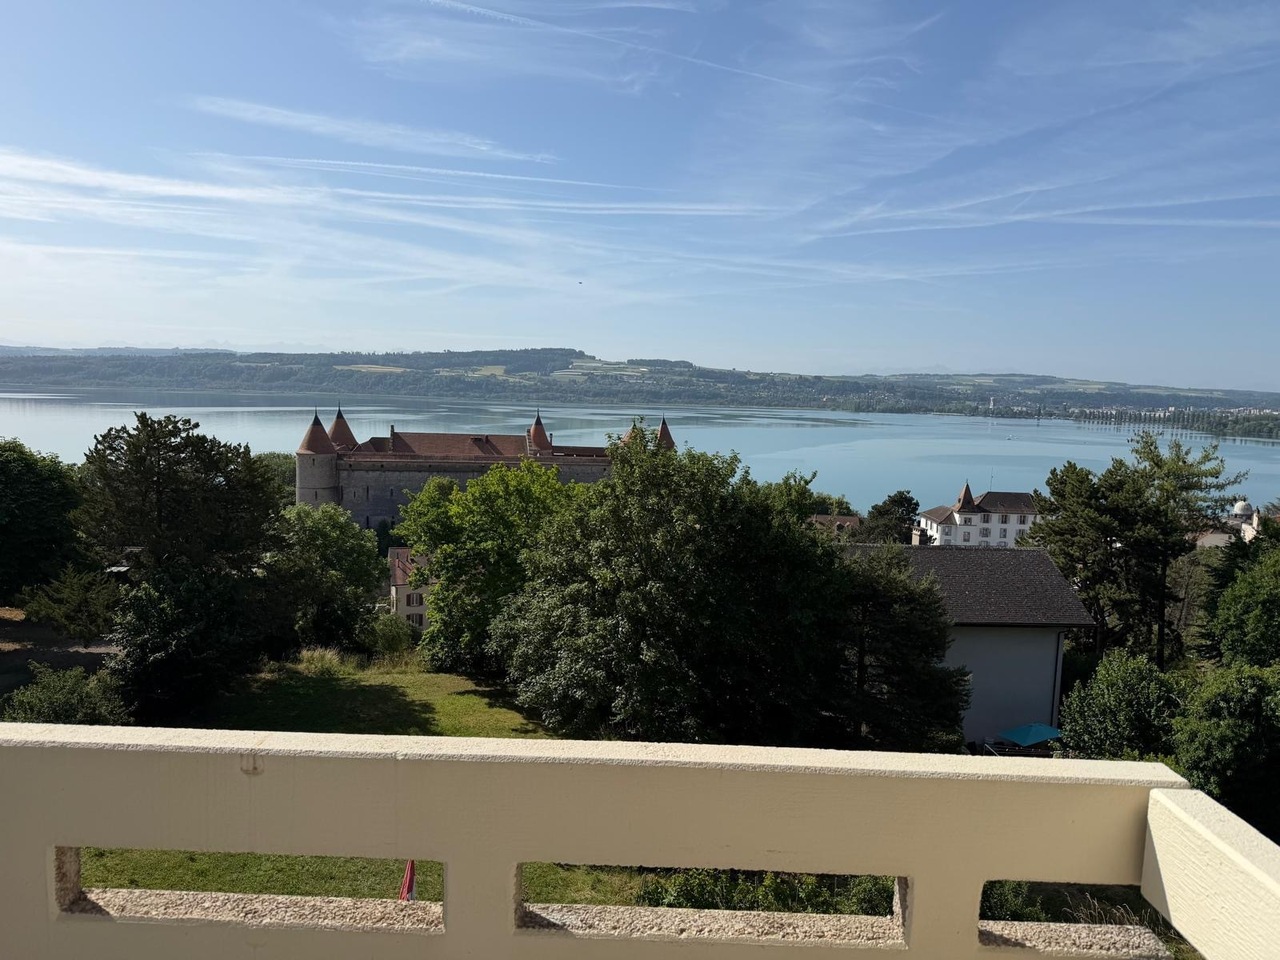
For rent in Grandson, superb 6.5-room attic duplex, on a surface of approximately 140 m².Spacious and bright, this apartment offers an ideal living space for a family, close to schools and amenities.Available from November 1st, 2026VIEWINGS: contact the number +41 79 710 91 30The apartment consists of : • 5 bedrooms • A beautiful living room with open kitchen and dining area • A fitted and equipped kitchen • A bathroom / WC • Two shower rooms / WC • A balcony • A beautiful terrace of approximately 20 m² • A cellar • An attic The apartment has been completely renovated and benefits from a new kitchen, new bathrooms, new floors as well as completely redone paintings.Located in a building with an elevator, the accommodation also benefits from a magnificent view of Grandson Castle.Two parking options complete this property : • 1 space in an individual garage: CHF 120.-/month • 1 outdoor parking space: CHF 80.-/month Conditions :Net rent: CHF 3'200.-/monthAdvance payment for charges: CHF 260.-/monthIn addition to the rent :Individual garage: CHF 120.-/monthOutdoor parking space: CHF 80.-/monthA spacious and bright apartment, particularly suited to a family wishing to enjoy a pleasant setting in Grandson.Interested? Do not hesitate to contact us to obtain more information or arrange a visit. We will be pleased to show you this apartment.

Travel time
-
1 / 13
5.5 rooms, 150m², CHF 2,700.–
Rue de la Roselière 21, 1400 Yverdon-les-Bains

Beautiful opportunity to seize!

Discover this beautiful semi-detached villa spread over three levels, ideally located in Yverdon-les-Bains, just a stone's throw from the lake. Offering beautiful volumes and generous living spaces, this property will seduce people looking for comfort and tranquility in a privileged setting.On the ground floor, you will find a garage that can accommodate a car, with the possibility of parking a second vehicle in front of it, as well as a cellar with a water supply allowing the installation of a washing column. This level also includes a bedroom and a spacious winter garden equipped with a jacuzzi. A small outdoor space, located in front of the winter garden, also allows for a barbecue area to be set up.The first floor is dedicated to the sleeping area and includes two large bedrooms, one facing the lake and the other facing the city, as well as a third, more modest bedroom, ideal for a child or setting up an office. A bathroom and a shower room with WC complete this floor.On the top level, you will be seduced by a beautiful living room combining an open kitchen, a dining area, and a vast living room. This layout offers a convivial and warm environment, ideal for sharing moments with family or friends. Two balconies, located on either side of the house, allow you to fully enjoy the outdoors. A separate WC completes this level.The charges are in addition to CHF 550.- per month.Thanks to its privileged location in the immediate vicinity of the lake, its generous living spaces, and its numerous equipment, this house constitutes a beautiful opportunity for a family wishing to enjoy a pleasant living environment in Yverdon-les-Bains.

Travel time
-
1 / 18
5.5 rooms, 225m², CHF 2,950.–
Chemin de Bellevue 3, 1423 Villars-Burquin

Magnificent apartment

Superb character apartment of 225 m² with a view of the lake Available immediately for a fixed period of one year, this magnificent 225 m² apartment offers very beautiful volumes, an independent entrance and a privileged living environment with an unbeatable view of the lake.Spacious areasAs soon as you arrive, a large entrance hall welcomes you and serves the ground floor, composed of: • A large bedroom of 19 m². • A spacious living room of 48 m² with a fireplace and a magnificent view of the lake. • A modern, fully equipped kitchen with a washing machine. • A bathroom with a bathtub, sink and toilet. Upstairs, you will discover: • A large hallway of 15 m². • Two large bedrooms of 31 m² and 21 m². • A room of 38 m², currently arranged as a living room, which can also serve as a bedroom, with a balcony and a view of the lake. • A second bathroom with a bathtub, sink and toilet. • A mezzanine of 16 m², ideal for an office, a reading area or a game room. The advantages of the property • 225 m² of living space • Independent entrance • Fireplace • Magnificent view of the lake • Balconies • Modern kitchen • Private washing machine • Possibility of enjoying part of the garden • Garage included in the rental Conditions • Net rent: CHF 2'700.- per month • Charges: at the expense of the tenant (the apartment being the only one occupied in the house) • Available immediately • Rental for a fixed period of one year This rare property will seduce people looking for a spacious, bright and charming apartment in a quiet environment with an exceptional view.

Travel time
-
1 / 10
7 rooms, 200m², CHF 3,750.–
Route en Pierre 3, 1429 Giez

Large 7-room apartment in Giez

Discover this spacious duplex apartment with 7 rooms, offering modular spaciousness and located on the 1st floor of a fully renovated building from 2021.With its 200 m² of living space, this apartment will seduce families or people looking for an exceptional living environment.Apartment description:1st floor: • Entrance hall • Fully equipped open kitchen overlooking a large living room • A living room • Parental bedroom with dressing room and shower with WC • A bedroom • Bathroom with WC • Loggia of 13.2 m² 2nd floor: • Two bedrooms • Bathroom with WC • Living room with possibility of installing a second kitchen Possibility of renting several parking spaces: 70.-/space.Apartment location: The Place du Collège bus stop is accessible in just 3 minutes on foot, making your daily trips easier.A perfect configuration that could combine private life and quiet activity: • 1st floor: A warm living space, ideal for main residence and family life. • 2nd floor: Could be perfectly adapted for exercising a quiet professional activity (office, consultation office, therapy, secretariat, graphics, computer science). (Note: The space is not suitable for noisy or artisanal activities generating disturbances). The commune of Giez in a few lines: • Giez offers an ideal location between lake and Jura, combining the charm of the countryside with the immediate proximity to Yverdon-les-Bains. • The village has a unique identity, organized around a historic core with a 15th-century castle, a Romanesque church, and peaceful residential areas. • Ideal for families, the commune has its own school complex (kindergarten and primary schools grouped within the ASIGE) and offers day-care structures. • Population: 464 inhabitants • Altitude: 520 meters • Schools: Communal center with 4 classrooms • Transport network: Close to highway axes leading quickly to Yverdon-les-Bains and Lausanne If you wish to submit your application after or during the visit: download the rental application form on the agency's website and send us your complete file.

Travel time
-

Other interesting objects