















Vermes - Properties for rent

We recommend expanding your search criteria to get similar results. The current filters didn’t return any matches.

If you don’t want to change your current search criteria, we recommend creating a search alert, so you’ll be notified when matching offers become available.

More objects in your automatically expanded search area
80 results - Radius: + 10km
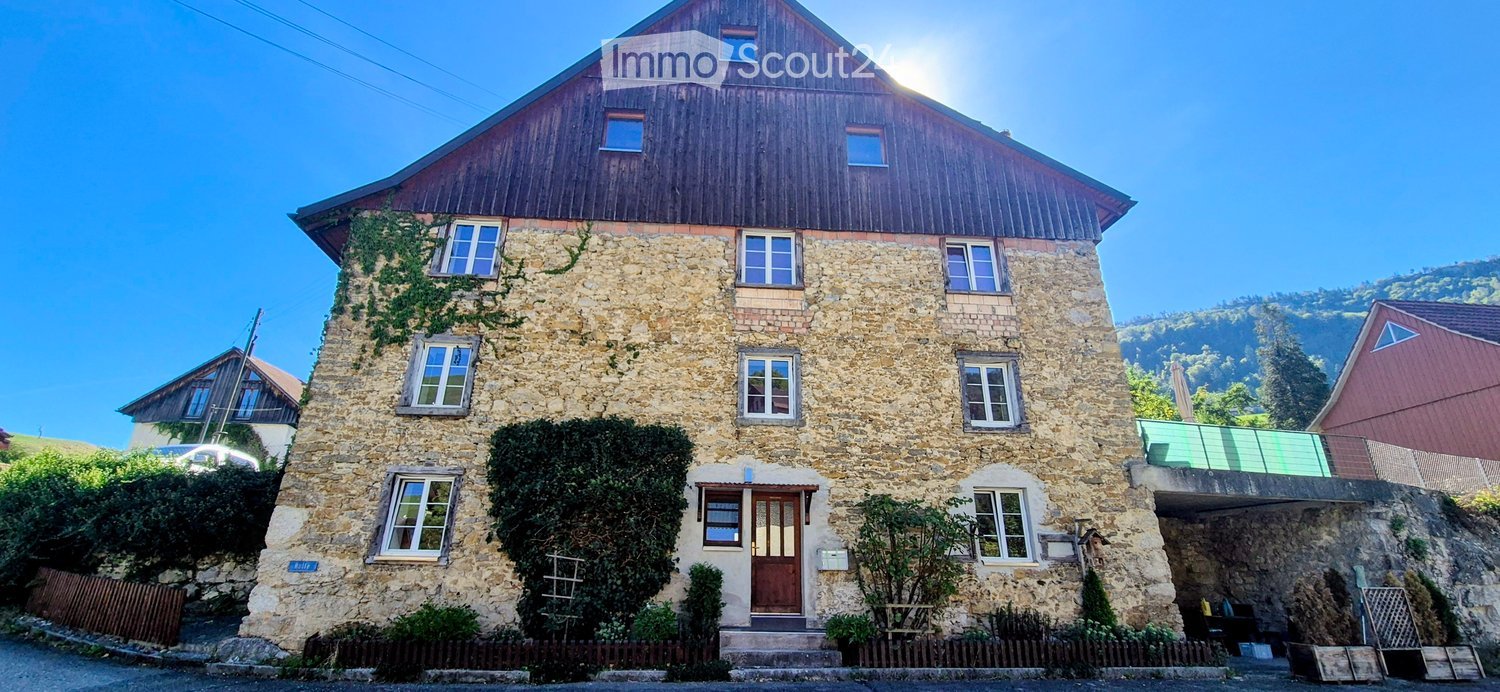
  • Two-story house with a tiled roof, white exterior, garage, and small balcony with wooden stairs.
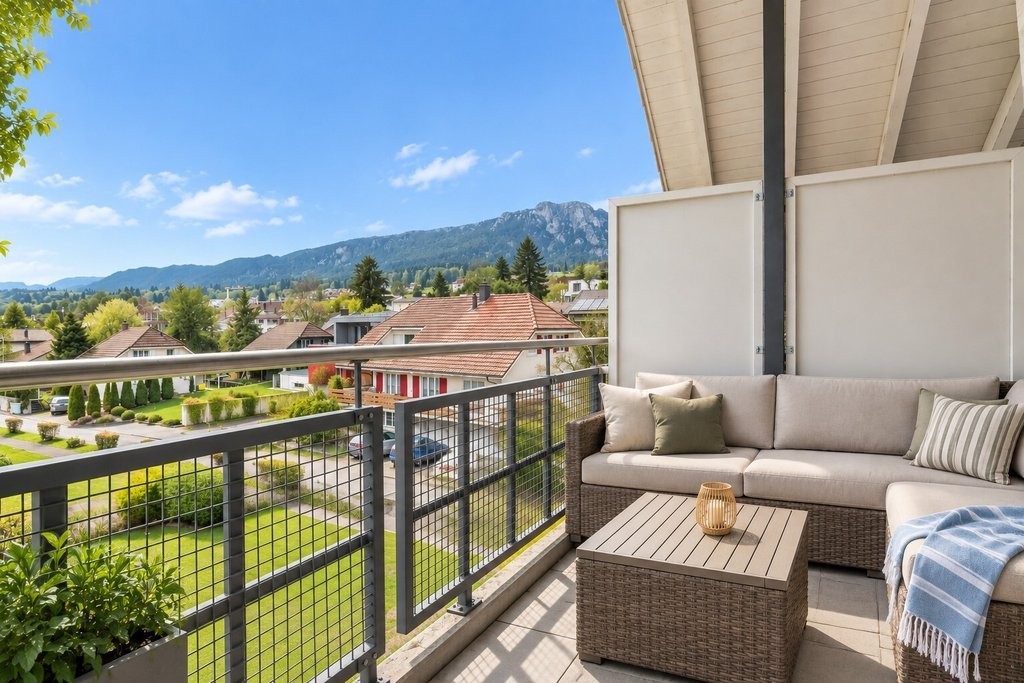
  • Modern two-story house with a tiled roof, garage, and a small balcony area with plants. The house is surrounded by a scenic, green landscape with hills in the background.
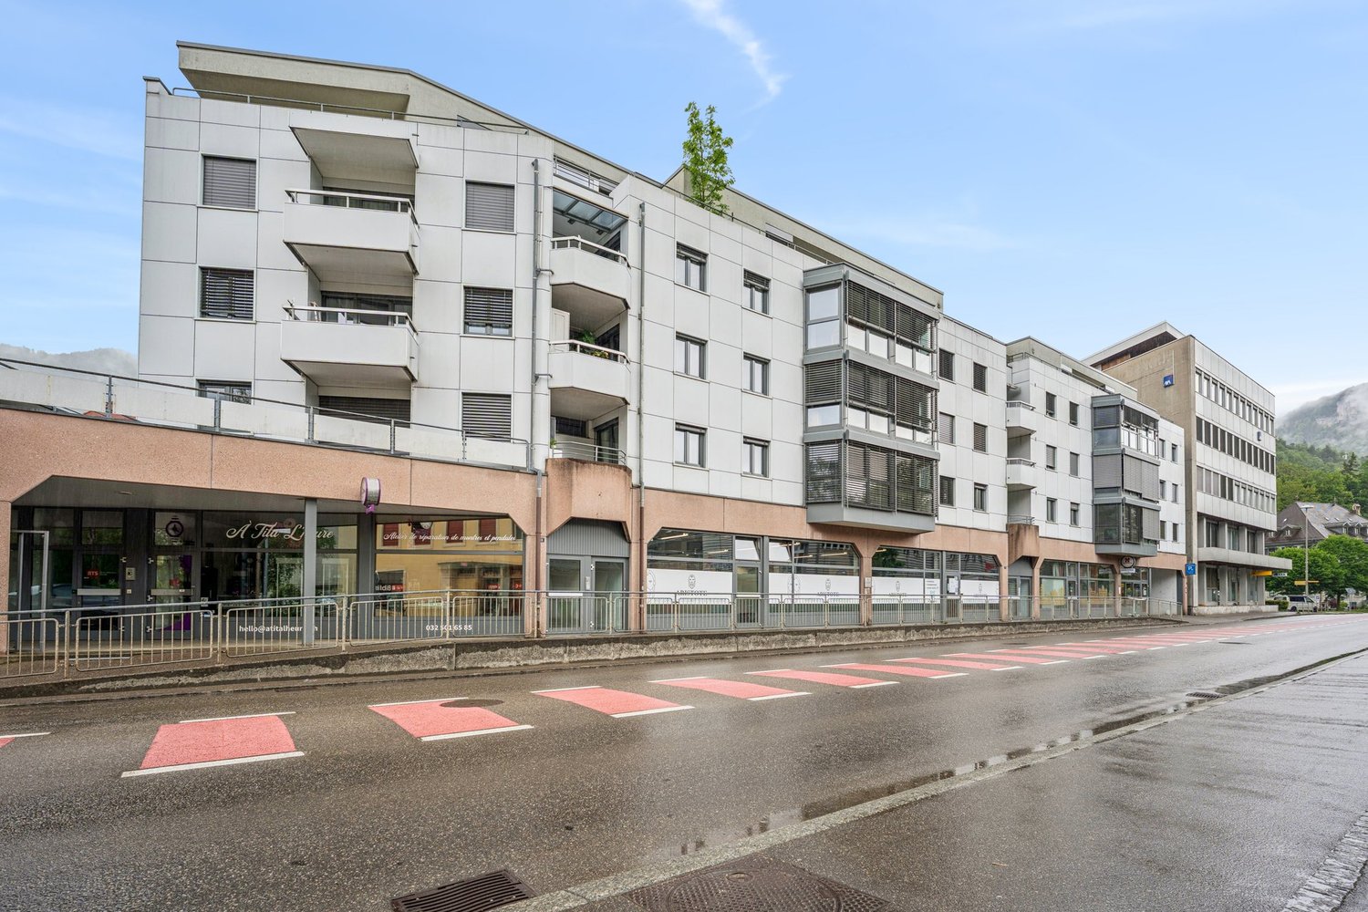
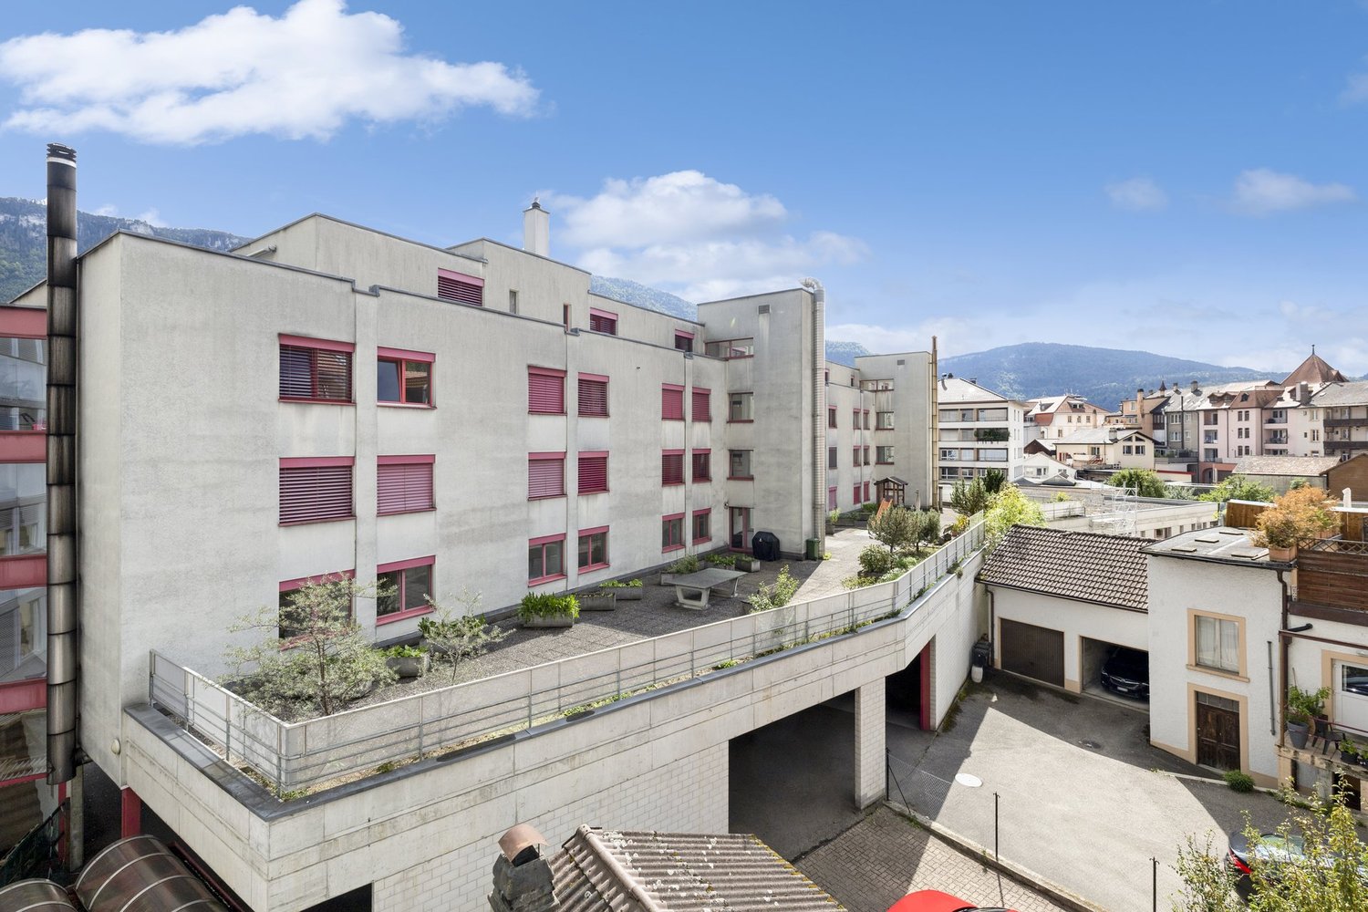
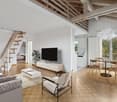
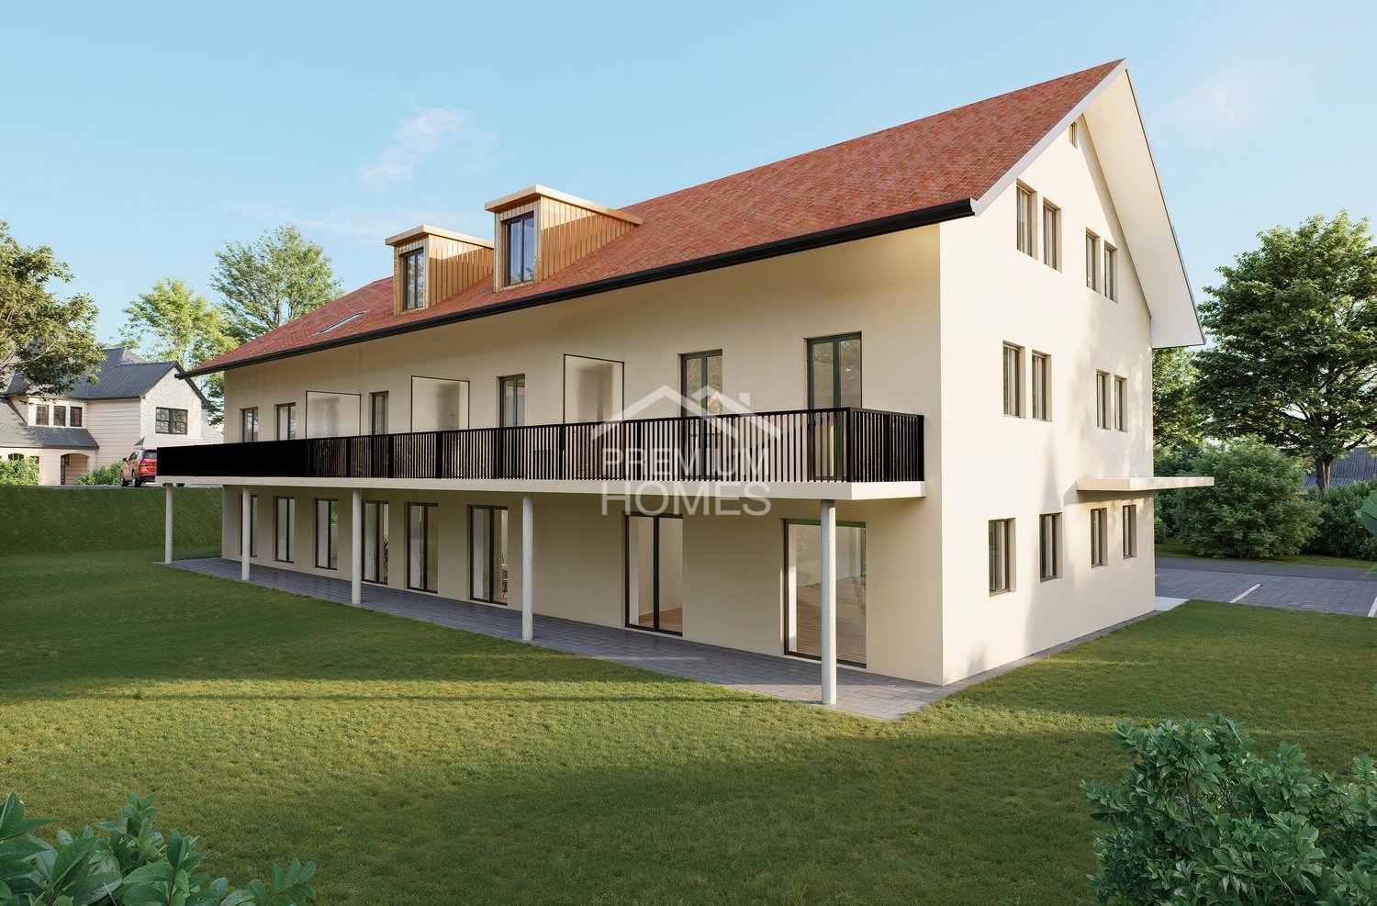

  • Modern two-story building with grey walls, multiple windows, and a small balcony area with a planter and a tree. The roof features a unique design with raised sections and a small dome.
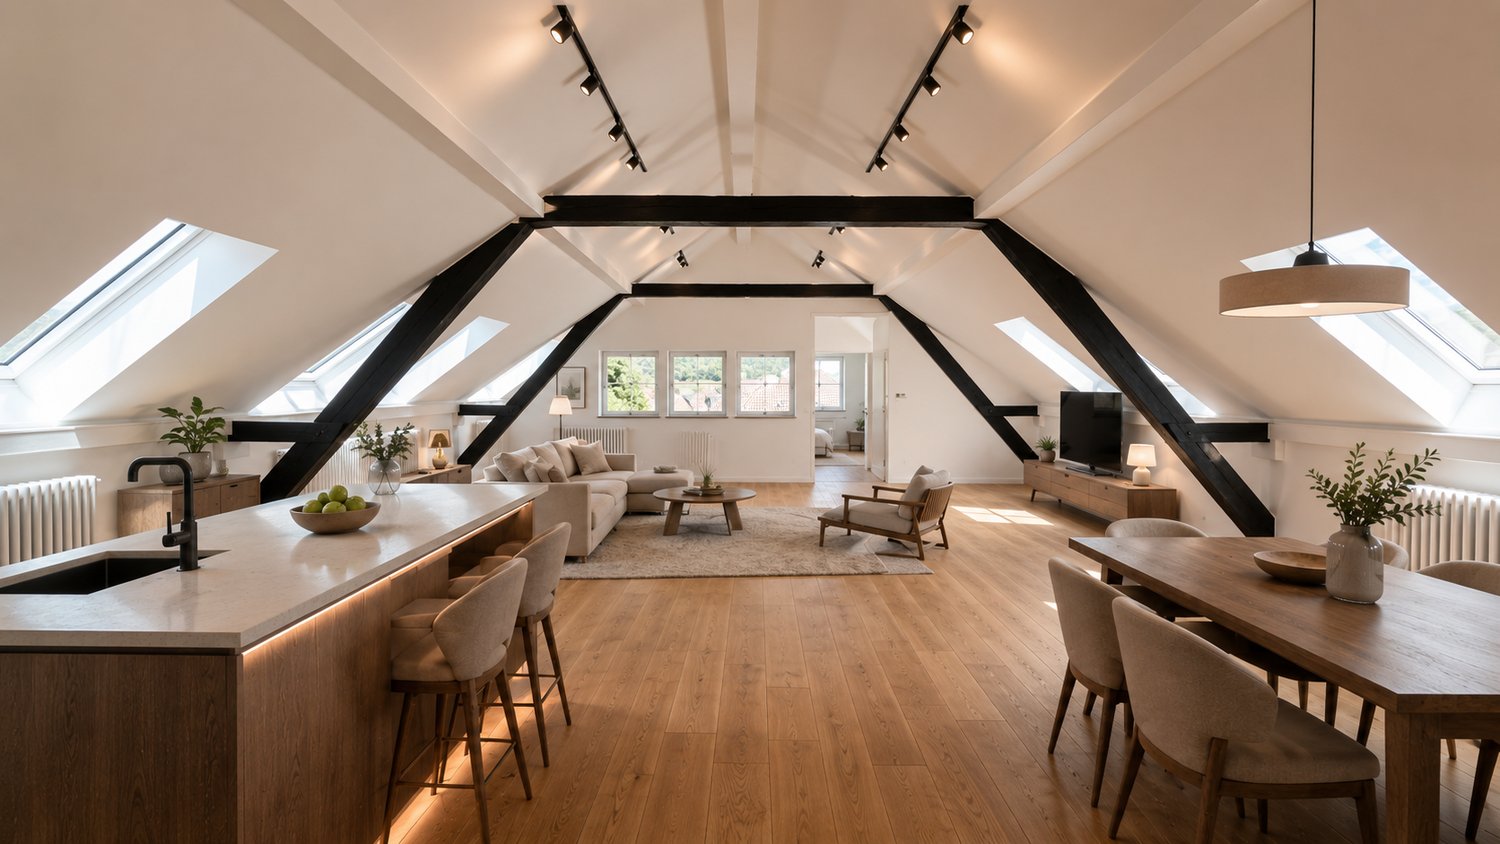
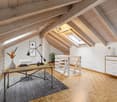
  • Bright, open loft-style room with wooden beams, hardwood floors, and large windows. Features a kitchen island with two stools, a fireplace, and a sliding glass door leading to a patio.
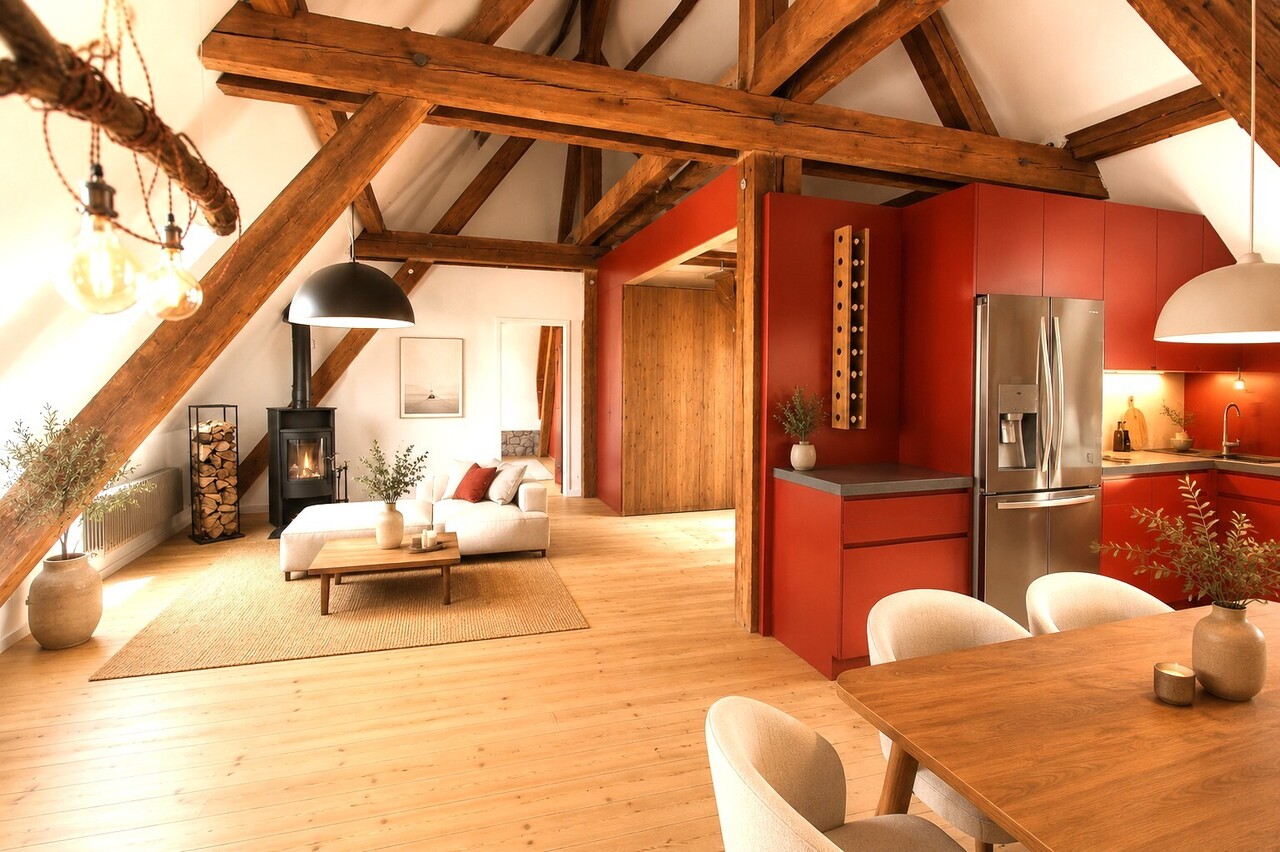
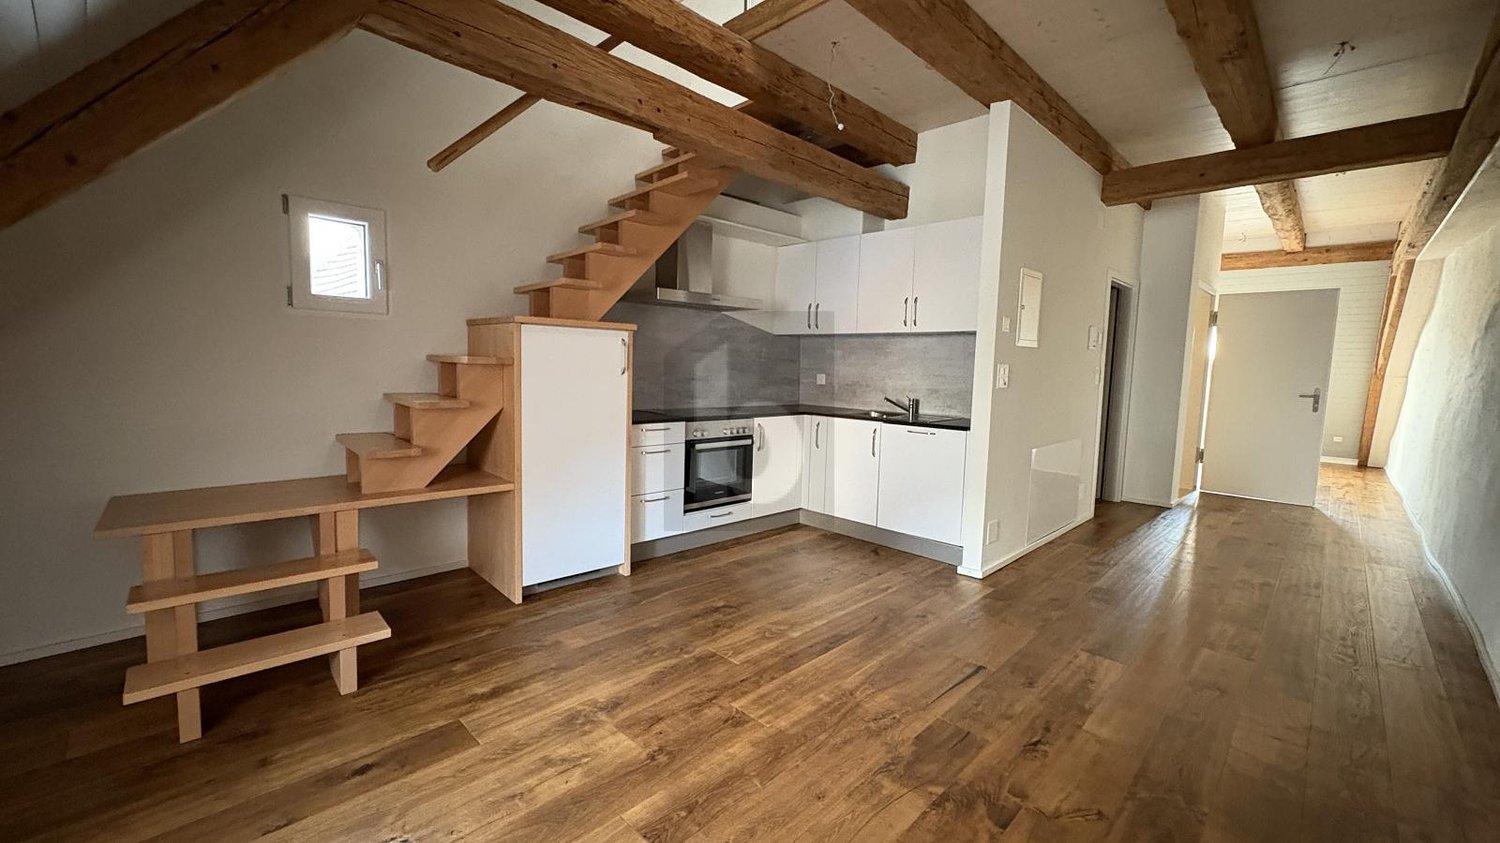
  • Open-plan attic space with exposed wooden beams, wooden flooring, and a modern kitchen area featuring a white island, stools, and stainless steel appliances.
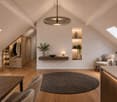
  • Open-plan room with wooden beams, wooden flooring, kitchen area with island, two stools, dishwasher, and a small bathroom area visible.
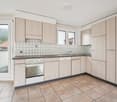
  • Modern kitchen with light-colored cabinets, stainless steel appliances, and wooden flooring. Features a central island with a black countertop and two stools.
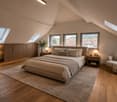
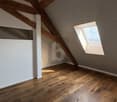
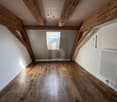
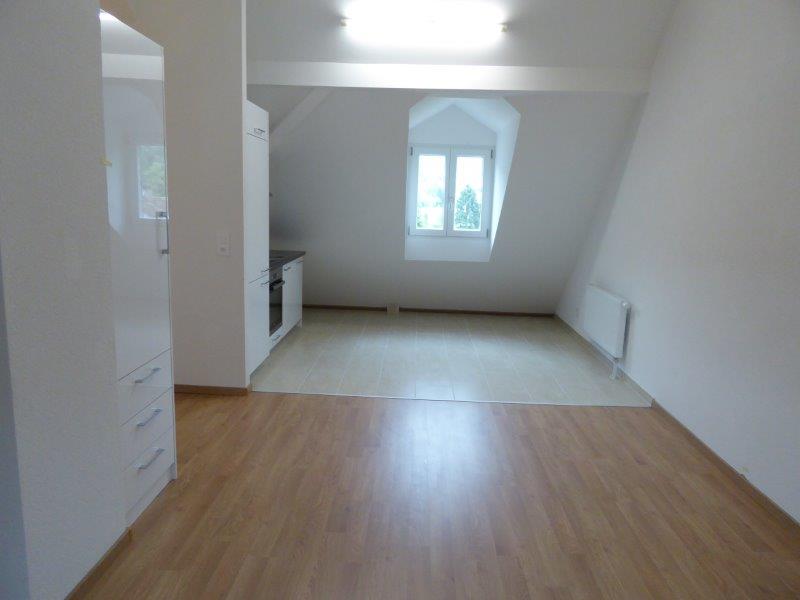
  • Empty room with wooden flooring, white walls, and a slanted ceiling. A window with a white frame is visible on the right side.
  • Modern bathroom with a bathtub, washing machine, and skylight window.
  • Modern bathroom with a toilet, bathtub, and two stacked washing machines/dryers, featuring large windows and sleek tilework.
  • Modern bathroom with a white bathtub and a glass-enclosed shower area, featuring grey tiled walls and floor.
  • Wooden deck patio with raised planter box, small seating area with built-in bench, surrounded by white walls and greenery.
  • A modern outdoor patio with wooden decking, a raised planter box with plants, a hot tub, and surrounding white walls with decorative battlements.
  • A modern two-story building with a large brown garage door, white walls, and a decorative roofline.
  • Empty garage with tiled floor, white walls, and scattered items including a ladder, tools, and storage boxes.
  • Floor plan showing a 2-room apartment (119.84 m²) and a terrace (100.48 m²). Rooms include living, dining, kitchen, bathroom, and storage.
1 / 16
Modern two-story house with a tiled roof, garage, and a small balcony area with plants. The house is surrounded by a scenic, green landscape with hills in the background.
Modern two-story building with grey walls, multiple windows, and a small balcony area with a planter and a tree. The roof features a unique design with raised sections and a small dome.
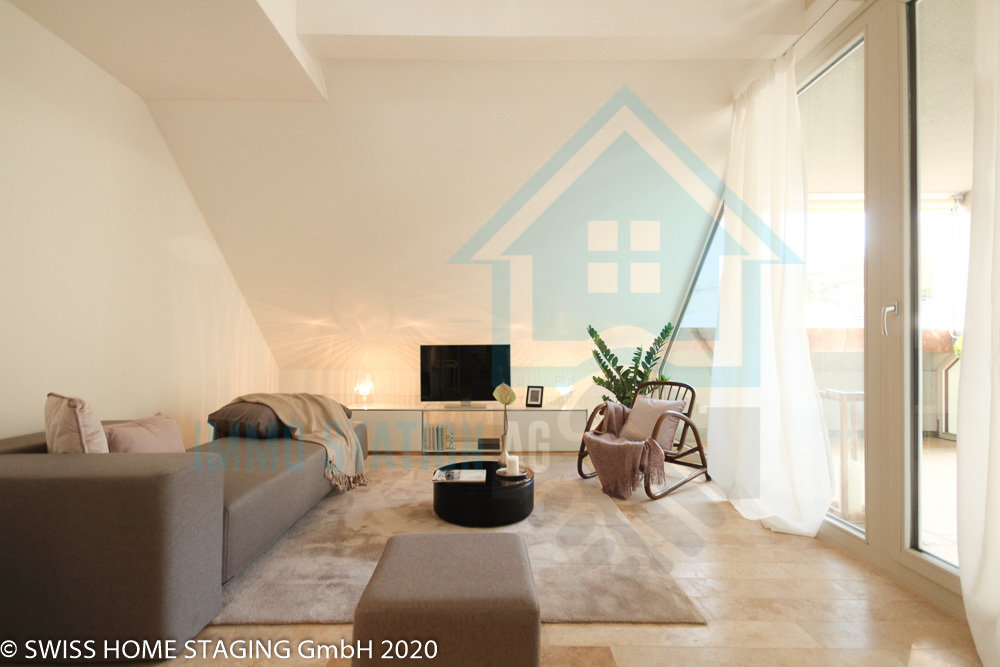
Bright, open loft-style room with wooden beams, hardwood floors, and large windows. Features a kitchen island with two stools, a fireplace, and a sliding glass door leading to a patio.
2 rooms119m²CHF 2,080.–
Premium
Spahnweg 51, 4232 Fehren

Burg Fehren seeks new roommates for its rustic 2-room attic apartment in the green

Welcome to this spacious attic apartment on the first floor with its own accessThe apartment presents itself with a living area of 119 sqm and a rustic ambiance with high ceilingsThe rental object offers the following advantages and characteristics • Spacious living area with many possibilities for room division • Bright rooms with rustic accents and visible beams • Location : Slightly off the beaten path, the property is located in a green area without heavy through traffic • Comfort : The apartment is air-conditioned • Balcony : Terrace with 100 sqm of space and a flower island with privacy • Wellness : A private, covered Jacuzzi located in the tower provides cooling in the summer • Ambiance : In the winter, a wood-burning stove provides cozy warmth and a romantic ambiance • Quiet nights : The surroundings are pleasantly quiet and cool at night, ideal for restful sleep • Double garage : A private double garage with 6 meters in length and 3.4 meters in height is available for use, including. There are no spaces for electric vehicles available or planned • Bus stop : The Fehren Postmuseum stop is just a 5-minute walk away • Parking spaces : 2 separate parking spaces can be rented for CHF 125 each This original apartment with rustic charm is suitable for singles, couples, or someone looking for something different

Travel time
-
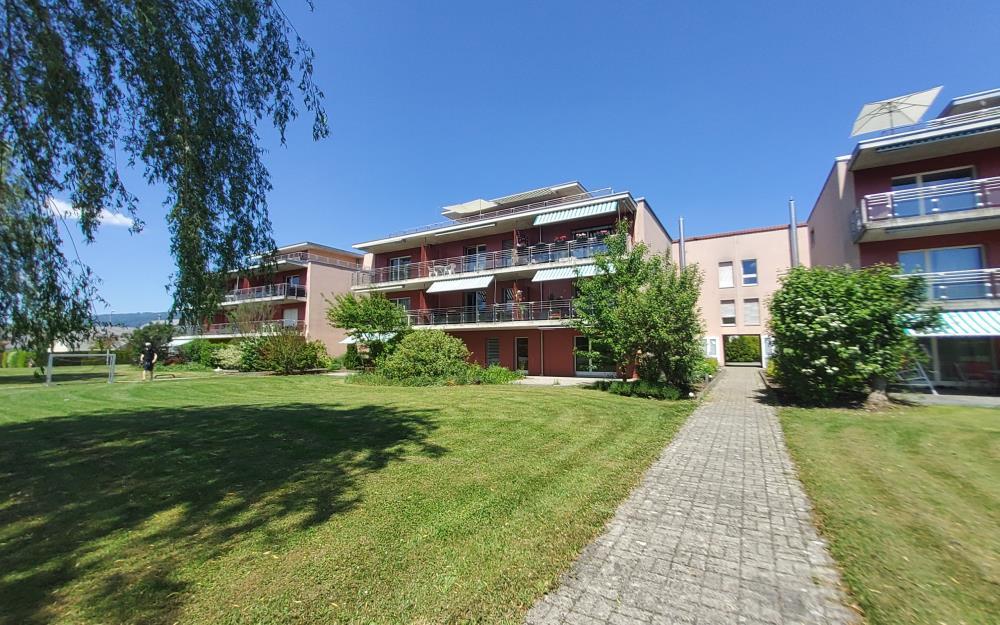
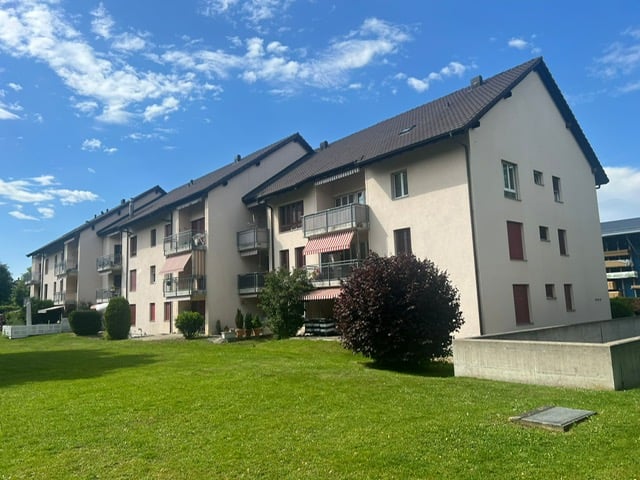
  • Modern two-story building with beige facade, multiple windows, balconies, and a landscaped courtyard with benches and greenery.
  • Floor plan showing three apartments (2.5-room, 3-room, and 4.5-room) with labeled rooms including living spaces, bedrooms, bathrooms, kitchen, and terraces.
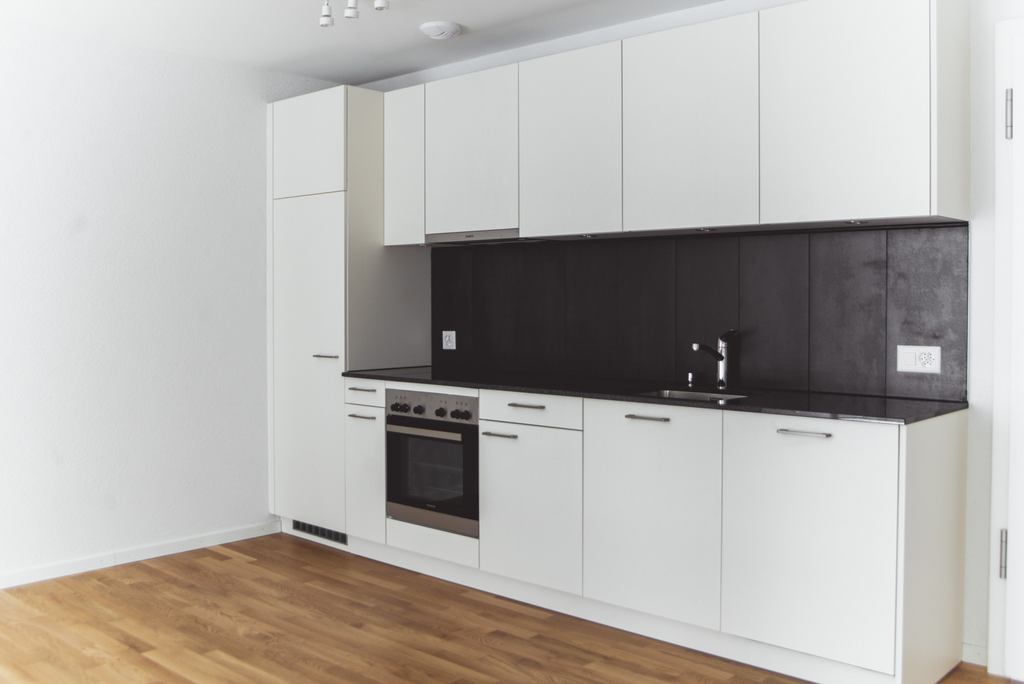
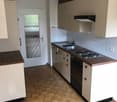
  • Modern kitchen with grey cabinets, stainless steel appliances, dark tiled floor, and a sink with a faucet.
  • Modern living room with light wood flooring, a grey sofa, a wooden coffee table, a flat-screen TV on a white stand, a wine rack, a tall cabinet, and decorative maps on the walls.
  • Empty room with wooden flooring and large windows, showing a view of the outside with snow-covered ground and trees.
  • Modern bathroom with white tiled walls, a bathtub, toilet, sink, and a mirrored cabinet.
  • Balcony with snow-covered ground, glass sliding door, and view of a building with snow-covered roof and surrounding greenery.
  • Modern building exterior with large windows, a covered entrance, and a balcony area. Snow covers the ground and roof.
  • Empty hallway with wooden flooring, white walls, and a closed white door on the left. A built-in closet with sliding doors is visible on the right.
  • A wooden cabinet with drawers and a slanted top is placed against a white wall in a hallway with wooden flooring and white walls.
  • Clean, modern hallway with light wooden flooring, white walls, and recessed ceiling lighting. Features a glass door on one side and electrical outlets on the walls.
  • A modern bedroom with a wooden bed, nightstand, lamp, and a large window with blinds. The bed is covered with a brown blanket and a red sheet. A large screen is placed on a stand near the window.
  • A well-maintained garden with a green lawn, various trees, shrubs, and a metal railing in the foreground. A house with a dark roof and white walls is visible in the background.
1 / 13
2.5 rooms69m²CHF 1,440.–
Top
Dorfstrasse 22b, 4512 Bellach

Bright 2 1/2 room apartment with covered garden seat - approx. 69 m2

In our development at Dorfstr. 22b we rent abright 2.5-room apartment (approx. 69 m2) with a covered garden seat:Living + bedroom: with oak parquet floors bathroom + kitchen: anthracite-colored ceramic tile floors Entrance area: wardrobe element with storage space Living kitchen: granite countertop, dishwasher, ceramic hob, extractor hood, large refrigerator, convection oven and plenty of storage space bathroom: ceramic tiles, sink with base cabinet, bathtub and toilet covered balcony (approx. 12.9 m2) heating of the apartment: underfloor heating with individual room controlLaundry room/drying room (with dehumidifier): per house 2 laundry rooms with washing machine + dryer + clothes hanging device (for 3-4 tenants) heating of the MFH: heat pump system with geothermal probe parking garage: available for rent for CHF 125.-/month, e-mobility charging station can be rented additionally.Infrastructure of the region shopping facilities: 1-8 minutes by car: Coop, Migros, Denner, Aldi, Lidl and Landi kindergarten/primary/secondary school: a few minutes on foot high school: 30 minutes by public transport public transport: bus lines 2+3 (bus stop: approx. 200 m) train stations: Bellach + Solothurn: by bus: 8+20 minutes / by car: 5+10 minutes away: with regular train connections to Biel and Olten, etc.We are happy to answer questions and arrange viewing appointments.

Travel time
-
1 / 20
2.5 rooms65m²CHF 1,300.–
Kirchweg 358, 4234 Zullwil

First-time rental of 2 MFH Kirchweg 358 / 359 in Zullwil – Modern living in the countryside

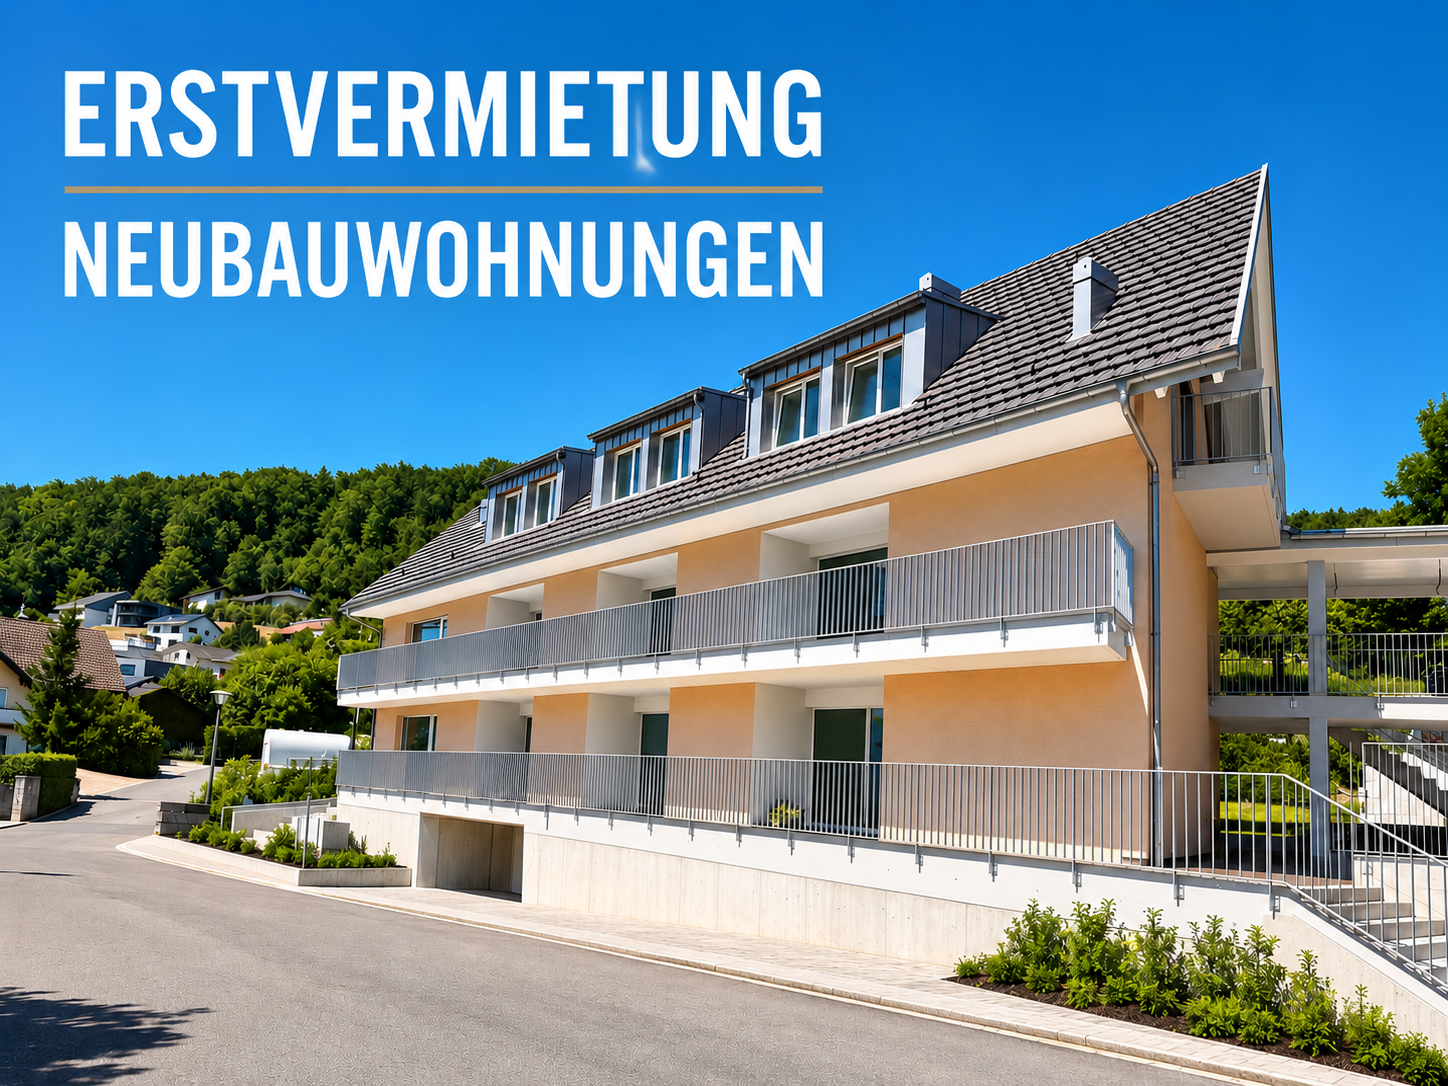
In a quiet and natural setting, two modern multi-family houses with a total of 12 attractive rental apartments are being built in Zullwil. The high-quality designed apartments combine modern living comfort with an idyllic environment and offer an ideal home for singles, couples, and small families.The well-thought-out floor plans, spacious window areas, and high-quality interior design create a bright and pleasant living atmosphere. Here you live close to nature and yet well connected.Apartment offer • 12 modern rental apartments • 2½- to 3½-room apartments • Attractive and functional floor plans • Bright living and dining areas • Modern architecture • Quiet, natural living location • High-quality interior design • Parking spaces for CHF 130.00 per month Equipment • Modern built-in kitchen with high-quality Electrolux appliances • Combi steamer with steam and hot air function • Integrated refrigerator/freezer combination • Induction cooktop with integrated cooktop extractor (trench ventilation) • Fully integrated dishwasher • Flush-mounted cooking surface • Modern bathroom equipment • High-quality materials and modern surfaces The kitchen equipment includes an Electrolux combi steamer, an integrated refrigerator/freezer combination, a fully integrated dishwasher, and an induction cooktop with an integrated extraction system.AvailabilityFrom October 1, 2026LocationZullwil convinces with its quiet living location, proximity to nature, and high quality of life. The apartments are ideal for people who want to combine a relaxed living environment with modern comfort.Your new home in the countryside – modern, natural, and livable.The execution, color scheme, and equipment may differ from the visualizations and descriptions. Further floor plan variants can be found in the other advertisements.

Travel time
-
1 / 13
  • Balcony / Terrace
  • Pets allowed
  • Parking space
  • +5
2.5 rooms100m²CHF 1,600.–
Rue de la Vauche 26, 2800 Delémont

Character loft of 2.5 rooms in Delémont – available immediately

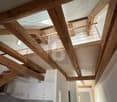
Discover this atypical and bright 2.5-room loft, located on the 3rd floor of an old, charming building, in the heart of Delémont. With its 100 m² of living space and a total area of 128 m², this apartment, which will be renovated before renting, offers a unique and refined living space, combining the charm of the old with modern comfort.This loft is distinguished by: • Character attic space: Wooden parquet, exposed beams, and several skylights that flood this large space, creating a warm and authentic atmosphere. • Exceptional brightness: Very sunny in summer and well exposed in winter, this apartment benefits from generous natural light throughout the year. • Modern equipment: Dishwasher, washing column, etc... • Accessibility: Accessible to people with reduced mobility thanks to an elevator, parking available, pets accepted, and suitable for families with children. • Quiet environment: A peaceful setting, ideal for enjoying a serene quality of life. Ideal situation: This apartment benefits from a privileged location in Delémont. The Parc Gros-Pré bus stop is just 1 minute's walk away, while the Delémont train station is accessible in 11 to 12 minutes' walk. The ALDI supermarket is 4 minutes' walk away, as is the École primaire du Château, perfect for families. A pharmacy is also available in the immediate vicinity.Whether you are a professional looking for an original living space, a couple, or a small family, this atypical loft will seduce you with its unique character and ideal situation. Available immediately — don't miss this rare opportunity!

  • Balcony / Terrace
  • Pets allowed
  • Parking space
  • +5
Travel time
-
1 / 10
  • Balcony / Terrace
  • View
  • Parking space
  • +4
2.5 rooms84m²Price on request
Rennimattstrasse 21, 4242 Laufen

Penthouse dream with panorama terrace & rotating fireplace

Welcome to the rooftops of LaufenThis high-quality renovated 2.5-room penthouse apartment with approximately 84 m2 of living space delights with modern design, plenty of privacy, and an impressive panoramic terrace - a home that leaves no wishes unfulfilled. Living with style and a wide view The heart of the apartment is the spacious, over 50 m2 large living, dining, and kitchen area. Floor-to-ceiling windows flood the rooms with daylight and create a seamless transition to the extensive attic terrace - the perfect place to enjoy the evening or receive guests.For additional living space, there is the possibility of building an additional room in the living room at the smaller window. The installation is done on request at the expense of the landlord. This allows the apartment to be flexibly adapted to different living needs.A special highlight is the elegant rotating fireplace (can be removed on request), which gives the living area a stylish and cozy atmosphere. Cooking, enjoying, being together The modern kitchen with a cooking island and high-quality appliances combines functionality with timeless design. Generous workspaces and ample storage space make it the ideal meeting point for joint cooking evenings and social hours. Your personal retreat The quietly located bedroom invites you to relax and offers enough space for your individual furnishings. The room offer is complemented by a stylish bathroom with WC and an inviting entrance area.A spacious cellar with daylight and a sink offers additional storage space and versatile usage possibilities.A parking space in the garage or an outdoor parking space can be rented additionally if needed.

  • Balcony / Terrace
  • View
  • Parking space
  • +4
Travel time
-

Other interesting objects