1 result - Properties for rent: Veltheim AG

More objects in your automatically expanded search area
20 results - Radius: + 10km
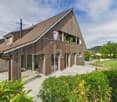
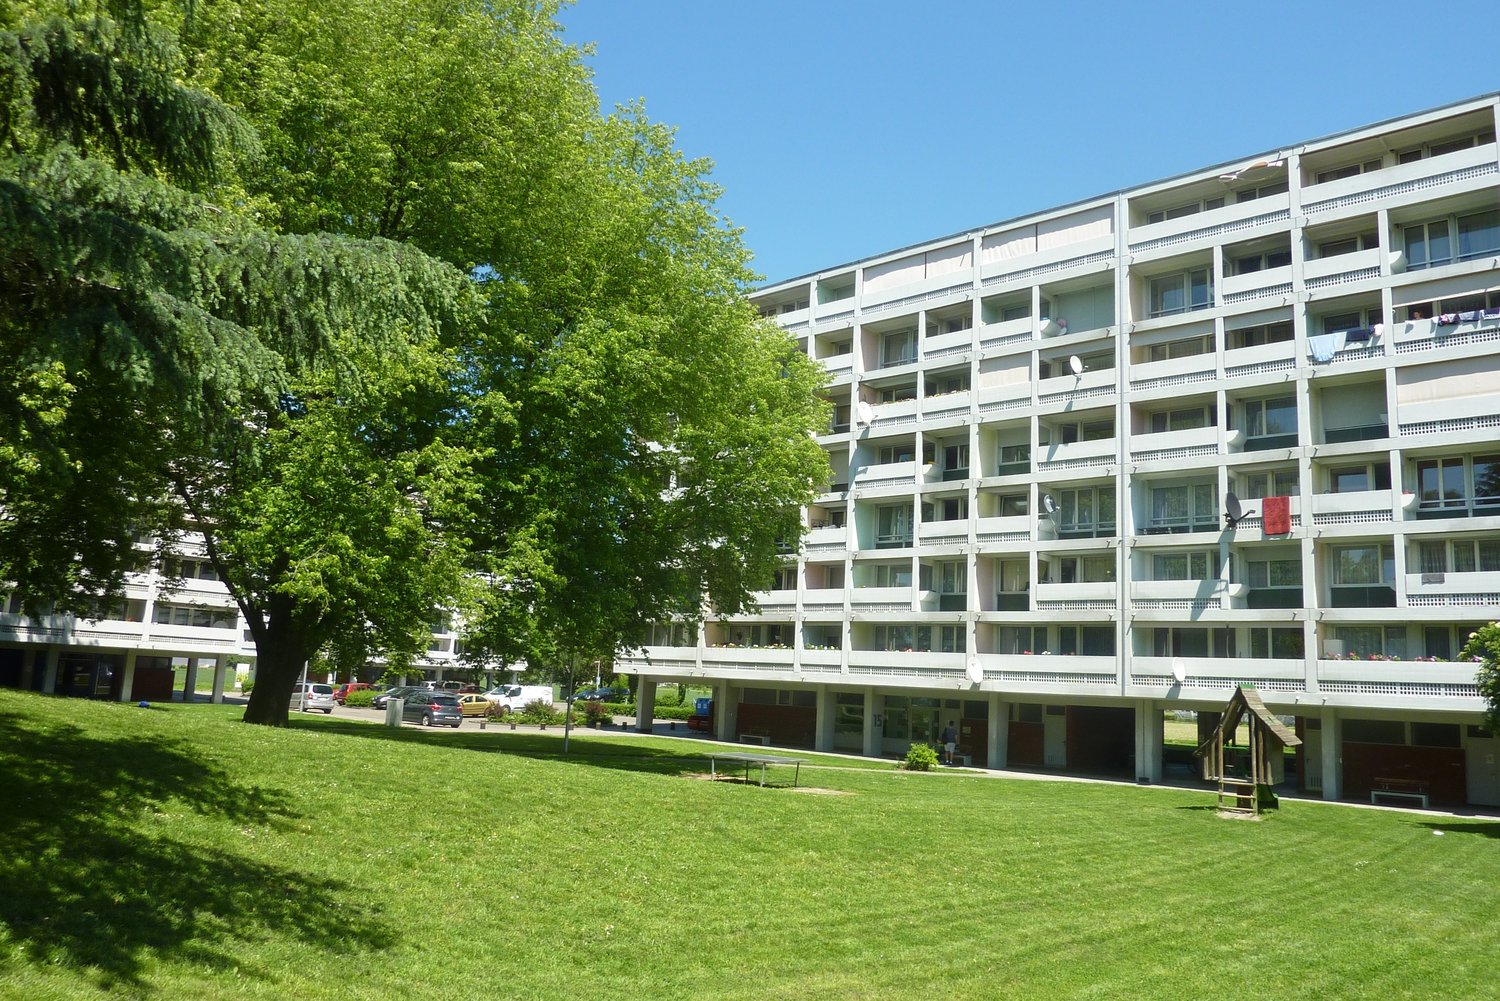
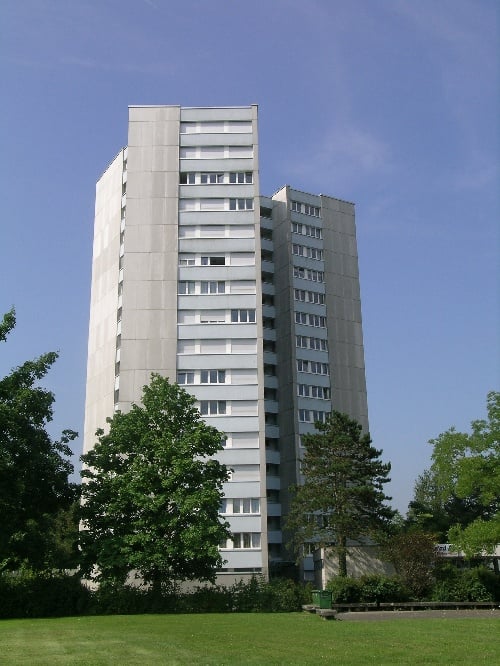
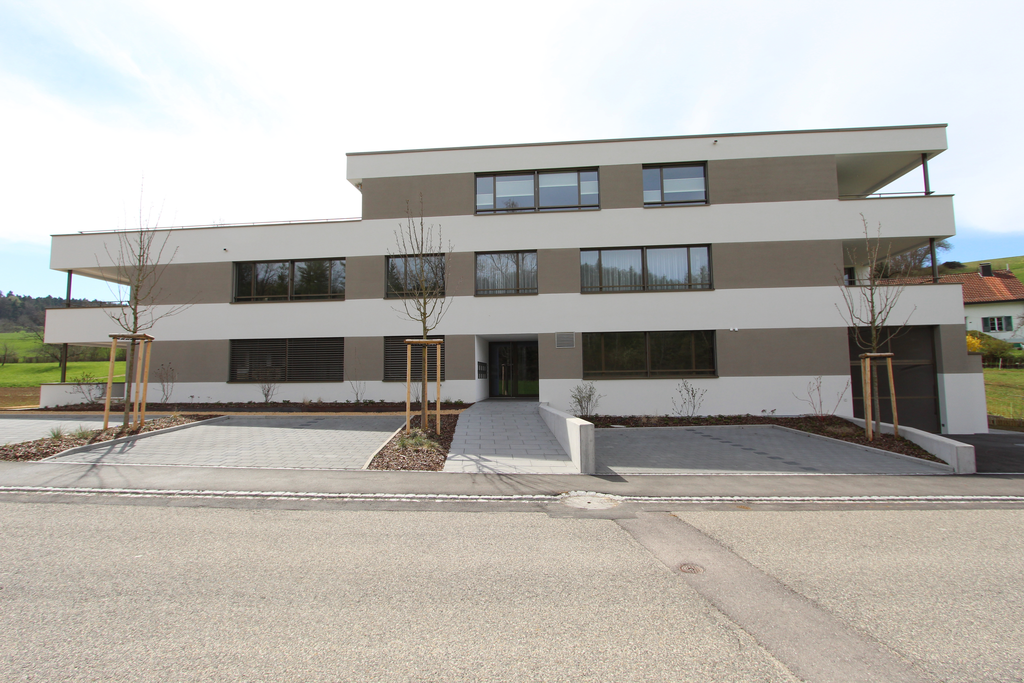
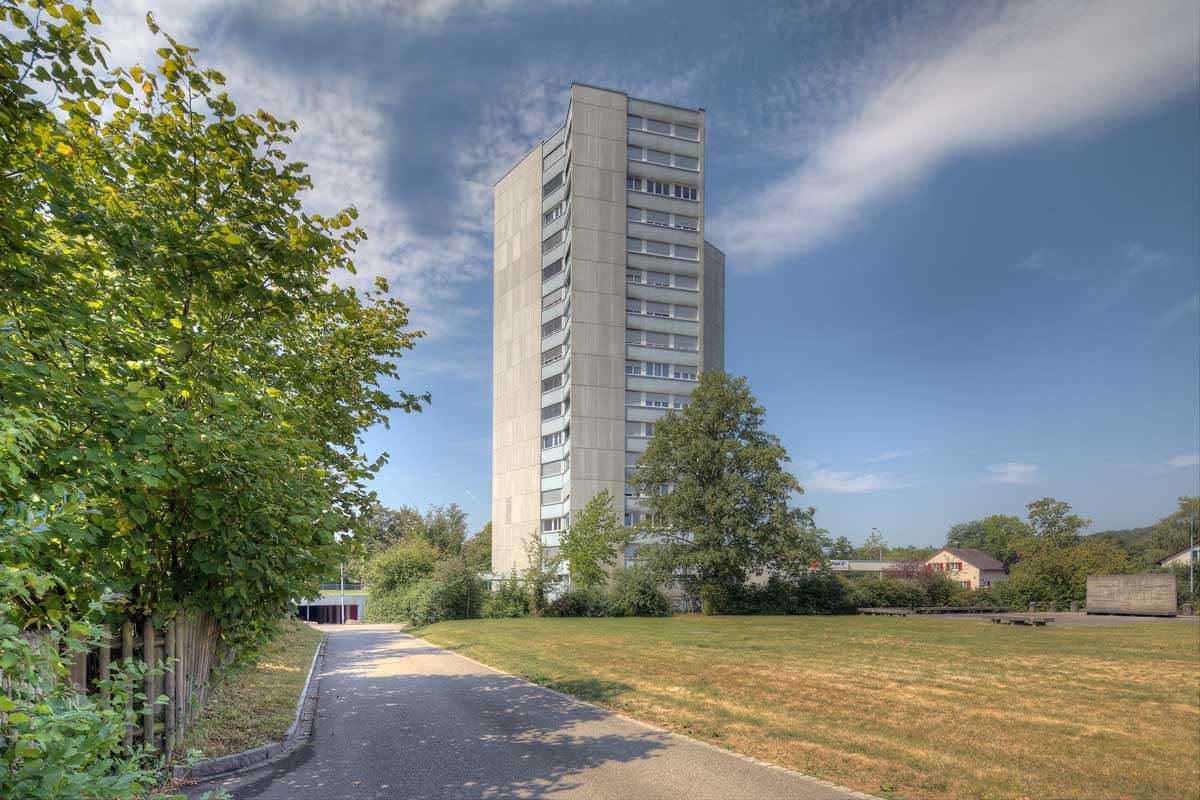
  • Three modern buildings with white exterior, balconies, and large windows. The area is surrounded by well-kept gardens, with shrubs and flowers.
  • elevator
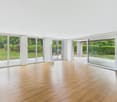
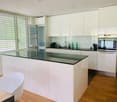
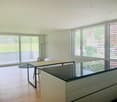
  • wooden floor, white walls, kitchen island, large sliding doors leading to a balcony
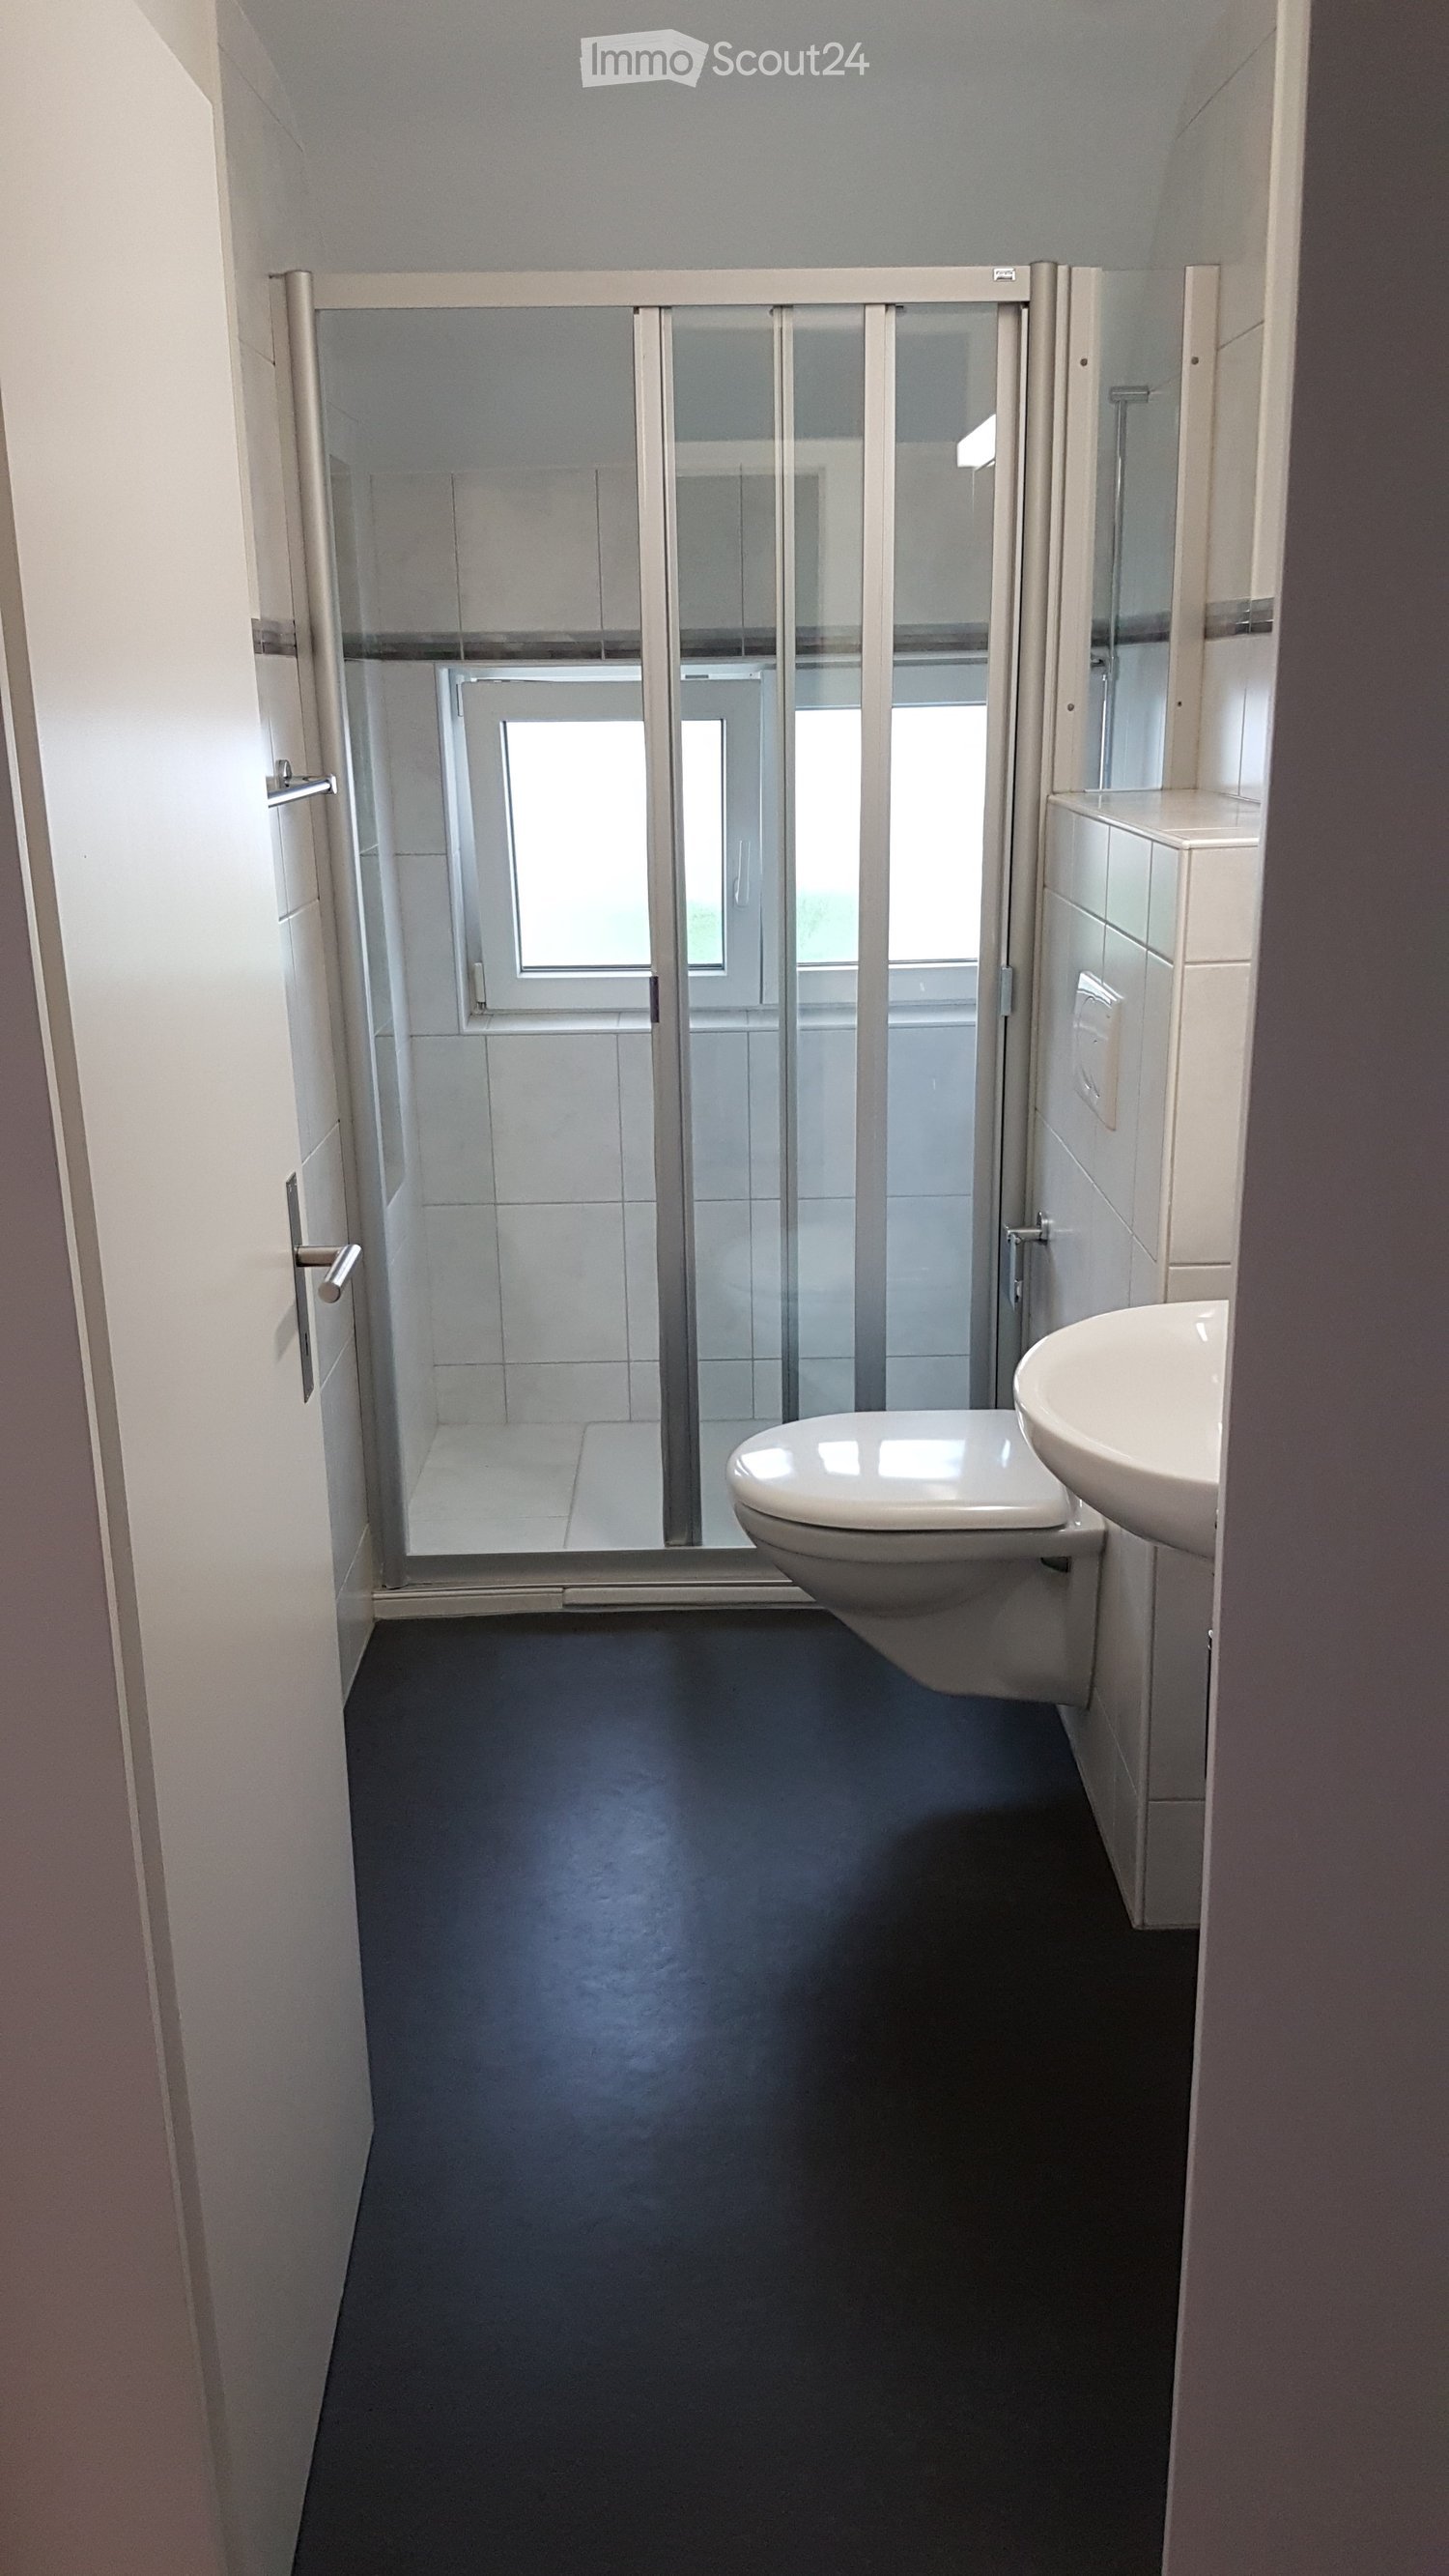
  • modern bathroom with bathtub, shower, toilet, sink, and window
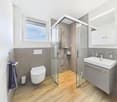
  • modern design, gray tiles, white sink, modern faucet, mirror with LED strip, white toilet, wooden floor
  • bathroom with two sinks, toilet, and a window with view
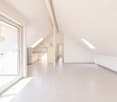
  • Empty room, hardwood floor, white walls, large open doorway, clean and minimal.
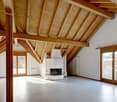
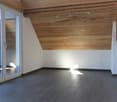
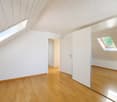
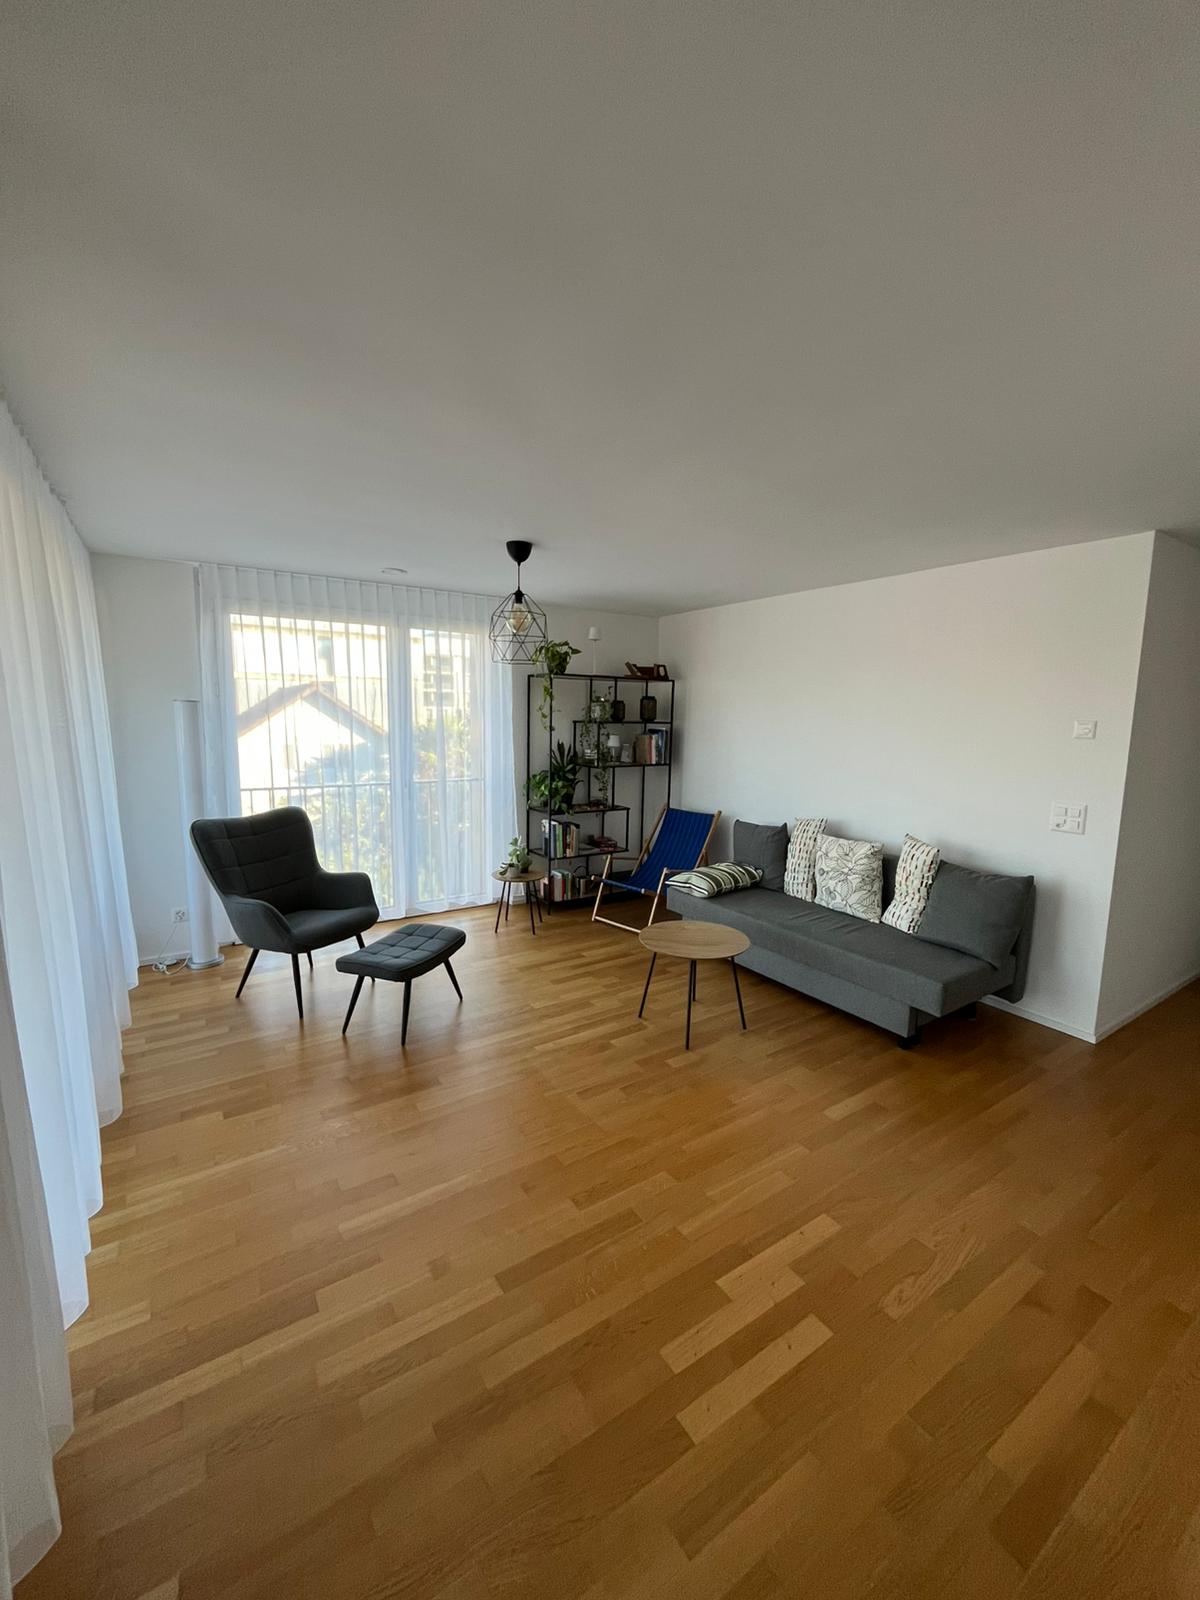
  • empty room, white walls, hardwood floors, large window
  • modern design with grey tiling, metal railings, sliding glass doors
  • large tile terrace with railing, green plants, building views, mountain views
  • Living room, Kitchen, 2 bedrooms, 2 bathrooms, balcony, terrace
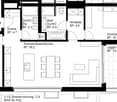
  • stairs, 2 bedrooms, 1 bathroom, living room, kitchen, entrance, balcony, bathroom, toilet, corridor, basement
  • 2 bedrooms, 2 bathrooms, living room, kitchen, dining area, laundry, terrace, balcony
1 / 16
elevator
wooden floor, white walls, kitchen island, large sliding doors leading to a balcony
3.5 rooms94m²CHF 2,990.–
Premium
Schachen 30, 5722 Gränichen

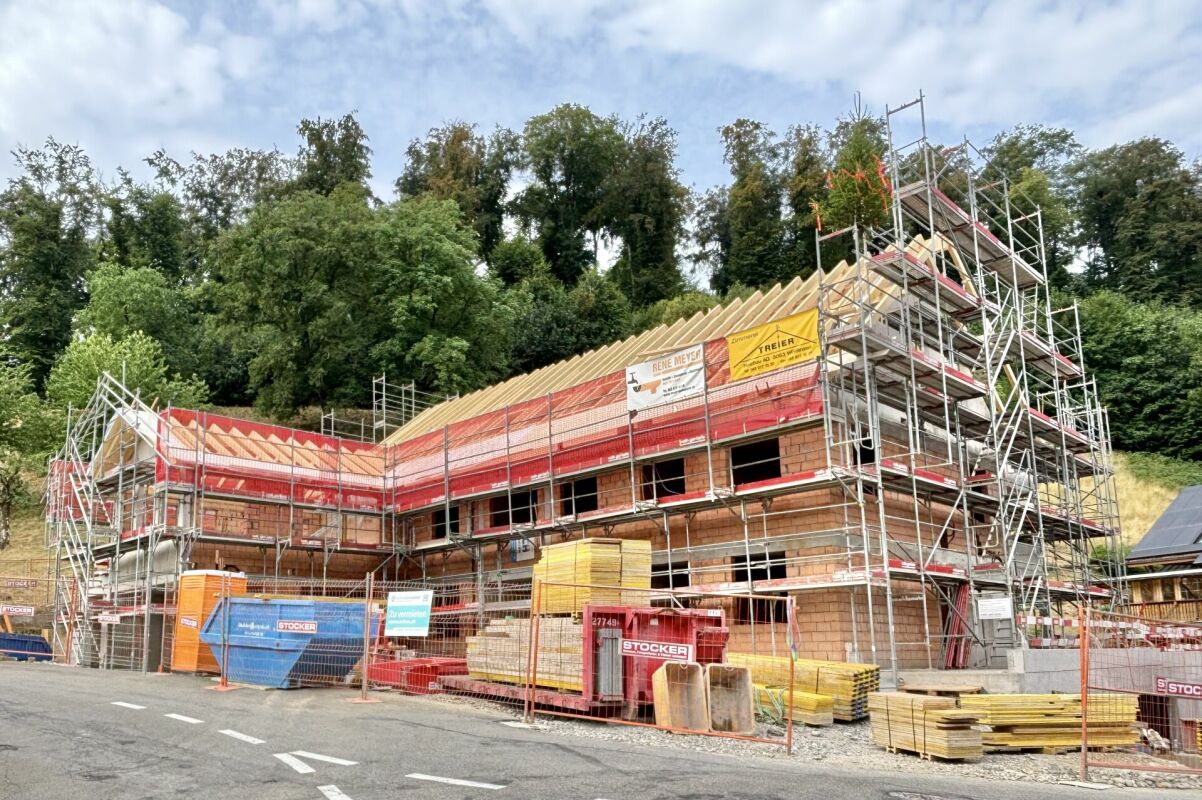
Out into the green. Right into happiness - attic apartments with greening

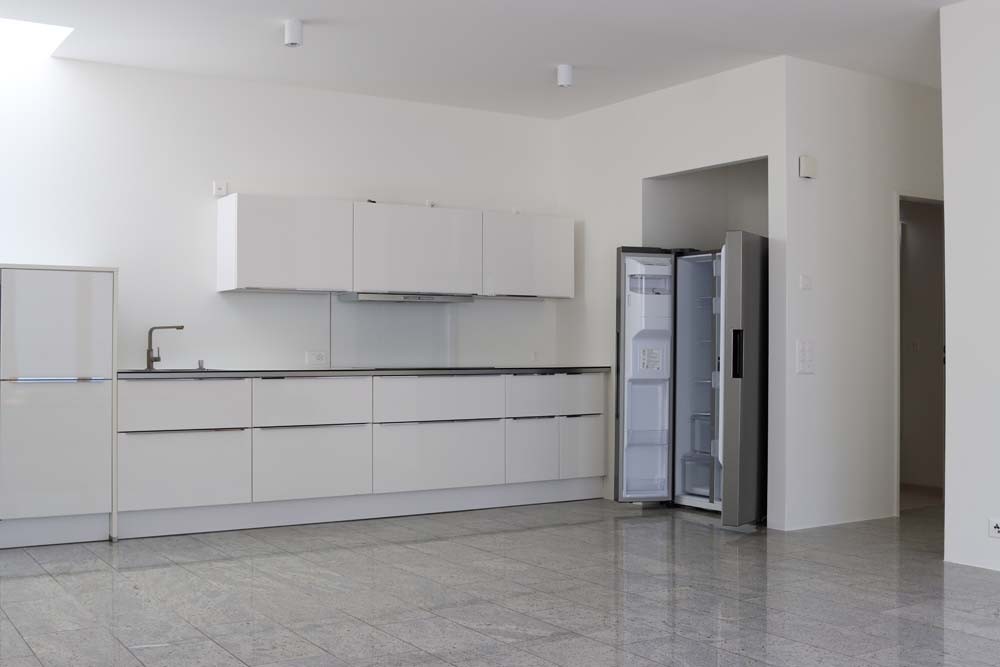
In the midst of Gränichen, a unique living experience awaits you. The Wyna-Park convinces with its extravagant construction style and good location. Currently, two charming 3.5-room apartments, Schachen 30 and Schachen 33, with dark floors are available for rent. Details: • Large living and dining area • Huge terrace with easy-to-maintain roof garden • Modern kitchen with V-Zug appliances • Noble oak parquet or high-quality plank floor • Elaborately designed bathrooms • Numerous built-in closets • Storage room with laundry tower • Electric shutters • Underfloor heating with individual room control • Beautiful park with native vegetation • Owner-occupier standard Room program: • Living, eating, kitchen • Room 1 • Room 2 • Shower, toilet, sink • Bath, toilet, sink • Entrance • Laundry room with washing machine/tumble dryer • Terrace with roof garden • Basement room Rent for Schachen 30 on the 3rd floor, attic - A2.3.07 (dark floor): 94 m² living space + 12 / 71 m² balcony/terrace Net rent: CHF 2,740.00, NK advance payment: CHF 250.00, Gross rent: CHF 2,990.00 Parking space: CHF 130.00 Rent for Schachen 33 on the 2nd floor, left - A3.3.07 (dark floor): 94 m² living space + 12 / 71 m² balcony/terrace Net rent: CHF 2,740.00, NK advance payment: CHF 250.00, Gross rent: CHF 2,990.00 Parking space: CHF 130.00 (Pictures may differ from the advertisement) The apartments are located in a quiet and well-maintained residential area in Gränichen. In the immediate vicinity, you will find: - Gränichen train station: quickly accessible - ideal for commuters - Extensive walking, cycling, and hiking trails in the adjacent forest area - Liebegg Castle with Witch Museum: historic excursion destination within a few minutes - Various shopping facilities, schools, and public transport connections within walking distance Suitable for: Ideal residential location for couples, small families, or commuters who are looking for a modern, comfortable home with a natural and yet convenient environment. Shopping facilities, recreational areas, and public transport connections are within walking distance - ideal for those who want to combine urban life with natural living. Does this offer meet your expectations? Do not hesitate to contact us to arrange a non-binding viewing appointment. We look forward to hearing from you.

Travel time
-
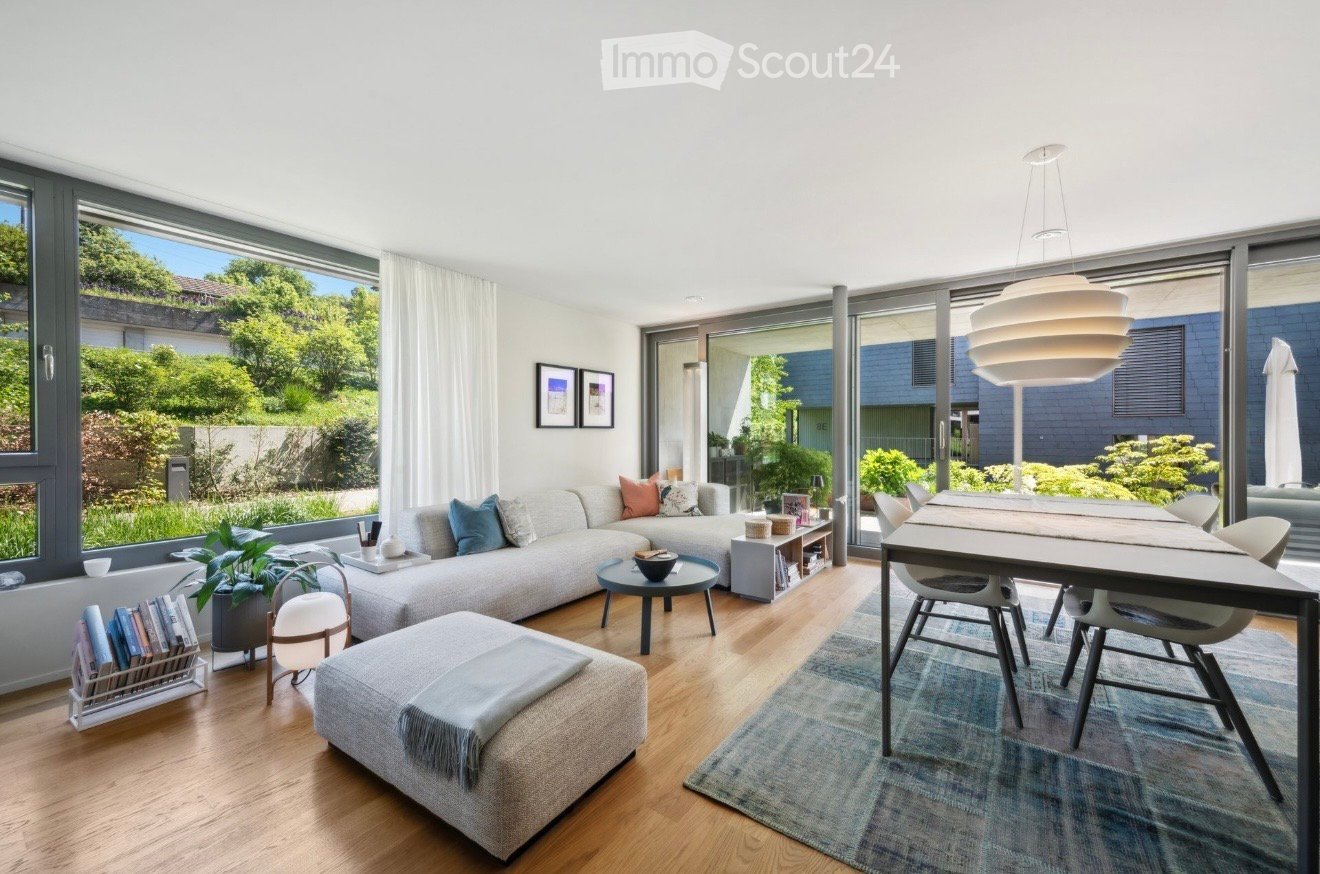
  • Modern living room with light-colored furniture, a large sectional sofa, ottoman, coffee table, TV, and plants.
  • Modern dining room with a wooden dining table, black chairs, pendant light, and large potted plant near the window.
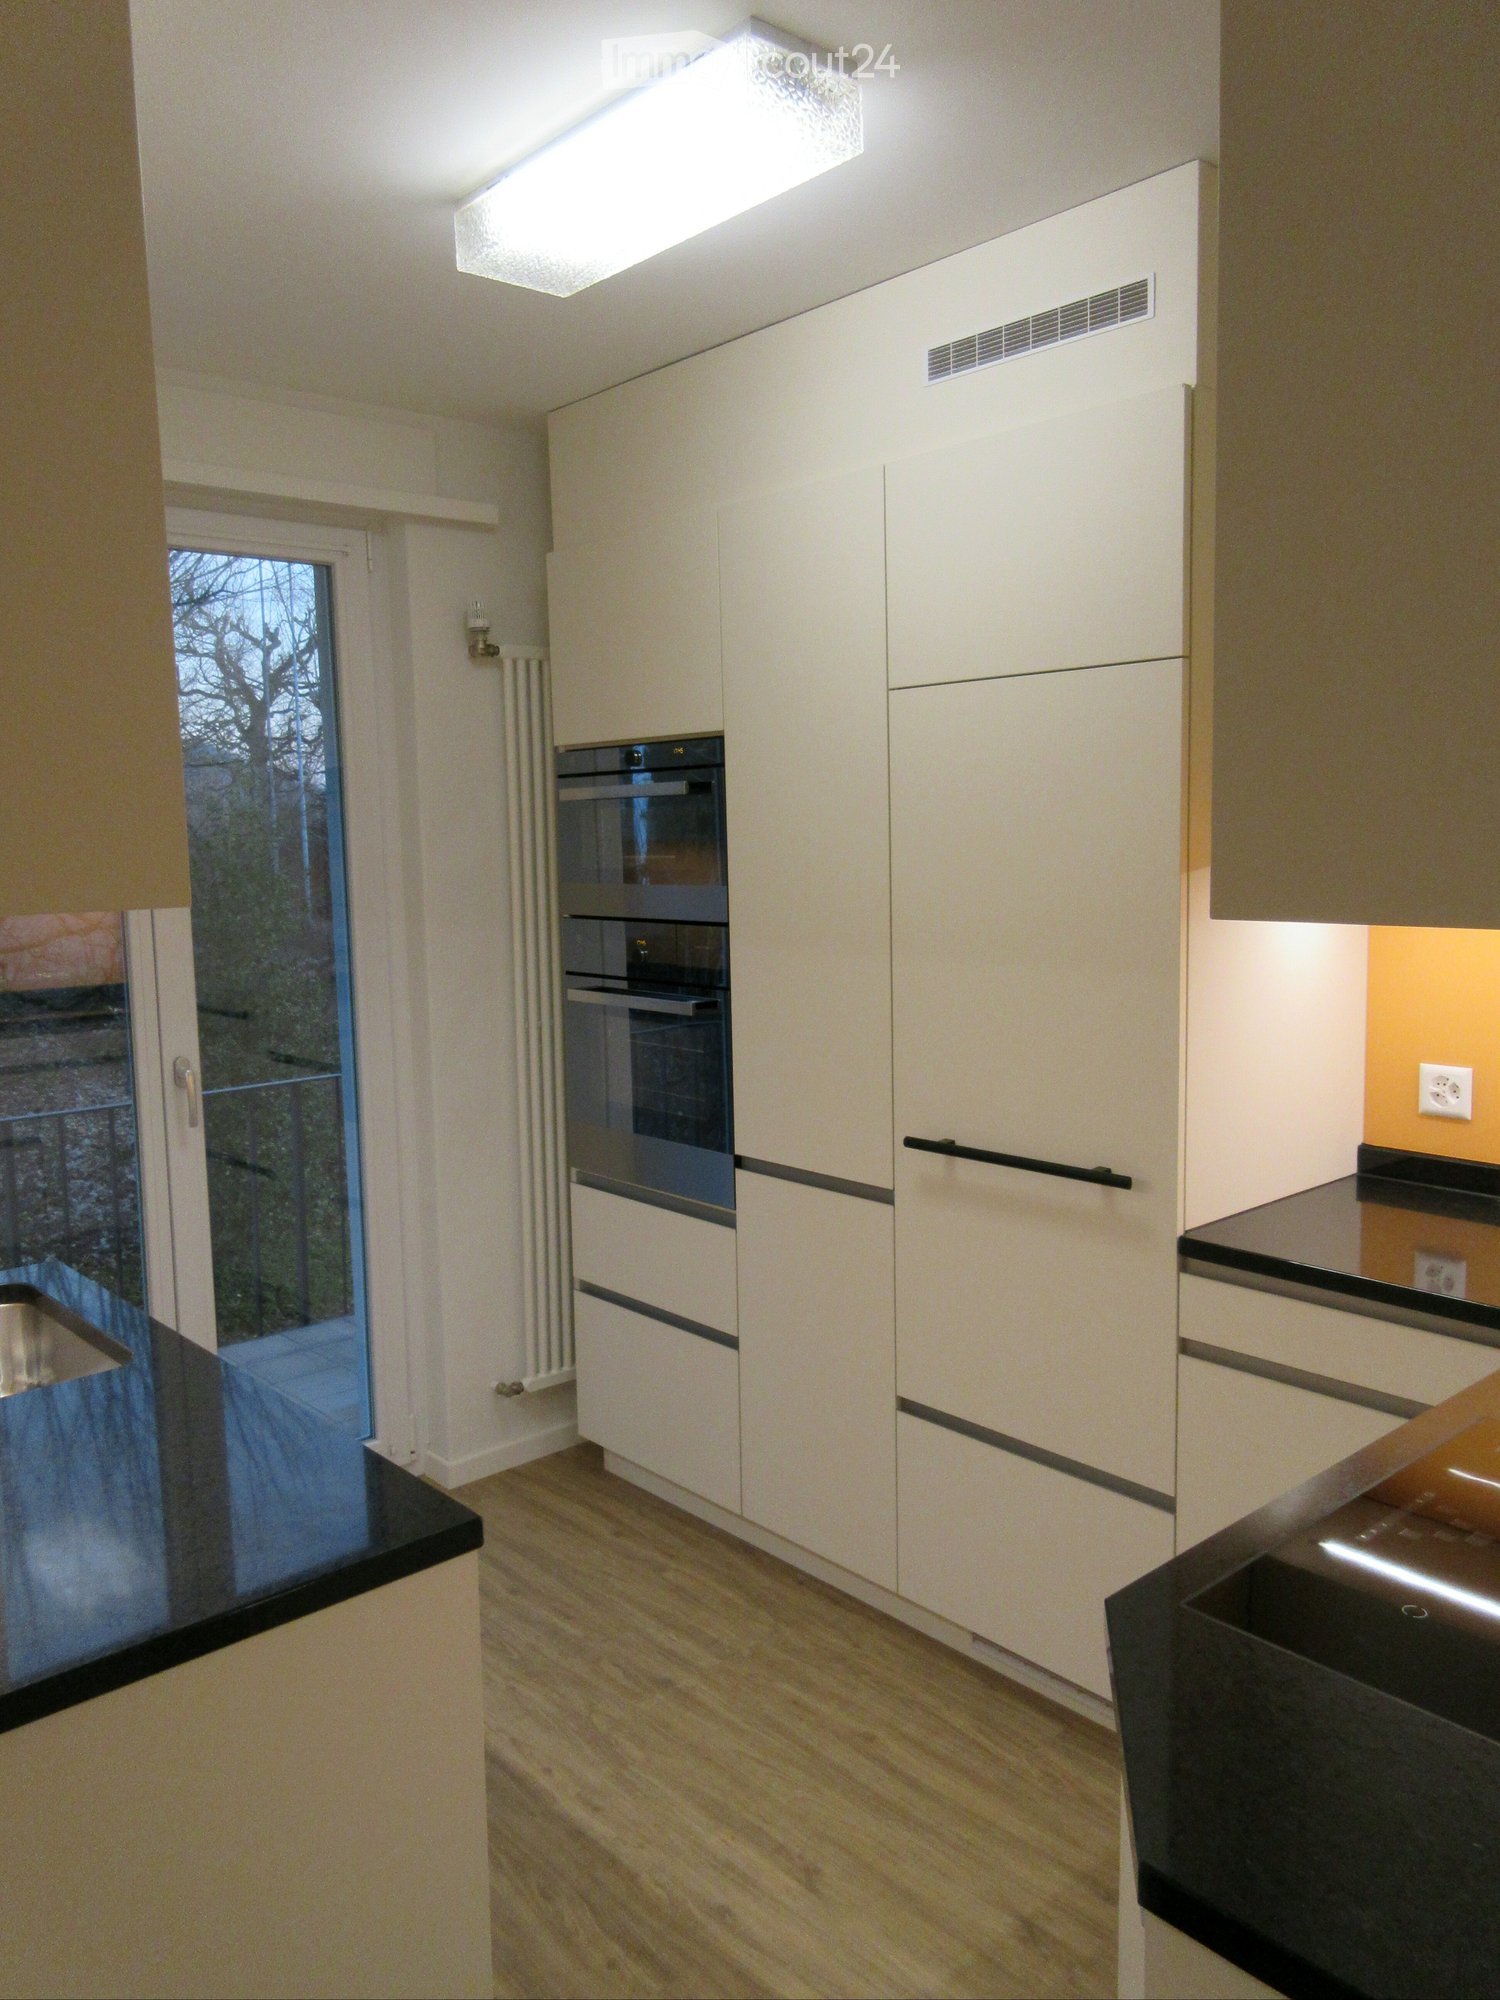
  • Modern kitchen with white cabinets, dark granite countertops, and wooden flooring. Features a sink, faucet, coffee maker, and a small bar area with a stool.
  • Modern kitchen with white cabinets, black granite countertop, and a small living area with a sofa and plant.
  • Hallway with wooden flooring, white walls, a mirror, a vase with dried plants, a shoe rack, and a coat rack with jackets.
  • Modern hallway with wooden flooring, white walls, and recessed lighting. Features a coat rack with jackets, a small shelf with shoes, and a decorative vase with dried flowers on a side table.
  • Modern hallway with wooden flooring, white walls, and recessed lighting. A large window at the end provides natural light and a view of the living area, which includes a grey sectional sofa, coffee table, and side table.
  • Modern bedroom with a large bed, nightstands, a hanging pendant light, and wall-mounted shelves with decorative items.
  • Modern bathroom with white tiles, a large sink with a modern faucet, a mirror with built-in lighting, a toilet, and a towel hanging on the side.
  • Bathroom with a white bathtub, tiled walls, a window, and two towels hanging on a rack.
  • Modern bathroom with a bathtub, showerhead, and a sink. The shower area features a curtain and a shelf for storage.
  • Modern bathroom with white tiles, a toilet, a sink with a mirror, a towel rack, and a shower curtain.
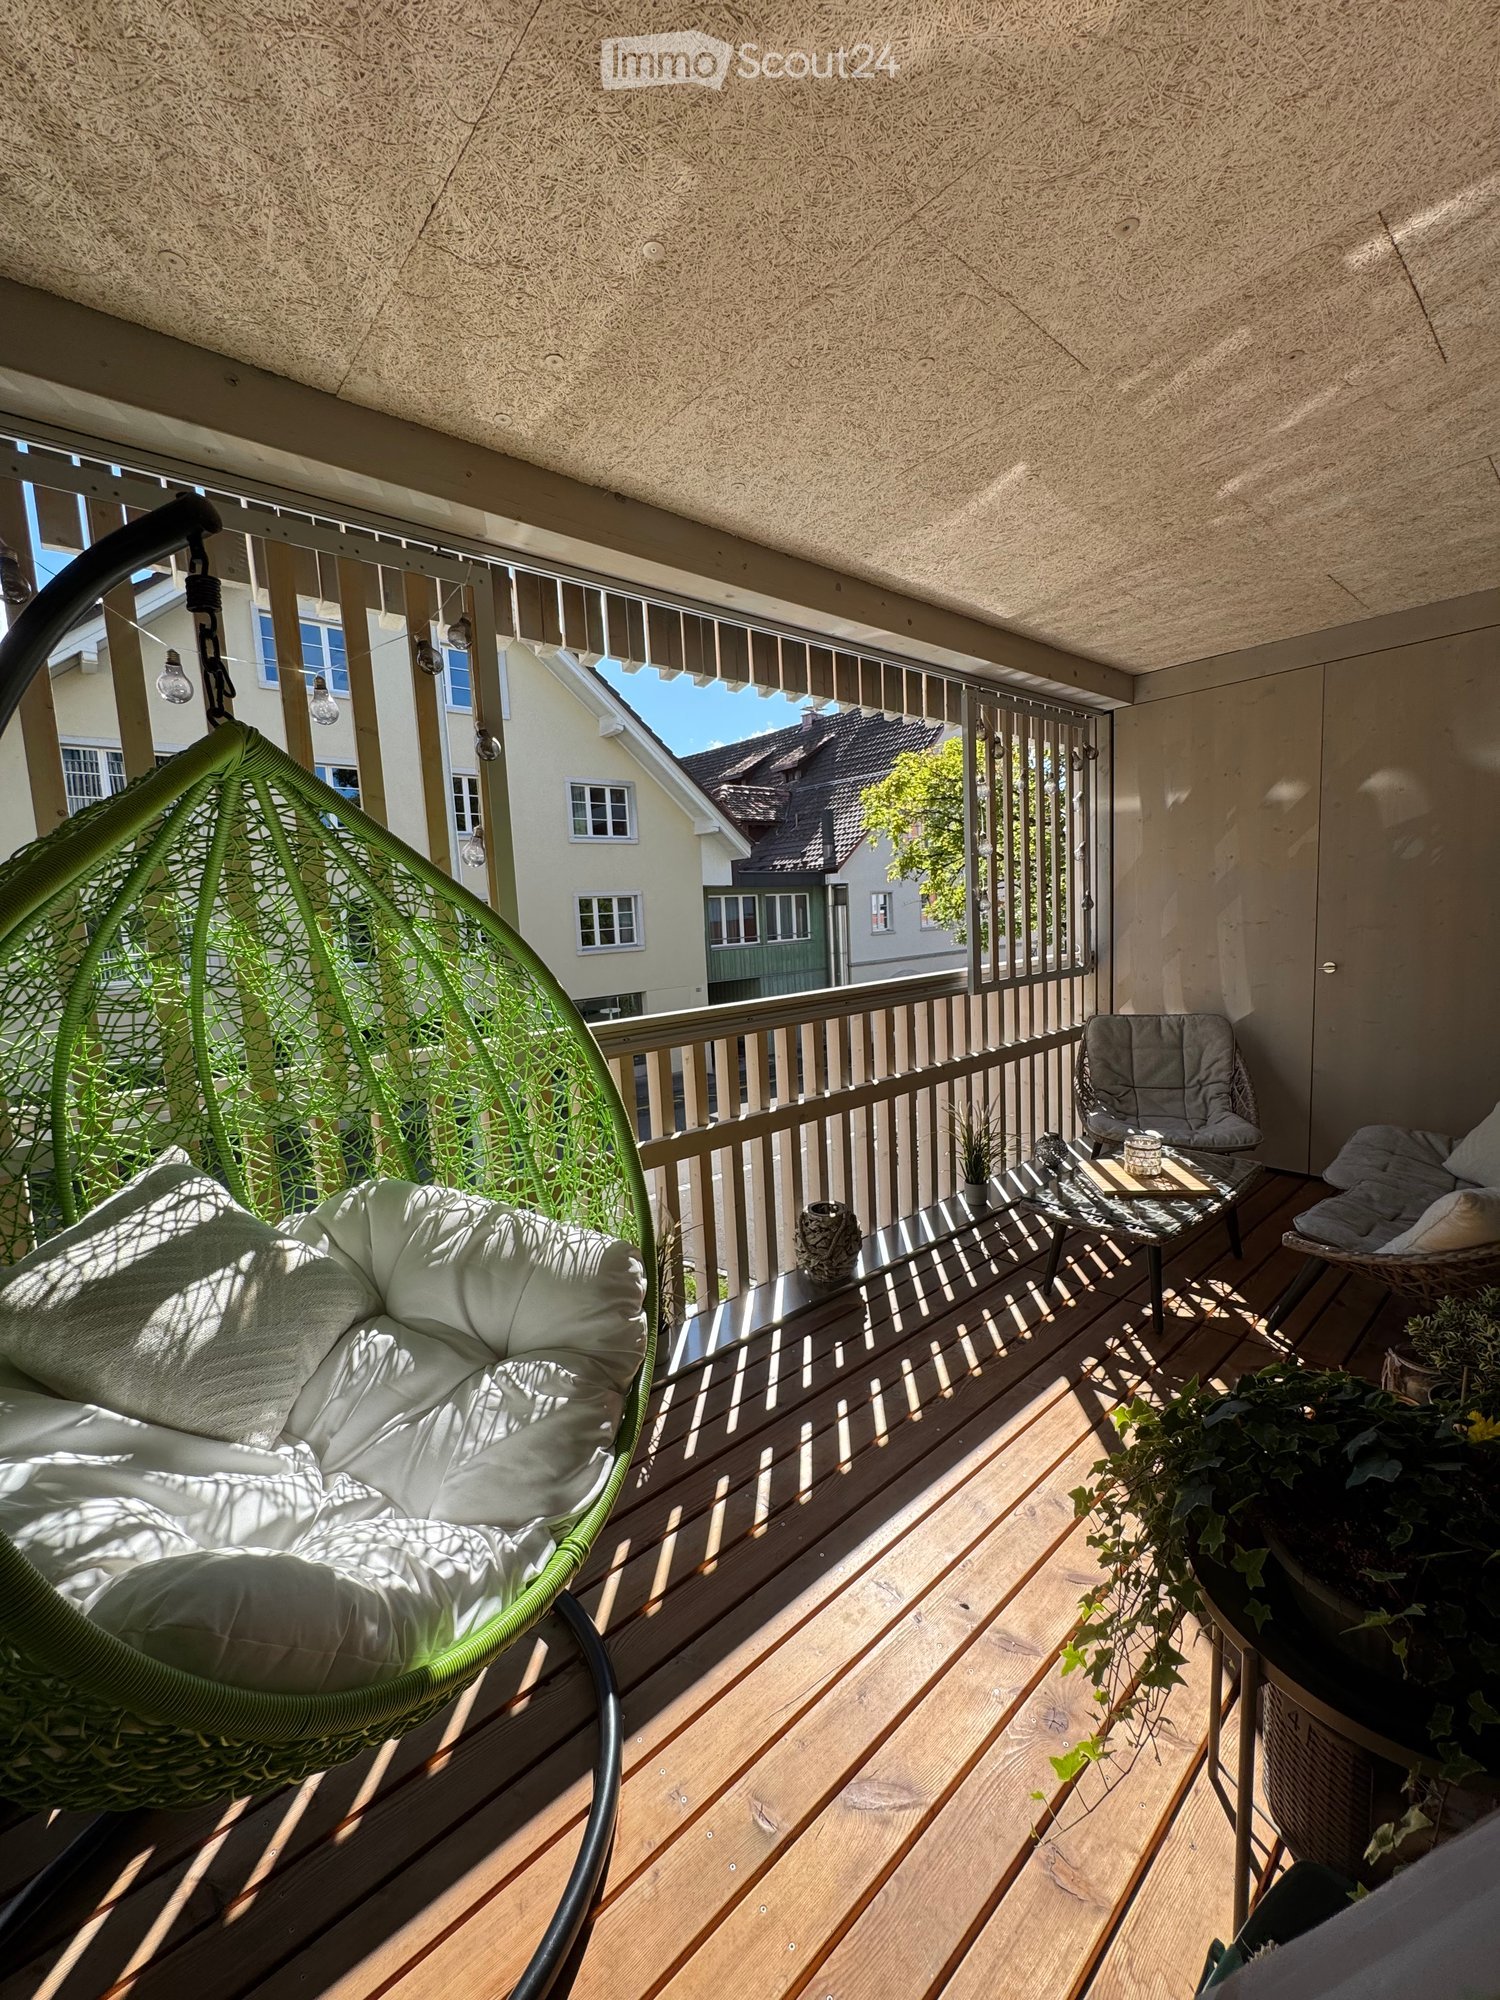
  • Modern balcony with a view, featuring a sofa, table, chairs, and a small stool.
  • Balcony with modern furniture, including a sofa, table, and lamp, overlooking a scenic residential area with houses and greenery.
1 / 14
3.5 rooms103m²CHF 2,090.–
Top
5034 Suhr

Subtenant for bright 3.5-room apartment with loggia in good location in Suhr AG wanted

We are looking for a subtenant as of November 1, 2026, for our bright, spacious 3.5-room apartment in a good location in Suhr. The apartment is located in a quiet residential area near the Kantonspital Aarau and boasts a spacious living area of 103 m², a modern floor plan, and a bright living area.In addition, the apartment offers the following highlights: • Cozy loggia (14m²) with outdoor storage and beautiful views • Storage room directly next to the kitchen • Built-in wardrobe with cloakroom in the entrance hall • Built-in wardrobe in the dressing room of the bedroom with ample storage space • Guest toilet with shower • Bathroom in the bedroom with bathtub and shower • Kitchen island with bar • Large windows • Washing machine and dryer in the private basement compartment • Elevator • Parking garage. Parking spaces can be rented separately. Location and surroundings:The apartment is located in a quiet environment and is still well connected. In the summer, it benefits from plenty of sunlight. The infrastructure in the surrounding area offers the following: • Bus stop Lindenfeld and bus stop Brummelstrasse: Each only 2 minutes' walk away. • Aarau train station: Can be reached in 5 minutes by bike • Buchs train station: Can be reached in 10 minutes on foot. • VOI supermarket: Can be reached in 7 minutes on foot for daily shopping. • Feld pharmacy: Can be reached in 6 minutes on foot. • Feld Suhr school: Only 8 minutes' walk away – ideal for families with school-age children. • Aarau Cantonal Hospital: Can be reached in 3 minutes on foot The apartment is available from November 1, 2026. If interested, a viewing appointment can be arranged.

  • Modern kitchen with white island, sink, wooden dining table, and four stools, overlooking a balcony with outdoor view.
  • Modern balcony with large glass sliding doors, tiled floor, and a view of the cityscape and surrounding greenery.
  • Bright, modern balcony with large sliding glass doors, tiled floor, metal railing, and scenic countryside view.
  • Minimalist bedroom with a single bed, white linens, and a small shelving unit near a large sliding glass door leading to a balcony.
  • Modern bathroom with grey tiled walls, white sink, large mirror, and a visible toilet in the adjacent space.
  • Modern bathroom with grey tiled walls, white toilet, white sink, and a large window offering a view of greenery.
  • Modern bedroom with wooden flooring, large window opening to a balcony with a scenic view, and a neatly made bed with dark blue bedding.
  • Modern hallway with grey tiled floor, white walls, and a skylight ceiling. Features a glass door leading to a balcony and a partially visible living area with a sofa and floor lamp.
1 / 8
3.5 rooms105m²CHF 2,585.–
Top
Unterdorfstrasse 80a, 5612 Villmergen

Modern, air-conditioned 3.5-room attic apartment in Villmergen with a panoramic view

For people who don't just want to live, but want to arrive. Light. Peace. Panorama.Welcome to this exclusive, centrally air-conditioned 3.5-room attic apartment on the 4th floor of a modern new building from 2020 in Villmergen (AG). With a spacious gross living area of 105.4 m², this apartment combines modern design with the highest living comfort – and particularly pleasant living temperatures at all times.The apartment impresses with the following highlights: • Spacious, bright living and dining area: The heart of this apartment is a high-quality, stylish high-gloss kitchen with a spacious cooking island and digitally controlled devices – and direct access to the spacious terraces on both sides. • Bright hallway: Modern entrance area with plank floor and exposed brickwork, white walls, and a skylight that provides plenty of natural light. • Bedrooms: Two beautiful bedrooms with parquet flooring – and separate terrace access, which allows for a picturesque view of the surrounding landscape. • Bathroom: A modern bathroom with a spacious walk-in shower and a large built-in mirror cabinet, as well as a separate toilet with a skylight, which also guarantees natural light in this area. • Panoramic terrace: Large, spacious panoramic terrace with over 50m2 - plenty of space for cozy sunsets, guests, and a view that you don't find every day. On the opposite side, there is another 16m2 terrace with a beautiful view. • Elevator: The building has an elevator and direct access to the parking garage. • Garage & parking: A garage space equipped with an E-charging station is already included in the rent. An additional, personal outdoor parking space can be rented separately. • Reduit & cellar compartment: Reduit with its own combined washing machine/tumble dryer and storage facilities in the apartment. The apartment also includes a cellar compartment on the ground floor. • Bicycle room: Shared bicycle storage room for use Location & surroundings:The apartment is located in sunny Villmergen and benefits from good public transportation connections – the Unterzelg bus stop is just a 4-minute walk away, and the highway access is within 8 minutes.In the immediate vicinity are: • Migros, Coop, Denner – approximately 10 minutes' walk away • Village center with bakery, pharmacy, and restaurants – approximately 11 minutes' walk away • Villmergen outdoor pool – approximately 8 minutes' walk away Those who appreciate open spaces, modern technology, and plenty of private outdoor space will find a rare combination here. The apartment appears high-quality, bright, and spacious. The panoramic view rounds off the pleasant living feeling all around.Take the opportunity and secure this attractive home in Villmergen. The rent already includes the costs of internet access, TV connection, and the apartment's own WiFi access. Additional ancillary costs are extra, depending on usage. Furthermore, energy can be obtained from the house's own photovoltaic system at very interesting conditions.The apartment is available from November 1, 2026, or by agreement.

Travel time
-
1 / 11
3.5 rooms75m²CHF 1,520.–
Wyde 17, 5242 Birr

Live with a wide view!

As of 01.08.2026, we are renting out this cozy 3.5-room apartment on the 7th floor, which offers you, in addition to its beautiful location in a green area, the following features:- spacious and bright living room with parquet floor- built-in closets in the entrance area- spacious bedrooms - open kitchen with dining area- with ceramic glass stove- bathroom with tile floor- separate toilet - sunny balcony - basement compartment- elevatorYou can find a virtual tour of the property under the following link:https://www.youtube.com/watch?v=LXlAM3BC-G0These are sample pictures that show the standard of the apartment and may slightly differ from the offered object. Please refer to the floor plan for the exact room layout. For families with children, the building complex offers a spacious green area in the courtyard as well as a football and playground where your children can let off steam. Additionally, two kindergartens and a nursery, as well as two hair salons and a restaurant, round out the offer.The Flachsi-Center Lupfig with various shopping opportunities(Denner, Migros, Post) can be reached in a few minutes on foot.The school house and the Birr train station arealso easily accessible on foot.You can find more available apartments in the Wyde in Birr at www.wyde-birr.ch.Have we sparked your interest?Then contact us directly in the online ad via "Contact provider". You will then receive an automated email with the viewing information and the opportunity to apply digitally for the apartment and/or ask us any questions.We look forward to your digital application after the viewing.

Travel time
-
1 / 12
3.5 rooms83m²CHF 1,666.–
Talbachstrasse 10A, 5722 Gränichen

Modern living in a top location

As of 01.10.2026, we are renting this attractive 3.5-room apartment in the modern Foy Park development in Gränichen.Look forward to a home that perfectly combines modern design, spacious living areas, and a quiet, family-friendly environment. The spacious balcony invites you to linger and offers the ideal spot to enjoy sunny hours outdoors.Your residential highlights at a glance • Bright and spacious living and dining area • Modern kitchen • Oven with integrated Combi-Steamer • High-quality parquet flooring in the living and sleeping areas • Practical built-in closets in the entrance area • Stylish bathroom with floor-level shower and illuminated mirror cabinet • Recessed spots in the entrance area and kitchen • Large, floor-to-ceiling windows provide light-filled rooms • Electrically operated shutters • Comfortable underfloor heating • Sustainable heat generation using a ground probe • Private basement compartment with its own laundry tower • Elevator • Bicycle room Note: The pictures serve as a reference and show a different apartment in the same building. Parking Underground parking spaces can be rented for CHF 135 per month. Living with high quality of life The well-maintained Foy Park development convinces with its quiet and child-friendly location. Directly in front of the house door, the idyllic walking paths along the Lochbach invite you to relaxing hours in nature. At the same time, you benefit from an excellent infrastructure with shopping facilities, schools, and public transportation nearby.Please note: The pictures are reference pictures of a comparable apartment in the same building. They illustrate the high-quality equipment. The exact room layout can be found in the attached floor plan. Have we sparked your interest? Then send us your inquiry directly via the ad. You will then automatically receive all the information about the viewing.We look forward to your contact.

Travel time
-

Suggested properties for you based on search results

Other interesting objects