Vallon - Properties for rent with Balcony / Terrace

We recommend expanding your search criteria to get similar results. The current filters didn’t return any matches.

If you don’t want to change your current search criteria, we recommend creating a search alert, so you’ll be notified when matching offers become available.

More objects in your automatically expanded search area
15 results - Radius: + 10km
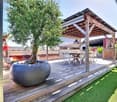
  • Modern rooftop terrace with sun loungers, a small table, and a potted tree, overlooking a cityscape at sunset.
  • large windows, sliding doors, white kitchen, tiled floor
  • modern kitchen with white cabinets, marble flooring, large windows, modern appliances
  • Empty room, white walls, gray tiles, built-in oven and microwave, open door
  • modern kitchen with granite countertops, stainless steel sink, faucet, large windows, sliding door, view of the countryside
  • Roof terrace with glass railing, tiled floor, view of the surrounding area
  • modern kitchen, white cabinets, black countertops, built-in oven and microwave, sink with faucet, LED strip lighting
  • modern house, white exterior, large glass windows, balcony with glass railing, tiled floor, scenic view
  • modern bathroom with shower, sink, toilet, wooden floor, beige tiles
  • Bathroom with wooden floor, beige tiles, white bathtub, white toilet, white sink, window
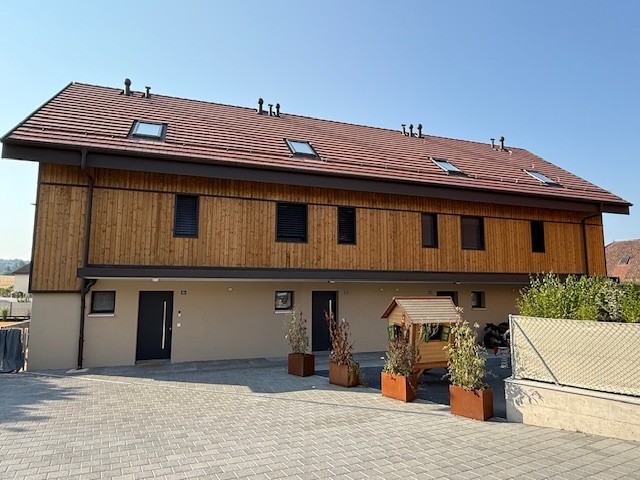
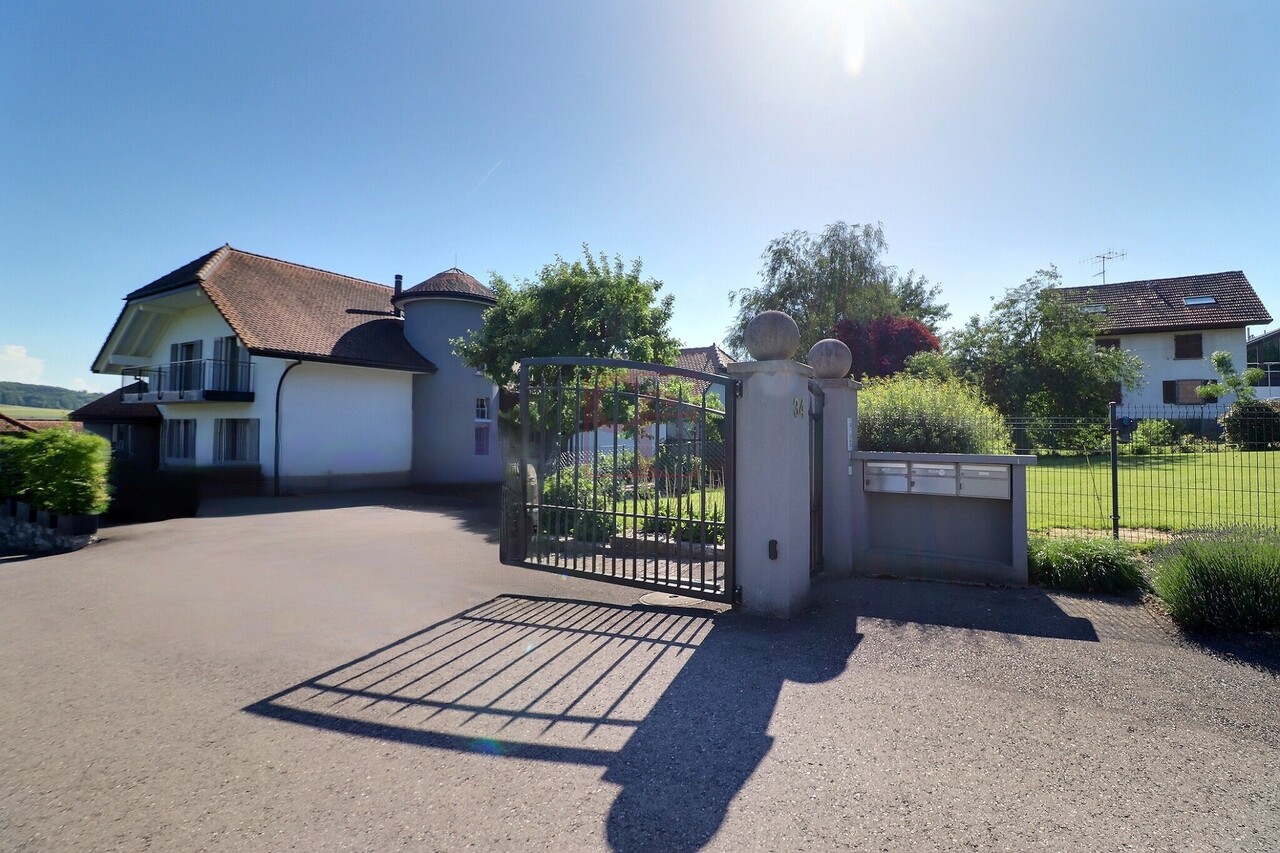
  • white house, black roof, car parked under carport, gravel driveway
  • empty room, wooden floor, large windows, view of the outside
  • modern bathroom with gray tiles, glass shower enclosure, white sink, mirror, and toilet
  • empty room, wooden floor, white walls, large window, view of a field
  • empty room, wooden floor, white walls, large window, open door
  • Video monitor with a live feed of a car entering a parking lot
  • Two black cars parked under a carport, one with a charging cable connected
  • white house, black car parked under a carport, driveway, green field in the background
1 / 18
5.5 rooms120m²CHF 4,790.–
Top
Route de Salavaux 9, 1585 Salavaux

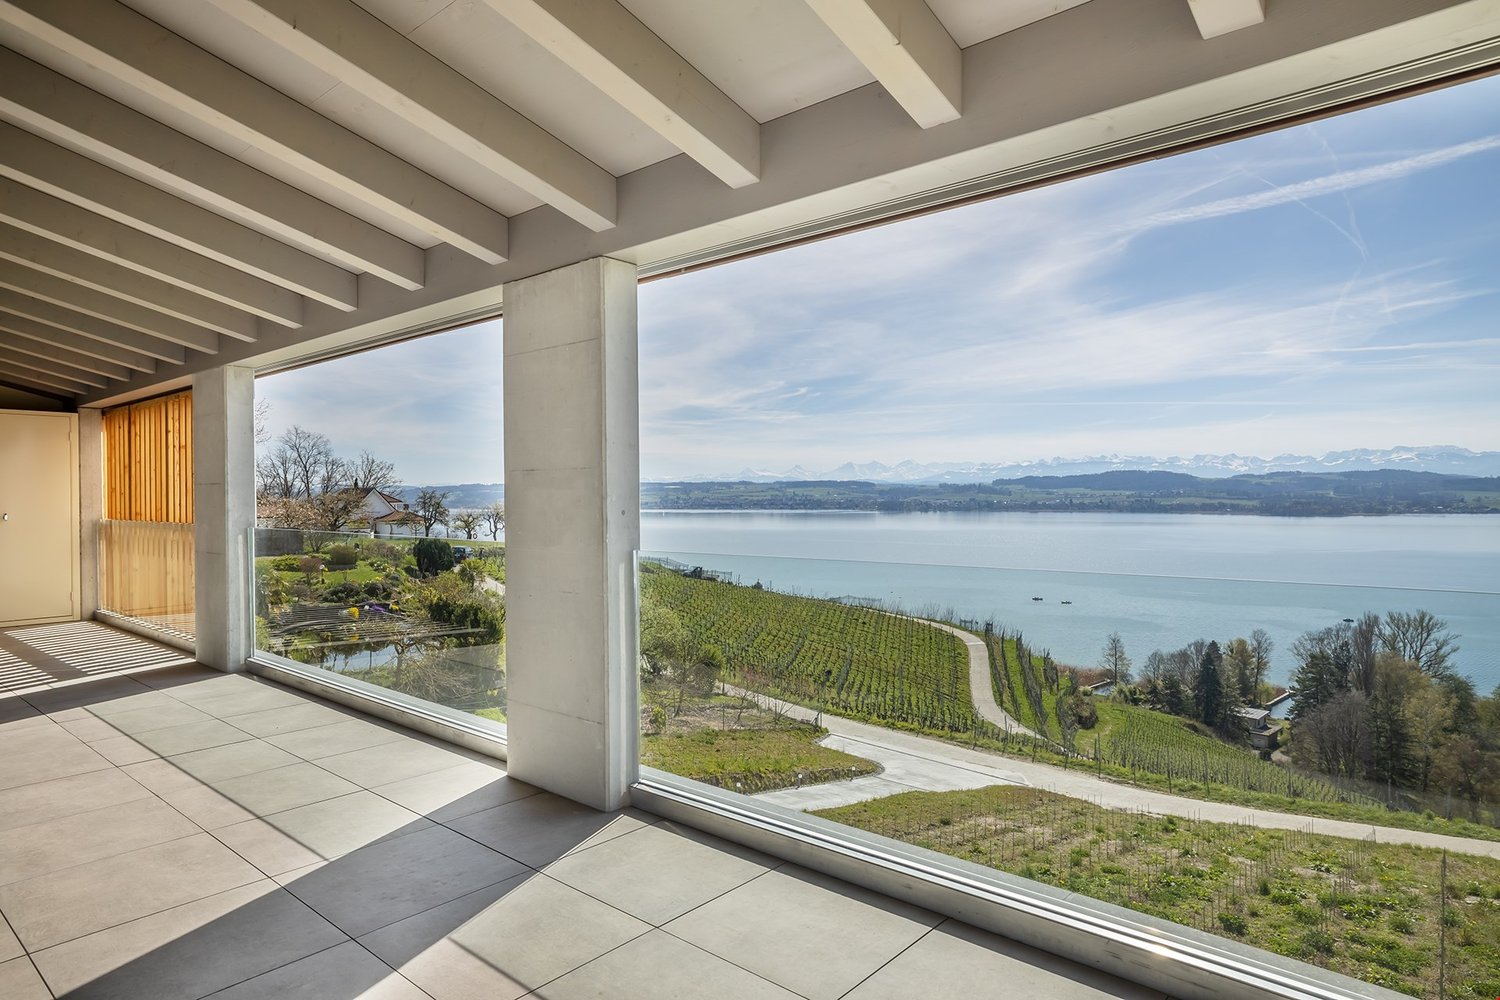
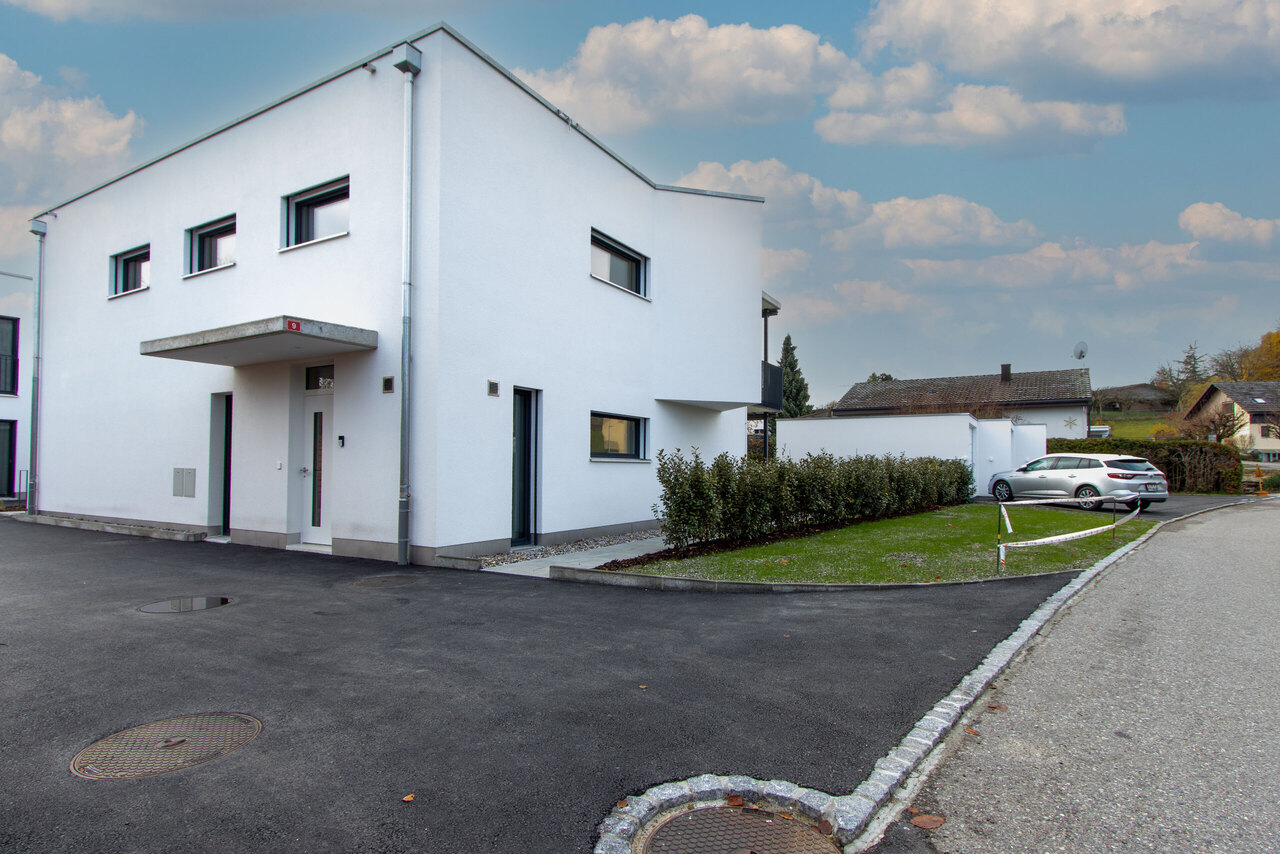
EXCLUSIVE 5.5 rooms of high standard in a villa with a view of the lake and the mountains

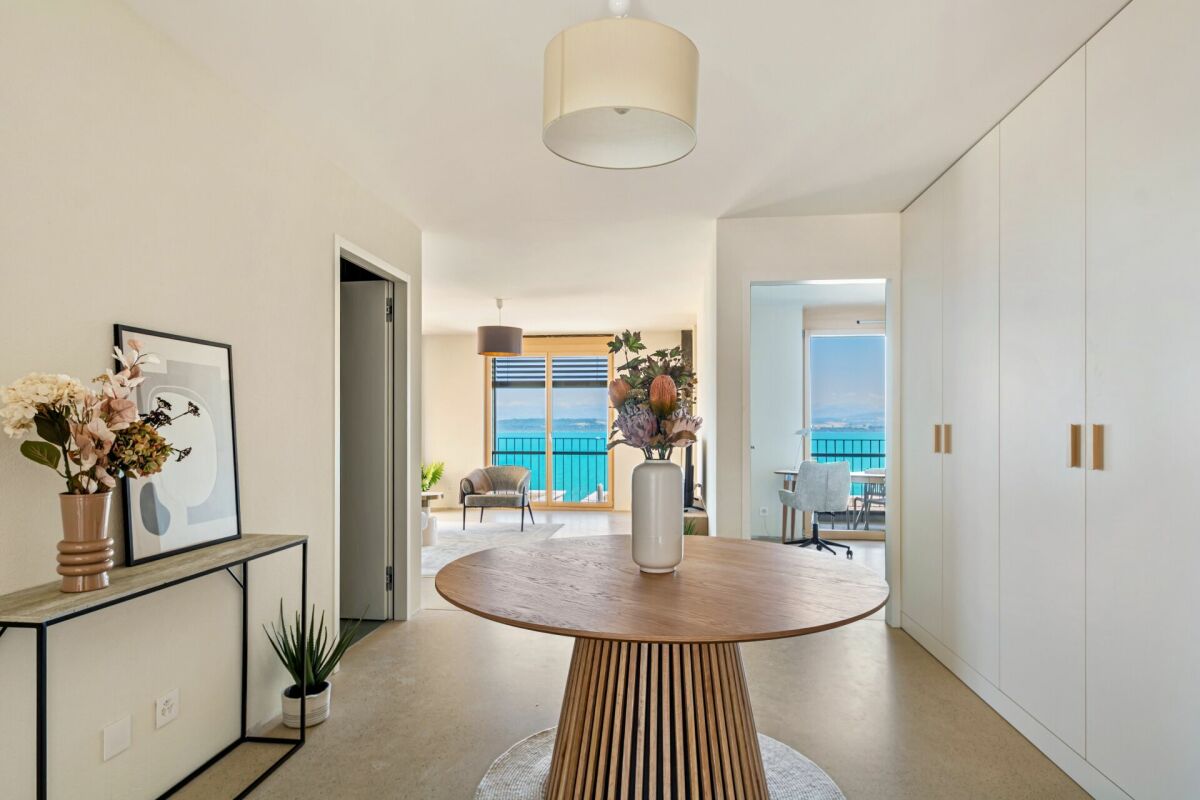
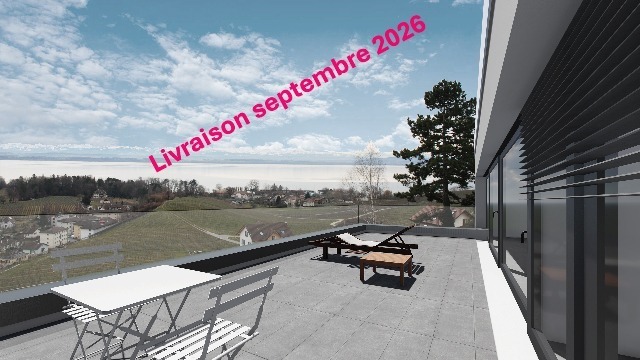
Offer yourself more than just an apartment: a truly exclusive living experience, between nature, elegance, and serenity. Located in Salavaux, in a privileged residential environment surrounded by villas, this unique property is situated in a new, very high-standard construction consisting of only two apartments. Here, intimacy and tranquility are total, with the rare feeling of living in a house. Close to the beach of Salavaux, renowned for being the longest natural sand beach with fresh water in Switzerland. A spectacular living space From the first moments, you will be seized by a breathtaking, panoramic view of the lake, the mountains, and the surrounding fields. A living landscape that changes with the seasons, becoming the daily backdrop of your life. Absolute calm, omnipresent nature, absence of nuisances: a luxury that has become rare. A space designed like a house 5.5 generous rooms Exceptional terrace of 55 m², a true open-air living space, offering a breathtaking, panoramic view of the lake, the mountains, and the surrounding fields. Large attic of the same surface area as the apartment, offering an exceptional volume and important storage space. Independent entrance (no feeling of an apartment building) Spacious and bright rooms Fluid and elegant distribution Each detail has been designed to offer comfort, intimacy, and superior quality of life. Kitchen and high-end finishes Modern, luxury kitchen, fully equipped Noble materials and careful finishes Open spaces, ideal for receiving Premium comfort in everyday life 4 spacious and bright bedrooms, including 1 parental suite; 2 bedrooms with direct access to the terrace. 2 bathrooms with contemporary design showers, including 1 with a large bathtub Possibility of installing a washing machine and/or a dryer Modern equipment and high-end finishes Elegant and soothing atmosphere Technologies and efficiency Heating by heat pump (PAC) Temperature control in each room Electric shutters in each room Video intercom Covered parking with lighting Private charging station for electric vehicles New construction meeting current energy standards Modern comfort, optimized consumption. Parking 2 parking spaces: Covered with private charging station CHF 180.– / month Outdoor CHF 150.– / month Rent CHF 4’790.– / month + charges CHF 390.– / month (Fixed flat rate) This rare property is aimed at those who are looking for: An exclusive living environment Absolute tranquility High-end services An atmosphere close to a villa A unique place where every day begins with an exceptional view and ends in absolute calm. Contact (Call filter active, anti-spam) If we were unable to answer your call, please leave a message (or a voice message) and we will call you back. We prefer a direct exchange with serious buyers and do not wish to be contacted by agencies or brokers.

Travel time
-
  • Modern two-story house with large glass sliding doors, a swimming pool, outdoor seating area with lounge chairs and a small table, and a well-maintained garden.
  • Modern living room with a beige sofa, coffee table, armchair, fireplace, and large windows offering a view of the outdoor area.
  • Modern open-plan dining and kitchen area with a round white dining table, white chairs, bar stools, stainless steel appliances, and a chandelier.
  • A modern, well-lit room with a white piano, a black piano bench, a sofa, a small table, and a mirror. The room features large glass doors leading to a tiled patio area.
  • Modern hallway with tiled floor, white walls, a modern light fixture, and an abstract painting on the wall.
  • Modern bedroom with a white bed, nightstand, and dark patterned wallpaper on one wall. The bed is neatly made with white bedding and pillows, and a water bottle is placed on the floor near the nightstand.
  • Modern hallway with dark wooden flooring, white walls, and recessed lighting. A small alcove features a blue accent wall and a decorative statue.
  • Modern bathroom with a large bathtub, two sinks, a mirror, and a decorative Buddha head on the windowsill.
  • Modern office space with a large desk, two computer monitors, a comfortable office chair, a printer, filing cabinets, and decorative plants.
  • A neatly made double bed with white bedding and a black headboard, a chandelier hanging from the ceiling, and patterned curtains on the window.
  • Modern bathroom with a white sink, chrome faucet, mirrored cabinet, and sleek black cabinetry.
  • Modern outdoor area with a swimming pool, lounge chairs, and a view of the house interior through large glass doors.
  • A well-lit room with a black fitness machine and a bright yellow stool, featuring a large window with a view of an outdoor area.
1 / 13
5.5 rooms150m²CHF 3,800.–
Top
Les Vouats, 1595 Faoug

Magnificent 5.5-room villa in Faoug, on the shores of Lake Morat

Discover this superb contemporary villa with 5.5 rooms, built in 2013, ideally located in Faoug, a charming village in the canton of Vaud. With its 150 m² of living space on a 500 m² plot, this property offers an exceptional living environment, combining modernity and serenity.The villa features notably: • An open and bright living space: An elegant kitchen-dining area in open space. • 4 bedrooms • Fitness area • An outdoor pool: A modern outdoor space with pool and palm trees perfect for enjoying sunny days. • A balcony: To enjoy the fresh air and surrounding views. • A private parking: For your daily comfort with 4 parking spaces. • A family-friendly environment: The villa is ideal for families with children. Sunlight and tranquility: The villa benefits from generous sunlight in summer as well as a calm and peaceful environment, both day and night.Privileged geographical location: Faoug is a picturesque village nestled on the shores of Lake Morat, accessible on foot in just a few minutes. You will enjoy an exceptional natural setting while remaining well connected: • Faoug train station just 5 minutes on foot • Lake Morat just 2 minutes on foot This exceptional villa represents a rare opportunity to live in a privileged natural environment, between lake and countryside, while enjoying impeccable modern comfort. Don't miss this chance to make this property your new home!

Travel time
-
1 / 17
5.5 rooms200m²CHF 4,400.–
Rue du Château 22, 1787 Mur (Vully) FR

Un luxe absolu avec une vue imprenable sur un site exceptionnel

Les vignes, le lac, les montagnes - et vous: Mur (Vully)(Deutsch s. unten)D'abord le vignoble, le lac, puis la vue sur les montagnes, des pré-Alpes jusqu'au Alpes bernoises, près à offrir leurs couleurs et leurs nuances apaisantes au fil des saison.Nous louons à Mur (Vully) un appartement galerie de 5½ pièces répondant aux plus hautes exigences. Seuls des matériaux nobles ont été utilisés pour un luxe incomparable. La vue est époustouflante et imprenable. Des espaces généraux, lumineux, une architecture élégante anisi qu'un nivueau de qualité des finitions exigeant et douillet, il falait bien un tel écrin pour mettre en valeur la vue sublime, offerte depuis ce appartement.L'appartement se distingue par:- Un hall d'entrée avec armoires encastrées- Un séjour-salle à manger de 54 m2- Une cuisine ouverte- Une chambre avec salle de bains private- Deux chambres (vestiaire ou fitness-room)- Une salle de douche- Un WC visiteurs- Un économat- Une terrasse couverte de 34m2Galerie:- Un hall- Une chambre de 18 m2- Une salle de douche- Une mezzanine de 18 m2L'appartement dispose d'une grande terrasse couverte avec des dalles en grès cérame, cagibi et robinet d'arrosage.Disponible et cave au sous-sol2 places de parc dans le garage--------------------Die Weinberge, der See, Die Berge - und Sie: Mur (Vully)Zuerst die Weinberge, dann die weite Landschaft und schliesslich die Aussicht auf die Berge, von den Voralpen bis zu den Berner Alpen, die bereit sind, ihre Farben und beruhigenden Nuancen im Laufe der Jahreszeiten zu verschenken.Wir vermieten in Mur (Vully) eine 5.5-Zimmer-Galeriewohnung für höchste Ansprüche. Es wurden nur edle Materialien verbaut, die für unvergleichlichen Luxus sorgen. Die Sicht ist atemberaubend und unverbaubar. Die hellen, grosszügigen Räume, die elegante Architektur und das anspruchsvolle, behagliche Qualitätsniveau machen diese Residenz zu einem idealen Ort, um die herrliche Aussicht zu geniessen, die sich von dieser Wohnung aus bietet.Die Wohnung besticht durch: - Eine Eingangshalle mit Einbauschränken- Ein 54 m2 grosses Wohn- und Esszimmer- Eine offene Küche- Ein Schlafzimmer mit eigenem Bad- Zwei Zimmer (Ankleide, Fitness usw.)- Ein Duschraum- Ein Gäste-WC- Ein Reduit- Eine überdachte Terrasse von 34m2Galerie:- Ein Zimmer von 18 m2- Ein Duschraum- Ein Vorplatz von 18 m2Die Wohnung verfügt über eine grosse überdachte Terrasse mit Feinsteinzeugplatten, Reduit und Wasserhahn. Disponible und Keller im Untergeschoss.2 Einstellhallenplätze

Travel time
-
1 / 13
  • Balcony / Terrace
  • View
  • Parking space
  • +3
5.5 rooms160m²CHF 2,880.–
Route de Saint-Aubin 64, 1564 Domdidier

For rent 5 minutes from the train station!

Located on the Route de Saint-Aubin à Domdidier, this new attic occupies the top floor of an exclusive PPE consisting of only 5 apartments, offering a privileged living environment combining tranquility, brightness, and modern comfort.Virtual tour on requestBenefiting from a private access by elevator, the apartment is arranged around a spacious living room with open kitchen, ideal for a convivial daily life.The large openings offer generous natural light and highlight the volumes of the living space.The loggia is a true extension of the interior space, inviting you to fully enjoy the evenings and magnificent sunsets in a calm and pleasant environment.The night area includes three bedrooms, two bathrooms, and an economat with private laundry, offering functionality and comfort in everyday life.Net rent: CHF 2'880.-Accepted charges: CHF 200.-Parking space: CHF 60.- per spaceSituationThe commune of Domdidier benefits from a central location, with quick access to the main road axes connecting Lausanne, Fribourg, and Bern.A CFF station located in the village center also facilitates daily commuting.If you want to get a first impression from home, we offer to transmit your coordinates to receive a virtual tour of the property.Virtual tour, you can discover the volumes, distribution, and main advantages of this apartment at your own pace, before considering, if the desire is confirmed, a visit on site.It is sufficient to communicate your name, email address, or phone number, and we will send you the link to the virtual tour and remain at your disposal to arrange an appointment on site, both during the week and on weekends, according to your preferences.

  • Balcony / Terrace
  • View
  • Parking space
  • +3
Travel time
-
1 / 13
7.5 rooms400m²CHF 6,450.–
route du lac 34, 1757 Noréaz

Magnificent master house in Noreaz (340 m2)

Located in a privileged setting, this exceptional master house seduces with its generous volumes, refined amenities, and warm atmosphere.A rare property, ideal for a family seeking space and character.Upon entering, a vast entrance hall serves the entire ground floor, as well as a staircase leading to the upper floor.A bedroom/office offers welcome flexibility in layout (professional space, guest room, or leisure room).Daily life is facilitated by a fully equipped laundry room, a practical pantry, and a toilet with shower.The true heart of the house, the large living room opens widely onto the kitchen and dining room, creating a convivial and luminous living space, extended by direct access to a terrace of approximately 120 m².On the upper floor, entirely dedicated to the sleeping area, the parental suite stands out with its bathroom featuring a bathtub and shower, as well as a large dressing room, offering a true cocooning space.Four additional bedrooms, each with its own dressing room, guarantee each family member (or guest) comfort and optimal storage.A bathroom with shower completes this level, served by a very large distribution hall.Outside, the property is surrounded by a large enclosed garden and an electric entrance gate.An exceptional property, combining space, functionality, and the art of living, ideal for families seeking a character home.

Travel time
-
1 / 13
5.5 rooms155m²CHF 2,900.–
Rue de l'Evole 98, 2000 Neuchâtel

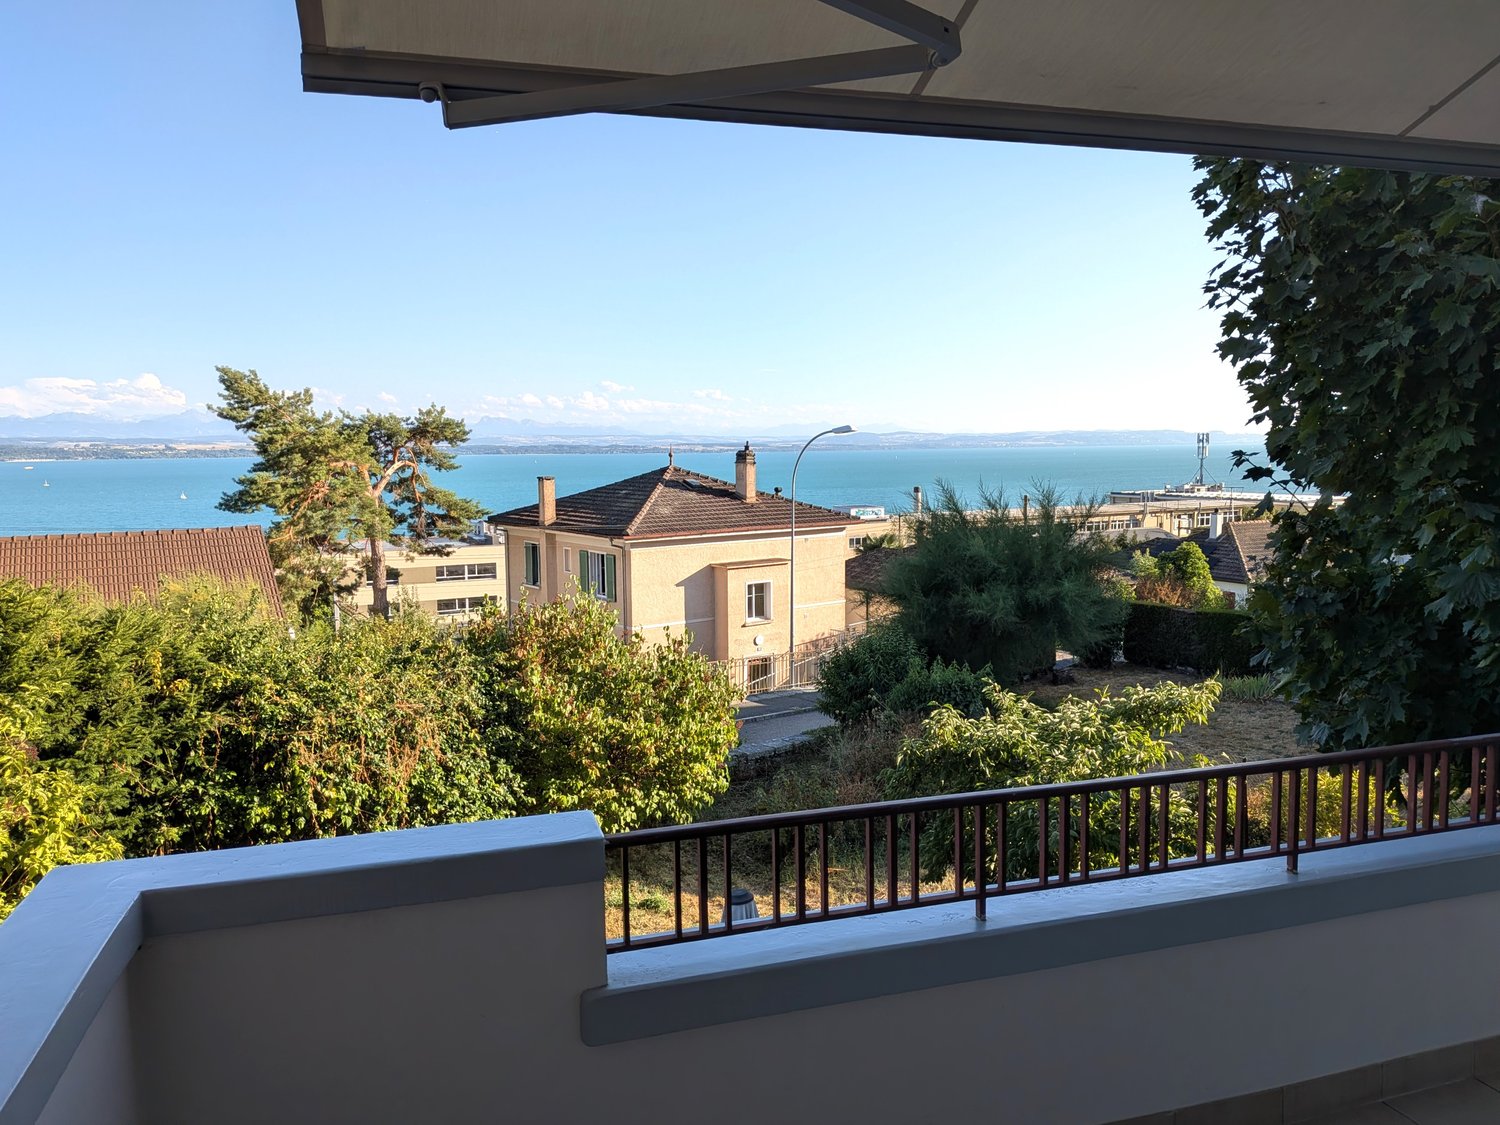
Magnificent luxury apartment, 5.5 rooms, in Neuchâtel

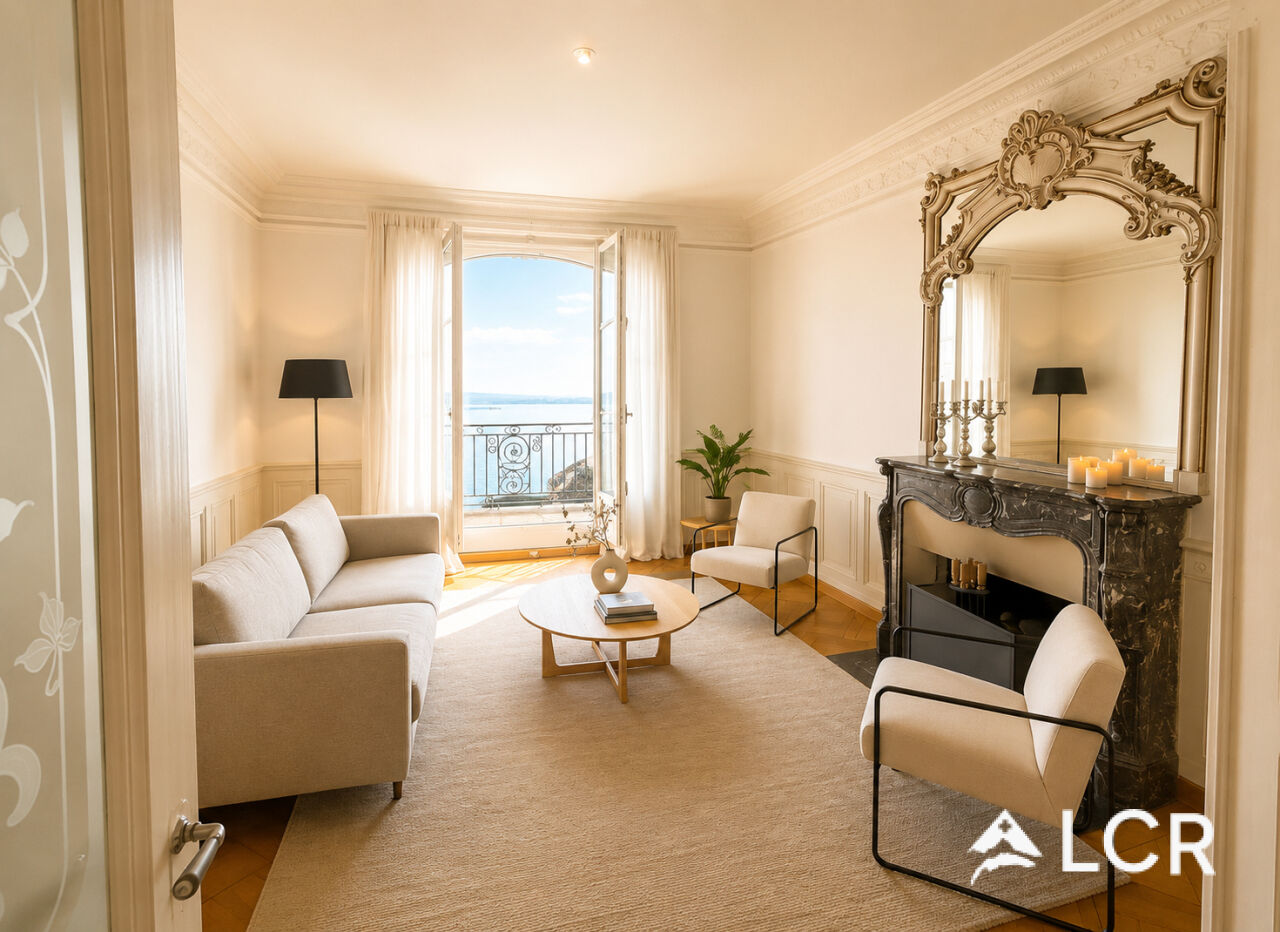
Located on the 2nd floor of an elegant 20th-century mansion, this exceptional 5.5-room apartment develops 155 m² of living space and seduces with its generous volumes, luminosity, and the charm of the old.Room distribution:Living space: Entrance hall leading to a large living room / dining room bathed in light.Kitchen: Separate, modern, and fully equipped kitchen.Night space: 3 spacious bedrooms.Bathrooms: 2 complete bathrooms. One with a shower and the other with a bathtub.Exterior: A balcony and two private terraces offering a spectacular view of the lake and the Alps.Annexes & Services:Private cellar and secure bike room.Shared laundry room available.Ideal location: public transport at 50 meters, shops, schools, and highway access in the immediate vicinity. Parking: blue zone at the foot of the building with a resident sticker.Pets allowed.2 floors without an elevator!Financial information:Net rent: CHF 2'900.- / monthCharge advance: CHF 500.- / monthAvailability: Immediately------------------------Are you a tenant in the process of early termination or an owner looking for a solvent tenant? You can count on our network and experience to be released from your commitments as soon as possible. For more information, contact us at lea.yerly@lcr-immo.chHaven't found your ideal home yet? We invite you to find all our offers on www.lcr-immo.ch. Save time by viewing our virtual tours!

Travel time
-
1 / 13
7.5 rooms260m²CHF 4,800.–
Route des Combes 9, 1772 Ponthaux

Modernes 7.5-Zimmer-Neubauhaus in Ponthaux - Eleganz & Komfort

Verfügbar ab dem 01.04.2026 oder nach VereinbarungWillkommen in diesem aussergewöhnlichen Neubau, der Eleganz, Grosszügigkeit und hohe Lebensqualität perfekt vereint. Das 7.5-Zimmer-Einfamilienhaus in Ponthaux bietet auf 200m² Wohnfläche und einem vielseitigen Garten von 340m² ein Wohnambiente der Spitzenklasse - ideal für Familien, Berufstätige mit Homeoffice oder Mehrgenerationenwohnen.Highlights des Objekts:. 200m² Wohnfläche, lichtdurchflutete Räume und moderne Architektur. 6 grosszügige Zimmer plus offener, weitläufiger Wohn- und Essbereich. Topmoderne Küche mit hochwertigen Geräten und viel Stauraum. 3 Badezimmer, alle mit Dusche, eines zusätzlich mit Badewanne. Separater Eingangsbereich zum Untergeschoss - ideal als Studio, Büro, Praxis oder Gästebereich. Geräumiger Keller mit Fenster. Privatgarage mit E-Mobility-Anschluss, Auto- und Motorradparkplätze, Veloabstellplatz. Gartenschopf, zwei überdachte Terrassen und zwei grossflächige Balkone mit Sichtschutz. Garten (340m²) mit vielfältigen Möglichkeiten: Gemüsegarten, Pool/Jacuzzi, Freizeitinstallationen; plus Apfelbäume & Beerensträucher. Freie Sicht auf Felder, Wälder und Hügel - perfekter Ort für Sonnenauf- und -untergänge. Ruhige, diskrete und freundliche Nachbarschaft. Innovative Energie- und Gebäudetechnik. Hochwertiger, pflegeleichter Parkettboden in sämtlichen Wohnräumen. Glasfaser-Internetanschluss in jedem Zimmer -> perfekt für Homeoffice & Streaming. Erstklassiger Insektenschutz an allen Fenstern. Praktische, grosse Einbauschränke für maximalen StauraumDieses Haus bietet überdurchschnittlichen Wohnkomfort bei minimalen Betriebskosten:. Erdsondenheizung -> keine Heizkostenabrechnung, sehr effiziente Wärmenutzung. Solarenergie -> extrem tiefer Stromverbrauch, niedrige Nebenkosten. Komfortlüftung mit Pollen- & Feinstaubfiltern -> ideales Raumklima für Allergiker & Gesundheitsbewusste. Optimale Wanddämmung -> ausgeglichenes Innenraumklima ohne Klimaanlage; angenehm kühl im Sommer, warm im WinterWohnkomfort & StilDer Eingangsbereich überzeugt mit einer grossen Schmutzschleuse und Garderobe, die Funktionalität und Ordnung vereinen. Der offene Küchen-, Ess- und Wohnbereich bildet das Herz des Hauses - hell, einladend und mit modernsten Geräten ausgestattet.Das Untergeschoss mit separatem Eingang eignet sich ideal als Studio, Büro, Gäste- oder Arbeitsbereich und bietet maximale Flexibilität.Aussenbereich - ein Ort zum Leben und GeniessenDer Garten bietet Raum für verschiedenste Gestaltungen: Gemüsebeet, Spielbereich, Pool, Jacuzzi oder ruhige Liegeflächen. Terrassen und Balkone sorgen durch Sichtschutz für Privatsphäre und ermöglichen das Entspannen zu jeder Tageszeit. Die vorhandenen Apfelbäume und Beerensträucher verleihen dem Grundstück eine natürliche, charmante Note.Lage: Ponthaux - ideal gelegen zwischen Bern und LausanneDie Gemeinde Grolley-Ponthaux im zweisprachigen Kanton Freiburg überzeugt durch ihre zentrale Lage auf der Achse Bern-Lausanne.Geschäfte, Freizeitangebote, Schulen, ÖV und die Autobahn sind in wenigen Minuten erreichbar. Hier verbindet sich ruhiges, naturnahes Wohnen mit urbaner Erreichbarkeit - perfekt für alle, die Lebensqualität, Natur und Mobilität schätzen.Disponible à partir du 01.04.2026 ou à convenirBienvenue dans cette nouvelle construction exceptionnelle qui allie parfaitement élégance, générosité et qualité de vie élevée. La maison individuelle de 7.5 pièces à Ponthaux offre sur 200 m² de surface habitable et un jardin polyvalent de 340 m² une ambiance d'habitation de première classe - idéale pour les familles, les professionnels avec bureau à domicile ou l'habitat intergénérationnel.Points forts du bien:. 200 m² de surface habitable, des pièces baignées de lumière et une architecture moderne. 6 chambres généreuses plus un vaste espace ouvert pour le salon et la salle à manger. Cuisine ultramoderne avec appareils haut de gamme et beaucoup d'espace de rangement. 3...

Travel time
-
New building
1 / 6
6.5 rooms133m²CHF 3,279.–
Rue Gabriel-Lory 7, 2000 Neuchâtel

Discover Concept B.180 - Brand new 6.5-room apartment with loggias

A modern living environment, sustainable and ideally locatedLocated in the heart of the new residential development Concept B.180, this 6.5-room apartment combines modern comfort, brightness, and eco-responsible design. Situated in the sought-after Beauregard district in Neuchâtel, it benefits from contemporary architecture, carefully designed green spaces, and a calm environment, while remaining in close proximity to schools, shops, and public transportation. A place designed for those who want to live differently, in a sustainable and harmonious environment.LayoutEntrance hallFitted kitchen / dining roomOpen, modern, and bright space, ideal for cooking and sharing convivial moments in the heart of the apartment.Living room of 22 m² A pleasant volume, designed for everyday life and shared moments4 spacious bedroomsBathroom with bathtubModern shower room2 loggias offering a pleasant outdoor spacePrivate cellarParticularities of the apartmentEco-responsible housing : high energy performance, sustainable materials, and modern comfort aiming to reduce the ecological footprintShared laundry room at the disposal of residentseSMART tablet for intelligent apartment managementCommitment to soft mobility : the tenant undertakes not to own a motorized vehicle, as no parking spaces can be allocatedAdvantages of the Concept B.180 projectQuiet and green residential areaQuick access to the city center and public transportationSchools, nurseries, shops, and services within walking distanceNew construction meeting current energy standards3D immersive tours available on : https://concept-b180.ch/Interested?Discover the plans, virtual tours, and all detailed information on : https://concept-b180.ch/This apartment offers a rare living environment, combining modernity, sustainability, and comfort. A visit will allow you to fully appreciate the volumes, brightness, and unique atmosphere of the project.Would you like to know more or plan a visit? Contact us now? We will be delighted to accompany you in your discovery of Concept B.180.

Travel time
-
New building
1 / 8
5.5 rooms121m²CHF 2,851.–
Rue Gabriel-Lory 7A, 2000 Neuchâtel

Discover Concept B.180 - Brand new 5.5-room apartment

Discover Concept B.180 - Brand new 5.5-room apartment Located in the heart of the new residential development Concept B.180, this carefully designed 5.5-room apartment offers a modern, bright, and comfortable living space. Nestled in the sought-after neighborhood of Beauregard, it charms with its contemporary architecture, manicured green spaces, and peaceful atmosphere, while remaining in close proximity to schools, shops, and main urban amenities. An ideal environment for those seeking a practical, elegant, and high-quality lifestyle.Interior layoutSpacious and welcoming entrance hallFully fitted kitchen, generous and ideal for receiving guestsLight-filled living room with direct access to the loggia and view of the lakeFour comfortable bedroomsBathroom with bathtub, equipped with a washing machine and dryerBathroom with showerTwo practical storage roomsAdditional loggia offering a pleasant outdoor spacePrivate basementParkingPossibility to rent an indoor parking space for CHF 160.-/month, in addition to the rent.Advantages of the Concept B.180 projectPrivileged, quiet, and green residential area, perfectly integrated into its environmentOptimal mobility: quick access to the city center, public transport, and main axesComplete neighborhood life: schools, nurseries, shops, restaurants, and services accessible on footNew construction meeting current energy standardsImmersive 3D visits available on the website: concept-b180.chWide range of typologies adapted to all stages of lifeInterested?Discover the plans, virtual visits, and all detailed information on: https://concept-b180.ch/A visit to the model apartment is possible by appointment. Our administration is at your disposal for any questions or to arrange an interview.

Travel time
-
1 / 7
5.5 rooms171m²CHF 3,820.–
Route de Sachet, 2016 Cortaillod

Les terrasses de Sachet, villas de 5.5 pièces à Cortaillod

Dans un cadre idyllique, les villas se situent au sud de Cortaillod en plein milieu des vignes. Elles jouissent d'une vue imprenable sur le lac ainsi que sur les alpes.Partie intégrante d'un ensemble de 14 unités, chaque villa bénéficie en plus de sa vue panoramique, d'un jardin, d'une terrasse, d'un balcon, d'une cave à l'étage et d'une cage en sous-sol, de deux places dans le garage sous-terrain et de 5 places de vélos dans le garage sous-terrain.L'entrée généreuse donne accès d'une part à la partie jour avec la cuisine, la salle à manger et le séjour et d'autre part sur l'espace plus privé, avec 4 chambres et trois salles d'eau.L'espace de vie est largement éclairé par de grandes baies vitrées s'ouvrant sur deux côtés. Ses dimensions très généreuses permettent d'accueillir une cuisine à l'américaine s'ouvrant sur un coin à manger et un grand espace salon.Deux terrasses extérieures prolongent cet espace de vie dans le jardin avec une vue imprenable sur le vignoble, le lac et les alpes.Les maisons sont accessibles grâce à un funiculaire privé qui part du garage sous-terrain et permet d'atteindre chacune des entrées.Die idyllisch gelegenen Villen befinden sich südlich von Cortaillod inmitten von Weinbergen. Sie genießen einen atemberaubenden Blick auf den See sowie auf die Alpen.Als Teil eines Komplexes von 14 Einheiten profitiert jede Villa zusätzlich zu ihrem Panoramablick von einem Garten, einer Terrasse, einem Balkon, einem Keller im Obergeschoss und einem Kellerschacht im Untergeschoss, zwei Stellplätzen in der Tiefgarage und 5 Fahrradstellplätzen in der Tiefgarage.Der großzügige Eingangsbereich bietet einerseits Zugang zum Wohnbereich mit Küche, Esszimmer und Wohnzimmer und andererseits zum privateren Bereich mit 4 Schlafzimmern und drei Badezimmern.Der Wohnbereich wird durch große Fenster, die sich zu zwei Seiten hin öffnen lassen, großzügig belichtet. Seine sehr großzügigen Abmessungen bieten Platz für eine amerikanische Küche, die sich zu einem Essbereich und einem großen Wohnbereich öffnet.Zwei Außenterrassen verlängern diesen Wohnbereich in den Garten mit einem atemberaubenden Blick auf die Weinberge, den See und die Alpen.Die Häuser sind über eine private Standseilbahn erreichbar, die von der Tiefgarage aus zu jedem der Eingänge führt.In an idyllic setting, the villas are located south of Cortaillod in the middle of the vineyards. They boast breathtaking views of the lake and the Alps.As part of a 14-unit development, each villa benefits from a garden, terrace, balcony, cellar on the first floor and a basement cellar, two underground garage spaces and 5 bicycle spaces in the underground garage, in addition to its panoramic view.The generous entrance gives access on the one hand to the day area with kitchen, dining room and living room and on the other to the more private space, with 4 bedrooms and three shower rooms.The living space is amply lit by large bay windows opening on two sides. Its very generous dimensions accommodate an open-plan kitchen opening onto a dining area and a large living area.Two outdoor terraces extend this living space into the garden, with unobstructed views of the vineyard, lake and Alps.The houses are accessible via a private funicular that leaves from the underground garage and reaches each of the entrances.In un contesto idilliaco, le ville si trovano a sud di Cortaillod, proprio in mezzo ai vigneti. Come parte di un complesso di 14 unità, ogni villa beneficia, oltre che della vista panoramica, di un giardino, di una terrazza, di un balcone, di una cantina al primo piano e di un gabinetto al piano interrato, di due posti nel garage sotterraneo e di 5 posti bici nel garage sotterraneo. Il generoso ingresso dà accesso da un lato alla zona giorno con cucina, sala da pranzo e soggiorno e dall'altro allo spazio più...

1 / 12
6.5 rooms169m²CHF 3,500.–
1566 St-Aubin FR

Detached house 5.5 rooms in St-Aubin FR

Home+Foyer SA offers for sale this superb, fully renovated villa on a large plot of approx. 466 m2 in the charming town of Saint-Aubin (FR).The plot is ideally located close to all amenities and motorways, 5 minutes from Lake Neuchâtel, 30 minutes from Bern and Fribourg. It is located in a quiet area.Saint-Aubin is a dynamic town ideally located in the Broye plain which offers a peaceful living environment, surrounded by agricultural and natural landscapes.Accessible and close to towns like Payerne and Estavayer-le-Lac, it is a place appreciated for its tranquility and rural charm.The villa includes:In the basement:? A hall? A large available? A cellar? A laundry room? A technical room? A workshop? A shower roomOn the ground floor:? A dressing room? An office? A shower room? A bathroom / WC? A large living/dining room? A fully equipped kitchen? Two bedrooms of approx. 14 m2? A large veranda of approx. 25 m2? A large terrace of approx. 30 m2With off-plan purchasing, personalize your interior according to your tastes, from doors to bathrooms.Curious about our construction/renovation process? Visit our website! https://www.homeetfoyer.ch/notre-procede-construction-renovationWhat is the strength of Home+Foyer SA? A traditional and sustainable construction More than 50 years of experience Transparency in prices and construction costs A construction guarantee After-sales service availableA construction project with Home+Foyer SA is?1 contract1 contact person1 person in chargeWe are your trusted partner to design and build the project of your dreams!Do not hesitate to contact us for any requests for information via the following email address: info@homeetfoyer.ch.Or by phone at 021/948 65 78.

1 / 4
6.5 rooms169m²CHF 3,500.–
1566 St-Aubin FR

Detached house 5.5 rooms in St-Aubin FR

Home+Foyer SA offers for sale this superb, fully renovated villa on a large plot of approx. 466 m2 in the charming town of Saint-Aubin (FR).The plot is ideally located close to all amenities and motorways, 5 minutes from Lake Neuchâtel, 30 minutes from Bern and Fribourg. It is located in a quiet area.Saint-Aubin is a dynamic town ideally located in the Broye plain which offers a peaceful living environment, surrounded by agricultural and natural landscapes.Accessible and close to towns like Payerne and Estavayer-le-Lac, it is a place appreciated for its tranquility and rural charm.The villa includes:In the basement:? A hall? A large available? A cellar? A laundry room? A technical room? A workshop? A shower roomOn the ground floor:? A dressing room? An office? A shower room? A bathroom / WC? A large living/dining room? A fully equipped kitchen? Two bedrooms of approx. 14 m2? A large veranda of approx. 25 m2? A large terrace of approx. 30 m2With off-plan purchasing, personalize your interior according to your tastes, from doors to bathrooms.Curious about our construction/renovation process? Visit our website! https://www.homeetfoyer.ch/notre-procede-construction-renovationWhat is the strength of Home+Foyer SA? A traditional and sustainable construction More than 50 years of experience Transparency in prices and construction costs A construction guarantee After-sales service availableA construction project with Home+Foyer SA is?1 contract1 contact person1 person in chargeWe are your trusted partner to design and build the project of your dreams!Do not hesitate to contact us for any requests for information via the following email address: info@homeetfoyer.ch.Or by phone at 021/948 65 78.

Other interesting objects