Urnäsch - Properties for rent with Balcony / Terrace

We recommend expanding your search criteria to get similar results. The current filters didn’t return any matches.

If you don’t want to change your current search criteria, we recommend creating a search alert, so you’ll be notified when matching offers become available.

More objects in your automatically expanded search area
169 results - Radius: + 10km
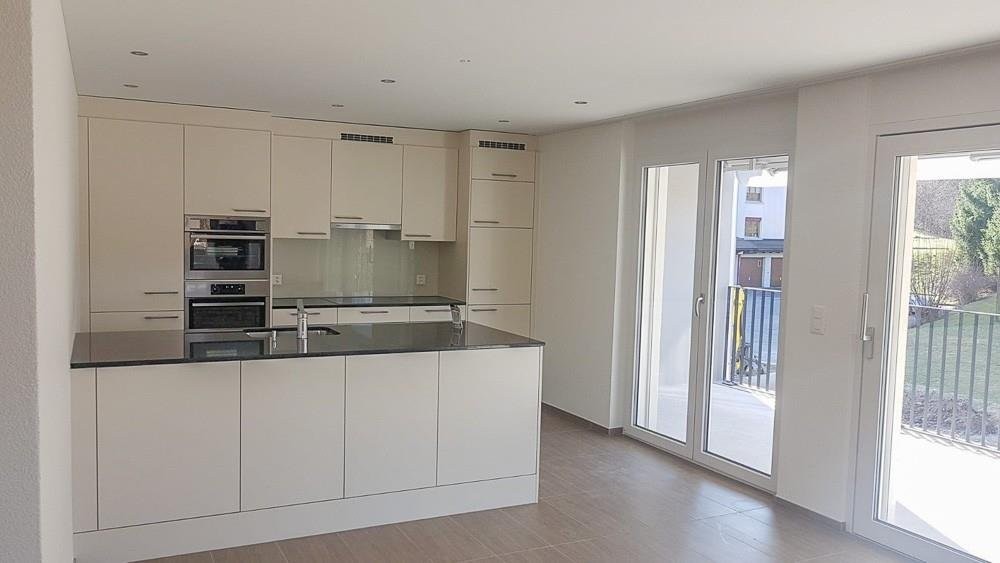
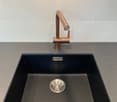
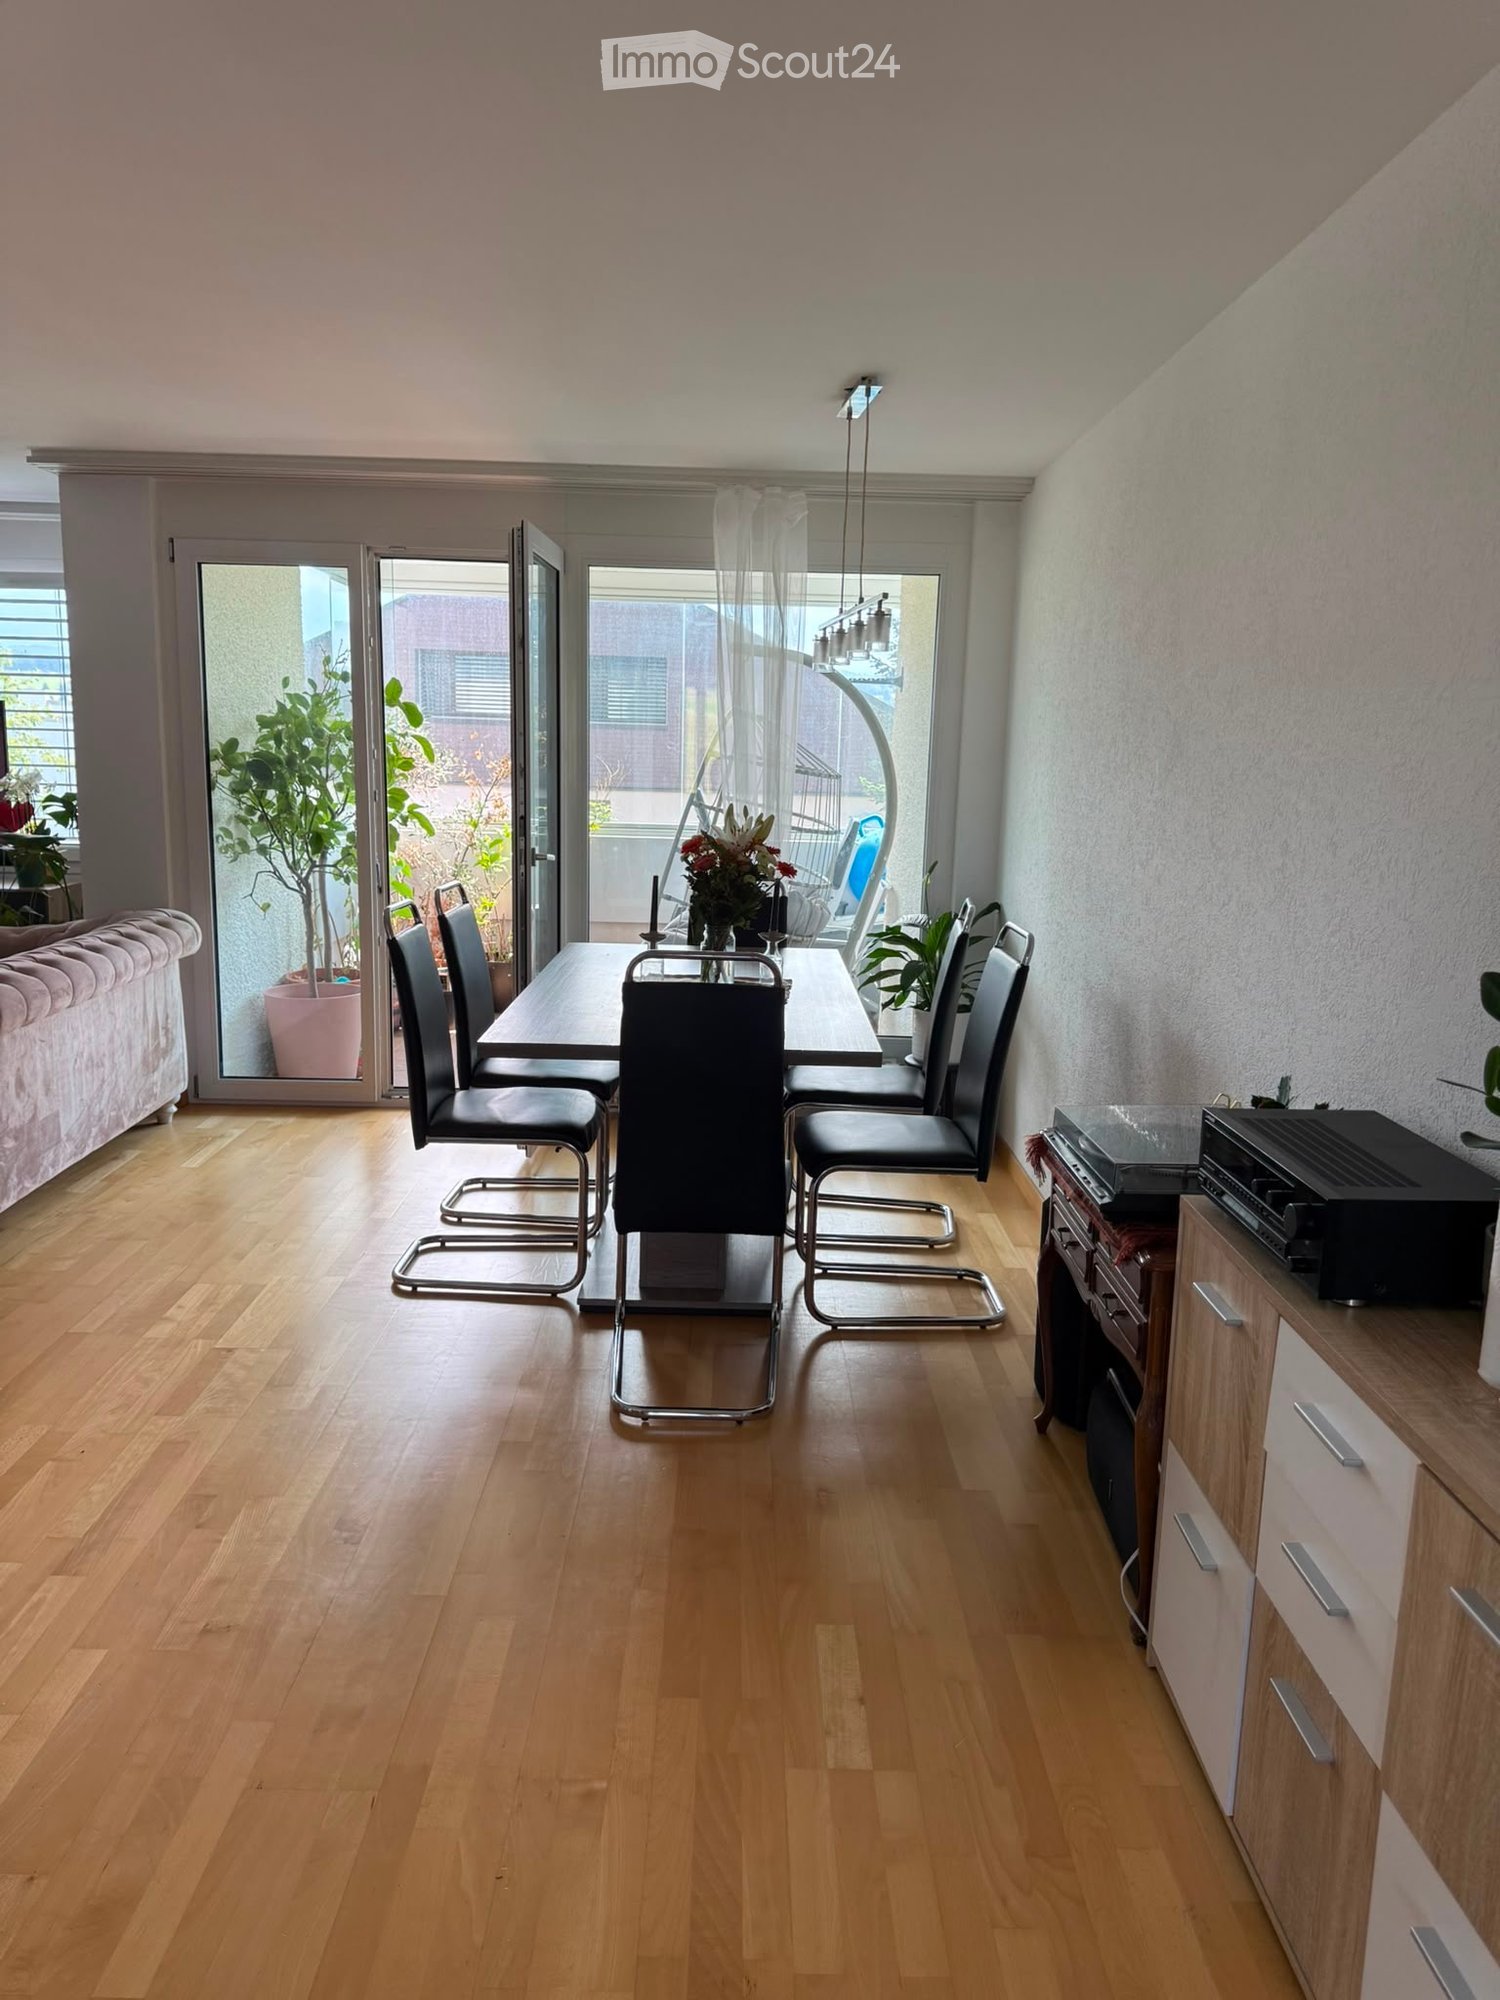
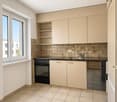
  • Empty room with light wooden flooring and white walls, featuring a dark kitchen island with cabinets and a sink.
  • {"visible_features": ["Balcony / Terrace"],"type": "Floor plan","description": "The floor plan shows a 4.5 room apartment with a living room, kitchen, 2 bedrooms, 2 bathrooms, and a balcony."}
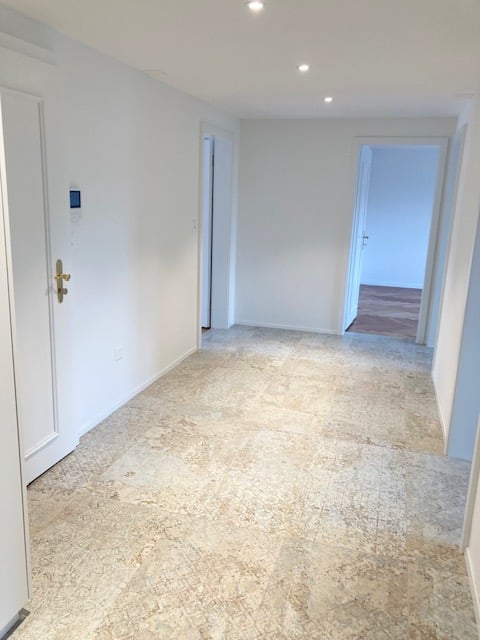
  • Modern hallway with light wooden flooring, grey cabinetry, and a window at the end. The space is clean and well-lit with recessed ceiling lights.
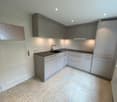
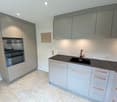
  • Modern kitchen with a central island, dark cabinets, and a stainless steel sink. The floor is made of light wooden planks, and the walls are white.
  • Modern bathroom with wooden wall paneling, a glass-enclosed shower, a floating sink, and a toilet.
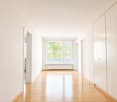
  • Empty hallway with light wooden flooring, white walls, and large windows allowing natural light. No furniture or personal items are present.
  • Modern bathroom with a white double sink, a toilet, and a large round mirror mounted on a wooden wall.
  • Modern bathroom with a white sink, dual faucets, a large round mirror, and a toilet, set against a wooden wall.
  • A modern, minimalist hallway with light wooden flooring and white walls. Three rectangular niches are embedded in the wall, and a glass-enclosed bathroom is visible at the end of the corridor.
  • A white washing machine and dryer stacked vertically in a room with wooden flooring and white walls.
  • Empty room with light wooden flooring, white walls, and a large window with a view of the outdoors.
  • Empty room with light wooden flooring, white walls, built-in white cabinets, and a large window showing a neighboring building.
  • Modern bathroom with a white bathtub, toilet, glass-enclosed shower, and sleek fixtures.
  • Modern kitchen with dark grey cabinets, a central island, and a wooden floor.
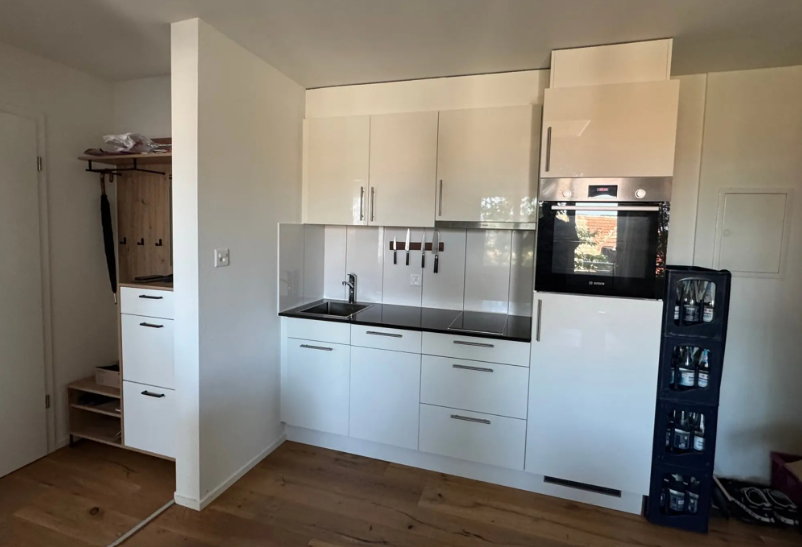
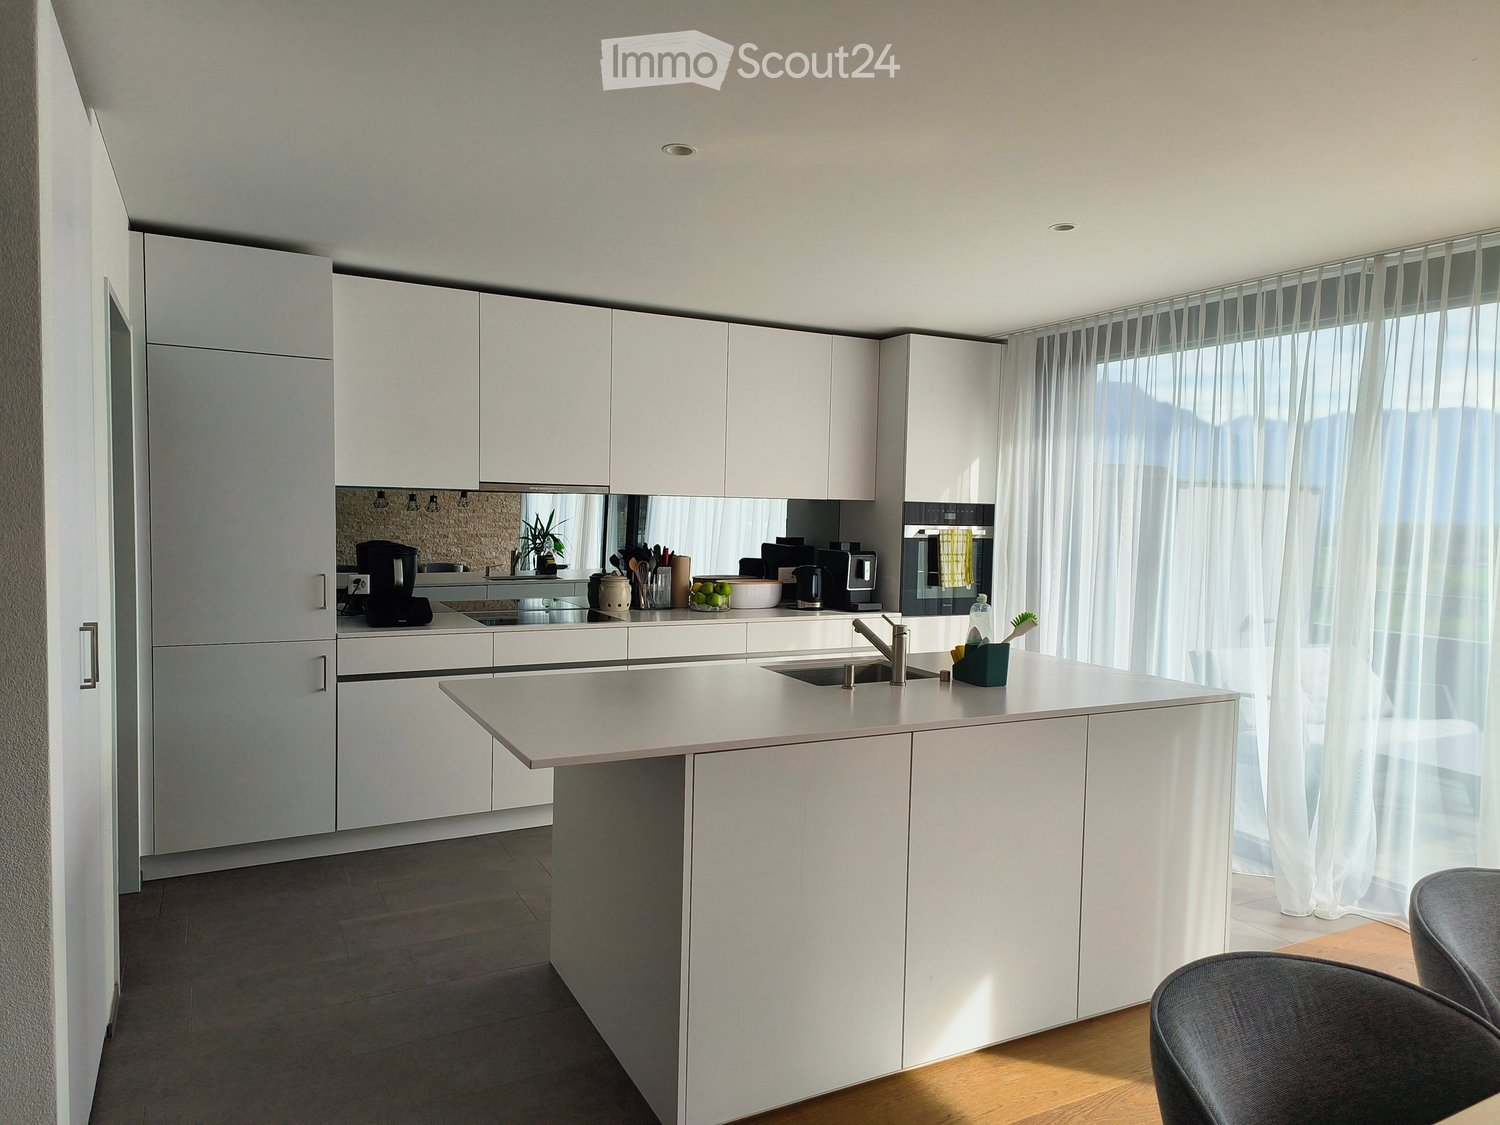
  • Open-plan space with light wooden flooring, white walls, and a modern black kitchen unit with a countertop and built-in appliances.
1 / 15
{"visible_features": ["Balcony / Terrace"],"type": "Floor plan","description": "The floor plan shows a 4.5 room apartment with a living room, kitchen, 2 bedrooms, 2 bathrooms, and a balcony."}
Modern hallway with light wooden flooring, grey cabinetry, and a window at the end. The space is clean and well-lit with recessed ceiling lights.
Modern kitchen with a central island, dark cabinets, and a stainless steel sink. The floor is made of light wooden planks, and the walls are white.
4.5 rooms, 141m², CHF 3,390.–
Premium
Schwendetalstrasse 13, 9057 Schwende

Beautiful new apartment in a wonderful location

A2-03The 4.5 room apartment is located on the 1st floor of the Überbauung 8 Öserige, in house A2.The offered apartment provides the highest living comfort with high-quality natural materials and is technically up to date.The floors in the living area are made of solid hardwood parquet, and the wet cells are equipped with natural stone tiles. The custom-made kitchen is equipped with premium appliances (V-zug, Miele, Bora). The natural stone countertop fits perfectly into the overall concept.Great attention was paid to details when renovating this apartment, including high-quality LED recessed spots, stainless steel fittings in the kitchen and bathroom, and a ceiling-installed sound system.A highlight is the light and sound concept in the apartment. These can be controlled as usual via the beautiful Basalte switches, but also via a personalized app by yourself.Each room has a LAN connection. The apartment is equipped with a washing machine and dryer.The 146 m2 large apartment also has a 43 m2 large outdoor seating area. This is also equipped with natural stone tiles and outdoor sockets.Two parking spaces in the private underground garage of the complex, each with its own charging station for e-cars (rental price per underground parking space monthly CHF 135.-), as well as a private basement compartment, also belong to this apartment.Further information and image material can be found atwww.amola-immobilien.ch.

Travel time
-
  • Empty attic space with wooden flooring, white walls, and a staircase leading upwards. A black wood-burning stove is positioned against the wall.
  • Aerial view of a residential area with multiple buildings, red-tiled roofs, green spaces, and a swimming pool in the foreground.
  • Bright hallway with wooden flooring, white walls, and a modern black wood-burning stove. A wooden staircase with a metal railing leads upwards.
  • Modern kitchen with light-colored cabinets, wooden flooring, and a small staircase leading upwards.
  • Modern kitchen with light-colored cabinets, wooden flooring, and a sink with a faucet.
  • Modern room with light wooden flooring, white cabinetry, built-in oven, staircase leading upwards, and a central black wood-burning stove.
  • Bright, empty attic room with wooden flooring, white walls, and a modern black wood-burning stove with a chimney. Large windows allow natural light to fill the space.
  • Empty hallway with light wooden flooring and white walls, featuring two closed doors and a visible electrical outlet.
  • Empty hallway with light wooden flooring, white walls, and multiple doors leading to other rooms.
  • Wooden staircase with light-colored steps and a wooden handrail, set against white walls and a wooden floor.
  • Modern bathroom with a white sink, faucet, toilet, and stacked Siemens washing machine and dryer unit.
  • Modern bathroom with a glass-enclosed shower, a white sink with a modern faucet, a large mirror, and a built-in cabinet.
  • Empty room with wooden flooring and white walls, featuring two open doorways leading to adjacent spaces.
  • Empty attic space with wooden flooring, slanted ceilings, and a small window letting in natural light.
  • Empty attic space with wooden flooring, white walls, and a small window allowing natural light.
  • Empty room with light wooden flooring and white walls, featuring a closed white sliding door leading to another room.
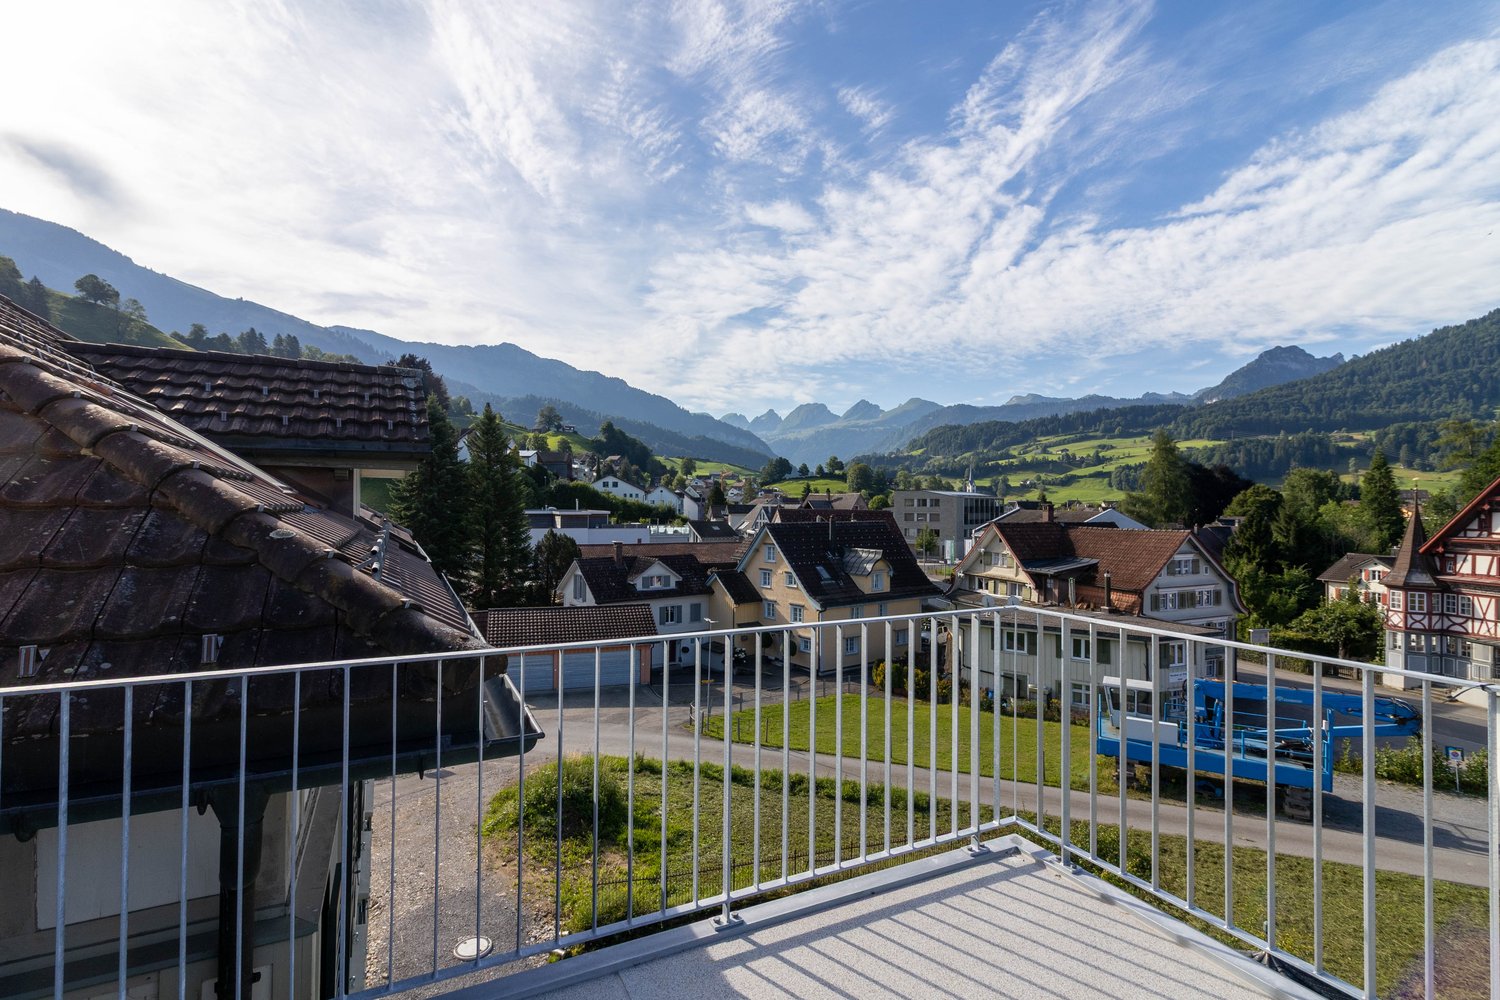
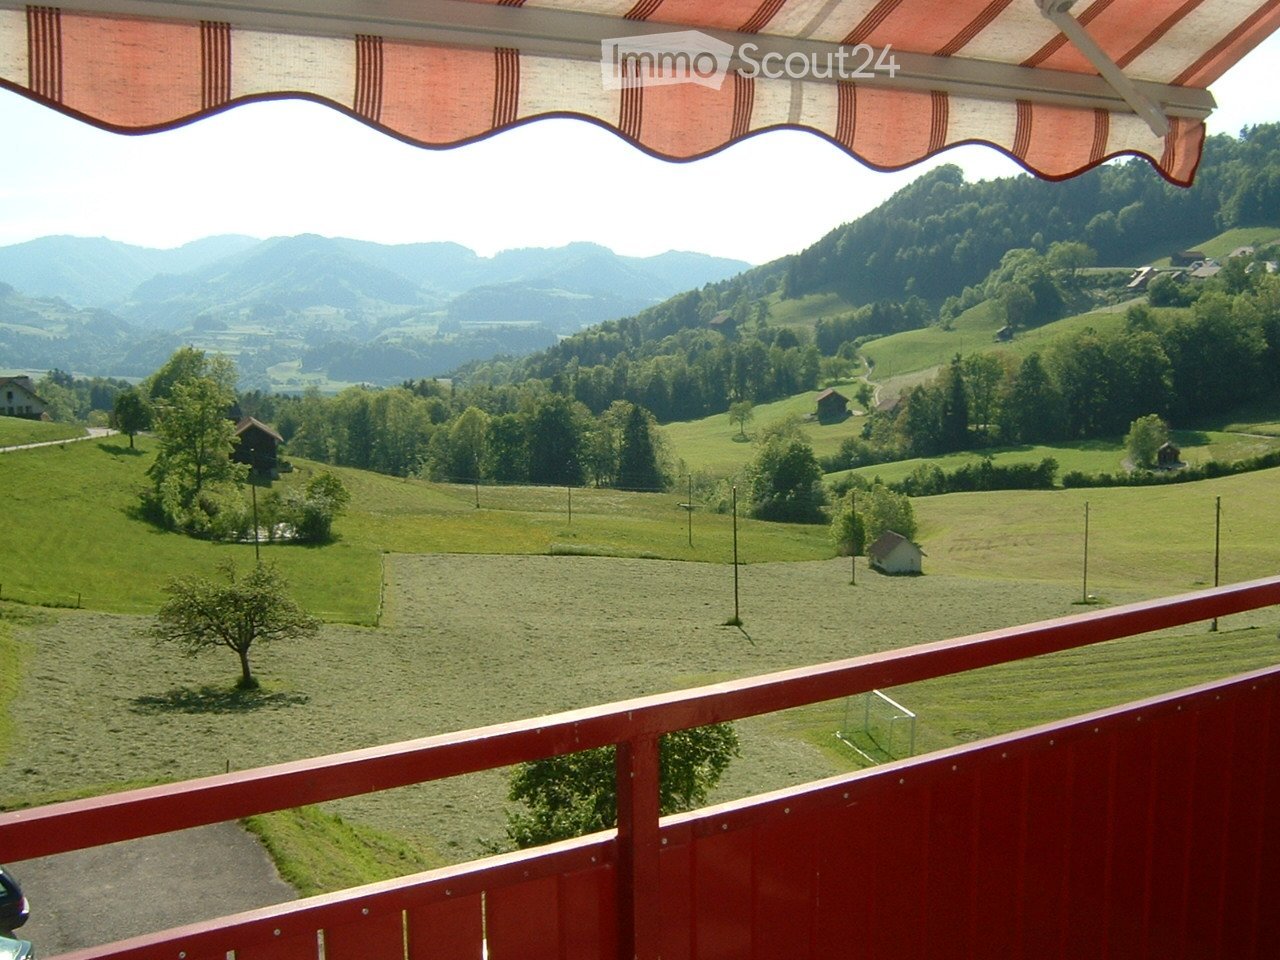
  • Wooden deck with green metal railings, offering a scenic view of a town and surrounding hills.
  • Wooden deck with green metal railing, overlooking a town with red-tiled roofs and distant hills.
  • Modern balcony with grey tiled floor, white walls, and a large skylight offering a scenic view of greenery and houses.
  • Close-up view of a wooden staircase with turned balusters and a carpeted stair tread, leading upwards.
  • Carpeted staircase with wooden handrail and balusters, white walls, and closed doors at the end of the hallway.
  • Empty hallway with a sliding glass door leading to a balcony area, carpeted floor, white walls, and a smoke alarm on the wall.
1 / 22
Aerial view of a residential area with multiple buildings, red-tiled roofs, green spaces, and a swimming pool in the foreground.
Bright hallway with wooden flooring, white walls, and a modern black wood-burning stove. A wooden staircase with a metal railing leads upwards.
Modern kitchen with light-colored cabinets, wooden flooring, and a small staircase leading upwards.
3.5 rooms, 75m², CHF 2,650.–
Premium
Dürrenmattstrasse 38, 9000 St. Gallen

Exclusive attic living with private lift and panoramic terrace – First occupancy after core renovation

Exclusive attic living with private lift and panoramic terrace – First occupancy after core renovationIn a quiet and preferred location on Dürrenmattstrasse 38 in St. Gallen, this exceptional 3.5-room attic apartment with high living comfort, plenty of privacy, and an impressive all-around view awaits you. It is a first occupancy after a comprehensive core renovation of the building, where particular emphasis was placed on quality, comfort, and modern living.The arrival is already something special: The lift takes you directly and exclusively to the apartment. The spacious living and dining area with a stylish chimney creates a pleasant living atmosphere and offers direct access to the balcony. The modern, high-quality kitchen convinces with plenty of workspace and storage space and leaves no wishes unfulfilled.Another highlight is the private roof terrace with direct access from the apartment. Here, you can enjoy a spectacular 360-degree panoramic view of the city of St. Gallen and the surrounding landscape – the perfect spot for relaxed hours, social evenings, or unforgettable sunsets.The high-quality interior design underlines the exclusive character of the apartment. Noble oak parquet flooring provides a warm living atmosphere, while the modern wet cell with a spacious, walk-in shower offers the highest comfort. A private washing machine and a private dryer within the apartment round off the attractive offer.Highlights at a glance: • First occupancy after comprehensive core renovation • Exclusive 3.5-room attic apartment • Direct lift access to the apartment • Spacious, modern kitchen • Bright living and dining area with chimney • Covered balcony with 3.5m2 adjacent to the living room • Private roof terrace with 30m2 and direct access • Unique 360-degree all-around view • High-quality interior design • Oak parquet in the living areas • Modern wet cell with walk-in shower • Private washing machine and private dryer • Attractive and quiet living location in St. Gallen This special attic apartment combines exclusivity, comfort, and views at the highest level. The first occupancy after the comprehensive core renovation offers you the rare opportunity to occupy a practically new home in a sought-after living location. Arrange a viewing appointment today and convince yourself of this exceptional living offer.

Travel time
-
New building
1 / 7
3.5 rooms, CHF 1,590.–
Premium
Schuepisstrasse 7, 9125 Brunnadern

Living in the green with owner-occupier standard - 3.5-room apartment on the 1st floor 95 m²

As of October 1st or by agreement, we are renting out this high-quality 3.5-room apartment on the 1st floor with 95 m² in Brunnadern.The apartment, built in 2020, impresses with around 95 m² of living space, a modern owner-occupier standard, and a well-thought-out floor plan. Bright, light-flooded rooms and high-quality materials create a stylish and comfortable living ambiance.A special highlight is the two balconies on the east and west sides. Whether you're having breakfast in the morning sun or relaxing in the evening sun - here you can enjoy a pleasant living feeling at any time of day.Your advantages at a glance • Around 95 m² of living space • Two sunny balconies (approx. 23 m² and 5 m²) • Bright living and dining area with generous window surfaces • Modern kitchen in high-quality execution • Stylish bathroom with contemporary equipment • Practical utility room with its own washing tower • High-quality floor coverings • Comfortable underfloor heating with sustainable heat generation through a ground probe • Own cellar compartment (approx. 10 m²) • Lift for barrier-free access A parking space in the underground garage can be rented for CHF 130.- per month.Attractive living locationBrunnadern combines natural living with good infrastructure. Shopping facilities, schools, and public transport are within short distance. Thanks to the good transport links, you can easily reach St. Gallen, Herisau, Wil, or Wattwil. The attractive surroundings with numerous walking and hiking trails also offer a high leisure and recreational value.Have we sparked your interest? We look forward to your contact and will be happy to show you this attractive apartment in a personal viewing.

Travel time
-
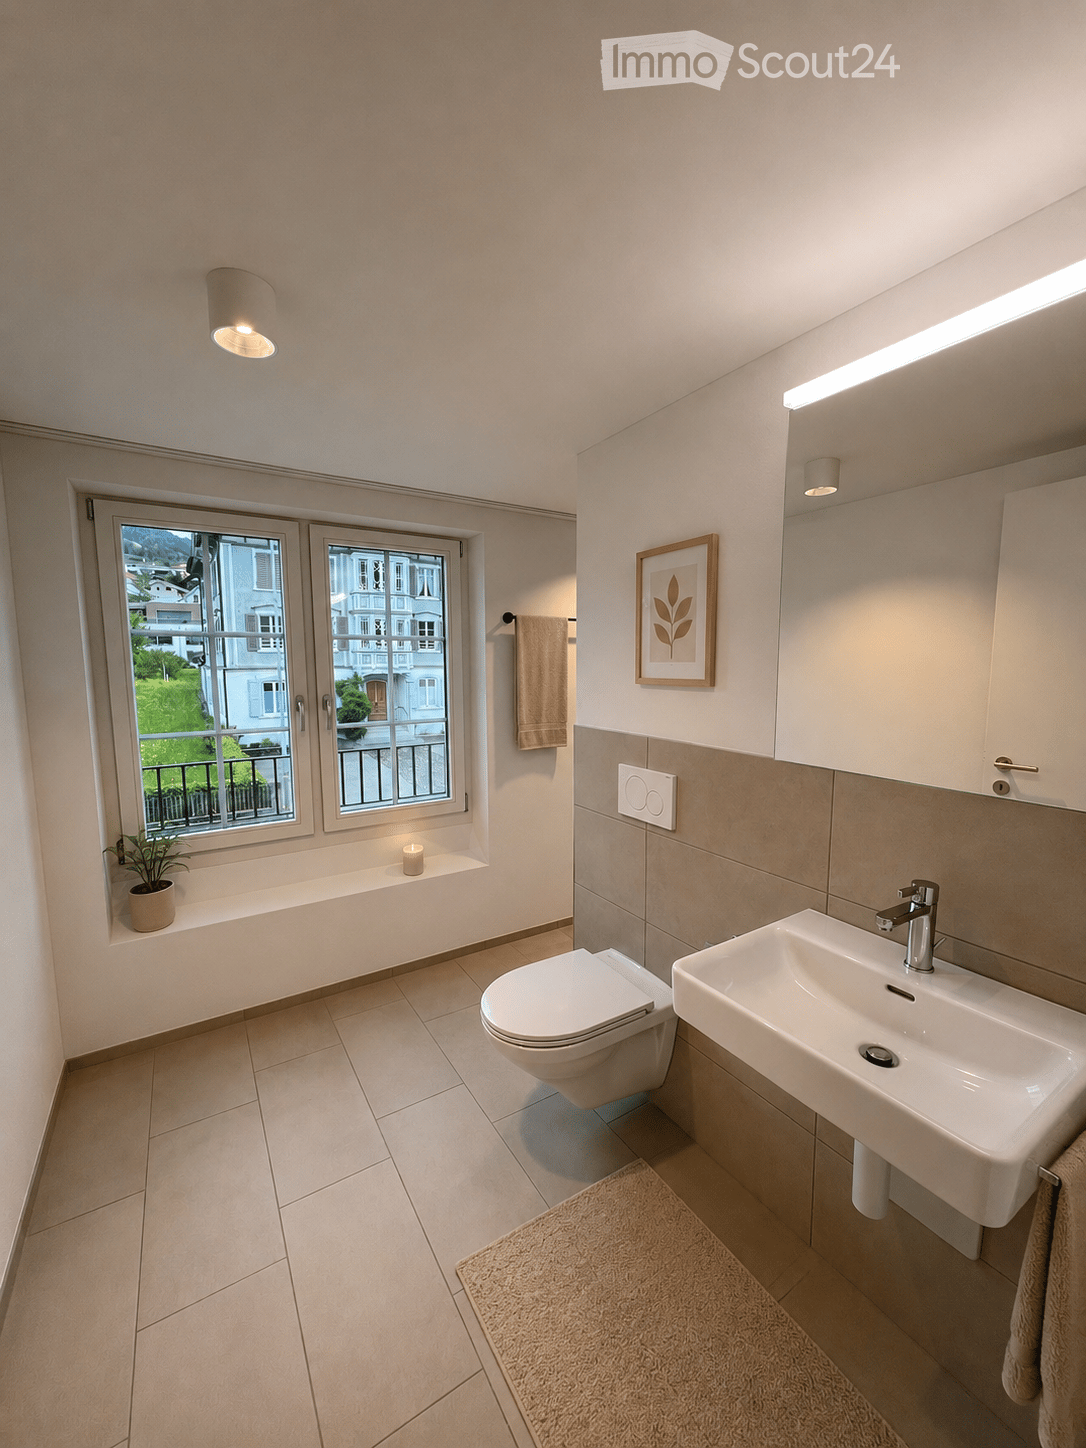
  • Modern bathroom with a toilet, sink, and a window offering a view of the outside. Includes a towel, a small plant, a picture frame, and a rug on the floor.
  • Modern bathroom with a bathtub, shower, and a small wooden stool with towels. A potted plant is placed near the window, and the space features light-colored tiles and a sleek design.
  • Modern kitchen with white cabinets, black countertop, and stainless steel appliances. Adjacent living area features a sofa, coffee table, and dining table with chairs.
  • Modern living room with a large sectional sofa, coffee table, side table, and a TV stand. The room features wooden flooring, large windows, and a cozy ambiance with soft lighting and decorative plants.
  • A modern, well-lit home office with a wooden desk, ergonomic chair, computer setup, and shelving unit. Features include a large window with a view, a hanging pendant light, and decorative plants.
  • Modern bedroom with a large bed, nightstands, lamps, a mirror, artwork, and a plant near the window.
  • Modern hallway with wooden flooring, white walls, recessed lighting, a small wooden table with a vase and plant, a picture frame on the wall, and a beige runner rug.
  • Cozy, wooden-paneled room with two wicker chairs, a small black table, a candle, a rug, and potted plants, overlooking a scenic view through large windows.
1 / 8
4.5 rooms, 101m², CHF 2,450.–
Top
Toggenburgerstrasse 15, 9652 Neu St. Johann

Living on two levels – freshly renovated maisonette apartment

Freshly renovated 4.5-room maisonette apartment in a central location in Neu St. Johann At Toggenburgerstrasse 15 in Neu St. Johann, we are renting a attractive and completely freshly renovated 4.5-room maisonette apartment, which convinces with its modern renovation, generous room layout and central location. The apartment has been comprehensively renovated and presents itself in a like-new condition. The heart of the apartment is the newly installed, modern kitchen, which is functionally equipped and offers plenty of space for daily use. The newly renovated bathrooms convince with timeless materials and low-maintenance floor coverings, creating a modern and pleasant ambiance. In the living room and bedrooms, beautiful wooden parquet floors have been laid, which give the rooms a warm, cozy atmosphere and underline the high-quality construction standard. Due to the maisonette construction, the apartment offers a special living feeling with a clear separation between living and sleeping areas and a generous room concept. The location also leaves nothing to be desired: The apartment is located in a central and well-connected location in Neu St. Johann. For daily shopping, you benefit from short distances – Migros and butcher's shop are located directly in the neighboring house and can be reached in a few steps. Additionally, there are other shops, restaurants, doctor's offices, and various services in the surrounding area. Thanks to the good connection to public transport, the bus stop and Nesslau-Neu St. Johann train station are within short distance. Families also benefit from the proximity to schools and kindergartens. Furthermore, the beautiful natural and mountain landscape of the Toggenburg invites you to relax and be active with numerous leisure, hiking, and recreational opportunities right outside the front door. Thus, you can enjoy an ideal combination of practical everyday life, good infrastructure, and natural living. For additional comfort, a parking space can be rented for CHF 100.– per month. This beautiful, freshly renovated apartment is ideal for couples, families, or people who appreciate spacious living in a modern ambiance and practical location. Note: The interior photos were partially virtually decorated with AI to give a better impression of the living potential and possible furnishing options. More apartments available: In the same building, there are currently still other attractive 3.5 to 4.5-room apartments available for rent. We would be happy to inform you about the available apartments and show you various options on site if you are interested. Have we sparked your interest? We would be happy to arrange a viewing appointment with you and show you this attractive apartment in person.

Travel time
-
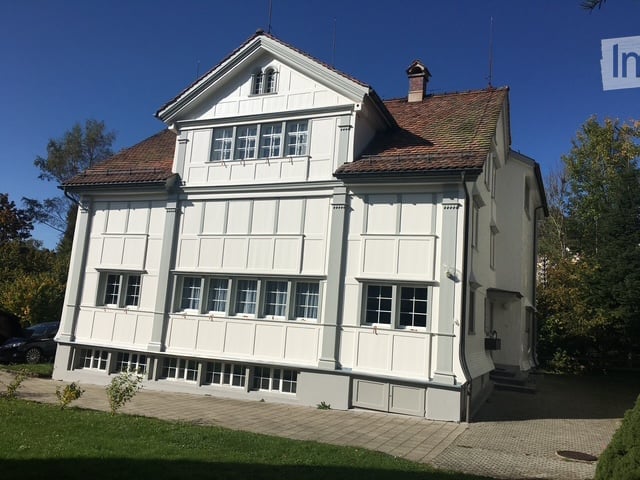
  • Traditional two-story house with wooden facade, multiple windows, and a balcony. A small hedge and street lamp are visible in front.
  • Aerial view of a town street with several buildings, parked cars, and a cyclist. The buildings include a mix of residential and commercial structures with red-tiled roofs and green shutters. The street is marked with traffic signs and has a pedestrian cro
  • Empty room with wooden flooring, white walls, large windows, and a staircase leading to a balcony area.
  • Bright hallway with wooden flooring, white railing, and large glass doors leading to a balcony or outdoor area.
  • Empty room with wooden flooring, white walls, exposed wooden beams on the ceiling, two windows, a radiator, and a staircase leading upwards.
  • Spacious hallway with wooden flooring, white walls, and a staircase leading to an upper level. Features include a built-in storage unit and an arched doorway leading to another room.
  • Modern kitchen with white cabinets, a central island, and an induction stove. Features a stainless steel range hood and sleek design.
  • Modern kitchen with white cabinets, stainless steel sink, and built-in oven. Features large windows with city view.
  • Modern kitchen with white and dark grey cabinets, a central island with an induction cooktop, built-in oven, dishwasher, and a large window.
  • Modern bathroom with a double sink, wooden cabinet, large mirror, and toilet. Features a window with a view of greenery.
  • Modern bathroom with a glass-enclosed shower, tiled walls, and a white radiator.
  • Balcony with wooden decking, wooden panel walls, and a metal railing overlooking a parking area with several cars.
  • Empty attic room with wooden flooring, slanted ceilings, and two windows offering city views.
  • Empty room with wooden flooring, white walls, and a large window offering a view of rooftops. A radiator is mounted on the wall below the window.
  • Empty room with light wooden flooring, white walls, and large windows showing a view of a neighboring building with flower boxes.
1 / 15
8.5 rooms, 182m², CHF 2,690.–
Top
Kreuzstrasse 1, 9100 Herisau

Spacious 8.5-room maisonette apartment in a central location in Herisau

Welcome to Kreuzstrasse 1 in Herisau! This impressive 8.5-room maisonette apartment on the 2nd floor of a well-maintained 3-story house with a charming wooden facade convinces with generous room layout, high-quality equipment, and a sunny location. With 182 m² of living space and a comprehensive renovation in 2023, this apartment offers modern living comfort at the highest level – available immediately.The apartment offers, among other things: • Modern kitchen: Stylish kitchen with white and dark gray cabinets, central cooking island with induction cooktop, built-in oven, dishwasher, stainless steel extractor hood, and large windows with a city view. • Bright rooms: Several spacious rooms with light hardwood floors, white walls, and large windows – including a charming attic room with sloping ceilings and a city view. • Characteristic details: Exposed wooden beams on the ceiling, a spacious hallway with built-in storage, and a vaulted passage give the apartment a special charm. • Modern bathrooms: Two stylish bathrooms – one with a double sink, wooden cabinet, large mirror, and a view of the greenery, the other with a glazed shower and tiled walls. • Balcony: Cozy balcony with a wooden terrace, wooden panel walls, and metal railings. • Maisonette character: Bright hallway with hardwood floor and large glass door to the outdoor area, as well as an internal staircase connecting the living levels. Further highlights: • Pets allowed • Child-friendly • Beautiful view • Sunny in summer, pleasantly bright in winter • Quiet location – both during the day and at night Location and surroundings: The apartment is located extremely centrally in Herisau. The Ebnet bus stop is just a 1-minute walk away, and Herisau train station is about a 9-minute walk. A Spar supermarket for daily needs is within a 5-minute walk, as is the Landhaus Ost school – ideal for families. A pharmacy is just a 3-minute walk away. The surroundings are quiet and yet very convenient.

Travel time
-
New building
1 / 13
3.5 rooms, 94m², CHF 1,950.–
Bleikenstrasse 6c, 9630 Wattwil

Above the roofs of Wattwil

On Bleikenstrasse, in the heart of the thriving Wattwil, Wisental has emerged as a place that combines modern living with natural living quality. Embedded in a green environment and just a few minutes from the village center, this new building project offers space for people who value peace, style, and functionality. The four carefully planned multi-family houses blend harmoniously into the landscape and create a connection between urban comfort and rural charm. Whether for couples, families, or single people, the Wisental development is a home that convinces with its thoughtful architecture and attractive location.- Bright rooms with generous and practical floor plans- Underfloor heating throughout the apartment, individual room control via room thermostats - Oak parquet flooring in all living rooms- High-quality built-in kitchen with cooking island, granite countertop, and appliances such as refrigerator/freezer combination, induction cooktop, combi-steam, and dishwasher from Electrolux.- Elegant bathrooms with floor-level shower or bathtub and practical under-sink furniture- Private laundry room (washing machine/tumble dryer) in each apartment in the basement- Spacious balcony with beautiful views - Elevator to all floors- Basic installation for e-mobility in the underground garage available- Roofs of the properties equipped with photovoltaic systems, which generate environmentally friendly electricity directly on site- Additional storage rooms can be rented if neededHave we sparked your interest?We look forward to your contact!*The pictures are from a comparable object in this development.*The apartment is listed net. An additional monthly advance payment for heating and operating costs of CHF 200.00 applies.Interior design • Kitchen: Induction cooktop, dishwasher, combi-steamer • Additional rooms: Basement, bike room, hobby roomSanitary • Sanitary: Bathroom with shower • Number of toilets: 2Interior • Flooring: Parquet, tiles • Pets: Allowed by arrangementExterior • Extras: BalconyTechnology & heating • Heating: Underfloor heatingDeposit • Deposit required: YesPossible deposits:Rent deposit insurance/guarantee:Rent deposit:Parking spaces • Underground garage for CHF 130.00 per month • Electric parking space for CHF 160.00 per month

Travel time
-

Other interesting objects