



















Ulmiz - Properties for rent

We recommend expanding your search criteria to get similar results. The current filters didn’t return any matches.

If you don’t want to change your current search criteria, we recommend creating a search alert, so you’ll be notified when matching offers become available.

More objects in your automatically expanded search area
116 results - Radius: + 10km
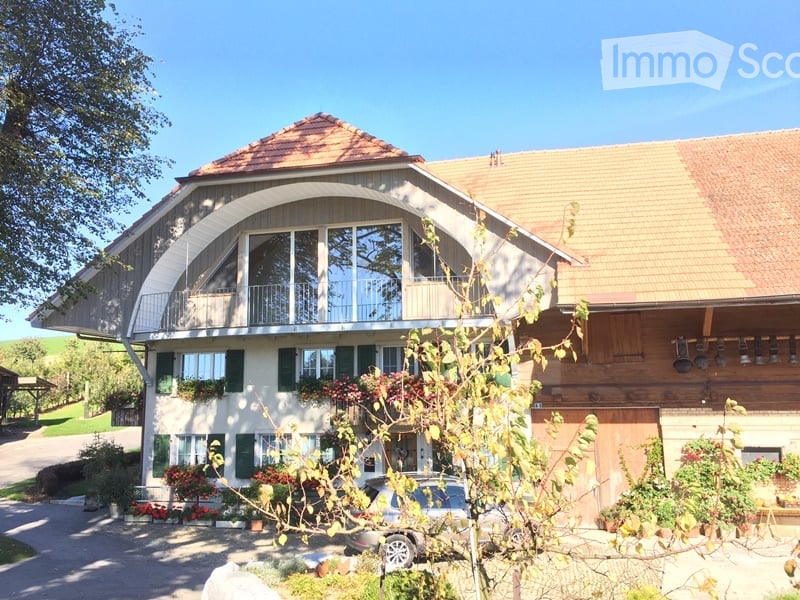
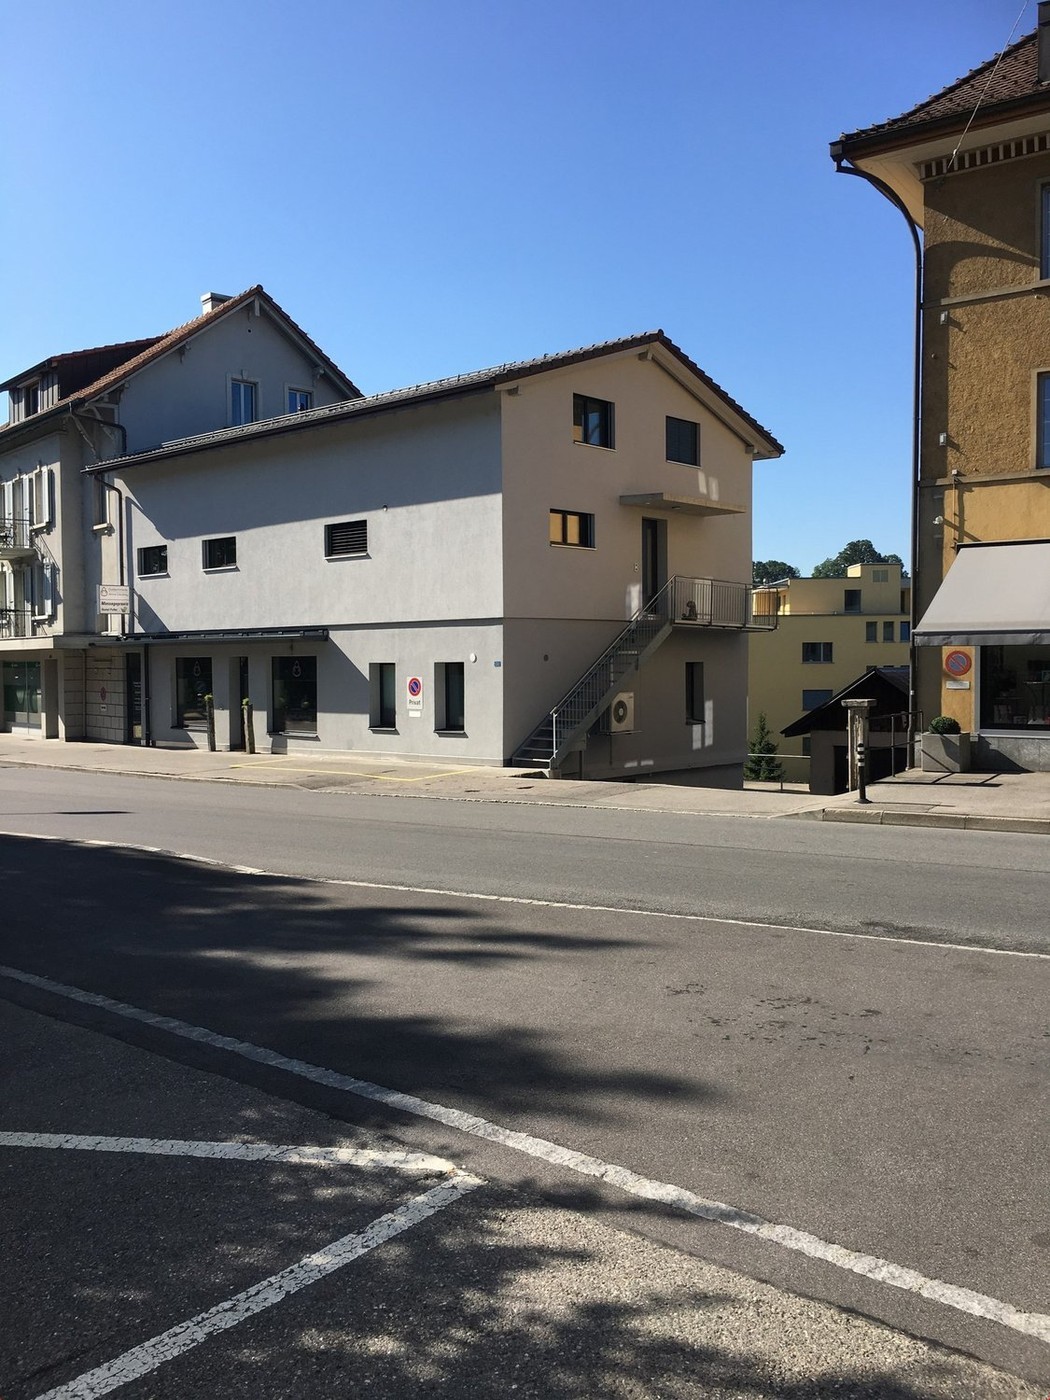
  • Well-maintained garden with a wooden deck, potted plants, and a metal sculpture. The house features a balcony, multiple windows, and a staircase leading to the entrance.
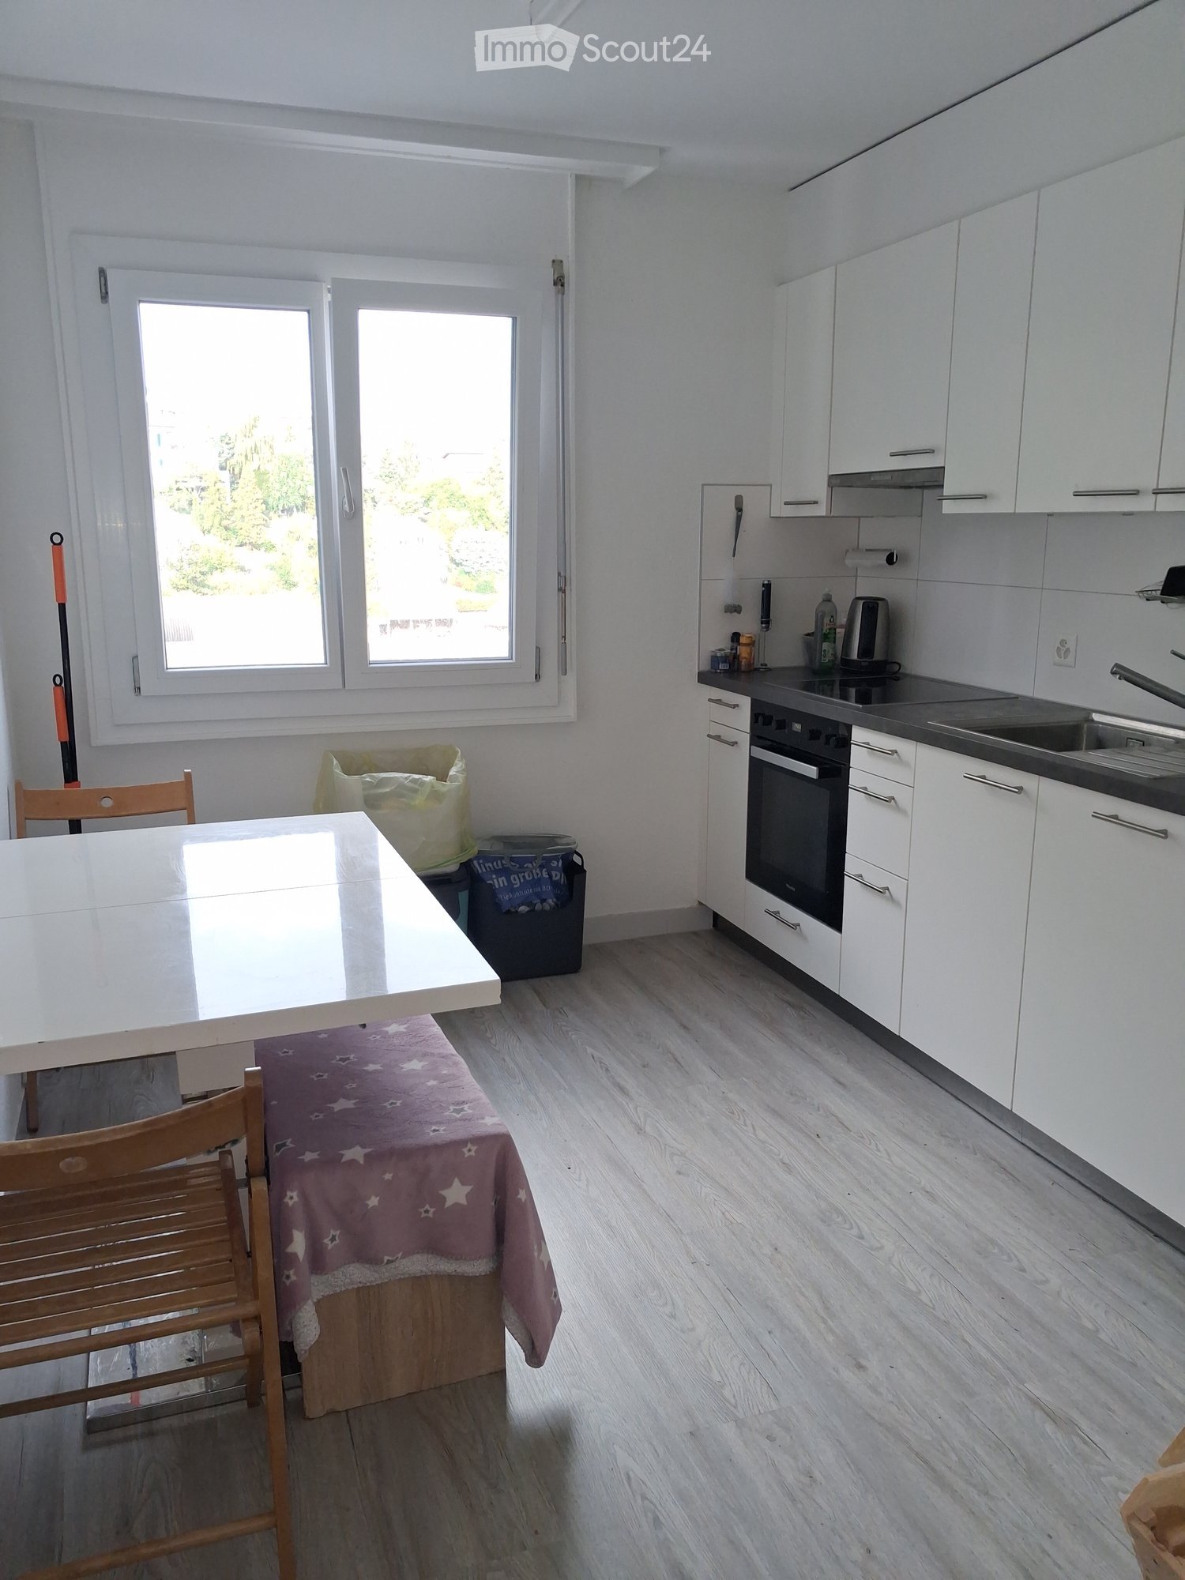
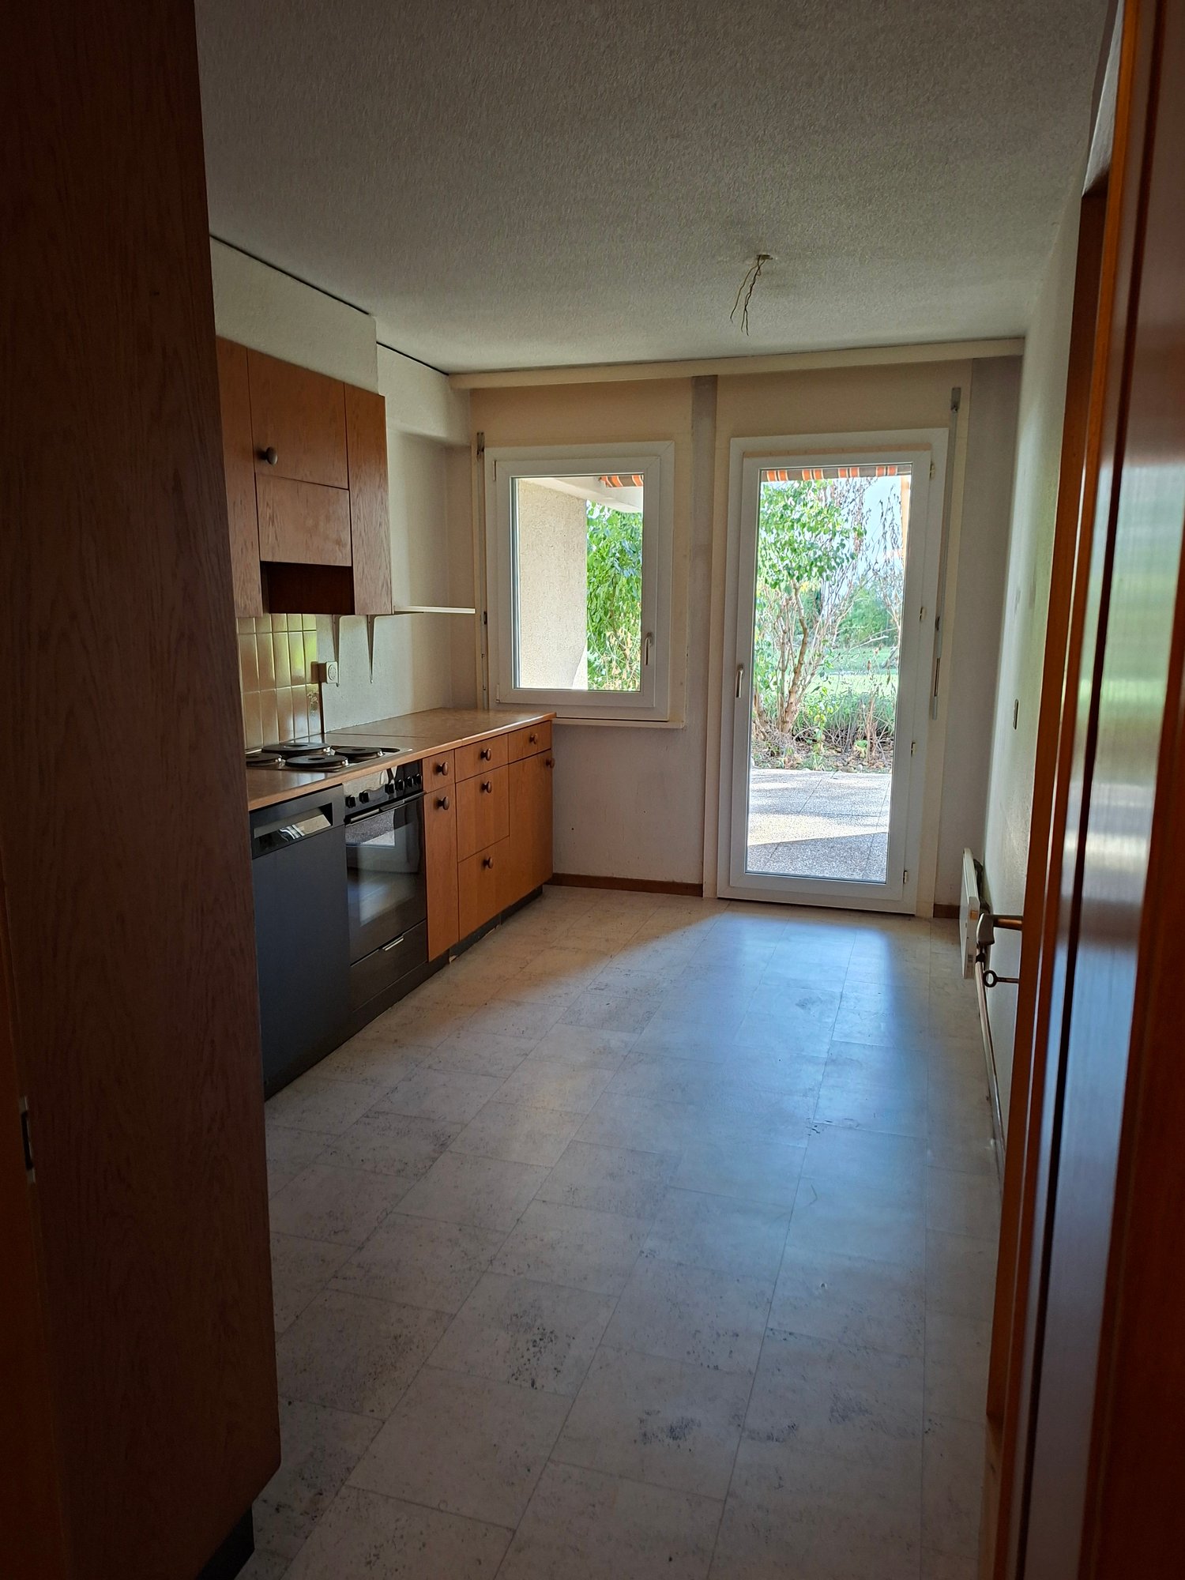
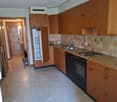
  • Modern kitchen with wooden cabinets, white countertops, stainless steel appliances, and a large window overlooking a garden.
  • Modern bathroom with beige tiles, a white sink with a modern faucet, a toilet, a bathtub, and a large mirror above the sink. The room features a wooden ceiling and a window letting in natural light.
  • Hallway with a wooden staircase leading upwards, tiled floor, and white walls.
  • Spacious hallway with wooden staircase, tiled floor, and open doorway leading outside. Features a coat rack and window with blinds.
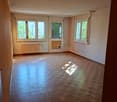
  • Empty room with wooden flooring, large windows, radiator, and natural light.
  • Empty room with wooden flooring, large windows showing a garden view, and a radiator below the windows.
  • Empty room with wooden flooring, white walls, large window with view of street, radiator under window, and an arched doorway leading to another space.
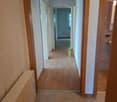
  • Empty hallway with wooden flooring, white walls, and an arched doorway leading to another room. A wooden door is open to reveal a kitchen area with cabinets and a window.
  • Empty room with wooden flooring, white walls, and a large window with a radiator below it. The ceiling is wooden with recessed lighting.
  • Wooden staircase with a handrail and a white closet in the background.
  • Empty room with wooden flooring, white walls, and a large window with wooden frame. The ceiling has wooden paneling and built-in lighting.
  • Floor plan showing a layout with labeled rooms including kitchen, bathroom, living area, bedrooms, and entrance.
  • Floor plan showing a room labeled "ZIMMER" (room), a hallway labeled "REÉDIT" (hallway), and a staircase labeled "TREPPEN" (stairs). Dimensions and measurements are indicated.
1 / 14
Modern kitchen with wooden cabinets, white countertops, stainless steel appliances, and a large window overlooking a garden.
Modern bathroom with beige tiles, a white sink with a modern faucet, a toilet, a bathtub, and a large mirror above the sink. The room features a wooden ceiling and a window letting in natural light.
Hallway with a wooden staircase leading upwards, tiled floor, and white walls.
4.5 rooms, 140m², CHF 2,260.–
Premium
Mühlegasse 1, 3210 Kerzers

Charming 4.5-room duplex apartment in Kerzers – newly renovated with garden seating and 2x garages

Welcome to this spacious 4.5-room duplex apartment on the ground floor/1st floor at Mühlegasse 1 in Kerzers. With a living area of 140 m², this apartment offers plenty of space and gives the home a warm and inviting atmosphere.The apartment was renovated and modernized in 2026 and is ready to be furnished by you.Waiting for you: • spacious entrance • spacious, cozy and well-equipped kitchen with corner bench: stainless steel appliances (dishwasher, oven and ceramic hob), bright ceramic worktop, plenty of storage space and a large window with a view of the greenery. • modernized bathroom: bath/WC, with stylish furniture and a spacious mirror cabinet. Washing machine available on request. • bright rooms with vinyl flooring: partially with built-in wardrobes and with a view of the garden • additional workspace (Réduit) on the upper floor, with a window • Duplex layout: spacious corridors and a sweeping, wide wooden staircase connect the two floors • heat pump, partially underfloor heating • basement compartment for additional storage space • private garden seating area in a well-maintained environment for relaxation and enjoyment • 2 garages/storage (for bikes, mopeds, etc.) included • non-smoking apartment Location and surroundings:The apartment is well connected to shopping facilities and public transport (post bus directly in front of the house).

Travel time
-
  • 2 story brick house, multiple windows, red roof, cars parked, covered parking, carport
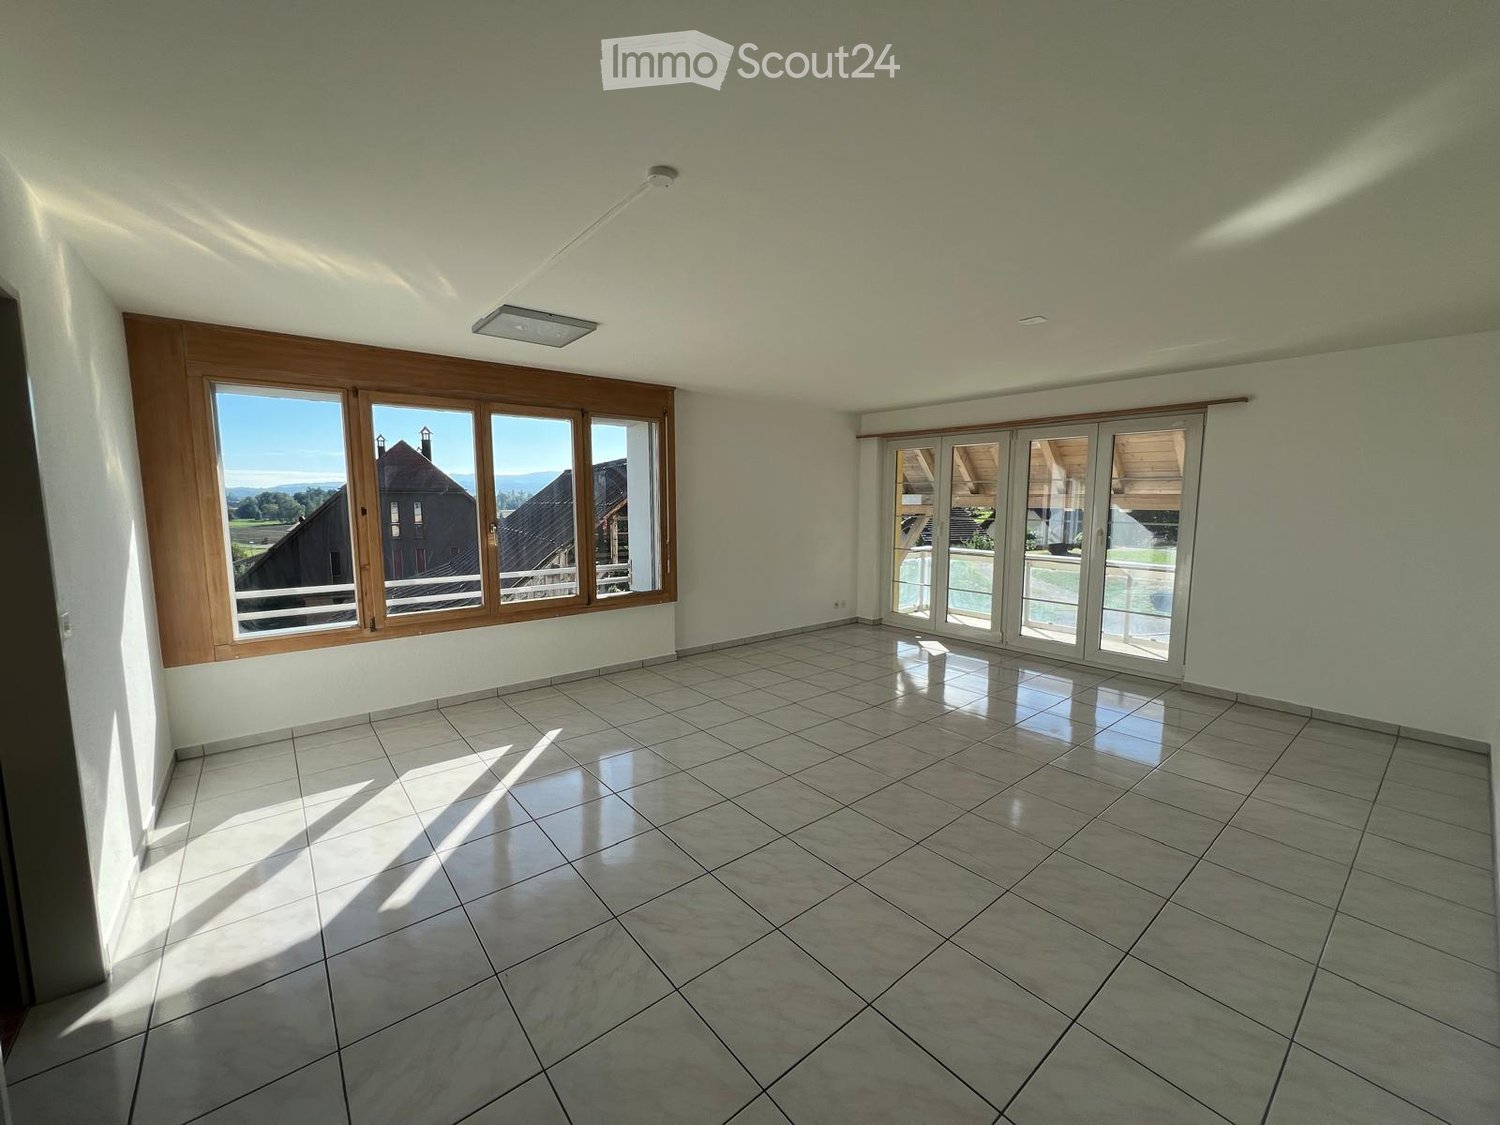
  • empty room, white walls, wooden beams, tiled floor, three windows
  • Wooden beams, wooden flooring, white walls, wooden window frames, ceiling spotlights
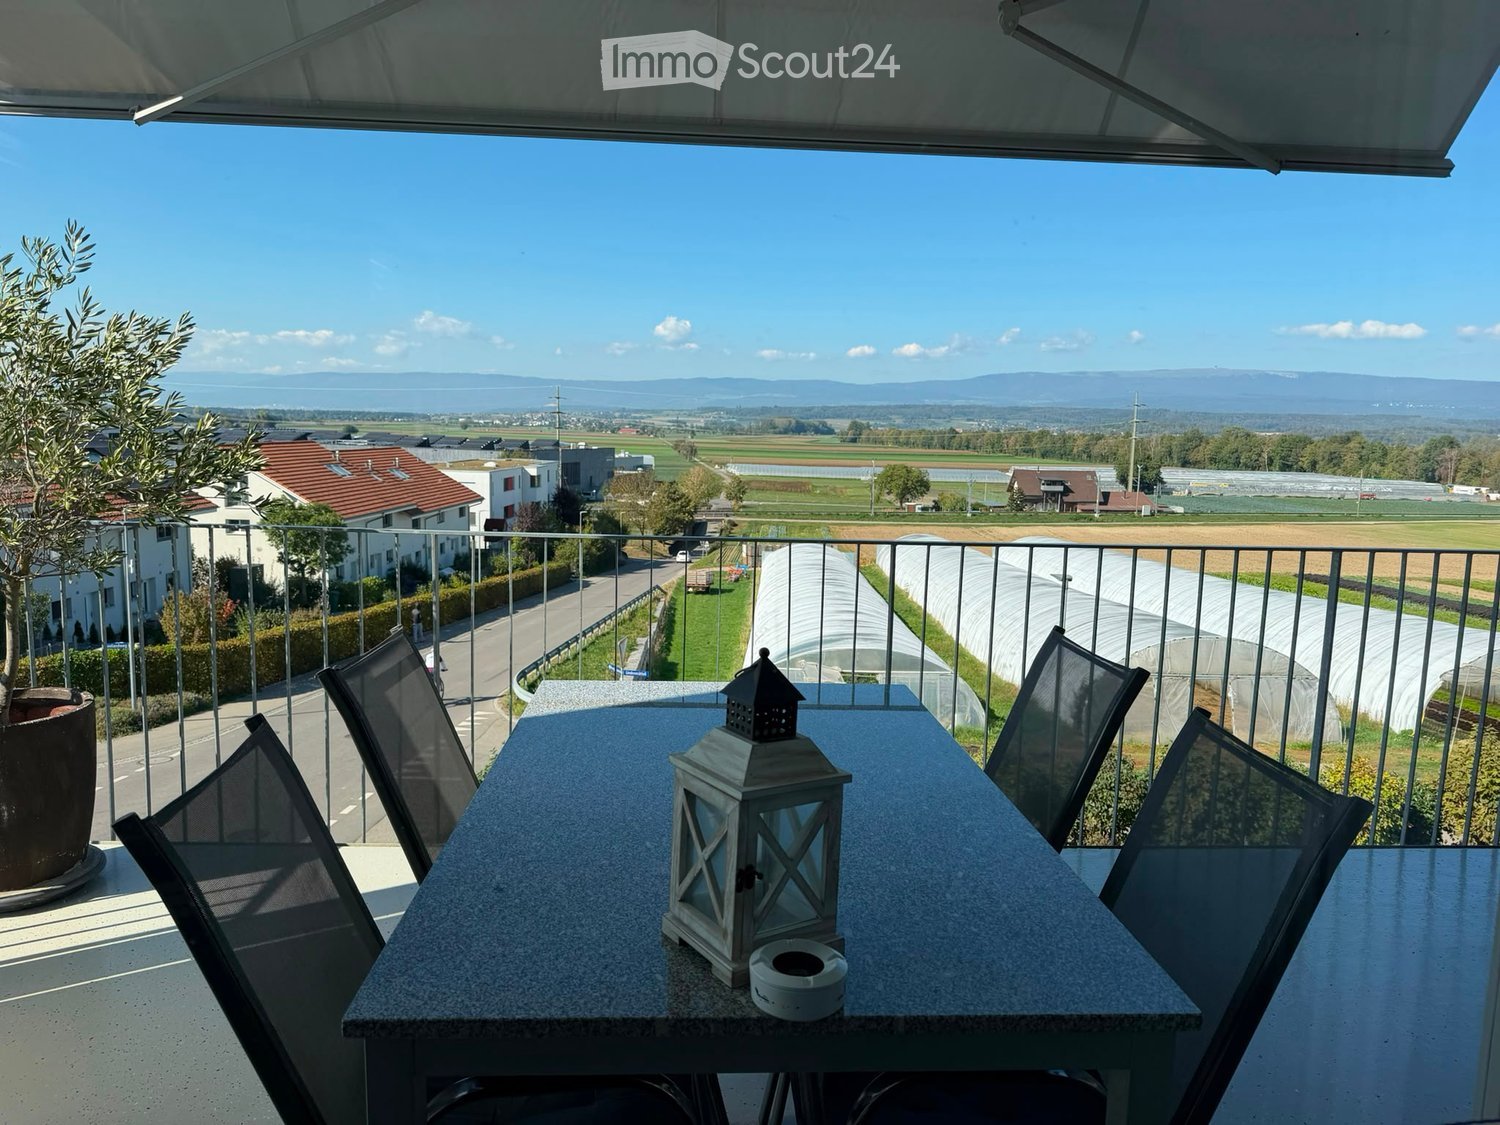
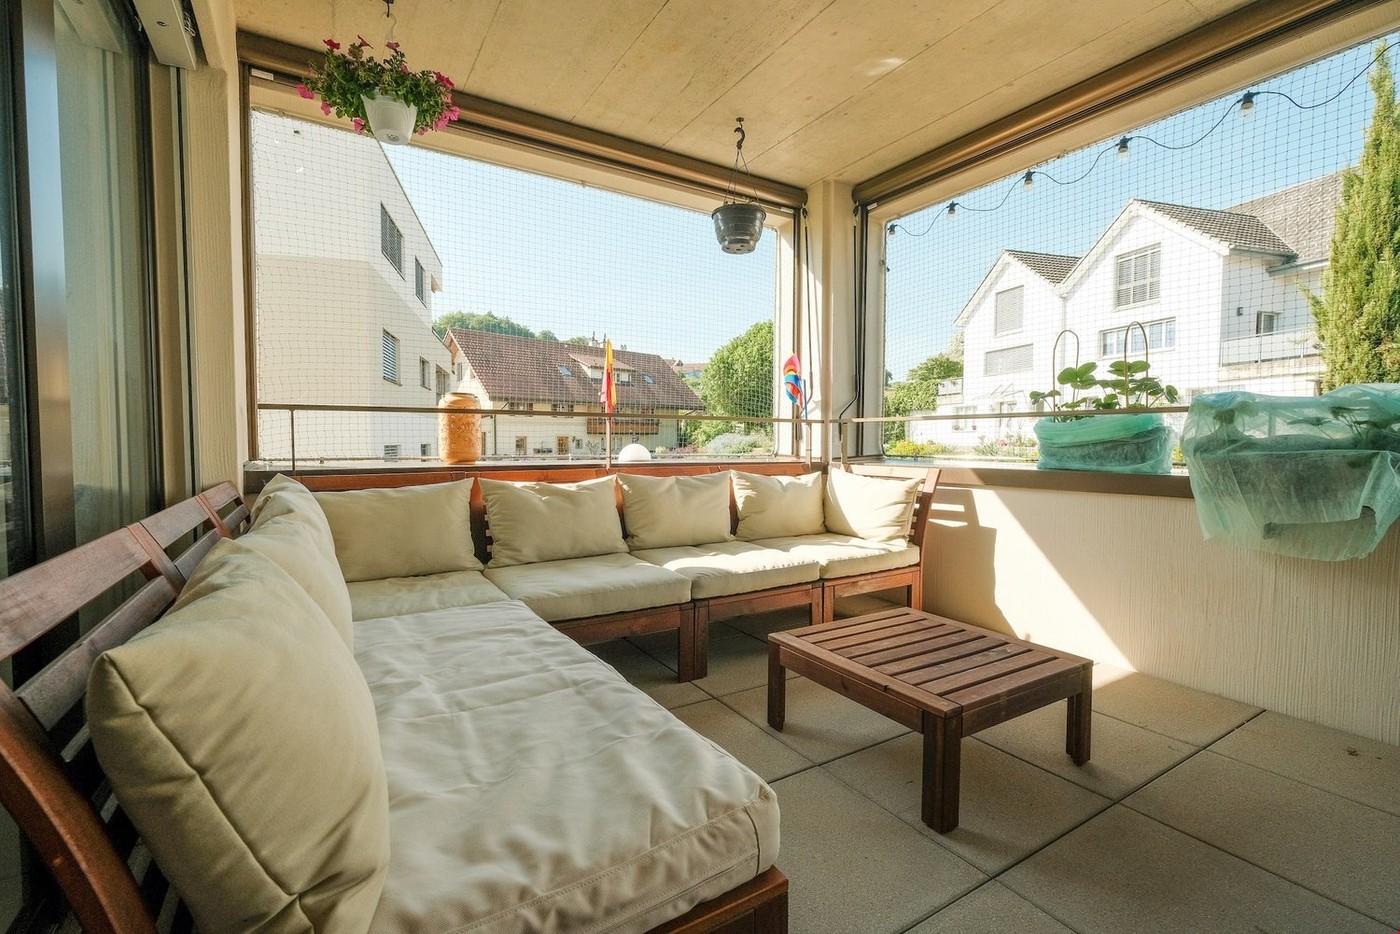
  • Balcony of a house, wooden structure, surrounded by a garden and road
  • modern, white tiles, bathtub, white sink, silver faucet, window, mirror, cabinets, toilet, washing machine
  • Spacious room with wooden floor, white walls, three windows, and wooden beams in the ceiling
  • empty room, white walls, wooden floors, wooden ceiling beams, windows, doors
  • Modern kitchen with wooden cabinets, stainless steel appliances, tiled floor, wooden beams, and under-cabinet lighting.
  • Fireplace against white wall, light wooden door to next room
  • modern bathroom, white tiled walls, white toilet, large mirror, shower area, faucet, sink, glass door, white toilet
1 / 10
4.5 rooms, 94m², CHF 2,000.–
Top
Postgässli 3, 1794 Murten

Modern 4.5-room apartment in Salvenach - from 01.01.2027

Renovated 4.5-room apartment in Salvenach (Murten municipality) for rent – from 01.01.2027 or by agreement This stylish apartment is located in a charming farmhouse from 1874, which was carefully converted into modern living units in 2007. In 2025, the apartment was freshly renovated, making it now convincing with modern living comfort and high-quality materials. With a living area of 94 m², it offers the following highlights: • Low-maintenance tile floors in the living area, kitchen, and both bathrooms • Two bathrooms - one with a bathtub, one with a shower • Tumbler and washing machine – directly in the apartment. • Swedish stove for cozy hours • Two balconies (11 m² & 8 m²) - ideal for relaxation and enjoyment • Insect screens for quiet summer nights • Plenty of storage space: basement (5 m²), shed (2 m²), and attic (14 m²) • Bicycle room for shared use • Communal workbench - ideal for hobby and craftsmanship • Communal tool shed for gardening and handicraft work • Plot of land for shared use - perfect for gardening enthusiasts • Parking space can be rented for CHF 100.–/month • Utility costs - very low utility costs The location is ideal: bus stop and primary school are just 1 minute's walk away. Have I sparked your interest? I would be happy to arrange a viewing with you. I look forward to your contact!

Travel time
-
  • Modern kitchen with white cabinets, wooden flooring, and a dining area featuring a table and chairs. The kitchen includes an oven, sink, and various small appliances.
  • Bedroom with wooden floor, bed with red cover, desk with chair, wardrobe, and several cardboard boxes stacked around the room.
  • White tiled bathroom with a toilet, sink, toilet paper holder, and a small trash can. A cup and bottle are placed on the sink counter.
  • Bright bedroom with wooden flooring, a neatly made bed, a television on a cabinet, and potted plants near the sliding glass doors leading to a balcony.
  • Bathroom with a sink, faucet, bathtub, washing machine, toothbrush holder, soap dispenser, and various bathroom accessories.
  • Living room with a sofa, exercise bike, weights, and several cardboard boxes stacked around the room. There is a chandelier hanging from the ceiling and two picture frames on the wall.
1 / 6
4.5 rooms, 87m², CHF 1,615.–
Top
Mühleweg, 3186 Düdingen

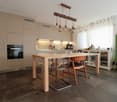
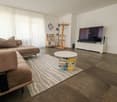
Bright apartment in a quiet location in Düdingen

Tenant sought:Quiet 4.5-room family apartment in Düdingen – viewing possible immediatelyObject descriptionWe are looking for a tenant from the beginning or middle of December 2026 for this spacious, 87 m² large 4.5-room apartment at Mühleweg 11 in 3186 Düdingen (property management: Gestina). The apartment is located in a very quiet neighborhood, offers a well-thought-out floor plan, and is ideal for families with 2-3 children.Financial:• Rent: CHF 1'615.• Modern fitted kitchen: Newly installed in April 2025 – extremely modern and very well equipped.• Large balcony: Inviting outdoor area with direct access from both the living room and the bedroom.• Comfortable underfloor heating: Provides a pleasant living climate in all rooms.• Well-designed bathroom concept: Bathroom and toilet are practically separated and each have two sinks – perfect for families.• Plenty of storage space: A large, permanently installed wardrobe in the corridor is provided by the landlord.• Floor: 2nd upper floor.Quiet location with short walking distances:The apartment is very quiet, but offers excellent accessibility on foot:• Shopping & Health: Only 6 minutes' walk to Migros, Denner, and the Benu pharmacy.• School: Only 8 minutes' walk to the Gänsebergschule – ideal for a safe school route.• Public transport: The Düdingen train station can be reached in just 10 minutes on foot.Contact for questions and viewing:Have we sparked your interest? For further questions or to arrange a viewing, we are happy to be contacted by phone:📞 078 351 32 65 or 📞 078 351 15 56

Travel time
-
1 / 13
  • Balcony / Terrace
  • Parking space
  • Elevator
  • +1
4.5 rooms, 105m², CHF 2,200.–
Hagacherweg 21, 3225 Müntschemier

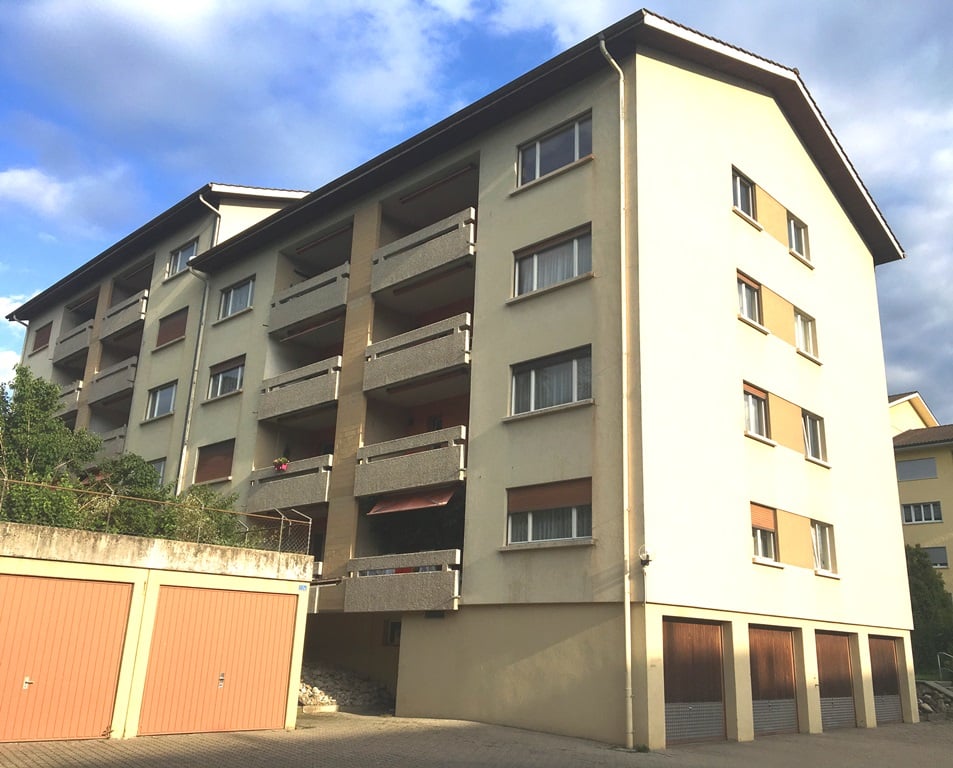
First-time rental on Hagacherweg – exclusive 4.5-room apartments

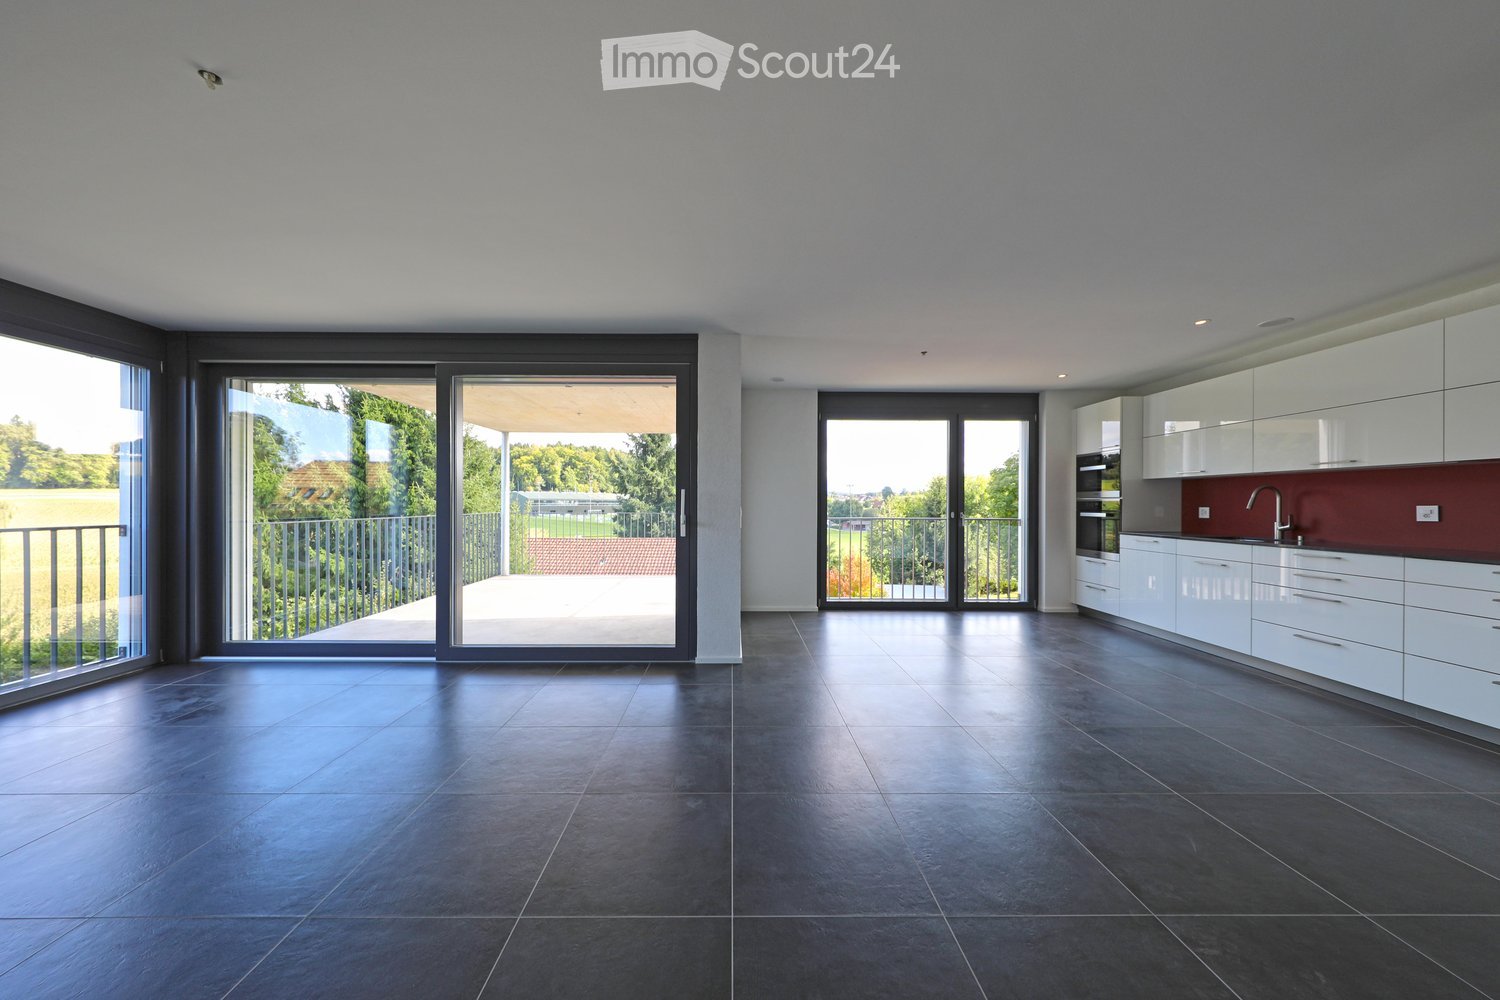
Living between the lakes – modern new apartments for rentIn the heart of Müntschemier, on Hagacherweg, an attractive new building complex with modern 2.5- to 4.5-room apartments is being built. The apartments convince with well-thought-out floor plans, a high-quality construction standard, and spacious private outdoor areas.Bright rooms, contemporary architecture, and comfortable equipment create a pleasant living atmosphere in a quiet and natural environment. Whether single, couple, or family – on Hagacherweg, you will find a modern home with high living and quality of life.In the building complex, different apartment sizes and floor plans are available for selection: • 2.5-room apartments with approximately 50 m² of living space, depending on the unit with loggia or terrace and garden area, from CHF 1280.00 • 3.5-room apartments with approximately 85 to 93 m² of living space, with loggia or terrace and partially spacious garden area, from CHF 1850.00 • 4.5-room apartments with approximately 105 to 108 m² of living space, with covered loggia or spacious terrace and green area, from CHF 2200.00 • 3.5- and 4.5-room attic apartments, spacious winter garden available; individual apartments have two winter gardens, from CHF 1990.00 – 2390.00 What to expect • Modern kitchen: High-quality kitchen with bright wood fronts and modern Electrolux appliances, equipped with dishwasher, integrated microwave, and a spacious refrigerator with separate freezer compartment. • Private outdoor areas: Depending on the apartment, you have a balcony, a covered loggia, a spacious terrace with a large garden area at your disposal. All outdoor areas are illuminated. • Practical storage room: Additional storage space directly in the apartment. • Elevator: Comfortable access to the different floors. • Parking spaces in the parking garage: Parking facilities for your vehicle are available in the parking garage. The train station can be reached in about 13 minutes on foot. Shopping facilities, kindergarten, and primary school are located in the village. The proximity to Lake Biel and Lake Murten, as well as numerous walking and cycling paths, combine natural living with a high leisure and recreational value.

  • Balcony / Terrace
  • Parking space
  • Elevator
  • +1
Travel time
-

Other interesting objects