






1 result - Properties for rent: Udligenswil

More objects in your automatically expanded search area
20 results - Radius: + 10km
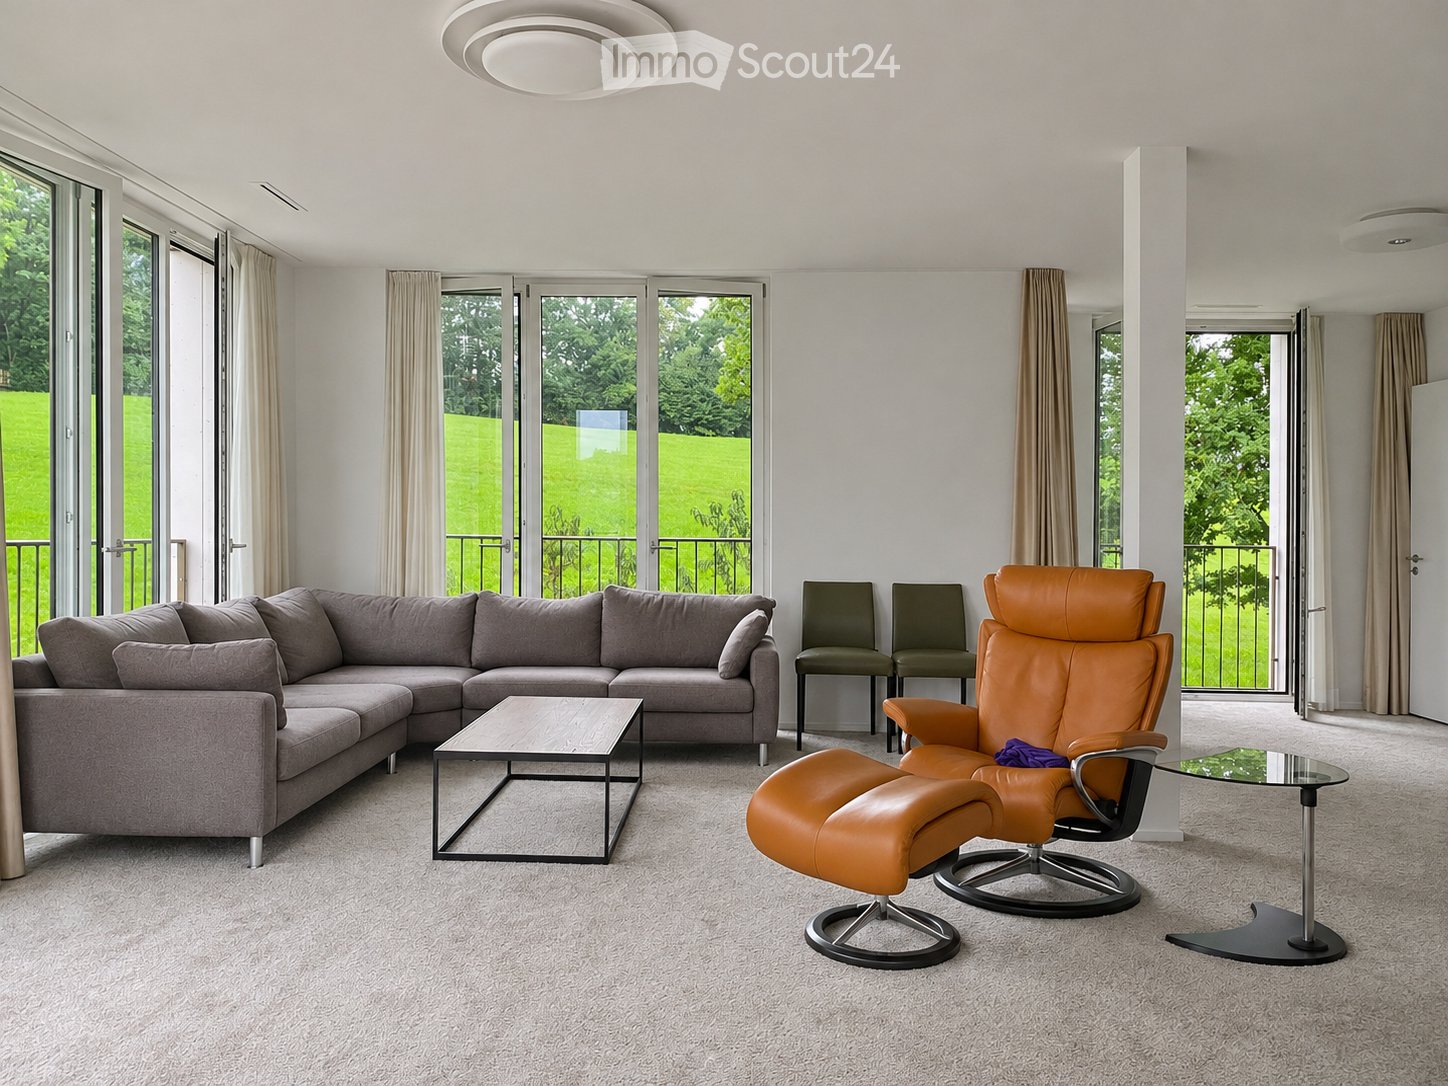
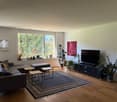
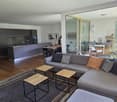
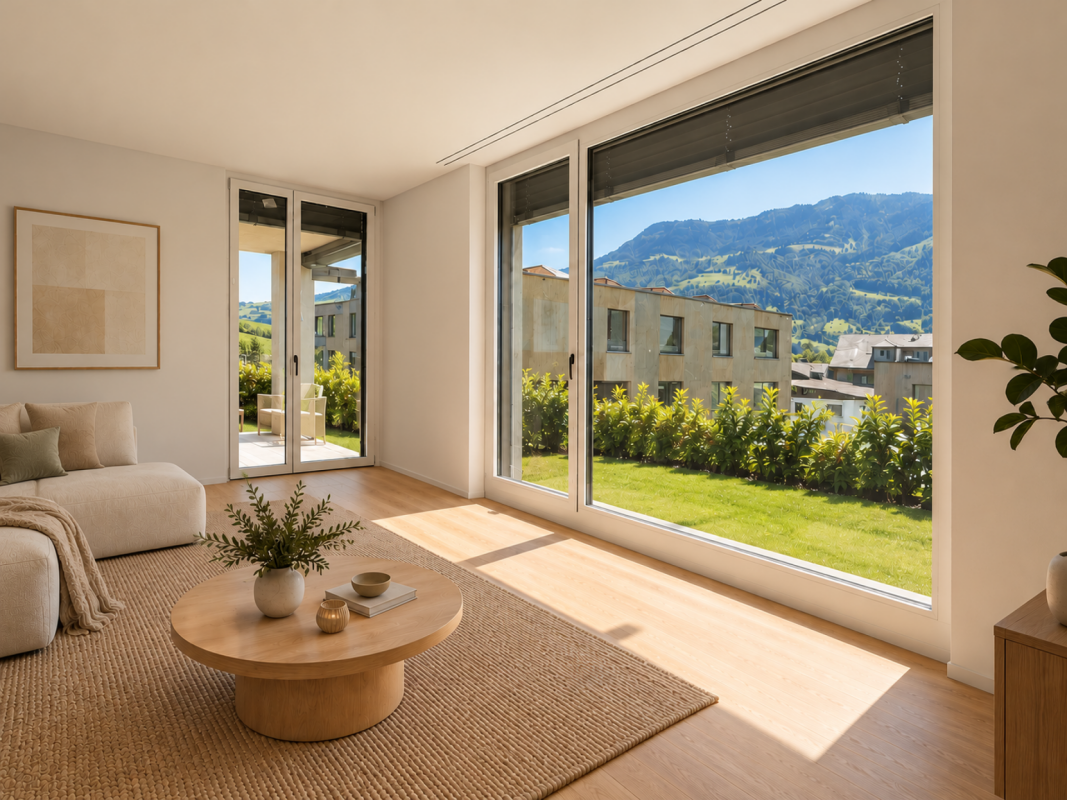
  • Living room with a grey corner sofa, an orange leather recliner with footstool, and large windows with balcony railings overlooking a green lawn and trees.
  • Exterior view of a cream-coloured villa with a hipped tiled roof and a small balcony, set in a green garden above a lake with snow-capped mountains beyond.
  • Dining room with a long wooden table, black leather chairs, and a white pendant lamp, with large windows overlooking a hazy lake and mountains; a balcony with railings is visible outside.
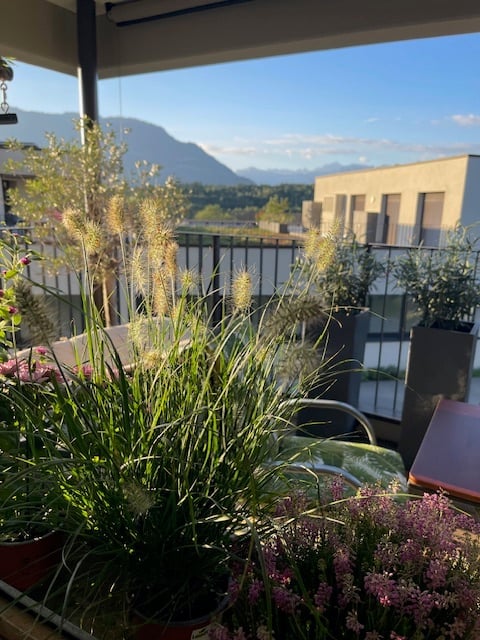
  • Balcony with a dark wicker sofa and cushion, overlooking a town and hills with mountains in the distance.
  • Open-plan dining area with a wooden table and green chairs beside a kitchen with beige cabinets and an island, and a glass sliding door to a terrace.
  • Galley kitchen with grey cabinets, built-in ovens, and a glass door opening onto a balcony with a view of a wooded hill and town buildings.
  • Bedroom with a bed in the foreground, and an en-suite bathroom with a floating vanity, a sliding frosted glass door, and a toilet visible; a balcony with railing outside the right window.
  • Bathroom with a wall-mounted vanity holding a basin, a mirror, a wall-hung toilet in a separate room, and a glimpse of an exterior balcony through the window.
  • Empty bedroom with grey carpet, a white door, and a glass door opening onto a railing and a grassy hillside view.
  • Bathroom with a wall-mounted toilet, a wall-mounted sink, and a tumble dryer reflected in the mirror above the sink.
  • Laundry closet with a stacked white washing machine and dryer unit behind a sliding door.
  • Grassy lawn with autumn trees and a glimpse of a building behind the tree line.
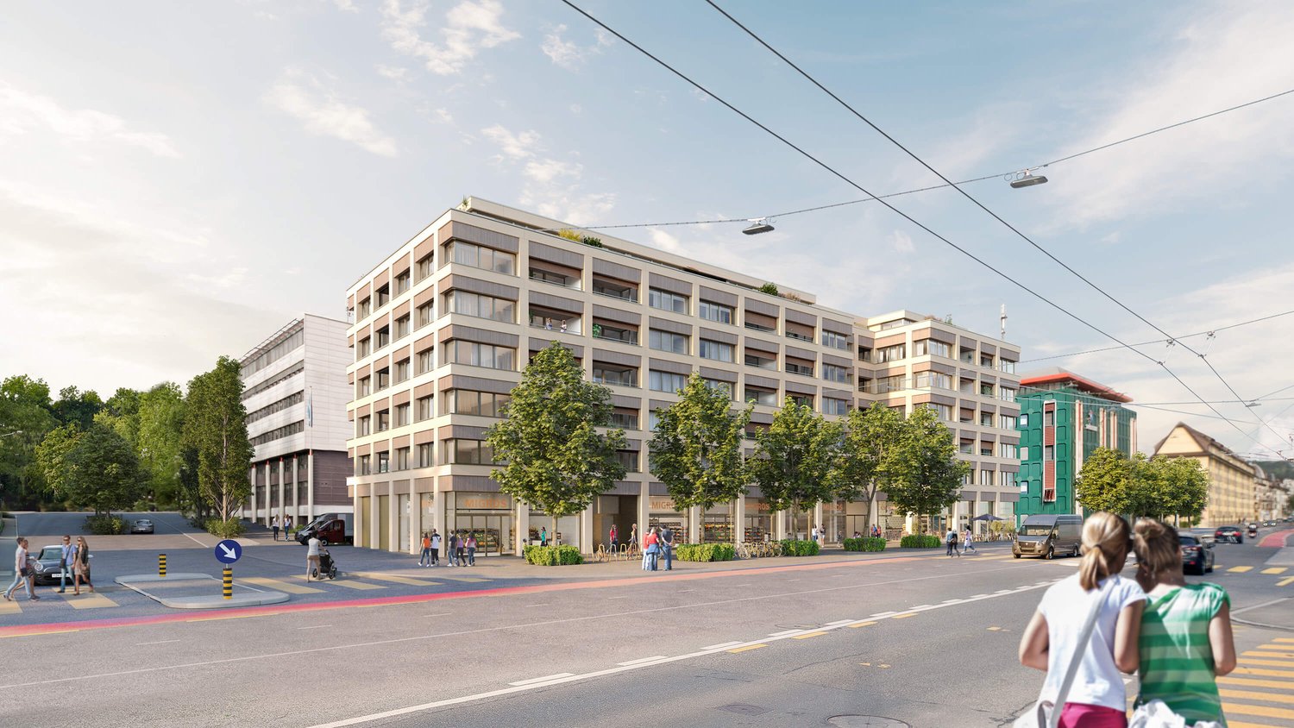
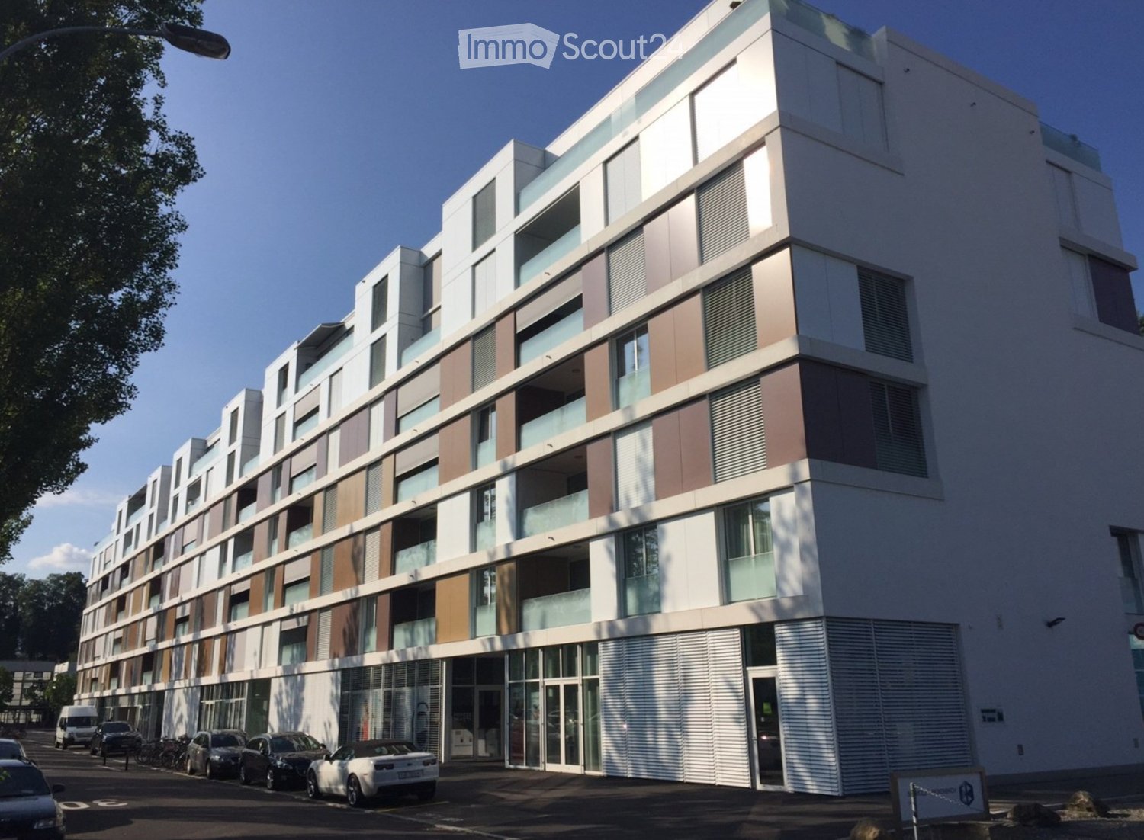
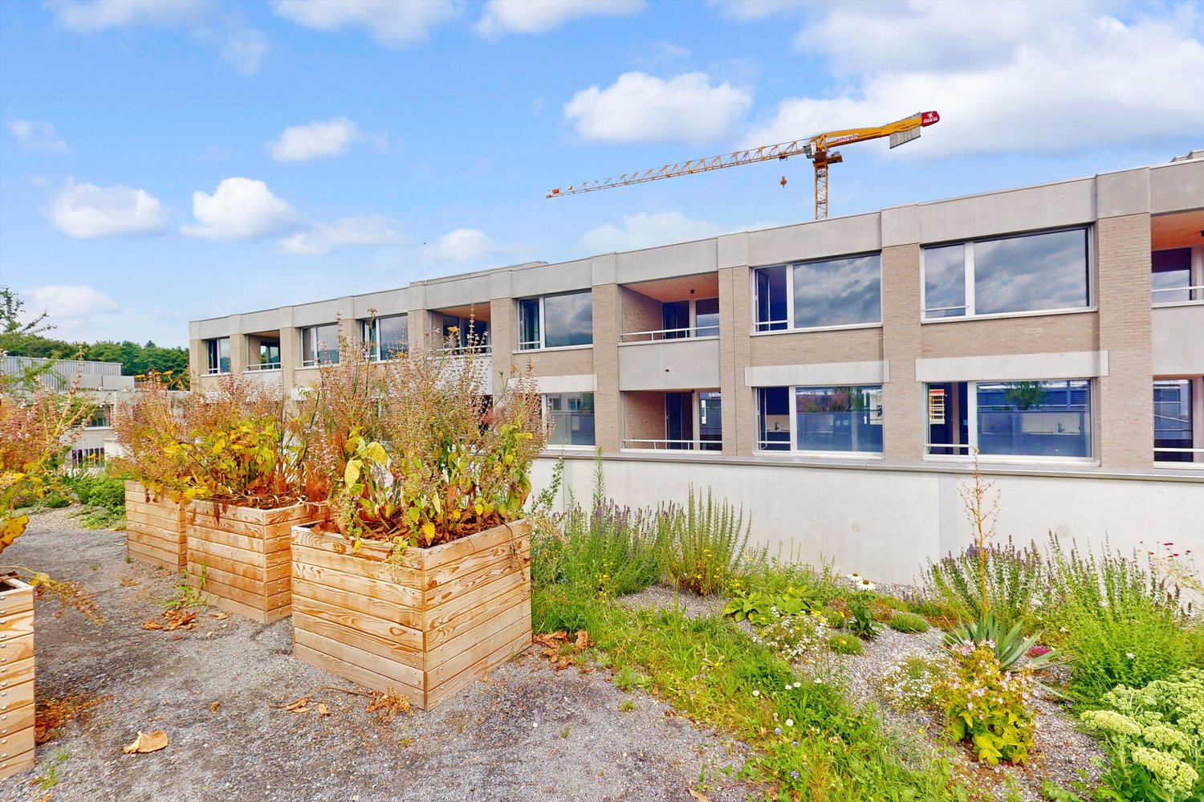
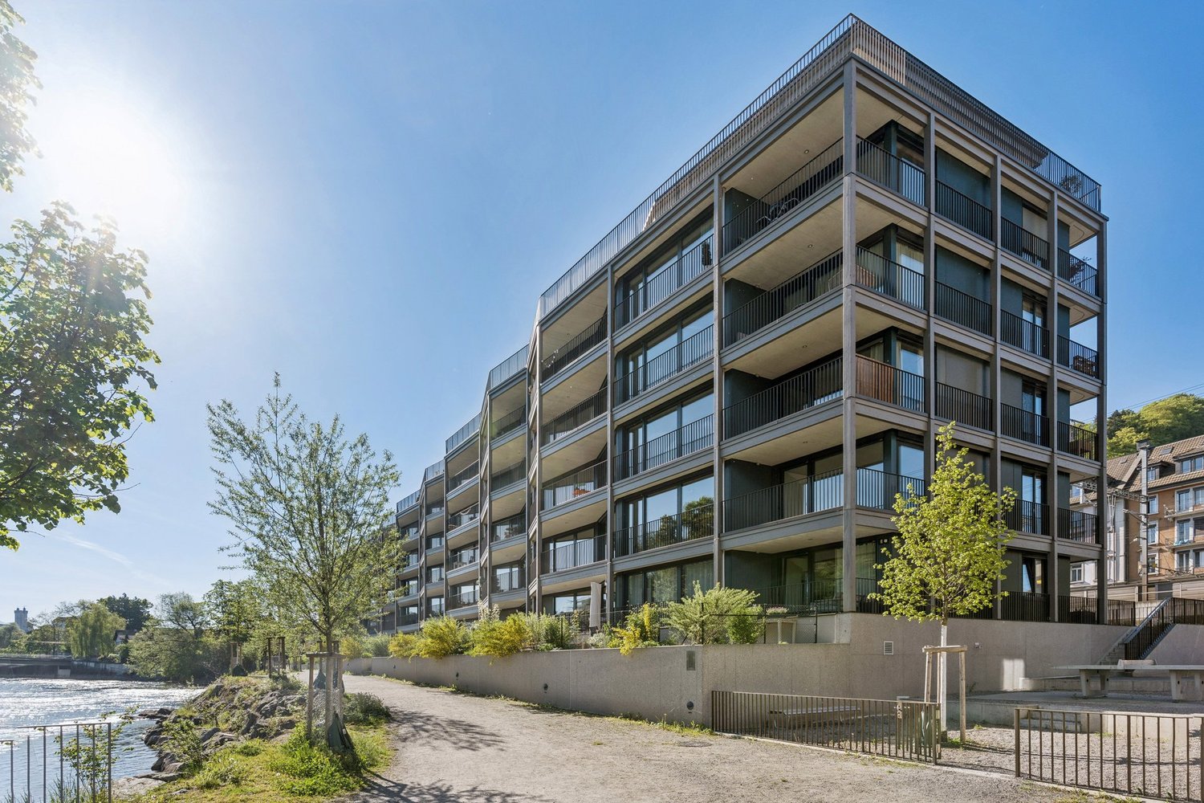
  • Modern concrete residential building with stacked balconies and a large garage door at street level.
  • Empty basement storage room with white walls, a concrete floor, overhead pipes and ducts, and fluorescent lights.
  • Underground parking garage with numbered marked bays 4 and 5, a white VW T-Roc and a grey SUV parked, and wall cabinets.
  • Floor plan with a kitchen, a living/dining room, 2 bedrooms, a bathroom, a WC, and a balcony.
  • Floor plan with a living room, a dining area, a kitchen, 2 bedrooms, a dressing room, 2 bathrooms, a WC, and 2 balconies.
1 / 17
Exterior view of a cream-coloured villa with a hipped tiled roof and a small balcony, set in a green garden above a lake with snow-capped mountains beyond.
Dining room with a long wooden table, black leather chairs, and a white pendant lamp, with large windows overlooking a hazy lake and mountains; a balcony with railings is visible outside.
Balcony with a dark wicker sofa and cushion, overlooking a town and hills with mountains in the distance.
3.5 rooms, 133m², CHF 5,559.–
Premium
Obere Bergstrasse 7a, 6004 Luzern

Spacious living with a magnificent lake and mountain view

At Obere Bergstrasse 7a in Lucerne, a spacious 3.5-room apartment with 132.8 m² of living space, high-quality finishes, and a magnificent view of Lake Lucerne and the mountains awaits you.The apartment is located on the 2nd floor of a building constructed in 2015. The elevator leads directly to the apartment. Large window surfaces and room heights of approximately 2.60 m create a bright, open living feeling. Two balconies with a total of 17.6 m² offer additional space to relax and enjoy the view.The Highlights • Spacious living and dining area with lake and mountain views • High-quality kitchen from Rinderknecht with cooking island, oven, steamer, warming drawer, and refrigerator with freezer • Master bedroom with walk-in closet and en-suite bathroom with walk-in shower • Second room, ideal as a bedroom, guest room, or home office • Additional shower room and separate guest toilet • Private washing machine and dryer in the apartment • Floor heating and controlled apartment ventilation • Heat generation via geothermal energy • Two balconies: 14.1 m² and 3.5 m², one facing west • Two separate cellar compartments with an estimated total area of approximately 24.8 m² (approximately 15.3 m² and 9.5 m²) • Underground parking space and communal bicycle room The LocationThe apartment is located in the preferred Bramberg quarter above the roofs of Lucerne, on a little-used private road. Here, a quiet residential area and proximity to the city come together. Shopping facilities, public transport, and recreational areas are easily accessible.Rental Conditions per Month • Net rent: CHF 5,209 • Heating/ancillary costs (flat rate): CHF 350 • Gross rent without parking: CHF 5,559 • Underground parking space: CHF 180 • Total rent including underground parking space: CHF 5,739 Move-in and ViewingMove-in by arrangement, earliest in December 2026, and in agreement with the landlord.Have we sparked your interest? We look forward to your inquiry and would be happy to arrange a viewing appointment.

Travel time
-
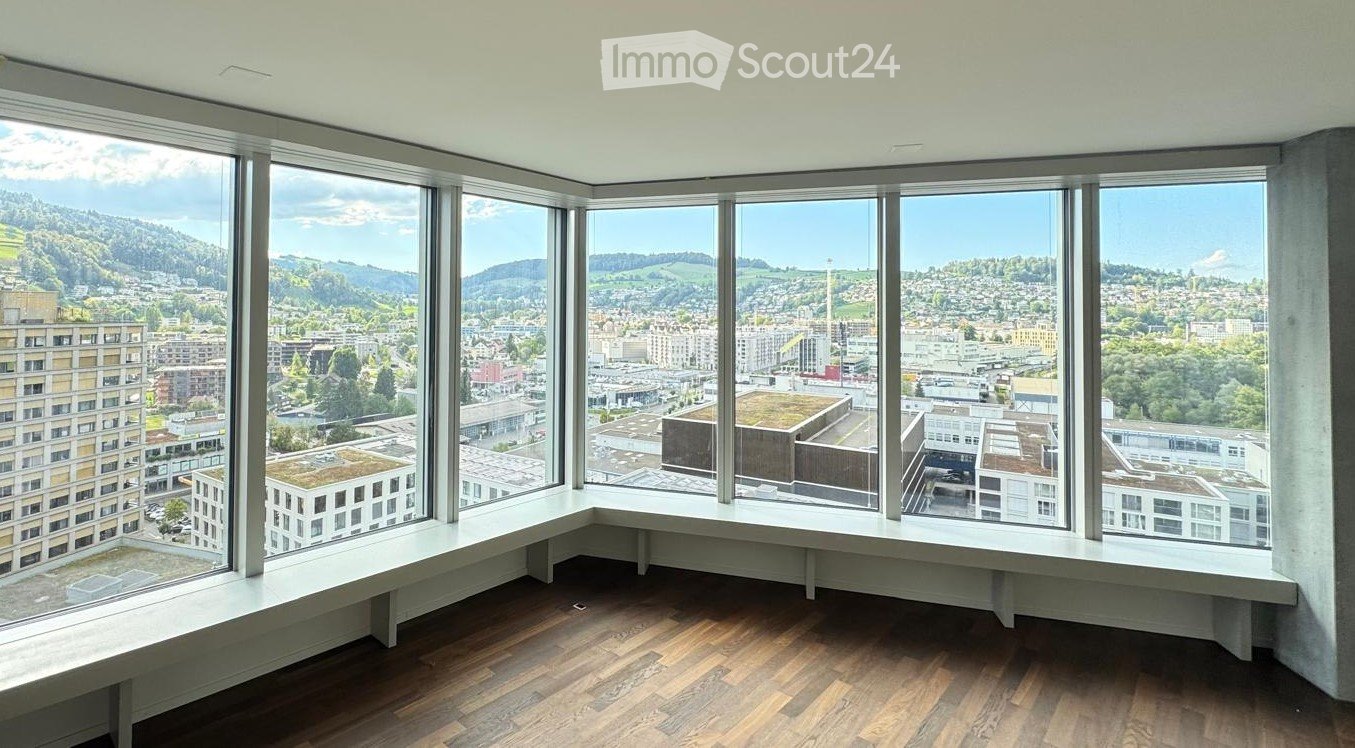
  • Unfurnished room with wooden flooring and a wide corner of floor-to-ceiling windows overlooking a city and hills.
  • Open-plan living room with a kitchen island and wall of white cabinets, large windows with blinds overlooking a city and hills.
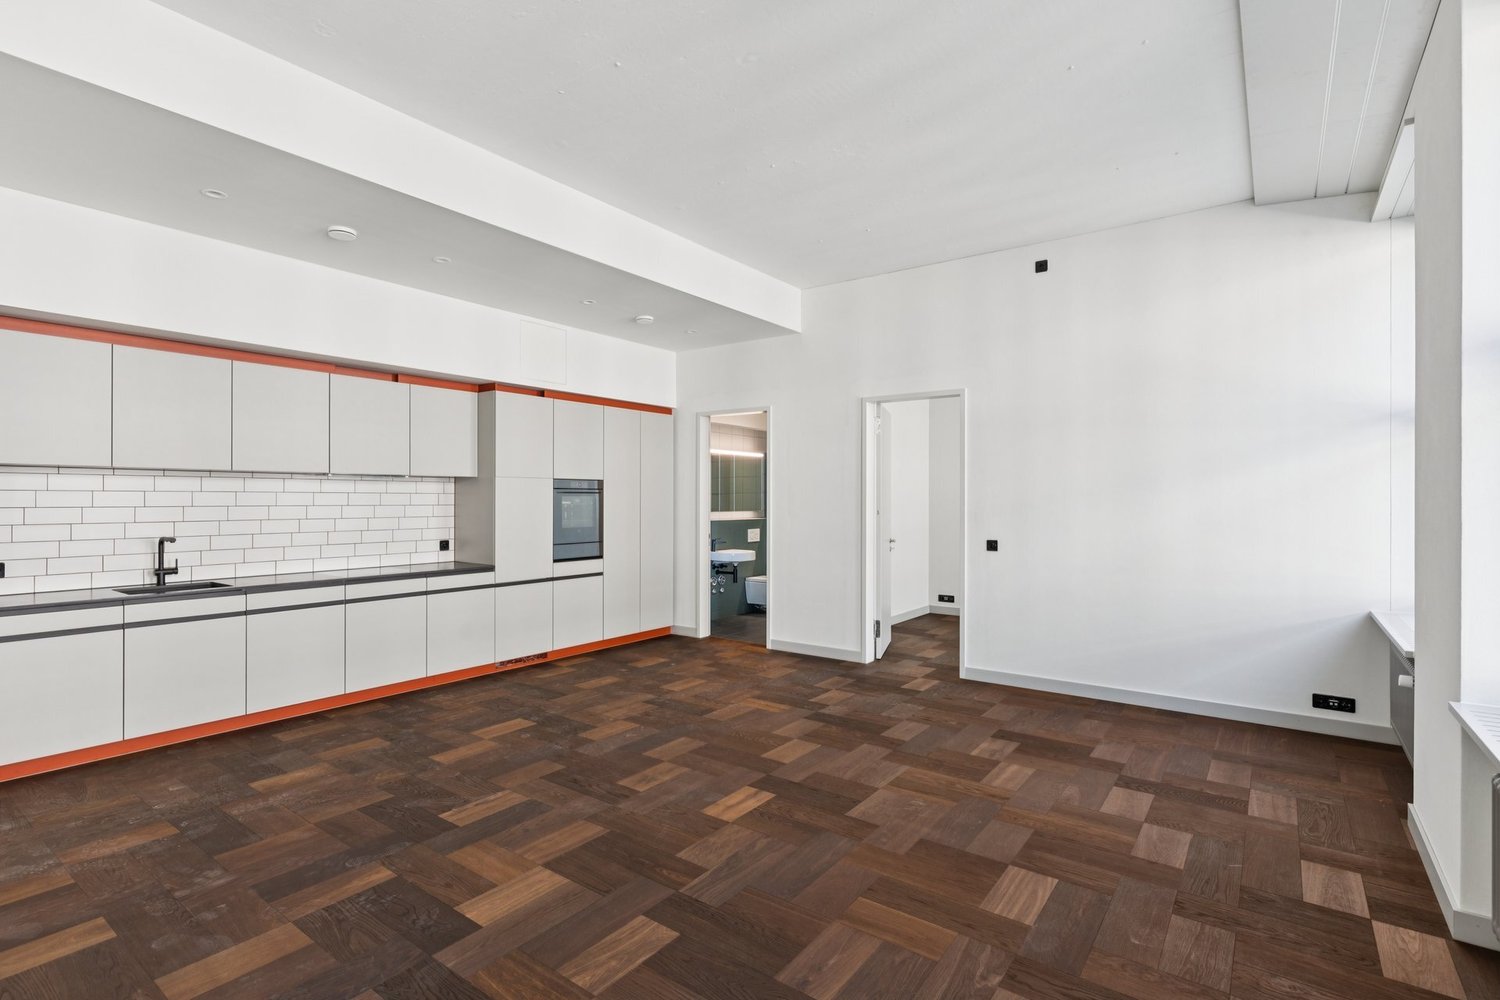
  • Empty open-plan room with a fitted kitchen island and cabinets along the back wall, parquet floor, and a window with a view of hills and greenery.
  • Unfurnished living room with a wooden floor, a white kitchen island with a black countertop, and large windows overlooking mountains and a town.
  • Kitchen with white cabinets, black countertops, an integrated sink and hob on an island, and a bright open room with wood floors and large windows with a city view.
  • Open-plan room with a white kitchen run and island, dark wooden floor, and a glass door to an outdoor terrace.
  • Unfurnished room with bare white walls, a dark wooden floor, and two windows with a view of a town and hillside.
  • Unfurnished room with a wooden floor and a glass door and window opening onto a balcony with a view of hills and buildings.
  • Bathroom with brown tiled walls, a lit mirror, a wall-mounted sink, a glass-enclosed shower, and a stacked washer and dryer in the corner.
  • Bathroom with brown tiled walls, a wall-mounted sink with a lit mirror, a wall-hung toilet, and a walk-in glass shower.
  • Elevated view from a high-rise over a city toward a mountain range with forested slopes and green meadows.
  • Balcony with a glass railing overlooking a city, a lake, and mountains.
  • Apartment configuration sheet for PilatusTower unit 17.01 with a floor plan, 3.5 rooms, 91.5 m², and listed bathroom, kitchen and finish options.
1 / 13
3.5 rooms, 92m², CHF 3,180.–
Top
Am Mattenhof 1, 6010 Kriens

Unlimited views of Kriens – Exclusive 3.5-room apartment on the 17th floor, first rental

Welcome to the PilatusTower – one of the most striking residential buildings in Central Switzerland. This modern 3.5-room apartment on the 17th floor combines stylish living, high comfort, and an impressive view of Kriens and the surrounding landscape with a dreamy sunset.Apartment highlights: • 17th floor with impressive distant views to the west • Modern building technology and TABS system with lake water cooling • 3.5-room apartment with modern, high-quality finishes • 12 m² balcony with a dreamy sunset view • Large window fronts provide plenty of daylight and a spacious living feel • Modern, open living and dining area • High-quality kitchen with contemporary equipment • Elegant parquet flooring (oak parquet) in the living and bedrooms • 2 modern bathrooms with Closomat • Private washing machine and dryer • Practical storage space (wardrobe at the apartment entrance and basement compartment) PilatusTower – more than just an apartment:As a resident of the PilatusTower, you benefit from a modern infrastructure with parcel boxes, storage facilities, and a bike cleaning room, as well as attractive additional offers in the building. These include, among other things, a roof terrace with 360° panoramic views, a sauna, a fitness room, a co-working lounge, and guest rooms for visitors. The use of individual facilities is partially subject to a separate fee and is not included in the rent.Perfect location in Mattenhof: • The PilatusTower is located in the up-and-coming Mattenhof district in Kriens. • Kriens Mattenhof train station: just a few steps away • Luzern city center: approx. 5 minutes by train or bike path "Freigleis" • Direct access to the highway • Shopping opportunities and services in the immediate vicinity Parking:The apartment does not come with a fixed assigned parking space. Parking spaces or garage spaces can be rented separately in the surrounding area.

Travel time
-
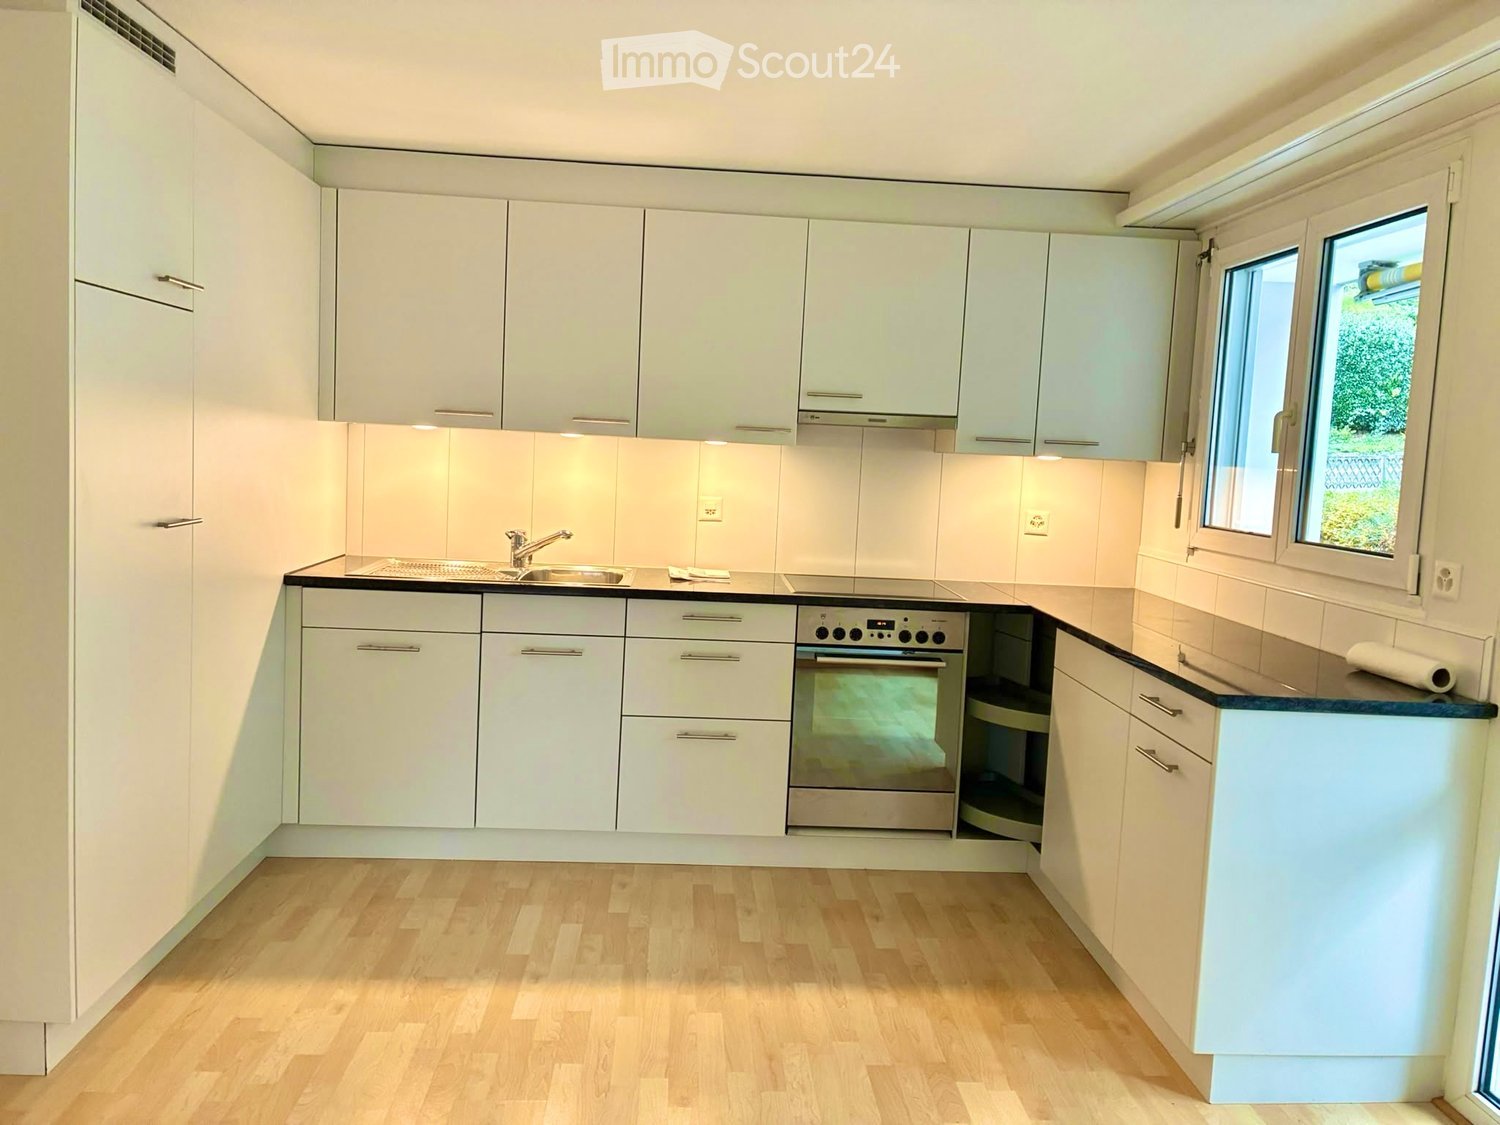
  • Kitchen with white cabinets, a dark countertop, a built-in oven and hob, and a window overlooking greenery.
  • Narrow hallway with a built-in wardrobe with rail and hooks on the left, a wooden laminate floor, and spotlights on the ceiling.
  • Bathroom with white tiled walls, a built-in bathtub, a wall-mounted sink with a vanity cabinet, a mirror cabinet, and a toilet.
  • Unfurnished room with a wooden floor, a large window, and a glass door to a balcony with a railing; the view outside shows trees and a street, not a clear landscape.
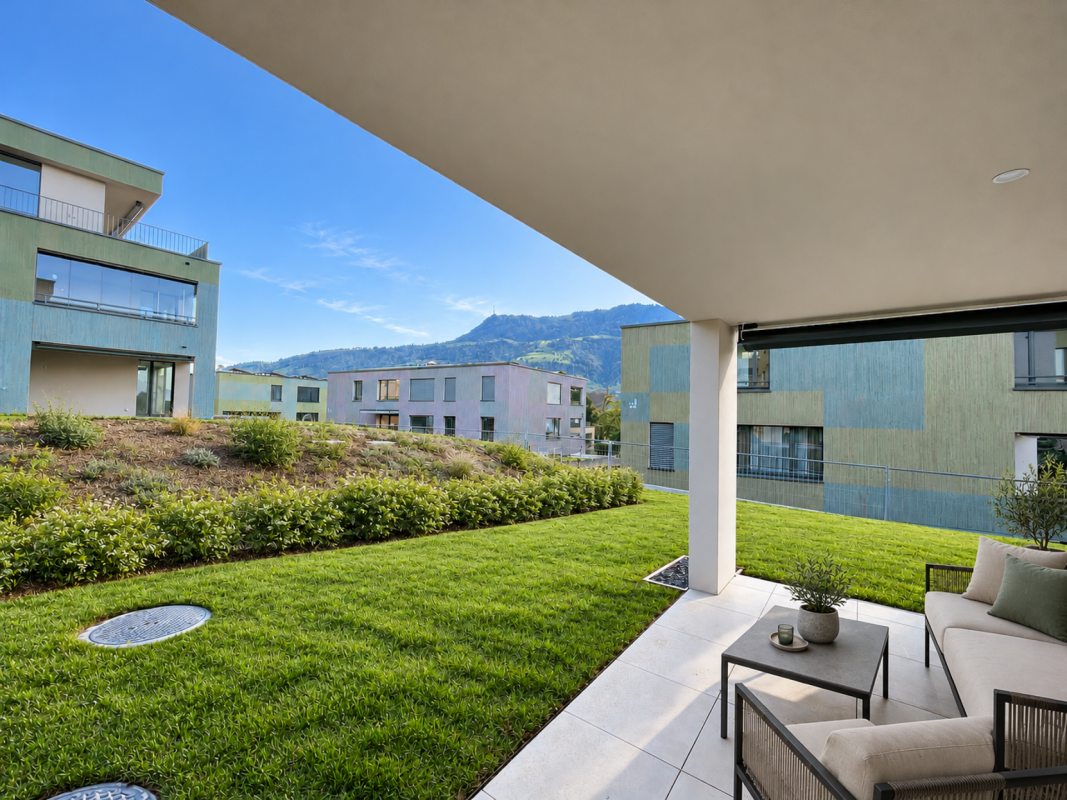
  • Balcony with a metal railing and a retractable awning, overlooking a green garden with shrubs and trees.
  • Floor plan with an entrance/dining area, a kitchen, a bathroom, 2 bedrooms, and a living room.
  • Empty room with a light wooden floor, white walls, and a window overlooking a tree and a neighboring building.
1 / 7
3.5 rooms, 75m², CHF 1,820.–
Top
Matthofstrasse 2, 6005 Luzern

Attractive 3.5-room apartment near lake and forest in the popular Matthof-Langensand quarter

Available immediately or by agreement, we rent this bright and modern 3.5-room apartment with approximately 75 square meters of living space at Matthofstrasse 2 in 6005 Lucerne. The apartment is located on the 1st floor and impresses with a well-thought-out floor plan and modern equipment. It is ideal for singles or couples looking for a cozy, quiet home in an urban and yet natural location.Features & Highlights: • Freshly painted: The entire apartment has been completely freshly painted • Modern open kitchen: Stylishly kept in white, equipped with high-quality granite countertops and V-Zug kitchen appliances • The bright oak-look flooring (laminated) creates a cozy atmosphere • Two balconies: The apartment has two balconies, which invite you to linger • Entrance area: Practical built-in wardrobe with cloakroom provides optimal storage space • Bathroom: Bright, modern bathroom with shower/bathtub • Basement & ancillary rooms: A private basement compartment belongs to the apartment. The bicycle room and laundry room are available for shared use in the house • Parking space: Outdoor parking space directly in front of the house can be rented for CHF 100.00 per parking space on request Location:The property is located at Matthofstrasse 2 in the popular Lucerne Matthof quarter. The location offers good infrastructure: The Lucerne train station can be reached in 15 minutes by public transport (bus lines 6, 8 & 21), various shopping facilities, medical practices, as well as the recreational area "Bireggwald" and Lake Lucerne are within easy walking distance.Note: • Pets are not allowed • It is a non-smoking apartment

Travel time
-
1 / 8
  • Balcony / Terrace
  • Pets allowed
  • View
  • +2
3.5 rooms, 87m², CHF 4,320.–
Tribschenstrasse 58a, 6005 Luzern

3.5-Zimmer-Apartment mit 2 Schlafzimmern | LOU Luzern

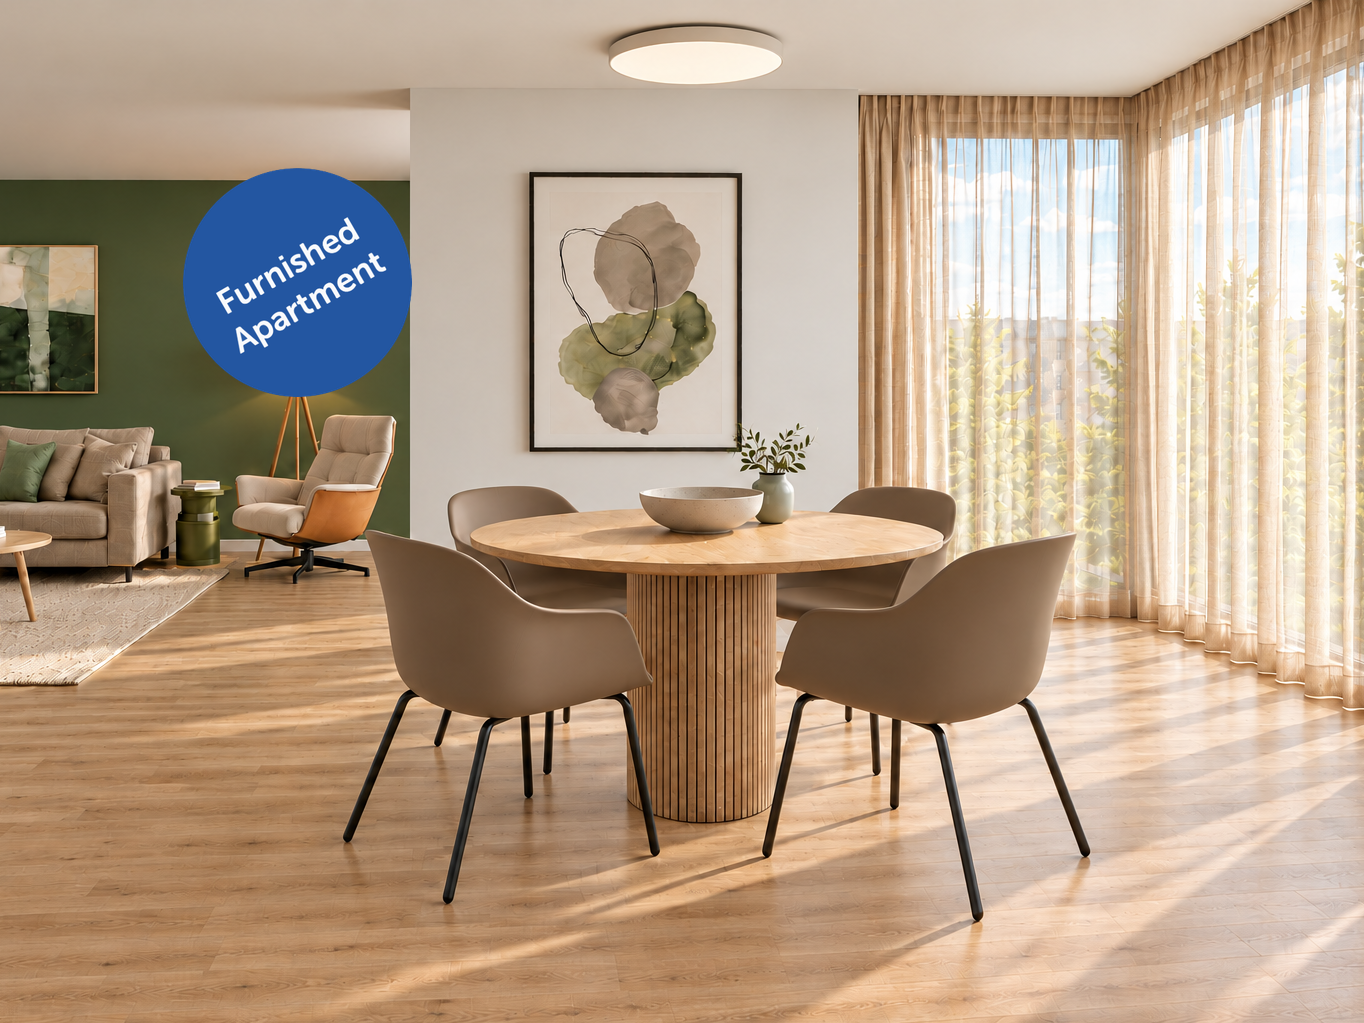
3.5-Zimmer-ready-to-live-Apartment mit zwei Schlafzimmern und zwei Badezimmern im modernen Neubau LOU in Luzern. 87.4 m² Wohnfläche und eine 8.7 m² grosse Loggia bieten Platz für bis zu 4 Personen. Im Oslo Style eingerichtet: nordisch-skandinavisches Wohngefühl nahe Vierwaldstättersee, mit guter Anbindung an Bahnhof, öffentlichen Verkehr und Einkaufsmöglichkeiten. Ab CHF 4'320 pro Monat bei 12 Monaten Mindestmietdauer. Ready-to-live 2-bedroom apartment with two bathrooms in the modern LOU new build in Lucerne. 87.4 m² of living space and an 8.7 m² loggia accommodate up to 4 people. Furnished in Oslo Style: a Nordic-Scandinavian living atmosphere near Lake Lucerne, with convenient access to the station, public transport and shopping. From CHF 4,320 per month with a 12-month minimum rental period. Im ruhigen Oslo Style gestaltet, schaffen helle Materialien, sanfte Pastellgrün-Akzente und nordisch-skandinavisches Flair eine angenehme Wohnatmosphäre vom ersten Tag an. Das Apartment verfügt über eine moderne Küche, einen eigenen Waschturm, eine Loggia, Liftzugang sowie zuverlässiges WLAN. Bettwäsche, Handtücher und die komplette Einrichtung sind bereits vorhanden einfach ankommen, einziehen und zuhause fühlen. Ausstattung: - Neubauwohnung - Komplett stilvoll möbliert - Voll ausgestattete Küche inkl. Geschirr und Besteck, Bettwäsche und Handtücher - Fernseher, Internet, Sonos-Lautsprecher - Zwei hochwertige Boxspringbetten - Waschmaschine und Trockner - Nebenkosten inklusive Einstellhallenplätze sind nach Verfügbarkeit für CHF 180 pro Monat zusätzlich buchbar. elron club Services: Buchen Sie Ihre regelmässige Wohnungsreinigung und weitere attraktive Services bei uns im elron club. Profitieren Sie von spannenden Deals und Partnerangeboten. Co-Working Lounges: elron club Bewohner dürfen unsere Co-Working Lounges an den folgenden Standorten (weitere folgen) kostenlos nutzen: - Basel-Tower Münchenstein - Luzern-Tribschen In unseren Co-Working Lounges erwarten Sie zahlreiche Annehmlichkeiten wie professionelle Arbeitsplätze, Kaffeemaschinen, Druckerstationen und vieles mehr. Vertrags- und Mietdauer: - Die Mindestmietdauer beträgt 3 Monate, wobei der Vertrag unbefristet abgeschlossen wird. - Der angegebene Preis gilt für eine Mindestmietdauer von 12 Monaten. Bei kürzeren Vertragslaufzeiten erhöht sich der Mietpreis. - Die Kündigungsfrist beträgt 3 Monate. Eine Kündigung ist frühestens auf das Ende der vereinbarten Mindestmietdauer möglich. Bitte beachten Sie Folgendes: - Die Kaution beträgt in der Regel zwei Monatsmieten und wird über Homie eingerichtet. - Die Endreinigung ist grundsätzlich im Preis inbegriffen. Bei einer Beendigung vor Ablauf der Mindestmietdauer kann sie gemäss Vertrag zusätzlich verrechnet werden. - In der Miete sind Mobiliar, Heizung, Strom, Wasser, Internet und Nebenkosten enthalten. Serafe ist nicht inbegriffen. - Nach Abschluss der Buchung erhalten Sie den Mietvertrag zur Unterzeichnung und für Ihre Unterlagen. - Die reguläre Miete kann per Banküberweisung in CHF oder Kreditkarte bezahlt werden. Die Sicherheitsleistung wird separat abgewickelt. Mit elron club mieten Sie einfach, unkompliziert und schnell Ihr neues Apartment. Wir benötigen keine umfangreichen Unterlagen und wochenlange Bewerbungsprüfungen in den meisten Fällen reicht eine Passkopie! Bilder: Die Innenabbildungen zeigen illustrative Visualisierungen des Einrichtungskonzepts. Das Aussenfoto zeigt das Gebäude LOU Luzern. Grundrisse zeigen die jeweilige Wohnung beziehungsweise den zugehörigen Einrichtungstyp. Haben Sie noch Fragen? Gerne beraten wir Sie persönlich und bieten Ihnen einen unverbindlichen Besichtigungstermin an. Hinterlassen Sie uns Ihre Kontaktdaten im Kontaktformular. Wir freuen uns auf Sie! ENGLISH Designed in a calm Oslo style, the apartment combines bright materials, soft pastel green accents and Nordic-Scandinavian flair to create a warm and peaceful living atmosphere from day one. The apartment features a modern kitchen, private washing tower, a loggia, elevator access and reliable Wi-Fi. Bed linen, towels and the complete furnishing are already provided simply arrive, move in and feel at home. Features: - Newly built apartment - Fully furnished with style - Fully equipped kitchen, including dishes, cutlery, bed linen, and towels - TV, internet, Sonos speakers - Two premium box spring beds - Washing machine and dryer - Utilities included Indoor parking spaces can be booked separately, subject to availability, for CHF 180 per month. elron club Services: Book your regular apartment cleaning and other attractive services with us at elron club. Benefit from exciting deals and partner offers. Co-Working Lounges: elron club residents can use our co-working lounges at the following locations (more to follow) free of charge: - Basel-Tower Münchenstein - Lucerne-Tribschen In our co-working lounges, you'll find numerous amenities such as professional workstations, coffee machines, printer stations, and much more. Contract and rental duration: - The minimum rental period is 3 months, with the contract being open-ended. - The displayed price applies for a minimum rental period of 12 months. For shorter contract periods, the rental price increases. - The notice period is 3 months. Termination is possible at the earliest at the end of the agreed minimum rental period. Please note the following: - The deposit is normally two months' rent and is set up through Homie. - Final cleaning is generally included. If the lease ends before the minimum rental period, it may be charged separately in accordance with the agreement. - Furniture, heating, electricity, water, internet, and utilities are included. Serafe is not included. - Once your booking is confirmed, you will receive the rental agreement for signing and your records. - The regular rent can be paid by bank transfer in CHF or credit card. The security deposit is handled separately. With elron club, renting your new apartment is simple, fast, and hassle-free. We do not require extensive documents or long application checks in most cases, a copy of your passport is sufficient! Images: Interior images are illustrative visualizations of the furnishing concept. The exterior photograph shows the LOU Luzern building. Floorplans show the individual apartment or its corresponding furnished layout type. Do you have any questions? We are happy to advise you personally and offer you a non-binding viewing appointment. Please leave your contact details in the contact form. We look forward to hearing from you!

  • Balcony / Terrace
  • Pets allowed
  • View
  • +2
Travel time
-
1 / 14
  • Balcony / Terrace
  • Elevator
  • Washing machine
  • +1
3.5 rooms, 112m², CHF 5,000.–
Landenbergstrasse 9, 6005 Luzern

Charming furnished 3.5-Room Apartment with Balcony an rooftop terrace in the Heart of Luzern

Welcome to this beautifully furnished 3.5-room apartment at Landenbergstrasse 9 in Luzern. Located on the 3rd floor of a well-maintained building, this spacious 112 m² apartment combines modern comfort, a peaceful atmosphere, and an excellent location.The apartment features a modern kitchen with sleek grey cabinetry, stainless steel appliances, wooden flooring, and a dishwasher. The stylish dining area offers plenty of space for meals and entertaining. Two bathrooms provide added comfort and convenience.A private balcony offers a pleasant outdoor space, while the in-unit washing machine makes everyday living easy. The building also has an elevator for convenient access to the apartment.Thanks to its quiet surroundings and plenty of sunshine during the summer months, the apartment offers a bright and relaxing living environment.The location is highly convenient: the Weinbergli bus stop is around 4 minutes away on foot, Lake Luzern and the ferry terminal can be reached in about 8 minutes, Migros is approximately 6 minutes away, and Kantonsschule Alpenquai is just a short walk from the apartment. Railway connections are also easily accessible.Available immediately, this apartment is ideal for professionals, couples, or a small family looking for a comfortable and well-located home in Luzern.

  • Balcony / Terrace
  • Elevator
  • Washing machine
  • +1
Travel time
-
1 / 11
  • Elevator
  • Garage
  • Mountain view
  • +6
3.5 rooms, 118m², CHF 4,300.–
Burgweg 5b, 6402 Merlischachen

First occupancy from late November 2026 - Spacious 3.5-room garden apartment in Merlischachen

For the spontaneous - your new home is ready for occupancy from November 25, 2026! Arrive, breathe deeply, and feel at home from the very first moment. This exclusive 3.5-room garden apartment (No. 5b-0.2) in the new "Burgmatt" construction project combines high-quality living with a unique quality of life in one of the most beautiful locations on Lake Vierwaldstättersee - just a three-minute walk from the lake.A special home for couples and young families who value quality, peace, and a family-friendly living environment.The private garden offers space to play, relax, and enjoy, while the bright living rooms and high-quality interior design create a stylish living atmosphere.Children will find space to discover and parents a retreat to feel good - nestled in the beautiful nature between Lake Vierwaldstättersee and Rigi. Rental conditions The apartment (No. 5b-0.2) is ready for occupancy from the end of November 2026. The rent is CHF 4,300.- per month plus CHF 300.- per month for ancillary costs. Two underground parking spaces can be rented optionally for CHF 180.- per month each. The underground garage is already prepared for the installation of a charging station for electric vehicles.Move in now! High construction standard The spacious window fronts bring daylight deep into the living rooms and create an open, friendly atmosphere. A well-thought-out floor plan and noble oak parquet give the living rooms a bright, inviting atmosphere and a modern living feel. Three floor-to-ceiling windows connect the living and dining area seamlessly with the approximately 40 m² large garden and the approximately 16 m² large, covered seating area.The bright white kitchen blends harmoniously into the living area and convinces with timeless elegance and modern equipment. High-quality Miele appliances (including oven and steamer), clear lines, and a well-thought-out storage concept combine functionality and design, making the kitchen the ideal place for enjoyable cooking moments. Quiet retreat The two bedrooms impress with generous room proportions and a pleasant calm - ideal retreats for relaxation and well-being. The master bedroom has direct access to the bathroom and offers additional comfort.The modern bathroom en suite is equipped with a bathtub, sink, and toilet and creates a private wellness atmosphere. Another bathroom with shower, sink, and toilet is available for guests or comfortable use.The entrance area is complemented by a practical Reduit with its own washing machine and tumble dryer, offering valuable additional storage space. Private garden for big and small moments of happiness A special highlight is the approximately 40 m² large private garden with an adjacent, 16 m² large, covered seating area.Whether a cozy breakfast in the morning sun, carefree playtime in the green or relaxed summer evenings with family and friends - here, the outdoor area becomes an extended living room.Especially attractive for families: in the immediate vicinity, there is a playground belonging to the construction project, which offers the little residents additional space to play, discover, and romp around.The beautiful view of the Rigi and the natural surroundings create an atmosphere in which young and old feel completely at ease and are happy to arrive and stay.

  • Elevator
  • Garage
  • Mountain view
  • +6
Travel time
-
1 / 12
  • Balcony / Terrace
  • Parking space
  • Elevator
  • +3
3.5 rooms, 100m², CHF 5,150.–
Wesemlinrain 12, 6006 Luzern

Exclusive attic apartment with panoramic views in Lucerne

Location Behind the Glacier Garden, just a 2-minute walk from Löwenplatz and Schlossberg. First-time rental of an attic apartment Modern, completely renovated 3.5-room attic apartment with a large living kitchen of over 100 m² of living space, bright rooms with large sliding and skylight windows, 64 m² rooftop terrace with panoramic views of Lucerne and the Pilatus, living/dining area with bar, large bathroom with separate, threshold-free shower without a door and separate toilet, high ceilings, various built-in closets, separate guest toilet, own laundry room with washing machine, house automation and access system with codes (badge or keyless), lighting concept with dimmable LED lighting throughout the apartment (smartphone), multi-room audio system, underfloor heating, and own storage space. Features Induction cooktop, double oven with combination steam cooker and microwave, separate refrigerator and freezer with ice maker, dishwasher, large-format parquet and ceramic floor tiles, rain/shower head, shower toilet, soundproof ceiling, electronic blinds, USB socket. Environment Quiet surroundings, restaurants, and shopping facilities in the immediate vicinity. Sustainability Energy and mobility concept with optional charging stations for electric vehicles and the use of environmentally friendly energy sources. Private parking spaces optional in front of and behind the house. Rent/ANC: CHF 4,900 / CHF 250 Your advantages These exclusive apartments offer modern comfort in a top-renovated property and a forward-looking lifestyle in a sought-after location. Contact us today for more information!

  • Balcony / Terrace
  • Parking space
  • Elevator
  • +3
Travel time
-
1 / 10
  • Balcony / Terrace
  • Parking space
  • Elevator
  • +9
3.5 rooms, 111m², CHF 3,900.–
Burgweg 3b, 6402 Merlischachen

Dreamy 3.5-room apartment with Rigi view in the first occupancy

Stylish living - comfort and quality of life perfectly combined This exclusive 3.5-room apartment on the 1st floor (No. 3b-1.2) combines natural tranquility with an excellent connection to the centers of Zug and Lucerne. The new "Burgmatt" settlement on the sunny Burgweg on the eastern outskirts of Merlischachen convinces with its modern architecture, high-quality construction and attractive living environment. The immediate proximity to Lake Lucerne, which can be reached in just three minutes on foot, makes this apartment a place with exceptional quality of life and high recreational value.A special highlight is the spacious, 17 m² large loggia with south orientation. It extends the living space outdoors and offers a wonderful view of the impressive mountain panorama and parts of Lake Lucerne. The bright, light-flooded rooms create a pleasant living atmosphere and give the apartment a spacious and stylish ambiance.High-quality oak parquet floors, a well-thought-out floor plan and the modern MINERGIE standard guarantee the highest living comfort. Rental conditions The apartment (No. 3b-1.2) is available for occupancy from the end of March 27. The rent is CHF 3,600.- / month plus CHF 300.- / month ancillary costs. An underground parking space can be rented optionally for CHF 180.- / month. Open living with a view and light The approximately 20 m² large living area and the approximately 27 m² large dining area with open kitchen form the heart of the apartment together. A spacious passage connects the two areas and creates an open, light-flooded living feeling that harmoniously combines width and comfort. Floor-to-ceiling windows also provide a bright and inviting atmosphere.The modern kitchen in the stylish color Greige convinces with high-quality materials and a first-class equipment with Miele appliances, including oven, steamer, dishwasher and a refrigerator-freezer combination. The Bora induction cooktop with integrated cooktop extractor blends seamlessly into the modern overall picture.From the living area, you can access the spacious loggia directly through two window doors, which extends the living space outdoors and creates a smooth transition between indoors and outdoors.Already the entrance area convinces with a spacious built-in wardrobe, in which the wardrobe is harmoniously integrated and which offers additional storage space. Quiet retreat The spacious bedroom invites you to relax and feel good.The modern daylight bathroom en suite with bathtub, sink and toilet creates a private retreat. A second bathroom with shower, sink and toilet offers additional comfort.The separate laundry room with washing machine and tumble dryer also provides practical storage space and optimal organization in everyday life. Light-flooded, spacious loggia with south orientation The spacious, 17 m² large loggia with south orientation and open sides to the east and west offers attractive sun conditions and extends the living space in a harmonious way. It invites you to start the day with a cup of coffee or to enjoy the sunny hours in a relaxed atmosphere. A special highlight is the magnificent view of the Rigi, which gives this place a very special charm.

  • Balcony / Terrace
  • Parking space
  • Elevator
  • +9
Travel time
-
1 / 9
  • Elevator
  • Garage
  • Mountain view
  • +6
3.5 rooms, 118m², CHF 3,800.–
Burgweg 5a, 6402 Merlischachen

Exclusive 3.5-room garden apartment with spacious 100 m² private garden

Spacious garden apartment with inviting seating area and 100 m² private garden Arrive, breathe deeply, and feel at home from the very first moment. This exclusive 3.5-room garden apartment (No. 5a-0.2) in the new "Burgmatt" development combines high-quality living with a unique quality of life in one of the most beautiful locations on Lake Lucerne - just a three-minute walk from the lake.A special home for couples and young families who value quality, peace, and a family-friendly living environment.The particularly large private garden offers space to relax and enjoy, while the bright living rooms and high-quality interior design create a stylish living atmosphere. Rental conditions The apartment (No. 5a-0.2) is available for occupancy from mid-December 2026. The rent is CHF 3,800.- per month, plus CHF 300.- per month for ancillary costs. Two underground parking spaces can be rented optionally for CHF 180.- per month each. A minimum rental period of 2 years applies.LARGE PLUS: There is a private charging station for your electric vehicle. Spacious and open room concept Spacious window fronts allow plenty of daylight to flood the living rooms, creating a bright, inviting atmosphere. The well-thought-out, open-plan layout and the elegant oak parquet flooring underscore the modern living concept and give the rooms a warm, stylish note. Three floor-to-ceiling doors connect the living and dining area seamlessly with the approximately 100 m² large garden and the approximately 16 m² large, covered seating area. This creates a harmonious living ambiance with plenty of space to relax and enjoy.The bright, white kitchen blends harmoniously into the open living area and delights with timeless elegance and high-quality equipment. The spacious kitchen island forms the heart of the kitchen and invites you to cook together and socialize. Top-class Miele appliances, including an oven and steamer, clear lines, and a well-thought-out storage concept combine aesthetics and functionality. Cooking becomes a pleasure - whether in everyday life or on social evenings with family and friends. Quiet retreat The two bedrooms convince with spacious room proportions and a pleasant calm - ideal retreats to relax and feel good. The master bedroom has direct access to the bathroom and offers the comfort of daylight, bathtub, sink, toilet, and creates a private wellness atmosphere. Another bathroom with shower, sink, and toilet is available to guests.The entrance area is supplemented by a practical Reduit with its own washing machine and dryer, offering valuable additional storage space. Private garden and seating area with all-day sunshine A special highlight is the approximately 100 m² large, private garden with an adjacent, 16 m² large, covered seating area in an east-facing direction. Here, you can start the day with a cozy breakfast in the morning sun, while the spacious garden offers plenty of space to relax and enjoy. Whether carefree hours in the green or social summer evenings with family and friends - the outdoor area becomes a natural extension of the living space.The beautiful view of the Rigi and the natural surroundings round off this special living offer and create a place where young and old feel equally at home.

  • Elevator
  • Garage
  • Mountain view
  • +6
Travel time
-
1 / 13
  • View
  • Elevator
  • Garage
  • +2
3.5 rooms, CHF 2,630.–
Bodenfeldstrasse 2, 5643 Sins

Charming 3-room maisonette apartment in Sins

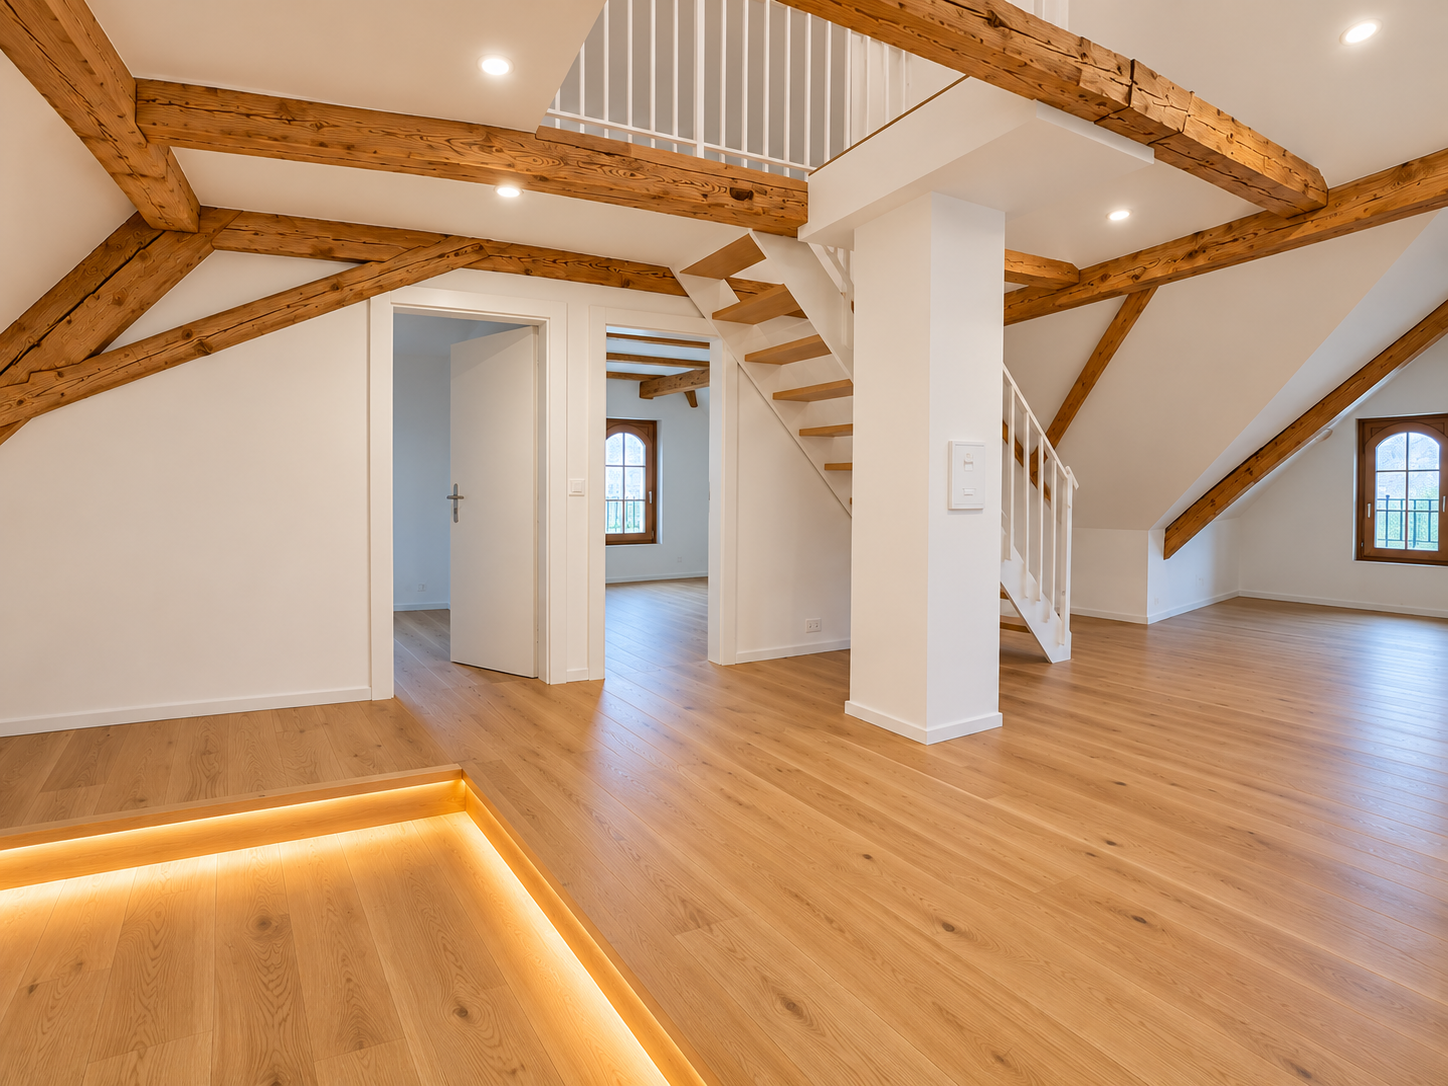
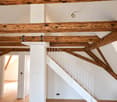
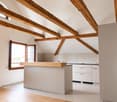
This beautiful 3-room maisonette apartment is located on the 4th floor of a historic building from 1856 in Sins. The apartment offers plenty of space and combines the charm of an old building with modern living comfort.The visible wooden beams, the high-quality wooden floor, and the open room design give the apartment a special atmosphere.The apartment offers: • Spacious living and dining area with visible wooden beams • Balcony with direct access next to the kitchen • Modern, open kitchen with kitchen island and plenty of storage space • Maisonette layout on two levels • Bright rooms with plenty of daylight • Modern bathroom with shower and double sink • Private basement room • Shared laundry room • Garden with barbecue area for shared use • Playground Parking optionsOutdoor parking spaces as well as parking spaces in the underground garage can be rented additionally if needed.Location and surroundingsThe apartment is located in a quiet and central area in Sins. Sins train station is within a 5-minute walk and offers good connections to the surrounding communities.The Coop and other shopping facilities are also located in the immediate vicinity.The nearby Reuss and the surrounding nature invite you to take walks, bike tours, and relaxing hours outdoors.Availability: From 01.12.2026Have we sparked your interest? We would be happy to show you the apartment during a personal viewing and look forward to your contact.

  • View
  • Elevator
  • Garage
  • +2
Travel time
-

Suggested properties for you based on search results

Other interesting objects