





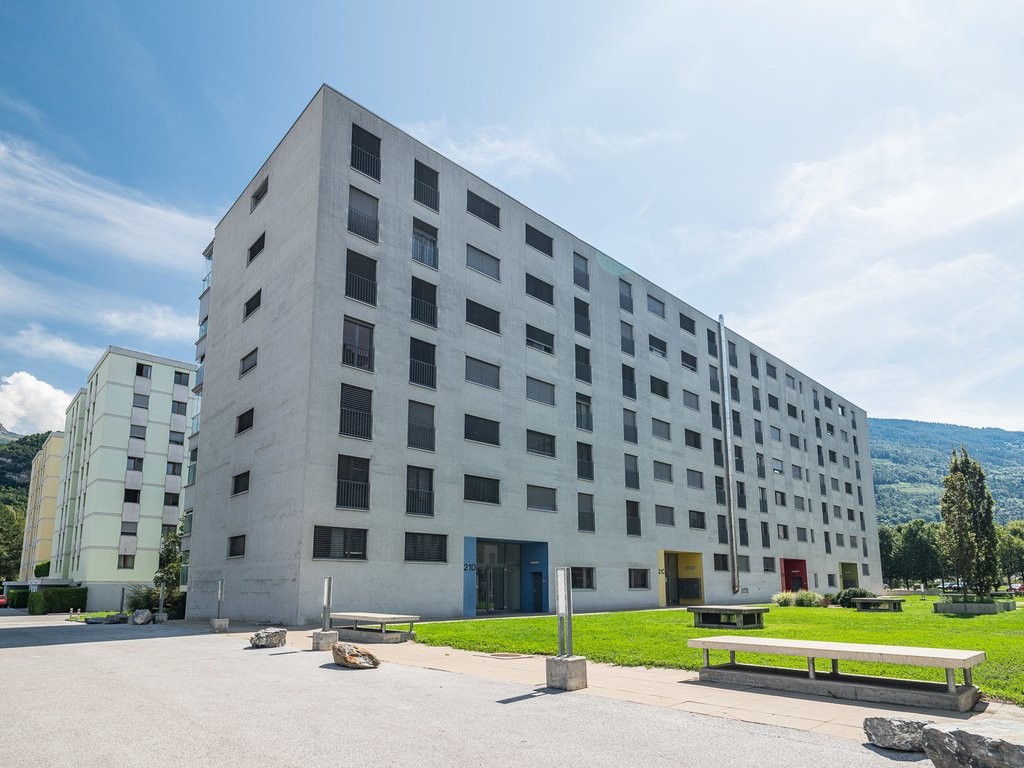



1 result - Properties for rent: Turin (Salins)

More objects in your automatically expanded search area
20 results - Radius: + 10km
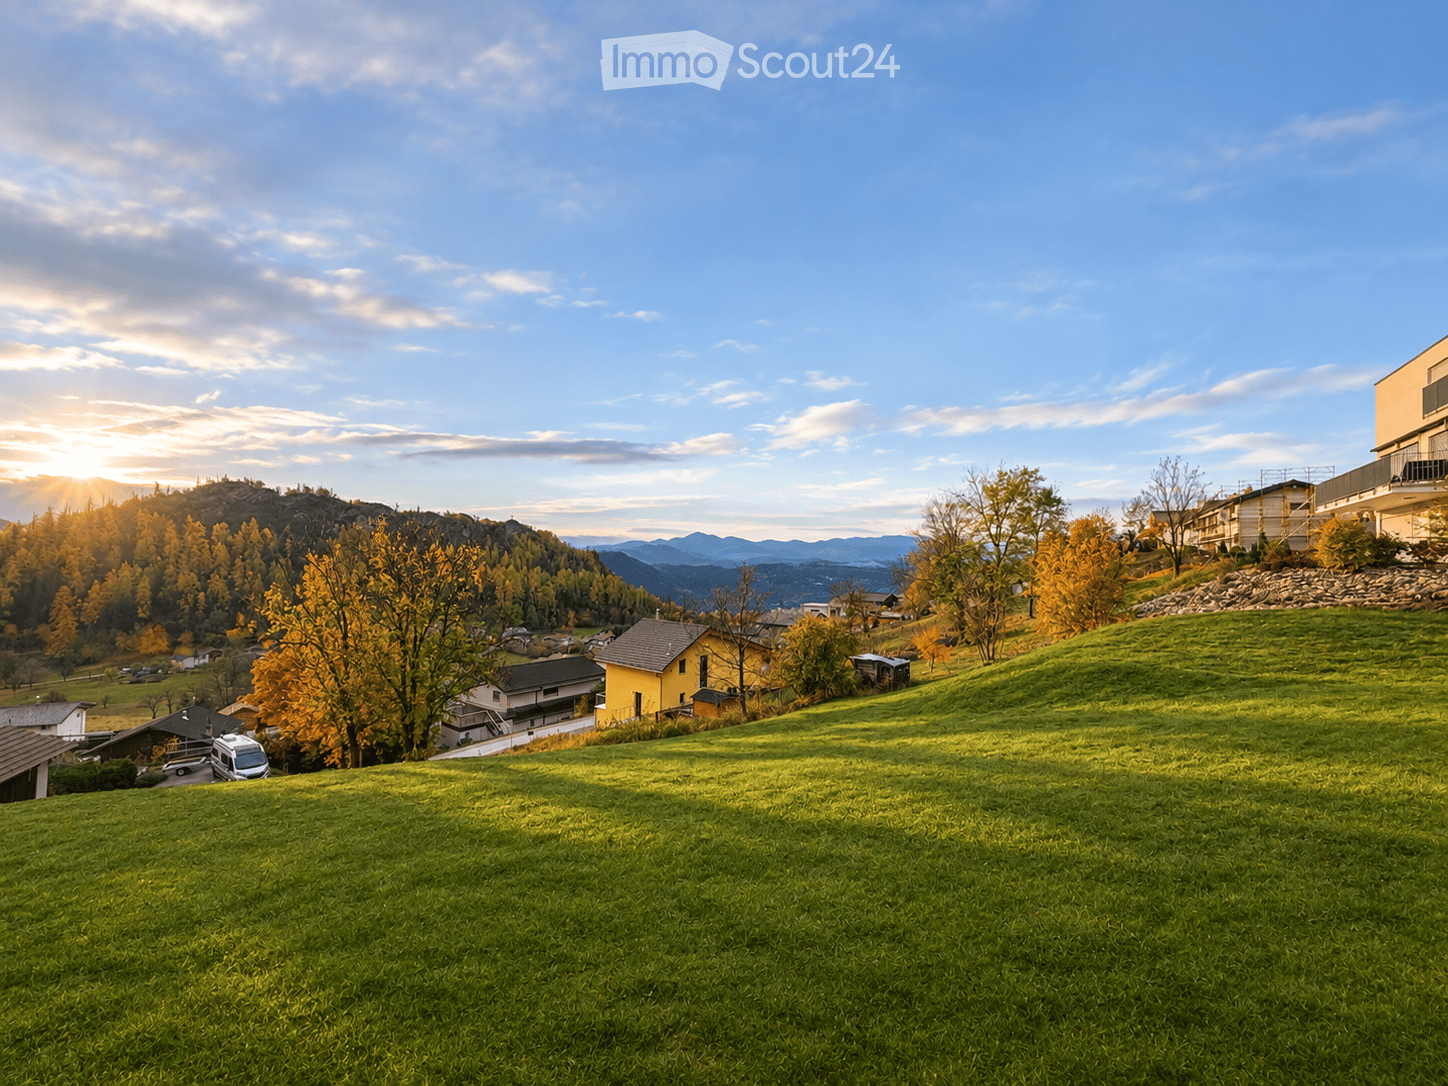
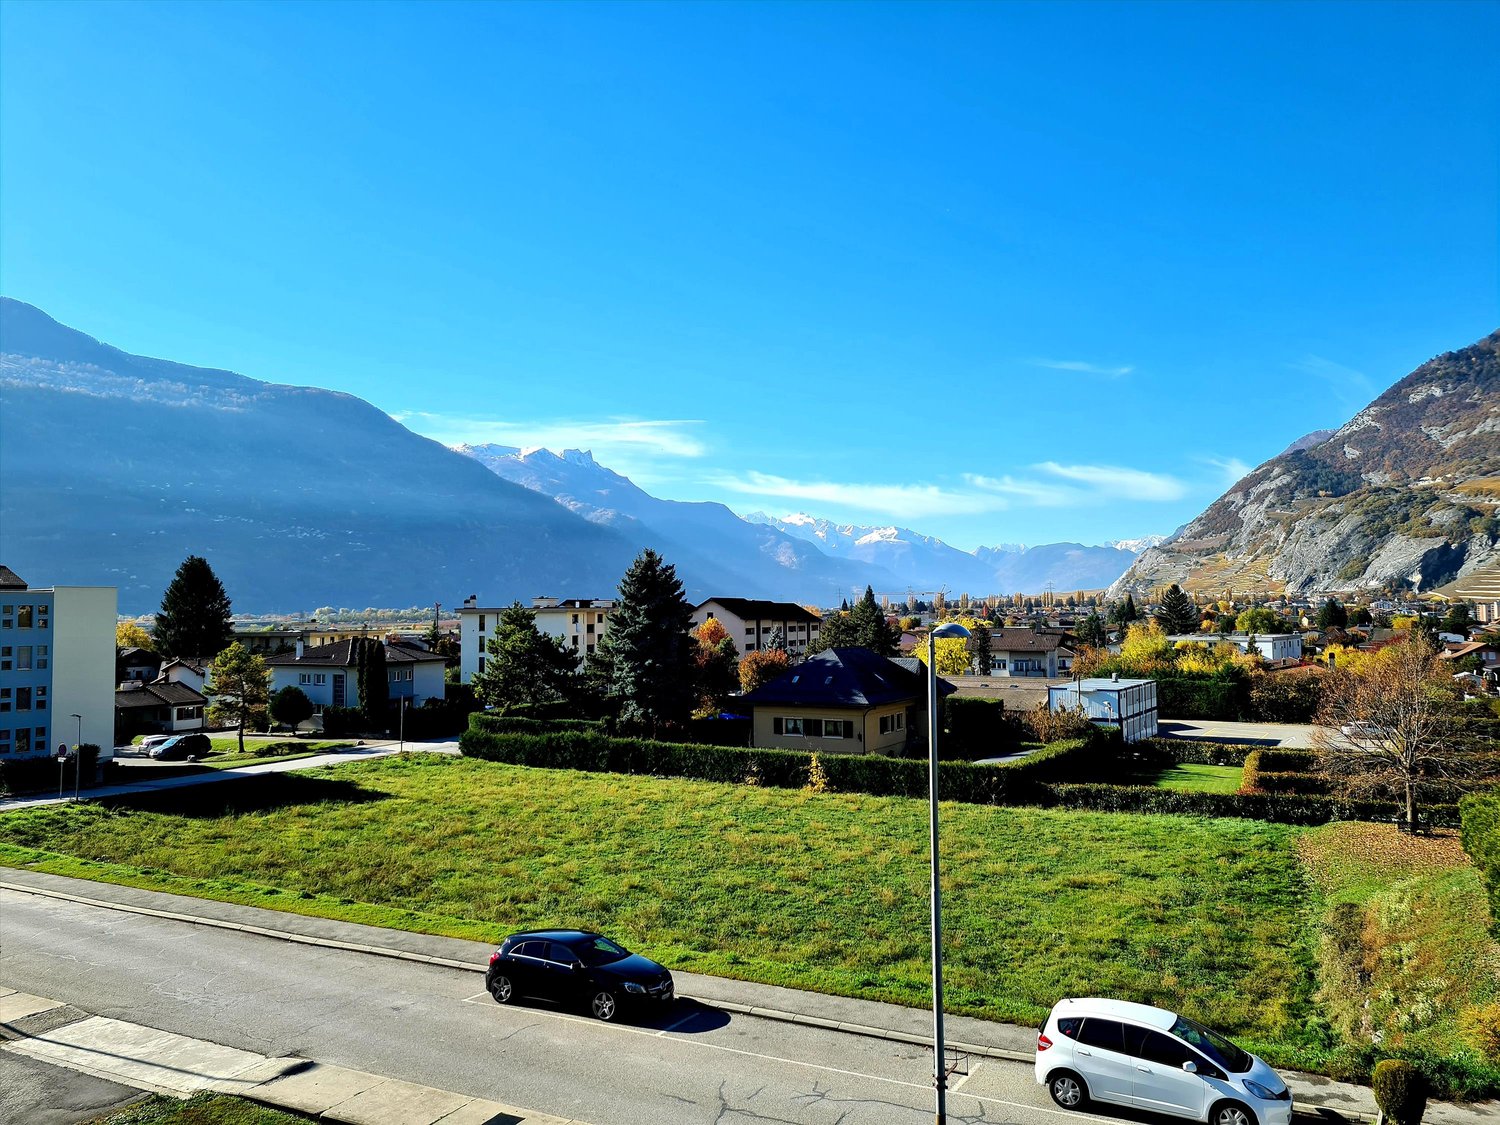
  • Grassy garden slope overlooking a valley with mountains and autumn trees, under a sunset sky.
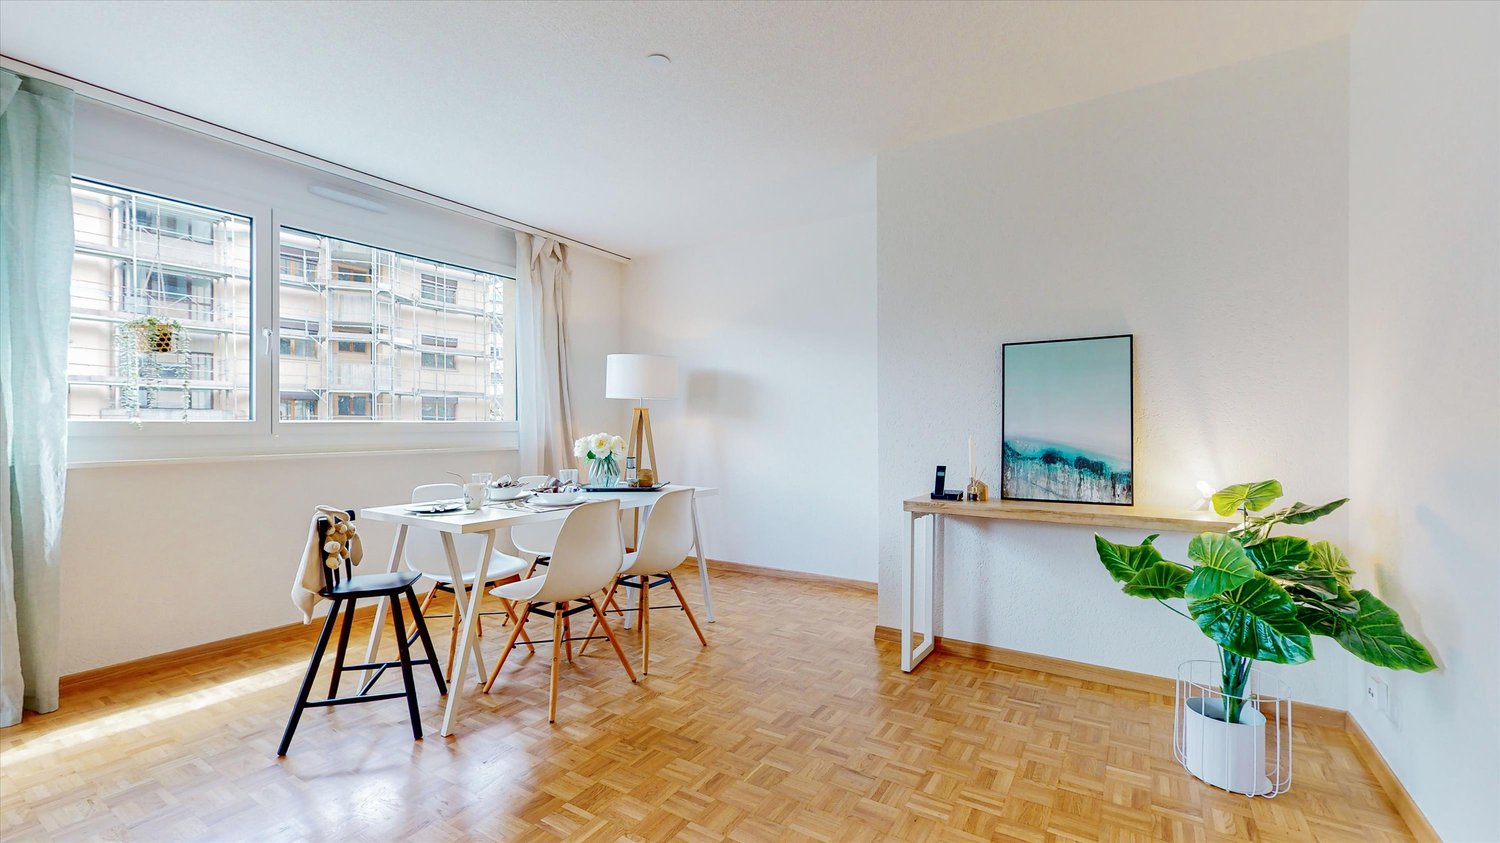
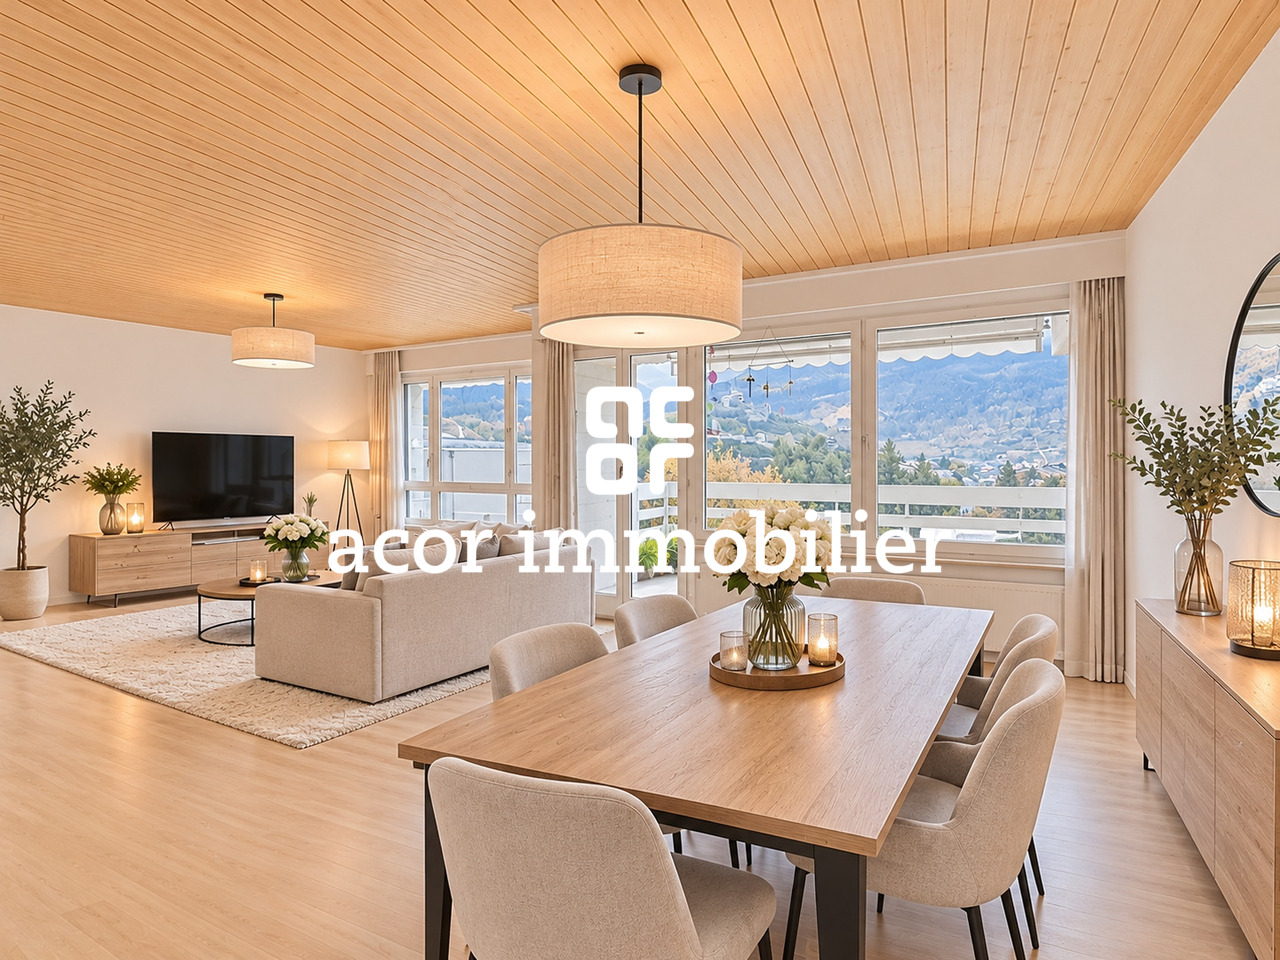
  • Open-plan living room and dining area with a wooden dining table, a cream sectional sofa, and a large window overlooking mountains and autumn trees.
  • Open-plan kitchen with a central island, bar stools, and a dining table, with a sliding glass door showing a wooded hillside view.
  • Bedroom with a double bed, wooden nightstands, a wardrobe along the right wall, and a window overlooking a forested hillside.
  • Terrace with a wooden dining table and chairs beside a glass door, a grill, and a lawn with flowering shrubs.
  • Isometric floor plan of a house with a living room, kitchen, dining area, 3 bedrooms, 2 bathrooms, and a terrace with dining furniture.
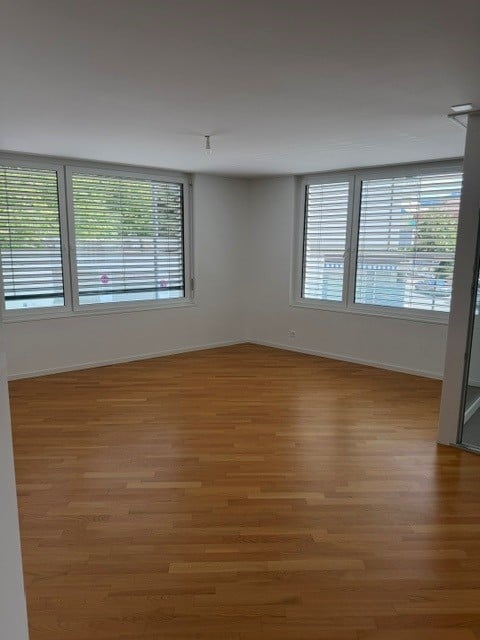
  • Unfurnished room with bare walls, a protective floor covering, cardboard boxes stacked near large windows, and a view of hills through the glass.
  • Kitchen under construction with beige cabinets, a built-in Siemens oven, a stainless sink, and cardboard boxes on the floor.
  • Unfurnished room with bare white walls, a concrete floor, and a window showing a wooded hillside.
1 / 9
4.5 rooms, 130m², CHF 2,940.–
Top
Rue des Sénérettes, 1966 Ayent

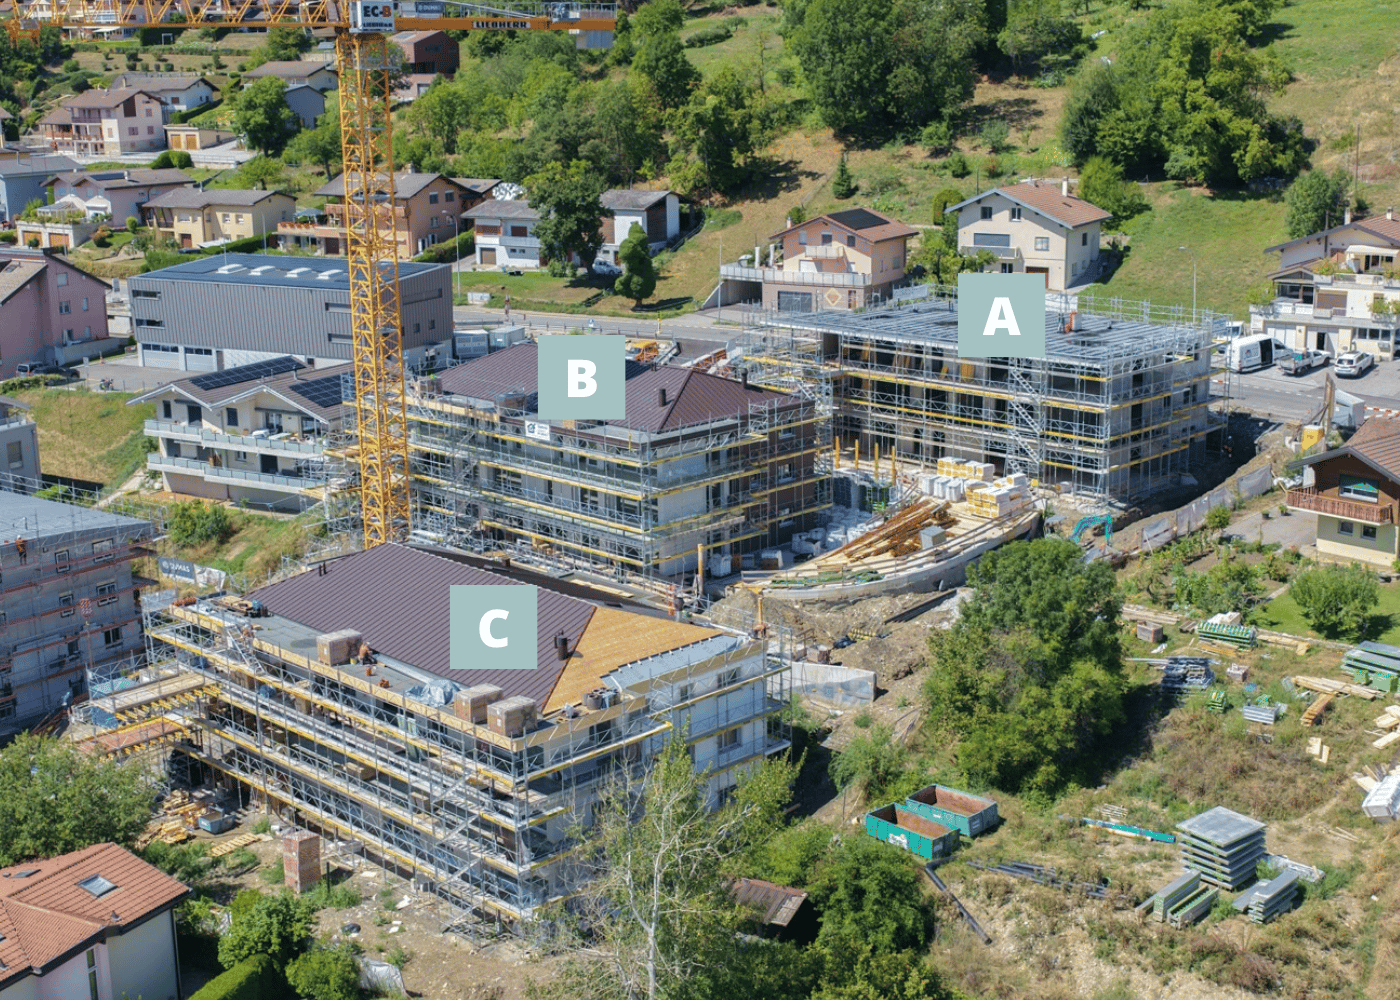
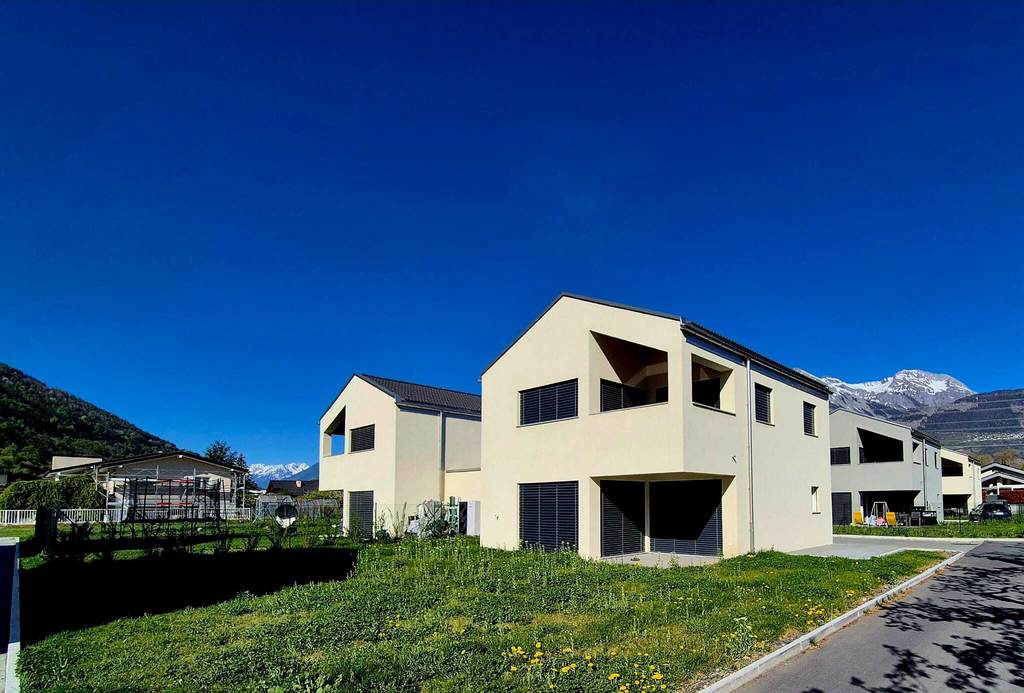
For Rent – Brand New 4.5 Room Apartment with Terrace and Private Garden in Ayent

New ConstructionDiscover this beautiful, brand new 4.5 room apartment, currently under construction, located on the ground floor of a residence in the municipality of Ayent.The apartment offers modern, bright and functional living spaces and will have a pleasant outdoor area with a terrace and private lawn, ideal for enjoying the beautiful days in complete tranquility.The apartment consists of: • A bright living room with dining area • A modern and functional kitchen • Three bedrooms • Two bathrooms • A storage room offering additional storage space • A terrace with private lawn Annexes and parking: • A private cellar • Two covered parking spaces Equipment and benefits:The residence is equipped with photovoltaic solar panels. The electricity produced and consumed by the apartment will be taken into account in the form of a deduction on the tenant's electricity bill, according to the production distribution modalities.Rental conditions: • Monthly rent: CHF 2'450.- • 2 covered parking spaces: CHF 240.– • Monthly charges: CHF 250.– • Total monthly rent: CHF 2'940.– • Availability: From December 15, 2026, to be agreed upon between the owner and the future tenant. This brand new apartment represents a great opportunity for a family or anyone looking for a modern, comfortable apartment with a private outdoor space.For any additional information or to express your interest, do not hesitate to contact us.Notice: Since the apartment is currently under construction, some of the photos presented in this ad have been generated or edited using artificial intelligence for illustration purposes. These visuals are non-contractual and may differ from the final result.

Travel time
-
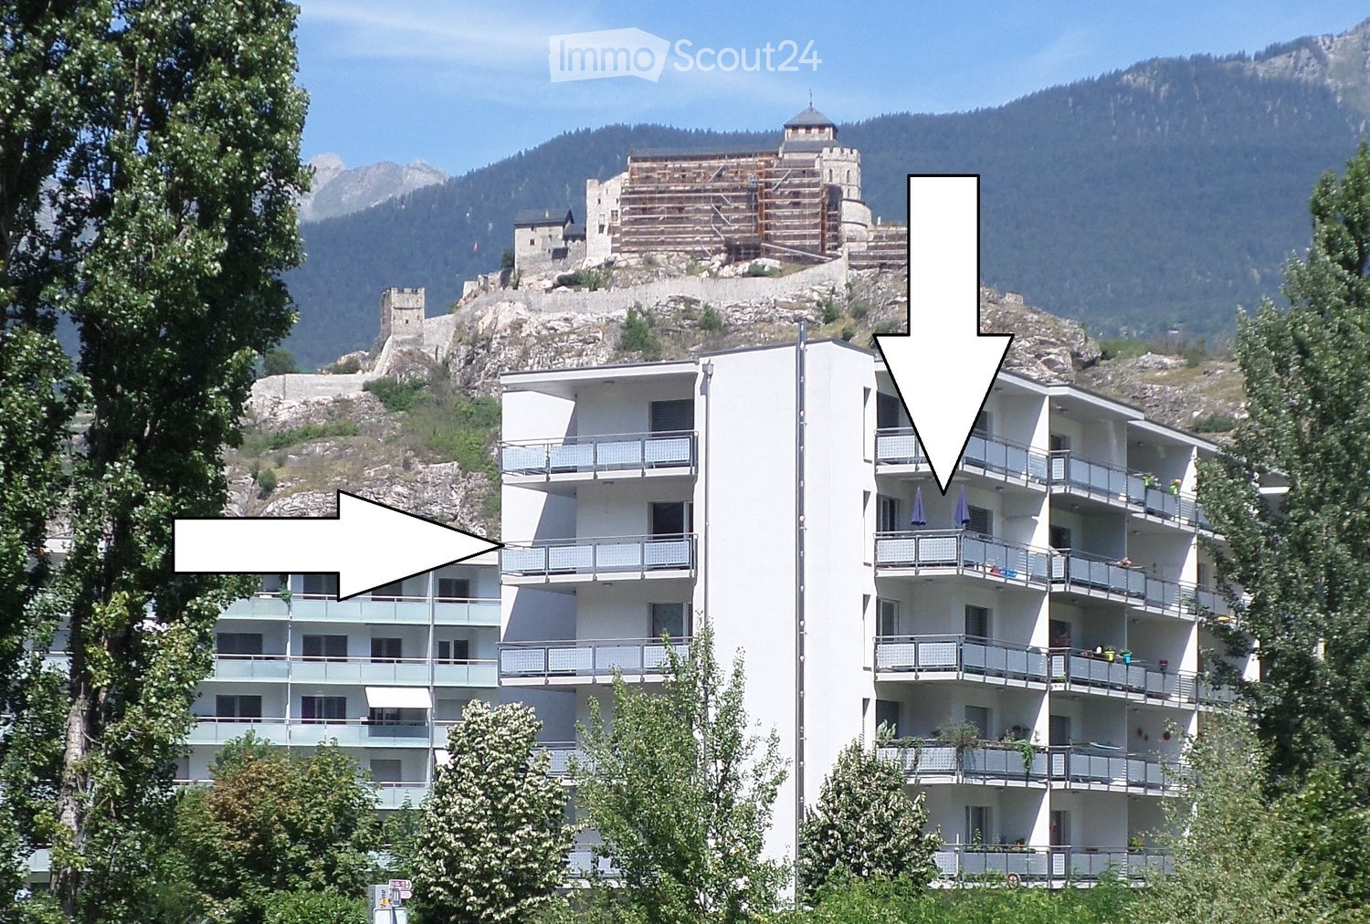
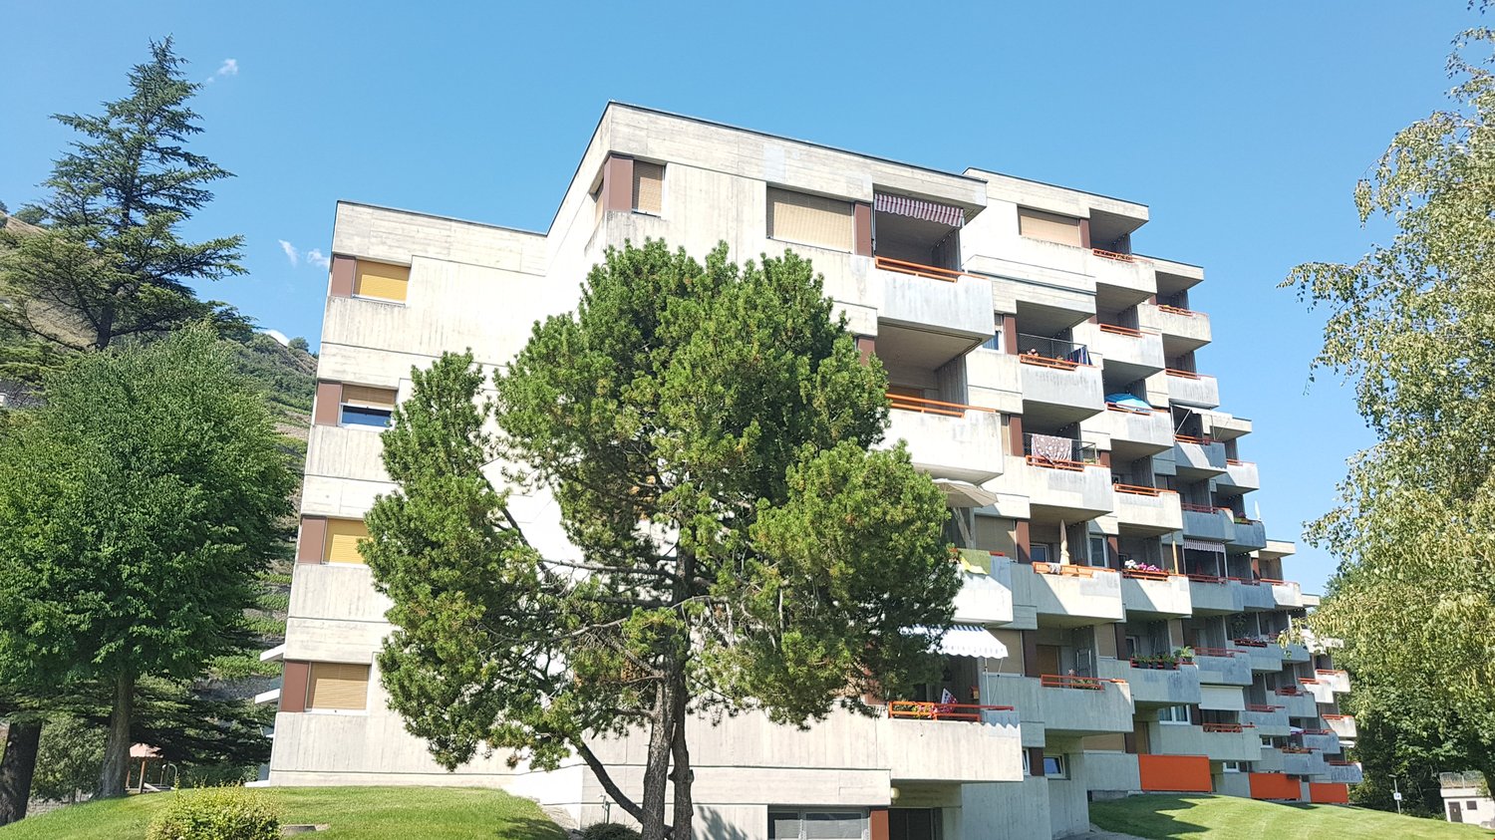
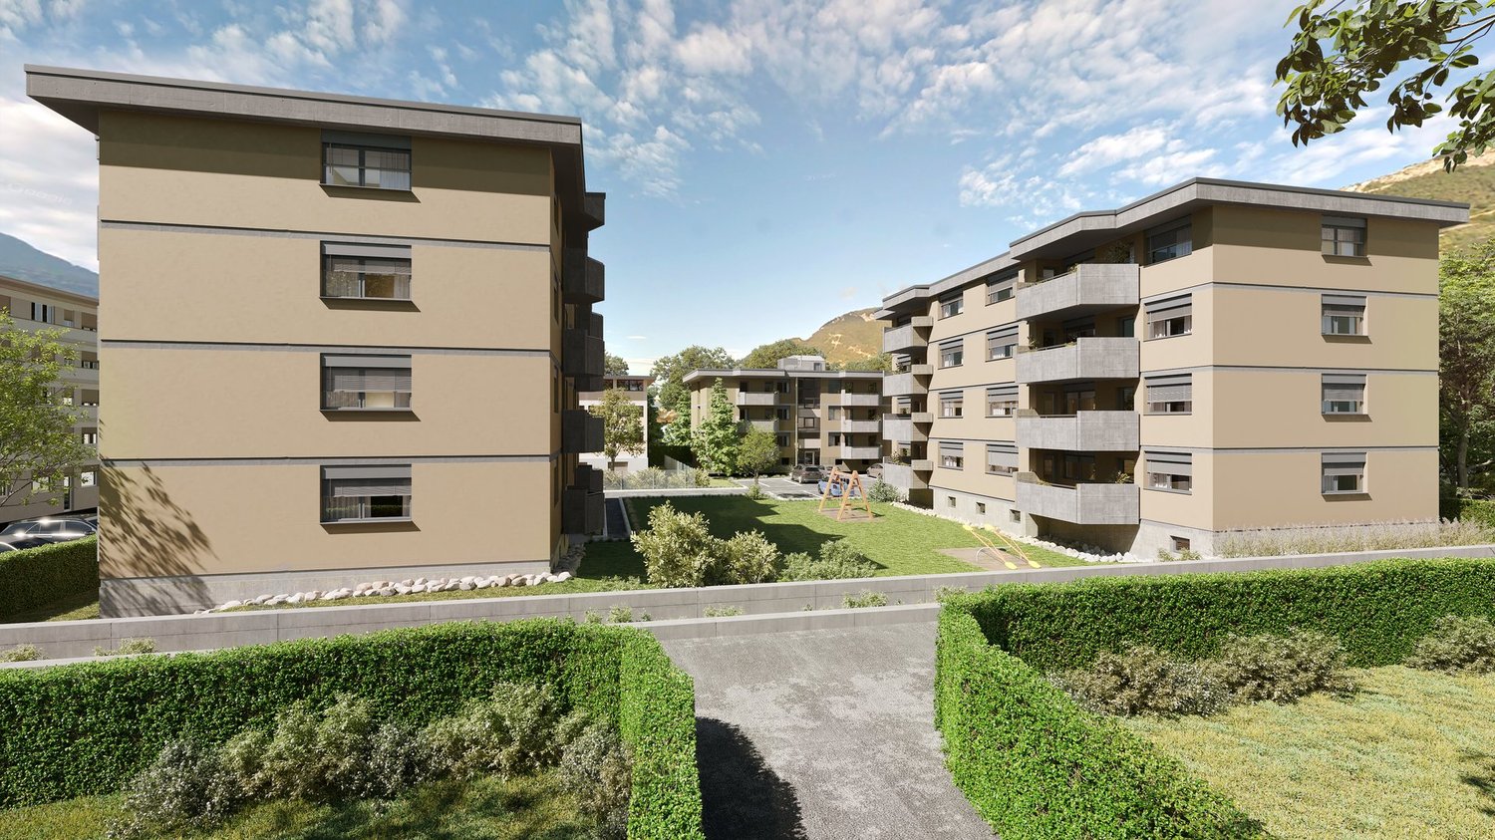
  • Exterior of a multi-storey residential building with stacked balconies, with a castle on a hill in the background.
  • Kitchen with light wood cabinets, a dark countertop, a built-in oven, and a breakfast bar.
  • Empty room with tiled floor and a glass door opening onto a balcony with a railing; autumn trees visible outside.
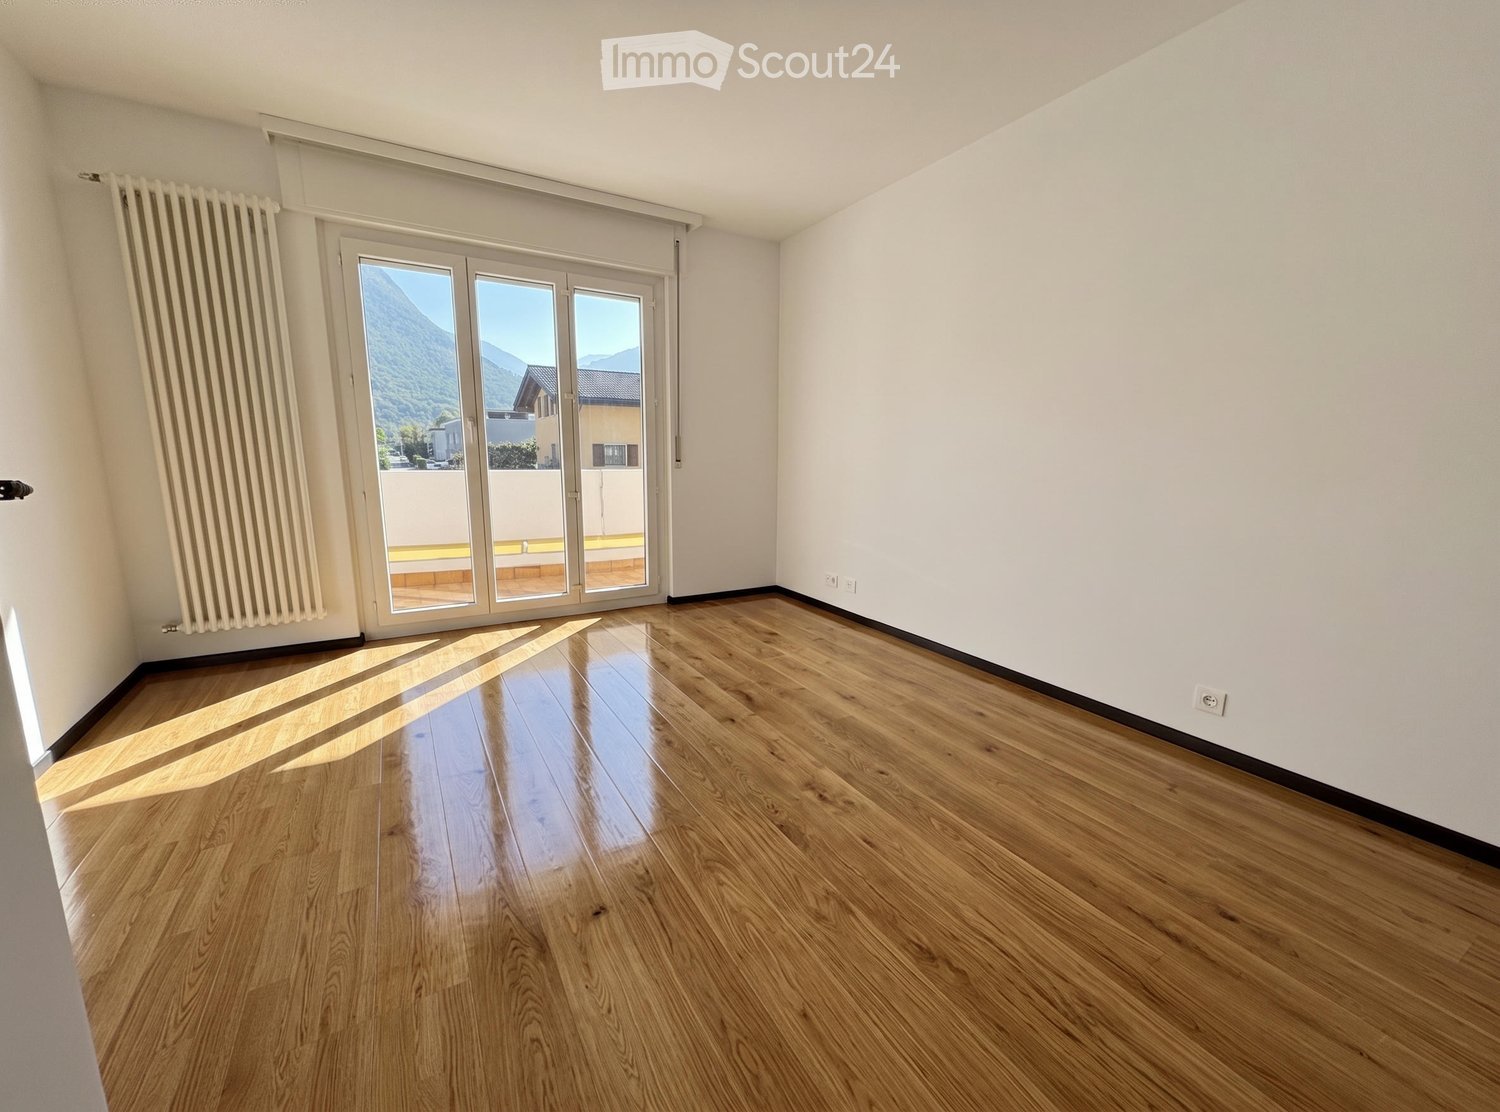
  • Unfurnished room with bare walls, a wooden floor, and a built-in wardrobe beside a glass door.
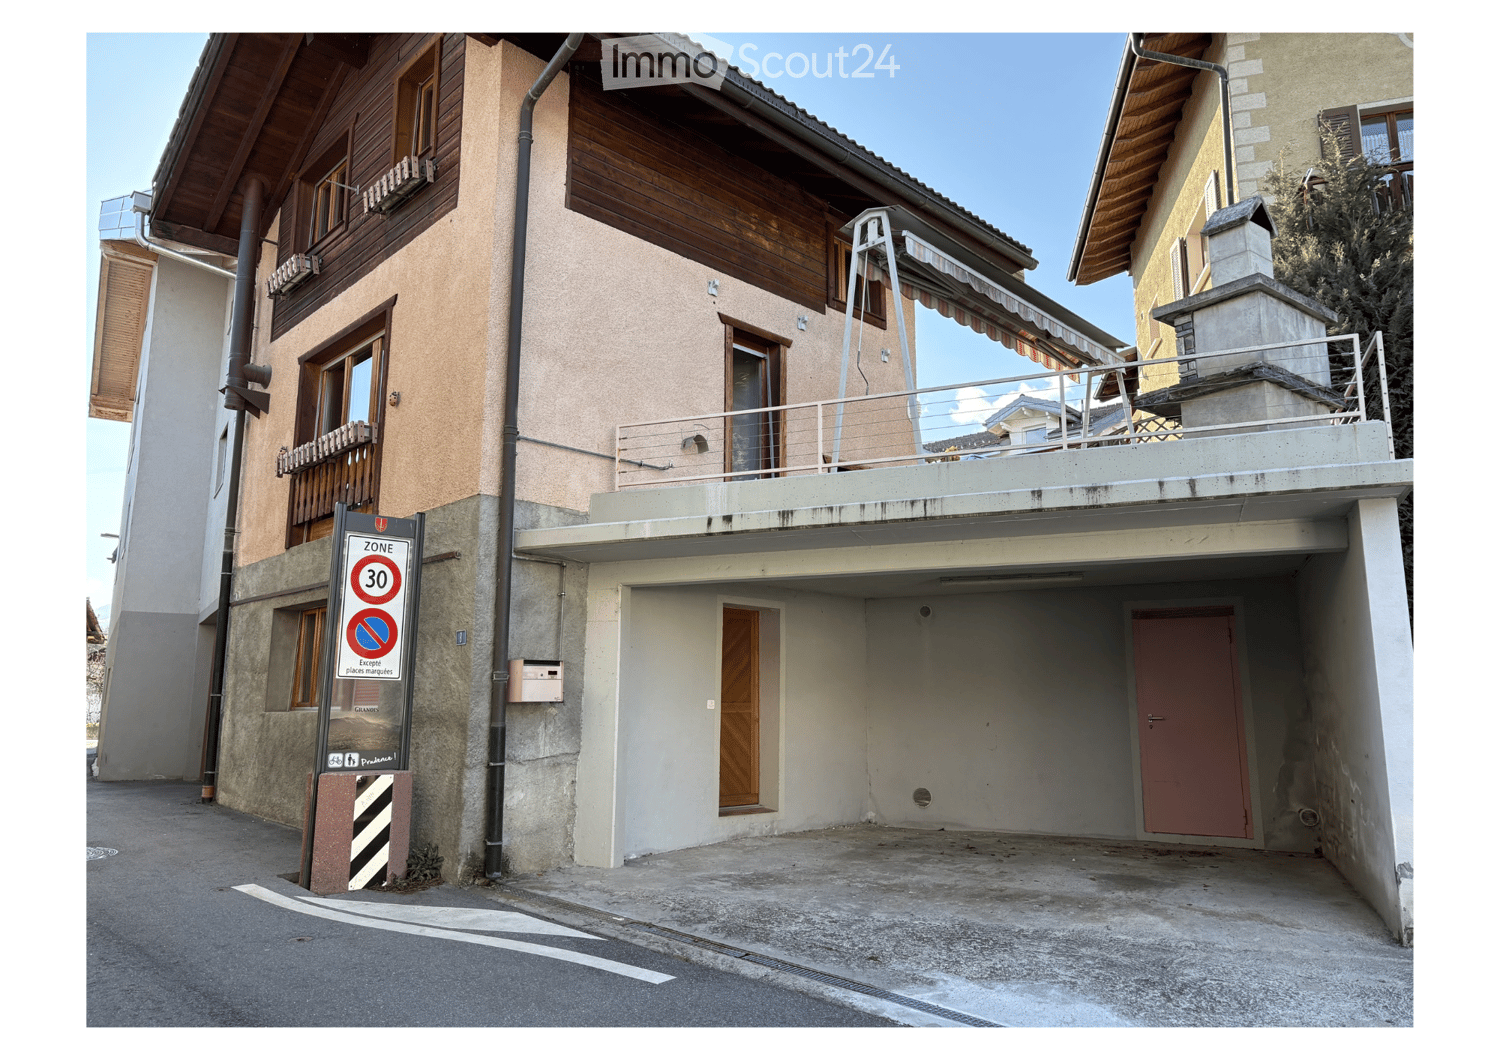
  • Building entrance with a glass double door, shrubs, and a paved forecourt beside a marked parking area.
  • Balcony with a tiled floor and perforated metal railing, viewed through glass doors, overlooking a turquoise river and autumn trees.
  • Balcony with a glass table, wicker chairs, and a navy umbrella overlooking a river, trees, and mountains.
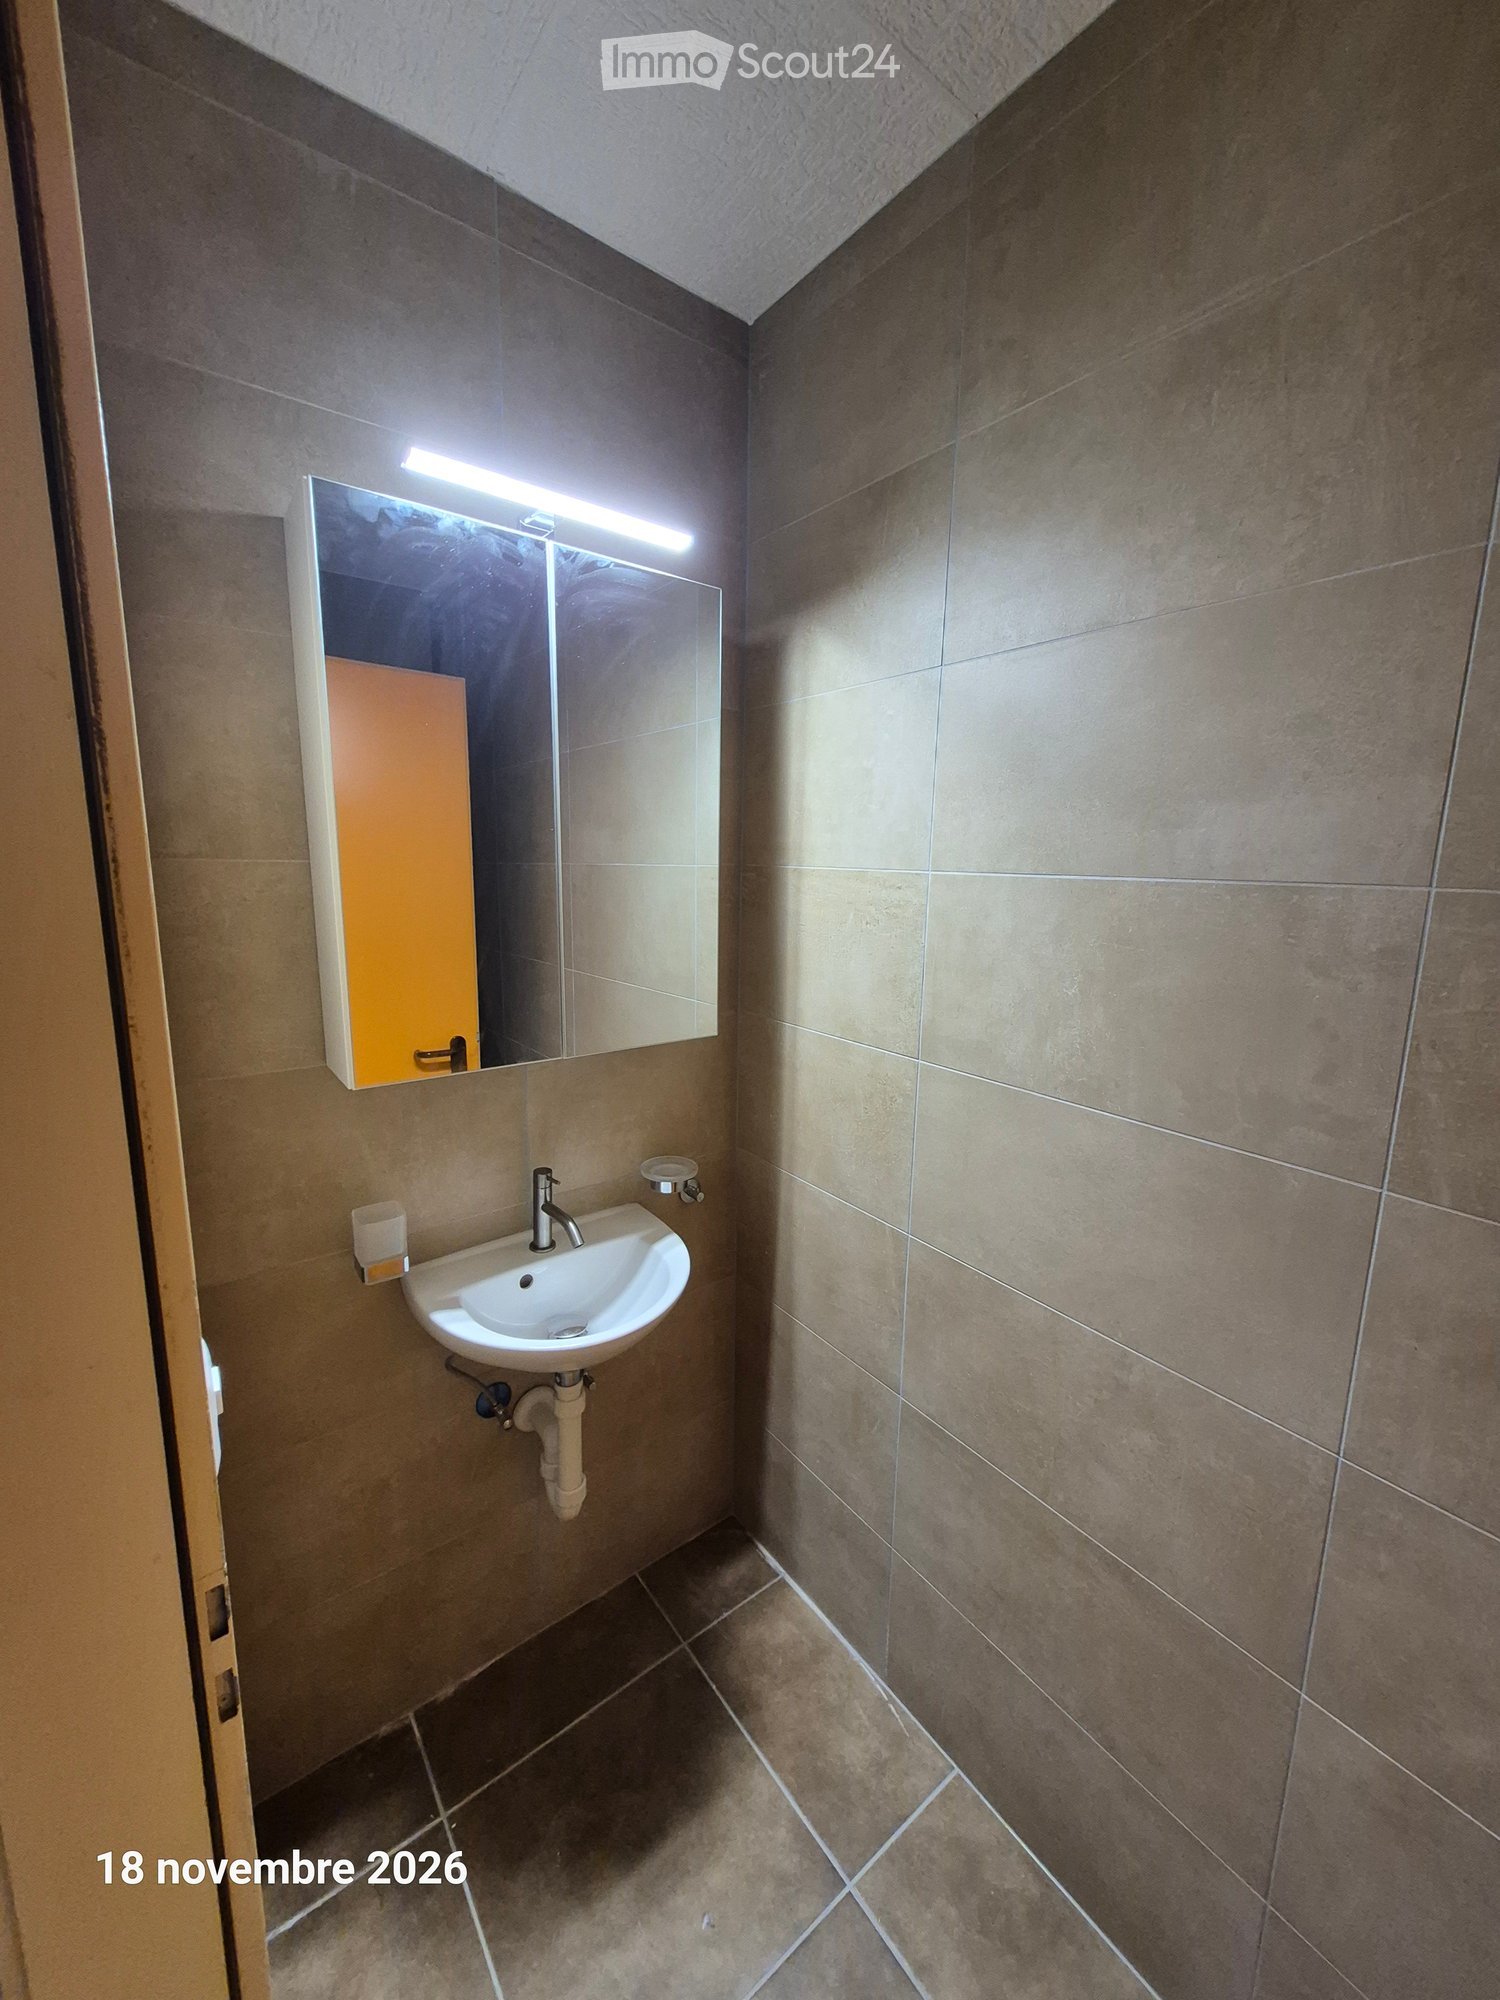
  • Small bathroom with a wall-mounted toilet, a round wash basin on a dark vanity, a heated towel rail, and a mirror.
  • Bathroom with beige tiled walls, a red tile accent, a wall-mounted sink vanity with frosted glass doors, a mirror cabinet, and a toilet.
  • Living room with a grey sofa, a teal armchair, a wooden coffee table, and a glass door opening to a balcony with a railing and bistro chairs.
  • Kitchen with light wood cabinets, a dark granite countertop, a built-in oven and hob, a sink under the window, and a woven rug on the tile floor.
  • Balcony with wicker chairs, a glass dining table under a navy umbrella, potted plants, and a view of a river and mountains.
1 / 12
4.5 rooms, 111m², CHF 2,080.–
Top
Rue de la Dixence 53A, 1950 Sion

Sion – Superb 4.5-room apartment of 111 m², bright with a view of the castles and the Rhône

Located on the 4th floor of a modern residential building with an elevator, this magnificent 111 m² apartment benefits from optimal brightness thanks to its south-facing orientation and its opening on 3 sides.Combining calm and immediate proximity to all amenities, it offers an unbeatable view of the Rhône and the castles of Sion.Room distribution:· Spacious, bright living room with a modern, fully equipped open kitchen.· Sleeping area: 3 beautiful bedrooms, including a parental suite with its own bathroom.· Sanitary facilities: A second bathroom with a shower.· Outdoor areas: 3 balconies, including a large main balcony where you can install a table to enjoy the view overlooking the Rhône.Privileged location (all on foot):· 5 minutes' walk from the CFF train station, the city center, and the EPFL Valais campus.· Direct access to the Rhône riverbanks just in front of the building, pedestrian path, and bike path.· Shops and services in the immediate vicinity: Denner store just opposite, Ella Maillart college, Sacré-Cœur school, and Vissigen daycare a few steps away.Annexes and amenities:· 1 outdoor parking space included. (Additional garage available on request)· 1 private cellar included.· Shared laundry room in the building. Possibility to install your own washing machine and/or dryer in the apartment.Availability: From December 1, 2026, or by agreementDo not hesitate to contact us for more information, to send the plan, and to organize a visit.

Travel time
-
1 / 15
  • Balcony / Terrace
  • Parking space
  • Elevator
  • +1
4.5 rooms, 92m², CHF 1,600.–
Avenue Maurice-Troillet 79, 1950 Sion

For rent! A very lovely apartment with 4 rooms 1/2, ideal for families, at the western entrance to Sion!

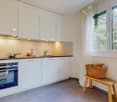
For rent!A charming apartment with 4 rooms 1/2, ideal for families, on the 6th floor of the building.Please note: DOGS ARE NOT ALLOWED!The apartment comprises:Entrance hall • coat rack • built-in wardrobe (2 doors) • tiled floor • white plaster on the walls Open-plan kitchen adjoining the dining/living area • fridge • dishwasher • gas cooker • extractor hood • oven • plenty of storage cupboards • tiled floor Dining and living area • bright • dining area slightly set apart from the living area • tiled floor • plastered walls • access to the balcony Balcony (south-facing)主 bedroom of approximately 14 m2 • parquet flooring • white plaster on the walls 2 children's rooms • parquet flooring • white plaster on the walls Bathroom • bathtub • sink • medicine cabinet • tiled floor and walls Separate toilet • sink • mirror • wall-hung toilet • space to install a stacked washer and dryer • tiled floor and walls The apartment also comes with a private basement storage room.Outdoor parking spaces (No. 67 and 96) can be rented for CHF 60.00/month per space, in addition to the rent.If you would like to view this property, please contact the current tenants directly on 079/212.04.90 to arrange an appointment. Thank you!

  • Balcony / Terrace
  • Parking space
  • Elevator
  • +1
Travel time
-
1 / 17
  • Balcony / Terrace
  • Pets allowed
  • Parking space
  • +2
4.5 rooms, 87m², CHF 1,535.–
Avenue Maurice-Troillet 129, 1950 Sion

For rent! A charming 4.5-room apartment near Châteauneuf-Sion!

For rent!A charming 4-room apartment with 1/2 room, well-appointed, on the 1st floor of the building, at the western entrance of the city of Sion.This accommodation is ideal for families: • Nursery in the building complex • Green space around the building, without vehicle access • Play area for children It consists of:Entrance hall with built-in wardrobes • Cloakroom area • Built-in wardrobes • Tiled floor • White plaster on the walls Semi-open kitchen of about 12m2 with access to the balcony and living room • Refrigerator • Dishwasher • Gas stove • Exhaust fan • Oven • Many built-in cupboards • Tiled floor Living room • Bright • Parquet floor • White plaster on the walls Parent's bedroom (approx. 14 m2) • Parquet floor • White plaster on the walls 2 children's bedrooms (approx. 11 m2) • Parquet floor • White plaster on the walls Bathroom • Bathtub • Sink • Medicine cabinet • Wall-mounted toilet • Tiled floor and walls Small storage room / utility room • Tiled floor • White plaster on the walls BASEMENTONE OUTDOOR PARKING SPACE (No. 68) IS INCLUDED IN THE PRICE.Possibility to rent additional outdoor parking spaces for CHF 60.00/month, in addition to the rent.If you would like to visit this property, please contact the current tenants directly at 078/658.96.69 to arrange an appointment. Thank you!

  • Balcony / Terrace
  • Pets allowed
  • Parking space
  • +2
Travel time
-
1 / 13
4.5 rooms, 150m², CHF 2,500.–
Rue de l'Eglise 12, 1975 Saint-Séverin

For rent: 4.5 rooms renovated, 150 m², with garden, garage and panoramic view

In the peaceful and privileged setting of the village of St-Séverin, above Conthey, discover this magnificent 150 m² apartment located on the 2nd and last floor of a charming, heritage-listed building without a lift. Entirely renovated, this rare property combines the charm of the old, beautiful volumes, generous lighting, and modern comfort. From its openings and exteriors, it enjoys a remarkable panoramic view of the Rhone plain and the Valais mountains. Its cleared location offers an intimate and privileged atmosphere with a very beautiful sense of space. The apartment consists of spacious, light-filled living areas, an open kitchen with dining area, a large living room, three comfortable bedrooms, and a modern bathroom with shower and toilet. It is also equipped with a new washing column. The recent renovations concern notably the floors, the paintings, the woodwork, the kitchen, the sanitary facilities, the radiators, the electrical installations, as well as all the windows. Two new, state-of-the-art pellet stoves complement the comfort of this accommodation and provide a warm atmosphere throughout the year. The exteriors are a real asset. The property has a large, covered loggia of about 25 m², ideal for enjoying the view in every season, as well as two additional small balconies. A garden of about 240 m² is available and completes the ensemble. This rare space can be designed as a pleasure garden, a relaxation area, or a vegetable garden with soil of excellent quality. The apartment also benefits from a private garage, two outdoor parking spaces, and a cellar. The situation offers a sought-after balance between tranquility, nature, and accessibility. The amenities of Conthey, the shops, schools, public transport, restaurants, the Châteauneuf train station, and the motorway axes remain easily accessible. Distribution: Entrance hall Open kitchen of about 11 m² Dining area of about 18 m² Large living room of about 31.5 m² Hall / corridor of about 29 m² 3 large bedrooms of 14 to 26 m² Bathroom with shower and toilet Cellar Large loggia and two balconies Garden of about 240 m² available Main advantages: 150 m² apartment Last floor Heritage-listed building Complete, recent renovation Washing column Panoramic view of the plain and the mountains Very beautiful lighting Two new pellet stoves Large garden available Covered loggia of 25 m² Private garage and two outdoor parking spaces Quiet, village-like environment Available immediately Monthly rent: CHF 2'500.- + flat rate for ancillary costs CHF 300.- Video available on request. For more information or to organize a visit, we are at your disposal.

Travel time
-
1 / 26
  • Balcony / Terrace
  • Pets allowed
  • View
  • +5
4.5 rooms, 135m², Price on request
Route du Bleusy 53, 1997 Haute-Nendaz

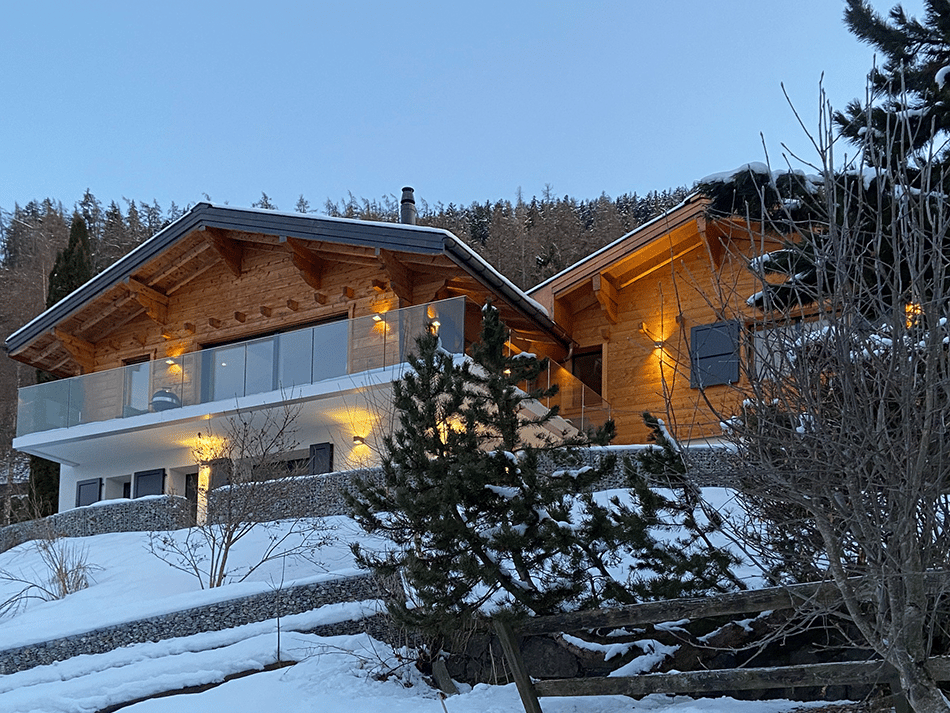
Dream vacation in the exclusive chalet "Nous Deux" with breathtaking views

Vacation rental for up to 7 people, only weekly rentals available.(No long-term rentals)Welcome to the elegant chalet with a modern extension in a quiet area of Nendaz.Spread over 2 floors, the chalet offers space for up to 7 people. A welcoming atmosphere with all modern comforts awaits you. A breathtaking view of the Rhone Valley is included. Very easy, illuminated access all year round, thanks to snow clearing by a specialized company. The garage is heated, with a ski room, bike storage, and charging station for electric cars. Additionally, there are 2 outdoor parking spaces.A free bus stop towards the village is 1 minute away on foot. The free bus stop to the ski area in Siviez is a 6-minute walk.The chalet is located in a quiet area in the "Pattier" district, 10 minutes walk from the village center. Direct access in front of the house door. You can expect a welcoming and modern atmosphere with modern comforts. The floors of the living areas are covered with modern ceramic tiles, and the bedroom floors are equipped with high-quality parquet. Underfloor heating is available everywhere.Interior:On 135m² of living space, you will find on the ground floor the entrance, the open kitchen (with induction cooker, oven, microwave, dishwasher, coffee machine, toaster, refrigerator, freezer, raclette oven/table grill, and fondue set) with dining area, the cozy living area with fireplace and exit to the terrace with beautiful views and access to the basement, as well as a small bathroom with shower, toilet, and sink.In the basement, also with a view, you will find 1 room with two single beds (90x200) and a double wardrobe with exit to the outside.1 room with a double bed (160x200), a single bed (90x200) with a double wardrobe, and also an exit to the outside.1 very large room with a double bed (160x200), equally equipped to the other two rooms, and with an exit to the outside.Two bathrooms with shower, toilet, and sink are also located in the basement.Equipment:. fully equipped kitchen. WiFi for home office. washing machine/tumble dryer, including washing trough. dishwasher. TV. balcony/terrace with outdoor lounge, 3 sun loungers, sun umbrella. grill. fireplace. baby bed/high chair. garage. charging station for electric cars. 2 outdoor parking spaces. outdoor staircase from the ground floor to the basement. pets allowed. air/water heat pump. underfloor heating. non-smokingBook now and experience unforgettable vacation moments in Valais. Rental prices are seasonal. (Only weekly rentals available, no long-term rentals)Contact us for bookings and more information. We look forward to you.

  • Balcony / Terrace
  • Pets allowed
  • View
  • +5
Travel time
-
New building
1 / 18
  • Balcony / Terrace
  • Parking space
  • Mountain view
4.5 rooms, 68m², CHF 1,890.–
1972 Anzère

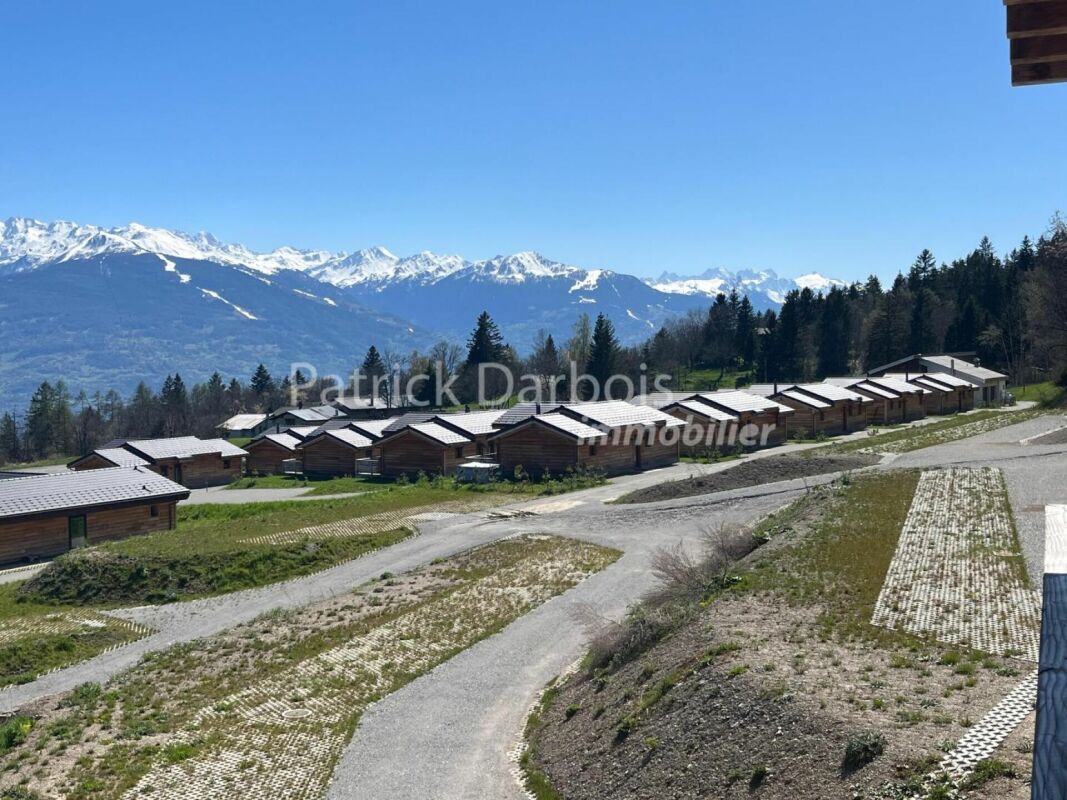
4.5 Room Chalet in Anzère

Very rare for rent! Rent your seasonal residence (summer/winter in the mountains!)(no main residence possible) Book without delay your private chalet in an innovative complex offering comfort and tranquility in a sublime, picturesque and majestic setting, in the heart of the Valais Alps, just 5 minutes from the center of the village of Anzère!You will find on site a spacious restaurant offering quality food and Swiss specialties, as well as a well-stocked grocery store and a bus stop allowing you to reach the center of the village of Anzère in just a few minutes. The chalets have been built in an ecological way with materials, equipment and finishes of excellent quality; they are all rented furnished; they overlook the Swiss Alps and enjoy an exceptional panoramic view. Each chalet has 3 bedrooms and 2 bathrooms offering a possible sleeping accommodation for 8 people; a beautiful 36 m2 terrace and 2 outdoor parking spaces complete these magnificent chalets. Detailed distribution: • Spacious living room (with convertible sofa bed) - dining room with terrace access, workspace with desk • Covered terrace of 36 m2, south-facing and with unobstructed views of the Alps, ski locker • Open, perfectly equipped kitchen with dishes • 3 bedrooms with blackout curtains: master bedroom: double bed, bedroom 2: double bed, bedroom 3: 2 single beds • 2 bathrooms with shower, sink and toilet with environmentally friendly water system, towel heaters Annexes:2 outdoor parking spaces Miscellaneous: • Spacious restaurant with bar and terrace in the complex, serving refined cuisine and Swiss specialties • Small, well-stocked grocery store • Bus stop in front of the restaurant • Large public parking lot • Free Wi-Fi internet Anzère is a ski resort with 58 km of slopes for all levels. Young and old will find their happiness here; in addition to the ski slopes, it has a Flypark for the more adventurous, as well as a Télébob and an ice rink located in the center of the village during the winter. For lovers of quieter activities, the station offers a beautiful toboggan run, snowshoe trails and a cross-country ski trail.Contact us by email to receive the sales dossier and quickly organize a visit to the property! Contact and information:Patrick Darboisinfo@pdarboisimmobilier.ch079/ 688 91 42https://www.darboisrealestate.chDo you want to sell your property?Contact us without obligation and we will come to you to evaluate your property for free!

  • Balcony / Terrace
  • Parking space
  • Mountain view

Suggested properties for you based on search results

Other interesting objects