





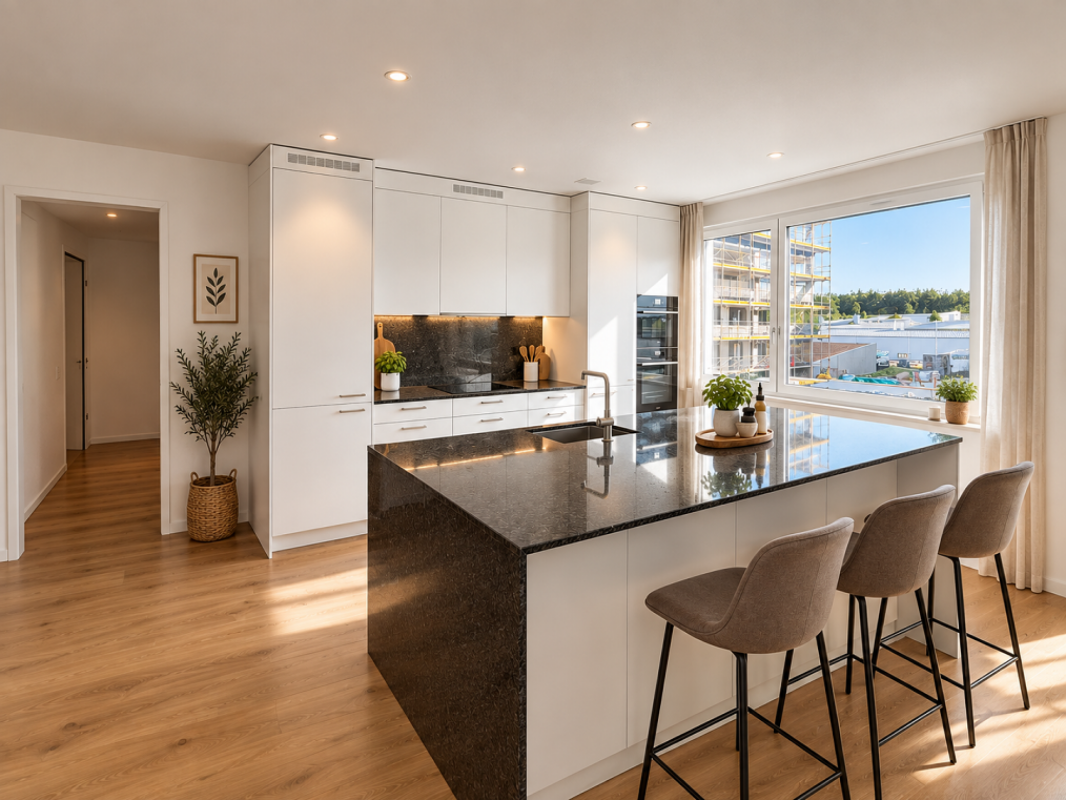








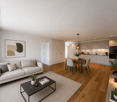
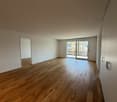
2 results - Properties for rent with Elevator, New building: Turbenthal

More objects in your automatically expanded search area
20 results - Radius: + 10km
New building
1 / 10
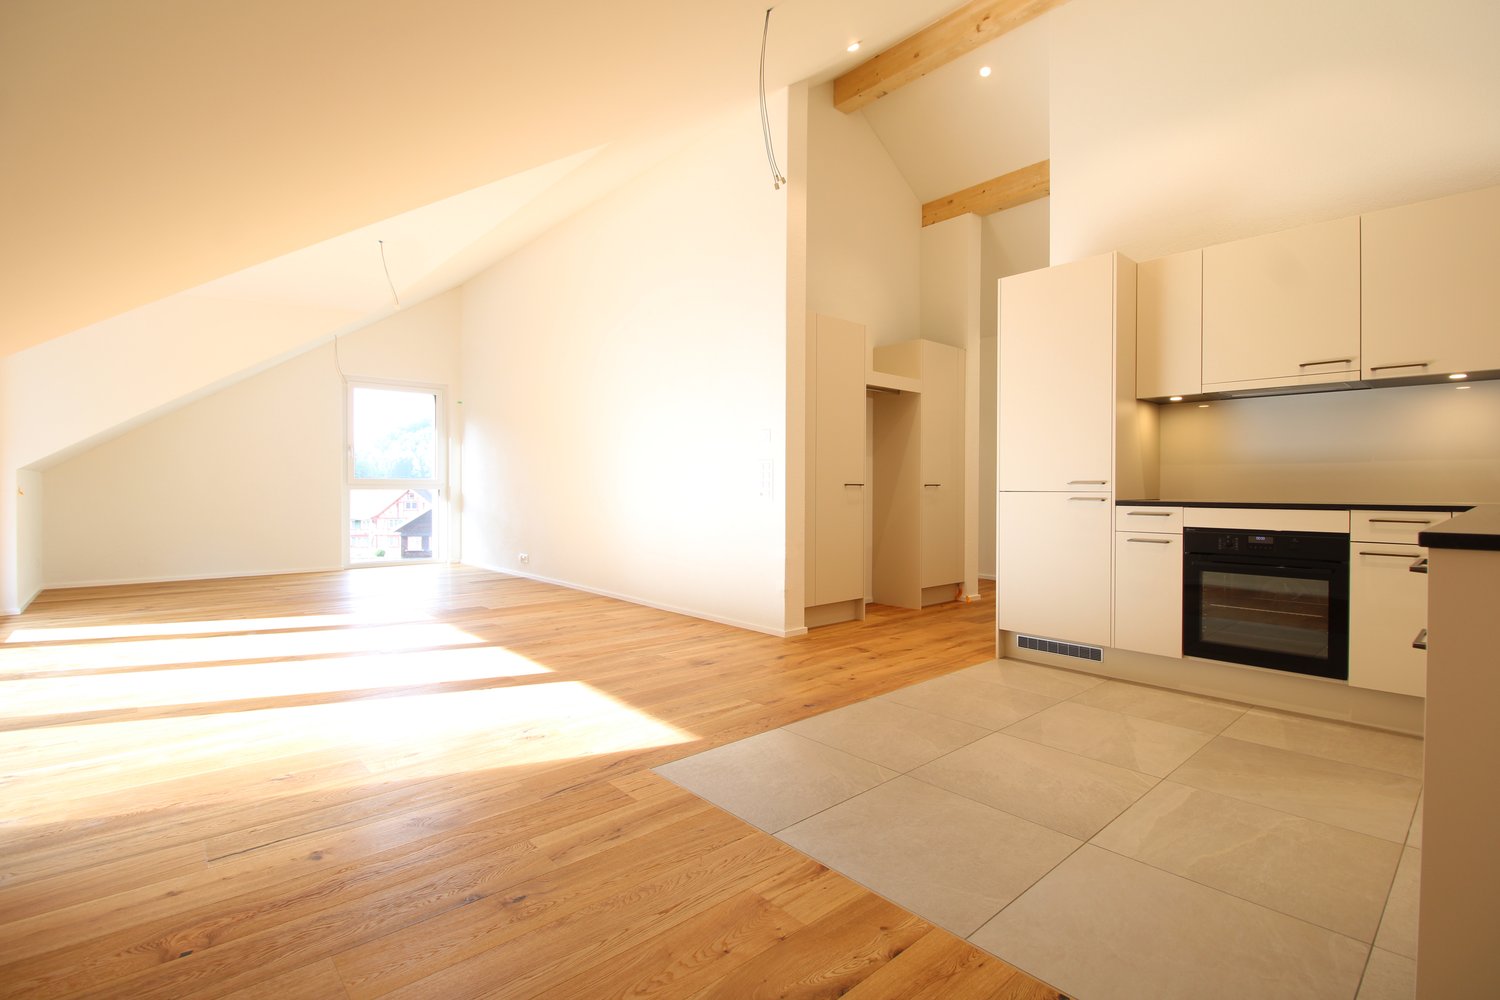
3.5 rooms, 99m², CHF 3,500.–
Premium
Hagenbüel 2, 8308 Illnau

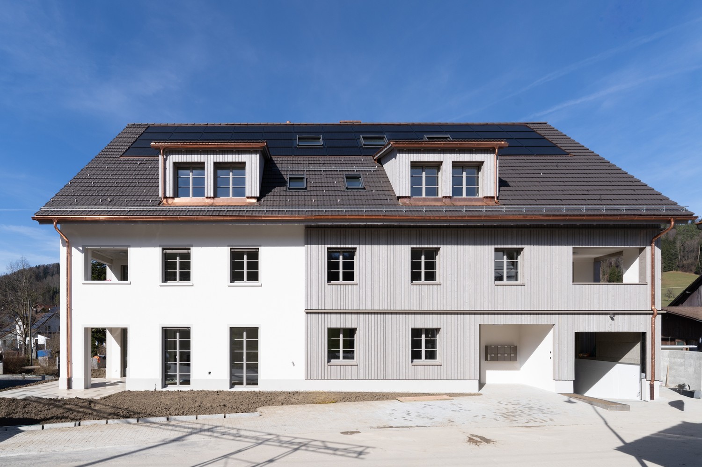
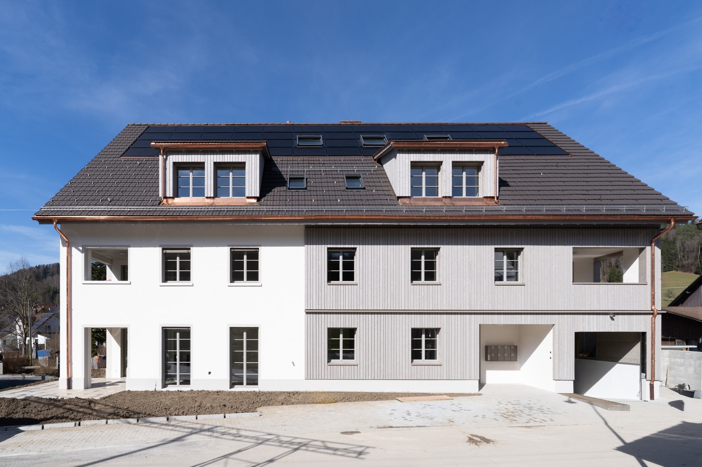
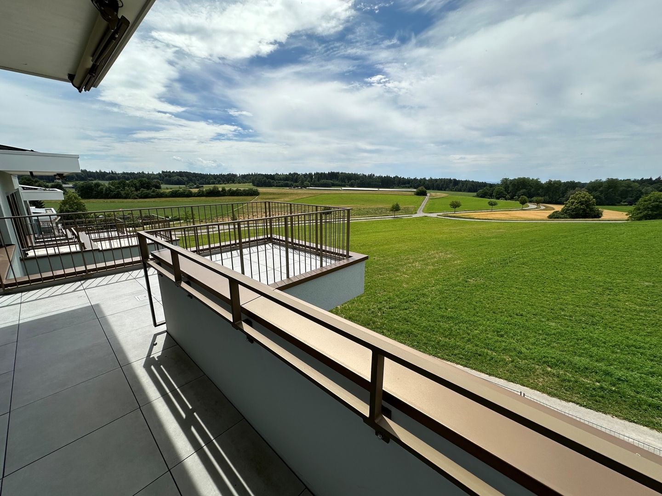
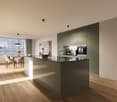
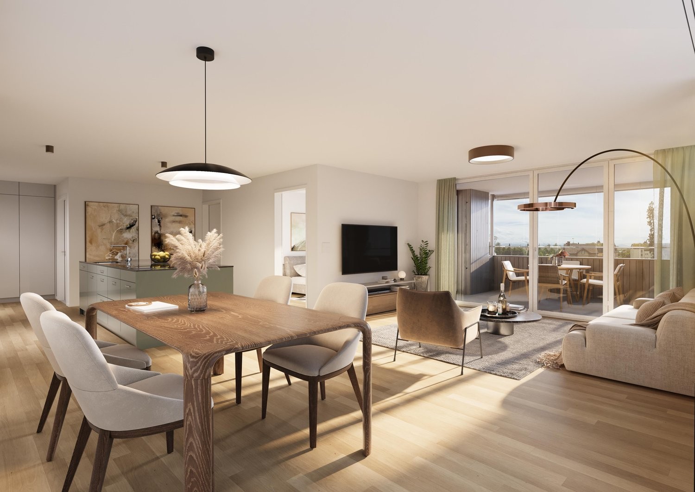
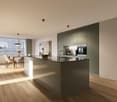
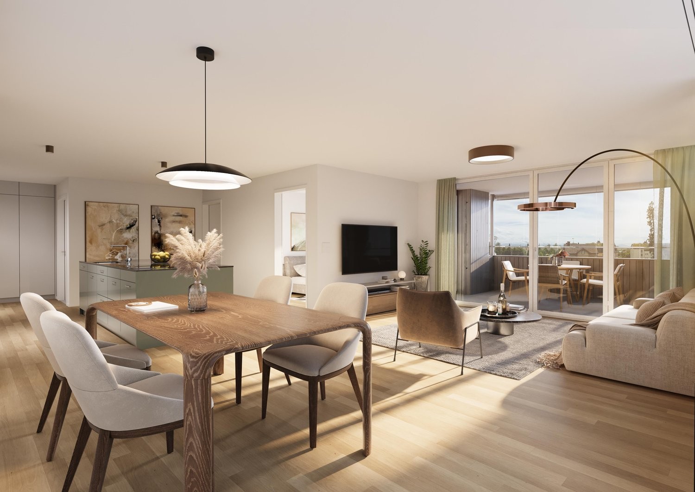
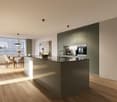
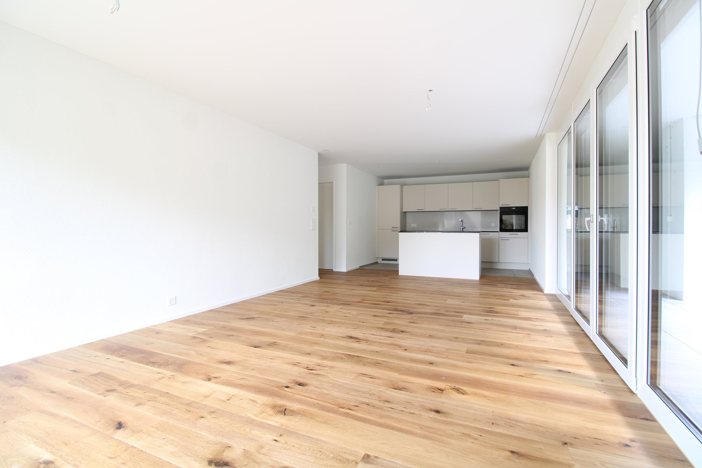
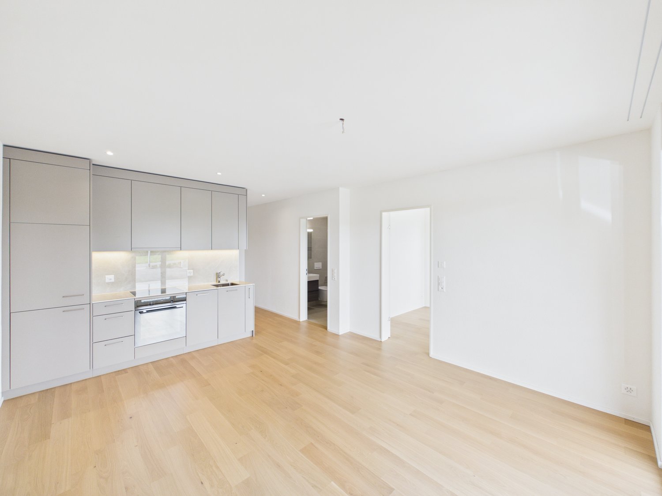
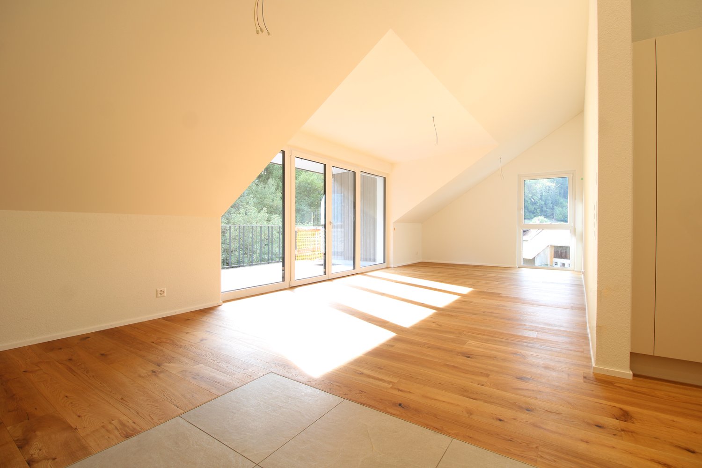
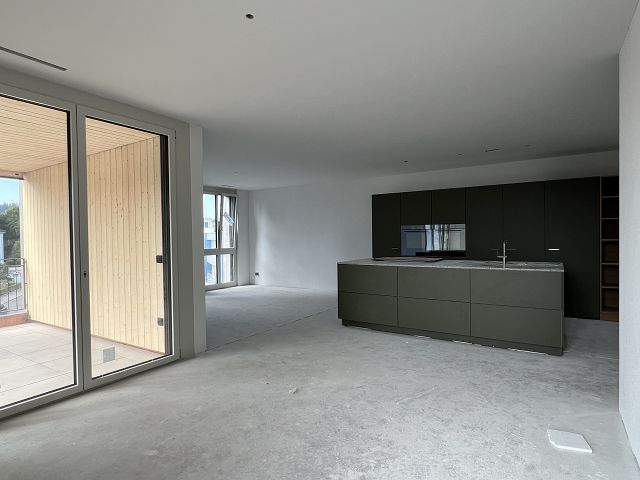
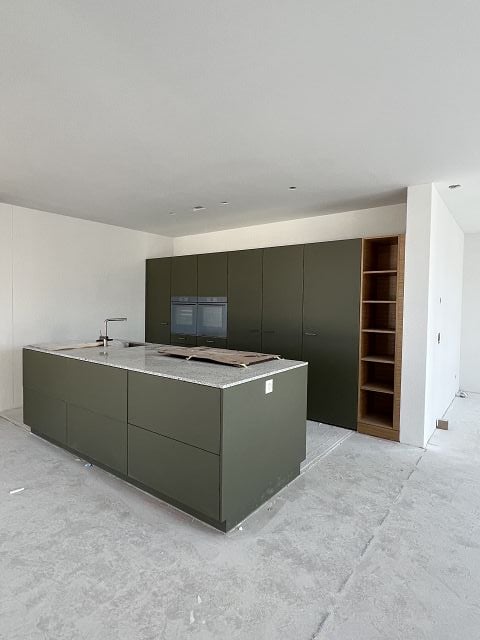
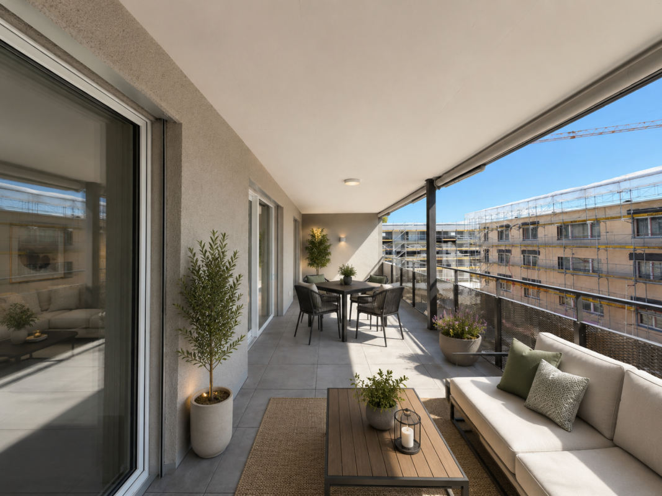
First occupancy 2026 - Exclusive 3.5-room attic apartment with two terraces

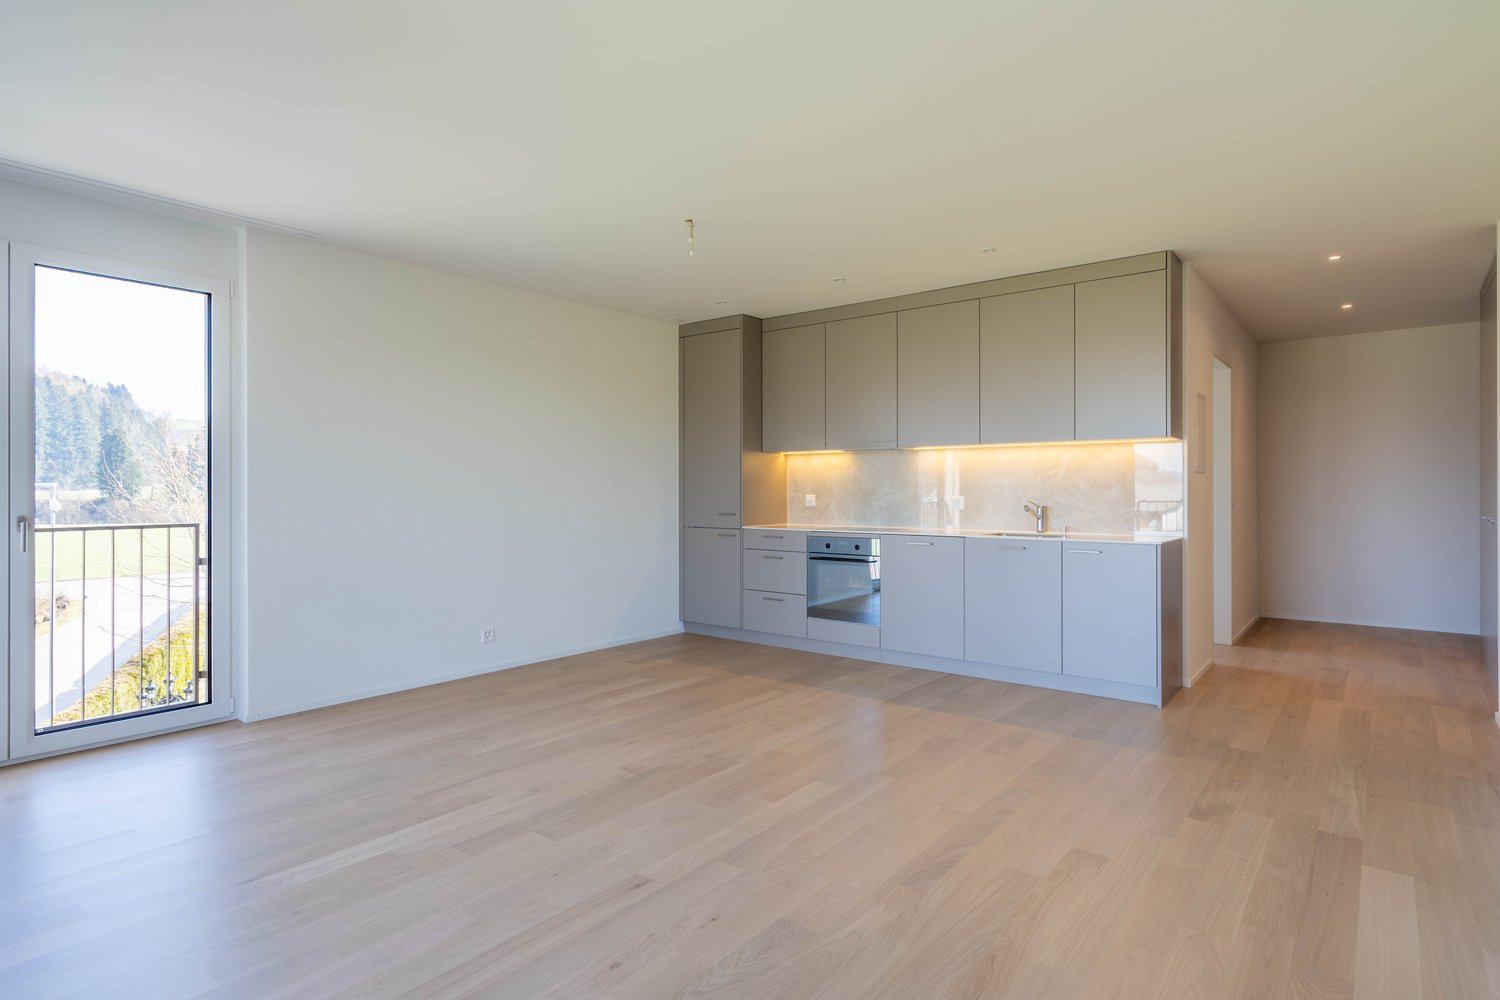
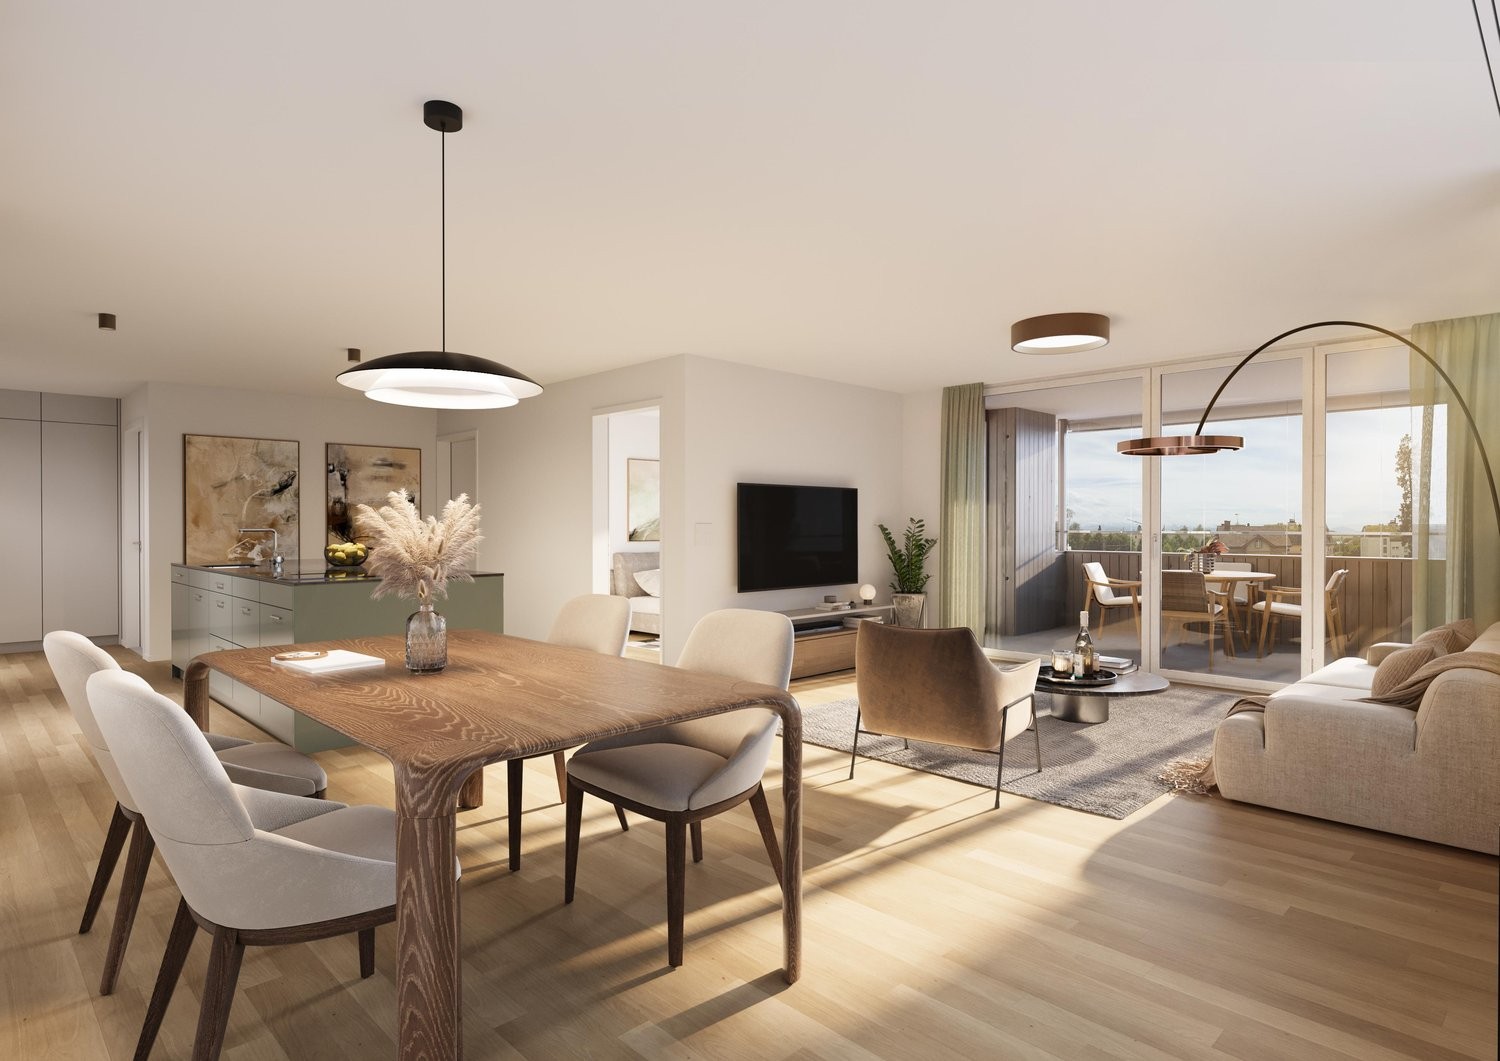
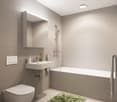
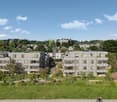
In the new residential project Hagenbüehl in Illnau, this high-quality 3.5-room attic apartment with a spacious floor plan, two sunny terraces, and a dreamy view of the green surroundings is being built. The apartment impresses with modern architecture, high-quality materials in the owner's standard, and a quiet and natural living environment.The spacious living area of approximately 98.5 m² offers an open living and dining concept with large window fronts and direct access to both terraces. Thanks to the optimal orientation, you can enjoy plenty of daylight and an unobstructed view of the surrounding meadows and fields.The modern kitchen with high-quality appliances, elegant fronts, and ample storage space meets the highest standards. Two stylishly designed bathrooms with a bathtub and a shower provide additional comfort.Highlights: • First occupancy new building 2026 • High-quality construction in the owner's standard • 3.5-room attic apartment • Approx. 98.5 m² living space • Two spacious terraces with a total of approx. 37 m² • Bright living and dining area with large window surfaces • Modern kitchen with high-quality built-in appliances • Bathroom with bathtub and separate shower • Underfloor heating • Sustainable heat pump heating • Elevator • Quiet, sunny location directly on the recreational area • Attractive view of the green surroundings The apartment is ideal for people who want to combine modern living with high living quality and a natural environment.Contact: Jayson Zähner

Travel time
-
New building
1 / 4
2.5 rooms, 58m², CHF 2,110.–
Premium
Sophie-Guyerstrasse 3, 8330 Pfäffikon ZH

2.5 room new apartment in Pfäffikon ZH for rent

Your modern 2.5-room apartment for first-time rental These thought-out 2½-room apartments offer you everything you need for modern living. The kitchen, dining, and living areas flow openly into one another and form the center of the apartment on around 32 to 40 square meters. Oak parquet, a color-coordinated kitchen with fully integrated appliances, and a wet cell with a floor-level shower give the whole thing a construction standard that still convinces after years. The private outdoor space is, of course, included, as a terrace on the ground floor or as a glazed balcony on the upper floors, which can be easily opened with the sliding folding wall. And because the train station is only a few steps away, Zurich is closer than the address suggests. Highlights • 54.5 to 64.0 square meters with open living and dining area • Oak parquet and modern kitchen with fully integrated appliances • Private outdoor space, terrace or glazed balcony • Washing machine and dryer in the apartment • Minergie, earth probe heat pump with gentle cooling in summer • Basement compartment, elevator, underground parking with charging stations and covered bike parking • Pfäffikon ZH train station in about five minutes' walk, Zurich HB in about 30 minutes • Shopping and schools within a few minutes' walk • Pfäffikersee with bathing beach and lakeside path nearby Interested? Apply now at https://sophie-sophie.ch/ and move in on June 1, 2027. Please note that visualizations are for illustration purposes only. You can find the exact materialization on the website.

Travel time
-
New building
1 / 4
4.5 rooms, 111m², CHF 3,320.–
Premium
Sophie-Guyerstrasse 3, 8330 Pfäffikon ZH

4.5 room new apartment in Pfäffikon ZH for rent

Your modern 4.5-room apartment for rent for the first time These thought-out 4½-room apartments on the ground floor offer you 111.7 square meters of space for the whole family. The open living and dining area of 47.2 square meters leads directly to your own terrace through floor-to-ceiling glazing, the three rooms are quiet, and two wet cells ensure that it doesn't get crowded in the mornings. A separate repository takes care of what otherwise gets in the way everywhere. Oak parquet, a color-coordinated kitchen with fully integrated appliances, and a built-in closet in the entrance give the whole thing a construction standard that still convinces after years. And because the train station is only a few steps away, Zurich is closer than the address suggests. Highlights • 111.7 square meters on the ground floor with direct access to the terrace • Open living and dining area of 47.2 square meters • Three rooms, two wet cells, and separate repository • Oak parquet and modern kitchen with fully integrated appliances • Washing machine and tumble dryer in your own apartment • Minergie, ground probe heat pump with gentle cooling in summer • Basement compartment, elevator, underground parking with charging stations and covered bicycle parking • Pfäffikon ZH train station in about five minutes' walk, Zurich HB in about 30 minutes • Shopping facilities, schools, and playground in a few minutes' walk • Pfäffikersee with bathing beach and lakeside path very close Interested? Apply now at https://sophie-sophie.ch/ and move in on June 1, 2027. Please note that visualizations are for illustration purposes only. You can find the exact materialization on the website.

Travel time
-
New building
1 / 4
3.5 rooms, 86m², CHF 2,690.–
Premium
Sophie-Guyerstrasse 3, 8330 Pfäffikon ZH

3.5 room new apartment in Pfäffikon ZH for rent

Your modern 3.5-room apartment for first-time rentalThese thought-out 3½-room apartments offer you space that can be divided. The open living and dining area measures between 39.7 and 48.0 square meters, depending on the floor plan, and becomes the place where most things happen. There are also two rooms that can function as bedrooms, children's or workrooms, a bathroom and an entrance with a built-in closet that creates order from the start. Oak parquet, a color-coordinated kitchen with fully integrated appliances and a standard of expansion that still convinces after years. The private outdoor space is, of course, included, on the ground floor as a terrace, in the upper floors as a glazed balcony that can be easily opened with the sliding folding wall. And because the train station is only a few steps away, Zurich is closer than the address suggests.Highlights • 78.6 to 86.8 square meters with open living and dining area up to 48 square meters • Two rooms, bathroom and entrance with built-in closet • Oak parquet and modern kitchen with fully integrated appliances • Private outdoor space, terrace or glazed balcony • Washing machine and dryer in the apartment • Minergie, earth probe heat pump with gentle cooling in summer • Basement compartment, elevator, underground parking with charging stations and covered bicycle parking • Pfäffikon ZH train station in about five minutes' walk, Zurich HB in about 30 minutes • Shopping facilities, schools and playground in a few minutes' walk • Pfäffikersee with Badi and waterfront path very close Interested? Apply now at https://sophie-sophie.ch/ and move in on June 1, 2027. Please note that visualizations are for illustration purposes only. The exact materialization can be found on the website.

Travel time
-
1 / 16
  • Balcony / Terrace
  • View
  • Elevator
  • +5
4.5 rooms, 99m², CHF 2,240.–
Kurhausstrasse 39, 8374 Dussnang

Tanneggerpark 4.5 room new apartment

New construction project: www.tanneggerpark.chOn Kurhausstrasse in Dussnang, 39 rental apartments with 2.5 to 4.5 rooms are being built. The distinctive wooden facade gives the buildings a natural appearance and blends harmoniously into the green surroundings.The choice of materials underlines the timeless character of the development and creates a calm, high-quality appearance.Move-inFrom September 2026, the first apartments will be ready for occupancy and will open up a home between village life and natural surroundings.Spacious living areas, floor-to-ceiling windows, and unobstructed views of the surrounding countryside create a sense of openness and expansiveness. Surrounded by hills and forests, a residential area with high quality of life is being created here.An efficient heat pump system also ensures sustainable and forward-looking energy supply.High living and quality of lifeKurhausstrasse in Dussnang convinces with its attractive and centrally located living situation in the center of the village. Shopping facilities such as the Volg with an integrated post office, a butcher's shop, and other specialist shops are within walking distance and make everyday life easier.Families benefit from the nearby Volksschule Fischingen with kindergarten, primary, and secondary schools. The combination of well-developed infrastructure and a quiet, natural surroundings creates a living situation with high quality of life.

  • Balcony / Terrace
  • View
  • Elevator
  • +5
Travel time
-
1 / 9
  • Balcony / Terrace
  • Parking space
  • Elevator
  • +4
4.5 rooms, 139m², CHF 2,335.–
Wiesentalstrasse 6, 8360 Eschlikon TG

Stylish home with thoughtful floor plan

Stylish home with thoughtful floor plan Imagine living in a home that perfectly fits your lifestyle - modern, sustainable, and comfortable. That's exactly what our new construction project "Lindenacker - 2nd stage" offers. The attractive settlement combines the tranquility and idyll of the rural surroundings with the proximity and amenities of the village center. • The multi-family houses are optimally arranged and sunny • modern architecture: thanks to the partially floor-to-ceiling windows, a lot of light enters the living rooms • The thoughtful floor plan offers plenty of space for individual living • wide, spacious entrance area/corridor with built-in closets/dressing room • open kitchen with modern appliances • spacious living/dining/kitchen • parent's room with direct access to shower • shower with sink, window, toilet, and washing machine connection • bathroom with bathtub, sink, window, and toilet • private basement room in the basement • private laundry room with washing machine and Secomat in the basement • gross floor area: approx. 139.2 m2 • sunny, covered balcony including windscreen glazing: approx. 21.2 m2 • each apartment has its own comfort ventilation • elevator from basement to top floor • Net rent with 5-year staggered rent from CHF 2,035.00/month. • Net rent without staggering from CHF 2,185.00/month. • excluding heating/ancillary costs deposit CHF 300.00/month. • Parking space in underground garage CHF 130.00/month. Have we sparked your interest? We are happy to provide you with further information or arrange a viewing at any time. We look forward to your contact!

  • Balcony / Terrace
  • Parking space
  • Elevator
  • +4
Travel time
-
1 / 12
  • Balcony / Terrace
  • View
  • Elevator
  • +5
2.5 rooms, 77m², CHF 1,620.–
Kurhausstrasse 39A, 8374 Dussnang

Tanneggerpark 2.5 room new apartment

New construction project: www.tanneggerpark.chOn Kurhausstrasse in Dussnang, 39 rental apartments with 2.5 to 4.5 rooms are being built. The distinctive wooden facade gives the buildings a natural appearance and blends harmoniously into the green surroundings.The choice of materials underlines the timeless character of the development and creates a calm, high-quality appearance.Move-inFrom September 2026, the first apartments will be ready for occupancy and will open up a home between village life and natural surroundings.Spacious living areas, floor-to-ceiling windows, and unobstructed views of the greenery create a sense of openness and expansiveness. Surrounded by hills and forests, a residential area with high quality of life is being created here.An efficient heat pump system also ensures sustainable and forward-looking energy supply.High living and lifestyle qualityKurhausstrasse in Dussnang convinces with its attractive and centrally located living situation in the center of the village. Shopping facilities such as the Volg with an integrated post office, a butcher's shop, and other specialty stores are within walking distance and make everyday life easier.Families benefit from the nearby Fischingen primary school with kindergarten, primary, and secondary levels. The combination of well-developed infrastructure and a quiet, natural surroundings creates a residential area with high quality of life.

  • Balcony / Terrace
  • View
  • Elevator
  • +5
Travel time
-
New building
1 / 3
  • Balcony / Terrace
  • Pets allowed
  • Elevator
  • +1
3.5 rooms, 84m², CHF 1,970.–
Feldstrasse 2, 8370 Sirnach

First-time occupancy - 3.5-room apartments in a central location

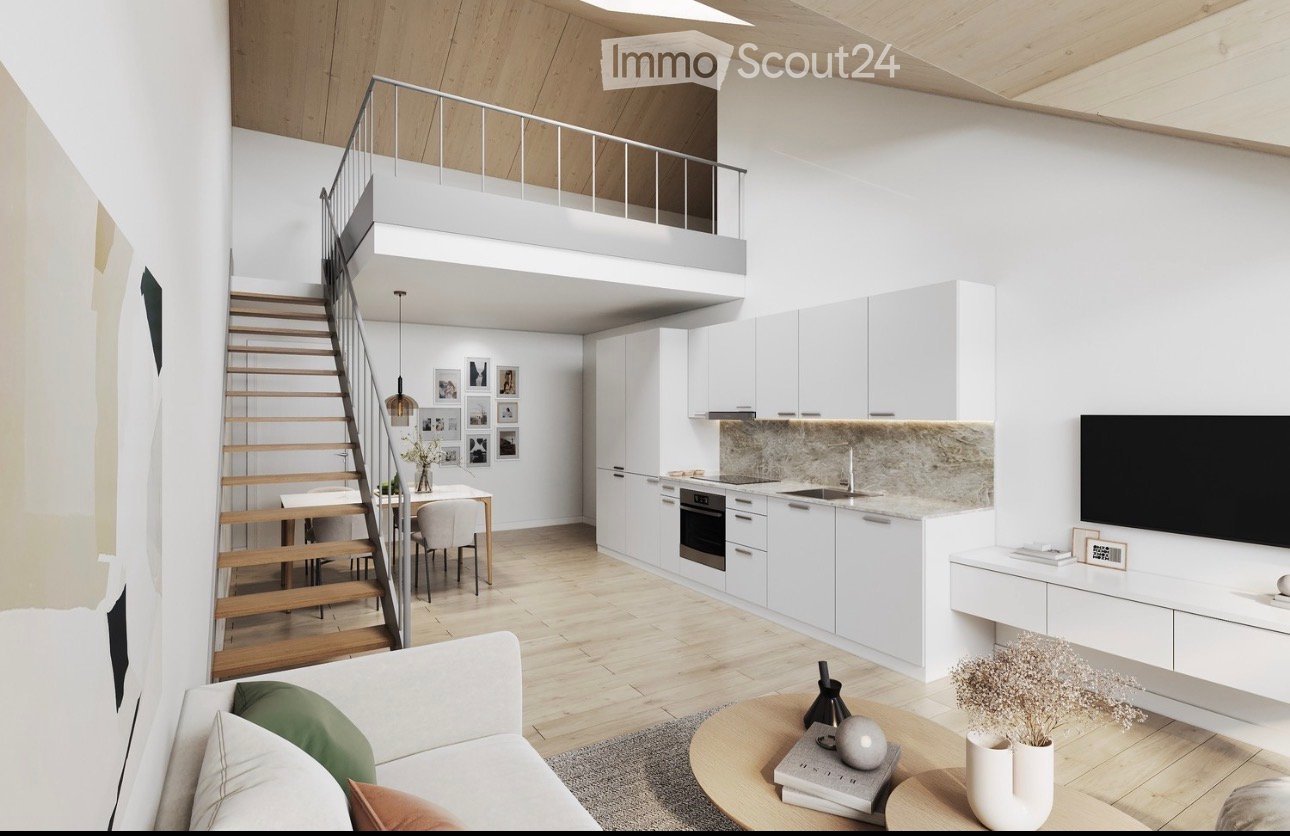
Modern living in a central location In a central and yet quiet location on Feldstrasse 2 in Sirnach, a multi-family house with 15 attractive rental apartments (seven 2.5- and eight 3.5-room apartments) is being built. The open kitchen with bright synthetic resin fronts, a dark work surface made of natural stone, and a bright glass rear wall is a highlight of the apartment. It is characterized by high-quality built-in appliances (ceramic glass, recirculation extractor hood with activated carbon filter, high-level oven, refrigerator with freezer, dishwasher) and sufficient storage space as well as work surfaces that make kitchen everyday life noticeably easier. Throughout the living/sleeping area, a low-maintenance vinyl floor in oak optics is laid. The apartments have a bathroom (partly with daylight), with a tiled floor and wall tiles, and are equipped with a floor-level shower with a masonry wall or glass partition, toilet, washbasin with base (white) and mirror cabinet. The washing machine and dryer are also located in the bathroom. In the entrance area, a wardrobe/built-in cupboard offers storage possibilities. The spacious, protected outdoor areas invite you to enjoy and linger. All slat blinds on the windows are electrically driven, and the sun blinds are manual with a crank. A cellar compartment belongs to each apartment. Heating is provided by a heat pump with underfloor heating for heat distribution. Underground parking spaces can be rented for an additional CHF 135 per month. The move-in date is scheduled for March 1, 2027. Note: The visualizations serve as exemplary representations.

  • Balcony / Terrace
  • Pets allowed
  • Elevator
  • +1
Travel time
-
1 / 10
  • Balcony / Terrace
  • View
  • Elevator
  • +5
3.5 rooms, 90m², CHF 1,800.–
Kurhausstrasse 39, 8374 Dussnang

Tanneggerpark 3.5 room new apartment

New construction project: www.tanneggerpark.chOn Kurhausstrasse in Dussnang, 39 rental apartments with 2.5 to 4.5 rooms are being built. The striking wooden facade gives the buildings a natural appearance and blends harmoniously into the green surroundings.The choice of materials underlines the timeless character of the development and creates a calm, high-quality appearance.Move-inFrom September 2026, the first apartments will be ready for occupancy and will open up a home between village life and natural surroundings.Spacious living areas, floor-to-ceiling windows, and unobstructed views of the greenery create a sense of openness and expansiveness. Surrounded by hills and forests, a residential area with high quality of life is being created here.An efficient heat pump system also ensures sustainable and forward-looking energy supply.High living and life qualityKurhausstrasse in Dussnang convinces with its attractive and centrally located living situation in the center of the village. Shopping facilities such as the Volg with integrated post office, a butcher's shop, and other specialist shops are within walking distance and make everyday life easier.Families benefit from the nearby Fischingen primary school with kindergarten, primary, and secondary levels. The combination of well-developed infrastructure and a quiet, natural environment creates a residential area with high quality of life.

  • Balcony / Terrace
  • View
  • Elevator
  • +5
Travel time
-
1 / 14
3.5 rooms, 84m², CHF 2,390.–
Wolfsbergstrasse 14c, 8494 Bauma

First rental - Bright 3.5 room new building apartments in a quiet location

LIVING AT LOCHBACHWe are currently renting 13 new apartments at Wolfsbergstrasse 14b/c in Bauma. The apartments combine modern design, thoughtful room layout, and a unique living experience with proximity to nature.3.5 room apartmentThe bright living and dining area with modern kitchen forms the heart of the apartment.The outdoor area, which creates additional living space outside, is perfect for relaxing, sunbathing, or for cozy summer evenings.As a first-time renter, you will receive a preferred rent of CHF 2'390 instead of CHF 2'590.Your advantages at a glance • First rental in modern new building • Attractive apartments with privacy • Spacious outdoor area, two loggias • Open living and dining area with modern kitchen • Modern bathroom with spacious shower and toilet • Own washing machine and dryer in the apartment • Modern interior design and contemporary materials • Elevator available • Underground parking spaces with basic installation for E-Mobility Quiet location with good accessibilityThe property is located in a quiet and yet well-connected residential area. Shopping facilities, restaurants, and public transportation connections are easily accessible and provide a comfortable daily life.Parking spacesUnderground parking spaces can be rented for CHF 160.– per month.All still available 3.5 room apartments can be viewed during a visit. Pets are allowed by arrangement.Have we sparked your interest? Contact us to arrange a viewing.Competent - personal - committedGöldi & Partner Immobilien AGNote: The published pictures serve as reference pictures.

Travel time
-
1 / 8
4.5 rooms, 129m², CHF 2,325.–
Baumliackerstrasse 4, 8362 Balterswil

Beautiful 4.5-room new apartments in a green area

New apartment for rent The properties at Bäumliackerstrasse 4 + 6 are located in a quiet and family-friendly residential area of Balterswil, a district of the municipality of Bichelsee-Balterswil. The quarter street is little frequented (cul-de-sac) and offers a pleasant, natural living environment with high quality of life.Highlights: • Contemporary architecture in owner-occupier standard • Bright and spacious floor plans • High-quality interior fittings in owner-occupier standard • Open kitchens with modern appliances • Two bathrooms and dressing room • Cloakroom with high cupboard in the entrance area • Large seating areas and balconies with own storage room • Reduit in the apartment • Low-maintenance flooring • Own washing machine/tumble dryer • Underfloor heating • Locked cellar compartment • Lift system • Sustainable construction with CO2-neutral heating (district heating directly from the village) • Parking spaces with charging facilities for electric vehicles • Water softening system for lime-free water • Large bicycle room for shared use • Quiet and sunny living location Particularly noteworthy is the immediate proximity to various recreational areas. Hiking, walking, and cycling trails are practically located at the front door and lead into the surrounding forests, meadows, and to the popular Bichelsee. The Tannzapfenland region offers a wide range of leisure and recreational activities in a natural environment.The location also convinces with its quiet and sunny orientation as well as good sunlight. Shopping facilities for daily needs, schools, kindergarten, and public transport are within short distance. Regular post bus connections exist to Wil and Eschlikon with connections to the rail network.The cities of Wil, Frauenfeld, and Winterthur can be reached by car in about 15 to 25 minutes; the city of Zurich is about 35 to 45 minutes away, depending on traffic. This makes the municipality an attractive alternative to urban centers, combining natural living with good accessibility to the economic and service centers of Eastern Switzerland and the Zurich region.Due to the combination of rural tranquility, natural living, and good accessibility to regional centers, the location is ideal for families, commuters, and people seeking high quality of life and living.For further information and availability of the apartments, please refer to the dossier under documents.Note: All images are visualizations that correspond as closely as possible to the actual execution. Deviations reserved. There is an option for a 4.5-room apartment on the 2nd floor with a gross rent of CHF 2,385.00.If we have piqued your interest, please do not hesitate to contact us.

Travel time
-
1 / 13
4.5 rooms, 132m², CHF 2,775.–
Eschlikonerstrasse 2, 9542 Münchwilen

Beautiful new apartments in the center of Münchwilen

In the new residential complex, 21 attractive rental apartments are being built, which are particularly flexible due to their well-thought-out floor plans and the concept with lighting from two sides. Each apartment has one or two outdoor spaces, which create additional free space and offer a variety of uses.The architecture impresses with a high-quality design with a facade made of vertical wooden slats, which gives the building a natural and timeless appearance. Loggias and bay windows create exciting visual connections and ensure a harmonious appearance.Inside, you can expect a high level of living comfort: noble parquet floors, generously designed kitchens, and bright, light-flooded rooms create a pleasant living atmosphere and offer space for individual living concepts. The project places particular emphasis on sustainability. The energy supply is provided by modern heat pumps in combination with a photovoltaic system. Generous green spaces and carefully designed outdoor areas invite you to linger and contribute significantly to the high quality of living.1st stage: Ready for occupancy from 01.11.20266 rental apartments: 2 x 3.5 rooms, 2 x 4.5 rooms, and 2 x 5.5 rooms2nd stage: Occupancy from autumn 202815 rental apartments: 4 x 2.5 rooms, 8 x 3.5 rooms, and 3 x 4.5 rooms Brief description of the apartments: • Entrance with wardrobe closet • Storage room with washing machine and dryer • 2 wet cells with bathtub or shower • Modern kitchen with high-quality built-in appliances and hidden recess • Spacious living and dining area • Bedroom with bathroom • Two more bright rooms • The covered loggia optically expands the living space • The entire apartment is equipped with high-quality parquet and tile flooring in the kitchen, wet cells, and entrance area • Controlled living room ventilation, modern air heat pump • The apartment includes a basement compartment on the lower floor • Elevator from the basement to all floors • Underground parking with charging options for electric vehicles • Sufficient bicycle or motorcycle parking spacesPets only on request.Have we sparked your interest? Don't hesitate to contact us for more information or a non-binding viewing appointment!

Travel time
-
1 / 13
5.5 rooms, 144m², CHF 2,950.–
Eschlikonerstrasse 2, 9542 Münchwilen

Beautiful new apartments in the center of Münchwilen

In the new residential building, 21 attractive rental apartments are being built, which are particularly flexible due to their well-thought-out floor plans and the concept of illumination from two sides. Each apartment has one or two outdoor spaces, which create additional free space and offer a variety of uses.The architecture convinces with a high-quality design with a facade made of vertical wood slats, which gives the building a natural and timeless appearance. Loggias and bay windows create exciting sightlines and ensure a harmonious appearance.Inside, you can expect a high level of living comfort: noble parquet floors, generously designed kitchens, and bright, light-filled rooms create a pleasant living atmosphere and offer space for individual living concepts. The project places particular emphasis on sustainability. The energy supply is provided by modern heat pumps in combination with a photovoltaic system. Spacious green areas and carefully designed outdoor areas invite you to linger and contribute significantly to the high quality of living.1st stage: Ready for occupancy from 01.11.20266 rental apartments: 2 x 3.5 rooms, 2 x 4.5 rooms, and 2 x 5.5 rooms2nd stage: Occupancy from autumn 202815 rental apartments: 4 x 2.5 rooms, 8 x 3.5 rooms, and 3 x 4.5 rooms Brief description of the apartments: • Entrance with wardrobe closet • Storage room with washing machine and dryer • 2 wet cells with bathtub or shower • Modern kitchen with high-quality built-in appliances and hidden recess • Spacious living/dining area • Bedroom with bathroom • Three more bright rooms • The covered loggia optically expands the living space • The entire apartment is equipped with high-quality parquet and plate coverings in the kitchen, wet cells, and entrance area • Controlled living room ventilation, modern air heat pump • The apartment includes a basement compartment on the lower floor • Elevator from the basement to all floors • Underground parking with charging options for electric vehicles • Enough bicycle or motorcycle parking spacesPets only on request.Currently, one 5.5-room apartment on the 2nd and 3rd floors with the same floor plan is available.Have we sparked your interest? Don't hesitate to contact us for more information or a non-binding viewing appointment!

Travel time
-
1 / 8
  • Balcony / Terrace
  • Parking space
  • Elevator
  • +4
3.5 rooms, 97m², CHF 2,060.–
Hörnlistrasse 7, 8360 Eschlikon TG

Space for quality of life - First move-in in Lindenacker

Space for quality of life - Rental apartments in Lindenacker Imagine living in a home that perfectly suits your lifestyle - modern, sustainable, and comfortable. That's exactly what our new construction project "Lindenacker - 2nd stage" offers. The attractive settlement combines the tranquility and idyll of the rural surroundings with the proximity and amenities of the village center. • The multi-family houses are optimally arranged and sunny • modern architecture: thanks to the partially floor-to-ceiling windows, a lot of light enters the living rooms • The well-thought-out floor plan offers plenty of space for individual living • wide entrance area/corridor with built-in closets/dressing room • open kitchen with modern appliances • spacious living/dining/kitchen • parents' room with direct access to shower • shower with sink and toilet • additional separate bathroom with bathtub, sink, and toilet • own cellar room in the basement • own laundry room with washing machine and Secomat in the basement • Gross floor area: approx. 96.9 m2 • sunny, huge, covered balcony: approx. 32.1 m2 • Ground floor: sunny, huge, covered seating area: approx. 33.6 m2 • Special use area: approx. 54.2 m2 • Each apartment has its own comfort ventilation • Lift from basement to top floor • Net rent with 5-year staggered rent from CHF 1,790.00/month. • Net rent without staggering from CHF 1,910.00/month. • excluding heating/ancillary costs, advance payment CHF 270.00/month. • Parking space in underground garage CHF 130.00/month. • Motorcycle parking space CHF 25.00/month. Have we sparked your interest? We are happy to provide you with further information or arrange a viewing at any time. We look forward to your contact!

  • Balcony / Terrace
  • Parking space
  • Elevator
  • +4
Travel time
-

Suggested properties for you based on search results

Other interesting objects