1 result - Properties for rent: Tüscherz-Alfermée

More objects in your automatically expanded search area
20 results - Radius: + 10km
1 / 6
  • Parking space
  • Garage
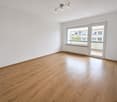
2 rooms, 50m², CHF 1,100.–
Top
2606 Corgémont

CHARMING AND RENOVATED

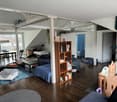
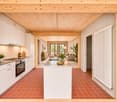
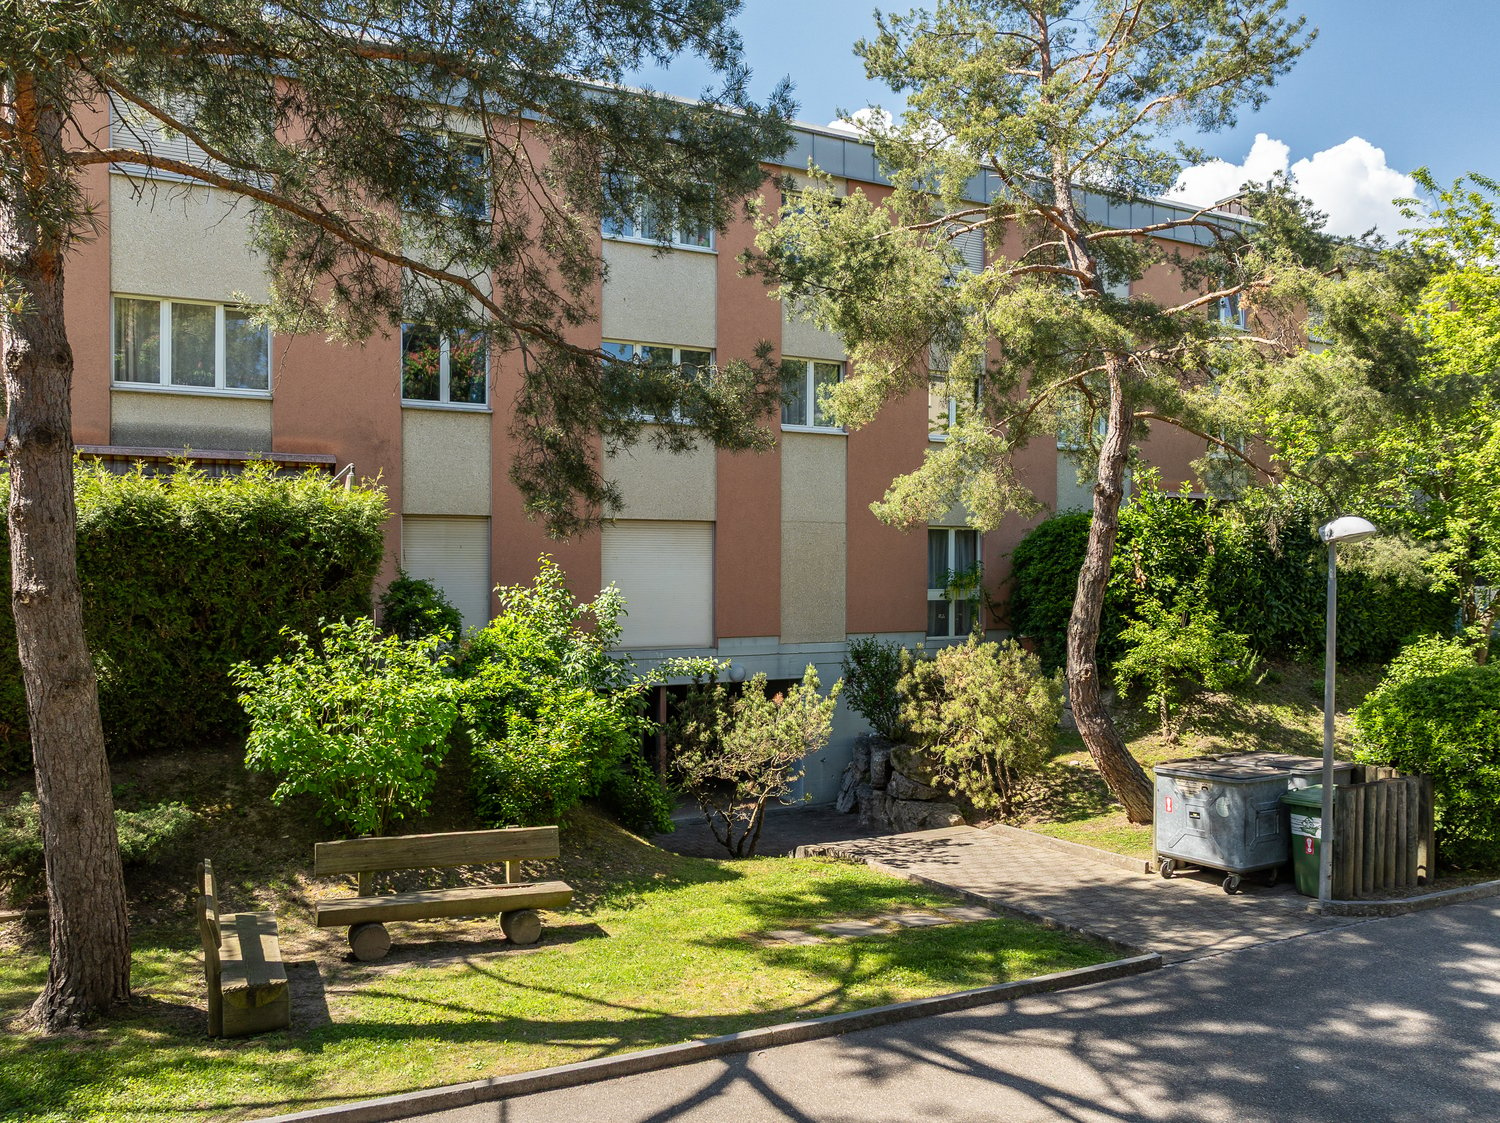
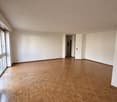
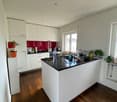
For anyone looking for a warm and practical home, this 2-room apartment of 50 m² offers a lovely balance of comfort and charm. Renovated with character, it stands out for its parquet flooring and spacious rooms. Enjoy the communal garden, whether to get some fresh air, read or spend time outdoors together. A shared laundry room makes everyday life easier, a garage can be rented, and small pets are welcome so you do not have to leave your companion behind.This property offered by BETTERHOMES has the following advantages: - charming renovation with parquet flooring- spacious rooms- communal garden- shared laundry room- option to rent a garage- small pets welcome- etc., etc., etc. ...Interested? Contact us to arrange a free viewing!Nothing that matches your needs? You will find more than 1'900 other properties at www.betterhomes.ch - The Swiss specialist in real estate transactions.Do you have a property to market?Benefit from our expertise: https://www.betterhomes.ch/fr/profiterWould you like to know the value of your property?Find out its value now with our free, immediate and no-obligation valuation!https://www.betterhomes.ch/fr/knowledge/estimationMore detailsLocation: in the village of Corgémont Building condition: renovatedBathrooms: 1 (1x shower / sink / WC)Heating system: heat pumpPublic transport: train station, 600 mSchool: kindergarten, 600 m / primary school, 600 m / secondary school, 600 mShops: grocery store, 600 m / Coop, 3.1 km

  • Parking space
  • Garage
  • Modern kitchen with light green cabinets, wooden flooring, and large windows offering a view of greenery outside. Features include a sink, oven, toaster, and small potted plants on the counter.
  • Modern bathroom with a white sink, mirror, toilet, and shower. Features include a green towel, small plant, and picture frames on the wall.
  • Bright living room with wooden flooring, large windows, a blue sofa with colorful cushions, a red coffee table, a small dining table with green chairs, and modern lighting.
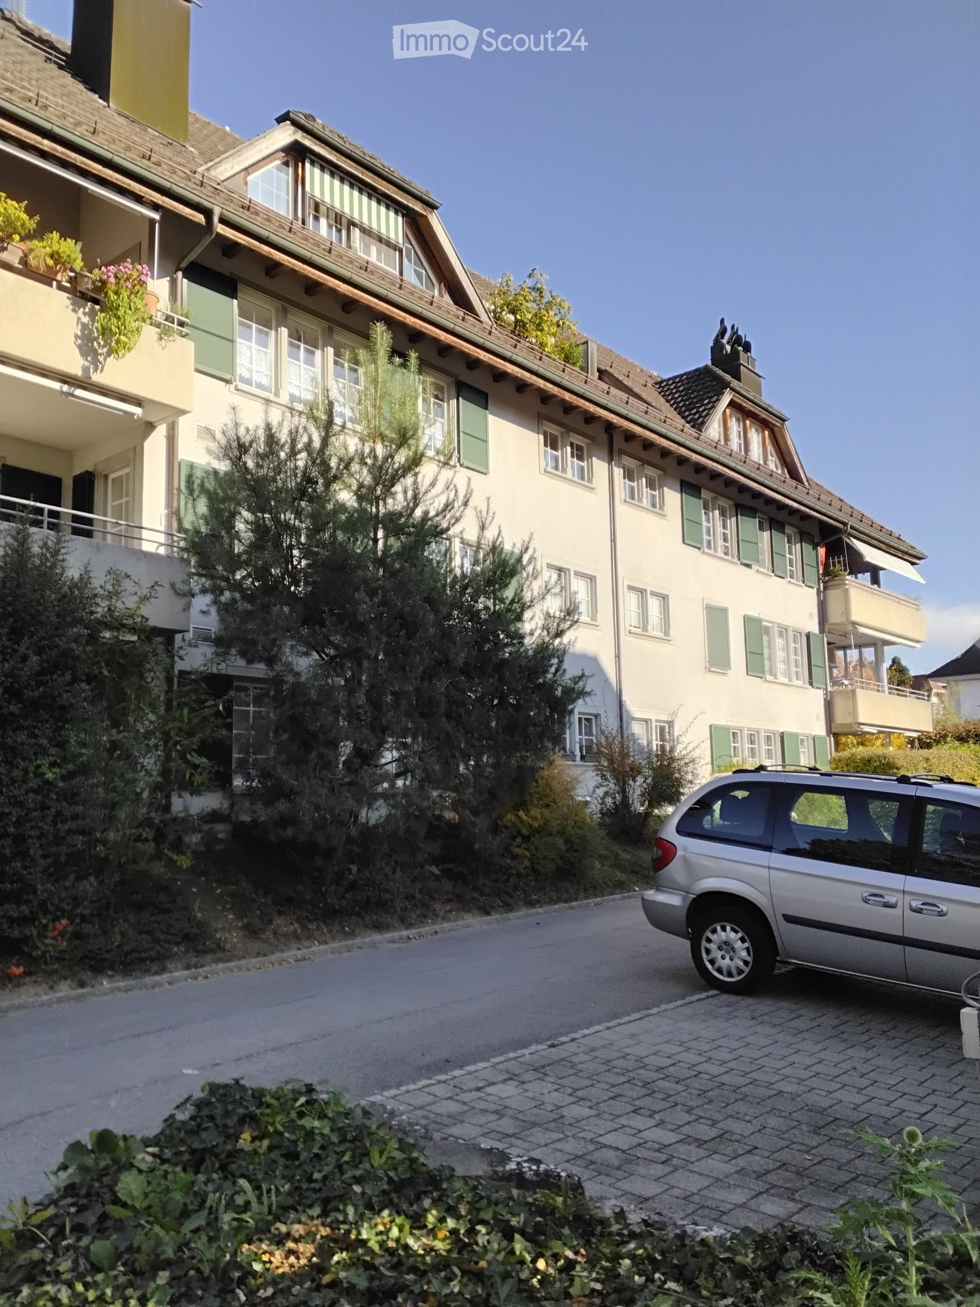
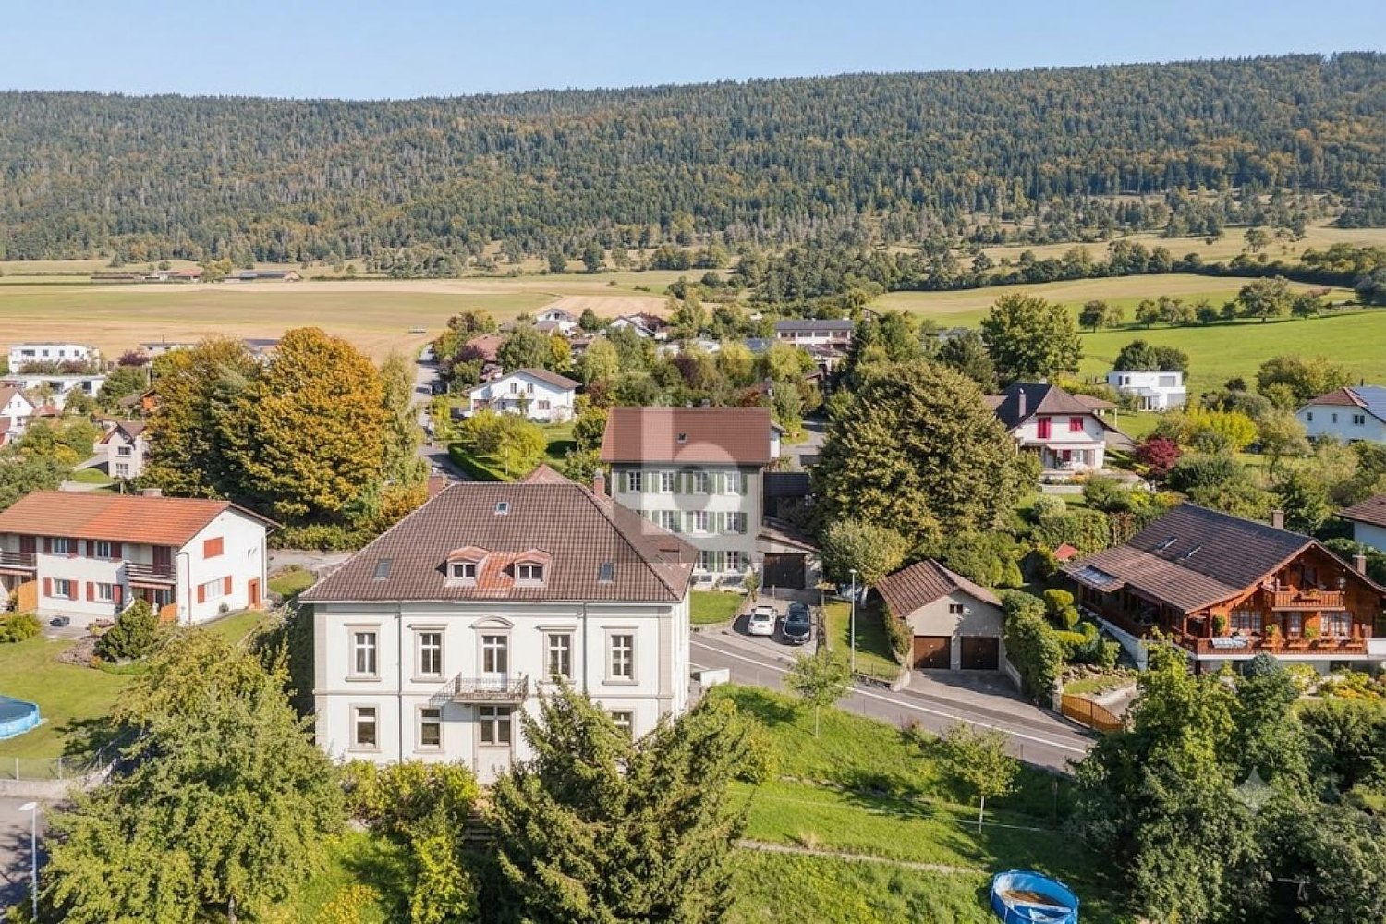
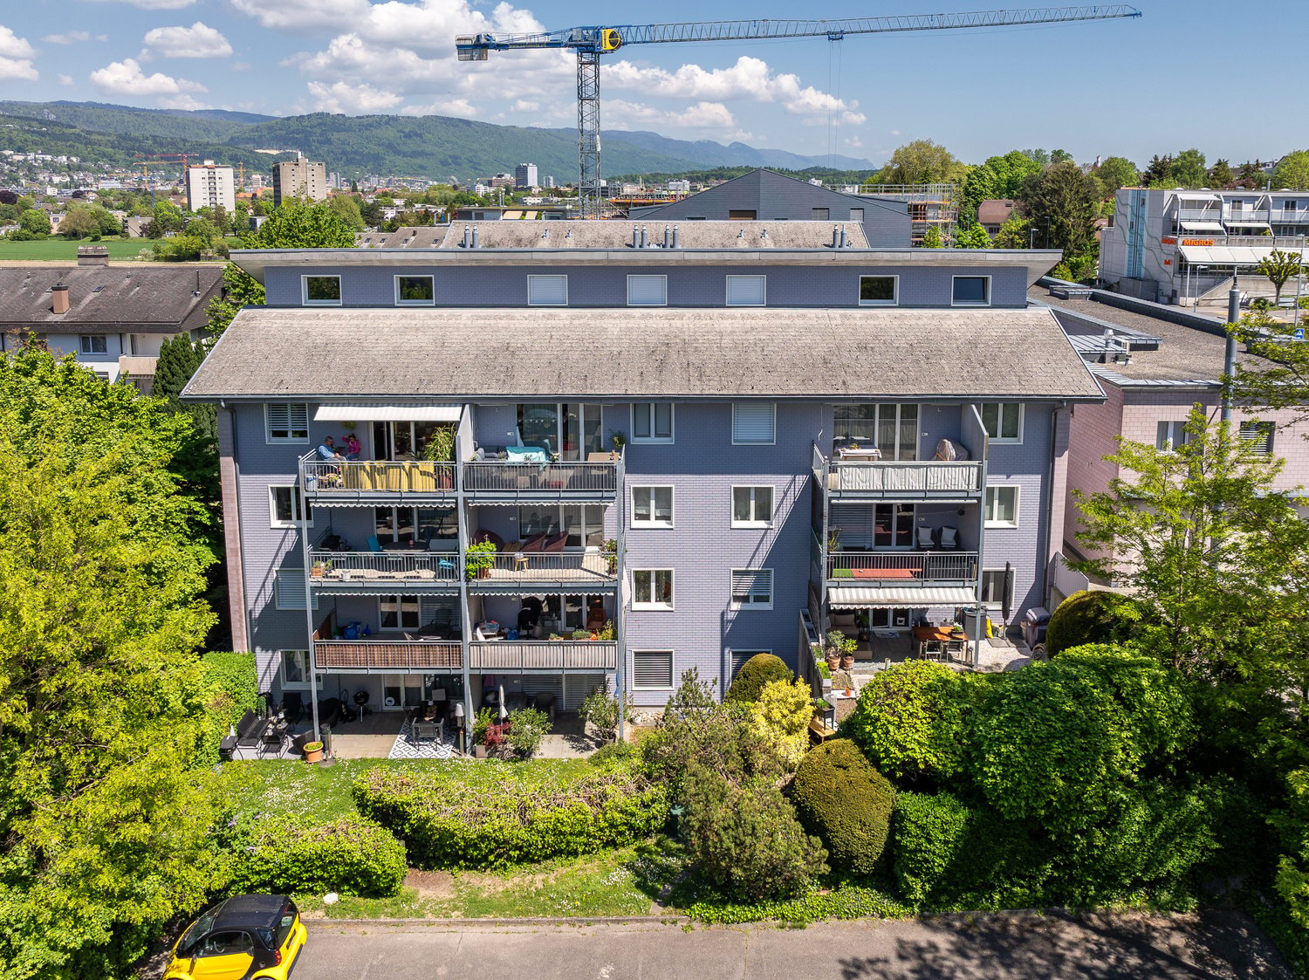
  • Multi-story residential building with balconies, surrounded by a green lawn and pathways. People are seen on balconies and in the courtyard, with bicycles and a surfboard nearby.
1 / 6
2.5 rooms, 45m², CHF 1,190.–
Top
Lyss-Strasse 51, 2560 Nidau

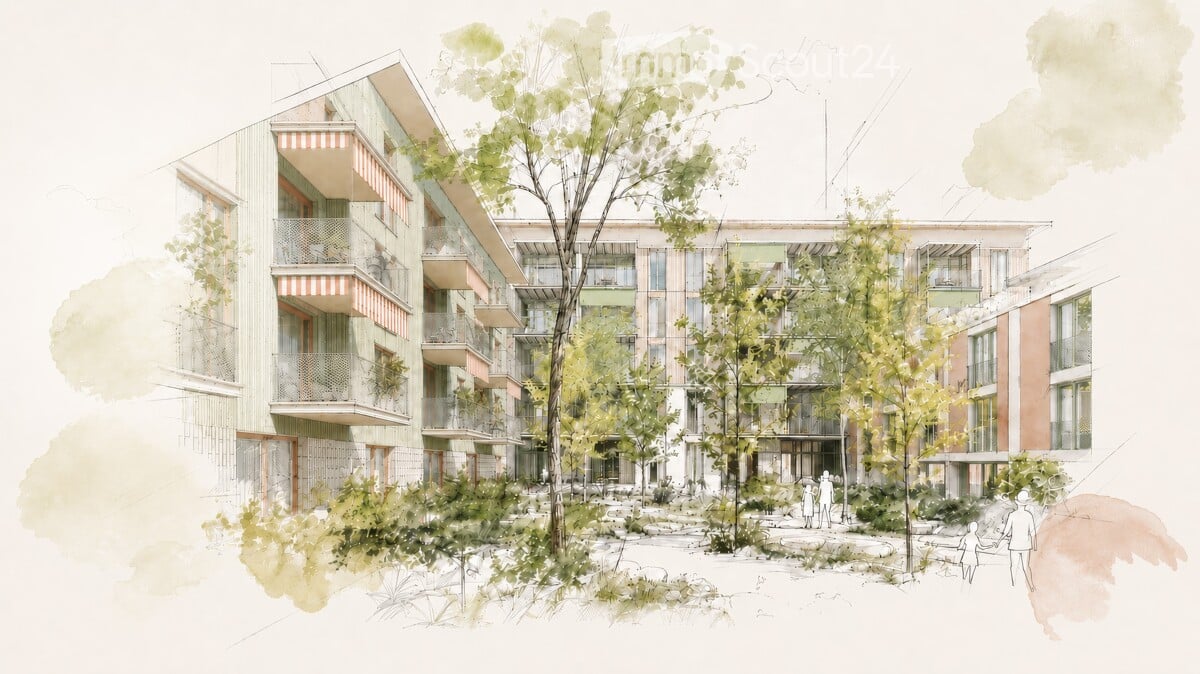
Freshly renovated 2.5-room apartment between Zihl and Bielersee

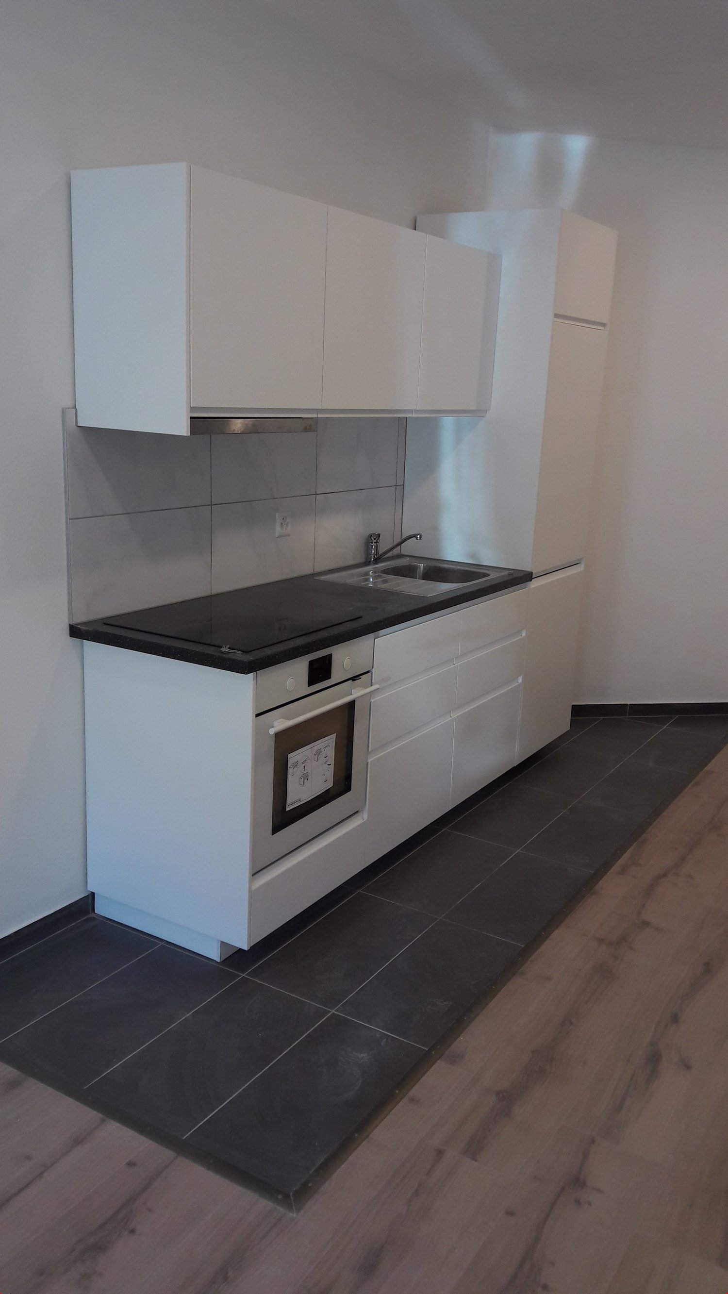
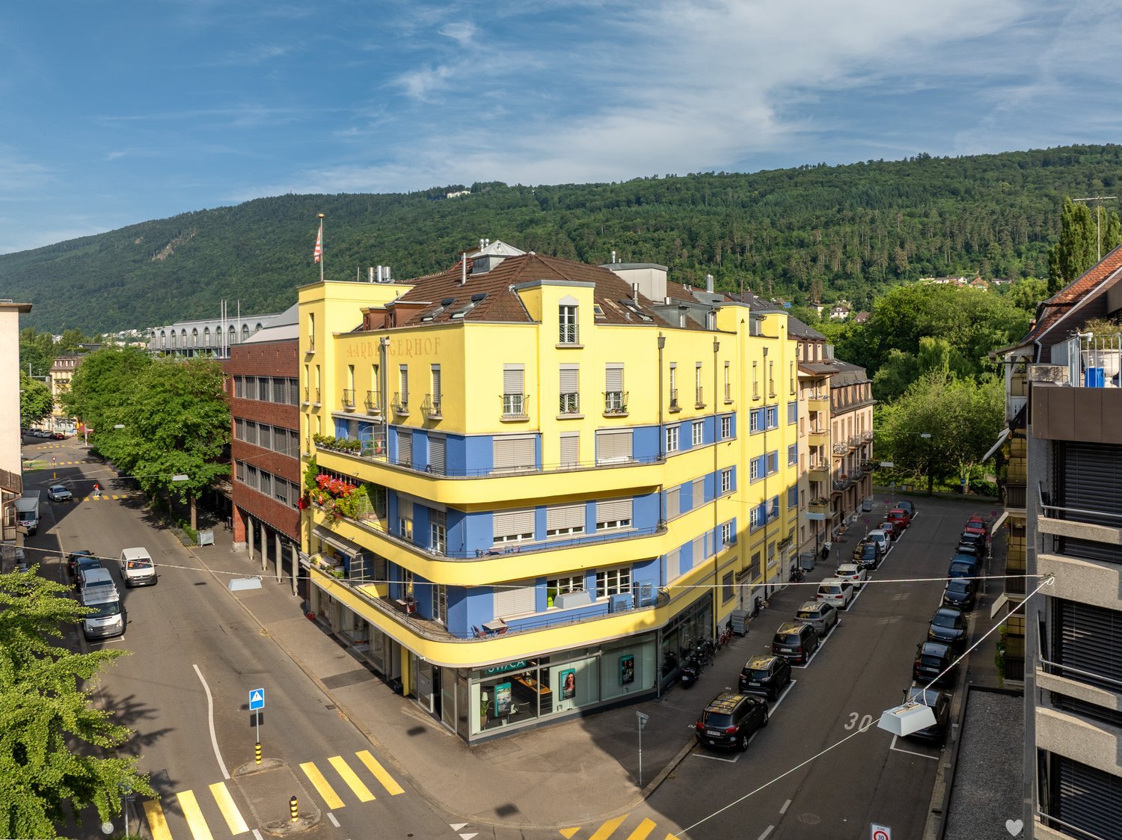
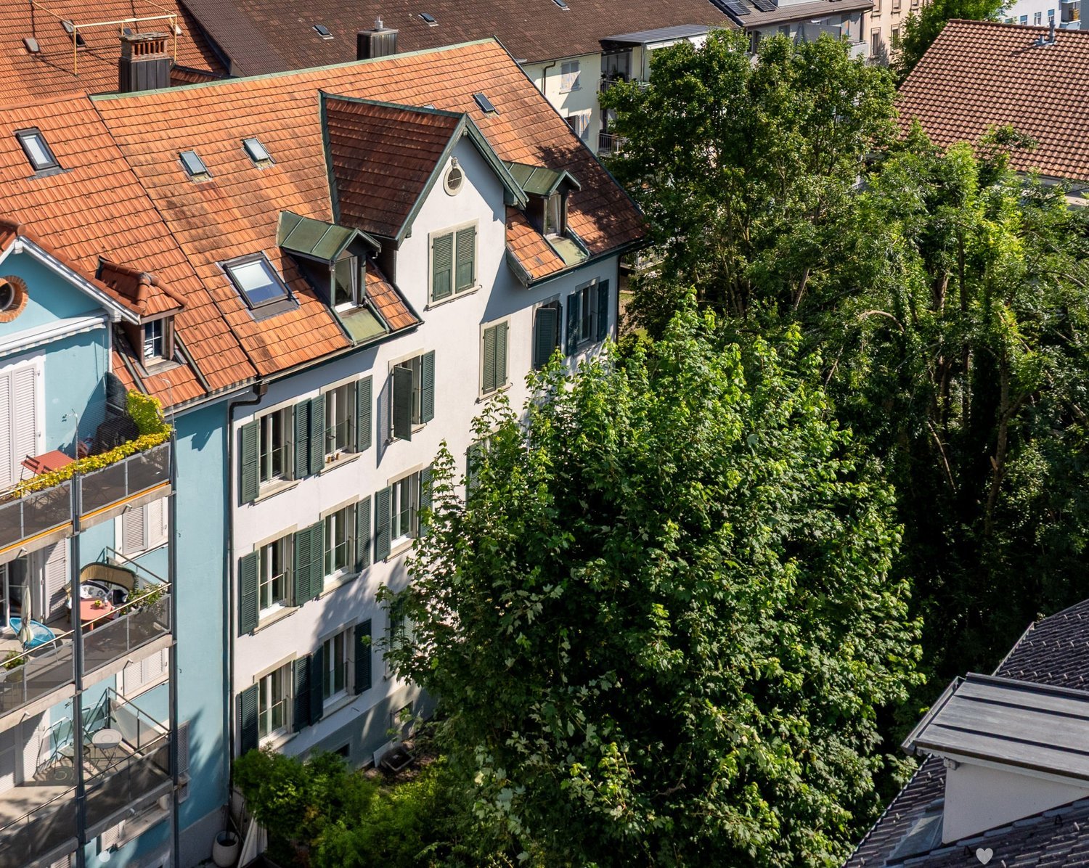
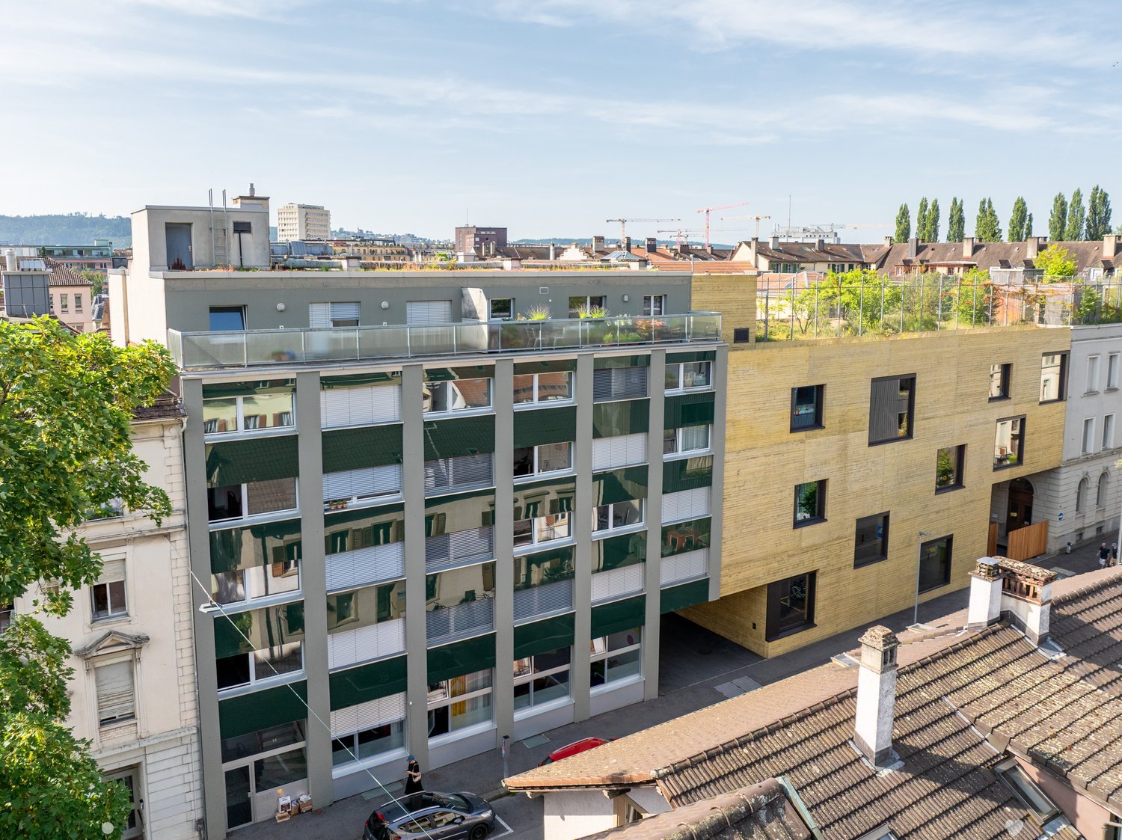
The house on Lyss-Strasse 51–57 in Nidau has been completely renovated from the ground up. New are the house entrances, floors, walls, bathrooms, electrical and sanitary facilities. From April 2027, you can move into one of the 60 apartments. Each house has its own entrance with a lift, and everything is wheelchair accessible.The Apartment • 2.5 rooms, 45 m², on the 1st to 4th floor • Balcony or loggia with folding arm awning • New kitchen with Quartzstone countertop and Electrolux appliances: induction cooktop, oven, dishwasher, refrigerator, and steam extractor • Bathroom with shower and glass partition, mirror cabinet with LED • Vinyl flooring in wood look in the living rooms and kitchen • Built-in closets according to the floor plan, roller shutters, intercom system • Private basement compartment, washing machine, and dryer in the basement • Heating with heat pump, photovoltaics on the roof The Location Here you live green with trees, shrubs, and lawn, and blue with two rivers and a lake. The primary school and kindergarten are 1 minute away, the Robinson playground 2 minutes, and shopping opportunities 5 minutes. By bike, you can reach the Biel train station and the beach in 5 minutes, the Nidau old town and the BFH campus in 4 minutes. The highway can be reached in 2 minutes, and Bern can be reached by public transportation in 40 minutes.
Travel time
-
1 / 12
  • Balcony / Terrace
  • View
  • Elevator
  • +2
2.5 rooms, 115m², CHF 1,990.–
Bahnhofstrasse 48, 2502 Biel/Bienne

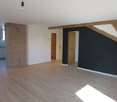
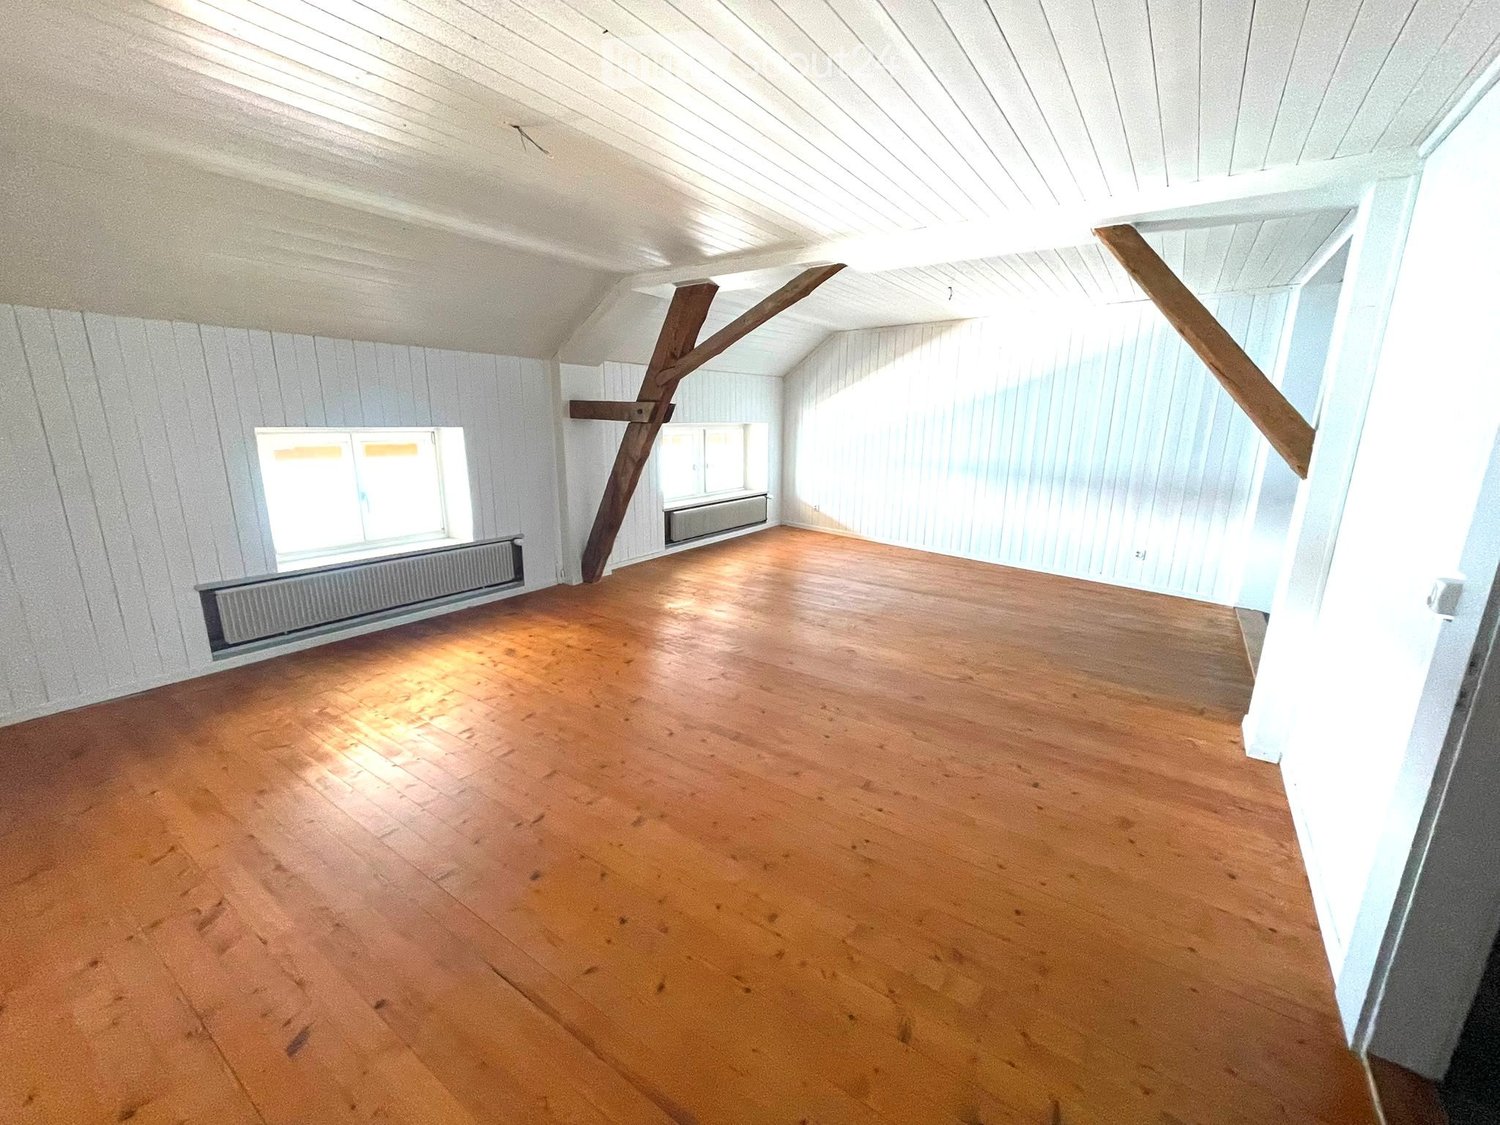
Spacious 2.5-room attic apartment with large balcony in central location

This exceptional 2.5-room attic apartment with approximately 115 m² of living space convinces with a spacious room offer, plenty of light and an individual floor plan. The apartment is located on the 5th floor and can be easily reached by lift.The spacious living and dining area with sloping ceilings gives the apartment a special character. The large balcony with a view over the city extends the living space and offers plenty of space to linger.Features & Characteristics • Spacious and bright living/dining area with a special attic apartment character • High-quality kitchen with glass ceramic hob, dishwasher, oven at working height, large refrigerator and separate freezer • Large bedroom • Modern bathroom with shower and direct access to the bedroom • Separate laundry room with its own washing machine and dryer • Large balcony with beautiful views • Parquet and plank floors • Lift • The apartment does not have a cellar or attic compartment Rental ConditionsNet rent: CHF 1,590.– / month Additional costs: CHF 400.– / month Gross rent: CHF 1,990.– / monthLocationThe apartment is located in a very central location. Shopping facilities, restaurants and public transport are easily accessible on foot. Despite the urban location, the attic apartment offers a pleasant and private living feeling thanks to its elevated position and the spacious balcony.Have we sparked your interest?We would be happy to provide you with further information and organize a personal viewing appointment.
  • Balcony / Terrace
  • View
  • Elevator
  • +2
Travel time
-
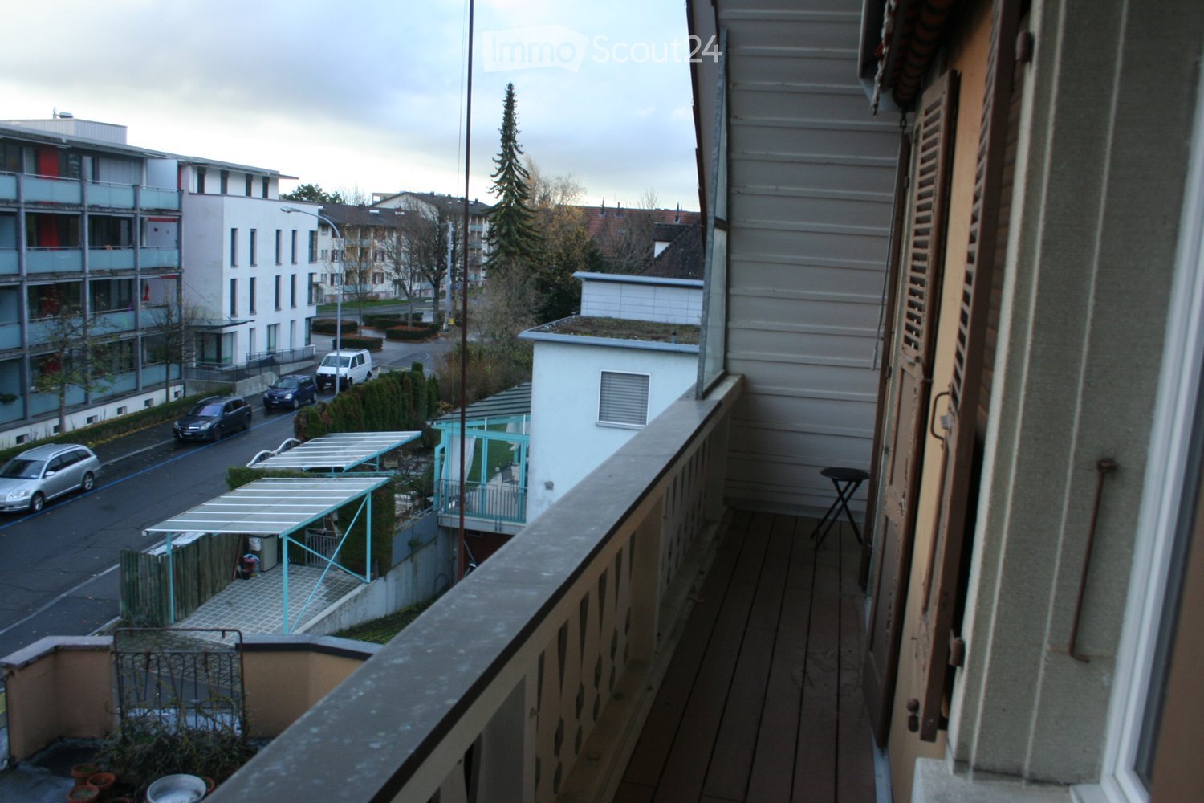
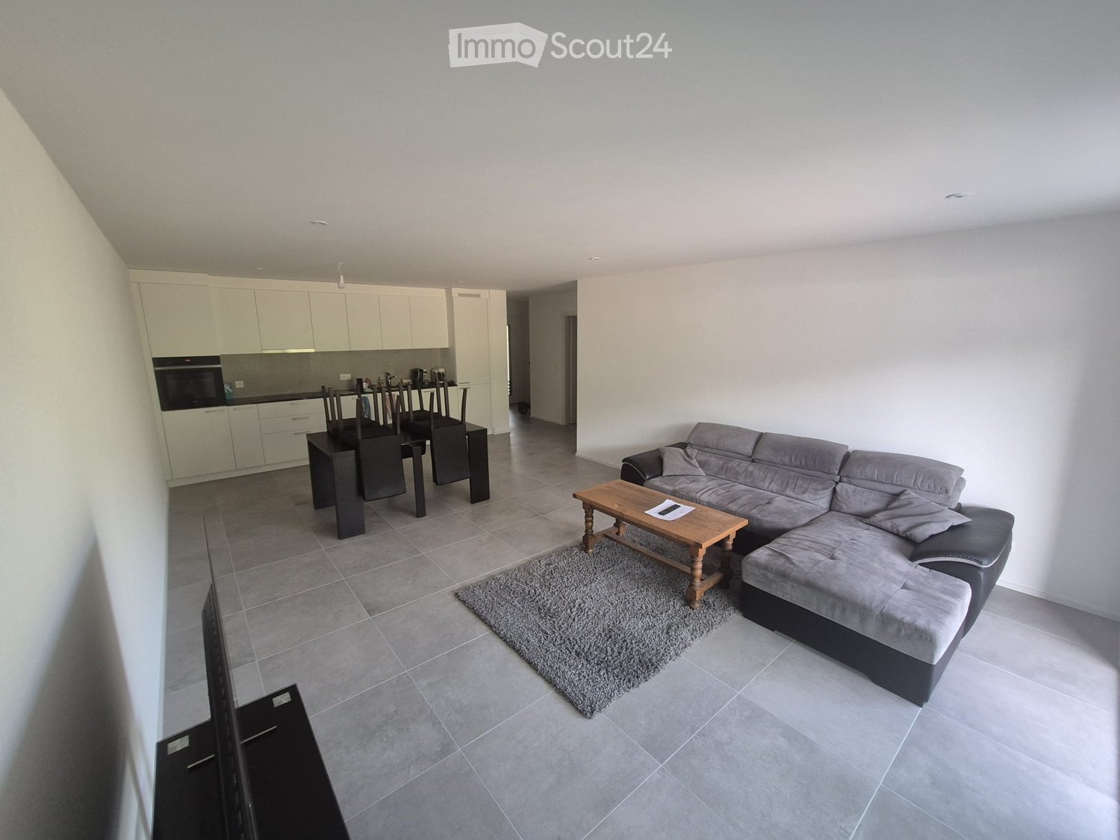
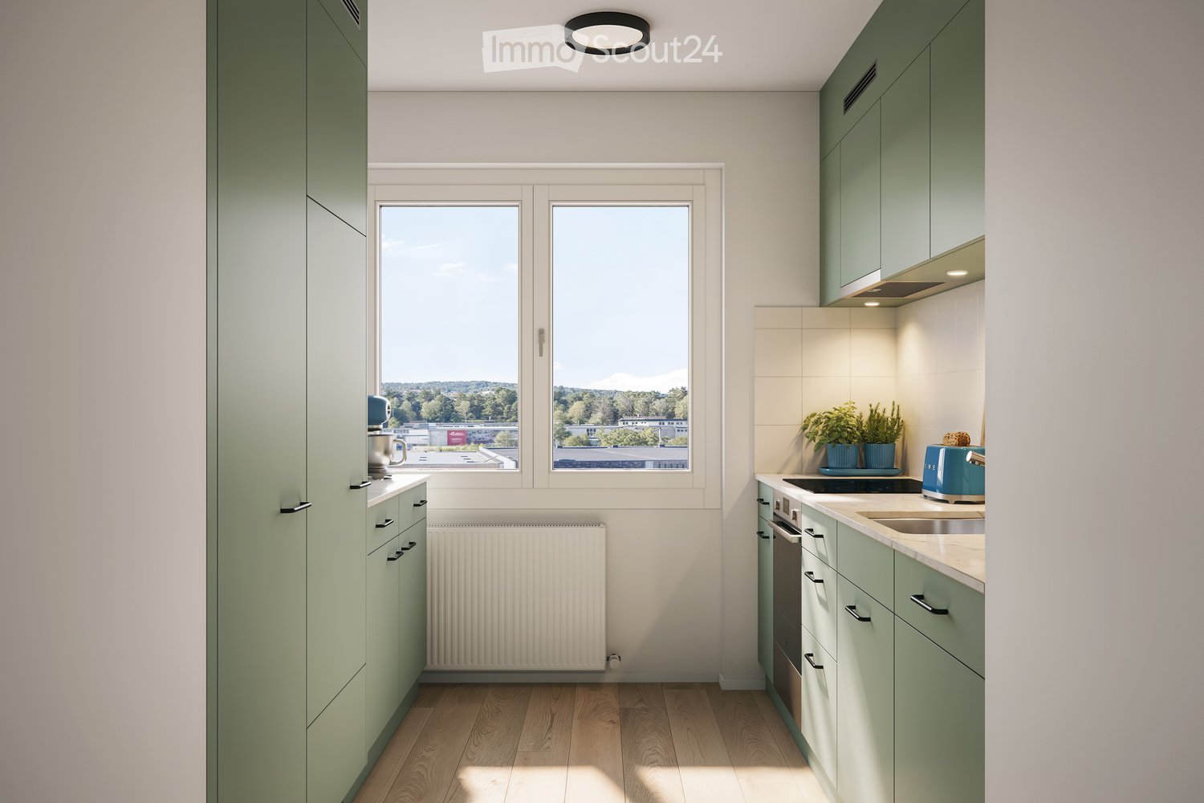
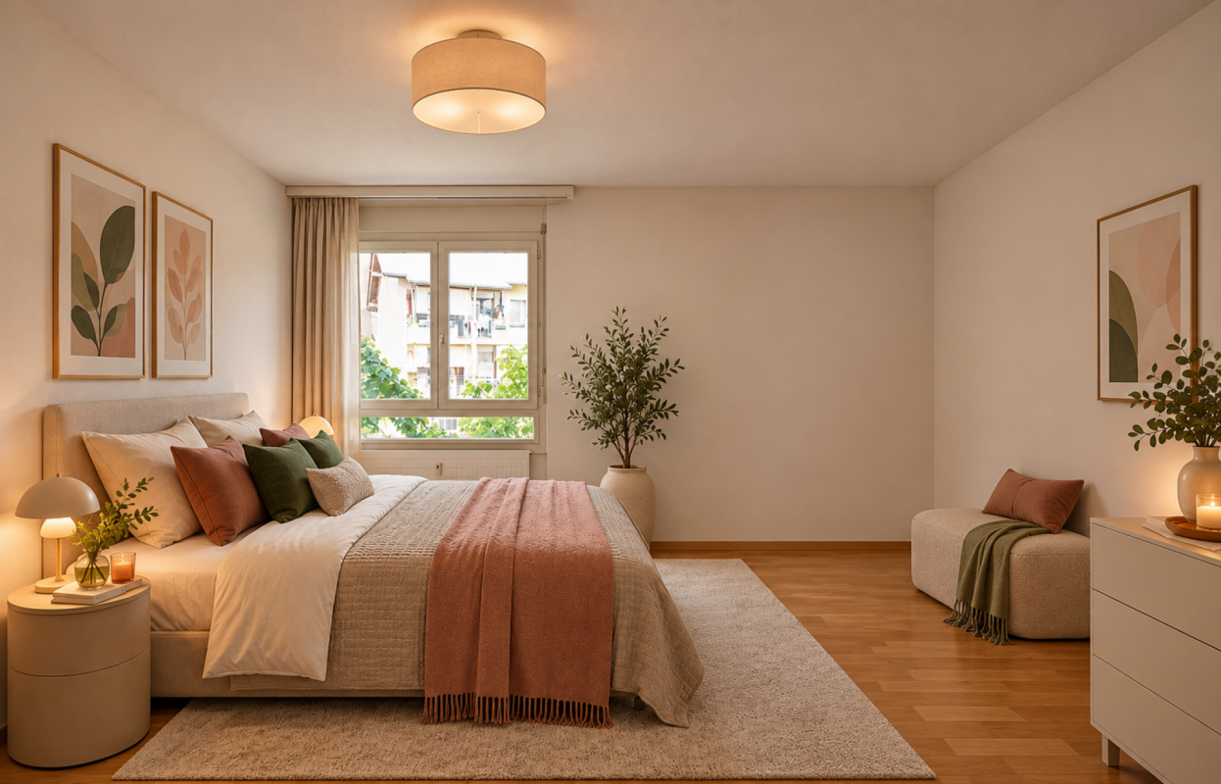
1 / 6
  • Elevator
  • Wheelchair access
2.5 rooms, 48m², CHF 1,092.–
General-Dufour-Strasse 167, 2502 Biel

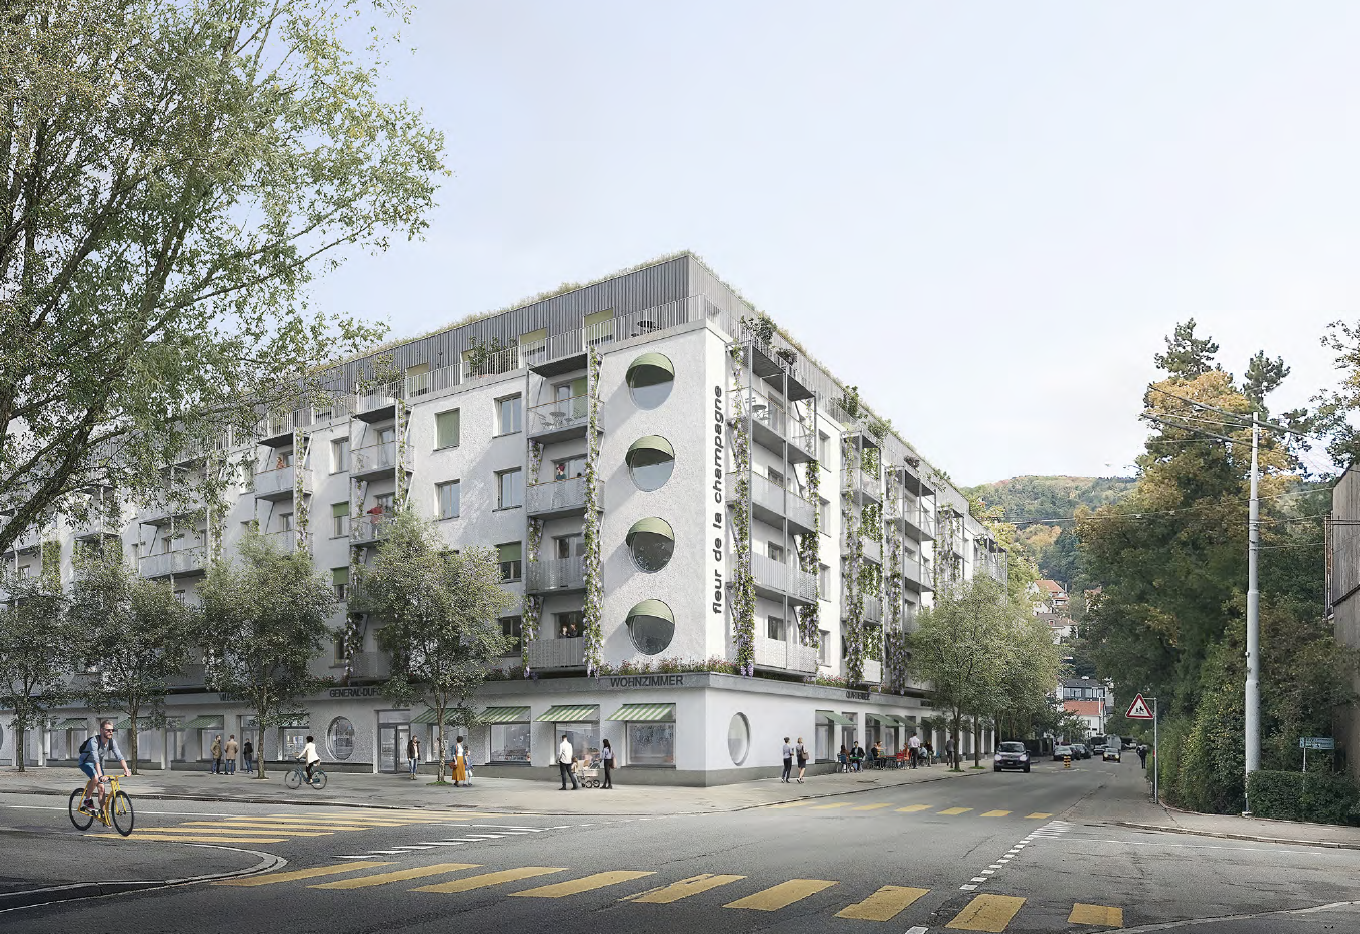
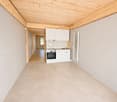
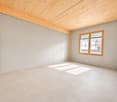
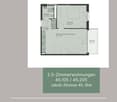
La Fleur – Erstbezug Genossenschaftswohnungen im Champagne-Quartier

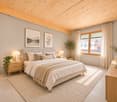
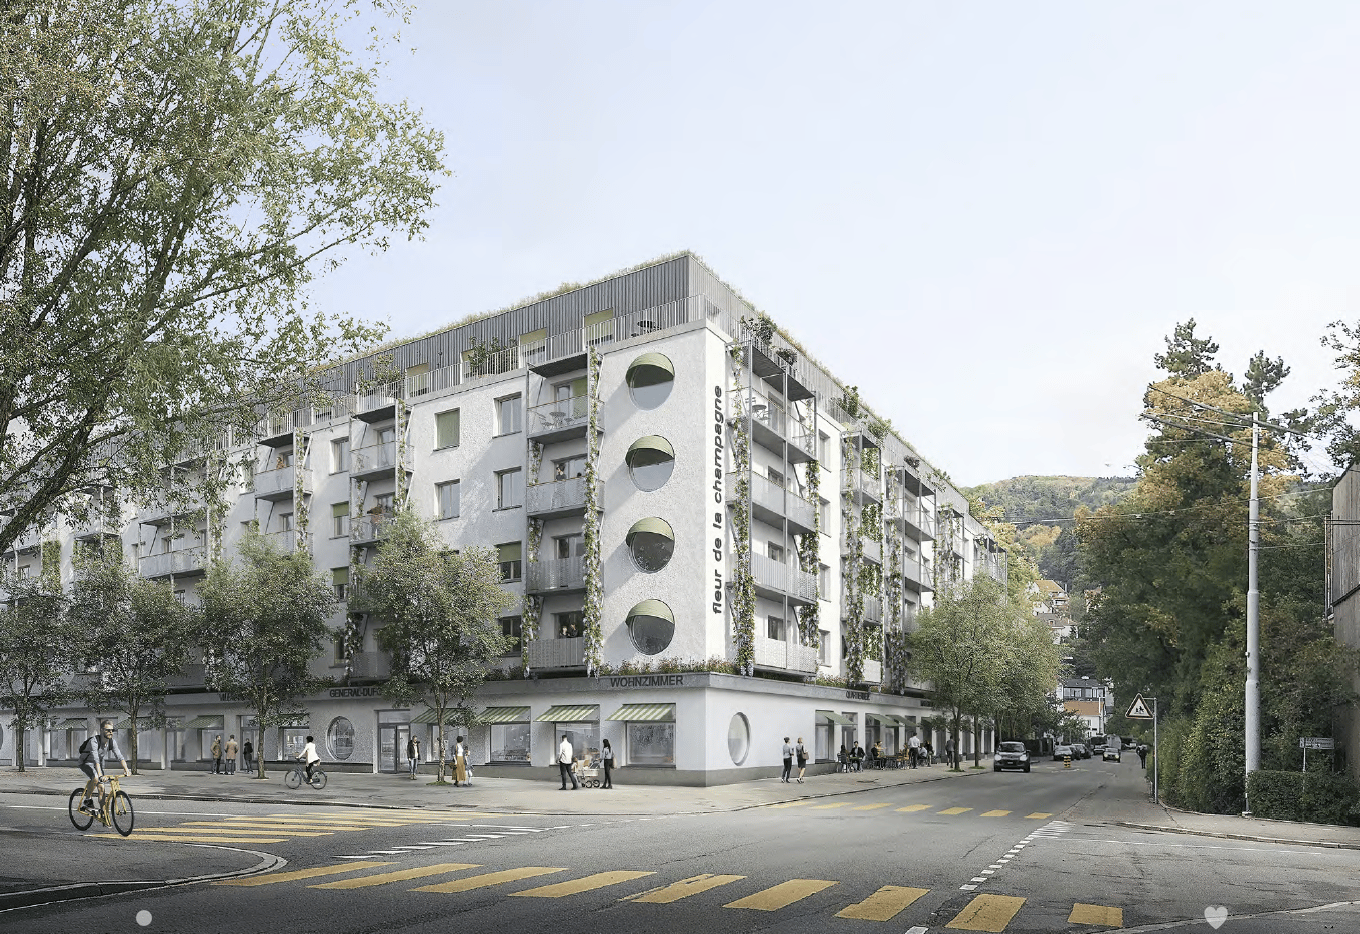
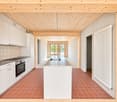
~ français ci-dessous ~Nachhaltig wohnen, Gemeinschaft erlebenEntdecken Sie Ihr neues Zuhause im nachhaltigen Genossenschaftsprojekt «La Fleur» im Bieler Champagne-Quartier.Die attraktiven 2.5-Zimmerwohnungen bieten auf 48–49 m² einen durchdachten Grundriss mit offenem Wohn- und Essbereich, moderner Einbauküche, separatem Schlafzimmer und Badezimmer mit Dusche.Sichtbare Holzdecken und Holzstützen sowie natürliche Materialien verleihen den Wohnungen einen besonderen Charakter und schaffen ein angenehmes Wohnambiente.Ihre Vorteile: • Nachhaltiger Neubau mit zeitgemässem Innenausbau • Durchdachtes Raumkonzept mit 48–49 m² Wohnfläche • Moderne Einbauküche mit Geschirrspüler • Sichtbare Holzdecken und Holzkonstruktion • Anhydritbodenbelag, geschliffen und versiegelt • Lift und separates Kellerabteil • Gemeinschaftsräume, Dachgarten und begrünter Innenhof • Gemeinsame Wasch- und Trockenräume • Grosszügige Veloabstellmöglichkeiten • Gute Anbindung an den öffentlichen Verkehr Wohnungen dieses Typs: • G.1.09 – 1. Obergeschoss – 49 m² – 3 m² Aussenfläche • G.2.09 – 2. Obergeschoss – 49 m² – 3 m² Aussenfläche • G.3.04 – 3. Obergeschoss – 48 m² (kein Balkon) • G.3.10 – 3. Obergeschoss – 49 m² – 3 m² Aussenfläche • G.4.09 – 4. Obergeschoss – 49 m² – 3 m² Aussenfläche Die aktuelle Verfügbarkeit der einzelnen Wohnungen, die Grundrisse, Mietpreise sowie weitere Informationen und Bewerbungsunterlagen finden Sie unter www.la-fleur-biel.ch.Wichtig: Die Mitgliedschaft bei der Baugenossenschaft GURZELENplus ist Voraussetzung. Das Anteilscheinkapital beträgt CHF 13'000.–.Es gelten Mindestbelegungsvorschriften sowie ein autoarmes Mobilitätskonzept.Die Fotos wurden teilweise mittels KI bearbeitet und aufbereitet. Wir freuen uns auf Ihre Kontaktaufnahme!----------------------------------------------------------------------------------------------------Habiter durablement, vivre la convivialitéDécouvrez votre nouveau chez-vous dans le projet coopératif durable « La Fleur », situé dans le quartier de la Champagne à Bienne.Ces attrayants appartements de 2.5 pièces offrent une surface habitable de 48 à 49 m², avec un agencement bien pensé comprenant un espace séjour et salle à manger ouvert, une cuisine équipée moderne, une chambre séparée et une salle d'eau avec douche.Les plafonds et les éléments porteurs en bois apparent ainsi que les matériaux naturels confèrent aux appartements un caractère particulier et une atmosphère chaleureuse.Vos avantages : • Construction neuve et durable avec des aménagements intérieurs contemporains • Agencement fonctionnel avec une surface habitable de 48 à 49 m² • Cuisine équipée moderne avec lave-vaisselle • Plafonds et structure en bois apparent • Sol en chape anhydrite poncée et vitrifiée • Ascenseur et cave individuelle • Espaces communs, jardin sur le toit et cour intérieure végétalisée • Buanderies et locaux de séchage communs • Nombreuses places de stationnement pour vélos • Bonne desserte par les transports publics Appartements de ce type : • G.1.09 – 1er étage – 49 m² – 3 m² de surface extérieure • G.2.09 – 2e étage – 49 m² – 3 m² de surface extérieure • G.3.04 – 3e étage – 48 m² (sans balcon) • G.3.10 – 3e étage – 49 m² – 3 m² de surface extérieure • G.4.09 – 4e étage – 49 m² – 3 m² de surface extérieure Vous trouverez les disponibilités actuelles des appartements, les plans, les loyers ainsi que de plus amples informations et les documents de candidature sur www.la-fleur-biel.ch.Important : L'adhésion à la coopérative d'habitation GURZELENplus est obligatoire. Le capital sous forme de parts sociales s'élève à CHF 13'000.–.Des règles d'occupation minimale ainsi qu'un concept de mobilité limitant l'usage de la voiture s'appliquent.Les photos ont été partiellement retouchées et optimisées à l'aide de l'intelligence artificielle.Nous nous réjouissons de votre prise de contact !

  • Elevator
  • Wheelchair access
Travel time
-
1 / 7
  • Balcony / Terrace
  • Elevator
  • Wheelchair access
2.5 rooms, 58m², CHF 1,291.–
General-Dufour-Strasse 167, 2502 Biel

La Fleur – Erstbezug Genossenschaftswohnungen im Champagne-Quartier

~ français ci-dessous ~Nachhaltig wohnen, Gemeinschaft erlebenEntdecken Sie Ihr neues Zuhause im nachhaltigen Genossenschaftsprojekt «La Fleur» im Bieler Champagne-Quartier.Die grosszügigen 2.5-Zimmerwohnungen bieten auf 58 m² einen durchdachten Grundriss mit offenem Wohn- und Essbereich, moderner Einbauküche, separatem Schlafzimmer und Badezimmer mit Badewanne. Eine private Aussenfläche von 3 m² ergänzt den Wohnraum.Sichtbare Holzdecken und Holzstützen sowie natürliche Materialien verleihen den Wohnungen einen besonderen Charakter und schaffen ein angenehmes Wohnambiente.Ihre Vorteile: • Nachhaltiger Neubau mit zeitgemässem Innenausbau • Grosszügiges Raumkonzept mit 58 m² Wohnfläche • Private Aussenfläche von 3 m² • Moderne Einbauküche mit Geschirrspüler • Badezimmer mit Badewanne • Sichtbare Holzdecken und Holzkonstruktion • Anhydritbodenbelag, geschliffen und versiegelt • Lift und separates Kellerabteil • Gemeinschaftsräume, Dachgarten und begrünter Innenhof • Gemeinsame Wasch- und Trockenräume • Grosszügige Veloabstellmöglichkeiten • Gute Anbindung an den öffentlichen Verkehr Wohnungen dieses Typs: • G.1.10 – 1. Obergeschoss – 58 m² – 3 m² Aussenfläche • G.2.10 – 2. Obergeschoss – 58 m² – 3 m² Aussenfläche • G.3.11 – 3. Obergeschoss – 58 m² – 3 m² Aussenfläche • G.3.15 – 3. Obergeschoss – 58 m² – 3 m² Aussenfläche • G.4.10 – 4. Obergeschoss – 58 m² – 3 m² Aussenfläche Die aktuelle Verfügbarkeit der einzelnen Wohnungen, die Grundrisse, Mietpreise sowie weitere Informationen und Bewerbungsunterlagen finden Sie unter www.la-fleur-biel.ch.Wichtig: Die Mitgliedschaft bei der Baugenossenschaft GURZELENplus ist Voraussetzung. Das Anteilscheinkapital beträgt CHF 13'000.–.Es gelten Mindestbelegungsvorschriften sowie ein autoarmes Mobilitätskonzept.Die Fotos wurden teilweise mittels KI bearbeitet und aufbereitet. Die möblierten Visualisierungen dienen als Einrichtungsvorschläge und zeigen mögliche Gestaltungsvarianten.Wir freuen uns auf Ihre Kontaktaufnahme!-------------------------------------------------------------------------------------------------------Habiter durablement, vivre la convivialitéDécouvrez votre nouveau chez-vous dans le projet coopératif durable « La Fleur », situé dans le quartier de la Champagne à Bienne.Ces spacieux appartements de 2.5 pièces offrent une surface habitable de 58 m², avec un agencement bien pensé comprenant un espace séjour et salle à manger ouvert, une cuisine équipée moderne, une chambre séparée et une salle de bains avec baignoire. Un espace extérieur privatif de 3 m² complète le logement.Les plafonds et les éléments porteurs en bois apparent ainsi que les matériaux naturels confèrent aux appartements un caractère particulier et une atmosphère chaleureuse.Vos avantages : • Construction neuve et durable avec des aménagements intérieurs contemporains • Agencement spacieux avec une surface habitable de 58 m² • Espace extérieur privatif de 3 m² • Cuisine équipée moderne avec lave-vaisselle • Salle de bains avec baignoire • Plafonds et structure en bois apparent • Sol en chape anhydrite poncée et vitrifiée • Ascenseur et cave individuelle • Espaces communs, jardin sur le toit et cour intérieure végétalisée • Buanderies et locaux de séchage communs • Nombreuses places de stationnement pour vélos • Bonne desserte par les transports publics Appartements de ce type : • G.1.10 – 1er étage – 58 m² – 3 m² de surface extérieure • G.2.10 – 2e étage – 58 m² – 3 m² de surface extérieure • G.3.11 – 3e étage – 58 m² – 3 m² de surface extérieure • G.3.15 – 3e étage – 58 m² – 3 m² de surface extérieure • G.4.10 – 4e étage – 58 m² – 3 m² de surface extérieure Vous trouverez les disponibilités actuelles des appartements, les plans, les loyers ainsi que de plus amples informations et les documents de candidature sur www.la-fleur-biel.ch.Important : L'adhésion à la coopérative d'habitation GURZELENplus est obligatoire. Le capital sous forme de parts sociales s'élève à CHF 13'000.–.Des règles d'occupation minimale ainsi qu'un concept de mobilité limitant l'usage de la voiture s'appliquent.Les photos ont été partiellement retouchées et optimisées à l'aide de l'intelligence artificielle. Les visualisations meublées sont présentées à titre indicatif et illustrent des possibilités d'aménagement.Nous nous réjouissons de votre prise de contact !

  • Balcony / Terrace
  • Elevator
  • Wheelchair access
Travel time
-
1 / 6
  • Balcony / Terrace
  • Elevator
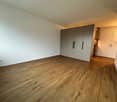
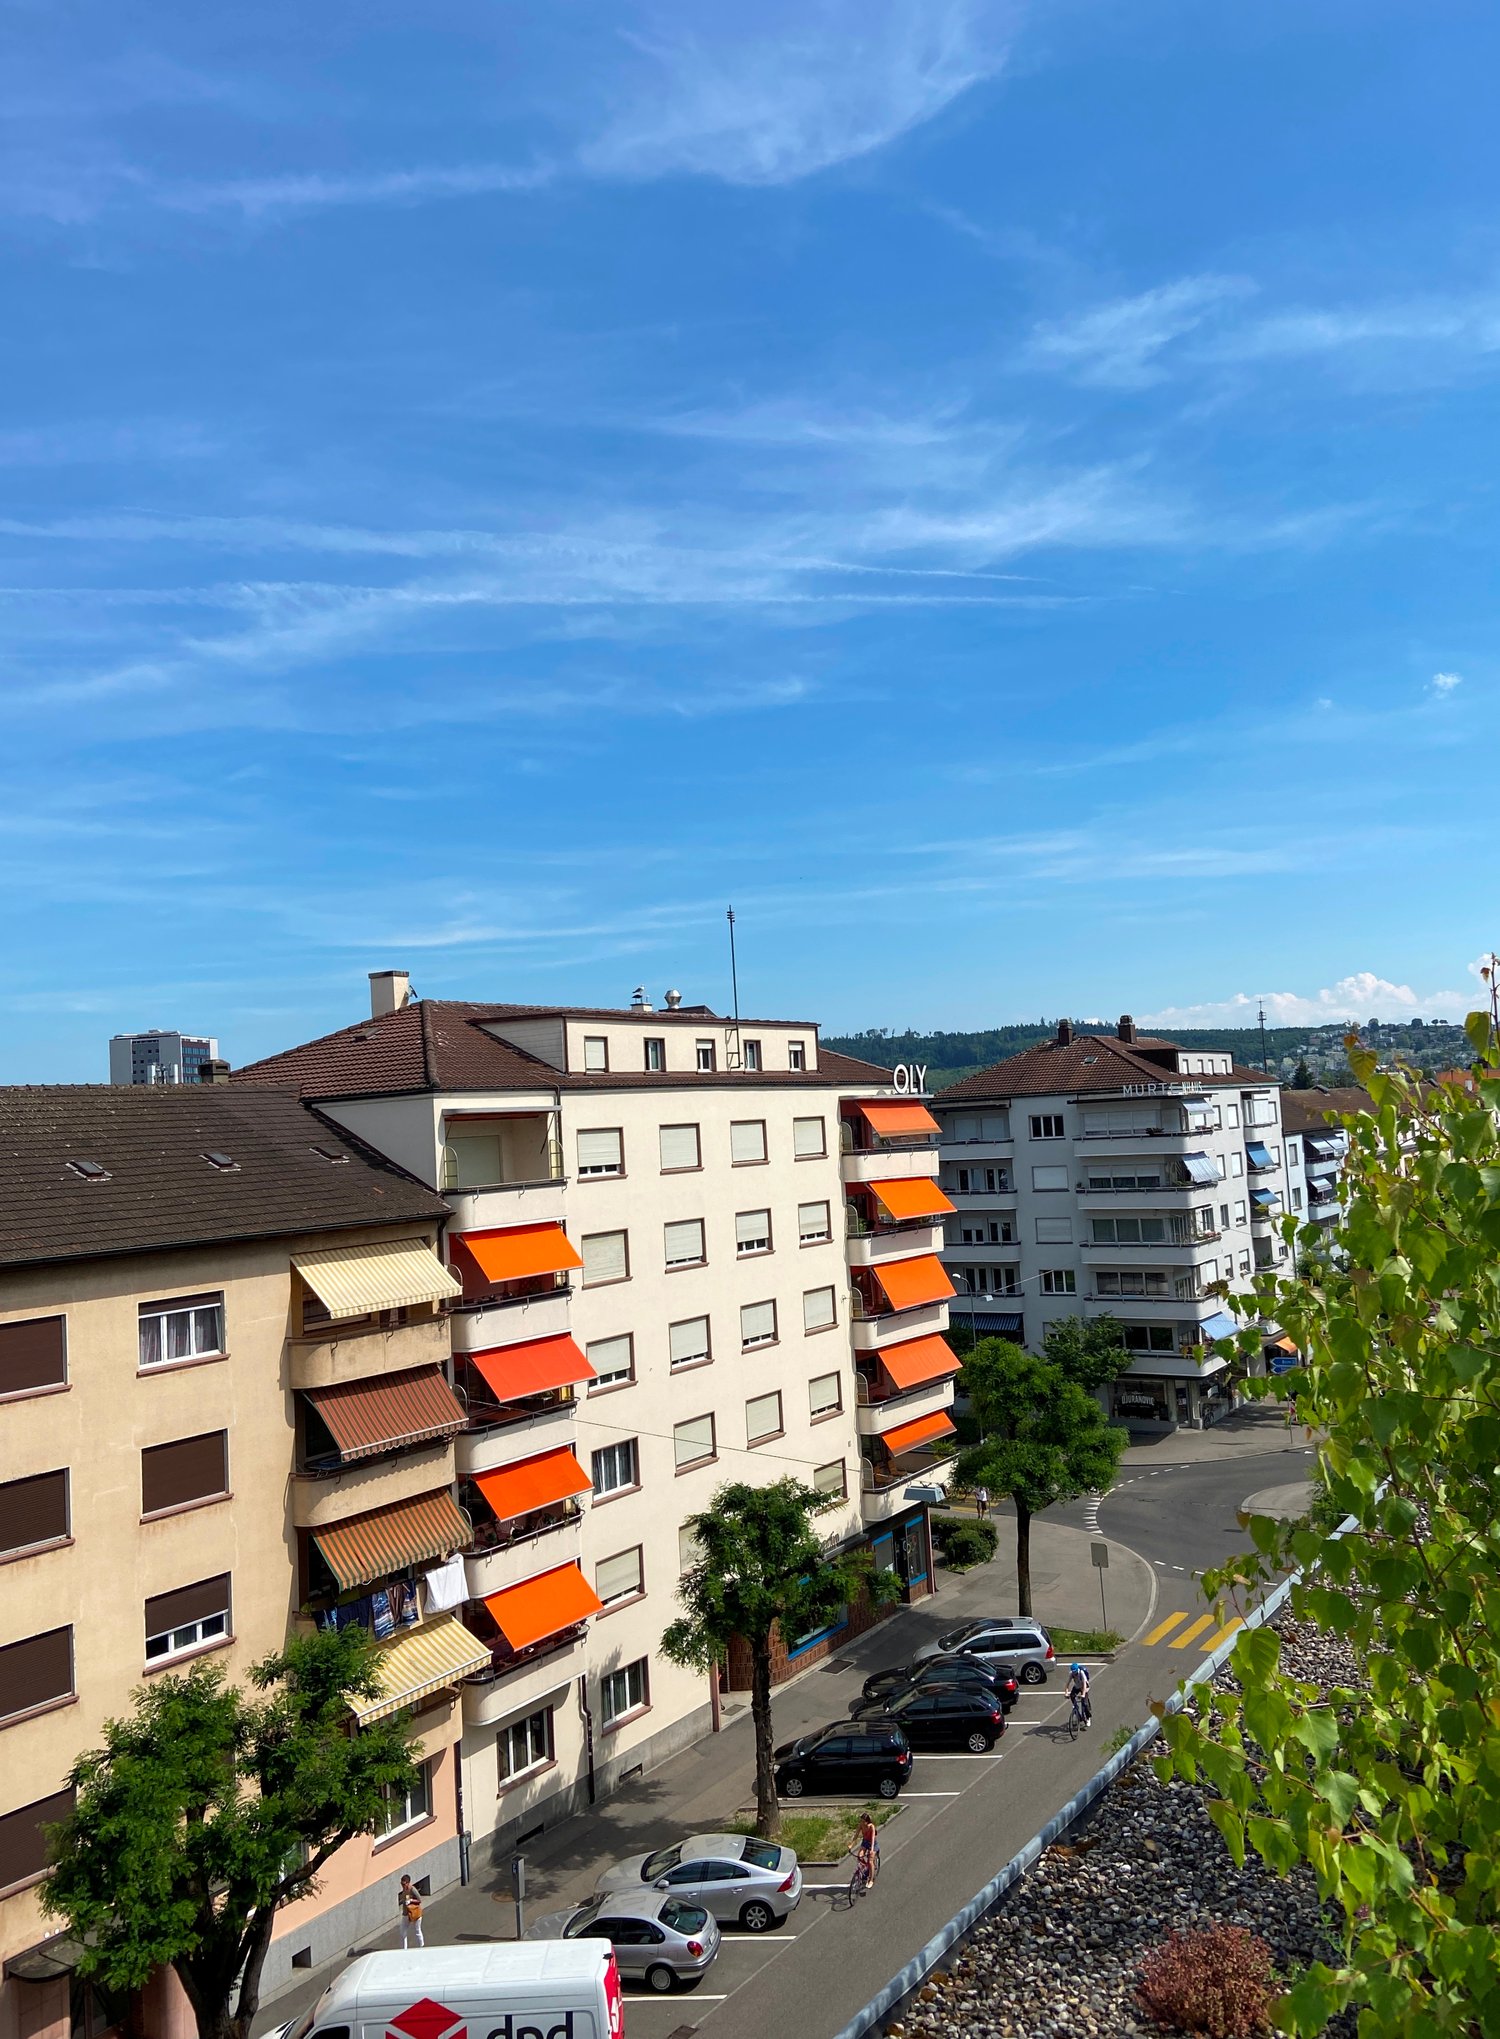
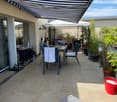
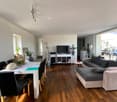
2 rooms, 50m², CHF 1,490.–
Murtenstrasse 26, 2502 Biel

Attractive air-conditioned 2-room apartment with large roof terrace – centrally located in Biel

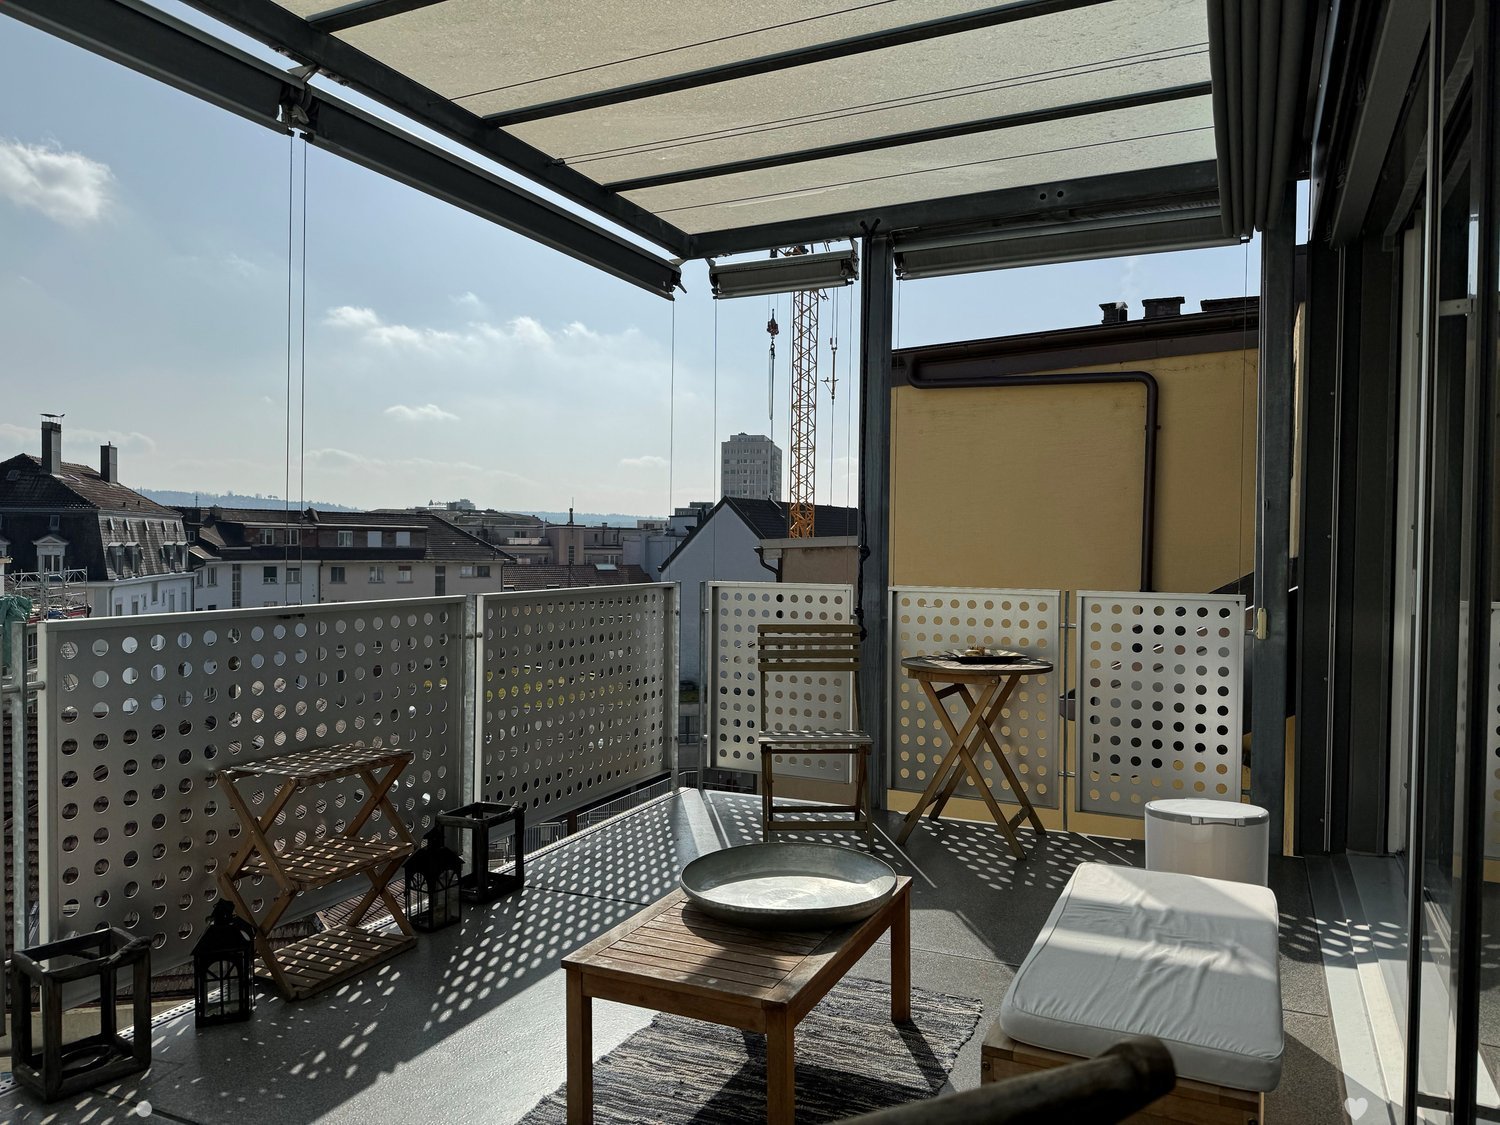
At Murtenstrasse 26 in Biel/Bienne, we are renting from February 1, 2027, an attractive 2-room apartment on the 5th floor with approximately 50 m² of living space and a spacious roof terrace.The apartment impresses with its modern equipment, the open living area, and the sunny terrace with a view over the roofs of Biel.The apartment offers the following advantages: • Bright living and dining area with beautiful parquet flooring • Modern, open kitchen with cooking island, granite countertop, glass ceramic cooktop, and dishwasher • Bedroom with parquet flooring • Bathroom with shower and glass partition • Spacious roof terrace with sunshade and beautiful views • Air conditioning for pleasant temperatures on warm summer days • Practical floor plan with approximately 50 m² of living space Central location with good infrastructureThe property is located in a central area of Biel. Shopping facilities, restaurants, public transportation, and numerous services are easily accessible. The train station and the city center are also within easy reach.Rental conditions: • Net rent: CHF 1,320.–/month • Additional costs: CHF 170.–/month • Gross rent: CHF 1,490.–/month • Available from February 1, 2027 Have we sparked your interest? We would be happy to provide you with further information and arrange a viewing appointment.

  • Balcony / Terrace
  • Elevator
Travel time
-

Suggested properties for you based on search results

Other interesting objects