Tramelan - Properties for rent with Balcony / Terrace, Elevator

We recommend expanding your search criteria to get similar results. The current filters didn’t return any matches.

If you don’t want to change your current search criteria, we recommend creating a search alert, so you’ll be notified when matching offers become available.

More objects in your automatically expanded search area
19 results - Radius: + 20km
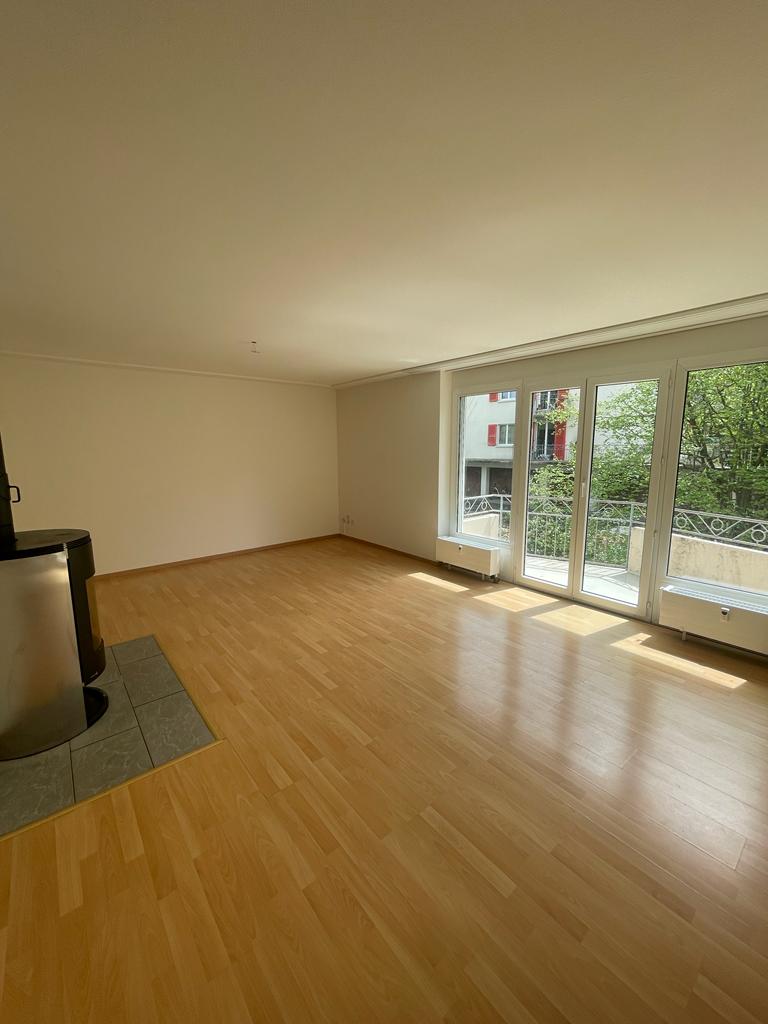
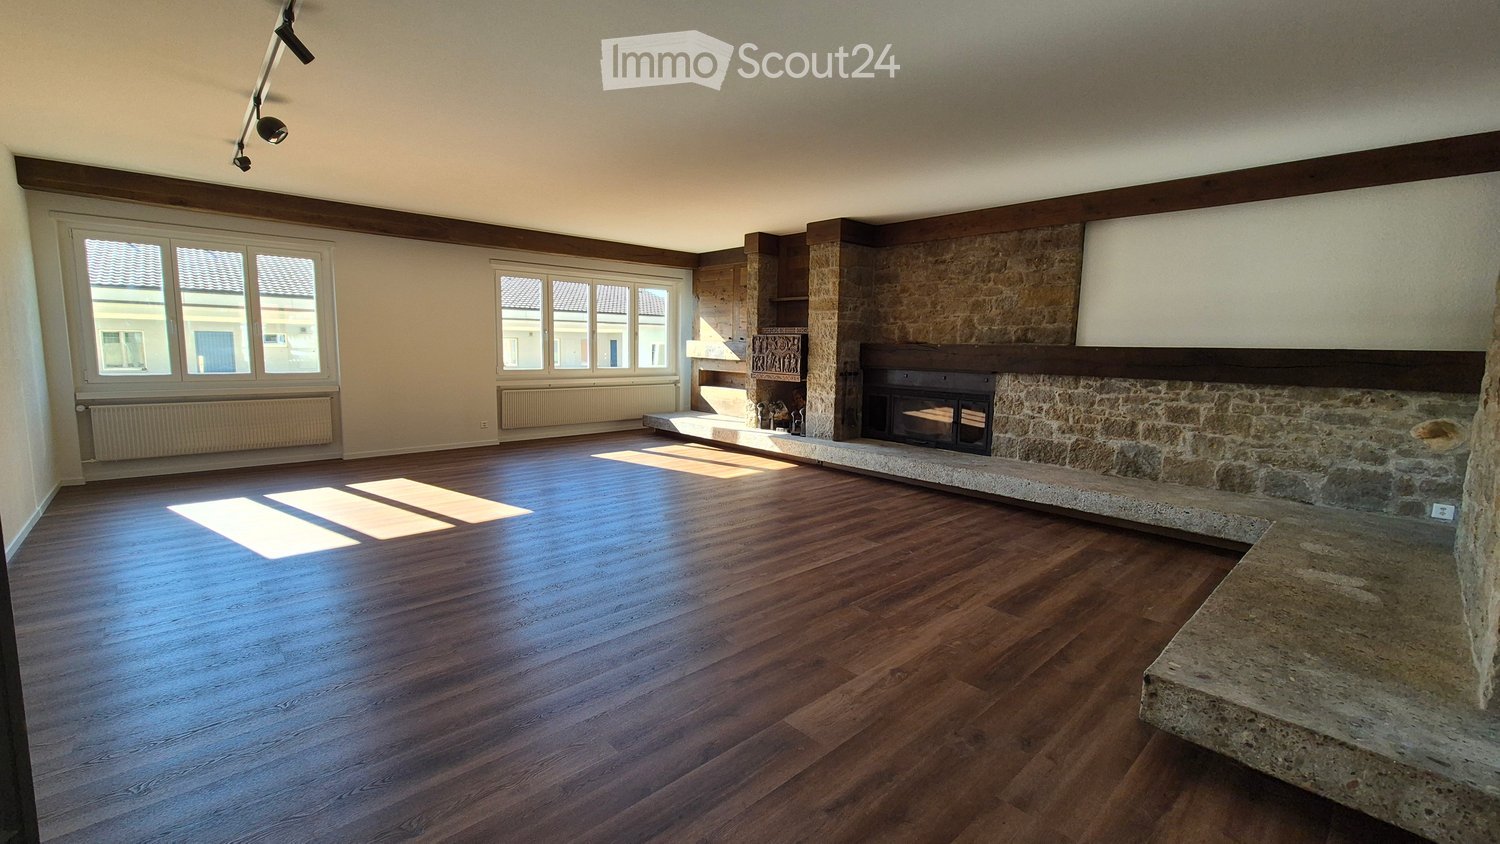
  • Empty room with wooden flooring, large windows, and a stone fireplace. No furniture or equipment present.
  • Empty living room with wooden flooring, stone fireplace, large windows, and track lighting.
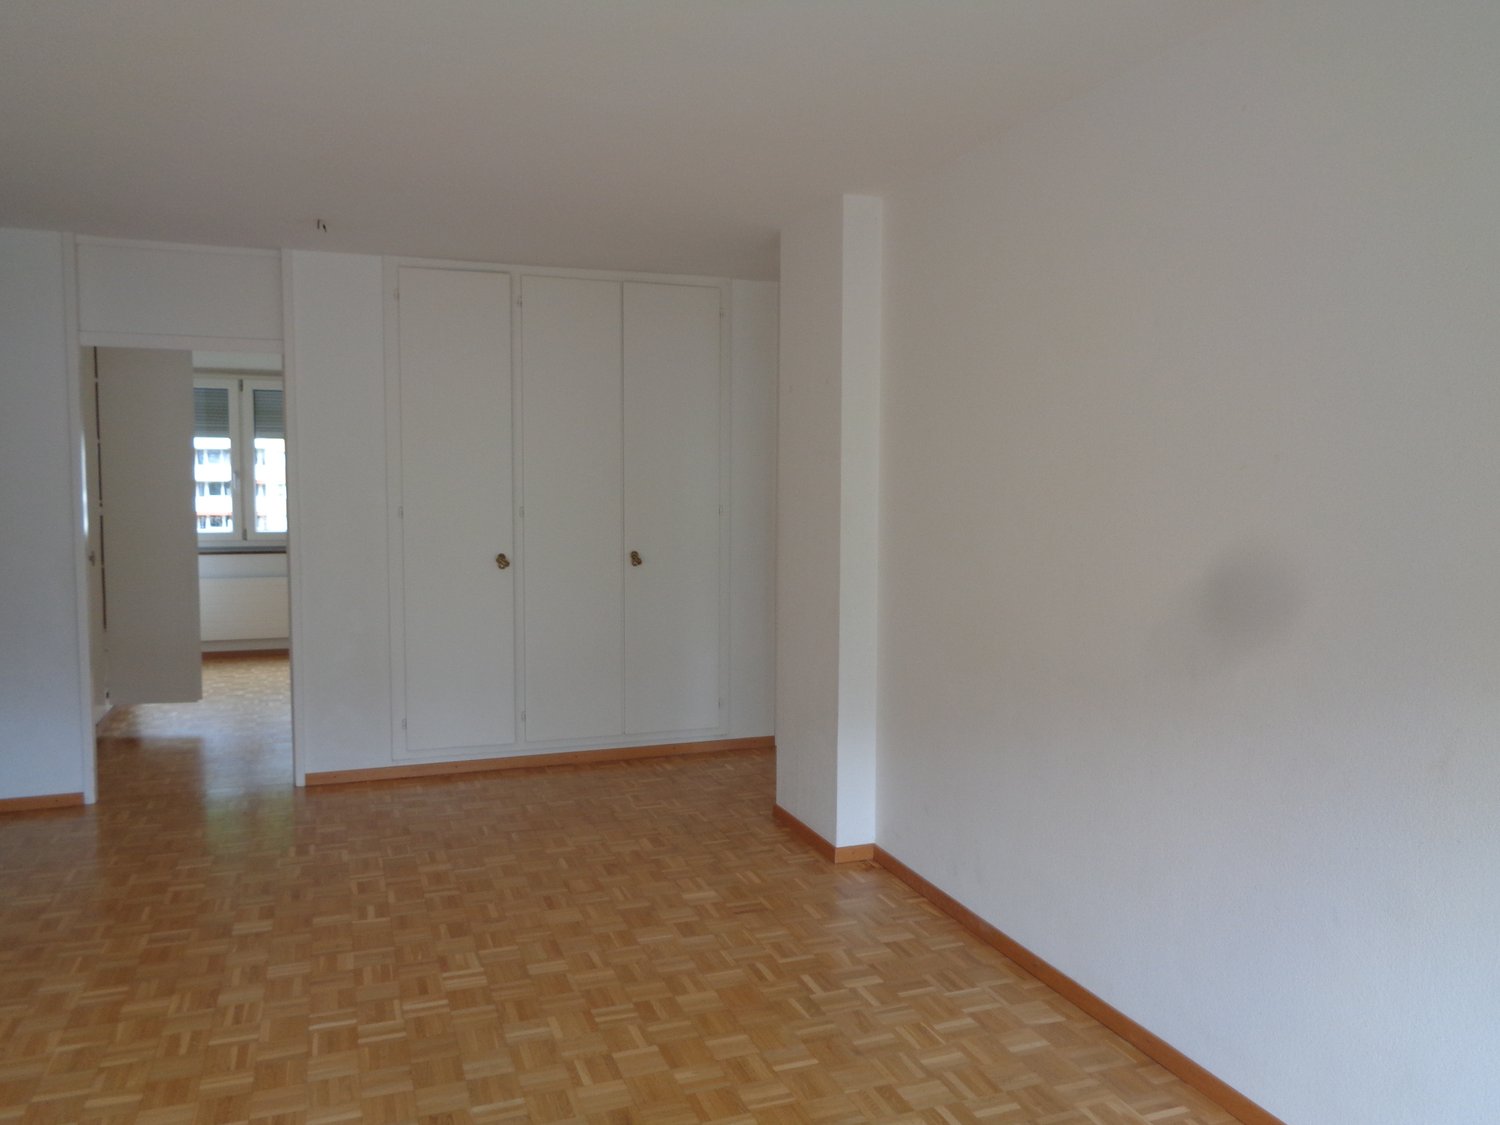
  • Empty room with wooden flooring, white walls, and a stone pillar. There is an open doorway leading to another room with a kitchen area visible in the background.
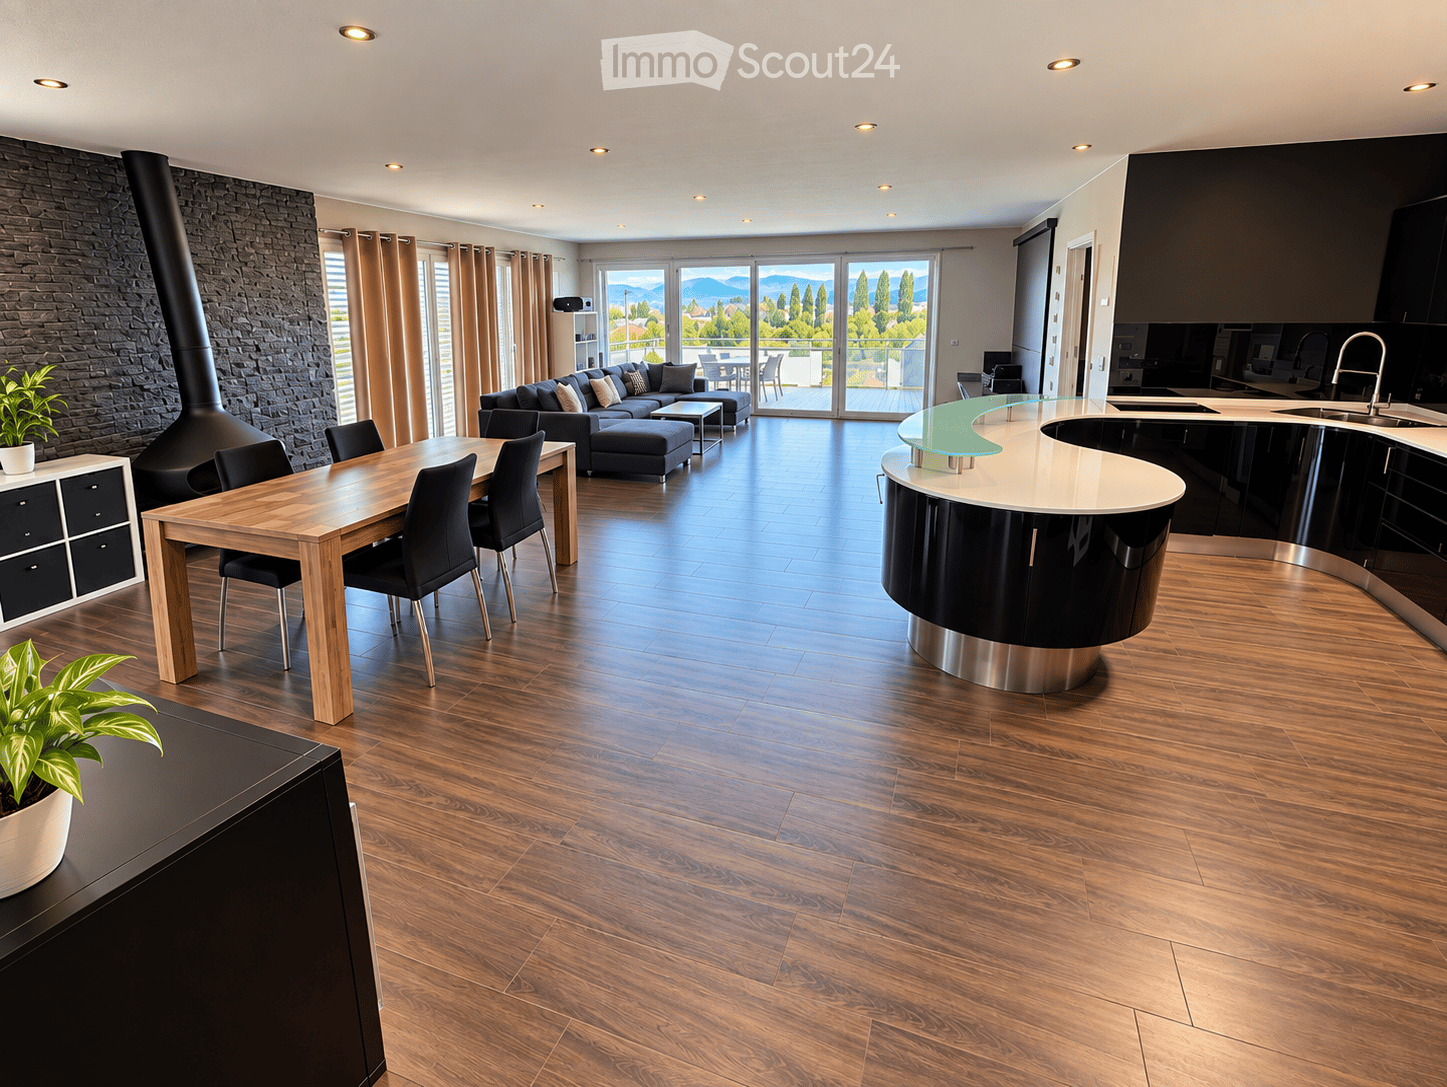
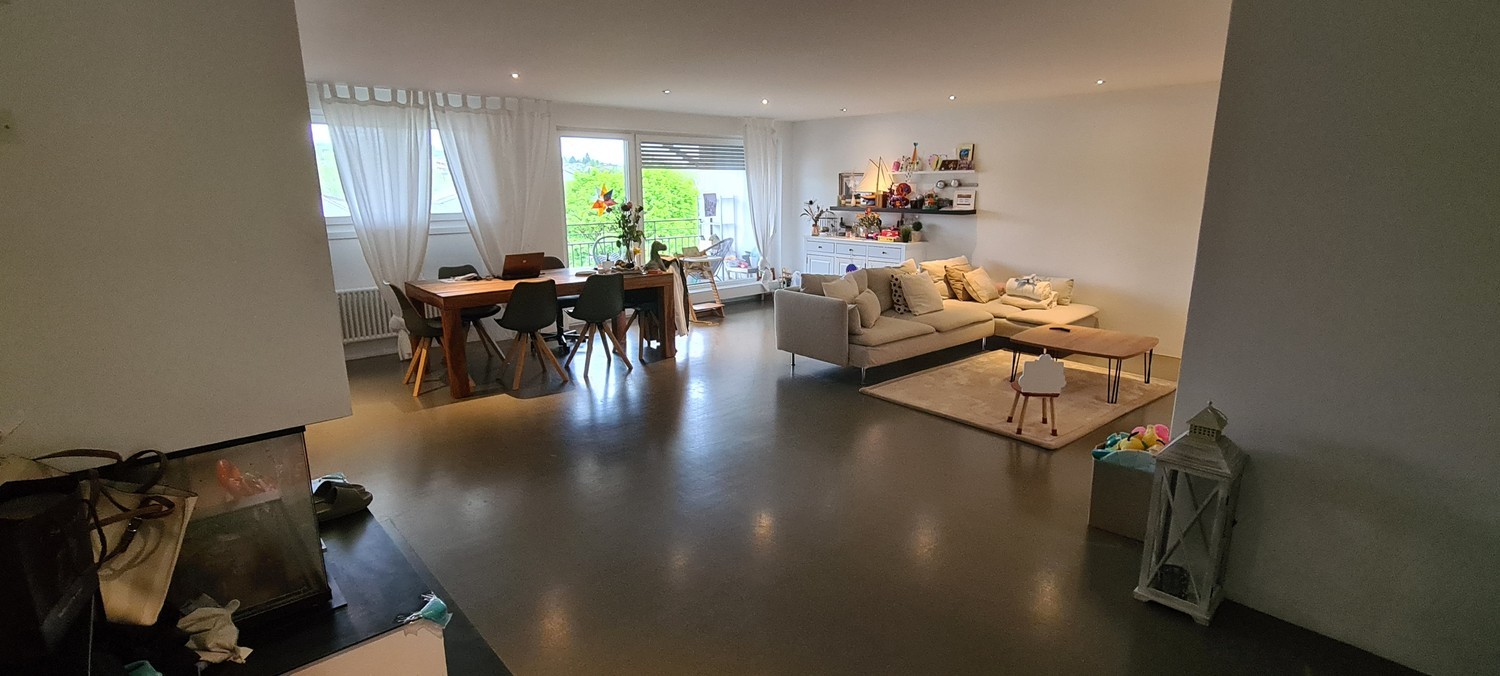
  • Spacious living area with wooden flooring, large windows offering a scenic mountain view, a stone fireplace, and an open kitchen area with a kitchen island and a mirror.
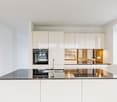
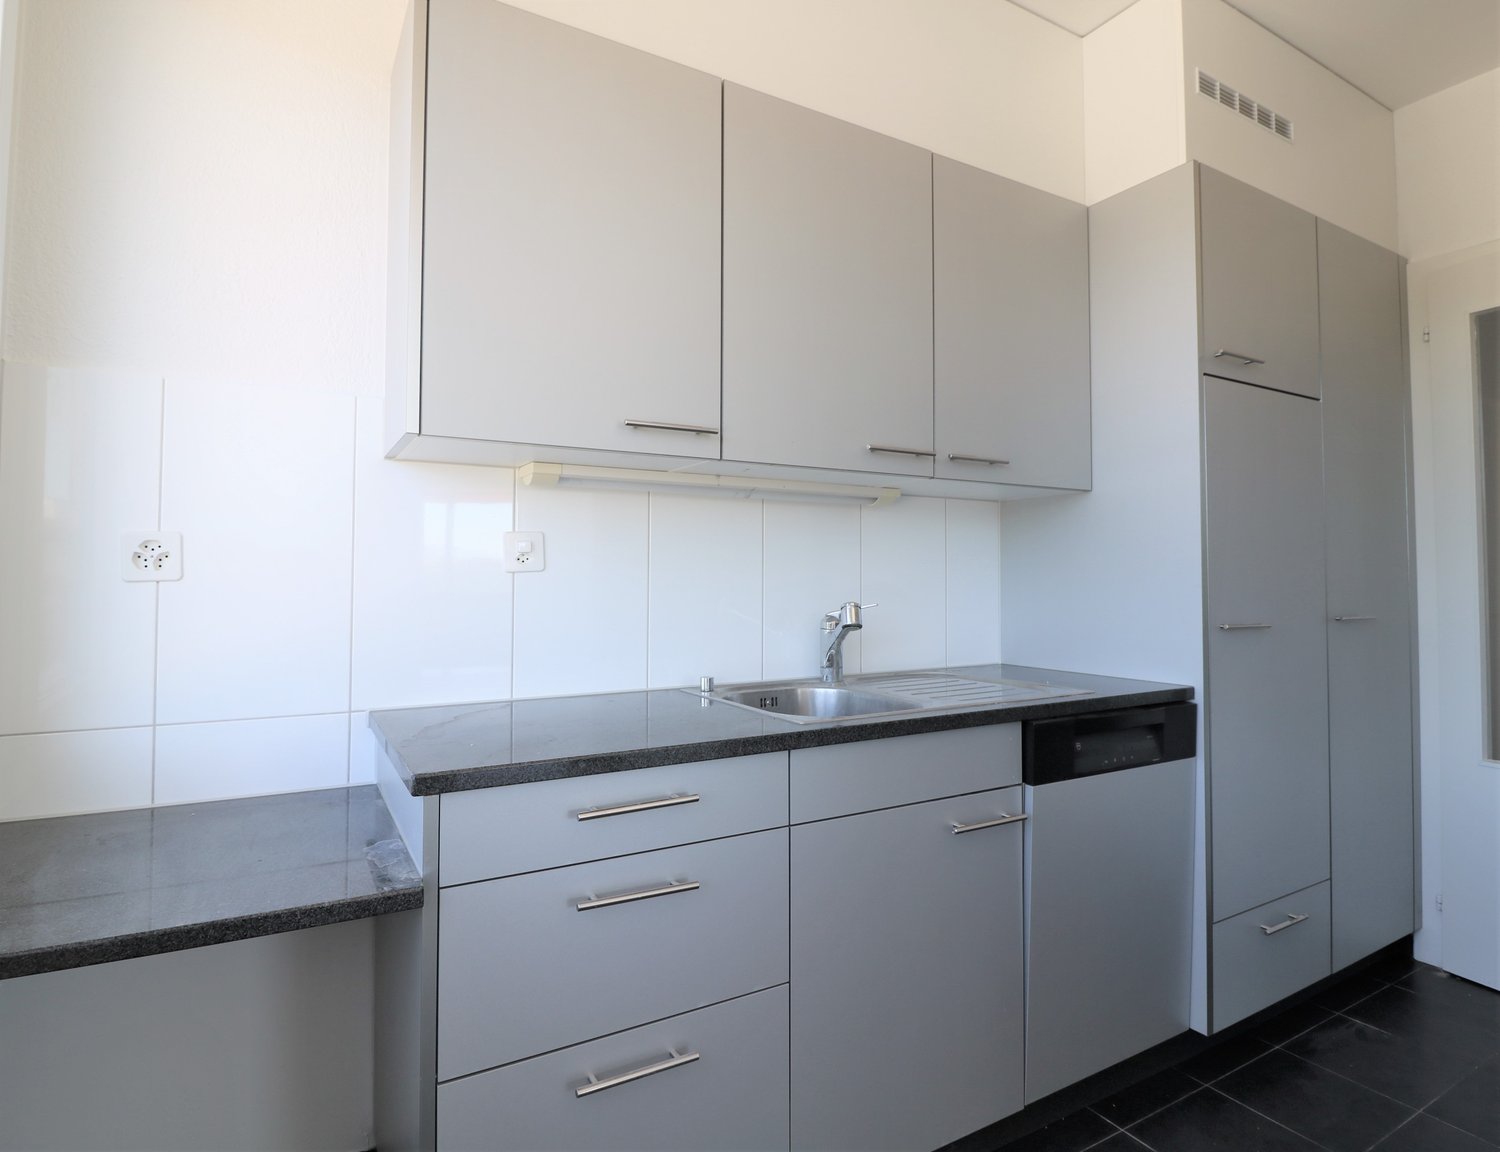
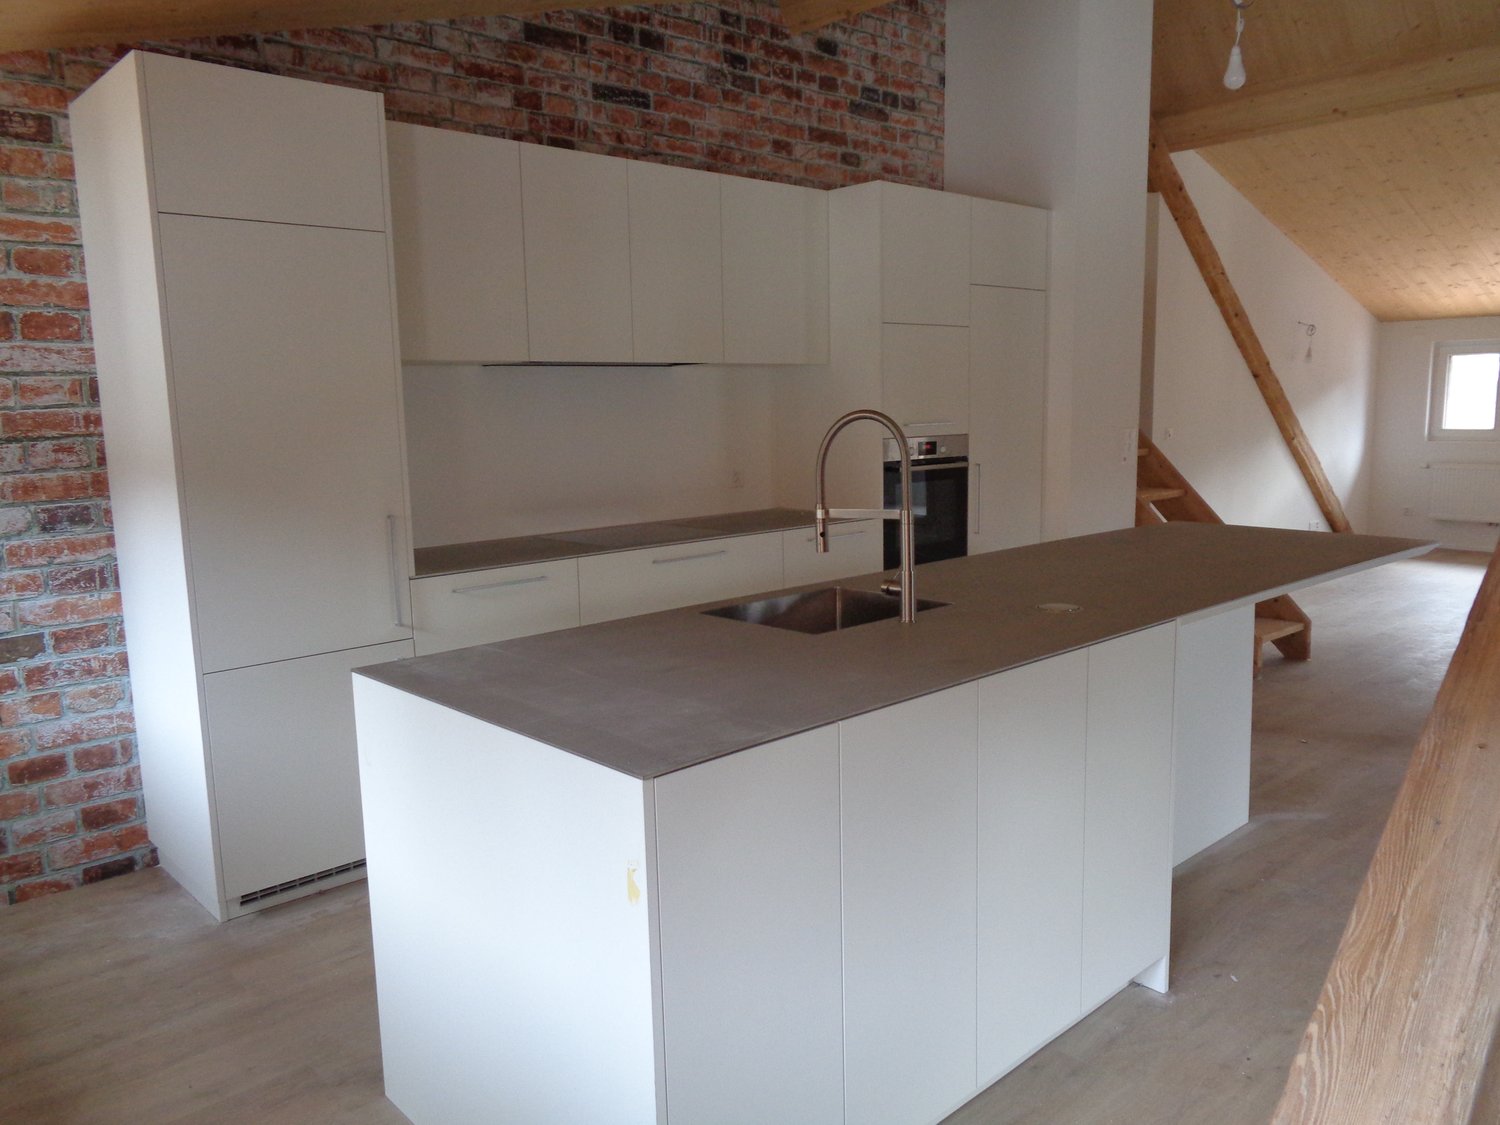
  • Modern kitchen with white cabinets, black countertops, and a stainless steel sink.
  • Modern kitchen with white cabinets, black marble countertops, and stainless steel appliances.
  • Modern kitchen with white cabinets, black countertops, and stainless steel appliances including a refrigerator and oven. The floor is wooden, and the space is well-lit with natural light from a window.
  • Empty room with wooden flooring, white walls, and a built-in wardrobe. No furniture or equipment present.
  • Empty room with wooden flooring, light grey walls, and large windows offering a view of greenery outside. Radiators are visible under the windows.
  • Empty room with wooden flooring, white walls, and two open doors leading to adjacent spaces.
  • Modern bathroom with a sleek black vanity, two white sinks, a large illuminated mirror, and a glass-enclosed shower area with a modern showerhead.
  • Modern bathroom with a large mirror, double sink, toilet, bathtub, and a walk-in shower with a glass enclosure. The room features wooden flooring and large windows offering a view of the roof.
  • Compact space with a stacked washing machine and dryer unit, white walls, and a door with a latch.
1 / 13
5.5 rooms, 217m², CHF 3,050.–
Top
Marktstrasse 11, 2540 Grenchen

Exclusive Dream Apartment on 217m2

Exclusive city apartment with all imaginable amenities. The apartment takes up the entire floor.In 2019, it was completely renovated, with a new kitchen, bathrooms, shutters, etc. In 2026, the entire apartment was repainted and new flooring was installed on 217m2.From the elevator platform, you enter a 20m2 large hall with a wardrobe, built-in lighting, and a video intercom system.The huge living room (63m2) can be reached through a double-leaf solid wood door. The fireplace (heating cassette) is built into a natural stone wall with wooden elements. A retractable bar, built-in wall cabinets, and niches, as well as elements with indirect lighting, are located on the left and right of the fireplace.The attractive modern kitchen leaves no wishes unfulfilled. Induction cooktop, steam extractor, large refrigerator, oven, steam cooker, microwave, freezer, dishwasher. All top V-Zug devices. Work surfaces and splashbacks made of high-quality granite. Individual lighting. The dining room (20m2) with a wonderful view of the Jura is separated from the open kitchen by a bar with a passage. Exit to a small balcony facing north.The sleeping area can be reached via a 17m2 large anteroom. Three rooms, 24, 20, 12m2. Large bathroom with double sink, retractable base with interior lighting, mirror cabinet with individually adjustable lighting, bathtub, separate shower, WC with Duo-Fresh module. Separate bathroom with shower, designer sink/mirror, and WC.All shutters with electric operation. Entire apartment with high ceilings.The south balcony can be reached through a lift-sliding door, outdoor fireplace, electric sunshade, electric slat blinds.V-Zug washing machine/tumbler in a separate closet.Large locked cellar compartment
Travel time
-
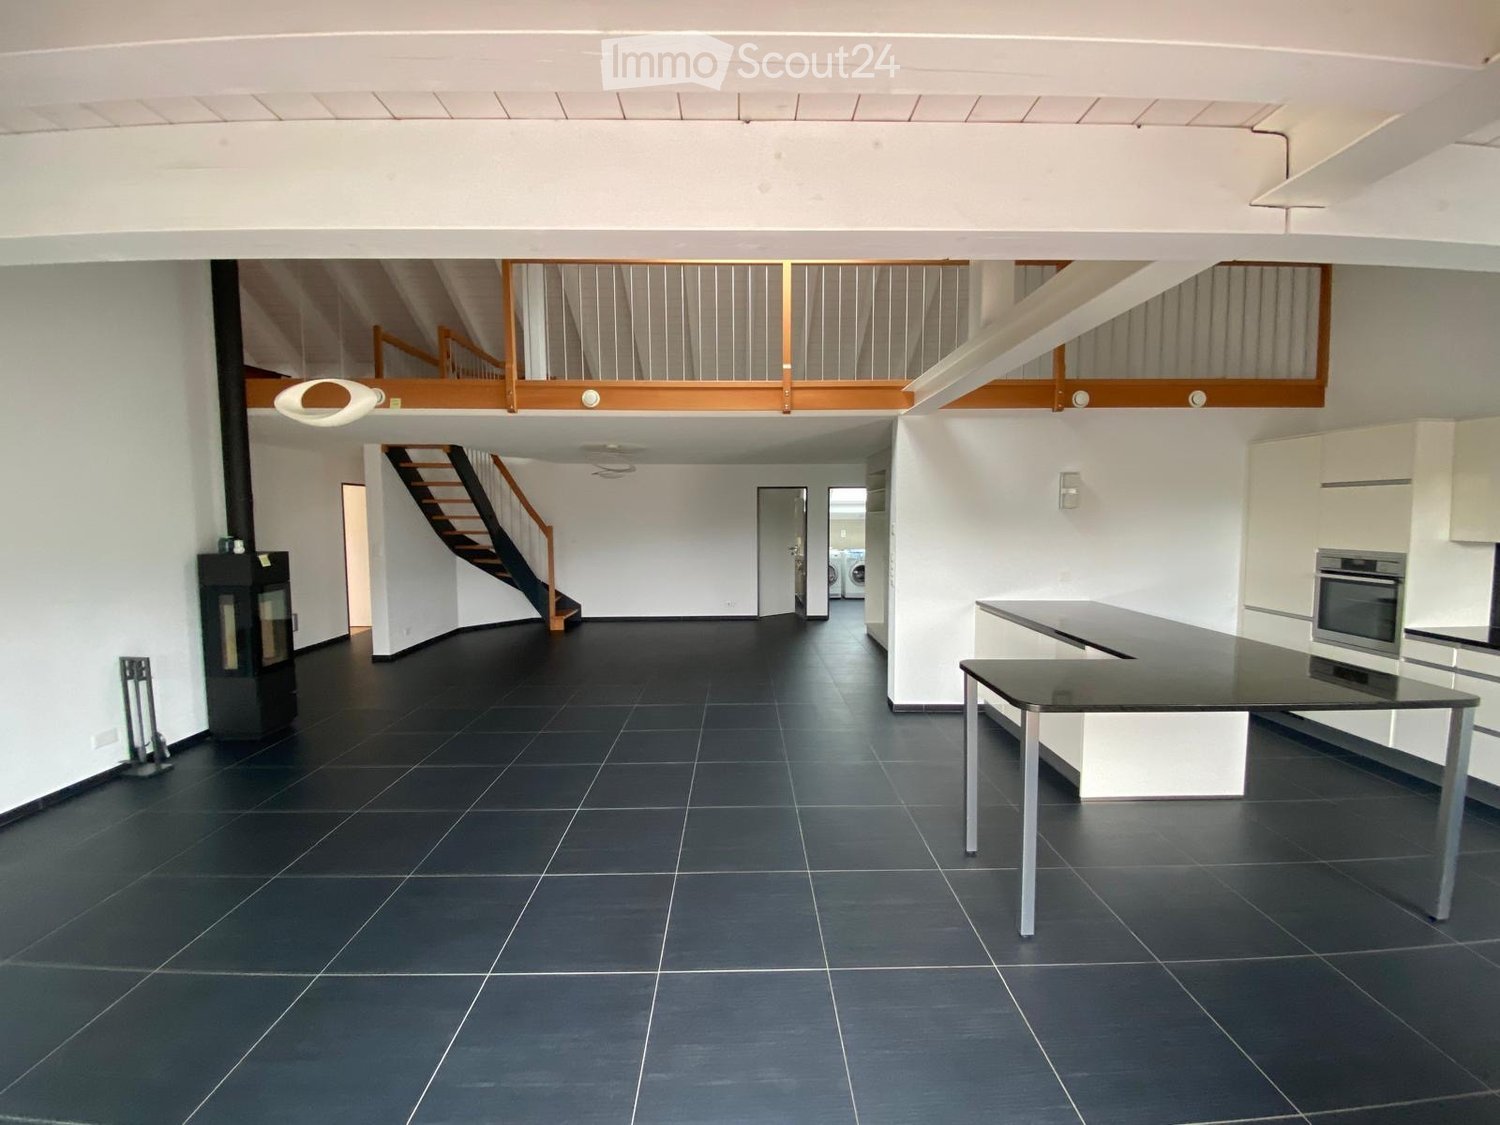
  • Open-plan space with dark tiled floor, white walls, staircase leading to an upper level, a fireplace, a kitchen area with a table and oven, and a modern design.
  • Wooden deck with a covered seating area, a hot tub, and a small bench. The deck is bordered by a low wooden railing and features potted plants.
  • Bright, open hallway with wooden flooring, white walls, and exposed wooden beams on the ceiling. Features a wooden railing and a small kitchen area visible at the end.
  • Modern bathroom with dark tiled floor, white washing machine and dishwasher, sink, and small refrigerator. The room has exposed wooden beams and skylights.
  • Modern bathroom with dark grey tiles, white sink, toilet, bathtub, and skylight window.
1 / 5
6.5 rooms, 219m², CHF 2,100.–
Top
Chemin des Finages, 2852 Courtételle

Magnificent 6.5-room attic apartment in Courtételle
Discover this exceptional attic apartment with 6.5 rooms on the 3rd floor of a modern building constructed in 2013 and renovated in 2021, in the heart of the charming village of Courtételle (2852) in the Jura canton. With its 219 m² of living space, this unique apartment offers an equipped kitchen, 4 bedrooms, a mezzanine of 31 m² with a spacious, bright and refined living area, available from December 1st, 2026.The advantages of this apartment: • Generous surface area: 219 m² offering vast living spaces for the whole family, with a private laundry room. • Balcony: Enjoy the beautiful view from your private outdoor space, a 38 m² terrace. • Minergie certification: An energy-efficient dwelling for optimal and sustainable comfort. • Accessibility: Elevator and access for people with reduced mobility. • Garage and parking: Practical parking solutions included, 2 parking spaces in the garage. • Family-friendly: An ideal environment for children. • Sunlight: The apartment benefits from beautiful sunlight in the summer. • Quiet and serenity: A particularly quiet environment, both day and night. Ideal situation: The apartment is ideally located in close proximity to all daily amenities. The Courtételle Village bus stop is just 2 minutes on foot, while the Courtételle train station is accessible in 4 minutes on foot, ensuring excellent connections with public transport. The Volg supermarket is also just 4 minutes on foot away, and the Droguerie l'Etamine Sàrl is 5 minutes on foot. A river is also nearby, enhancing the surrounding natural setting.Whether you are a family looking for space or a couple wanting to enjoy a high-end apartment in a peaceful and green environment, this attic apartment represents a rare opportunity on the Jura market. Don't miss this chance to live in an exceptional property that combines modern comfort, accessibility, and quality of life.
Travel time
-
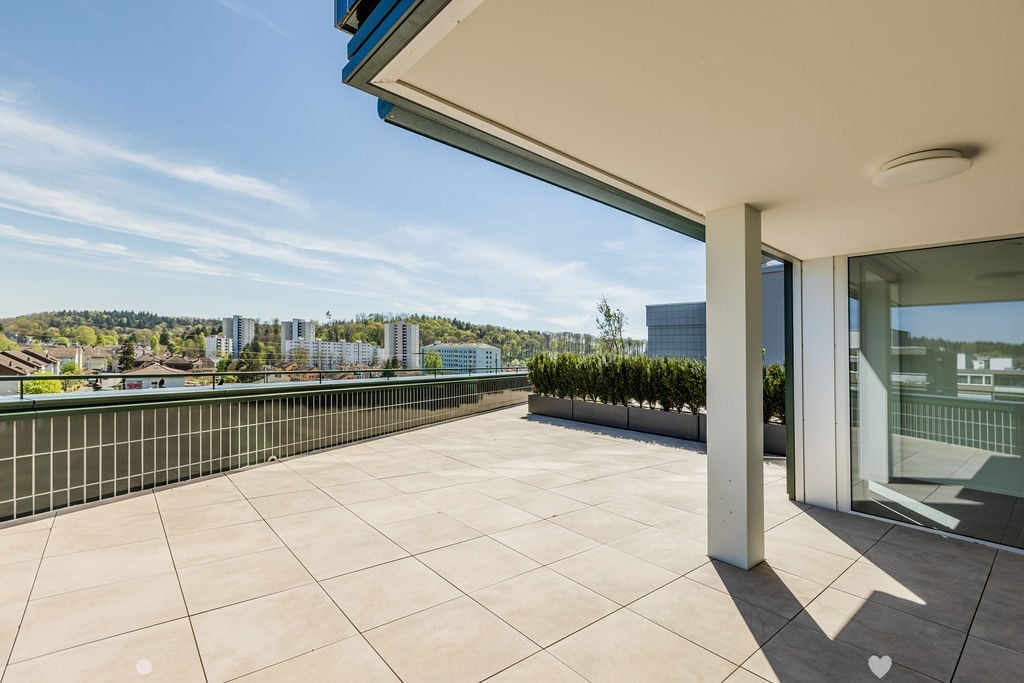
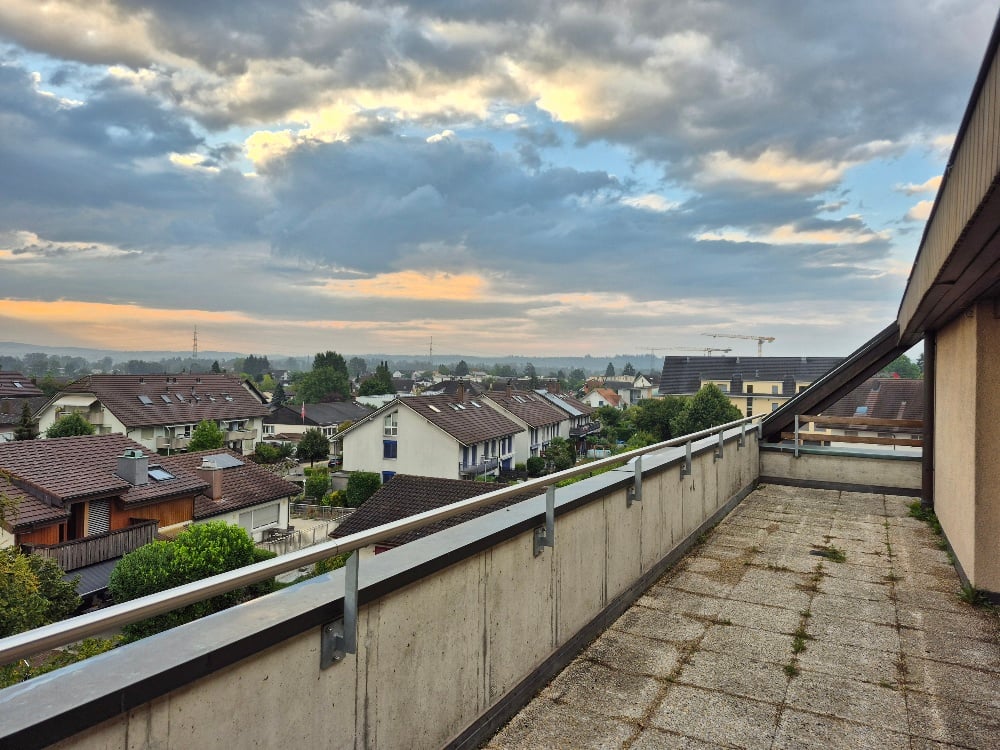
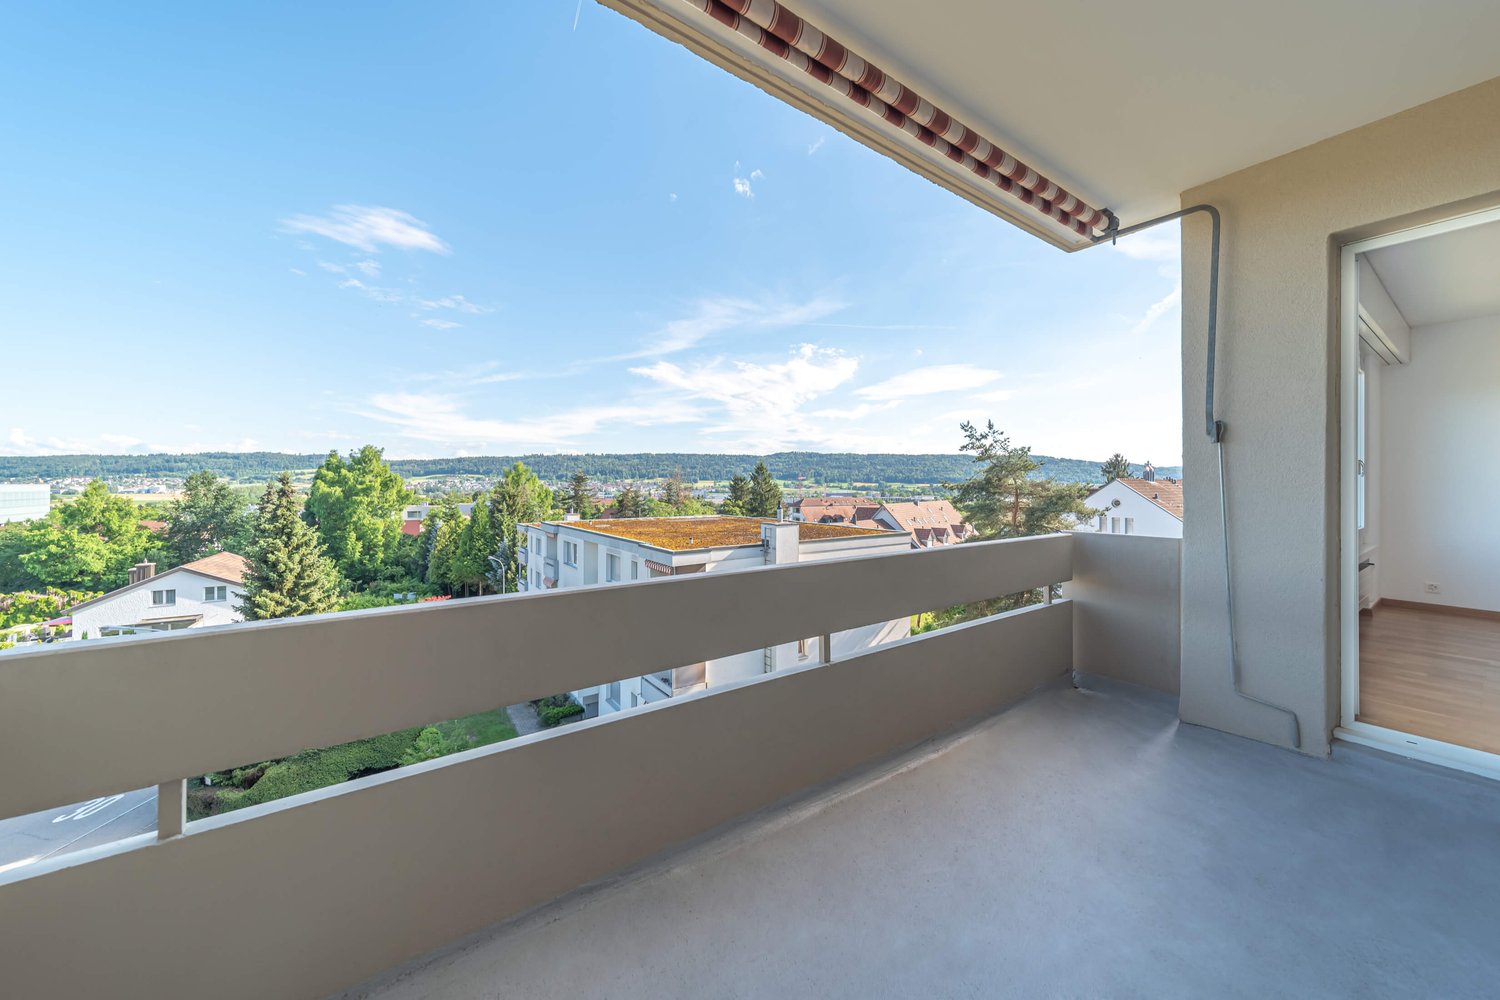
  • Tiled balcony, large glass doors, metal railings, large bushes, open view, high contrast shadows
  • balcony with large floor tiles, modern building design, view of the hills and city buildings
  • white kitchen cabinets, black countertops, integrated oven and dishwasher, double sink, modern interior
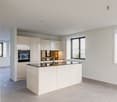
  • modern kitchen with island, white cabinetry, black countertops, large windows, modern appliances
  • Empty room, 3 windows, white walls, gray floor, outside view of city
  • white walls, floor washing machine and dryer, white door
  • modern bathroom, beige tiles, white vanity, glass shower, bathtub, toilet, wall-mounted mirror
  • modern bathroom with beige tiles, glass shower enclosure, modern shower head, white countertop vanity, large mirror
  • empty room, wooden floors, white walls, two large windows, wall outlet
  • Room: hardwood floor, white walls, two windows, sun light
  • highrise building, modern design, black exterior, glass windows, terraces on upper floors, name 'Baren Tour' on front
1 / 11
balcony with large floor tiles, modern building design, view of the hills and city buildings
white kitchen cabinets, black countertops, integrated oven and dishwasher, double sink, modern interior
modern kitchen with island, white cabinetry, black countertops, large windows, modern appliances
5.5 rooms, 135m², CHF 3,600.–
Poststrasse 19, 2504 Biel/Bienne

EINZIGARTIGES ÖKOLOGISCHES WOHNERLEBNIS - 5.5 Zimmerwohnung mit grossem Terrassensitzplatz

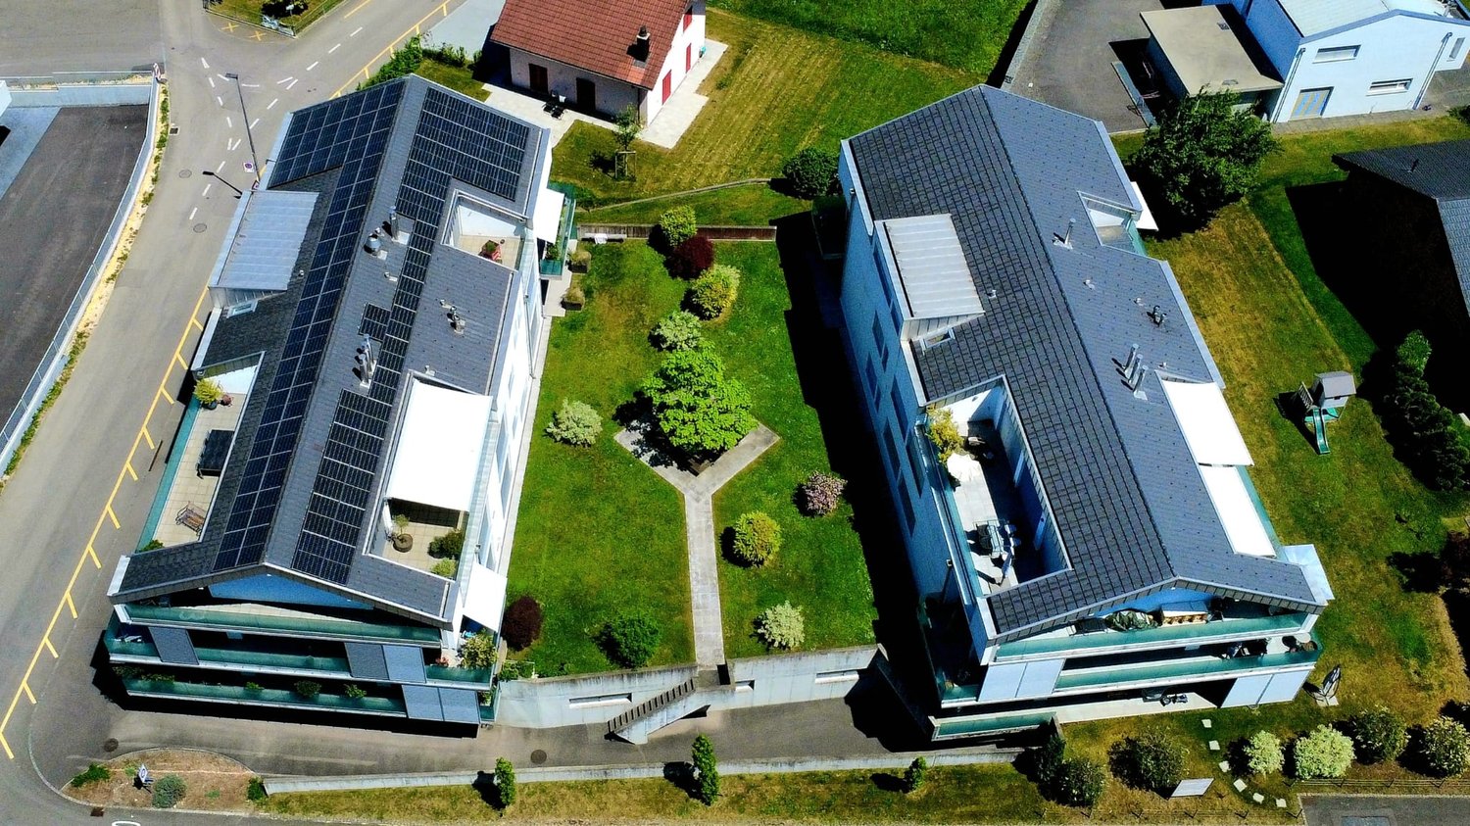
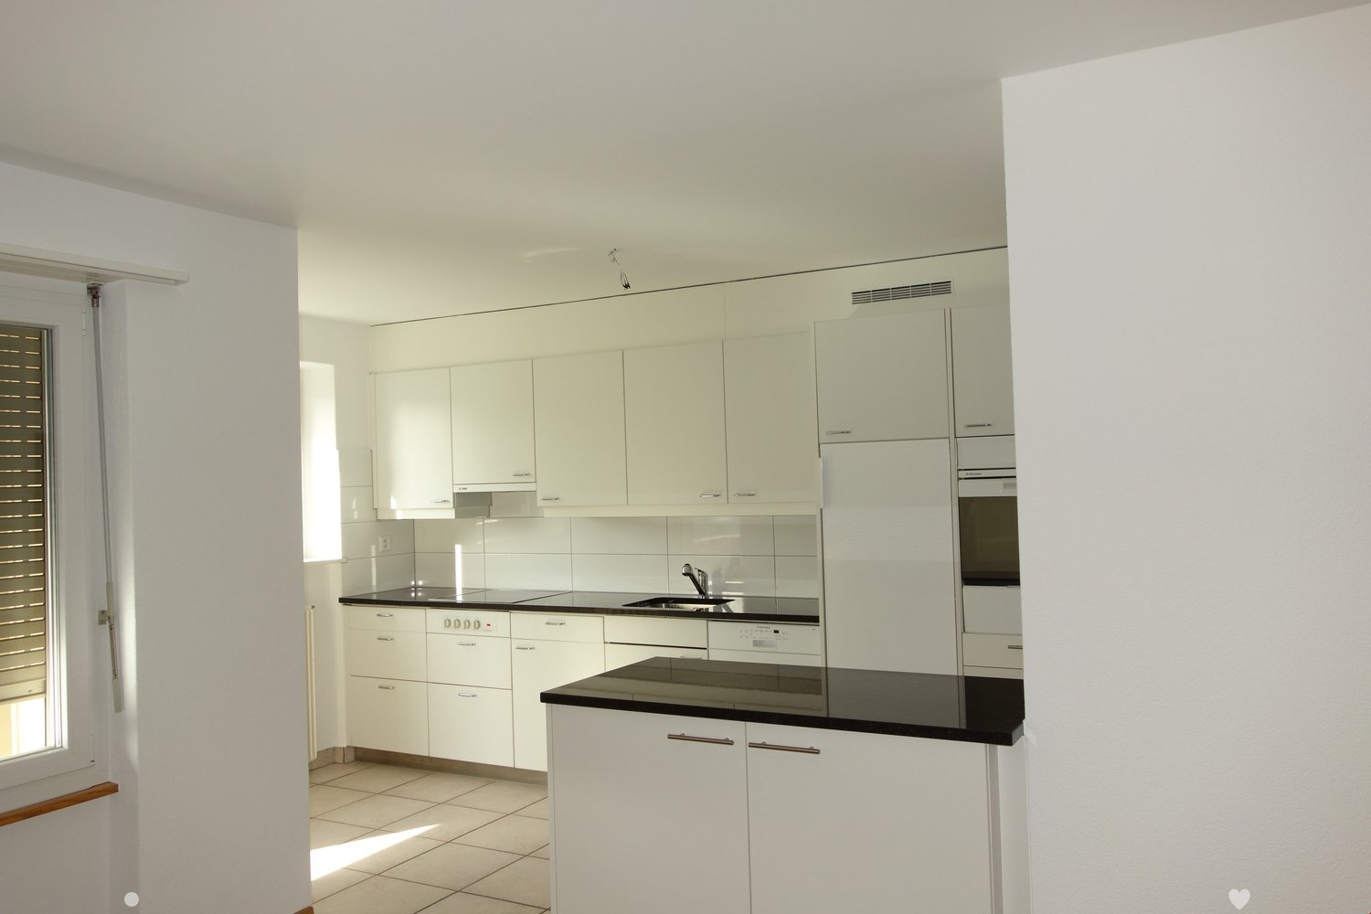
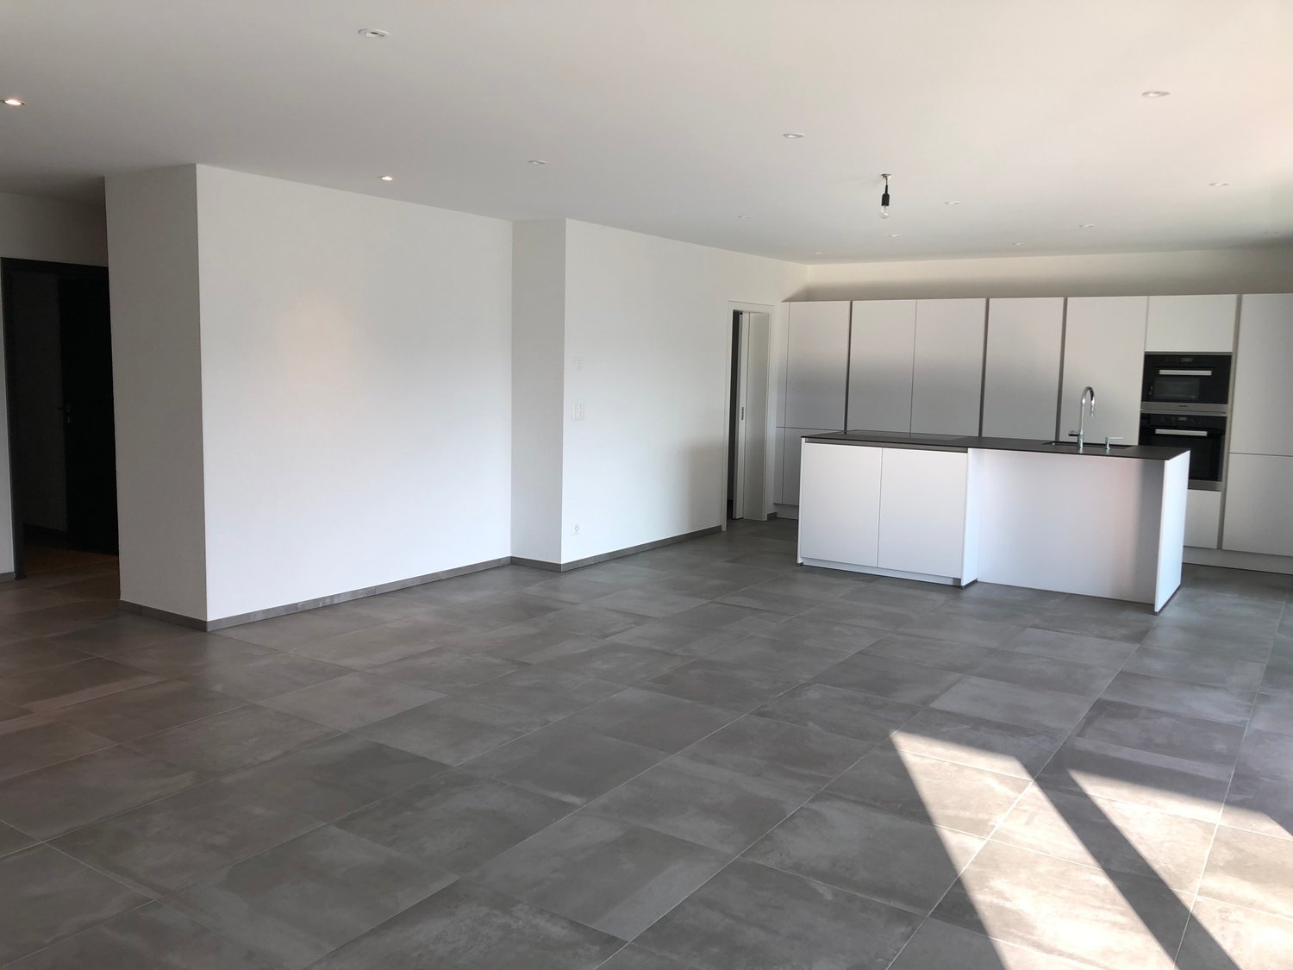
Wir vermieten eine Exklusive und gemütliche 5.5-Zimmerwohnung mit grosser Terrasse, welche Ihnen keine Wünsche offenlässt. Die Wohnungen verfügen über folgendes: • Platten im Grossformat und Parkettböden • Moderne und offene Küche mit Combi-Steamer Backofen, Induktionskochfeld, ideal ausgestatteter Kühlschrank mit integriertem Gefrierfach und reichlich Stauraum in den Schränken • 1 Nasszelle mit bodenebener Dusche • 1 Nasszelle mit Badewanne • Eigener Waschturm in separatem Reduit • Der Eingangsbereich verfügt über eine Garderobe/Einbauschrank • Teilgedeckte Terrasse • Alle Fenster sind mit Sonnenstoren ausgestattet (elektrische Senkrechtmarkise) Die Wohnung verfügt über eine Light-Komfortlüftung und einer FussbodenheizungDas Haus ist mit folgenden Komponenten ausgestattet: • Heizung mit Erdsonden und Wärmepumpe • Fassade aus Keramikplatten und Solarpanellen Haben wir Ihr Interesse geweckt? Zögern Sie nicht uns zu kontaktieren um einen Besichtigungstermin zu vereinbaren.Nous louons un appartement exclusif et confortable de 5,5 pièces qui comblera tous vos désirs. L'appartement comprend : • Carrelages en grand format et parquet • Cuisine ouverte moderne avec four combiné vapeur, plaques à induction, réfrigérateur entièrement équipé avec compartiment congélateur intégré et nombreux rangements • Salle d'eau avec douche à l'italienne • Salle d'eau avec baignoire • Tour de lavage privative dans un reduit séparé • L'entrée est équipée d'un porte-manteau/placard intégré • Loggia avec vitrage partiel • Toutes les fenêtres sont équipées de stores (stores verticaux électriques) L'appartement est équipé d'un système de ventilation et d'un chauffage au sol La maison est équipée des équipements suivants : • Chauffage par sondes géothermiques et pompe à chaleur • Façade en carrelage et panneaux solaires Vous êtes intéressé ? N'hésitez pas à nous contacter pour organiser une visite.

Travel time
-

Other interesting objects