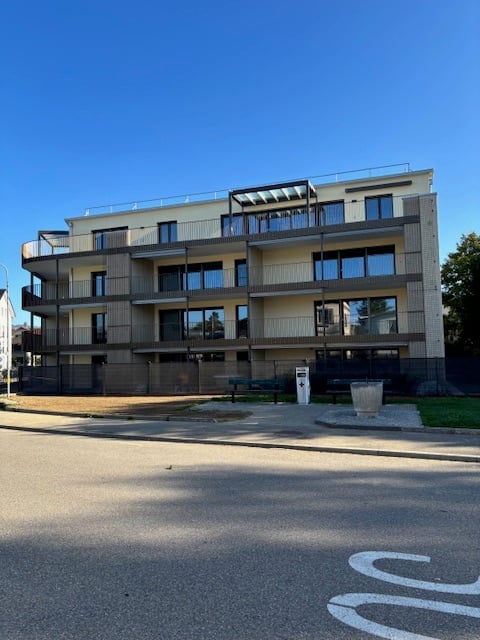
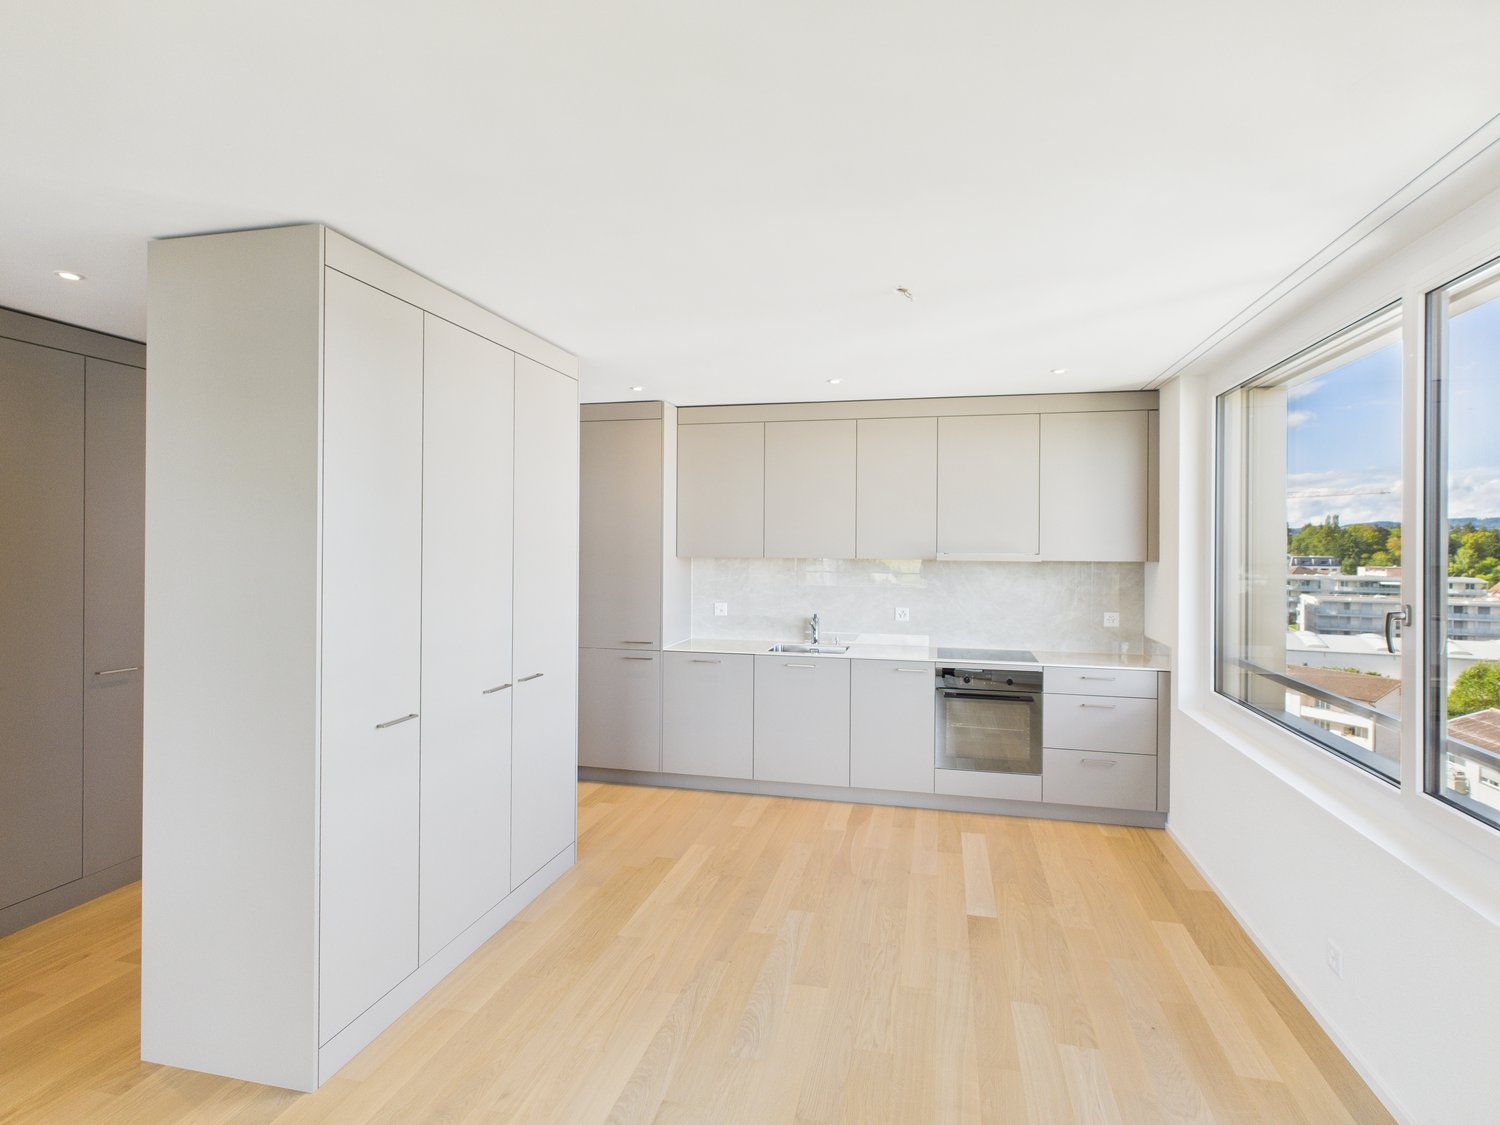
Tobel - Rent a new build apartment

We recommend expanding your search criteria to get similar results. The current filters didn’t return any matches.

If you don’t want to change your current search criteria, we recommend creating a search alert, so you’ll be notified when matching offers become available.

More objects in your automatically expanded search area
49 results - Radius: + 10km
New building
1 / 13
4.5 rooms, 119m², CHF 2,310.–
Premium
Wartstrasse 13, 9244 Niederuzwil

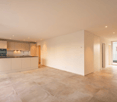
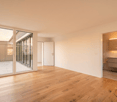
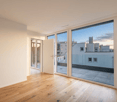
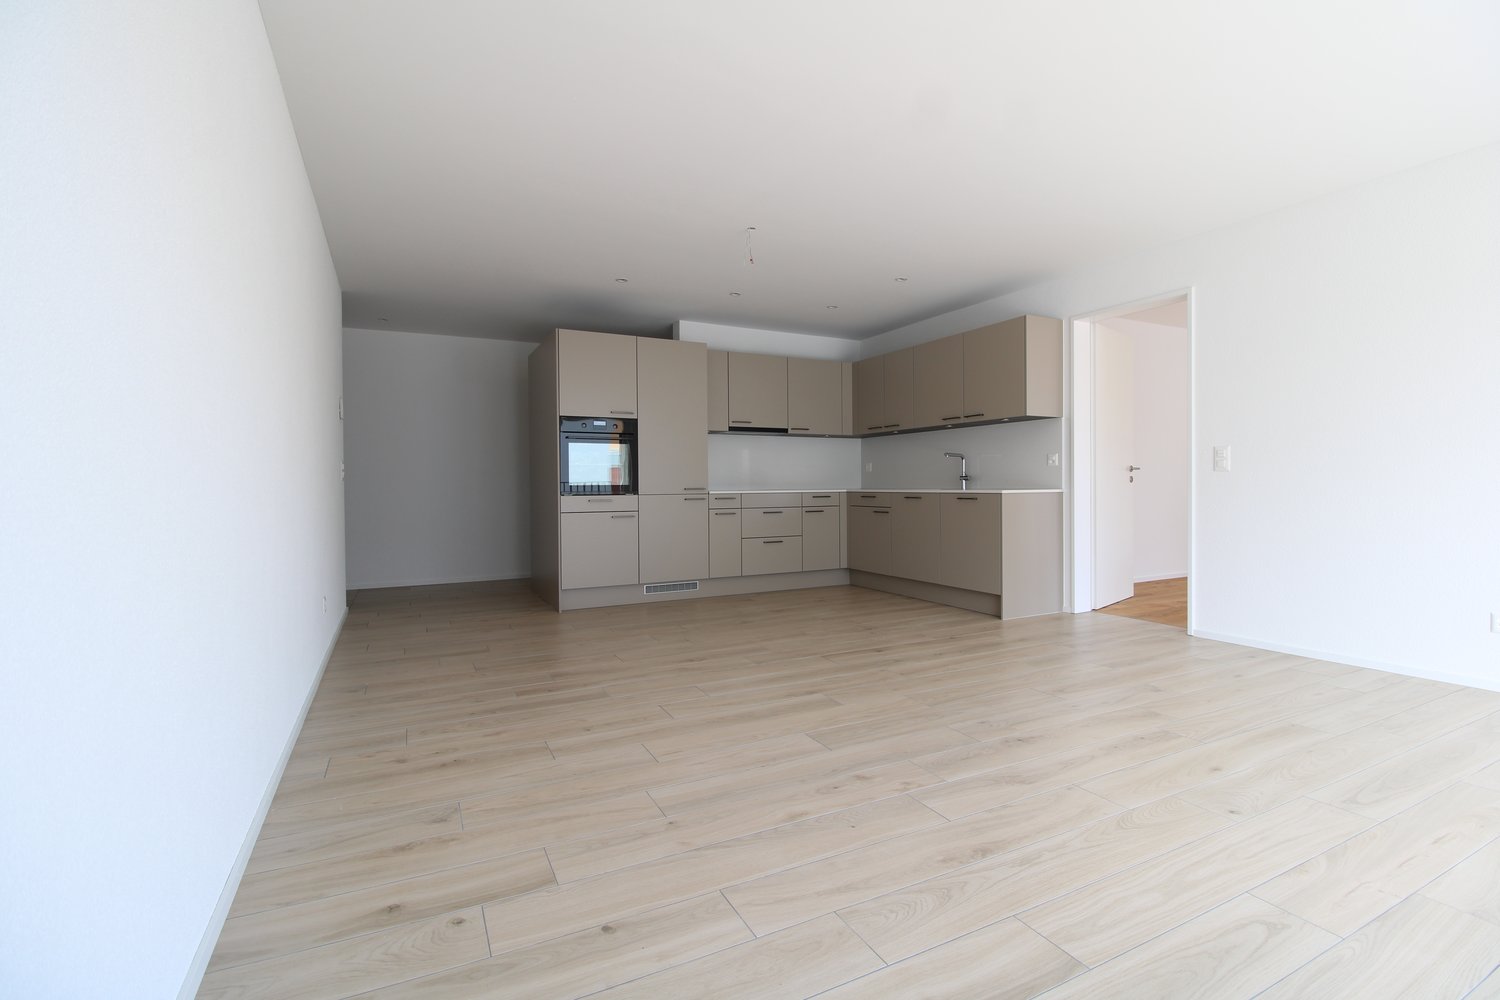
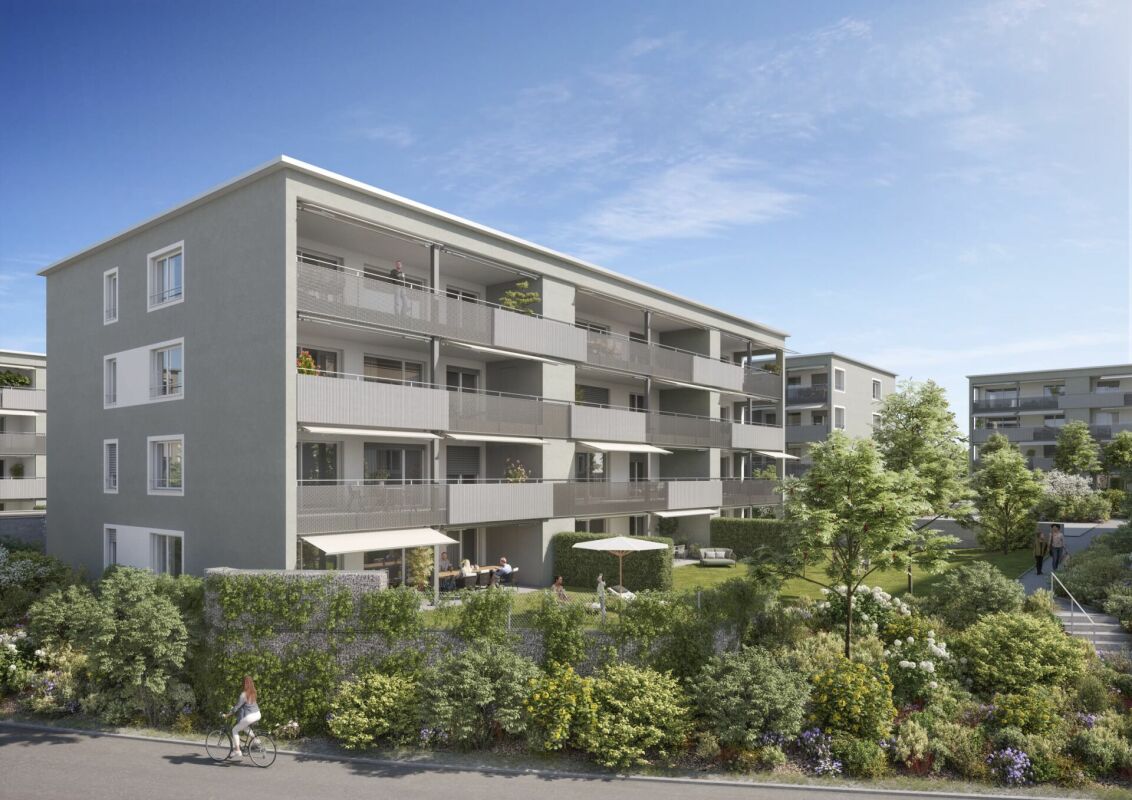
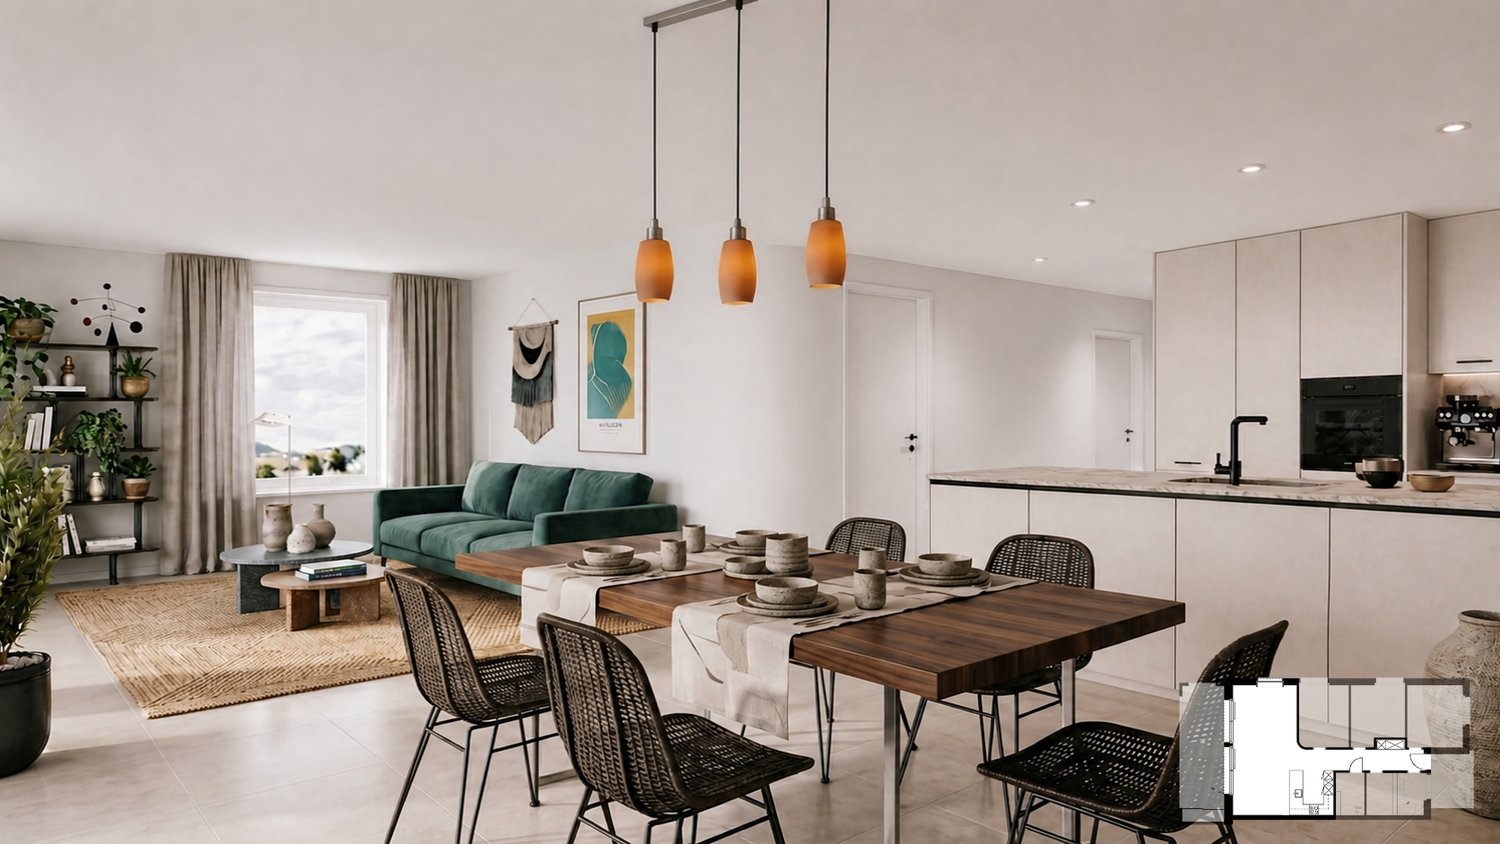
Your home in Niederuzwil - 4.5-room new apartments

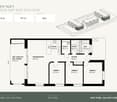
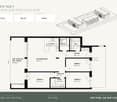
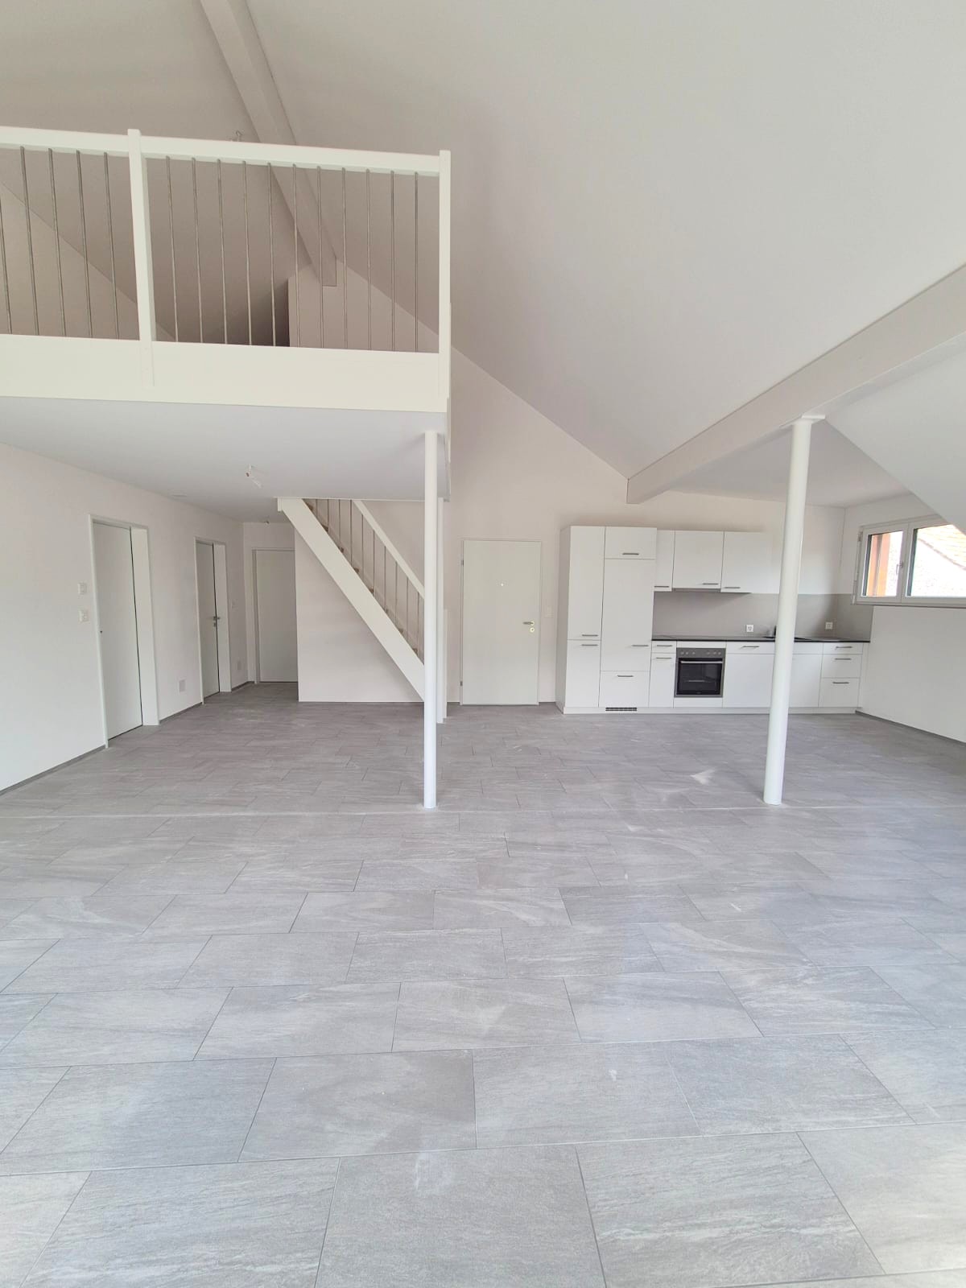
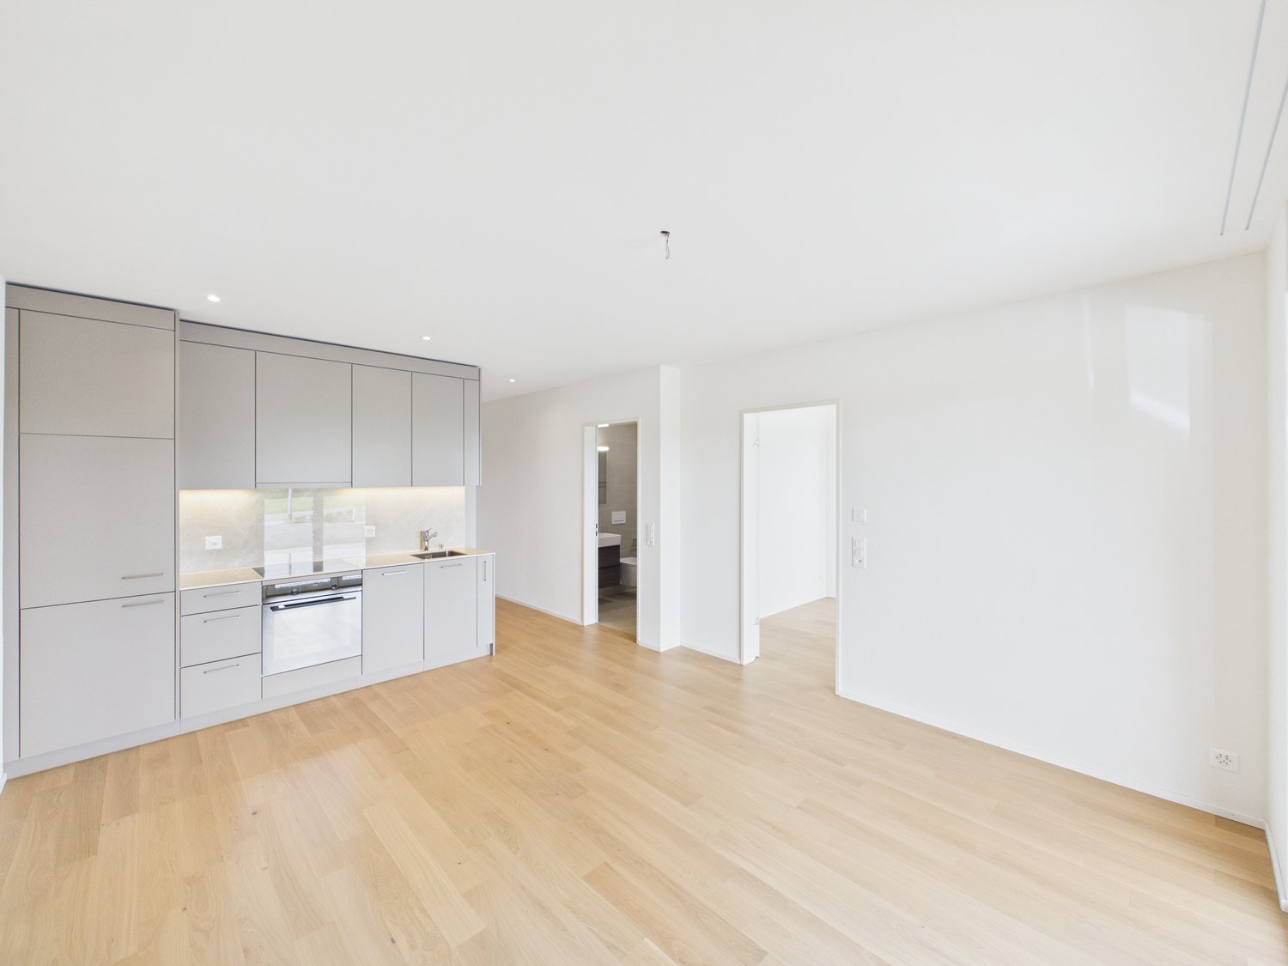
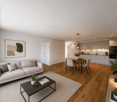
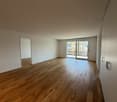
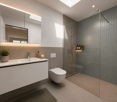
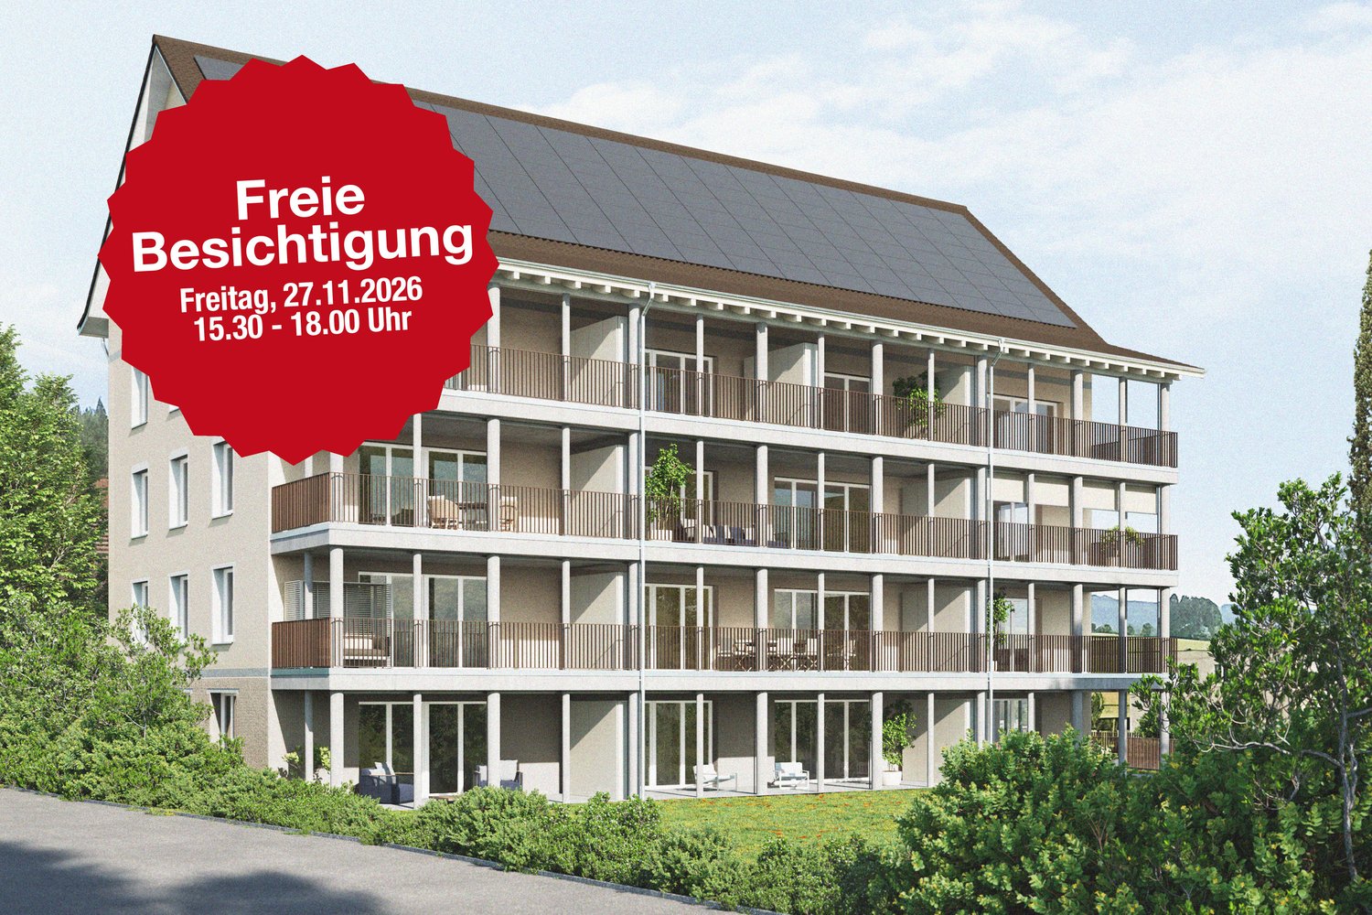
Welcome to Living StreetIn Niederuzwil, Living Street is creating a new home for people who value light, peace, nature, and good community. The three Minergie-P multi-family houses on Wartstrasse 11, 13, and 15 comprise a total of 44 apartments in a quiet residential area with short paths to the green spaces.The spacious 4.5-room apartments offer 110 to 122 m² of living space, three bedrooms, and two bathrooms. A special feature is the dual orientation: access to the apartment is via the open loggia, while on the opposite side, there is a spacious covered seating area or terrace. Depending on the apartment, this outdoor area measures around 24 to 41 m² and features a practical storage room for additional storage space.The openly designed living and dining area with a modern kitchen forms the heart of the apartment. Large-format ceramic tiles in a light concrete look, parquet flooring in the bedrooms, and large window surfaces create a high-quality and comfortable living feel. The attic apartments offer additional elevated ceiling heights and particularly spacious terraces.Photovoltaics, a ground-source heat pump, natural cooling via floor heating, and controlled living space ventilation provide modern living comfort. Each apartment also has its own washing machine and dryer in a separate laundry room.In the basement, there are eight additional rooms with areas between 21 and 157 m² available for separate rent. Depending on the execution, they are suitable as hobby rooms, studios, offices, or storage rooms.Shopping facilities, schools, and various leisure activities are nearby. The Uzwil train station is easily accessible and offers direct train connections to St. Gallen, Wil, Winterthur, and Zurich. The connection to the A1 highway is also quickly reachable.Equipment at a glance • 110 to 122 m² of living space • Three bedrooms and two bathrooms • Covered seating area or terrace with around 24 to 41 m² • Practical storage room in the outdoor area • Access via the open loggia • Attic apartments with elevated ceiling height • Large-format ceramic tiles and parquet flooring • Triple-glazed windows and sliding doors • Minergie-P standard with photovoltaics • Ground-source heat pump and natural cooling • Controlled living space ventilation with heat and moisture recovery • Own washing machine and dryer in the laundry room • Electrically operated sun blinds and shutters • Elevator in each house • Additional rooms in the basement optionally rentable • Pets allowed • Uzwil train station and A1 highway easily accessible Rent and availability • Net rent from CHF 1,990 to CHF 2,490 per month, depending on apartment type, location, and floor • Additional costs CHF 200 per month • Gross rent from CHF 2,190 to CHF 2,690 per month • Garage space optionally available for CHF 135 gross per month • First occupancy in spring 2027 The available apartment types with their respective floor plans, orientations, and rents can be found in the apartment sheets within the photo gallery and at livingstreet.ch.The visualizations serve for illustration purposes. Deviations in execution and materialization are reserved.I would be happy to show you the shell construction personally and find out together which apartment suits you best.
Travel time
-
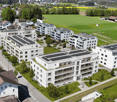
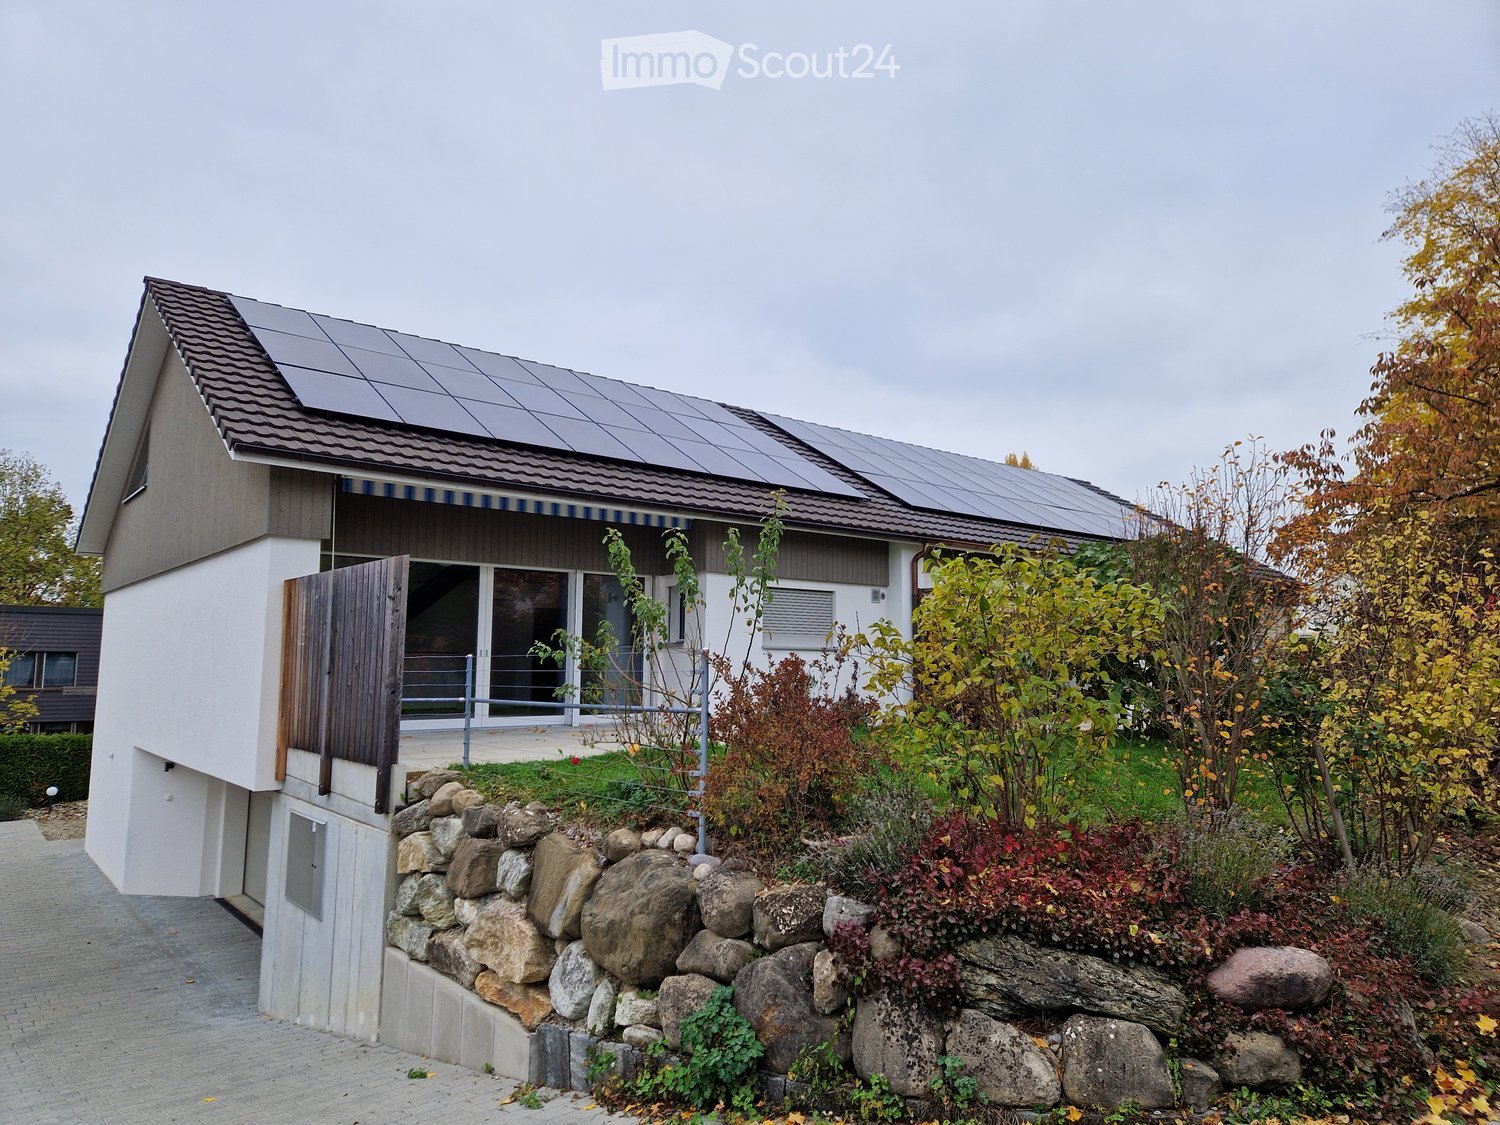
  • House with solar panels on the roof, a raised ground floor with an outside terrace, and a garden with a stone retaining wall.
  • Open interior with a wooden staircase with a metal railing, a kitchen corner in the background, and a large glass sliding door opening to a garden.
  • Open-plan room with a steel staircase and wooden gallery, a tall window showing sky, and grey tiled floors.
  • Empty unfurnished room with a large glass sliding door, grey tiled floor, concrete wall, and an open staircase; the outside shows a neighboring house, not a clear view.
  • Unfurnished room with bare walls, grey tiled floor, wooden ceiling, and a three-pane window showing trees outside.
  • Unfurnished room with bare white walls, a wooden ceiling, grey tiled floor, and a three-pane window overlooking neighboring roofs and trees.
  • Kitchen with light cream cabinets, black countertops, a stainless steel sink, and a window overlooking trees; a dishwasher door is open in the foreground.
  • Kitchen with light cabinets, a built-in oven column, a black countertop, and a wooden ceiling with a black metal railing above.
  • Bathroom with yellow wall tiles, a wall-hung toilet, and a floating dark vanity with a lit mirror cabinet.
  • Bathroom with a walk-in shower enclosed by orange wall tiles, a rain shower head, a handheld shower, and a recessed niche.
  • Bathroom with a white bathtub, a handheld shower, a wall-mounted tap, and a textured stone-look wall with tan tiled surrounds.
  • Staircase with wooden treads, a metal railing, and a tall window with a glass door showing a raw excavated outdoor area.
  • Entrance hall with an open wooden staircase with cable railing, a white door, and a glass entrance door.
  • Empty room with white walls, grey tiled floor, and a window showing a construction excavator and hedges outside.
  • Bathroom with a shower tray, wall-mounted shower fixture, and wall-hung toilet tiled in warm yellow.
  • Empty upper loft with a wooden floor, timber-clad sloped ceiling, and a black metal railing overlooking the floor below.
  • Wooden deck terrace under a sloped roof with a window looking out toward trees and sky.
  • Rooftop terrace with a wooden deck floor, a slanted cladding wall, and a metal parapet against a blue sky.
  • Empty garage interior with a closed sectional garage door, concrete floor, and stored scaffolding on the left.
1 / 19
5.5 rooms, 140m², CHF 3,500.–
Top
Spechtweg 12, 8500 Frauenfeld

Double-family house in Frauenfeld

We are pleased to present this single-family house, built in 2023, which is located on Spechtweg, a quiet and low-traffic street in the Huben district, close to the recreation area and not far from the city center. Schools, public transport, and shopping facilities are within walking distance. The location is ideal for those seeking peace and quiet as well as for families.The house, which is quite open in design, offers very bright rooms and a pleasant living climate all year round. It is divided as follows:Basement- Entrance (north side) with spring stone, entrance hall, cloakroom, stairs to the ground floor- Bathroom with shower and toilet- One bedroom (e.g., guest or children's room)- Laundry room with washing machine, tumble dryer (both Miele), Secomat, hanging system- Garage with 1 parking space- Bicycle roomGround floor- Living and dining area with skylight- Terrace with a beautifully sunny garden (approx. 90 m2, south-facing)- Two bedrooms- Bathroom with shower, toilet, bathtub- Kitchen with oven, steamer, warming drawerUpper floor- Gallery room (e.g., as a study, TV room, or children's paradise)- Loggia with a distant view- Storage room The underfloor heating and hot water preparation are operated with a shared geothermal heat pump, which is located in the old building (landlord's family). It is possible to participate in the design and shared use of the garden (e.g., vegetable garden).The rental start date is regularly February 1, 2027, but it may also be possible to start earlier or later. The rent is CHF 3,500.00 per month, including ancillary costs. We thank you for contacting us by phone at 079 933 52 57, preferably in the evening or on Saturday, and look forward to hearing from you.

Travel time
-
1 / 9
  • Balcony / Terrace
  • View
  • Parking space
  • +6
2.5 rooms, 52m², CHF 1,590.–
Schützenwiesweg 1, 9240 Uzwil

Modern 2.5-room apartment with balcony in Uzwil

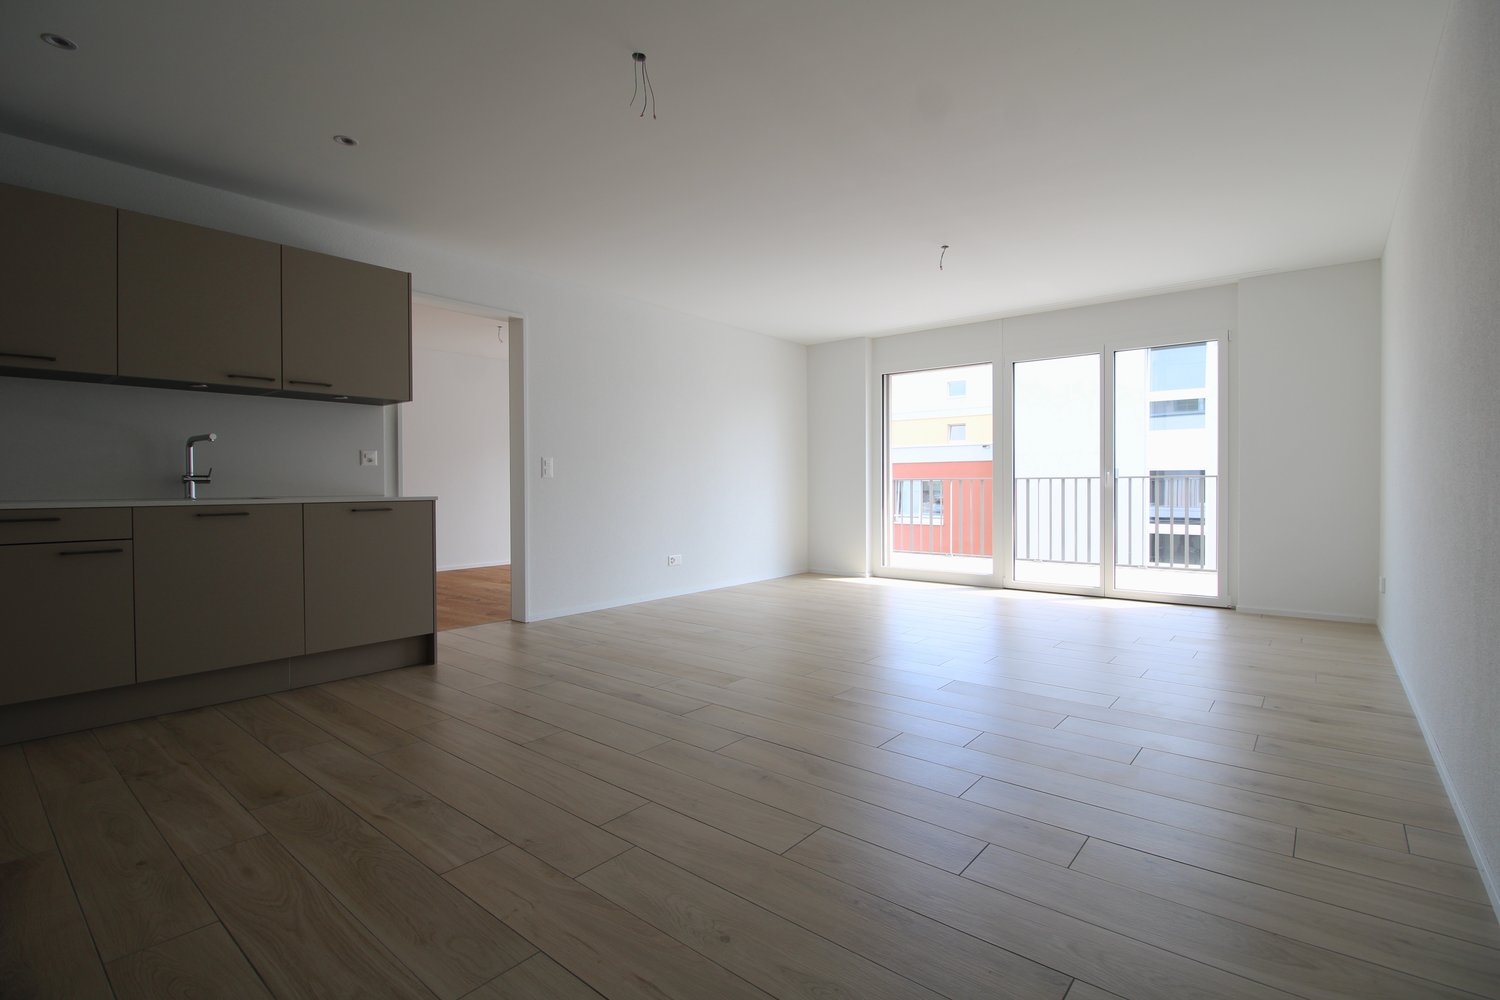
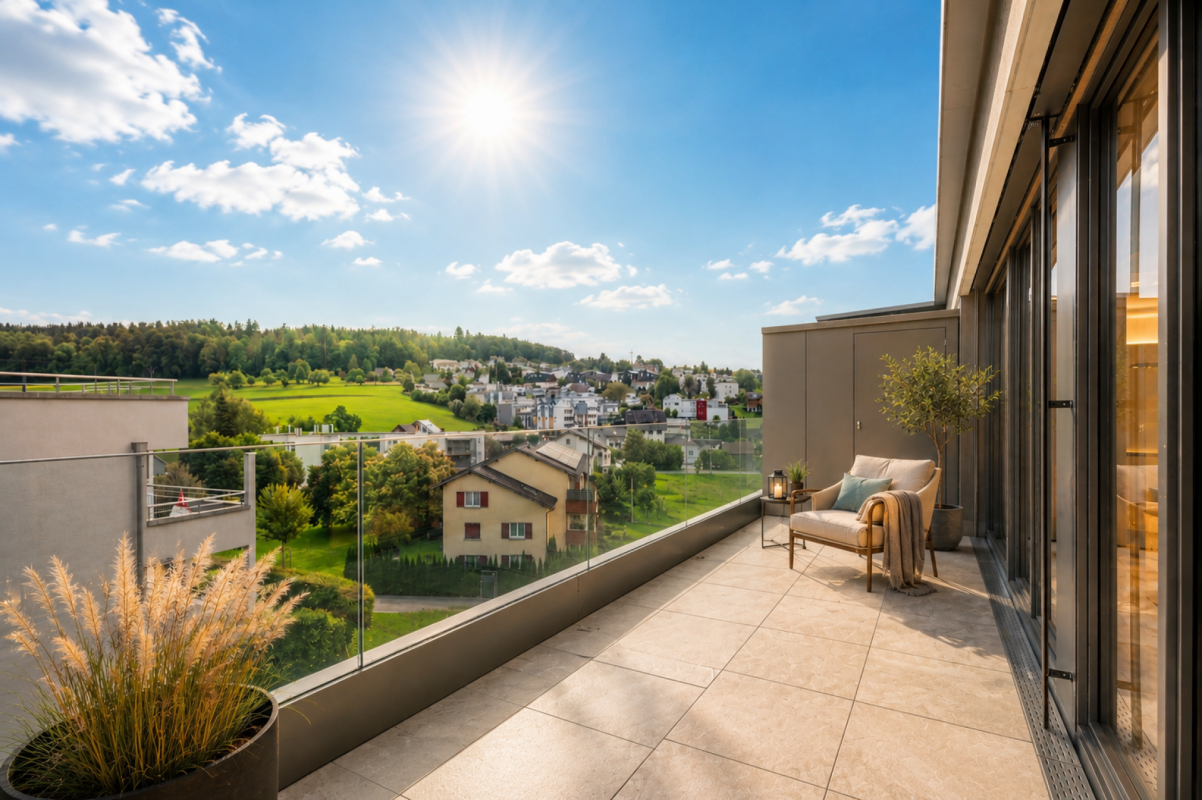
Discover this brand-new 2.5-room apartment in a modern new building from 2024 in Uzwil. With 54 m² of living space, this bright and quiet apartment offers the perfect retreat for singles or couples.The apartment impresses with: • Modern kitchen: Fully equipped with integrated appliances, dishwasher, and elegant design • High-quality features: Noble wooden floors create a warm atmosphere • Private balcony: With a beautiful view for relaxed moments outdoors • Comfortable extras: Washing machine, elevator, and wheelchair-accessible entrance • Garage: For convenient and secure parking Perfect location: The apartment is sunny and offers a quiet atmosphere. The bus stop "Uzwil Gemeindehaus" is only 2 minutes' walk away, and Uzwil train station is reachable in 8 minutes. For daily needs, you'll find a Denner supermarket within 4 minutes' walking distance and an Amavita pharmacy in just 3 minutes. The Neuhof primary school is 8 minutes' walk away.This centrally located apartment is available immediately and offers modern living comfort in a well-connected location. Ideal for those who value quality and convenience.Visit the apartment beforehand with our virtual tour. Please note that the photos and tour are of the same apartment on the 7th floor.We look forward to your contact.

  • Balcony / Terrace
  • View
  • Parking space
  • +6
Travel time
-
1 / 11
  • Balcony / Terrace
  • Pets allowed
  • Garage
  • +2
3.5 rooms, 86m², CHF 2,270.–
Weinfelderstrasse 1, 8560 Märstetten

Modern 3.5-room garden apartment in Märstetten – New building

Welcome to this brand-new 3.5-room apartment on the ground floor at Weinfelderstrasse 1 in Märstetten. The building was completed in 2026 and offers modern living comfort on 86 m² of living space – available for rent immediately.The apartment impresses with the following highlights: • Bright rooms: Spacious, bright rooms with high-quality parquet flooring – ready to be furnished according to your wishes. • Large windows: Light-filled rooms thanks to plenty of window space • Two modern bathrooms: One with a washing tower, double sink, mirror, toilet, and bathtub – comfortable and functional with natural light. • Seating area: Enjoy the sunny summer days on your own outdoor area. • Storage space: Plenty of storage space thanks to your own storage room. • Wheelchair accessible: The apartment is barrier-free and accessible. • Pets allowed: Your four-legged friends are also warmly welcome. Location & surroundings: The apartment benefits from an excellent connection to public transport. The bus stop Märstetten train station is just a 1-minute walk away, and the Märstetten train station is only 3 minutes away on foot – ideal for commuters. The Weitsicht secondary school center is about a 10-minute walk away, making the apartment attractive to families as well. In the summer, the location is very sunny, and thanks to the quiet train connections, the night's rest is pleasant.This modern new building apartment combines contemporary design, practical equipment, and an excellent location. Secure your new home in Märstetten now!

  • Balcony / Terrace
  • Pets allowed
  • Garage
  • +2
Travel time
-
1 / 6
  • Balcony / Terrace
  • Pets allowed
  • Elevator
  • +7
3.5 rooms, 135m², CHF 3,500.–
Untere Grundgasse 7, 9500 Wil SG

Wil SG: 3.5-room attic apartment for the first time

Wil SG: 3.5-room attic apartment for the first time High up, bright and completely new: This exclusive 3.5-room attic apartment for the first time combines spacious living with a well-thought-out floor plan and high-quality furnishings.Two sunny terraces, one of which is covered and equipped with elegant glass sliding doors, invite you to linger and extend the living space outdoors.The modern kitchen with a central island and Electrolux appliances is the heart of the apartment. The open living and dining area with direct access to the terrace offers plenty of space for relaxed evenings for two and social hours with friends.The main bedroom has an elegant en-suite bathroom with a bathtub and shower. The second room can be used individually as an office, guest room or personal retreat. Both bathrooms are generously designed and equipped with high-quality, floor-to-ceiling tiles - for a little hotel feeling in everyday life.The apartment is located in a carefully realized superstructure. A barrier-free elevator to the underground garage and a private basement room with its own washing area provide additional comfort. Two underground parking spaces can be rented optionally for CHF 150.- per month each.Rent per monthNet rent: CHF 3'200.-Additional costs: CHF 300.-Gross rent: CHF 3'500.-Underground parking spaces optional: CHF 150.- eachDiscover your new home above the roofs. We look forward to your contact and will show you this special apartment personally.

  • Balcony / Terrace
  • Pets allowed
  • Elevator
  • +7
Travel time
-
1 / 8
  • Balcony / Terrace
  • Parking space
  • Elevator
  • +4
3.5 rooms, 97m², CHF 2,060.–
Hörnlistrasse 7, 8360 Eschlikon TG

Space for quality of life - First move-in in Lindenacker

Space for quality of life - Rental apartments in Lindenacker Imagine living in a home that perfectly suits your lifestyle - modern, sustainable, and comfortable. That's exactly what our new construction project "Lindenacker - 2nd stage" offers. The attractive settlement combines the tranquility and idyll of the rural surroundings with the proximity and amenities of the village center. • The multi-family houses are optimally arranged and sunny • modern architecture: thanks to the partially floor-to-ceiling windows, a lot of light enters the living rooms • The well-thought-out floor plan offers plenty of space for individual living • wide entrance area/corridor with built-in closets/dressing room • open kitchen with modern appliances • spacious living/dining/kitchen • parents' room with direct access to shower • shower with sink and toilet • additional separate bathroom with bathtub, sink, and toilet • own cellar room in the basement • own laundry room with washing machine and Secomat in the basement • Gross floor area: approx. 96.9 m2 • sunny, huge, covered balcony: approx. 32.1 m2 • Ground floor: sunny, huge, covered seating area: approx. 33.6 m2 • Special use area: approx. 54.2 m2 • Each apartment has its own comfort ventilation • Lift from basement to top floor • Net rent with 5-year staggered rent from CHF 1,790.00/month. • Net rent without staggering from CHF 1,910.00/month. • excluding heating/ancillary costs, advance payment CHF 270.00/month. • Parking space in underground garage CHF 130.00/month. • Motorcycle parking space CHF 25.00/month. Have we sparked your interest? We are happy to provide you with further information or arrange a viewing at any time. We look forward to your contact!

  • Balcony / Terrace
  • Parking space
  • Elevator
  • +4
Travel time
-
New building
1 / 3
  • Balcony / Terrace
  • Pets allowed
  • Elevator
  • +1
3.5 rooms, 84m², CHF 1,970.–
Feldstrasse 2, 8370 Sirnach

First-time occupancy - 3.5-room apartments in a central location

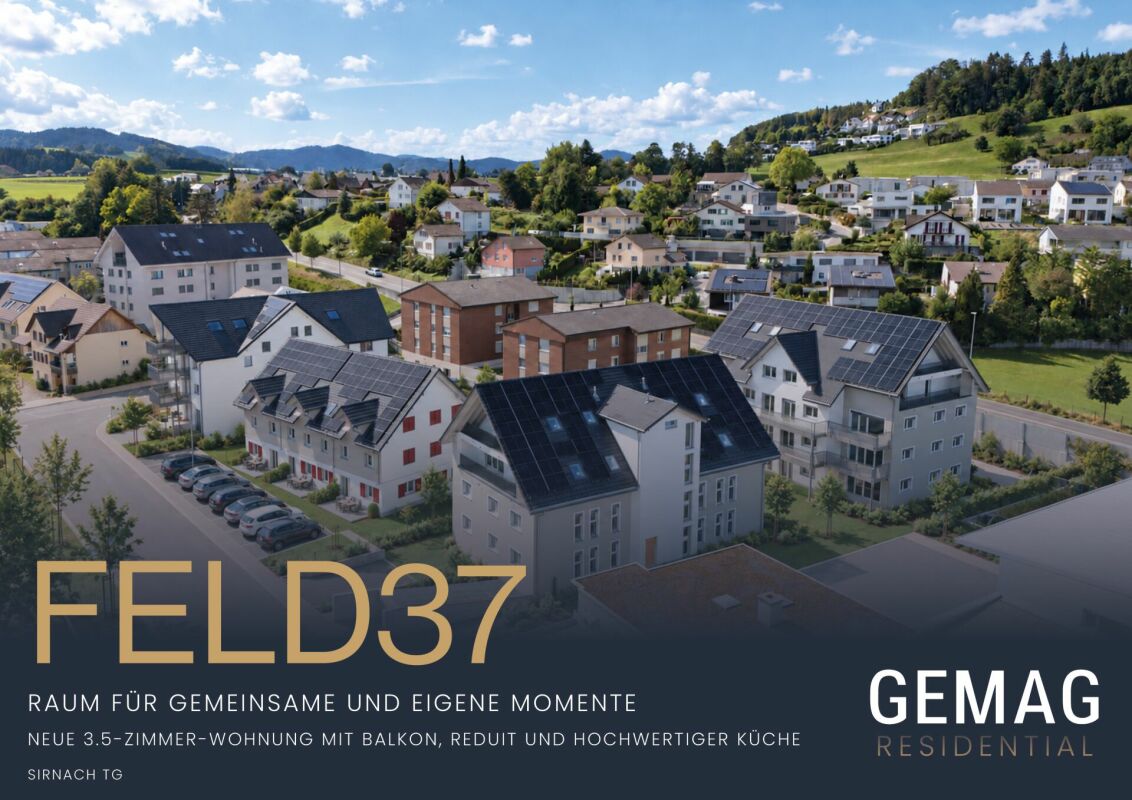
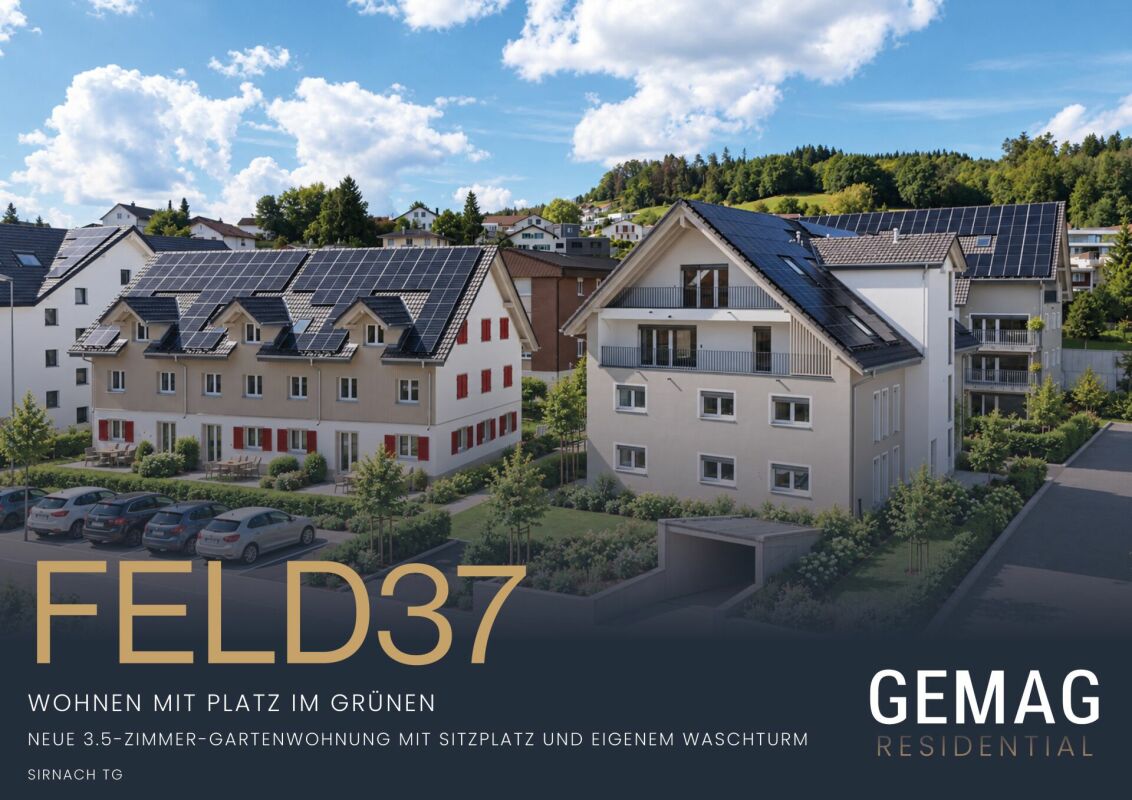
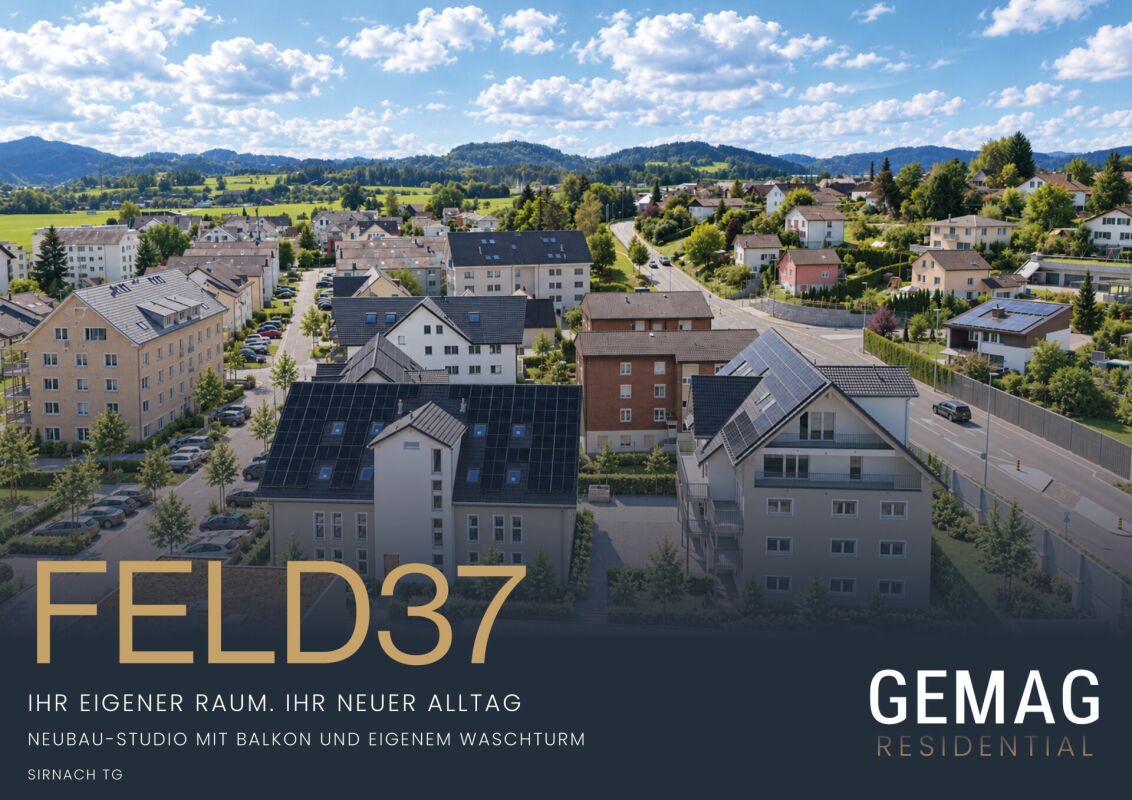
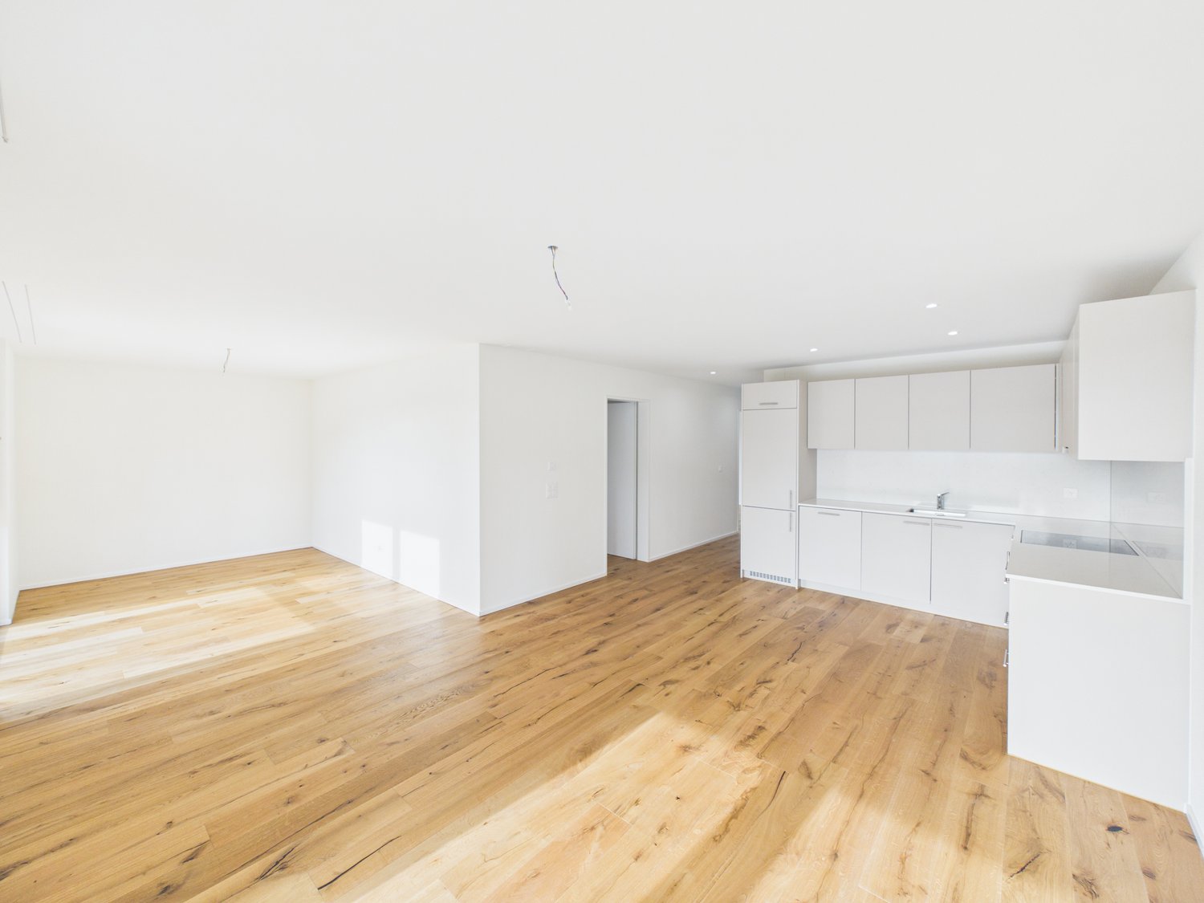
Modern living in a central location In a central and yet quiet location on Feldstrasse 2 in Sirnach, a multi-family house with 15 attractive rental apartments (seven 2.5- and eight 3.5-room apartments) is being built. The open kitchen with bright synthetic resin fronts, a dark work surface made of natural stone, and a bright glass rear wall is a highlight of the apartment. It is characterized by high-quality built-in appliances (ceramic glass, convection steam extractor with activated carbon filter, high-level oven, refrigerator with freezer, dishwasher) and sufficient storage space as well as work surfaces that make kitchen everyday life noticeably easier. Throughout the living/sleeping area, a low-maintenance vinyl floor in oak optics is laid. The apartments have a bathroom (partly with daylight), with a tiled floor and wall tiles, and are equipped with a floor-level shower with a solid wall or glass partition, toilet, sink with base (white) and mirror cabinet. The washing machine and dryer are also located in the bathroom. In the entrance area, a wardrobe/built-in cupboard offers storage possibilities. The spacious, protected outdoor areas invite you to enjoy and linger. All slats on the windows are electrically driven, and the sunshade is manual with a crank. A cellar compartment belongs to each apartment. Heating is provided by a heat pump with underfloor heating for heat distribution. Underground parking spaces can be rented for an additional CHF 135 per month. The occupancy takes place on March 1, 2027. Note: The visualizations serve as exemplary representations.

  • Balcony / Terrace
  • Pets allowed
  • Elevator
  • +1
Travel time
-
1 / 2
  • View
  • Elevator
  • Garage
  • +1
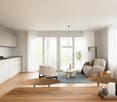
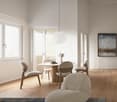
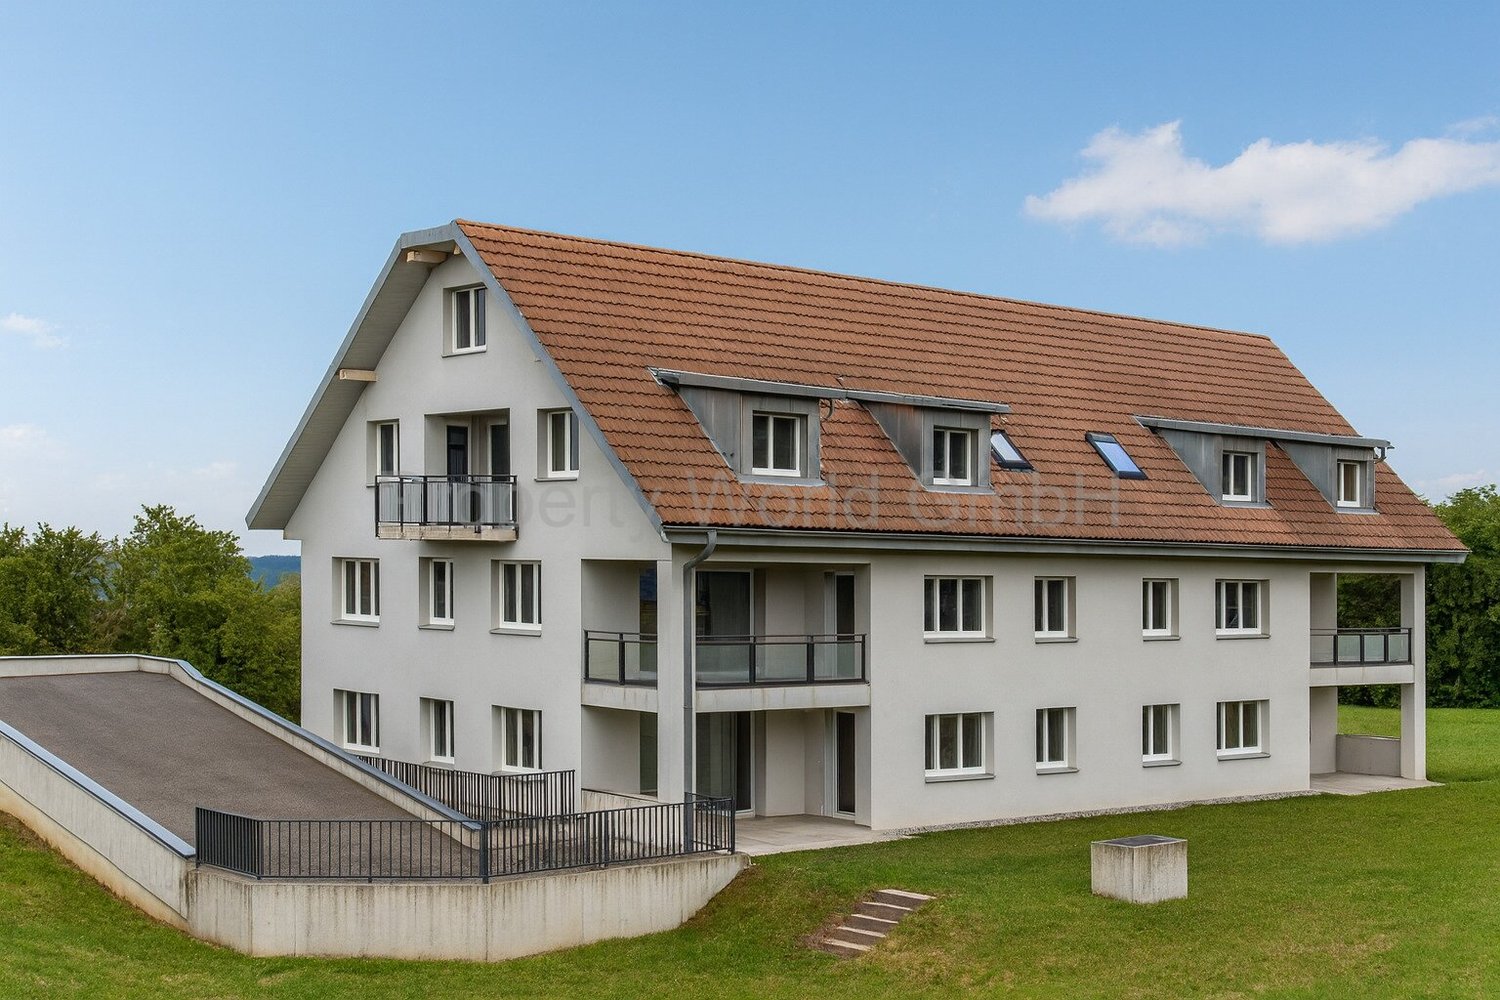
4.5 rooms, 150m², CHF 2,460.–
Maugwilerstrasse 40, 9552 Maugwil

If not now - when? 4.5 room maisonette apartment - Maugwil

Because home is more than four walls**The last available apartment - exclusive maisonette living in a high-quality new building**Some living spaces can be shown in pictures. Others must be experienced to really feel their special atmosphere.In this newly built multi-family house, you can expect a home that convinces with its high-quality construction, a pleasant room climate, and a special feeling of living.**Only one apartment is still available: an attractive maisonette apartment that combines living on two levels with a unique character.**We would like to invite you to discover this apartment in person. Because the feeling of space, generosity, and living atmosphere can only be partially conveyed through photographs. Only when you visit can you experience what makes this home so special. Quality that you not only see, but also feelAn outstanding feature of this new building is its exceptionally massive construction, which clearly stands out from many modern new buildings.The exterior walls were built in high-quality double-shell construction with brick:- **12.5 cm** massive brick exterior wall- **20 cm** mineral wool thermal insulation- **12.5 cm** massive brick interior wallThis well-thought-out construction stands for durability, excellent sound and heat insulation, as well as a pleasant and balanced room climate.Particular importance was also attached to the choice of materials. The mineral plasters in the interior and exterior areas are diffusion-open and support the natural regulation of humidity. Thanks to their alkaline properties, they also offer natural protection against mold formation. A home that you should experience**The last available maisonette apartment offers you the opportunity to become part of this special residential project.**Let yourself be convinced by the architecture, the construction quality, and the unique feeling of living during a personal visit.**Because the most beautiful feeling of living cannot be photographed - you have to experience it yourself.**We look forward to presenting your possible new home to you in person.Equipment? Equipment - with a feeling of well-beingThought through to the last detail.Here you can expect an apartment that harmoniously combines comfort and style. Two modern bathrooms with washing machine and tumble dryer, an open, high-quality kitchen with granite countertops make everyday life pleasant and practical.The heart of the apartment: a sunny loggia that extends the living space outdoors - perfect for the first coffee in the morning or the end of the day.Of course, you can easily reach your living level with the elevator - barrier-free and comfortable.When it comes to equipment, we focus on well-being quality rather than standard: selected materials, warm surfaces, and durable products that feel good and look good. No rigid budget - but real value that you can feel.Location? Location at a glance Maugwil is a hamlet in the Wil (SG) area in the canton of St. Gallen The elevation is around 615 meters above sea level (according to older information) or around 617 meters according to map material. Maugwil is quietly situated between fields, meadows and forest edges - a natural and rural residential area with a rural character, yet well connected to the city of Wil.? Connection & infrastructure Although located in a rural area, Maugwil benefits from its proximity to the city of Wil: shopping opportunities, bus and train connections, schools are available in the surrounding area. On the city map of Wil, Maugwil is clearly marked as a district which signals good development and infrastructure. The quiet location means that you can enjoy the view and nature right outside your door - ideal for living space with retreat and quality of life.? Feeling of living & quality of life The location offers a balance between nature and city: You live quietly and green, but not isolated. The surroundings with meadows, fields, and small settlement structure support a cozy, family-friendly feeling of living.OtherContact us today to arrange a viewing appointment.<? 071-855 71 17? info@propertyworld.ch? www.propertyworld.ch

  • View
  • Elevator
  • Garage
  • +1
Travel time
-

Other interesting objects