3 results - Properties for rent with Balcony / Terrace: Thônex

More objects in your automatically expanded search area
20 results - Radius: + 10km
New building
1 / 3
7 rooms, 302m², CHF 14,000.–
Premium
Chemin David Munier 18, 1223 Cologny

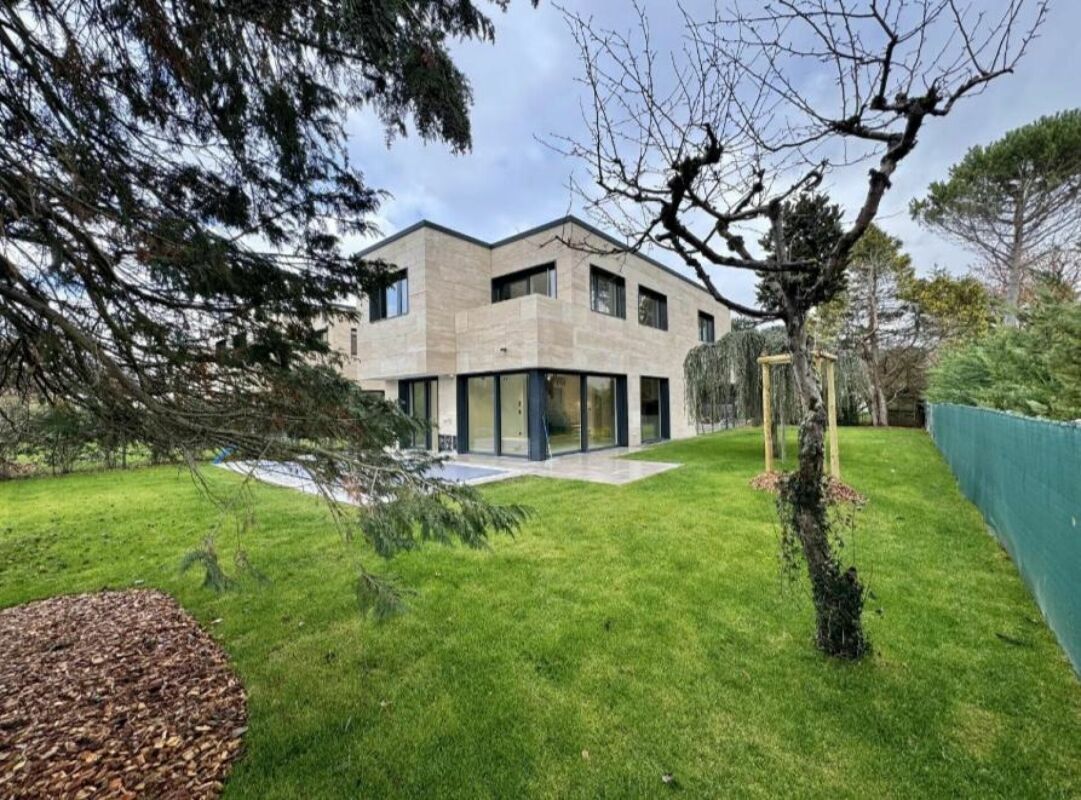
Luxury, comfort and energy performance at the gates of Cologny

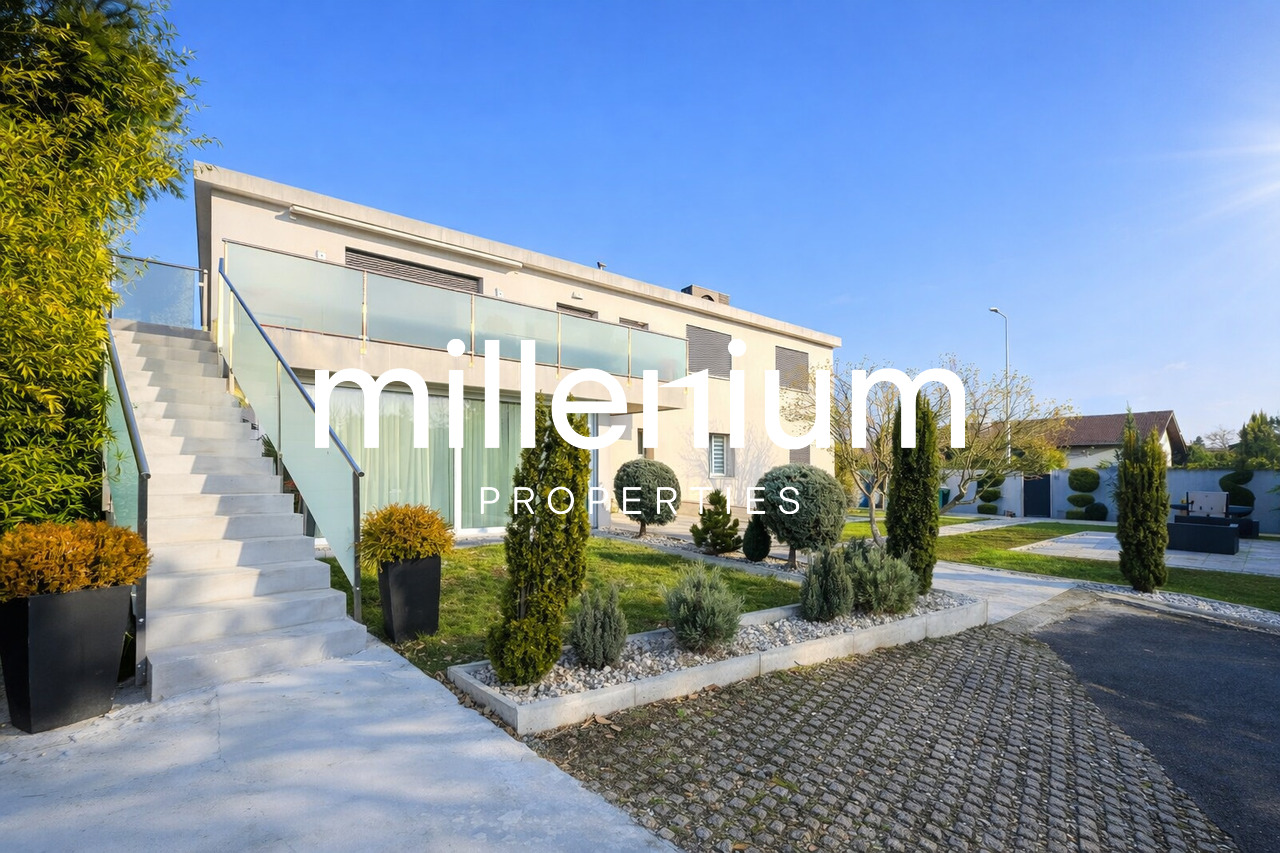
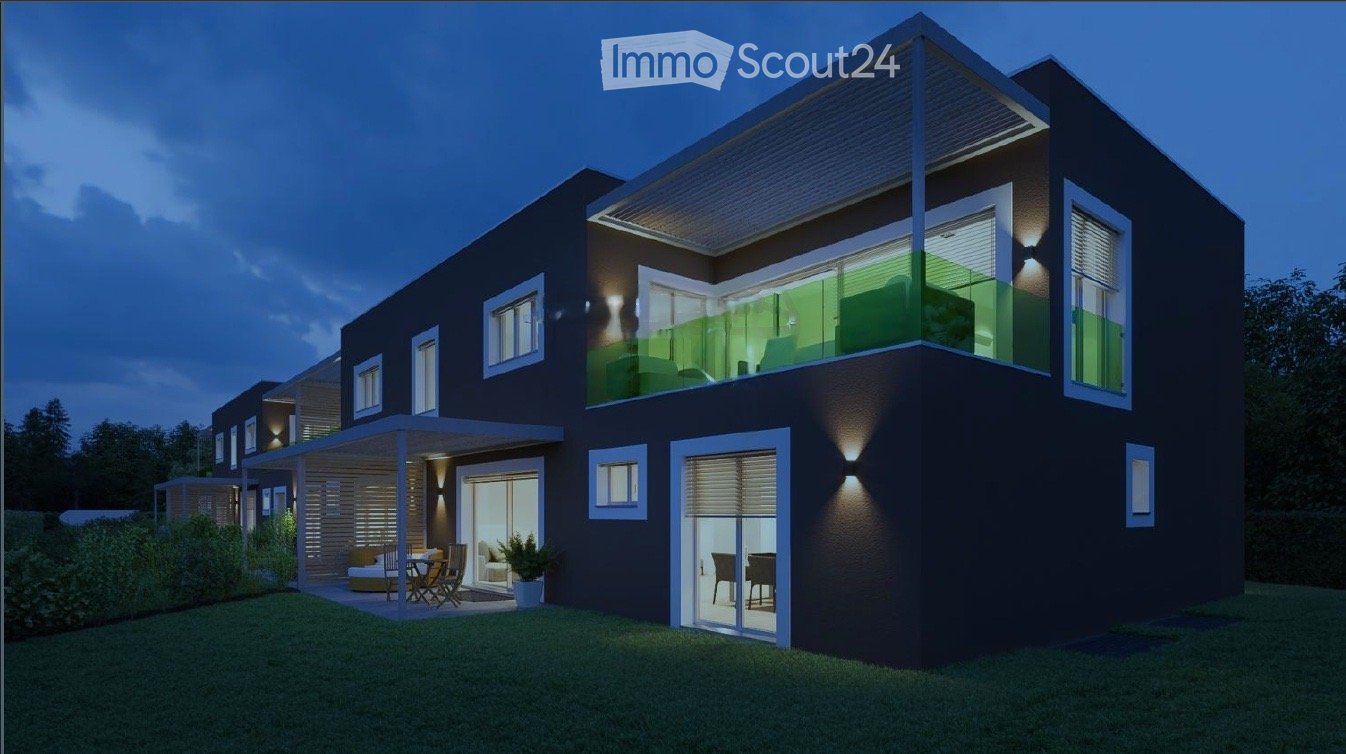
Luxury, comfort and energy performance at the gates of Cologny Perfectly located in a sought-after residential area of Cologny, just minutes from shops, sports facilities, and downtown Geneva, this brand-new contemporary villa (available in 2026) offers an exceptional living environment that blends serenity, privacy, and immediate access to key amenities.Part of an exclusive group of only four villas, the property offers approximately 302 sqm of living space on a 531 sqm landscaped and enclosed plot. The architecture is clean and modern, with generous volumes, abundant natural light, and high-end finishes throughout ? designed for refined, modern living. Interior elegance & functional luxury The ground floor opens to a welcoming entrance with built-in storage, a modern open-plan kitchen with central island, and a spacious living/dining area with floor-to-ceiling windows that extend seamlessly to the outdoors. A sunny terrace, landscaped garden, and solar-heated swimming pool provide a private and peaceful outdoor retreat ? perfect for relaxation or entertaining.Upstairs, the master suite offers all the comforts of a luxury hotel: a private balcony, custom walk-in wardrobe, and elegant en-suite bathroom. Two additional bedrooms with fitted wardrobes share access to a beautiful terrace and a stylish shower room.The fully finished lower level features a TV room or multipurpose space, a guest bedroom with en-suite shower, a laundry room, storage cellar, WC, and technical room.

Travel time
-
1 / 13
  • Balcony / Terrace
  • View
  • Elevator
  • +1
5 rooms, 168m², CHF 6,700.–
Top
1224 Chêne-Bougeries

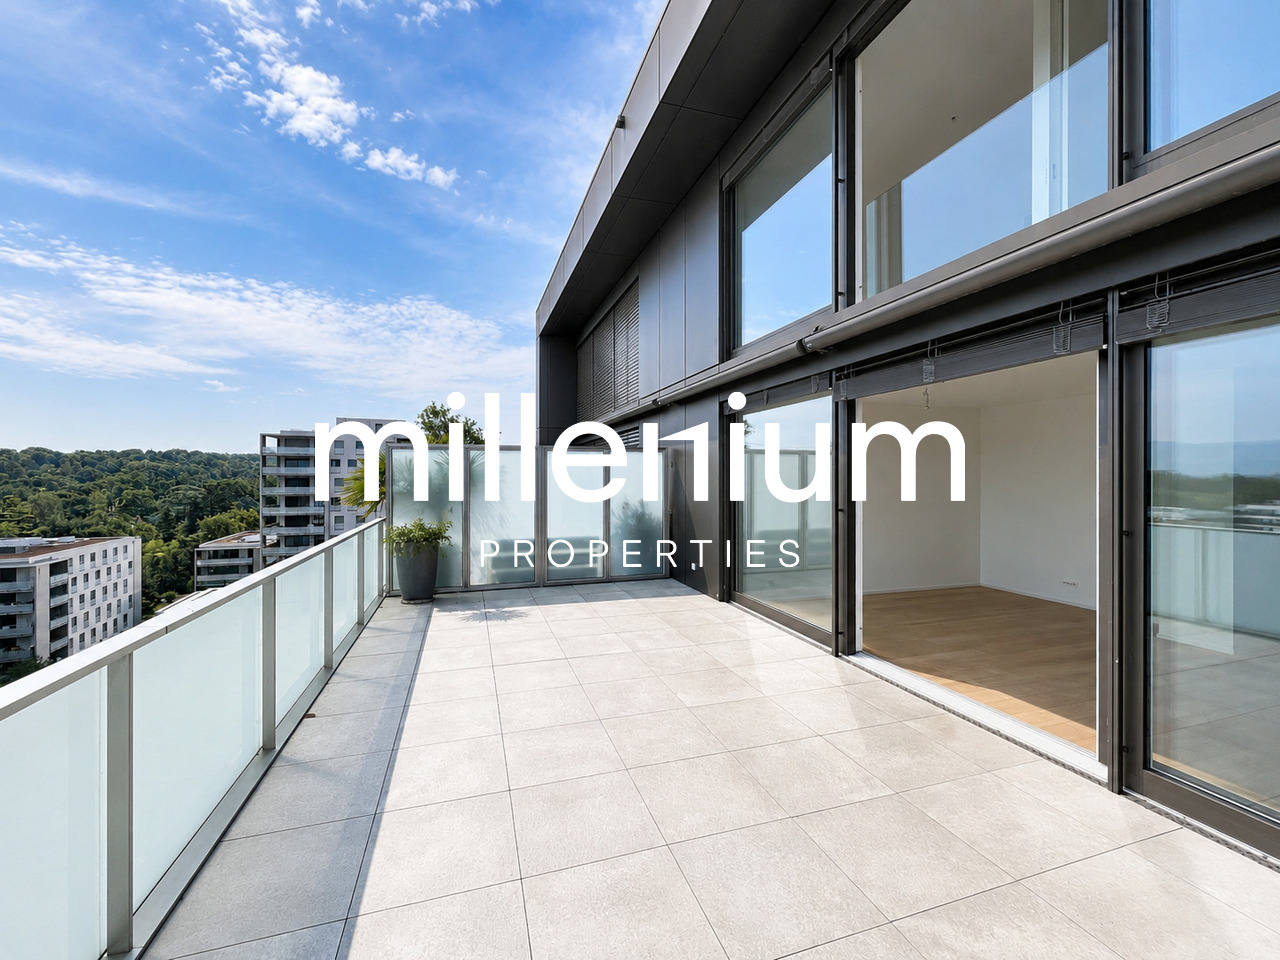
Beautiful attic duplex with lake and Mont-Blanc views in Chêne-Bougeries

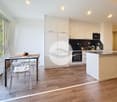
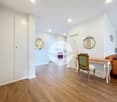
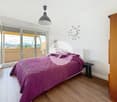
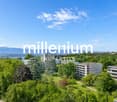
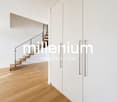
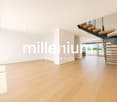
Agence: Millenium Properties SARéf: KM 2602Ideally located in Chêne-Bougeries, in a sought-after residential area, this magnificent duplex attic, situated on the 10th floor of a recent residence (2016), offers high-end amenities, generous volumes, and exceptional brightness.With a PPE area of approximately 168 m², complemented by 60 m² of terraces, this property seduces with its contemporary loft style and its breathtaking views of Lake Geneva and the Mont-Blanc.Night area on the upper floor: • A sumptuous parental suite with private bathroom and large dressing room • A spacious children's room with adjacent bathroom • Possibility of arranging a third bedroom Living space: • Entrance hall with integrated storage • Guest toilet • Spacious, bright living room with access to the terraces • Two outdoor spaces offering unobstructed views, including a magnificent perspective on the Mont-Blanc • Modern, fully equipped kitchen with central island, ideal for receiving Amenities & annexes: • Underfloor heating • Loft style with beautiful volumes • Large cellar • Two parking spaces in the basement • Bicycle room (indoor and outdoor) Situation: • Direct access to amenities (Migros accessible from level -1) • Schools nearby, including the Gradelle school A rare property combining modern comfort, privileged location, and beautiful views.Rent: CHF 6'700Contact:Kari Marill Hernandez+41 79 572 19 97km@milleniumproperties.chMILLENIUM PROPERTIESBoulevard du théâtre 5, 1204 Genevahttps://www.milleniumproperties.ch+41 22 342 44 12

  • Balcony / Terrace
  • View
  • Elevator
  • +1
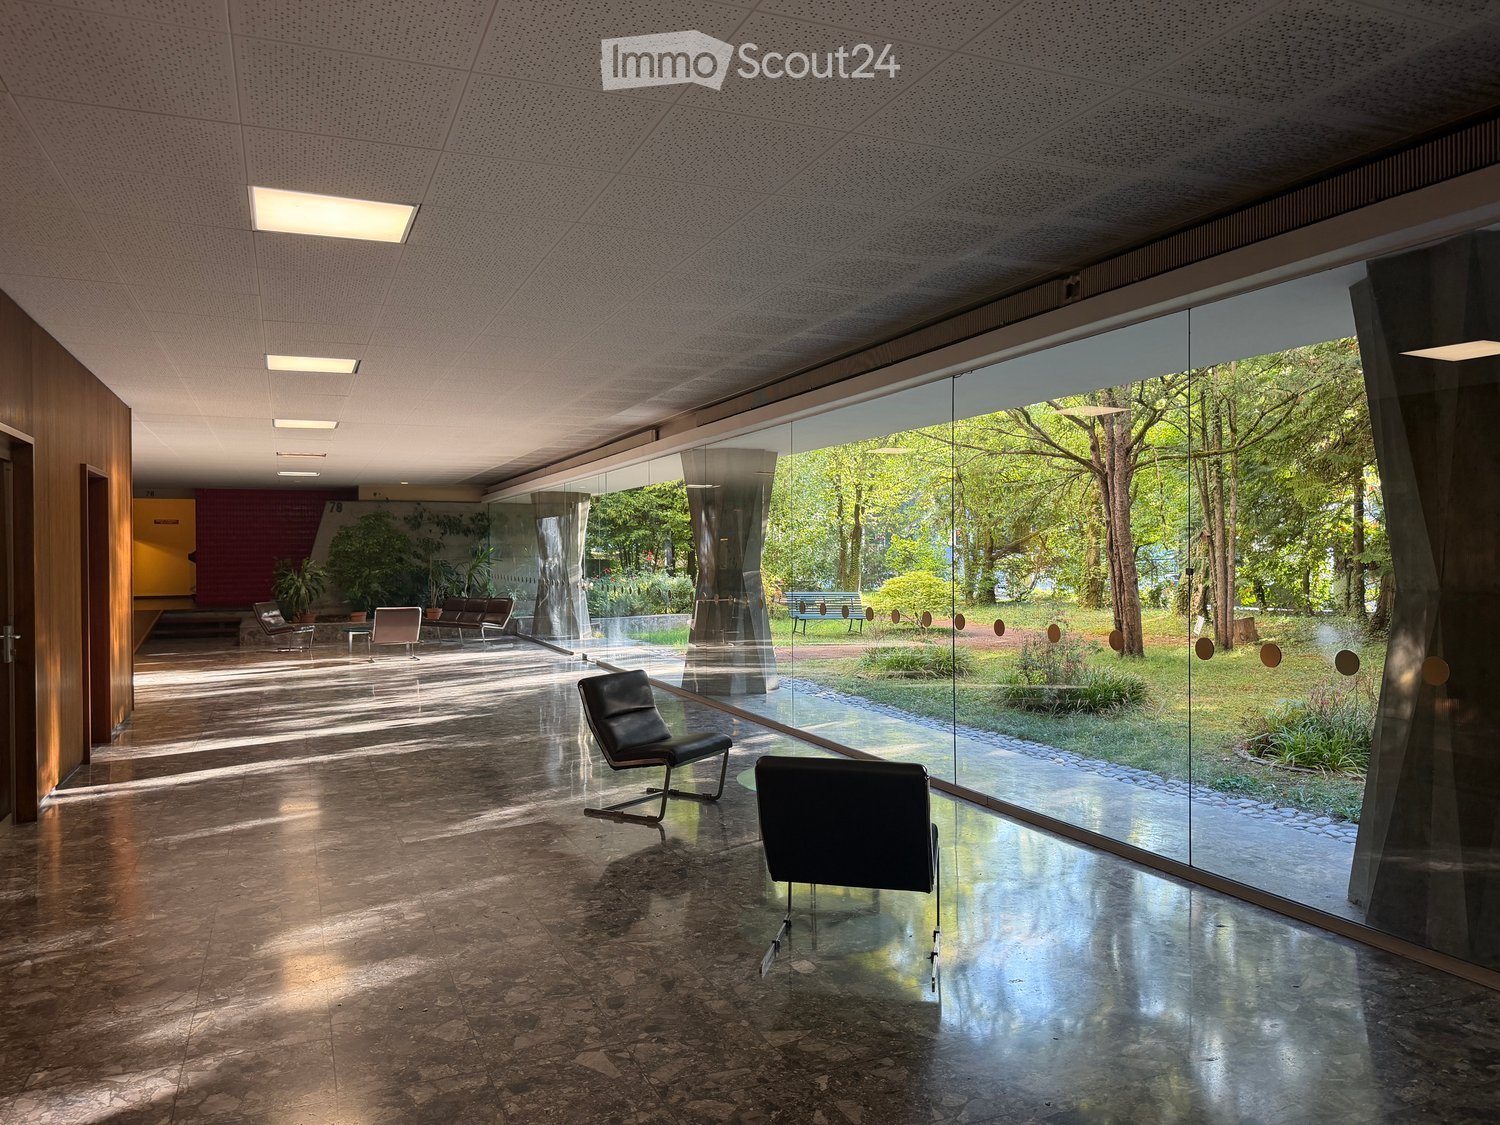
  • Modern, spacious room with large glass walls offering a view of a lush garden. Features include sleek black chairs, a polished stone floor, and recessed lighting.
  • Empty room with wooden flooring, large windows, and natural light. No furniture or equipment present.
  • Bright, unfurnished room with wooden flooring, large windows offering a scenic view, and a small kitchen area with cabinets and a countertop.
  • Modern kitchen with white cabinets, granite countertops, and stainless steel appliances including a sink, oven, and range hood.
  • Empty room with wooden flooring, white walls, and an arched doorway leading to another room with a view of the outdoors.
  • Empty room with wooden herringbone flooring, white walls, and an open doorway leading to another room.
  • Empty room with wooden parquet flooring, white walls, and large sliding glass doors leading to a balcony.
  • Modern bathroom with a double sink vanity, bathtub, and mirrored cabinets.
  • View from a balcony overlooking a landscaped garden area with a swimming pool, surrounded by tall trees and apartment buildings in the background.
1 / 9
6 rooms, 150m², CHF 5,000.–
Top
78 Route de Florissant, 1206 Genève

Spacious 6-room apartment with view and balconies – Route de Florissant, Geneva

Discover this elegant 6-room apartment located on the 7th floor of a building with an elevator, in the heart of the prestigious Florissant district in Geneva (1206). Available immediately, this bright apartment of 150 m² offers an exceptional living environment, combining modern comfort and timeless charm.The apartment stands out for: • Bright and spacious rooms: Enjoy large windows flooding the spaces with natural light, • Elegant parquet flooring: All rooms benefit from beautiful wooden parquet flooring and generous natural light. • Balconies: 2 private outdoor spaces to enjoy the unobstructed view and sunshine • Garage and parking: External parking space included, possibility to rent a basement box (CHF 250/month extra) • Accessibility: The apartment is accessible to people with reduced mobility and suitable for families with children. A calm and sunny environment: This apartment benefits from generous sunshine in summer and beautiful brightness in winter. The neighborhood is particularly calm, both day and night, offering a serene quality of life in the heart of Geneva.Ideal situation: Ideally served, public transport at the foot of the building, immediate proximity to amenities (Shops, Parc Bertrand, Schools, Doctors, Pharmacy, Bakery, etc...), 7 minutes walk from Geneva-Champel station — a major asset for families.Built in 1960, renovated in 2003, and refreshed in 2024, this apartment combines the charm of classic Geneva architecture with contemporary comfort standards. A rare opportunity in one of the most sought-after neighborhoods in Geneva.

Travel time
-
  • Well-maintained garden with a lawn, a small patio area, a red bench, and a potted plant near the house entrance.
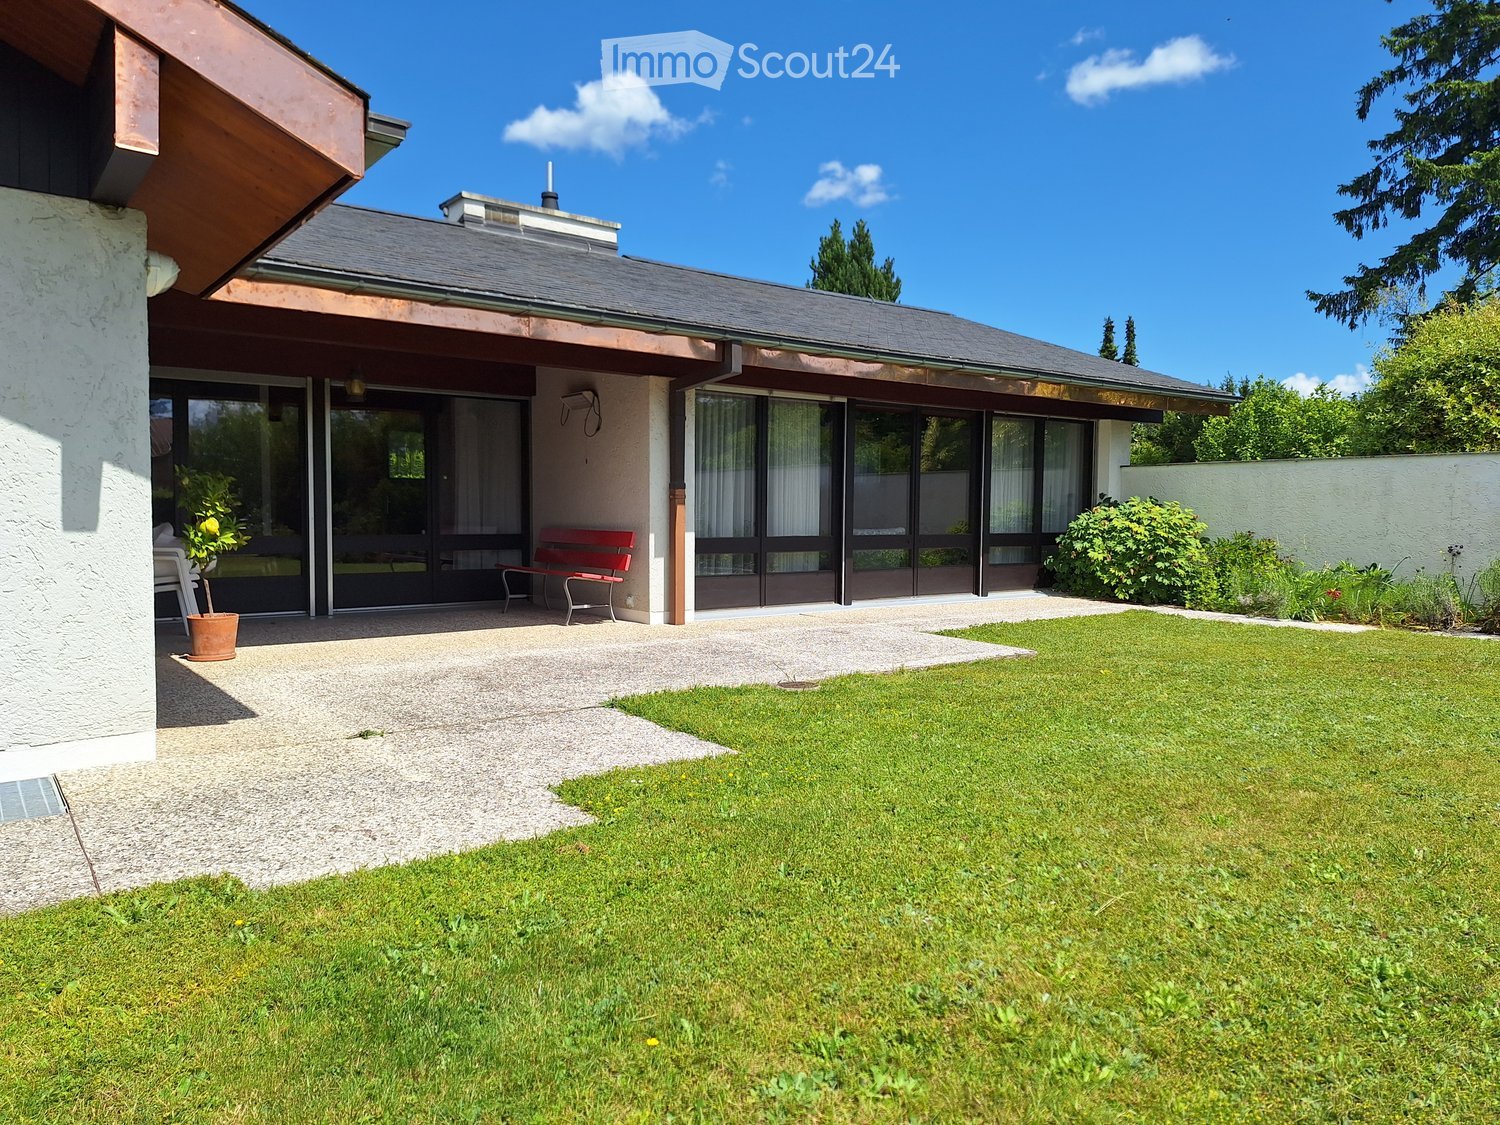
  • Modern two-story house with a grey roof, white walls, large windows, and a well-maintained lawn in front.
  • Balcony with wooden ceiling, red bench, white plastic chair, and view of a well-maintained garden and surrounding houses.
  • An empty room with wooden ceiling, large windows, and a fireplace. The space features a tiled floor and wooden walls.
  • An unfurnished room with a tiled floor, large windows, and a concrete fireplace. The room features wooden ceiling beams and a radiator under the windows.
  • Empty room with wooden ceiling, brick floor, white walls, and a fireplace with a copper hood. Windows with white curtains are visible.
  • Modern living room with a prominent fireplace, wooden ceiling, tiled floor, and large windows with curtains.
  • Kitchen with wooden cabinets, stainless steel sink, and tiled walls. Large windows provide natural light and a view of greenery outside.
  • Empty room with wooden flooring, large window with floral curtains, and a radiator on the left side.
  • Empty room with wooden flooring, large window with curtains, radiator, and natural light from outside.
  • Empty room with wooden flooring, white walls, large window with curtains, radiator, and wall-mounted lamps.
  • Wooden-paneled room with a central table and built-in benches, exposed wooden beams on the ceiling, and warm lighting from wall-mounted lamps.
  • Wooden-paneled room with a central wooden table, benches, and hanging lanterns.
  • Empty room with white walls, green floor, three doors, metal shelves, radiator, and exposed pipes on the ceiling.
  • Two-story house with light blue exterior, grey roof, multiple windows, and a small chimney. The house is surrounded by a well-maintained hedge and a gravel driveway with a white gate.
1 / 15
6 rooms, 133m², CHF 5,100.–
Top
1217 Meyrin

Individual villa with 6 rooms in Meyrin

Beautiful individual villa with 6 rooms, at Chemin de la Citadelle, Meyrin.Excellent condition and entirely refreshed.DescriptionGround floor: Entrance hall with cloakroom, very large living/dining room, closed kitchen fully equipped, 3 bedrooms including a large parental bedroom with large built-in wardrobes, bathroom with WC, visitors' WC. Covered terrace. Access to the garden from the entrance hall, the living room and one of the bedrooms.Basement: Large multipurpose living/reception room, storage room with built-in wardrobes, equipped laundry room, cellar, technical rooms (oil heating), very large garage/storage (2 vehicles + additional space).3 outdoor parking spacesVery bright house, covered terrace and nicely laid out garden ideally oriented.Residential, quiet and green area, close to all amenities.Public transport nearby (10m).Shopping centers, tram and schools nearby (approx. 700m)Garden maintenance costs:Option 1 - CHF 300.- per month: Complete garden maintenance.Option 2 - CHF 140.- per month: Partial garden maintenance (hedge, shrub and rose pruning) - lawn maintenance in front of the terrace is the responsibility of the tenant.Option 3 - CHF 0: Garden maintenance is entirely the responsibility of the tenant. Villa available from October 15th or by agreementAnimals are welcome but dogs are not accepted.N.B. The amount of charges (heating and hot water) has been modified on September 21 to take into account the current increase in the price of oil (CHF 500.- instead of CHF 350.-).

1 / 6
  • Balcony / Terrace
  • Elevator
  • Garage
5 rooms, 140m², CHF 4,445.–
Top
1213 Onex

Spacious with a magnificent view

Rare 5-room attic apartment in Onex, on the 9th floor, offering a breathtaking view of the Salève, the Alps, and the Jura. Through, large and bathed in light, it opens onto two terraces to enjoy the sunrise and sunset. 140 m² designed for family life: 3 large bedrooms, shower with sink, bathroom with toilet, guest toilet. Reduction of 4 m², space for washing machine, large cellar. Residential area, close to amenities and tram 14. Box available at an extra cost.This offer from BETTERHOMES is characterized by the following advantages: - exceptional attic on the 9th floor, breathtaking view of the Salève and the Alps- large, bright and through with 2 terraces for sunrise and sunset- 3 large bedrooms, 1 shower with sink, 1 bathroom with toilet and guest toilet- reduction of 4 m², space for washing machine, large cellar- residential area close to all amenities and tram 14- box available at an extra cost- large equipped kitchen- rare and exceptional property- calm environment- very large volume, ideal for a family- etc., etc., etc. ...Interested? Contact us for a free visit!Not what you're looking for? You'll find over 2,000 other properties on: www.betterhomes.ch - The Swiss specialist in real estate transactions.Do you have a property to sell?Take advantage of our expertise: https://www.betterhomes.ch/en/expertiseDo you want to know the value of your property?Discover its value now with our free, instant and non-binding estimate!https://www.betterhomes.ch/en/knowledge/estimateMore detailsLocation: central, close to all amenities and with a beautiful view, northeast, southwest orientationBuilding condition: Very good.Bathrooms: 3 (1x bathtub / sink / toilet, 1x shower / sink, 1x guest toilet / sink)Public transport: tram stop, 200 m School: primary school, 50 mShops: Coop, 220 m

  • Balcony / Terrace
  • Elevator
  • Garage
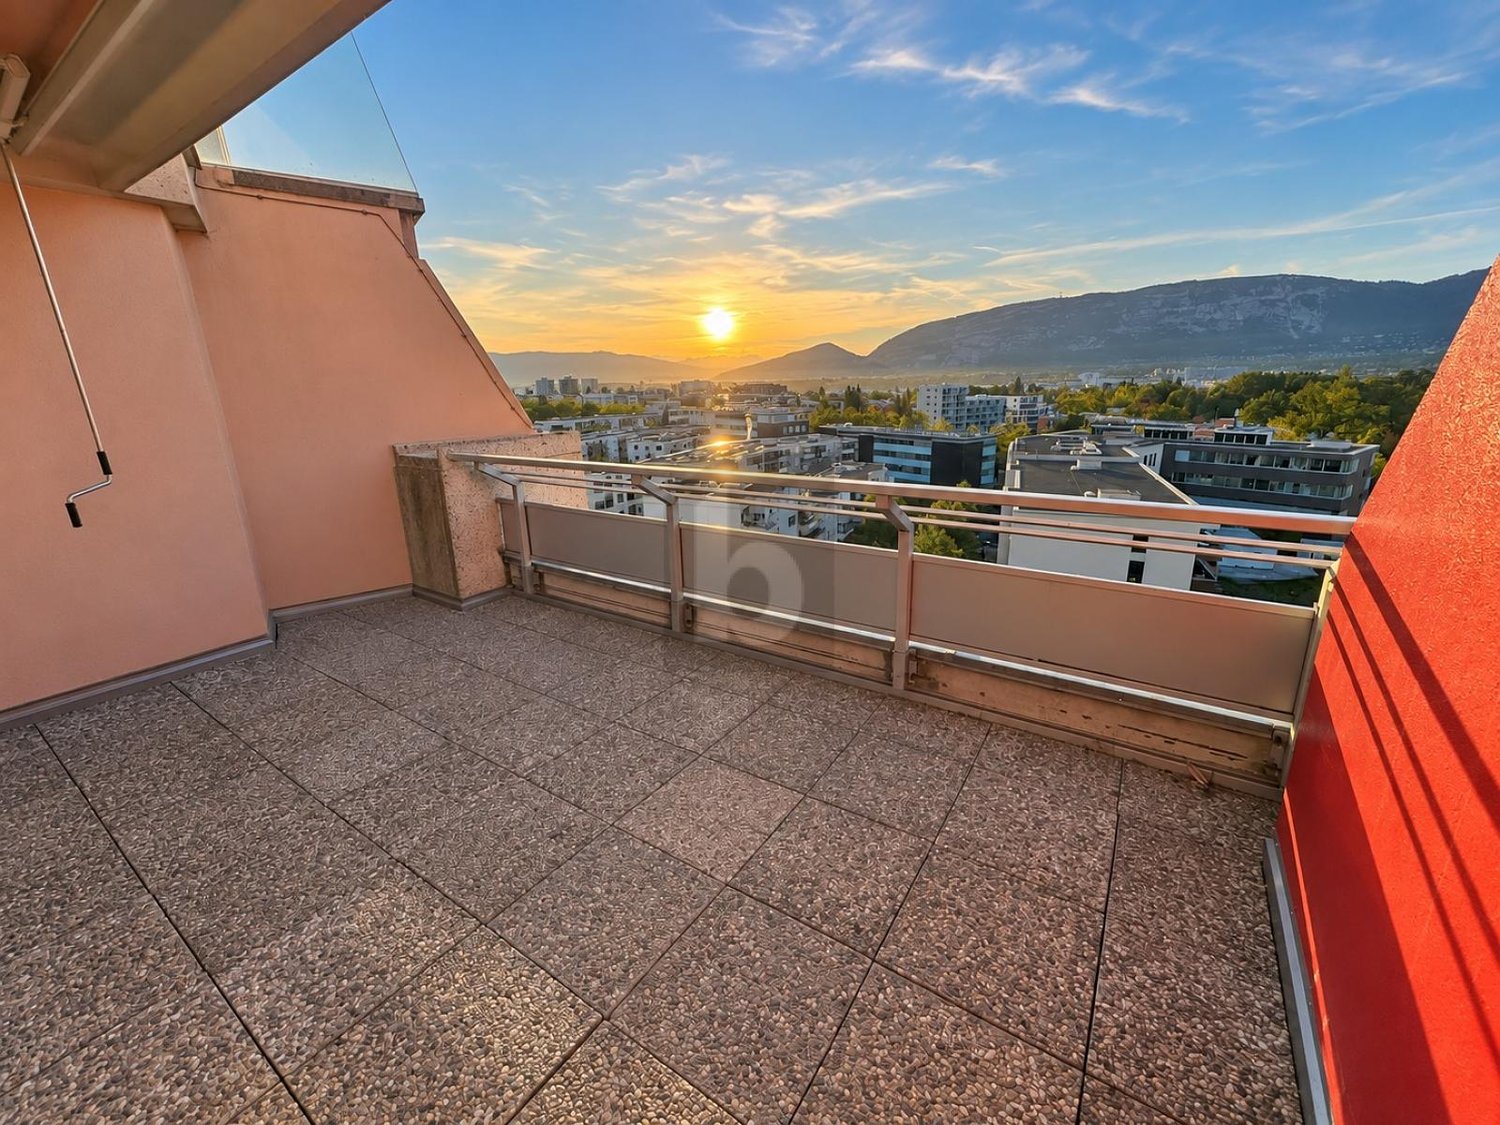
  • A rooftop terrace with a view of a lake and mountains, surrounded by trees and a house with a red-tiled roof.
  • Modern living room with a large, round floor lamp, a cozy sofa with throw pillows, a coffee table with books and decorative items, a shaggy white rug, and a staircase leading to an upper level.
  • Modern bedroom with a tufted headboard bed, nightstand with lamp, mirror, and framed pictures on the wall. A wooden shelf unit is visible on the left side.
  • Modern bedroom with a large bed, nightstand, lamp, wardrobe, and picture frames on the wall.
  • A well-lit children's bedroom with a bunk bed, a small table, a chair, shelves, and various toys and storage items.
  • Hallway with beige tiled floor, wooden bench with striped cushions, framed family photos on walls, and a view into a living area with furniture and plants.
  • Modern living room with large windows and a balcony, featuring a fireplace, a round coffee table, chairs, a large vase with dried branches, and a mirror on the wall.
  • A well-furnished home office with a large wooden desk, ergonomic chair, laptop, monitor, printer, and shelves holding books and decorative items. The room features a plush white shag rug and warm lighting.
  • Cozy bedroom with a large bed, nightstand, lamp, and various decorative items including framed pictures and toys.
  • Cozy living room with a sectional sofa, throw blanket, coffee table with lamps, picture frame, and a plant in the corner.
  • A spacious wooden deck with a sofa, dining table, chairs, and a grill, surrounded by trees and a clear blue sky.
  • A wooden deck terrace with outdoor furniture, including a dining table, chairs, and a sofa, surrounded by potted plants and string lights, with a scenic sunset view in the background.
1 / 12
7.5 rooms, 200m², CHF 7,500.–
Top
1247 Anières

BELLE MAISON FAMILIALE DE 4 CHAMBRES AVEC VUE SUR LE LAC À ANIÈRES

Belle maison familiale contemporaine située dans le très recherché village d’Anières, offrant de généreux espaces de vie, une vue sur le lac et une situation privilégiée à proximité de Genève.D’une surface habitable d’environ 240 m², la maison est lumineuse, spacieuse et parfaitement pensée pour la vie de famille, avec de très beaux espaces intérieurs et extérieurs.La propriété comprend quatre chambres, dont deux avec salle de bains privative, les deux autres partageant une salle de bains. Un WC visiteurs complète cet espace.Au cœur de la maison se trouve un vaste espace de vie ouvert réunissant cuisine, salle à manger et salon, donnant directement sur une grande terrasse et le jardin. La maison dispose également d’une salle TV/cinéma séparée, d’un bureau avec accès à une terrasse sur le toit, ainsi que d’une très grande buanderie/local utilitaire.À l’extérieur, vous profiterez d’un jardin privatif et d’une grande terrasse, parfaits pour les repas en plein air et les moments de détente. La propriété bénéficie également d’un grand garage double.La maison jouit d’un très bel environnement, avec vue en direction du lac Léman et les vignobles à l’arrière, tout en étant à quelques minutes à pied du lac et du centre du village d’Anières.Anières offre un cadre de vie exceptionnel tout en restant très bien relié à Genève. Le bus E permet de rejoindre directement le centre-ville et Rive, ce qui rend la maison particulièrement pratique pour les familles travaillant ou scolarisant leurs enfants à Genève.La situation offre également un excellent accès aux Alpes : Chamonix à moins d’une heure, Megève à environ 1 heure, les Portes du Soleil à environ 1h20 et Verbier à environ 2h20.Caractéristiques principales : 4 chambres • env. 240 m² • vue sur le lac • jardin privatif • grande terrasse • terrasse sur le toit • salle TV/cinéma • bureau • grand garage double • excellentes liaisons avec Genève • non meubléeDisponible dès le 1er décembre 2026, avec possibilité d’emménagement plus tôt selon accord.ENGLISH VERSIONBeautiful contemporary family home in the sought-after village of Anières, offering generous living space, lake views and an exceptional location close to Geneva.Set over approximately 200m², the house is bright, spacious and thoughtfully arranged for family life, with wonderful indoor and outdoor living spaces.The property comprises four bedrooms, including two en-suite bedrooms, with the remaining bedrooms sharing a bathroom. There is also a separate guest WC.At the heart of the house is a large open-plan kitchen, dining and living area, opening onto a generous terrace and garden. The house also benefits from a separate TV/cinema room, a dedicated home office with access to a rooftop terrace, and a particularly spacious laundry/utility room.Outside, there is a private garden and large terrace, ideal for entertaining and enjoying the surroundings, together with a large double garage.The house enjoys a beautiful setting with views towards Lake Geneva and vineyards behind, while being just a short walk from the lake and the centre of Anières.Anières offers an excellent quality of life while remaining extremely well connected. The E bus provides direct access to central Geneva and Rive, making the property particularly convenient for families working or schooling in Geneva.The location also provides fantastic access to the Alps, with Chamonix under an hour away, Megève approximately 1 hour, Portes du Soleil approximately 1 hour 20 minutes and Verbier approximately 2 hours 20 minutes away.Key details: 4 bedrooms • Approx. 240 m² • Lake views • Private garden • Large terrace • Rooftop terrace • TV/cinema room • Home office • Large double garage • Excellent public transport links • UnfurnishedAvailable from 1 December 2026, with the possibility of an earlier move-in by arrangement. Long term lease available

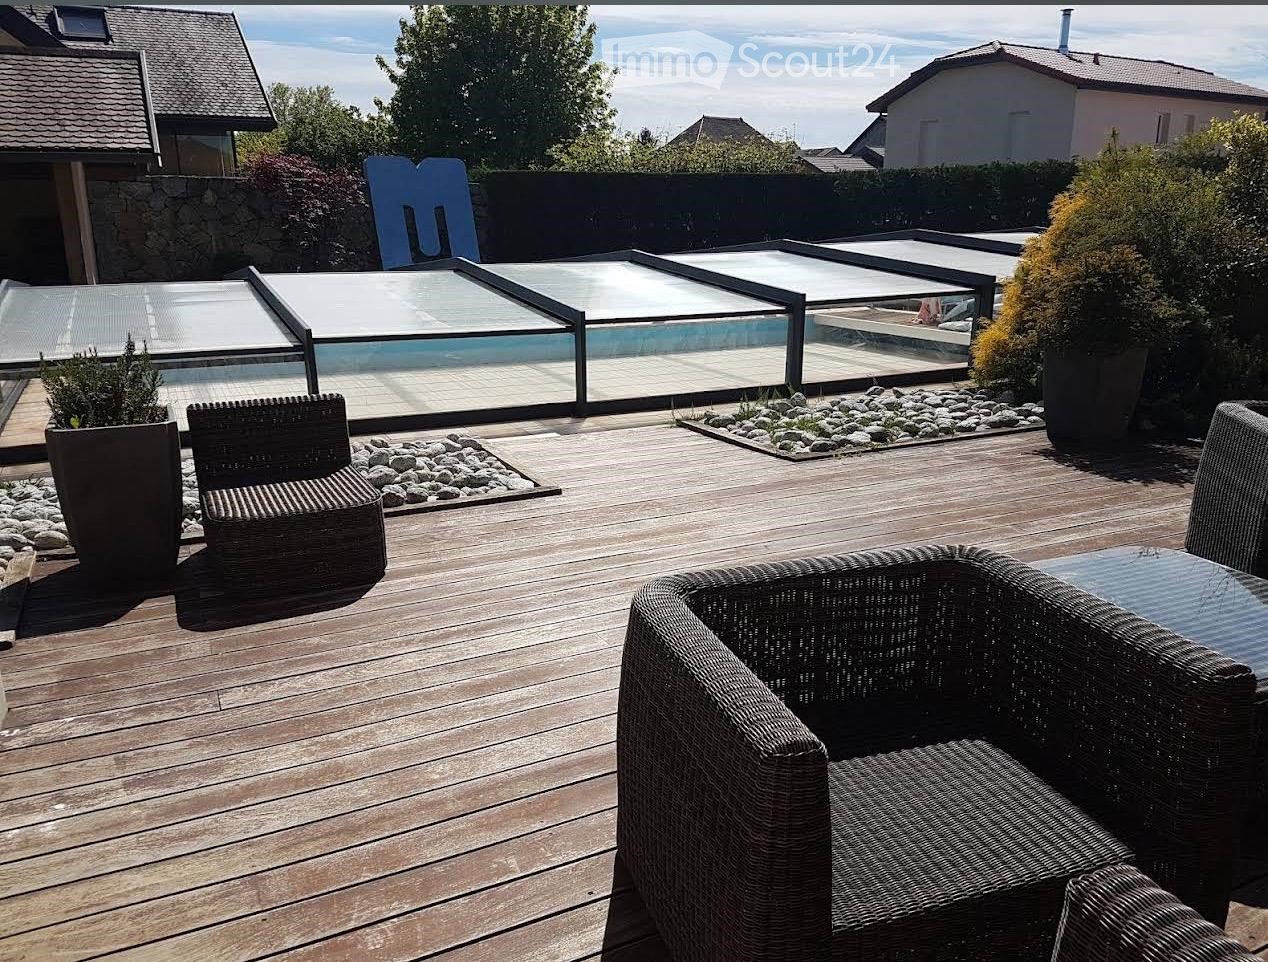
  • Wooden deck, wicker chairs, glass pool cover, plants, view of the sky
  • open plan living room and dining area, white leather sofas, dining table, wooden floor, staircase, lamps
  • 2 story house, beige walls, brown roof, balcony, pool, garden
1 / 3
5 rooms, 250m², EUR 4,100.–
Top
Chemin de la Praille 115, 74160 saint julien en genevois

Magnificent detached house with 5 rooms and swimming pool in Saint-Julien-en-Genevois

Discover this superb detached house with 250 m² of living space, built in 2005 and recently renovated, located in the charming NORCIER district, in the heart of the countryside, in the town of Saint-Julien-en-Genevois. This exceptional property offers an ideal living environment for families, combining modern comfort and tranquility.The house offers: • Generous living space: A living room and dining room with open plan, with beautiful white leather sofas, wooden flooring and an elegant staircase • 5 spacious rooms: Spread over one level for maximum practicality • Exceptional exterior: 2000 m² of land with a swimming pool, wooden terrace with wicker furniture and an unobstructed view of the sky • Private balcony: To enjoy the beautiful days in complete privacy • Garage and parking: For secure parking Additional advantages: This quiet house is perfectly suited for families with children and also accessible to people with reduced mobility. Pets are welcome, and it is possible to smoke in the property.Privileged location: The location is remarkable, with all services nearby: the main pharmacy is 1 minute away on foot, supermarkets are very close, the Saint-Julien-Centre bus stop is 2 minutes away and serves all destinations, the music and dance school is 3 minutes away, and the Saint-Julien-en-Genevois train station is accessible in 9 minutes on foot.This property represents a rare opportunity to live in a peaceful environment while benefiting from the proximity of all amenities. Available immediately for a new family adventure.

1 / 32
7 rooms, 200m², CHF 7,200.–
Florissant 62, 1206 Genève

7-room apartment in Geneva

Beautiful corner apartment in the heart of Florissant Located in the prized Florissant neighborhood, on the 1st floor of a high-standing building, this beautiful corner apartment of approximately 200 m2 is offered furnished. It consists of 7 rooms, including 3 bedrooms. Through, it benefits from two balconies totaling a surface area of approximately 26 m2 and a calm and green environment.Maintained with care, this apartment offers quality amenities such as a fully fitted and equipped kitchen, freshly renovated bathrooms, electric shutters or numerous built-in storage spaces.It is distributed as follows: • Entrance hall with storage spaces • Guest toilet with washing machine and dryer • Double living room in enfilade giving onto two balconies • Closed kitchen, fitted and equipped, with dining area, access to balcony • Parental bedroom with adjacent dressing room • Bathroom with WC • Shower with WC • 2 bedrooms • Shower with WC The building, maintained with care, is secure and has a concierge.A cellar and a parking space in the basement for a vehicle complete the set. Ideal situation in immediate proximity on foot to all amenities (shops, banks, cafes, restaurants, etc.), public transport and Parc Bertrand. The city center and the International School of Grande-Boissière are just a few minutes away.Characteristics: • Elevator Dining room • Cable TV Lounges • Digicode • Interphone • Trash room • Several closets and storage spaces • Radiator heating • Pets allowed • Electric shutters • Bright • Pets allowed It is possible for tenants to add their personal furniture or request the removal of furniture they do not need. Amenities All shops and public transport nearby. Exteriors 2 beautiful balconies Annexes Underground parking - CHF 300 extra on top of the rentCellar Works The apartment was refreshed in 2023 and is in very good condition.The facade of the building was renovated in 2024.

Travel time
-
1 / 13
6 rooms, CHF 4,580.–
rue de Bernex 293A, 1233 Bernex

Luxueux appartement de 6 pièces à Bernex

Au centre de Bernex, ce logement sur 3 étages d'environ 206 m2 dans un petit immeuble de 2 appartements , dispose de beaux espaces de vie et offre des prestations de qualité telles qu'un coin cuisine entièrement équipé et agencé avec bar, une cheminée fonctionnelle, des stores électriques, chauffage au sol Il dispose d'un balcon de 15m2 orienté sud avec une belle luminosité ainsi qu'une vue dégagée.L'école primaire du village se situe à quelques minutes de la propriété. Connexions bus et trams à proximité. Il se distribue comme suit : 4 grandes chambres à coucher (11,65 m2, 11,59 m2, 14,59 m2, 14,6 m2) 1 salle de bain avec douche, lavabo double et WC 1 salle de bain avec douche à l'italienne, lavabo double, WC et bidet 1 salle de bain avec baignoire jacuzzi, lavabo et WC 1 WC d'entrée avec lavabo 1 coin cuisine, bar et salle à manger de 36 m2.Équipements : 1 four + 1 four combiné micro-ondes, vitrocéramique, lave-vaisselle 1 séjour indépendant de 27 m2 avec cheminée et mezzanine 1 hall d'entrée avec penderie 1 buanderie dans l'appartement équipée lave-linge, séchoir, armoires et évier 1 pièce de rangement dans l'appartement de 6,2 m2, équipée d'un grand coffre-fort 1 balcon couvert de 15 m2 devant le coin à manger, équipé de tentes solaires Chauffage au sol à gaz Tous les stores électriques Situation tranquille, tournée au sud-est, sud et sud-ouest avec vue dégagée.Surface totale = 206 m2 1 balcon de 15 m2 1 cave de 17 m2 2 places dans garage sous-terrain fermé sous l'immeuble, places no 2 et 3 Im Zentrum von Bernex bietet diese ca. 206 m² große, über drei Etagen verteilte Wohnung in einem kleinen Gebäude mit zwei Wohnungen schöne Wohnräume und eine hochwertige Ausstattung, darunter eine voll ausgestattete und mit einer Bar gestaltete Küchenecke, einen funktionierenden Kamin, elektrische Rollläden und eine Fußbodenheizung. Sie verfügt über einen 15 m² großen, nach Süden ausgerichteten Balkon mit viel Tageslicht und freiem Ausblick.Die Dorfgrundschule liegt nur wenige Minuten von der Immobilie entfernt. Bus- und Straßenbahnverbindungen befinden sich in der Nähe. Die Aufteilung ist wie folgt: 4 große Schlafzimmer (11,65 m², 11,59 m², 14,59 m², 14,6 m²) 1 Badezimmer mit Dusche, Doppelwaschbecken und WC 1 Badezimmer mit ebenerdiger Dusche, Doppelwaschbecken, WC und Bidet 1 Badezimmer mit Whirlpool-Badewanne, Waschbecken und WC 1 WC im Eingangsbereich mit Waschbecken 1 Küchenecke, Bar und Essbereich von 36 m².Ausstattung: 1 Backofen 1 Kombi-Mikrowelle, Glaskeramik-Kochfeld, Geschirrspüler 1 separates Wohnzimmer von 27 m² mit Kamin und Mezzanine 1 Eingangsbereich mit Garderobe 1 Waschküche in der Wohnung, ausgestattet mit Waschmaschine, Wäschetrockner, Schränke und Spüle 1 Abstellraum in der Wohnung mit 6,2 m², ausgestattet mit einem großen Safe 1 überdachter Balkon mit 15 m² vor dem Essbereich, ausgestattet mit Sonnensegel Gas-Fußbodenheizung Alle Jalousien elektrisch bedienbar Ruhige Lage, nach Südosten, Süden und Südwesten ausgerichtet mit freiem Blick.Gesamtfläche = 206 m² 1 Balkon von 15 m² 1 Keller von 17 m² 2 Stellplätze in der abgeschlossenen Tiefgarage unter dem Gebäude, Stellplätze Nr. 2 und 3 In the center of Bernex, this 3-story apartment of approximately 206 m2 in a small building with 2 apartments, offers beautiful living spaces and high-quality amenities such as a fully equipped and arranged kitchen area with a bar, a functional fireplace, electric blinds, underfloor heating It has a 15m2 south-facing balcony with beautiful light and an unobstructed view. The village primary school is located just a few minutes from the property. Bus and tram connections are nearby. The apartment is distributed as follows: 4 large bedrooms (11.65 m2, 11.59 m2, 14.59 m2, 14.6 m2) 1 bathroom with shower, double sink and WC 1 bathroom with walk-in shower, double sink, WC and bidet 1 bathroom with jacuzzi bathtub, sink and WC 1 guest toilet with sink 1 kitchen, bar and...
Travel time
-

Suggested properties for you based on search results

Other interesting objects