Thielle - Properties for rent with Balcony / Terrace

We recommend expanding your search criteria to get similar results. The current filters didn’t return any matches.

If you don’t want to change your current search criteria, we recommend creating a search alert, so you’ll be notified when matching offers become available.

More objects in your automatically expanded search area
135 results - Radius: + 10km
1 / 19
4.5 rooms, 149m², CHF 2,950.–
Premium
Avenue des Alpes 21, 2000 Neuchâtel

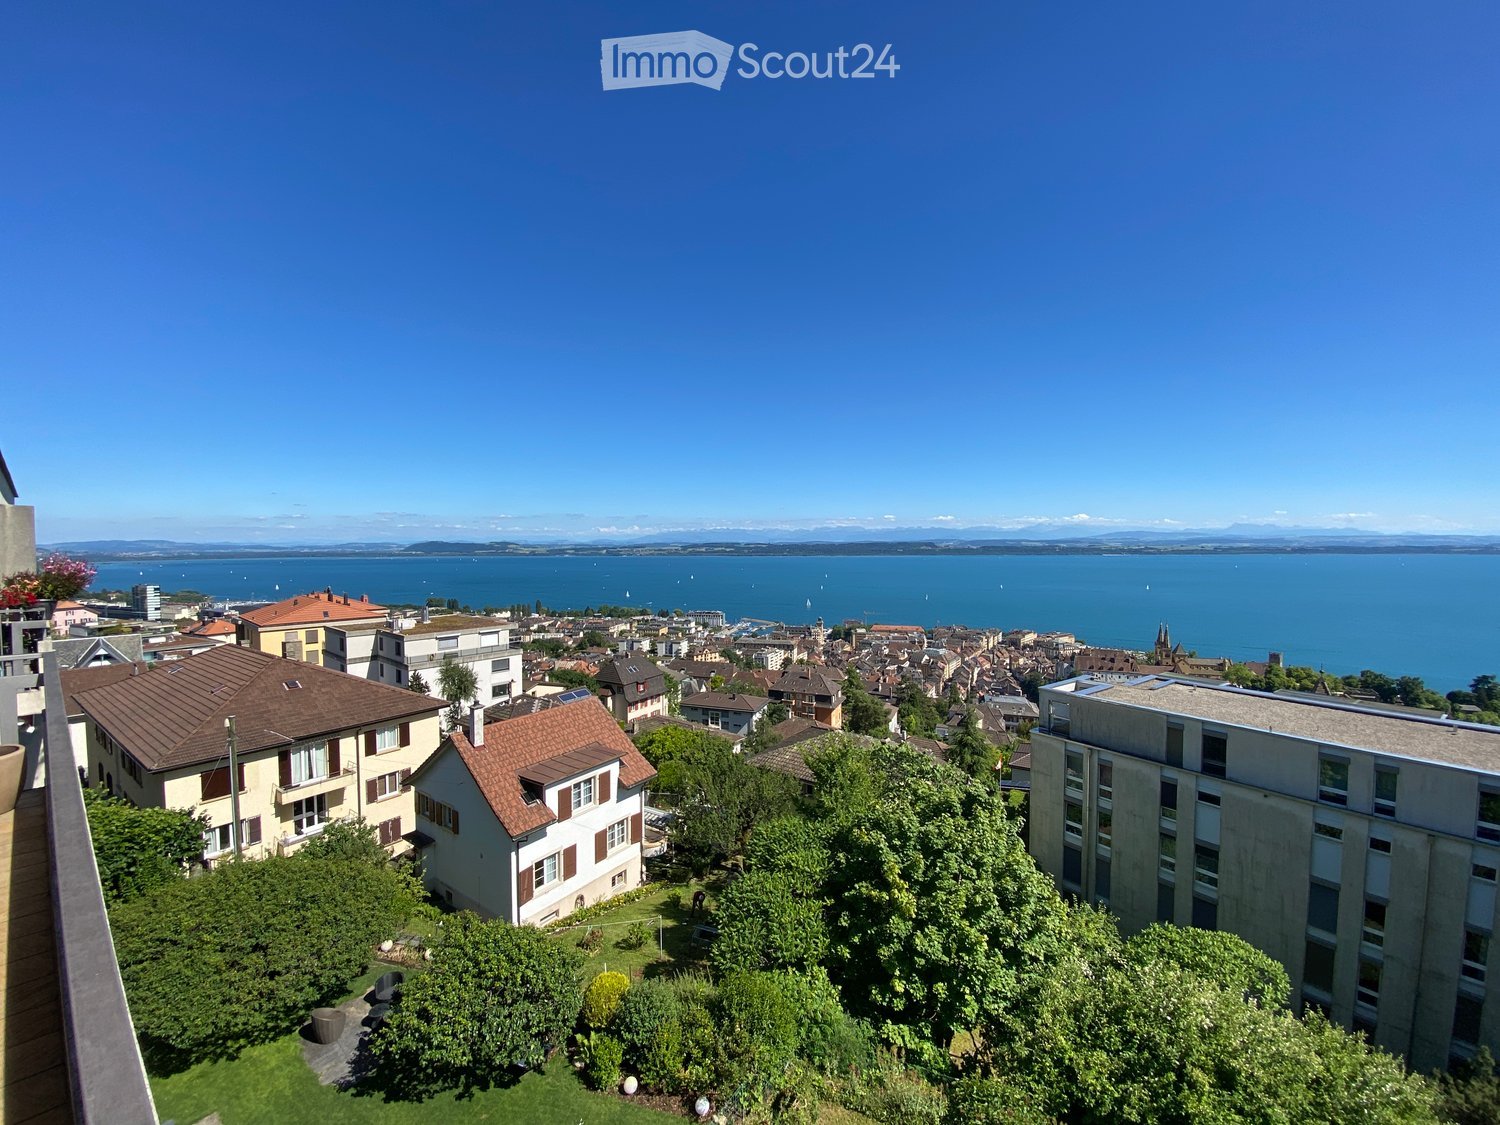
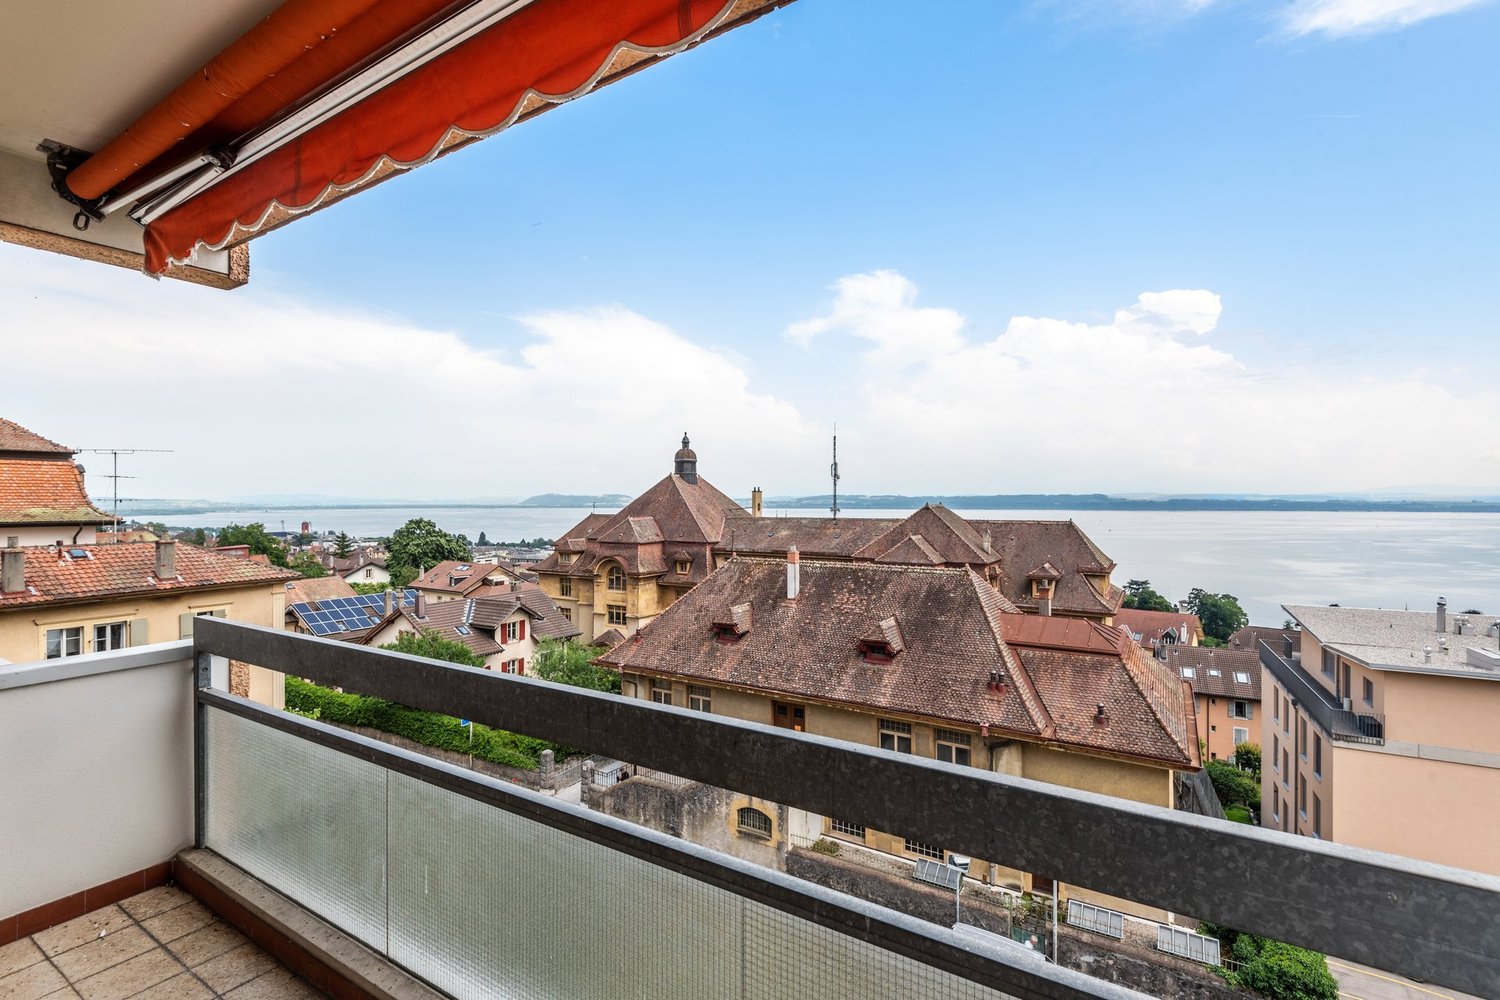
Magnificent 4.5-room duplex with panoramic views of the lake and the Alps

Magnificent 4.5-room duplex with panoramic views of the lake and the Alps! Located in a modern, perfectly maintained building, this superb 4.5-room duplex seduces with its panoramic views of Lake Neuchâtel and the Alps, as well as its generous volumes and exceptional brightness. The apartment is situated in a PPE of 8 apartments, exclusively occupied by owners, offering a calm and privileged living environment. Distribution and layout: the night area includes a parental suite with an Italian shower, private toilet, and direct access to the balcony. Two additional large bedrooms also have direct access to the balcony. A bathroom with toilet completes the night area, as well as a separate toilet for visitors. The living area consists of a spacious living room with high ceilings, open to a fully equipped kitchen. The living room and kitchen have direct access to a large balcony, ideal for fully enjoying the exceptional view and outdoor areas. Main features: – 4.5-room duplex. Living area: 149m². Balcony area 30m². – Panoramic view of the lake and the Alps – High ceilings – Direct access to the balcony from the living room, kitchen, and bedrooms – Parental suite with Italian shower and toilet, and balcony access – Two large bedrooms with balcony access – Bathroom with toilet – Separate toilet for visitors – Fully equipped kitchen (Miele) – Large, well-organized private cellar – Common bicycle room Location and amenities: – 50 meters from the bus stop, line 108 – 300 meters from the La Rosière shopping center (pharmacy, post office, grocery store, pizzeria, fitness studio) – Bus stops for lines 102 and 120 in immediate proximity – Approximately 850 meters from Collège du Parc and Collège de Vauseyon Parking: – Two large indoor parking spaces available, at an extra cost. – The parking area has facilities prepared for the installation of charging stations for electric vehicles. This apartment combines strategic location, exceptional views, modern amenities, and a rare quality of life in Neuchâtel. Solar energy: – In September 2026, the building installed 42 additional solar panels, bringing the total to 52. This installation aims to reduce the electricity costs of the building and the apartments. Monthly rent: CHF 2’950.– Monthly charges: CHF 300.– Total monthly cost: CHF 3’250.–

Travel time
-
New building
1 / 19
7.5 rooms, 216m², CHF 4,350.–

Premium
Chemin Des Vignes 18b, 1585 Bellerive

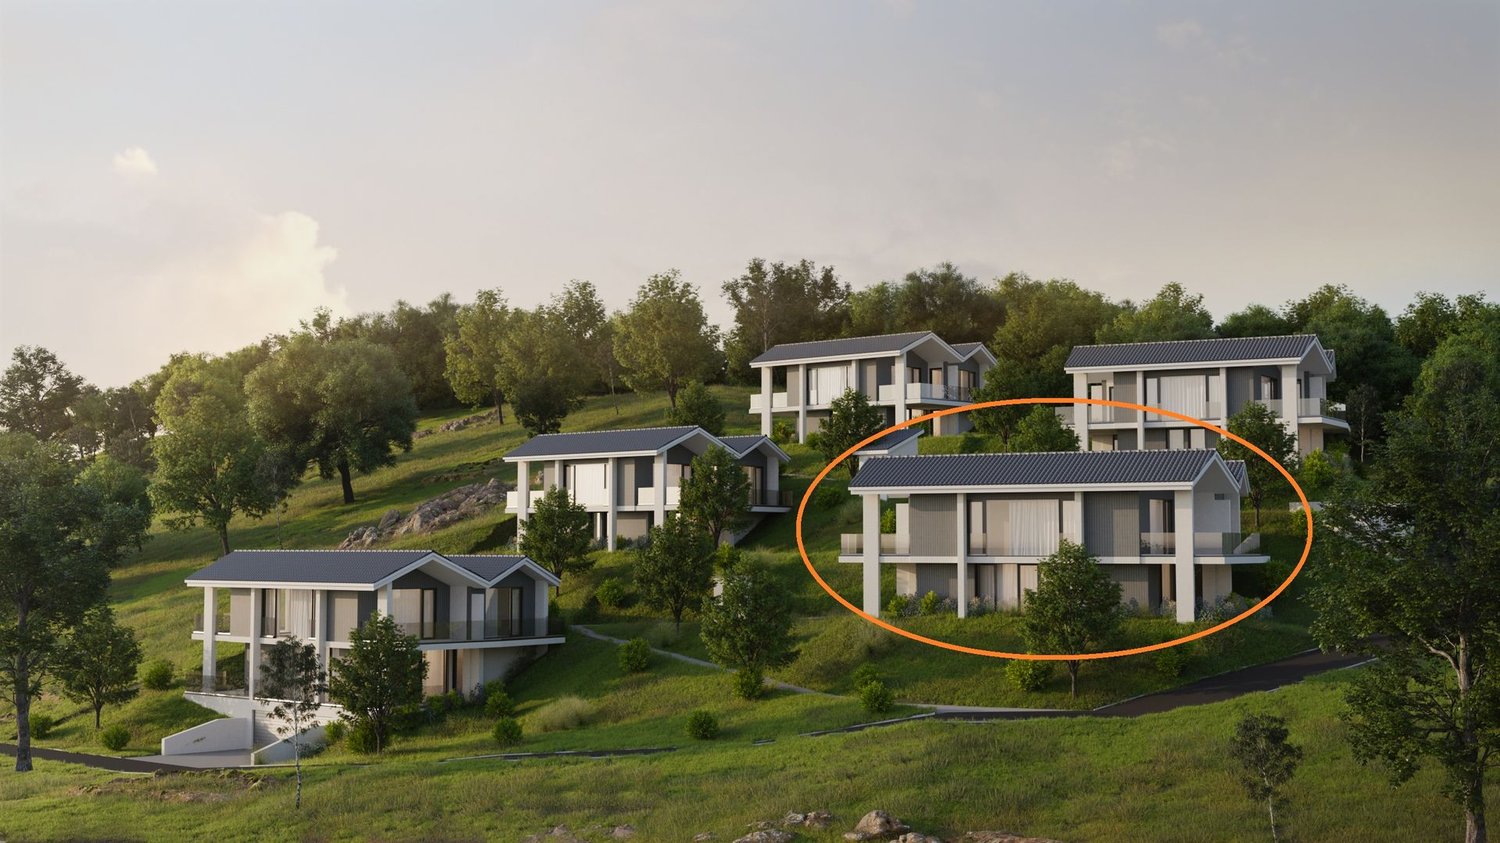
New 7.5-room villa with panoramic views of Lake Morat

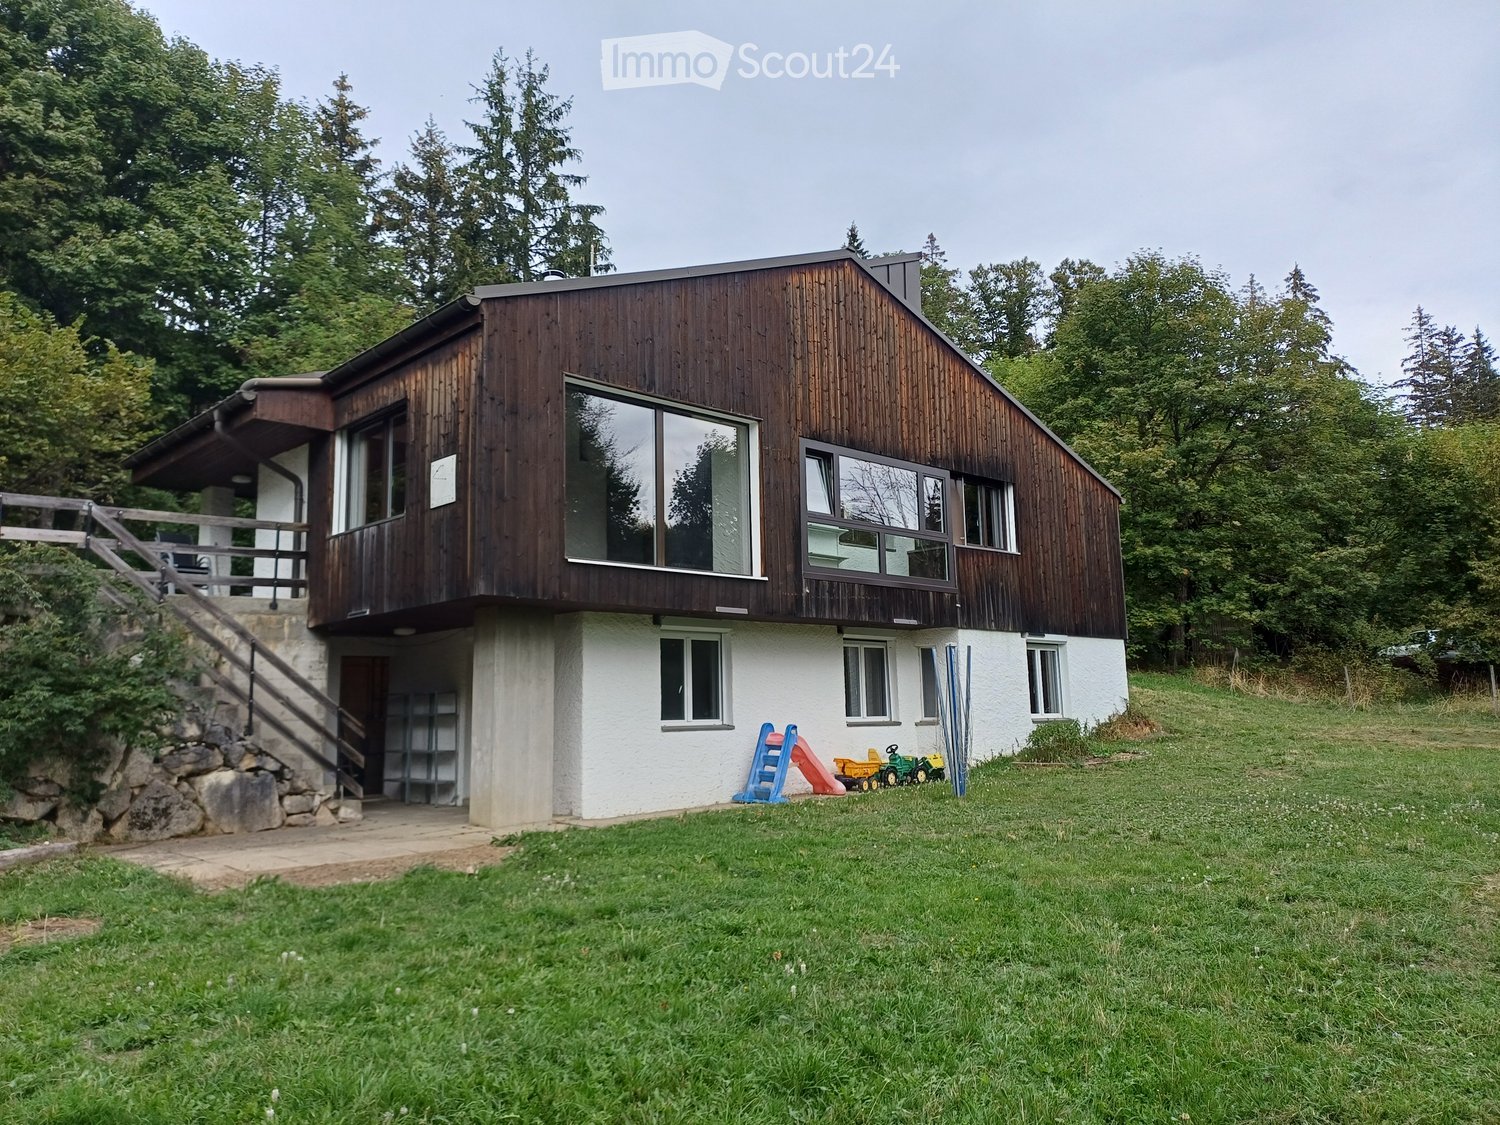
New 7.5-room villa with panoramic views of Lake Morat In Cotterd / Vallamand, in the heart of the Vully, in a quiet, green and privileged environment, this new house offers an exceptional quality of life between lake, vineyards and nature.With its spacious rooms, large windows and unobstructed views of Lake Morat, this property is aimed at people looking for space, comfort and high quality of life. It is suitable for a couple wanting to enjoy a spacious and peaceful living space, as well as for a family or people needing additional rooms for teleworking, guests or leisure.The house is available at a date to be agreed.Rent • Net rent: CHF 3’950.– / month • Charges: CHF 400.– / month • Gross rent: CHF 4’350.– / month Two parking spaces in the underground car park can be rented for an additional CHF 125.– per month each.HighlightsThis property charms with its privileged location, panoramic views, spacious rooms and bright atmosphere. The large terraces, modern finishes, open living areas and quiet location create an ideal living space for those seeking comfort, intimacy and proximity to nature.The house is particularly suitable for people looking for a peaceful living space without sacrificing space. It is ideal for a couple appreciating comfort, people working from home, a family or tenants looking for a noble main residence in a natural environment.LocationLocated on Chemin des Vignes, the house benefits from a sought-after location between vineyards, lake and countryside.The Vully region is appreciated for its magnificent landscapes, hiking trails, cycle paths, water sports and relaxed atmosphere.The lake, Salavaux and the port are within short distance, while Morat is accessible in about 20 minutes.ContactInterested? Do not hesitate to contact us to obtain more information.We are at your disposal to answer your questions and organize a visit to this new house offering a panoramic view of Lake Morat.

Travel time
-
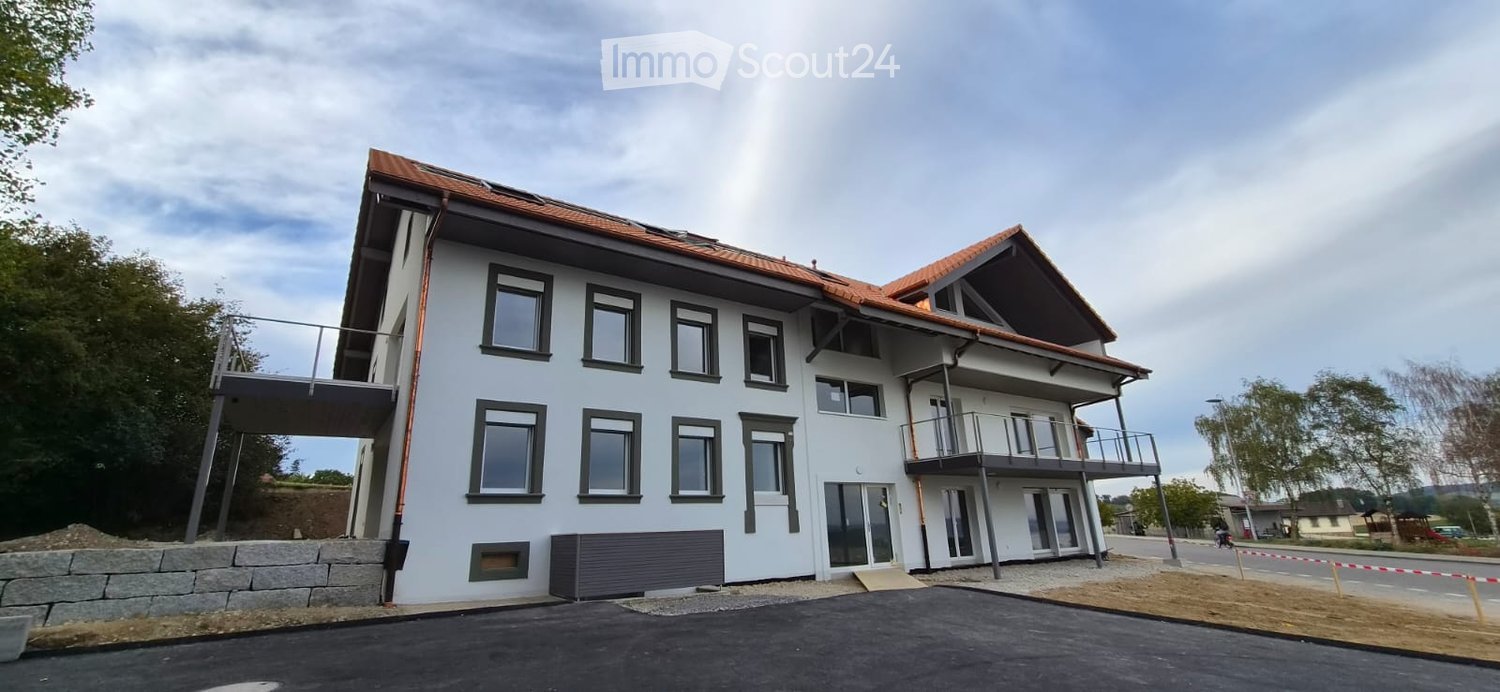
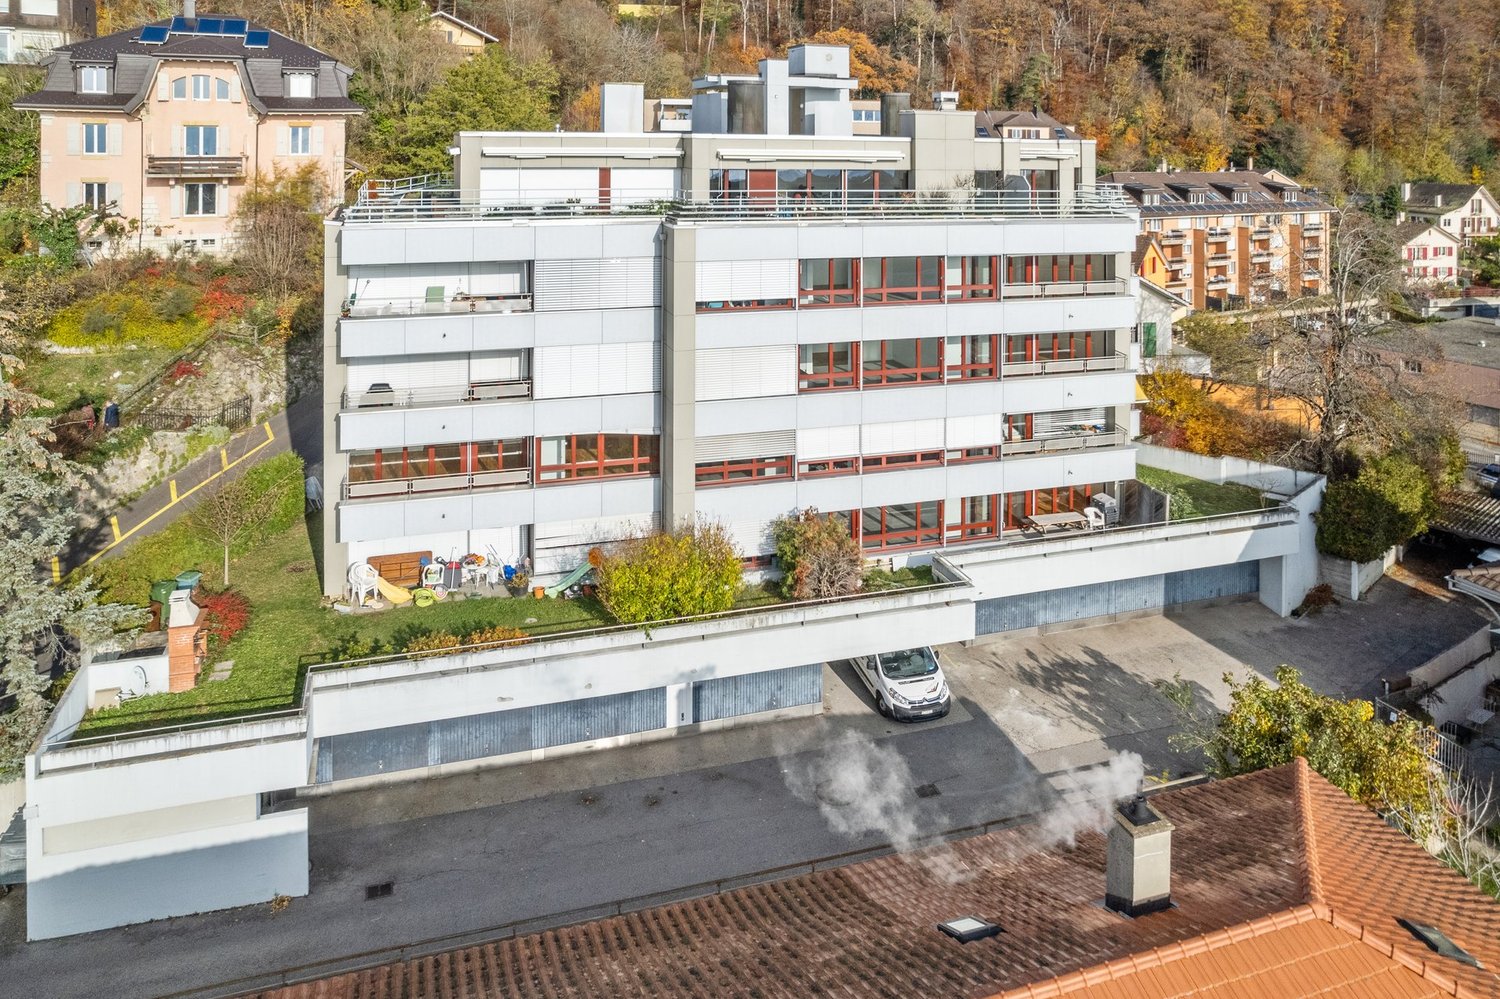
  • Modern two-story building with white exterior, multiple windows, and balconies on both floors.
  • Scenic view of a rural landscape with fields, trees, a body of water, and distant mountains under a cloudy sky.
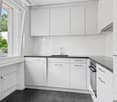
  • Empty kitchen with white cabinets, a black countertop, and a large window letting in natural light. The floor is tiled, and the space is clean and uncluttered.
  • Modern kitchen with white cabinets, black countertop, and a kitchen island. The space features a sink with a faucet and an open doorway leading to another room.
  • Modern bathroom with dark grey tiles, a white sink cabinet, a bathtub, a toilet, and a large illuminated mirror above the sink.
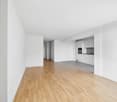
  • Empty room with wooden flooring, white walls, and two windows, one of which is a sliding glass door leading outside.
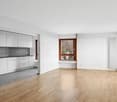
  • Empty room with wooden flooring, two windows offering a scenic view, and a single door.
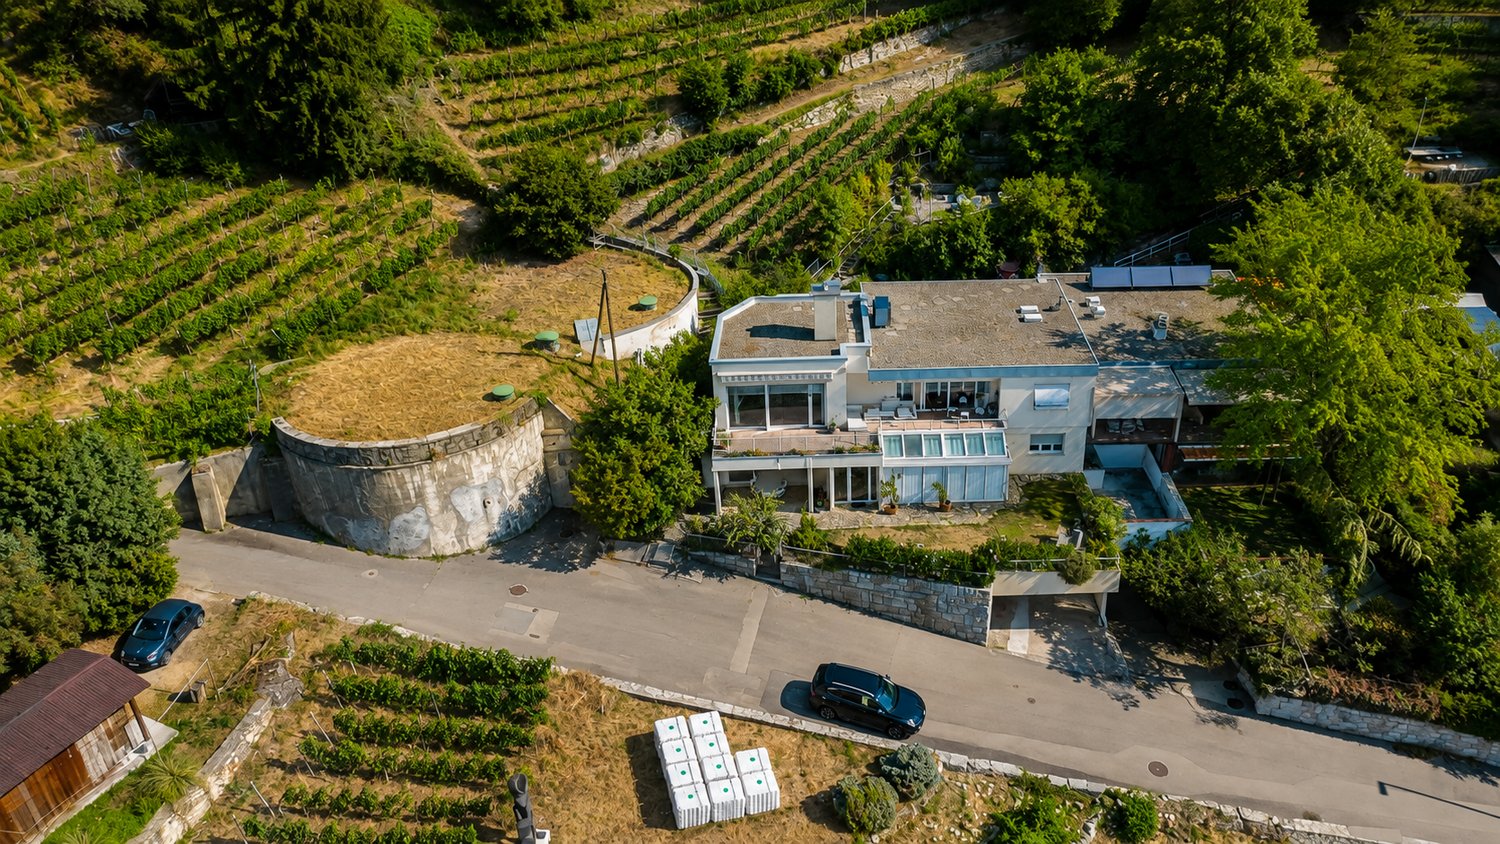
  • An outdoor area with loose soil and rocks, partially covered with grass, with a modern house and parked cars visible in the background.
1 / 8
Scenic view of a rural landscape with fields, trees, a body of water, and distant mountains under a cloudy sky.
Empty kitchen with white cabinets, a black countertop, and a large window letting in natural light. The floor is tiled, and the space is clean and uncluttered.
Modern kitchen with white cabinets, black countertop, and a kitchen island. The space features a sink with a faucet and an open doorway leading to another room.
3.5 rooms, 74m², CHF 1,950.–
Premium
Route de Cudrefin, 1586 Vallamand

Lake view, calm and charming in the heart of Vallamand

Looking for an apartment offering a peaceful living environment between nature and lake?Located in the charming village of Vallamand, at the crossroads of Lake Neuchâtel and Lake Morat, this beautiful 3.5-room apartment of approximately 74 m², situated on the upper floor, benefits from a pleasant view of the lake and a green environment.The apartment consists of:• A bright and convivial living room• An open kitchen with a central island• Two bedrooms• A bathroom with shower and bathtub• A guest toilet• Storage spaces • A private cellarThe living room, bathed in light, offers a warm and functional space. The open kitchen with its central island brings a convivial touch to the whole.Exterior:• Large garden with a paved terrace offering a pleasant outdoor space to enjoy the beautiful days.• View of the lakeLocation and amenities:• Highway: approx. 10 min. • Shops: approx. 4 min. by car • Bus stop 535: approx. 1 min. • Primary school: Salavaux / EPK, with transport service • Secondary school: Avenches, with transport service • Playground: approx. 50 m • Beach nearbyThe surroundings offer many possibilities for walks on foot, by bike or on horseback.Rental conditions:• Net rent: CHF 1'700.–• Flat rate for hot water, heating and ancillary costs: CHF 250.–• Covered parking with possibility of electric charging station: CHF 90.–• Outdoor parking: CHF 60.–Gross rent: CHF 2'100.– per month, including the two parking spaces.The rental of the apartment is obligatorily linked to the two parking spaces.Availability: 01.11.2026A beautiful opportunity to enjoy a privileged living environment between lake and nature, while remaining close to amenities and main roads.Interested? We are at your disposal for any additional information or to organize a visit at 079 103 57 09.

Travel time
-
  • Two-story building with red brick facade, wooden shutters, and ivy-covered walls. Features a central entrance with a small porch, multiple windows, and a wooden bench on the sidewalk.
  • Empty room with wooden floors, wooden slanted ceiling, large windows, and radiators.
  • Modern kitchen with light-colored cabinets, wooden flooring, and stainless steel appliances including a sink, dishwasher, and oven.
  • Empty room with wooden flooring, white walls, and a slanted wooden ceiling. Features a window with a wooden sill and a radiator below it.
  • Bathroom with a toilet, sink, mirror, and wooden cabinet. The toilet has a decorative seat cover, and the walls are tiled.
  • Modern bathroom with a white sink, bathtub, and showerhead. The walls are tiled, and the floor is tiled with beige tiles.
  • Empty room with wooden floor, white walls, large windows, and a radiator. No furniture or equipment present.
  • Wooden balcony with a railing, overlooking a residential area with trees and houses under a clear blue sky.
  • Wooden balcony with railing, overlooking a residential area with houses and greenery.
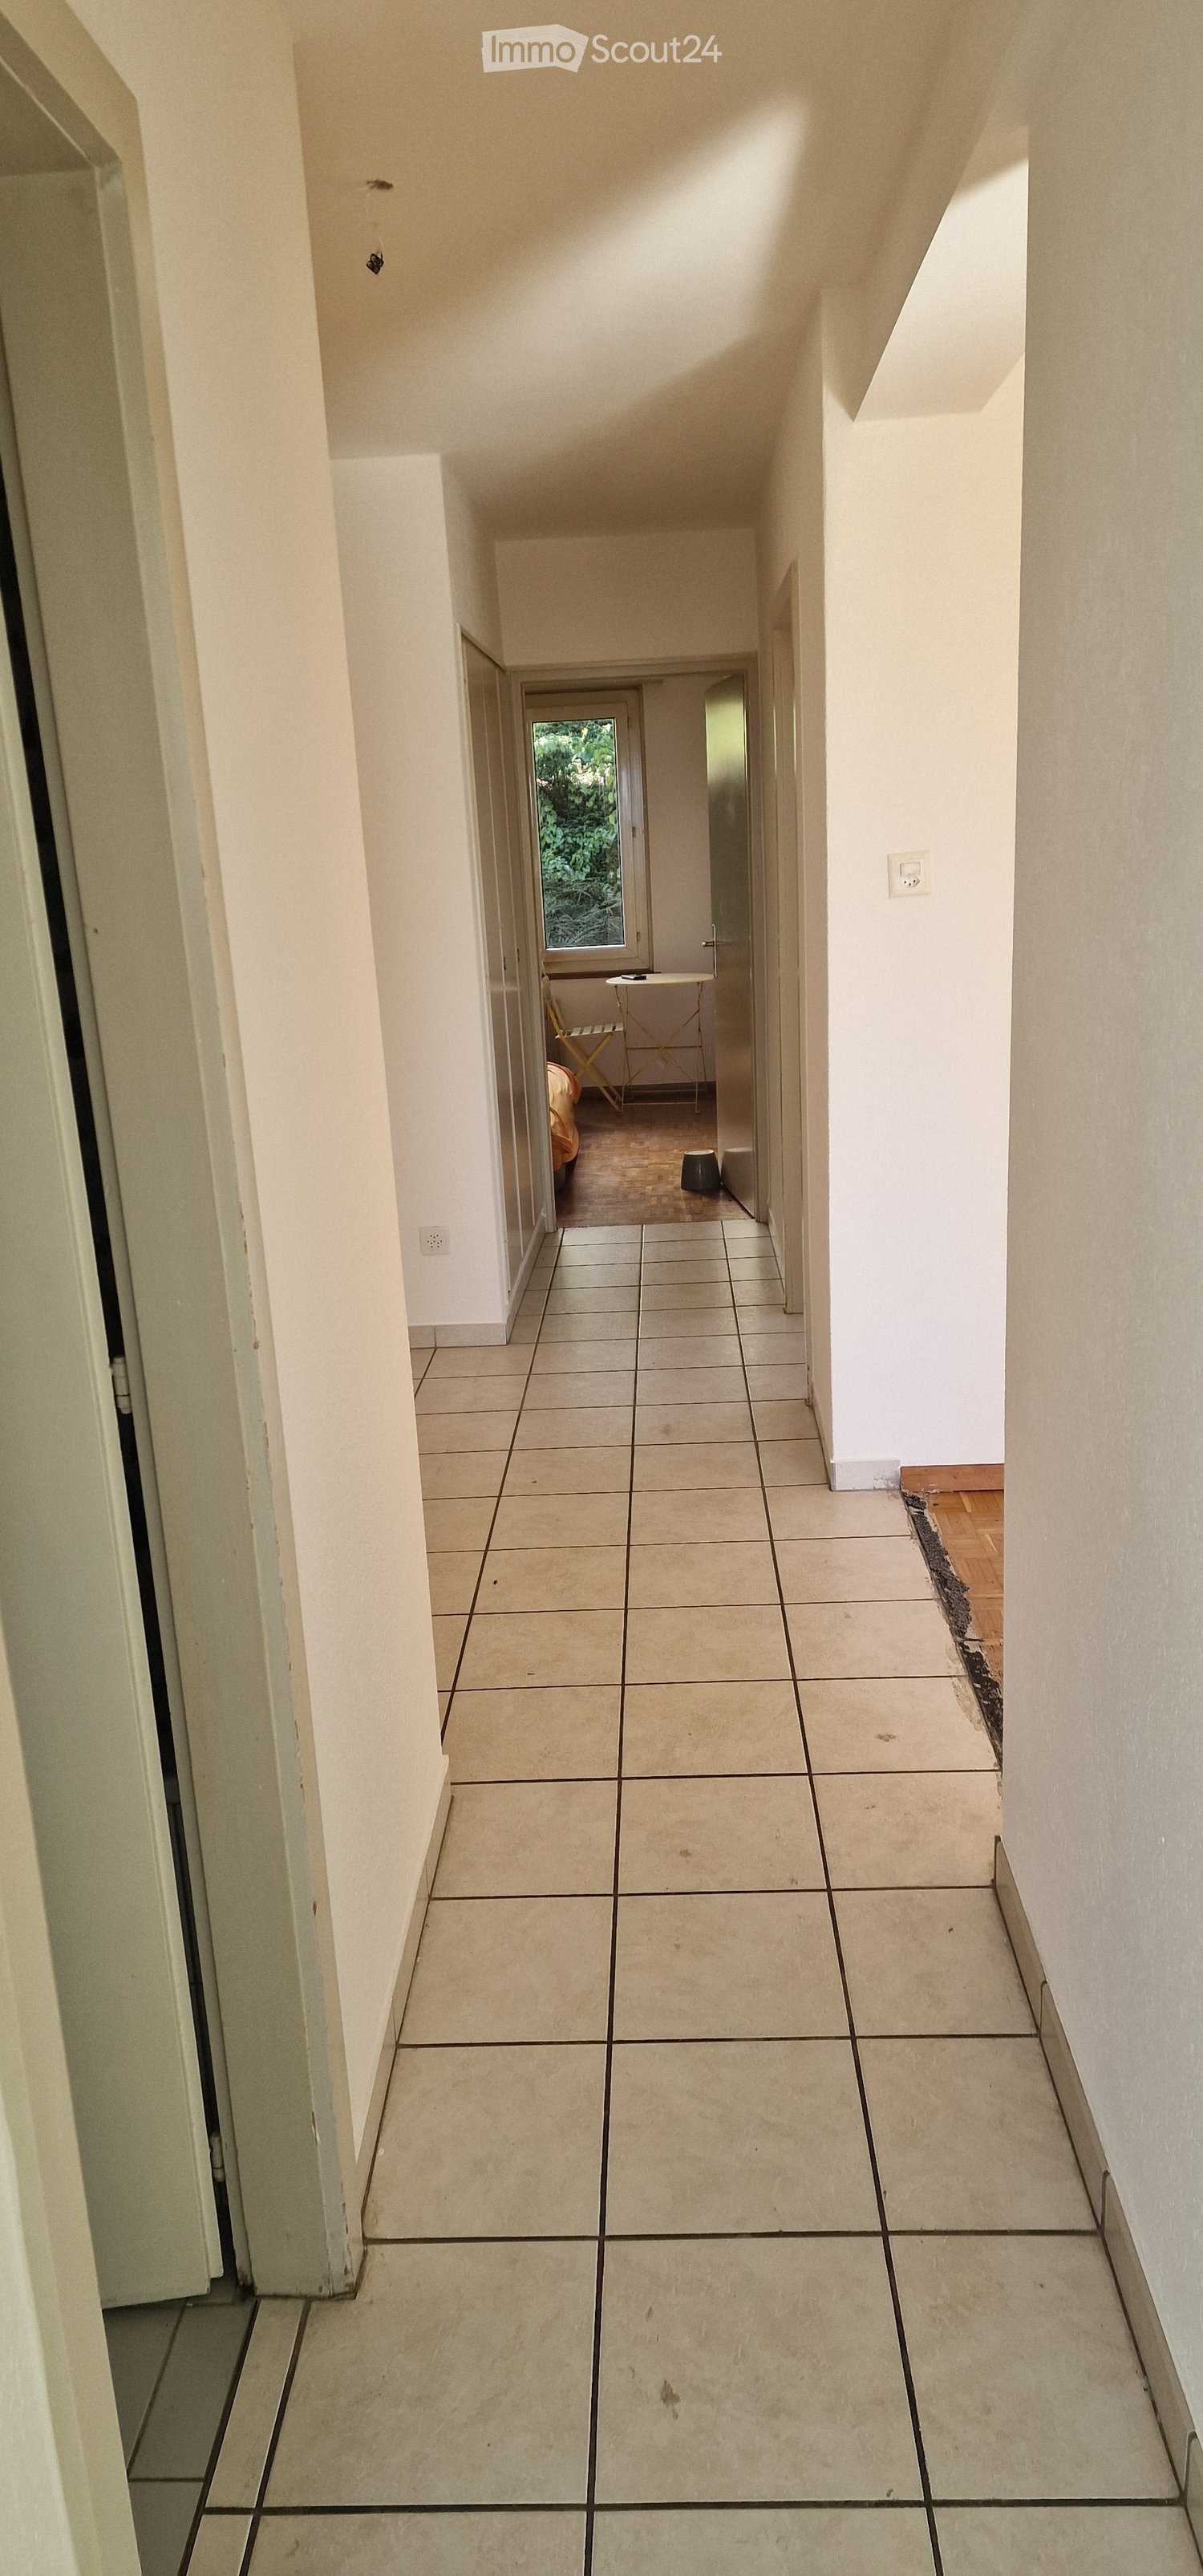
  • Empty hallway with wooden flooring, textured walls, and arched doorways leading to other rooms. Natural light filters through a small window on the left side.
  • Empty room with wooden flooring, white walls, large windows, and a door leading outside. The ceiling is wooden with built-in lighting.
  • Empty closet with wooden shelves and a small skylight window at the top.
  • An empty attic space with exposed wooden beams, a slanted ceiling, and a small window letting in natural light. The floor is covered with a perforated metal sheet, and the walls are partially finished with grey tiles and plaster.
  • Garden with vegetables, a small wooden table and chairs, a closed umbrella, and a wooden fence. The garden is bordered by a gravel path and rocks, with a tree providing shade.
  • Floor plan of a ground floor renovation, showing rooms labeled as kitchen, living room, bedroom, and entrance.
1 / 15
3 rooms, CHF 1,740.–
Top
Gostel 7, 3235 Erlach

Magnifique appartement à Erlach / Wunderschöne Wohnung in Erlach

En français :🍇 Appartement se situant au 1er étage d'une magnifique maison viticole, à 3 minutes à pied du centre d'Erlach et 7 minutes du lac💰 1'740 .- / mois charges incluses + 🚗 1 place de parc🗝️ L'appartement est disponible dès maintenant🐾 Les animaux sont acceptés🍳 Cuisine ouverte sur la salle à manger, pièce lumineuse🛋️ 1 salon🛏️ 2 chambres à coucher avec accès sur le balcon☀️ 1 magnifique balcon bien ensoleillé🛁 1 salle de bain avec baignoire et WC👕 1 laverie commune avec machine à laver le linge + sèche-linge🔑 1 cave individuelle🌿 Petite table de jardin extérieure📋 Documents à fournir : pièces d'identité - RC + assurance ménage - Extrait de poursuites - Fiches de salaire des 3 derniers mois • Contactez moi par message au 079 576 63 15 merci Auf Deutsch🍇 Die Wohnung befindet sich im 1. Stock eines wunderschönen Weinguts, 3 Gehminuten vom Zentrum von Erlach und 7 Minuten vom See entfernt💰 1'740.- inkl. Nebenkosten + 🚗 1 Parkplatz🗝️ Die Wohnung ist ab sofort verfügbar🐾 Haustiere sind erlaubt🍳 Offne Küche zum Esszimmer, heller Raum🛋️ 1 Wohnzimmer🛏️ 2 Schlafzimmer mit Zugang zum Balkon☀️ 1 wunderschöner, sonniger Balkon🛁 1 Badezimmer mit Badewanne und WC👕 1 gemeinschaftlicher Waschraum mit Waschmaschine und Wäschetrockner🔑 1 eigener Kellerraum🌿 Kleiner Gartentisch im Freien📋 Vorzulegende Unterlagen: Ausweisdokumente – Haftpflichtversicherung + Hausratversicherung – Auszug aus dem Betreibungsregister – Gehaltsabrechnungen der letzten 3 Monate • Bitte kontaktieren Sie mich per SMS unter 079 576 63 15. Vielen Dank.

Travel time
-
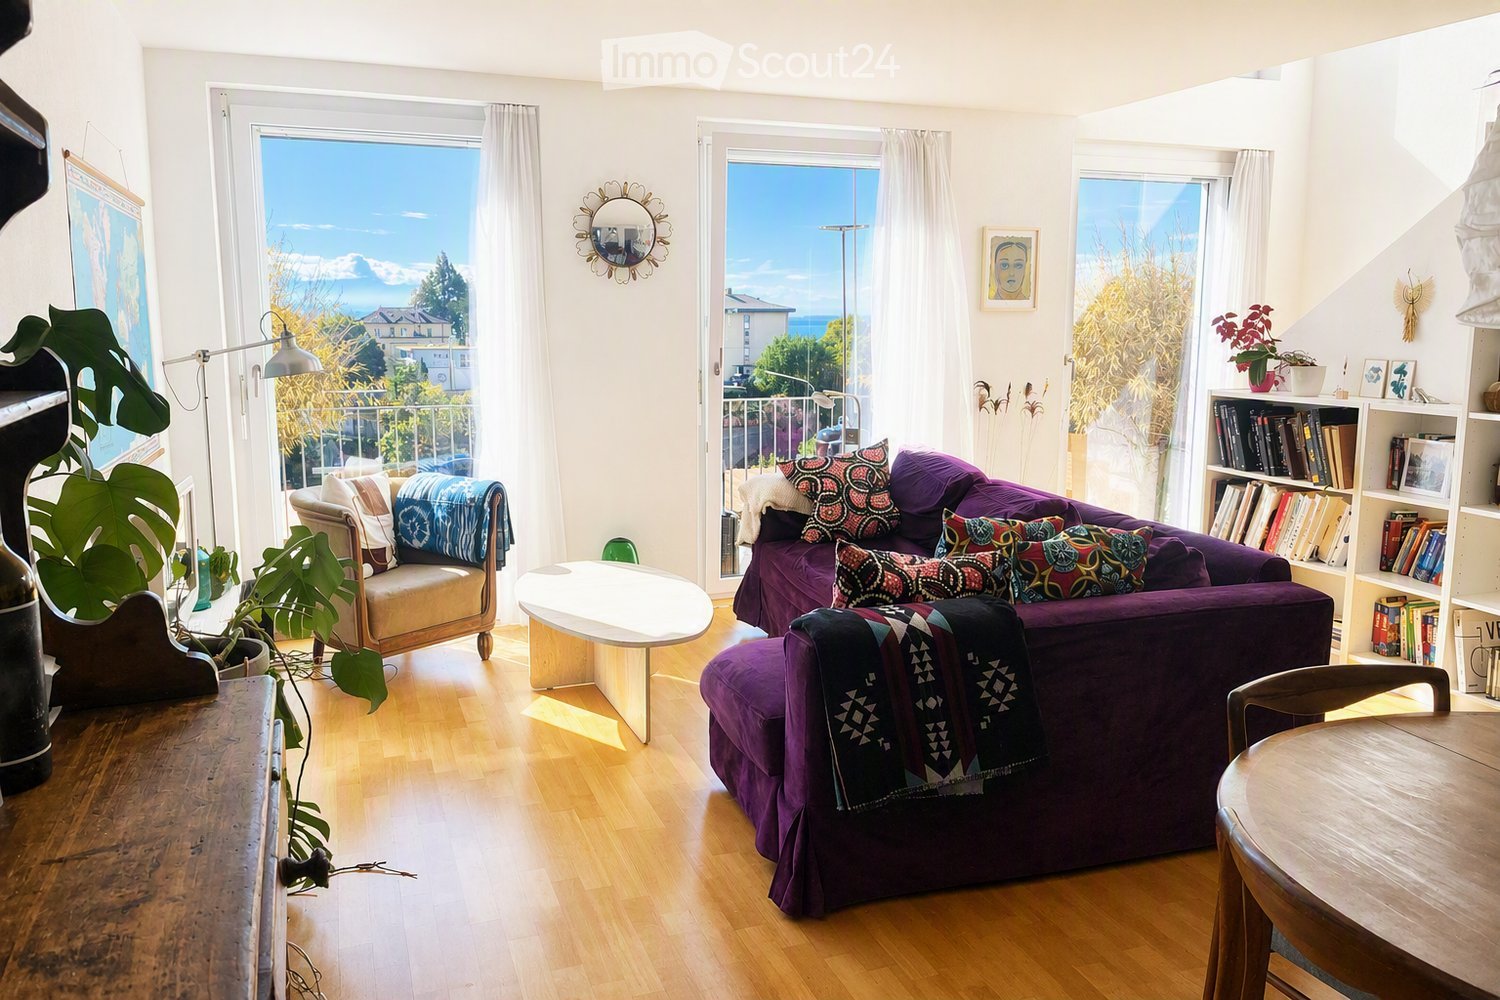
  • Bright living room with wooden flooring, large windows offering a scenic view, a purple sofa with colorful pillows, a wooden coffee table, a bookshelf, and a small seating area with a chair and plant.
  • Modern bedroom with a white platform bed, colorful geometric rug, large window with view, wardrobe, shelves, and a hanging lamp.
  • A well-organized home office with a wooden desk, computer setup, ergonomic chair, large bookshelf filled with books and file folders, and a round dark rug on the floor.
  • A panoramic view of a suburban area with multiple residential buildings, trees, and a visible body of water in the background under a clear blue sky.
  • A modern living room with a purple sofa, colorful patterned pillows, a wooden dining table with chairs, a bookshelf, and decorative items.
  • Bathroom with black tiled floor, white tiled walls, sink, bathtub, mirror, toilet, towel, colorful shower curtain, small plant, and a wooden stool.
  • Modern kitchen with white cabinets, black countertops, and a black tiled floor. Features an oven, sink, and various small appliances.
  • Modern multi-story apartment building with balconies and large windows, surrounded by greenery and other residential structures.
  • Balcony with wicker chairs, cushions, and a grill, overlooking a cityscape with trees and buildings.
1 / 9
3.5 rooms, 90m², CHF 2,122.–
Top
Rue des Parcs 121, 2000 Neuchâtel

For rent – Beautiful 90 m² duplex with south-facing terrace and view of the lake and the Alps

Available from December 15th or January 1st – Lease takeoverYou dream of a bright apartment with a large, sunny terrace and a beautiful view? Discover this modern 3.5-room duplex of 90 m², located on the 5th and top floor of a recent building with elevator in the Rosière neighborhood.Its real asset: a 25 m² south-facing terrace with a magnificent view of the Alps and Lake Neuchâtel. An ideal space to enjoy meals in the sun, relax or enjoy the beautiful days.🏡 A pleasant apartment to live inOn the lower level: • Entrance hall with built-in closets • Guest toilet • Semi-open, bright and fully equipped kitchen: dishwasher, oven, ceramic hob, refrigerator and freezer • Spacious living room with direct access to the terrace On the upper level: • Large bedroom with view of the Alps and the lake • Second bedroom, ideal for a child's room, a guest room or an office • Bathroom with bathtub and window The apartment also has a parquet floor, underfloor heating, a cellar and access to a common laundry room.☀️ The highlights • Large south-facing terrace of 25 m² • View of Lake Neuchâtel and the Alps • 90 m² of living space spread over two levels • 5th and top floor with elevator • Bright and through apartment • Pets allowed • Cellar included 📍 A practical location for daily needsThe apartment is located in the Rosière neighborhood and offers a practical and well-served environment. • Rosière bus stop a few steps away, with connections to the city center and the train station • Train station accessible in about 20 minutes on foot • Pharmacy, post office, fitness center and kiosk in the immediate vicinity Note: No parking space is included with the apartment.💰 Monthly rentCHF 2'122.– including charges, of which: • Net rent: CHF 1'912.– • Charges: CHF 210.– 📅 Visits and contactGroup visits are planned on the following dates: • Saturday, October 24th, from 5 pm to 7 pm • Friday, October 30th, from 6 pm to 7:30 pm For any questions or additional information, please do not hesitate to contact me: • Phone: 079 226 02 09 • Email: manuel.rais@hotmail.com

Travel time
-
1 / 13
  • Balcony / Terrace
  • Parking space
  • Elevator
  • +1
4.5 rooms, 105m², CHF 2,200.–
Hagacherweg 21, 3225 Müntschemier

First-time rental on Hagacherweg – exclusive 4.5-room apartments

Living between the lakes – modern new apartments for rentIn the heart of Müntschemier, on Hagacherweg, an attractive new building complex with modern 2.5- to 4.5-room apartments is being built. The apartments convince with well-thought-out floor plans, a high-quality construction standard, and spacious private outdoor areas.Bright rooms, contemporary architecture, and comfortable equipment create a pleasant living atmosphere in a quiet and natural environment. Whether single, couple, or family – on Hagacherweg, you will find a modern home with high living and quality of life.In the building complex, different apartment sizes and floor plans are available for selection: • 2.5-room apartments with approximately 50 m² of living space, depending on the unit with loggia or terrace and garden area, from CHF 1280.00 • 3.5-room apartments with approximately 85 to 93 m² of living space, with loggia or terrace and partially spacious garden area, from CHF 1850.00 • 4.5-room apartments with approximately 105 to 108 m² of living space, with covered loggia or spacious terrace and green area, from CHF 2200.00 • 3.5- and 4.5-room attic apartments, spacious winter garden available; individual apartments have two winter gardens, from CHF 1990.00 – 2390.00 What to expect • Modern kitchen: High-quality kitchen with bright wood fronts and modern Electrolux appliances, equipped with dishwasher, integrated microwave, and a spacious refrigerator with separate freezer compartment. • Private outdoor areas: Depending on the apartment, you have a balcony, a covered loggia, a spacious terrace with a large garden area at your disposal. All outdoor areas are illuminated. • Practical storage room: Additional storage space directly in the apartment. • Elevator: Comfortable access to the different floors. • Parking spaces in the parking garage: Parking facilities for your vehicle are available in the parking garage. The train station can be reached in about 13 minutes on foot. Shopping facilities, kindergarten, and primary school are located in the village. The proximity to Lake Biel and Lake Murten, as well as numerous walking and cycling paths, combine natural living with a high leisure and recreational value.

  • Balcony / Terrace
  • Parking space
  • Elevator
  • +1
Travel time
-
1 / 13
  • Balcony / Terrace
  • Pets allowed
  • View
  • +2
7.5 rooms, 380m², CHF 4,900.–
Ancienne route du Château 2, 2520 La Neuveville

Villa of exception with panoramic view of the lake

Located in the heights of La Neuveville, this magnificent villa benefits from a privileged situation offering an exceptional and totally unobstructed view of the lake. Embedded in a calm environment and surrounded by vineyards, it enjoys a rare living environment, where each level of the property allows to contemplate the landscape.This property stands out for its generous volumes, numerous outdoor spaces, and a particularly adapted layout for a family looking for space, comfort, and a privileged environment.Ground floorThe ground floor accommodates the night space as well as several annexes: • A bedroom that can also be used as an office; • Two spacious bedrooms benefiting from a magnificent view of the lake; • Two bathrooms with shower and toilet; • A superb parental suite, composed of a large bedroom with wall cabinets, a separate toilet, and a vast bathroom equipped with a bathtub, shower, and double sink; • View of the lake from the parental suite; • Two cellars; • Technical room with heat pump. 1st floorThe floor constitutes the heart of the villa and offers generous living spaces bathed in light.A spacious modern and fully equipped kitchen opens onto a very large space including the living room and dining room. The presence of a fireplace brings a warm and convivial atmosphere.Thanks to the numerous openings, the view of the lake accompanies the living spaces and offers an exceptional panorama from different rooms.The living room gives direct access to a large balcony-terrace facing the lake, ideal for fully enjoying the landscape.At the back of the villa, a terrace also allows you to enjoy a more intimate environment, vineyard side.This level also includes: • Two bedrooms; • A bathroom with bathtub and toilet; • A laundry column. Privileged exteriorsThe property benefits from several outdoor spaces allowing to enjoy the exceptional surroundings: • Small garden at the entrance level; • Large balcony-terrace facing the lake, accessible from the living spaces; • Terrace at the back of the villa, vineyard side; • Several small terraces arranged in the vineyards; • Extraordinary and unobstructed views of the lake from many areas of the property. ParkingThe villa has two garages with electric doors, as well as an outdoor parking space.Key points • Privileged situation in the heights of La Neuveville; • Panoramic and unobstructed view of the lake; • Calm environment in the heart of the vineyards; • Generous volumes and numerous outdoor spaces; • Large living room with fireplace; • Modern and fully equipped kitchen; • Parental suite with dressing/wall cabinets and large bathroom; • Several bedrooms benefiting from the view of the lake; • Large balcony-terrace facing the lake; • Several terraces in the vineyards; • Heat pump; • Two garages with electric doors; • One outdoor parking space. A rare property offering an exceptional living environment, where the tranquility of the heights of La Neuveville meets the beauty of the lake and the vineyards. A villa to discover to fully appreciate the quality of its environment and its remarkable views.

  • Balcony / Terrace
  • Pets allowed
  • View
  • +2
Travel time
-
1 / 8
  • Balcony / Terrace
  • Pets allowed
  • Parking space
  • +4
3.5 rooms, 83m², CHF 2,300.–
Route des Provins 15, 2087 Cornaux

New 3.5-room apartment with balcony in Cornaux

Discover this magnificent 3.5-room apartment on the 1st floor of a new, high-quality building, available immediately in Cornaux. Bright, modern, and fully accessible, this apartment will seduce both families and people with reduced mobility.The apartment has notably: • Bright rooms: Living areas with white walls, tiled floors, and large windows providing beautiful natural light, with a glass sliding door opening onto the balcony. • Balcony: A private outdoor space ideal for enjoying sunny days. • Modern equipped kitchen: White cabinets, black countertops, wooden flooring, and built-in appliances (sink, oven, extractor hood) for a functional and elegant space. • Two bathrooms: Including a modern bathroom with beige tiling, large mirror, sink, and Italian shower. • Complete equipment: Dishwasher, washing machine, elevator, parking, and a ceiling height of 2.5 m. • Accessibility: The apartment is fully accessible to people with reduced mobility. • Annex room: A room of approx. 5m2 at your disposal Living environment: Located in a calm and pleasant environment, this apartment benefits from generous sunlight in the summer. The neighborhood is particularly quiet, both day and night. Pets are welcome, and the apartment is ideal for families with children.Location and transportation: The apartment is ideally served by public transportation, with the Cornaux Gare bus stop just 5 minutes away on foot and the Cornaux train station accessible in 7 minutes on foot. The Clos-Saint-Pierre school is also just 5 minutes away on foot, a major asset for families.Built in 2026, this new apartment combines modern comfort, practicality, and quality of life in a serene setting. A rare opportunity not to be missed!

  • Balcony / Terrace
  • Pets allowed
  • Parking space
  • +4
Travel time
-

Other interesting objects