12 results - Properties for rent with Pets allowed: Thalwil

  • Modern black brick building with multiple large windows and balconies, surrounded by greenery and a hedge.
  • A modern, open-plan dining area with a wooden dining table and chairs, a television on a cabinet, a large window with a view, and a shelf with decorative items.
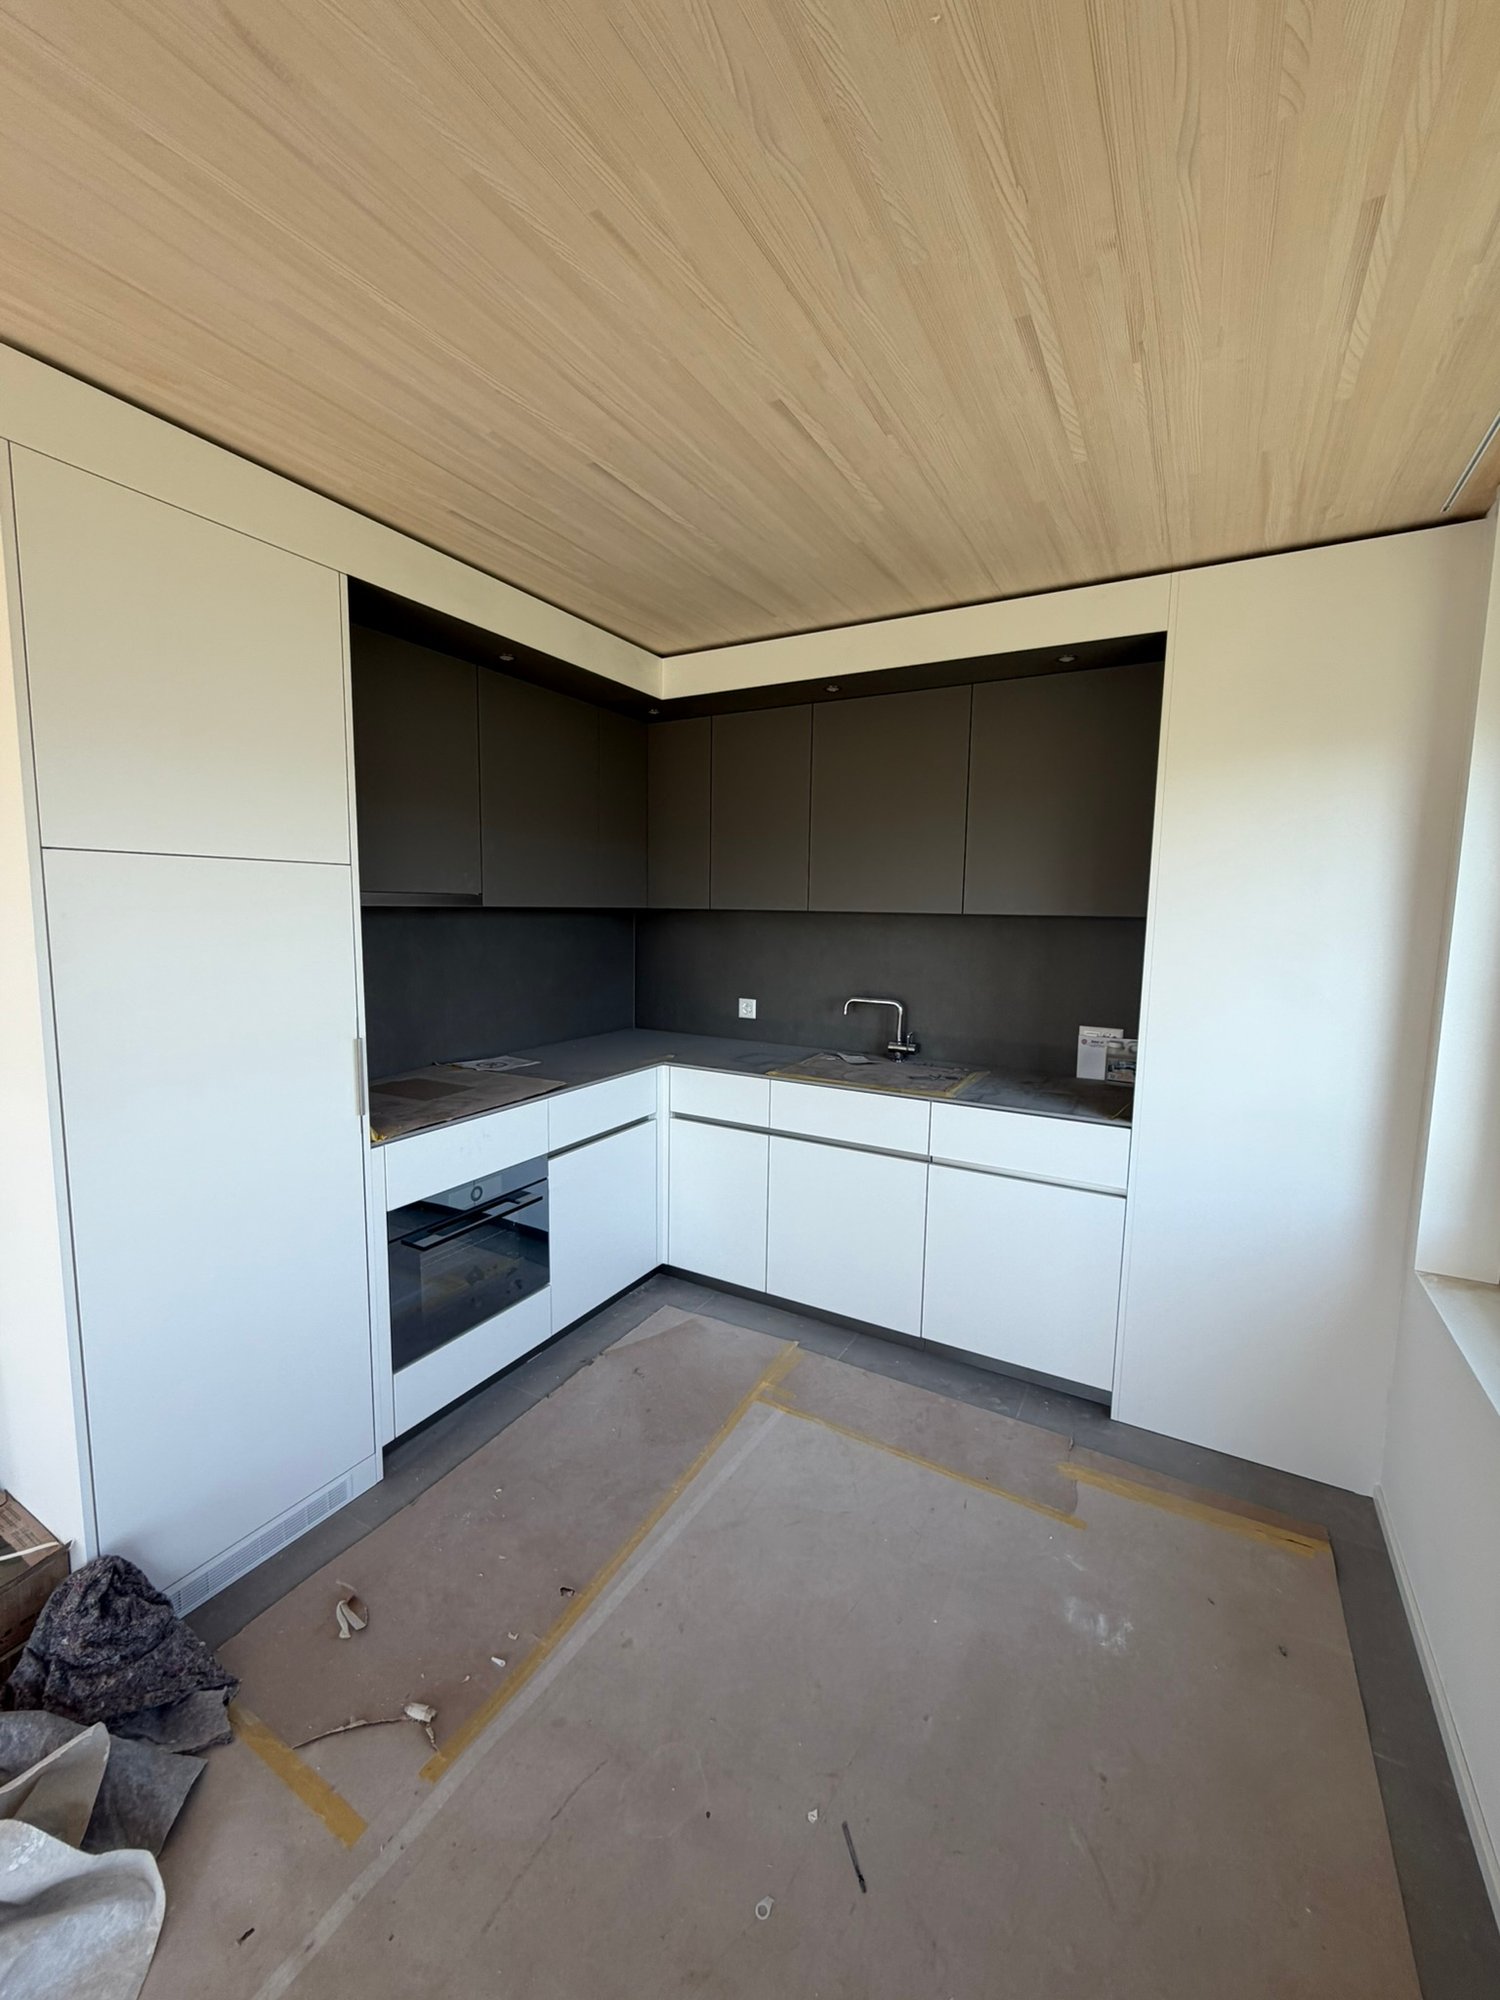
  • Modern kitchen with dark cabinets, marble countertop, stainless steel appliances, and a small seating area with a stool.
  • Modern bedroom with a wooden bed, white bedding, two nightstands with lamps, and large windows with grey curtains. The walls are painted in a two-tone design with dark green above and white below.
  • A modern, cozy room with a sofa, desk, chair, laptop, lamp, potted plant, and decorative pillows. The room features a large window with blinds and a hanging light fixture.
  • Bright bedroom with wooden bed, nightstand, chair, cabinet, and a large window with a view of greenery. Features a blue accent wall, framed pictures, and a potted plant on the windowsill.
  • Modern multi-story building with black tiled facade, large windows, and balconies with flower boxes.
  • Modern outdoor patio area with a sleek, black-tiled house, large windows, and a well-maintained garden with various plants and trees. Features include a tall white parasol, stone pathway, and decorative planters.
  • Modern hallway with concrete walls, glass doors leading to a room with a potted plant, framed pictures, and a radiator. The floor is tiled, and the ceiling is wooden.
  • Underground parking area with several parked cars, white walls, and a clean, organized space.
  • Floor plan showing a 46m² living/dining area, 18m² home office, 2m² and 4m² storage rooms, 16m² entrance corridor, 21m² lightwell, 34m² terrace, 14m² bedrooms, 6m² bathroom, and 17m² room.
1 / 11
5.5 rooms152m²CHF 6,900.–
Top
Wannenstrasse 7, 8800 Thalwil

Architecture meets living quality in Thalwil | 5.5 rooms with light courtyard, terrace & garden

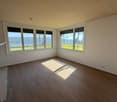
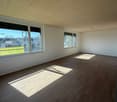
In the heart of Thalwil, yet pleasantly embedded in a quiet residential area, you can expect an exceptionally spacious apartment with a lot of privacy and a floor plan that clearly stands out from the ordinary.On approximately 152 m² of living space, the apartment combines spacious living with clear architecture and attractive outdoor spaces. The space offer is complemented by a 34 m² large terrace, a private garden seat of around 44 m², a basement compartment, and two underground parking spaces that can be rented.The open living and dining area lives from large window surfaces, plenty of natural light, and the continuous oak parquet. The floor plan also offers sufficient flexibility for families, home offices, guests, or a separate retreat area.The three bedrooms are pleasantly proportioned. Two rooms and the parental bathroom have direct access to the protected garden seat. The oak parquet gives the rooms a warm and high-quality living atmosphere.The open Poggenpohl kitchen blends harmoniously into the living area and is oriented directly towards the light courtyard. An adjacent recess creates additional storage space. The equipment includes, among other things, devices from V-Zug and a kitchen solution extended to the bar.Architecture that stays in memoryThe building itself also has a unique character. The striking dark facade was designed by Amrein Giger Architekten as part of the «MAJOLIKA» project and gives the house an unmistakable architectural identity. The large windows and the light courtyard provide plenty of natural light and interesting light moods inside over the course of the day and year.Central in ThalwilThe apartment combines living quality with an extremely practical location. Shopping facilities, train station, lake, and recreational areas are within short distance.Thus, the apartment is suitable for people who appreciate the proximity to Zurich, as well as for families or couples who want to combine spacious living with a lake and nature connection.At a glance • 5.5-room apartment • approx. 152 m² living space • approx. 34 m² terrace • approx. 44 m² private garden seat • spacious light courtyard • open Poggenpohl kitchen • • several recesses / plenty of storage space • lift to underground parking and basement • basement compartment • 2 underground parking spaces

Travel time
-
1 / 13
4.5 rooms93m²CHF 3,920.–
Tischenloostrasse 50, 8800 Thalwil

Welcome to Tischenloo Smart Living

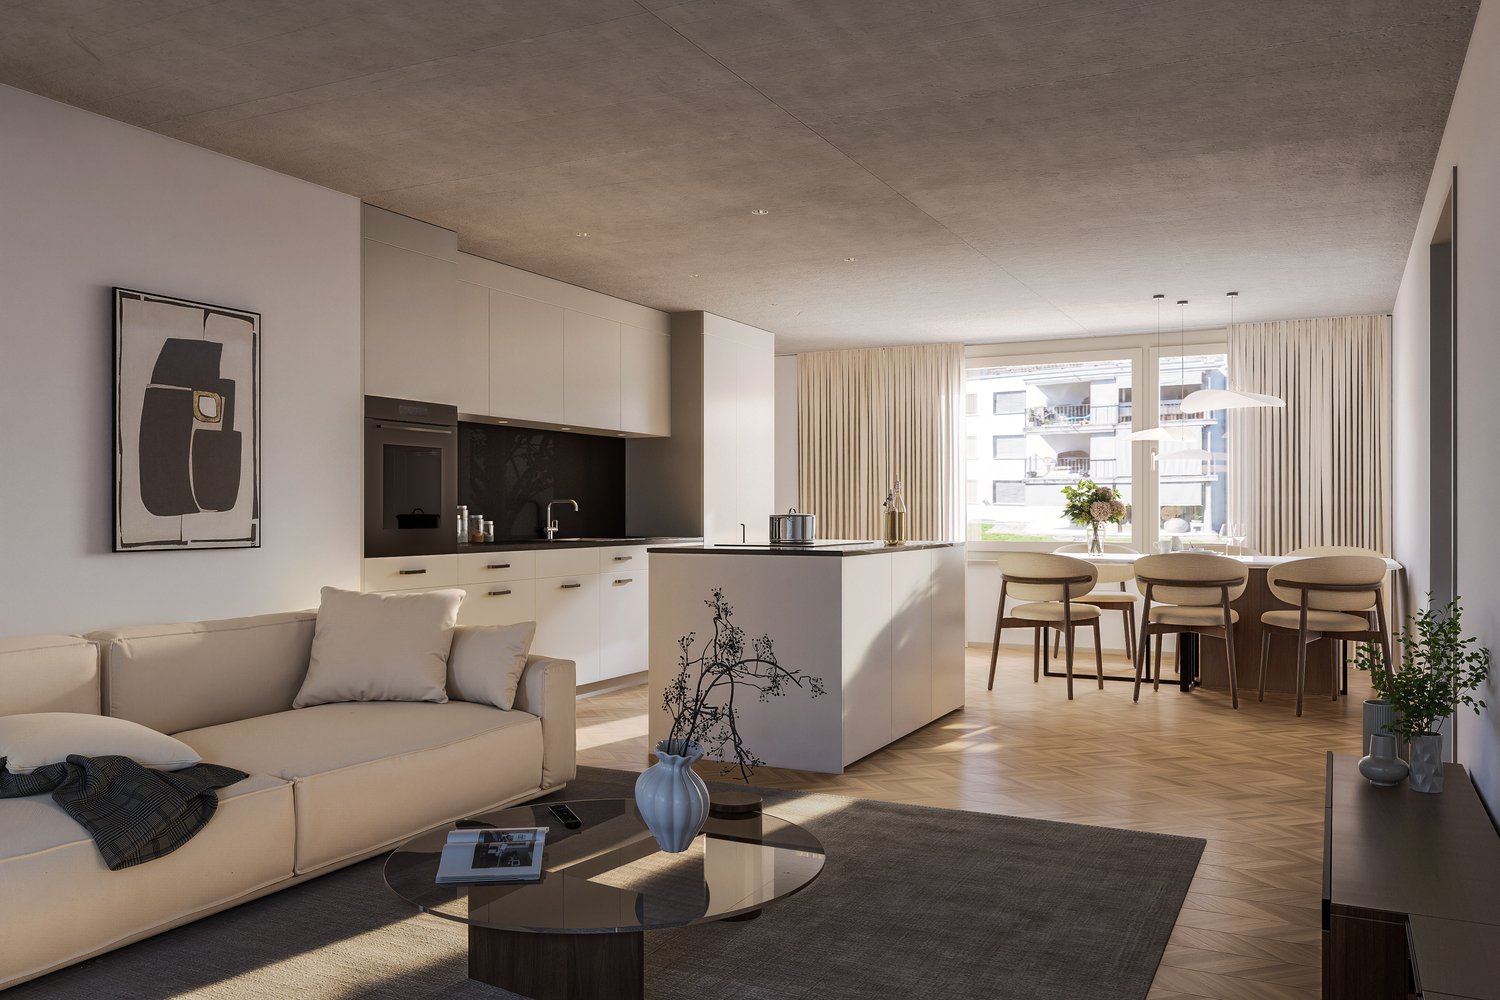
On Tischenloostrasse / Asylstrasse in Thalwil, stylishly renovated rental apartments are being built with modern living comfort, intelligent smart home technology, and attractive outdoor areas. The project combines contemporary living with a quiet, natural location near Lake Zurich. Highlights at a glance • First rental after high-quality renovation • 32 modern 2.5- to 5.5-room apartments • Smart home system for more comfort and energy efficiency • Spacious balconies, terraces or private garden seats • High-quality and contemporary interior design with wooden parquet floors, washing tower in the apartment and Electrolux appliances • Parking garage with comfortable parking facilities and prepared for e-mobility • Various hobby rooms in each property for rent • Quiet living location with proximity to Lake Zurich and the city of Zurich • More information at Tischenloo.ch Location Tischenloostrasse 50 / Asylstrasse 3 and 7 are located in a desirable residential area in Thalwil, quietly situated and yet excellently connected. Shopping facilities, schools, restaurants and public transport are within short distance. The proximity to Lake Zurich and numerous leisure and recreational activities make the location particularly attractive for families, couples and professionals. Since the property is currently still under construction, the apartments are currently being rented out from the plan. For this reason, no viewings can be carried out at the moment. In order to give you a as realistic an impression as possible, we have visualized the apartments and additionally created two real-time tours (digital apartment tours) at Tischenloo.ch The application process is open, visit our project website and apply now at Tischenloo.ch

Travel time
-
1 / 10
4 roomsCHF 3,820.–
Dorfstrasse 54, 8800 Thalwil

Charming 4-room old building apartment with balcony and beautiful view in Thalwil

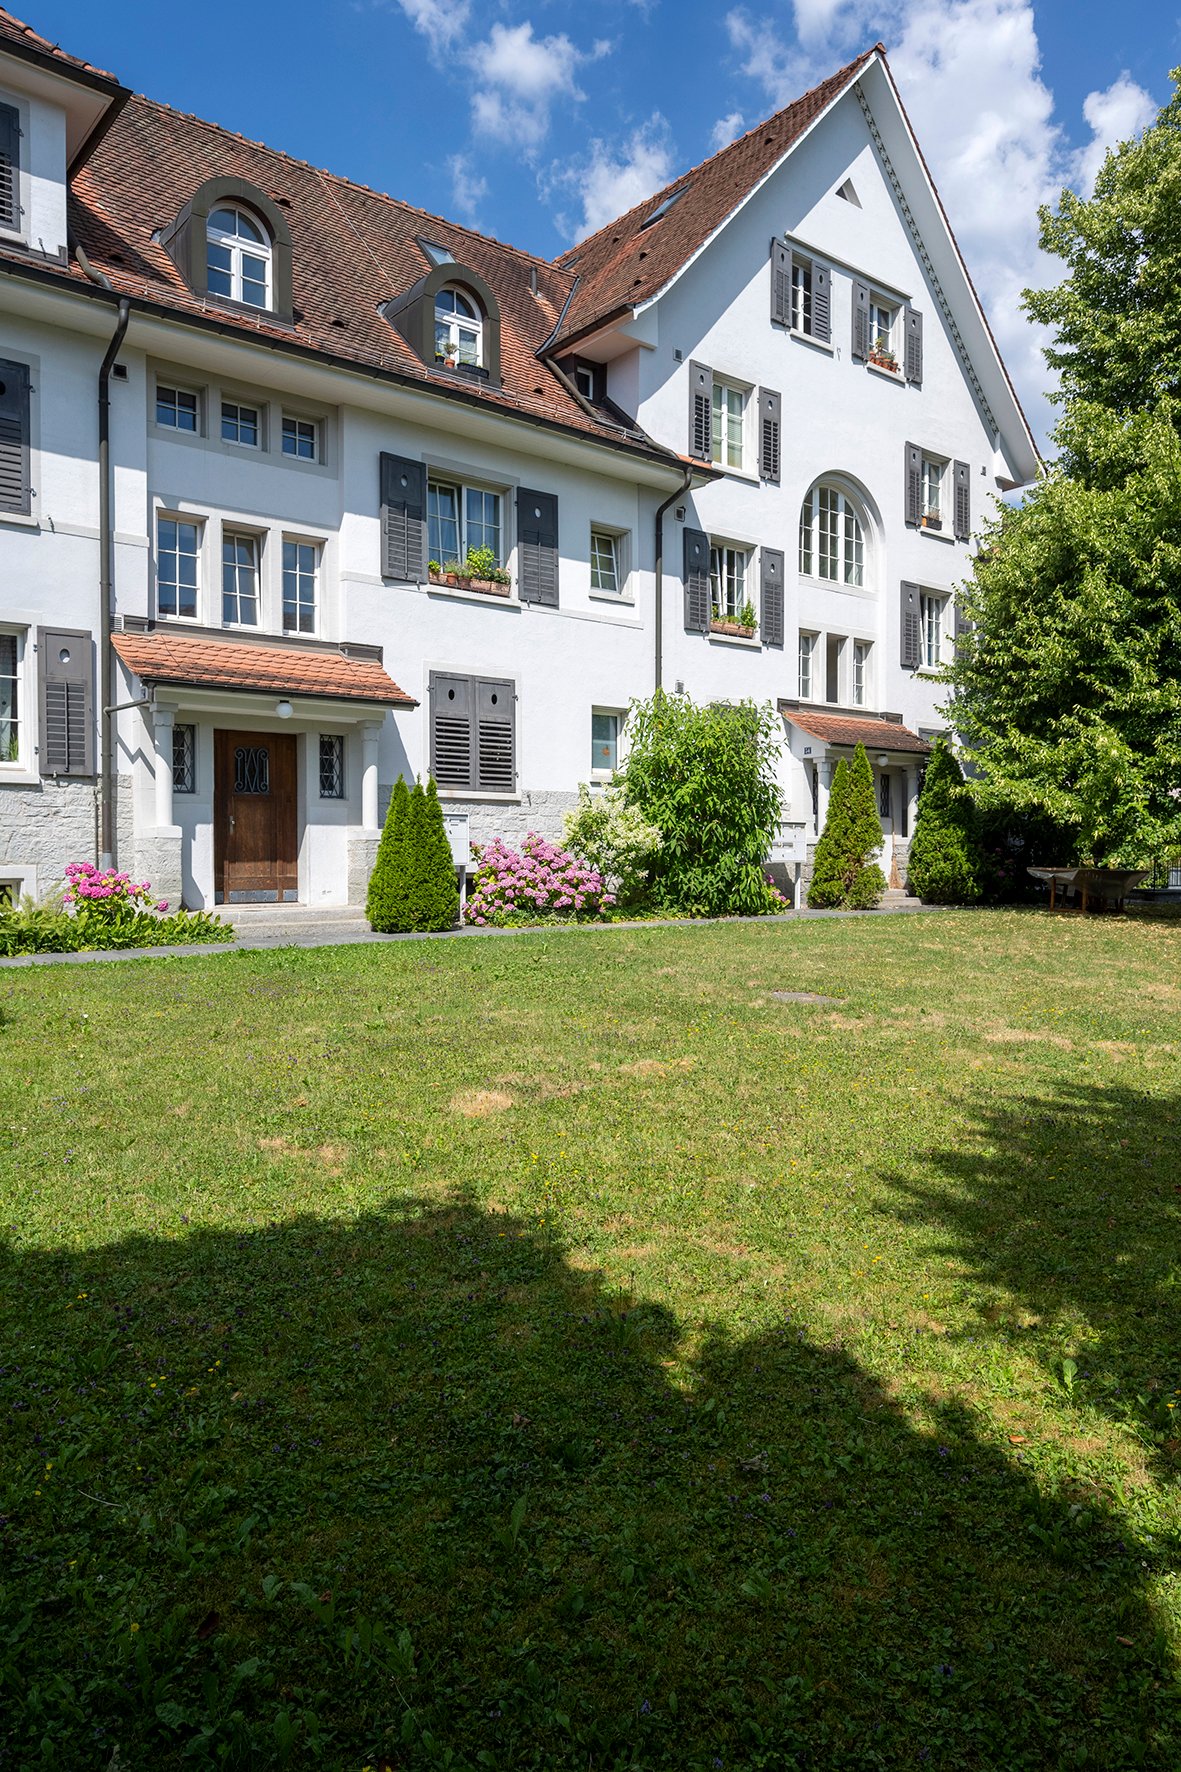
Welcome to this beautiful 4-room old building apartment on the 3rd floor of a well-maintained house at Dorfstrasse 54 in Thalwil. The building from 1909 impresses with its historic charm and has been lovingly preserved – with characteristic wooden floors, an elegant wooden staircase with railing and bright, white walls.The apartment offers the following highlights: • Bright rooms: Several spacious rooms with wooden floors – partly with sloping ceilings and skylights for a special room feeling. • Beautiful kitchen: Equipped with white cabinets, black worktops, a stainless steel sink, oven and dishwasher. • Two bathrooms: A bright bathroom with bathtub, toilet, sink, washing machine, skylight and mirror cabinet, as well as a second, smaller bathroom with shower, sink and skylight. • Parking space available. • Available immediately. Location and surroundings:The apartment is located in a quiet environment and benefits from a sunny location. Lake Zurich is nearby, as is the Schützenhaus bus stop, which is only 2 minutes' walk away, and Thalwil train station is about 13 minutes' walk away. • Shopping: Supermarket, about 9 minutes' walk away. • School: Oelwiese school house, only 4 minutes' walk away – ideal for families. • Health: Wustenrose art therapy, about 5 minutes' walk away. This charming old building apartment combines historic flair with modern living comfort and offers an ideal basis for a pleasant life in Thalwil. Whether for families, couples or single people – this apartment is immediately available and waiting to become a new home.Have we sparked your interest? You are welcome to contact us directly for a viewing appointment.

Travel time
-
1 / 11
2.5 rooms90m²CHF 5,650.–
Feldstrasse 24, 8800 Thalwil

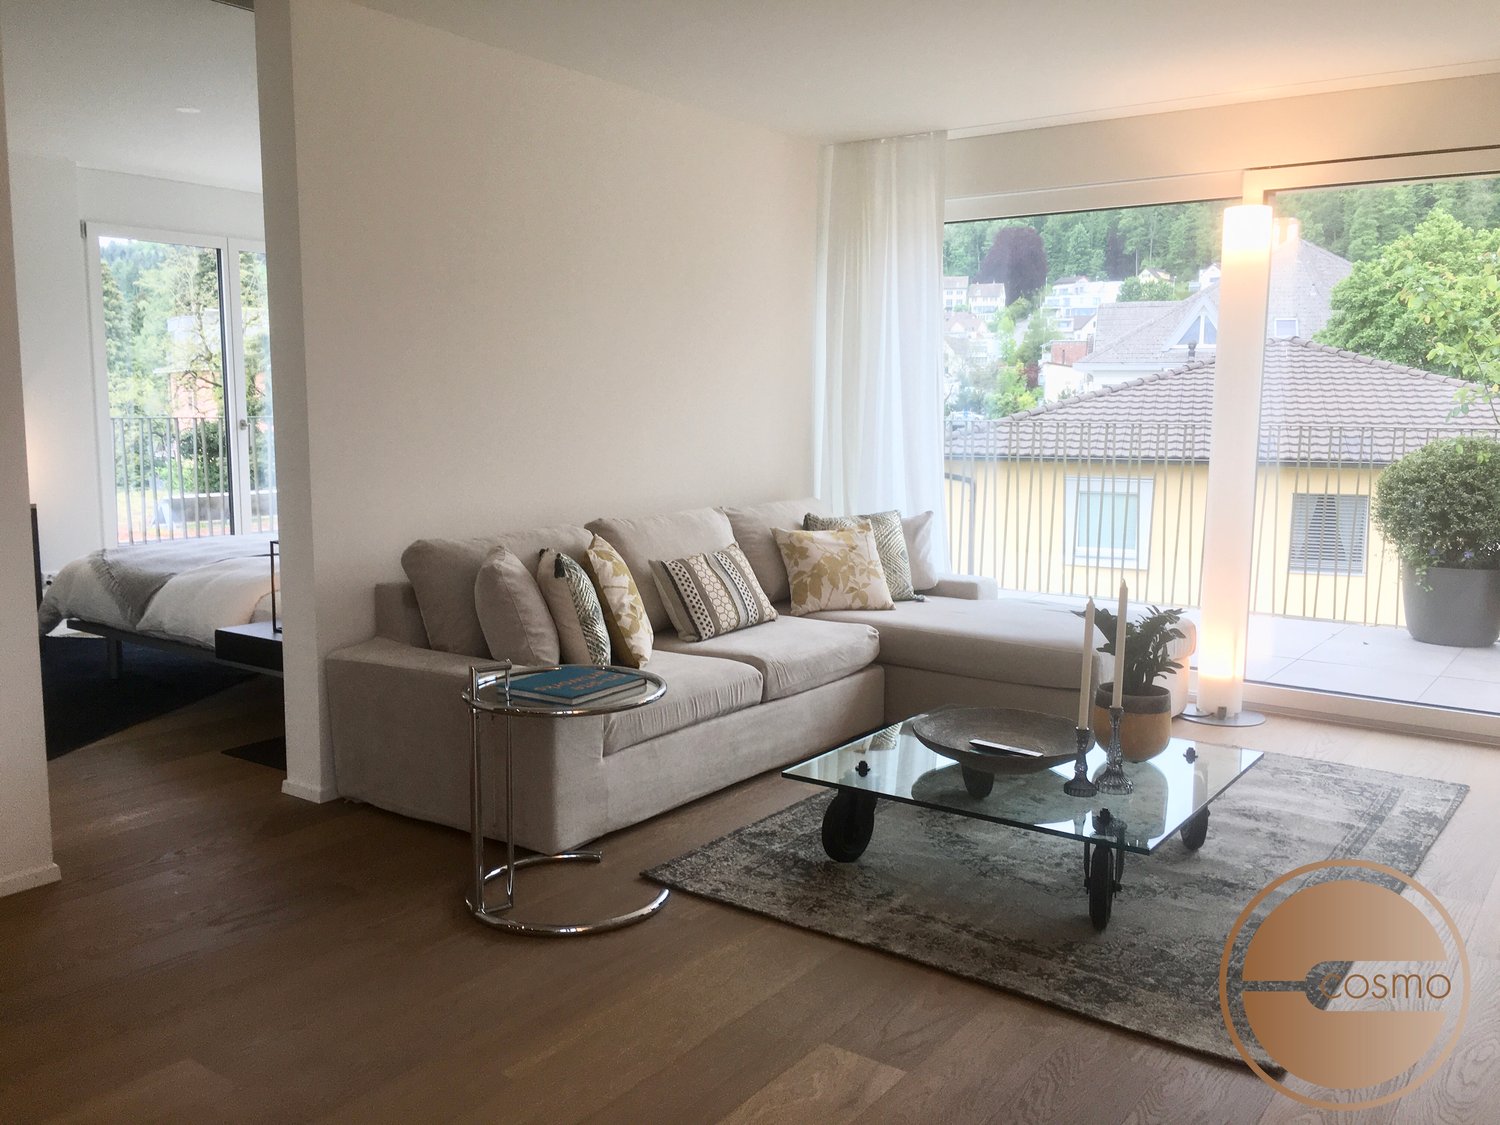
All inklusive Wohnen! Exklusive Attika-1-Schlafzimmer-Serviced Apartment mit Rundumterrasse

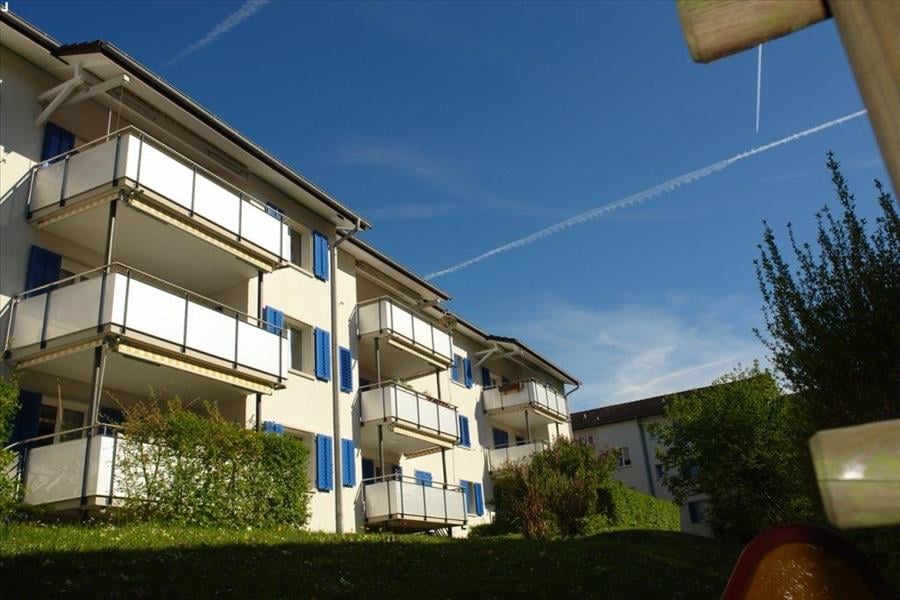
Treten Sie ein in Ihr exklusives & stilvoll eingerichtetes Attika-Apartment auf 90 m2 und geniessen Sie den Komfort einer komplett eingerichteten, hochwertigen Wohnung. Diese Wohnung im Eigentumsstandard Ausbau im Dachgeschoss mit grosser Terrasse ist einzigartig und bietet Ihnen eine aussergewöhnliche Gemütlichkeit, die ihresgleichen sucht. Mit dem Lift kommen Sie direkt in Ihre neue Wohnung.Die eindrucksvolle Wohnküche ist komplett ausgestattet mit Geschirr, Backofen, Steamer, Kühlschrank, Gefrierschrank und Geschirrspüler.Im Wohnzimmer erwartet Sie ein bequemes Lounge-Sofa, so dass Sie sich jederzeit entspannen und zurückziehen können. Das King-Size-Boxspringbett lässt Sie wie auf Wolken schlafen und bietet Ihnen Entspannung pur; lassen Sie sich hier von der Morgensonne sanft wecken und starten Sie mit voller Energie in den Tag.Diese Einheit verfügt über ein Badezimmer mit Dusche & natürlichem Tageslicht wie auch ein separates Gäste WC. Ein Reduit mit eigener Waschmaschine/Trockner steht Ihnen ebenfalls zur Verfügung.Ein weiteres Highlight ist die Terrasse. Neben der Lounge und dem Esstisch, bietet diese Terrasse einen der besten majestätischen Ausblicke auf die Stadt, die umliegenden Berge und den Zürichsee in alle Richtungen.Sind Sie schon bereit zum Einzug? Diese moderne und stilvolle Wohnung wartet auf Sie und bietet Lebensqualität auf höchstem Niveau.In der Miete sind alle Kostenpunkte enthalten;• Miete• Parkplatz in der Tiefgarage• Alle Nebenkosten• Willkommenskit• Wechsel der Bade- & Bettwäsche und Reinigungsservice• Highspeed WiFi internet• Premium TV Paket• Benutzung der WaschmaschinenSo oder so: einer Besichtigung steht nichts im Weg.Lage & Umgebung:Die Wohnung ist an einer ruhigen Strasse gelegen, welche des weiteren ideal eingebettet ist um schnell und unkompliziert in die Innenstadt Zürichs, Rapperswil oder Zug zu gelangen. Sowohl der Autobahnanschluss, wie auch Bus-& Bahnverbindungen stehen vor der Türe. Geschäfte und Restaurants sind gleich um das Eck.::::::::::::::::::::::::::::::::::::::::::::::::::::::::::::::::::::::ENGLISH:Step into your exclusive & stylishly furnished attic flat on 90 m2 and enjoy the comfort of a fully furnished, high-quality apartment. This flat in owner-occupied standard on the top floor with a large terrace is unique and offers you an exceptional coziness that is second to none. The elevator will take you directly to your new apartment.The impressive living kitchen is fully equipped with dishes, oven, steamer, refrigerator, freezer and dishwasher.A comfortable lounge sofa awaits you in the living room, so you can relax and retreat at any time. The king-size box-spring bed lets you sleep like on clouds and offers you pure relaxation; let the morning sun gently wake you up here and start the day with full energy.This unit has a bathroom with shower & natural daylight as well as a separate guest toilet. There is also a separate bathroom with shower and natural daylight, as well as a separate guest toilet.Another highlight is the terrace. In addition to the lounge and dining table, this terrace offers one of the best majestic views of the city, the surrounding mountains and Lake Zurich in all directions.Are you ready to move in yet? This modern and stylish apartment is waiting for you and offers quality of life at the highest level.Our prices are all-inclusive prices without any other charges.• Rent for the apartment• Parking• All auxiliary costs (water, electricity, heating)• Welcome amenities• Bi-weekly bedding & bath linen change, garbage disposal and cleaning service• High speed WiFi internet access• Premium TV package• Use of laundry machines

Travel time
-
New building
1 / 7
3.5 rooms80m²CHF 3,300.–
Berghaldenstrasse 6, 8800 Thalwil

First-time rental after new construction, living like owning

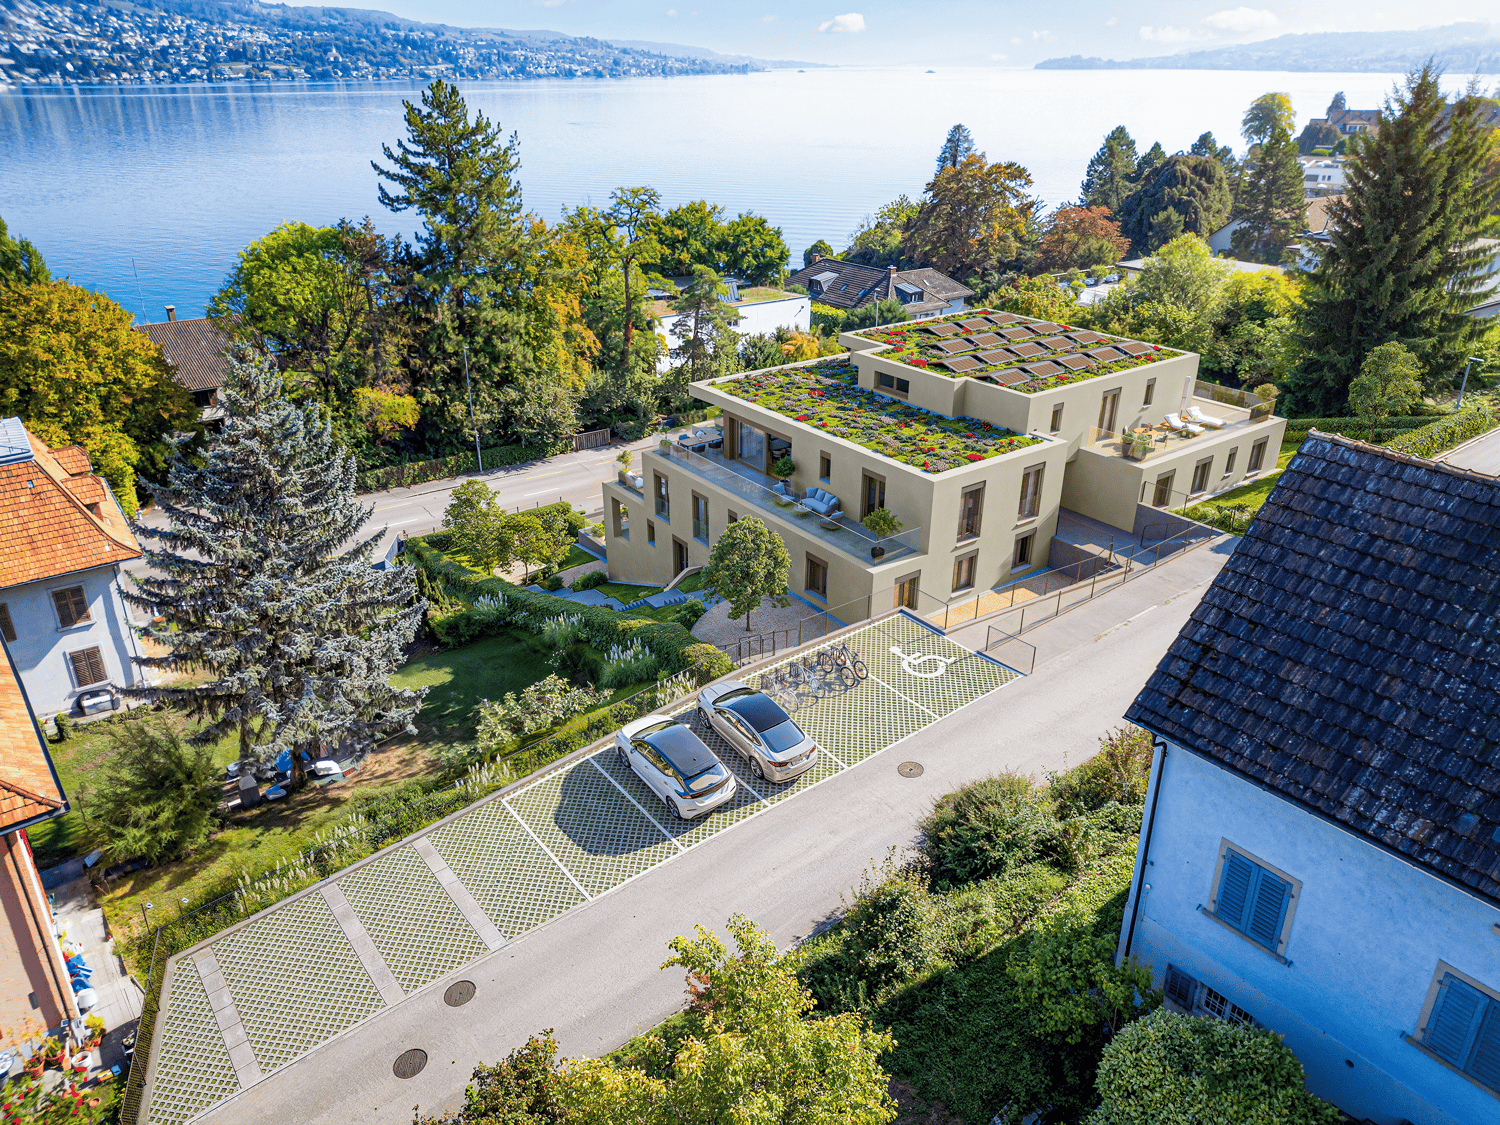
We are pleased to present you with a beautiful selection of attractive, bright and tastefully furnished apartments. The move-in date is planned for early or mid-December 2026.A very architecturally appealing residential building is being constructed with:- a 3.5-room garden apartment with a large seating area and 94m2- a 5.5-room apartment on the high ground floor with garden access and 116m2- three 4.5-room apartments on the high ground floor and 1st floor with 104 and 116m2- four 3.5-room apartments on the 3rd and 4th floors with 80m2- two 2.5-room apartments on the 2nd and 3rd floors with 63m2The rental prices and floor plans can be found in the linked rental dossier.The interior design delights with carefully selected materials, colors and shapes. The attached visualizations show the concept and look and feel of the living atmosphere.Each apartment has a laundry tower in the apartment, spacious outdoor areas and a cellar compartment. Additionally, a drying room with a room dryer and washing trough is available to tenants.For families, a nice playground is being built (and the playground of the residential buildings Berghaldenstrasse 2 and 4 can also be used). There are also plenty of garage spaces available (the basic installation for electric vehicles is already available), as well as a spacious bicycle stand.The house was built to the Minergie standard, has a photovoltaic system for power generation, a heat pump heating system, comfort ventilation, a rear-ventilated wooden façade made of spruce with pre-weathering glaze and is otherwise state-of-the-art.Have we sparked your interest? We look forward to your inquiry for an apartment viewing.Ref.-Nr. 83

Travel time
-
New building
1 / 8
4.5 rooms104m²CHF 4,300.–
Berghaldenstrasse 6, 8800 Thalwil

First-time occupancy of new apartments in owner-occupier standard

We are pleased to present to you a beautiful selection of attractive, bright and tastefully furnished apartments. The move-in date is planned for early or mid-December 2026.A very appealing residential building is being constructed with:- a 3.5-room garden apartment with a large patio and 94m2- a 5.5-room apartment on the high ground floor with garden access and 116m2- three 4.5-room apartments on the high ground floor and 1st floor with 104 and 116m2- four 3.5-room apartments on the 3rd and 4th floors with 80m2- two 2.5-room apartments on the 2nd and 3rd floors with 63m2You can find the rental prices and floor plans in the linked rental dossier.The construction delights with carefully selected materials, colors and shapes. The attached visualizations show the concept and look and feel of the living atmosphere.Each apartment has a laundry tower in the apartment, spacious outdoor areas and a basement compartment. Additionally, a drying room with a room dryer and washing trough, as well as a storage room for e.g. strollers, scooters, sleds, etc. are available to tenants.For families, a nice playground is being built (and the playground of the residential buildings Berghaldenstrasse 2 and 4 can also be used). There are also sufficient garage spaces available (the basic installation for electric vehicles is already available), as well as a spacious bicycle stand.The house was built to the Minergie standard, has a photovoltaic system for power generation, a heat pump heating system, comfort ventilation, a rear-ventilated wooden facade made of spruce with pre-weathering glaze, and is otherwise state-of-the-art.Have we piqued your interest? We look forward to your inquiry for an apartment viewing.Ref.-Nr. 83

Travel time
-

Suggested properties for you based on search results

Other interesting objects