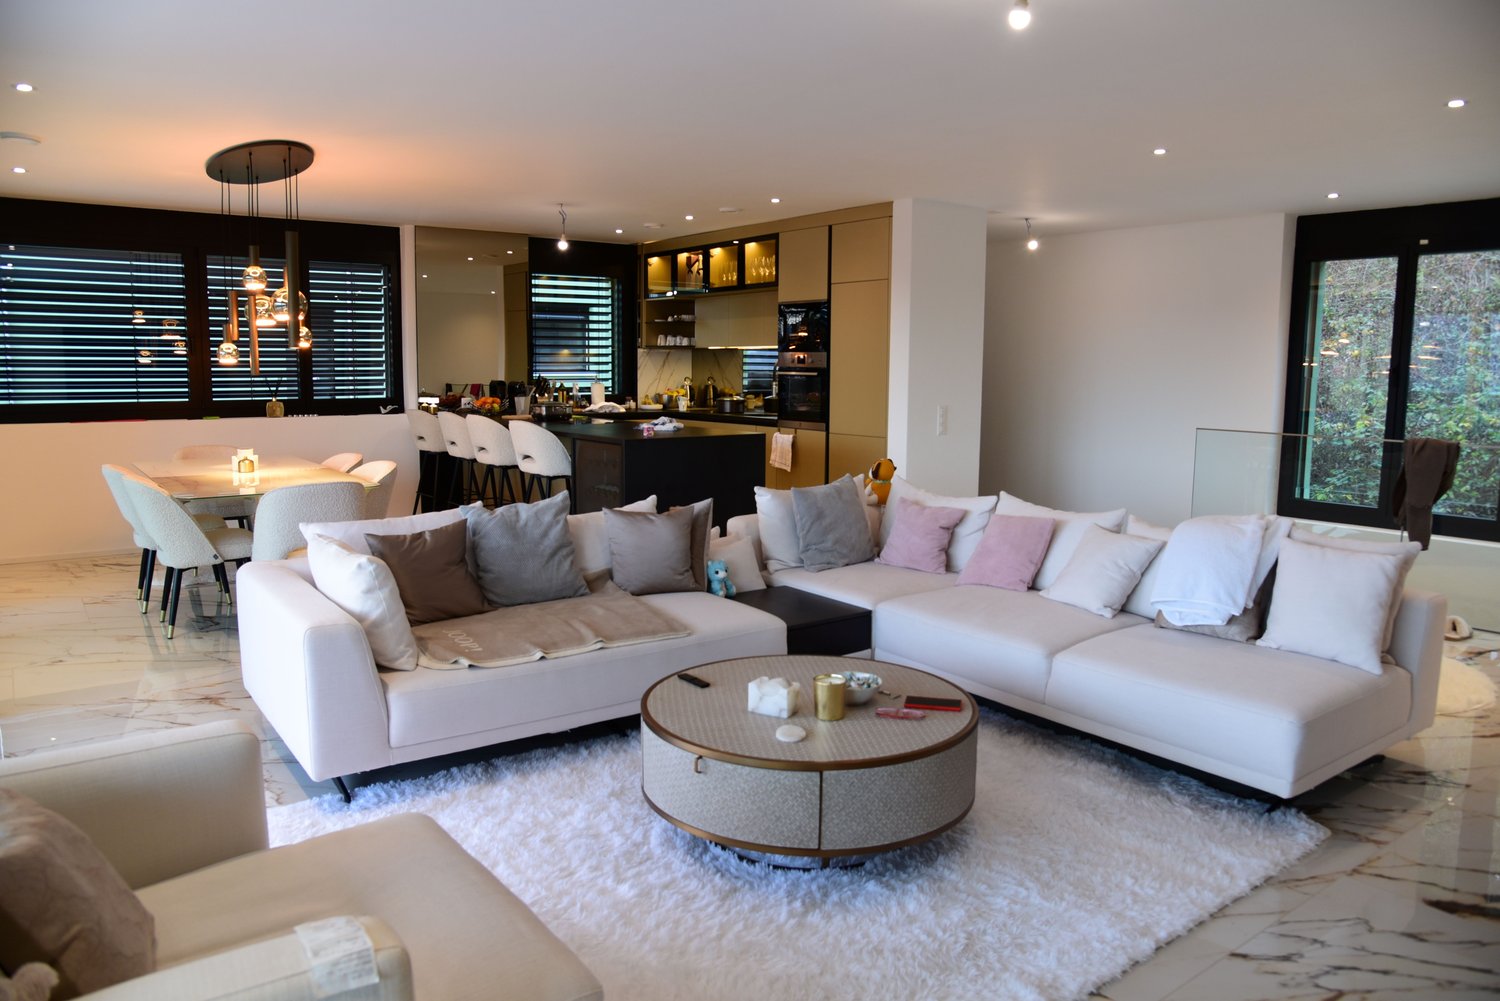
Thalheim AG - Properties for rent with Balcony / Terrace, Pets allowed

We recommend expanding your search criteria to get similar results. The current filters didn’t return any matches.

If you don’t want to change your current search criteria, we recommend creating a search alert, so you’ll be notified when matching offers become available.

More objects in your automatically expanded search area
20 results - Radius: + 10km
  • Two-story modern house with white exterior, grey garage door, and raised ground floor accessed by stairs.
  • Empty room with wooden herringbone flooring, white walls, fireplace, large window, and pendant lights.
  • Empty room with wooden flooring, large windows, and white walls. No furniture or equipment present.
  • Empty room with wooden flooring, large sliding glass doors leading to an outdoor area, white walls, and minimal furnishings.
  • Empty room with tiled floor, large glass windows, and a central column. No furniture or equipment present.
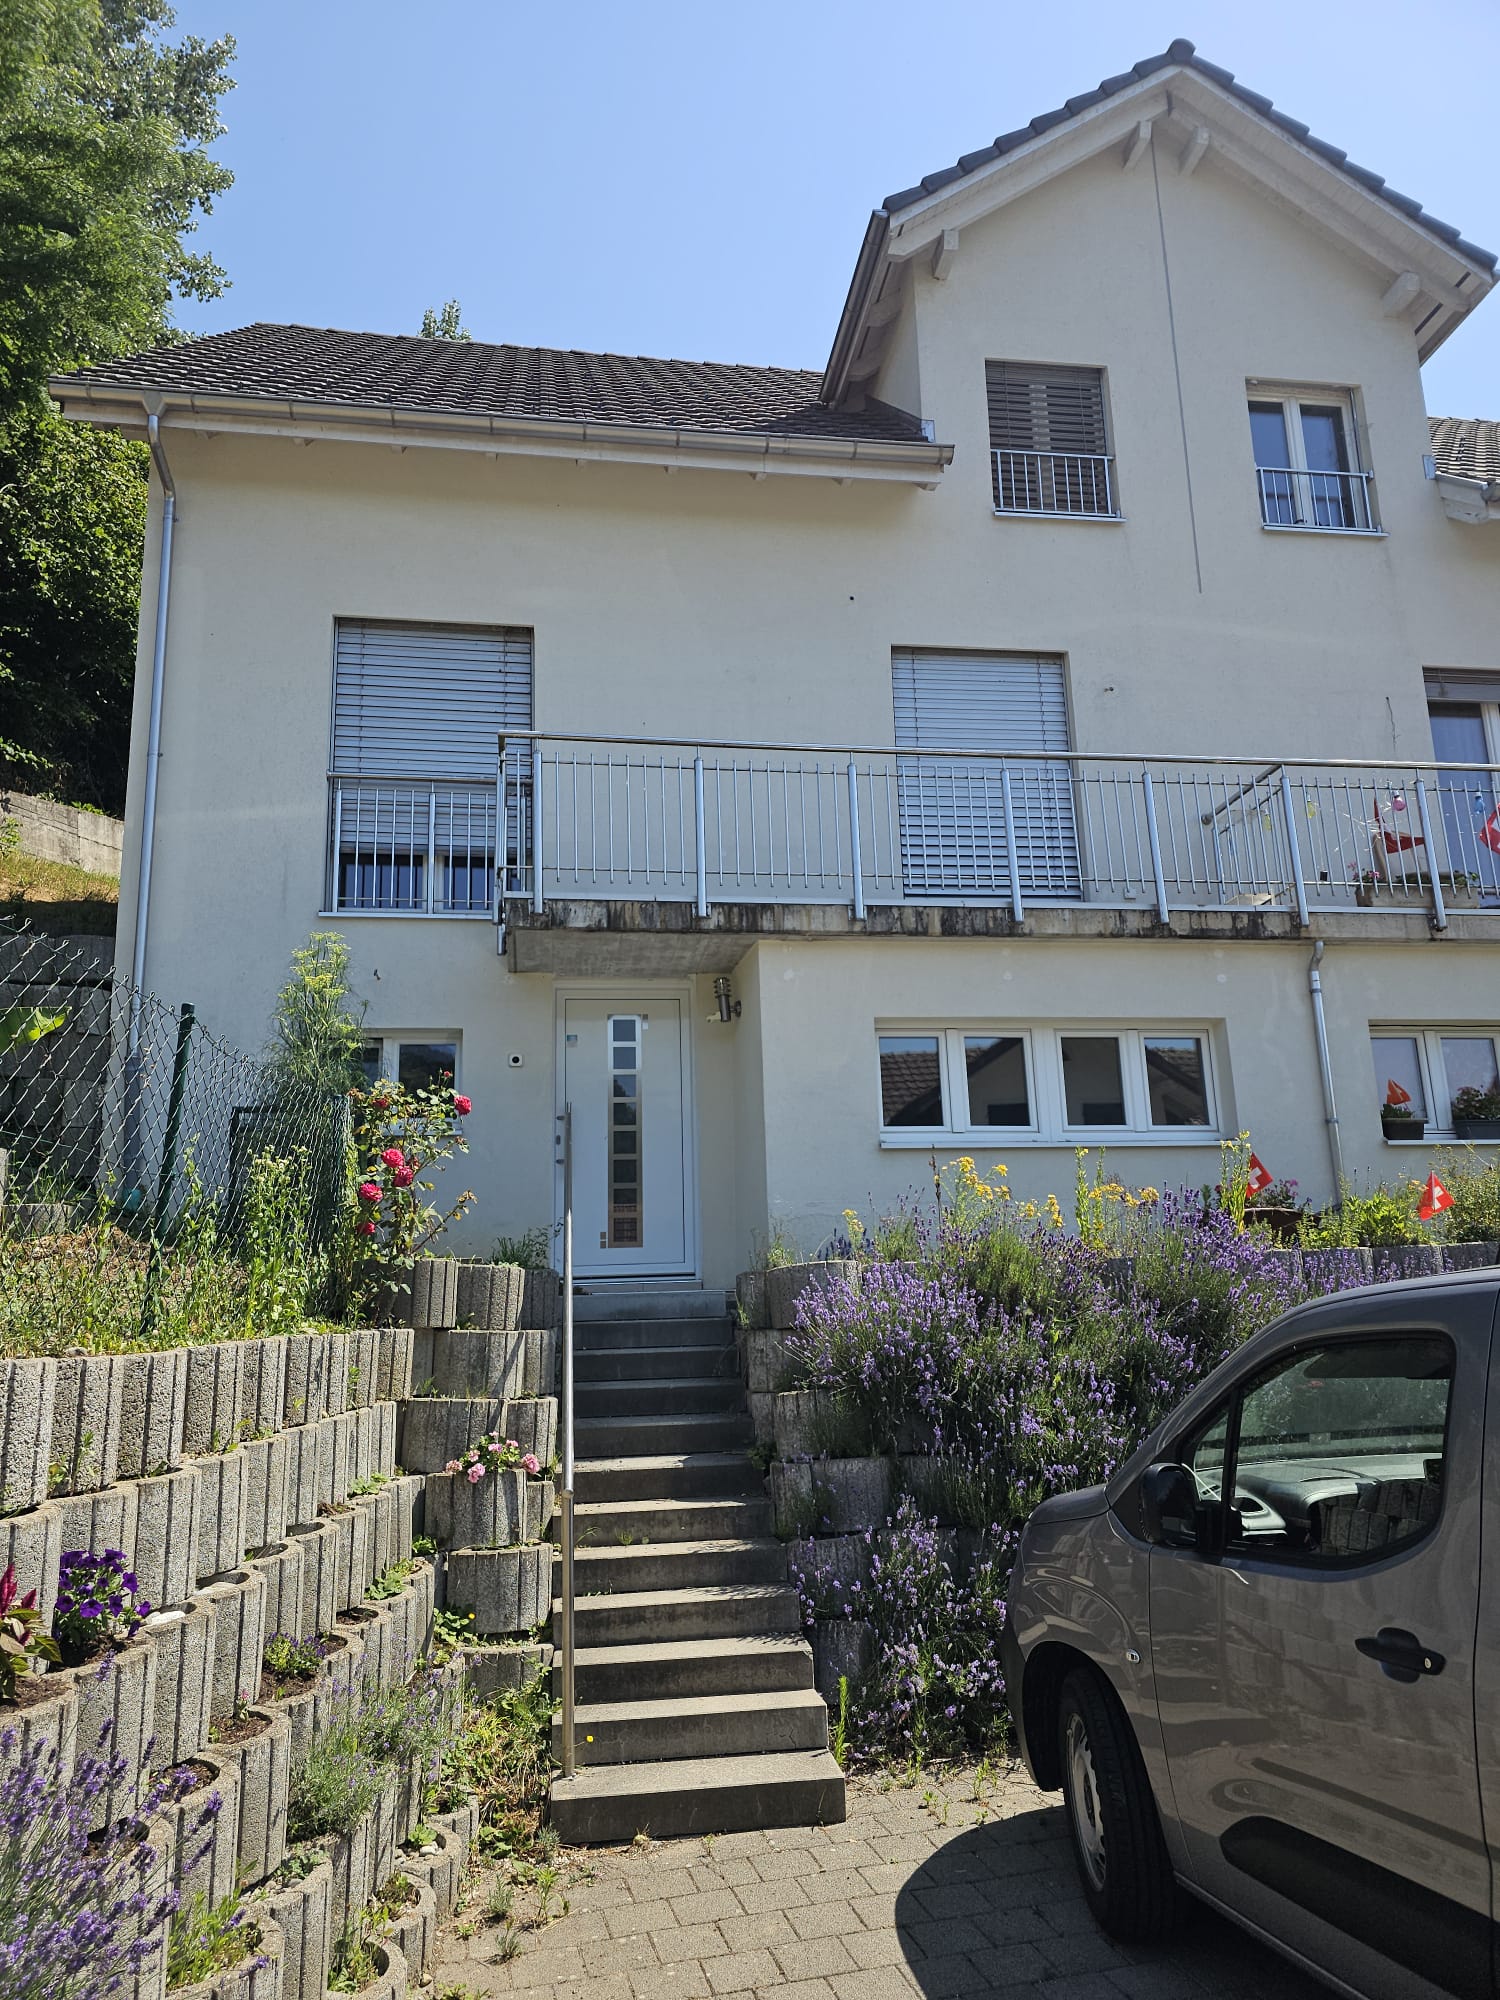
  • Two-story house with a modern design, featuring a balcony on the upper level and large glass doors leading to a patio area.
  • Empty room with wooden flooring, white walls, large window with wooden frame, and a closed wooden door.
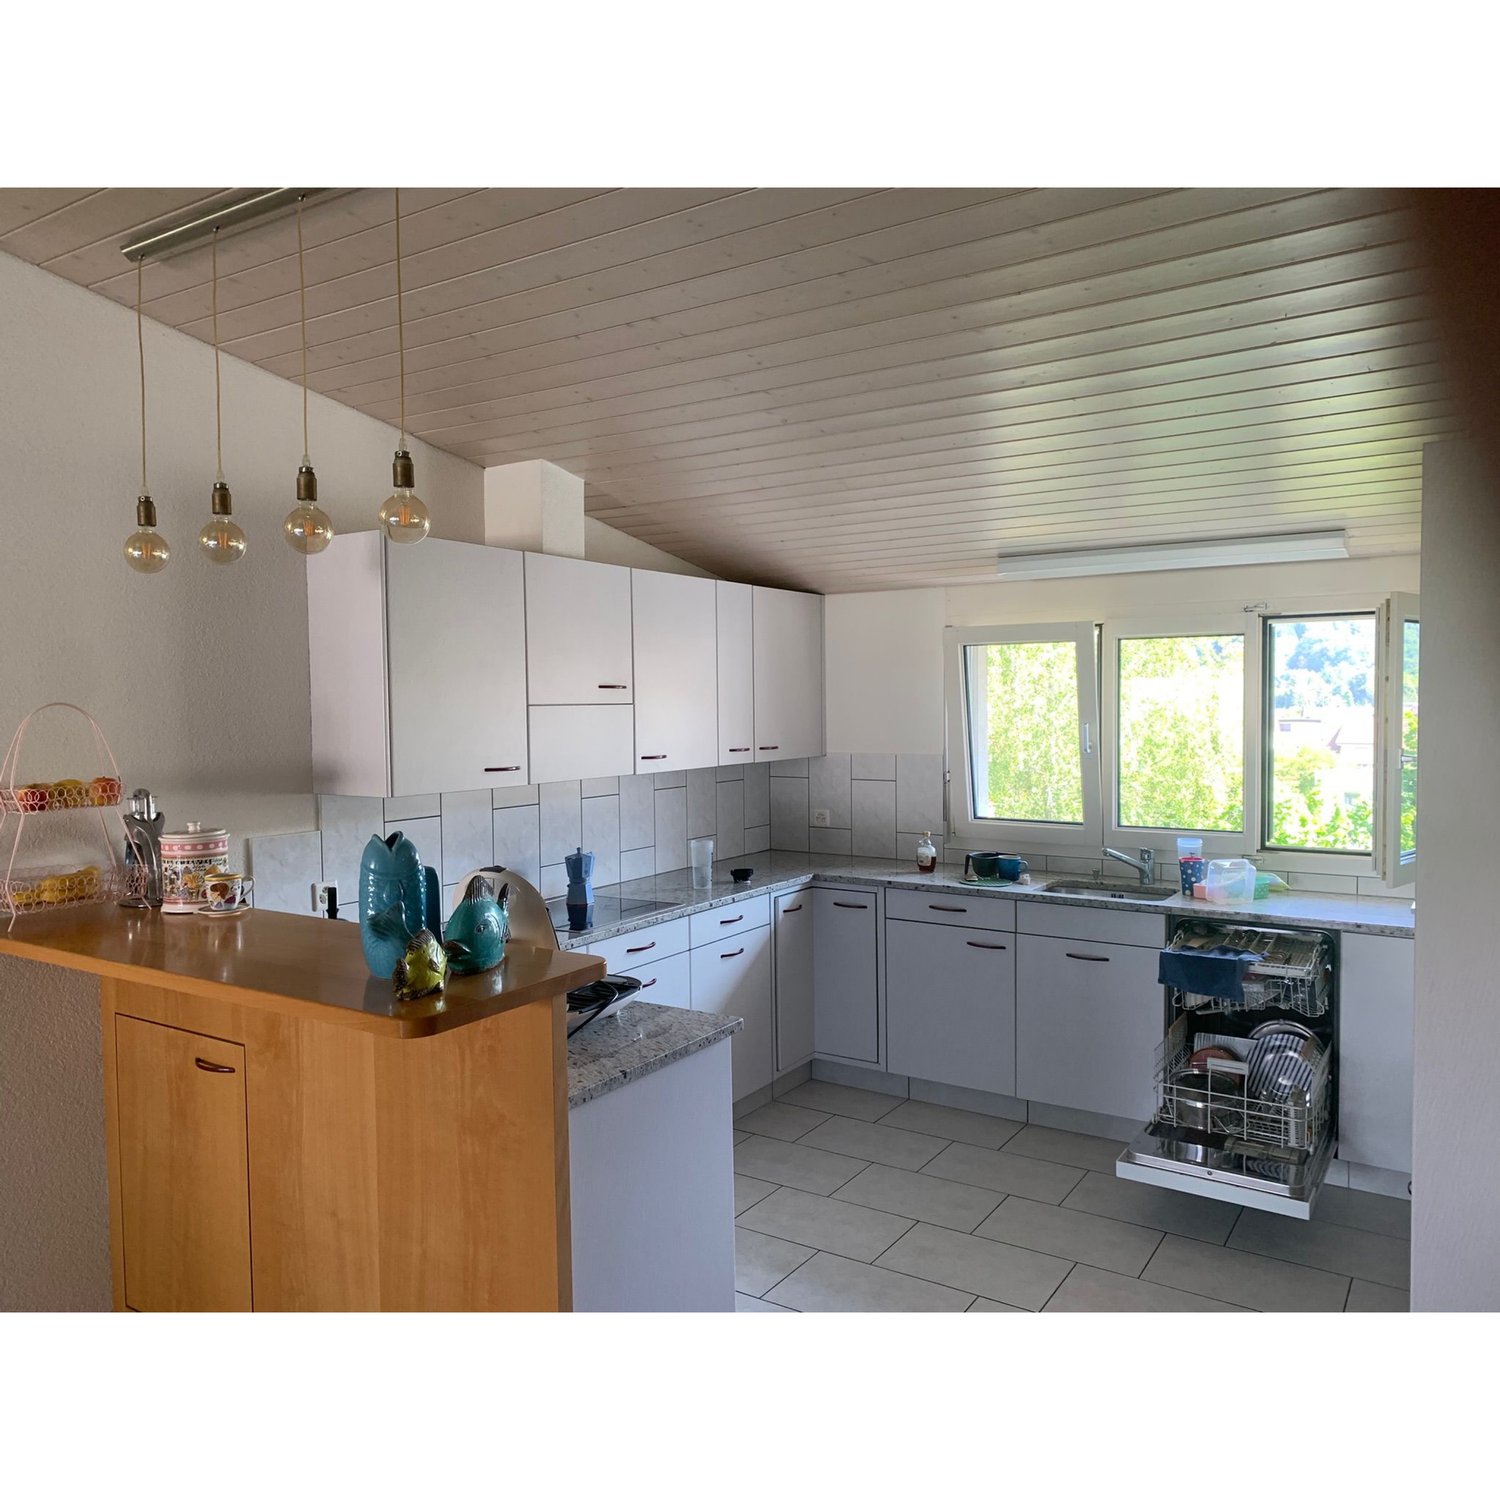
  • Modern kitchen with white cabinets, granite countertops, and a stainless steel sink. Features include a dishwasher, tiled floor, and large windows.
  • Modern kitchen with white cabinets, stainless steel oven, and granite countertops. The space features a tiled floor and an open doorway leading to another room.
  • Spacious hallway with brown tiled flooring, white walls, and wooden doors leading to other rooms. A staircase with wooden railings ascends to an upper level.
  • Bathroom with a glass-enclosed shower stall, toilet, sink, and patterned tiles on walls and floor.
  • Empty hallway with wooden herringbone flooring, white walls, and a wooden ceiling with exposed beams. Features pendant lights and a wooden door leading to another room.
  • Wooden staircase with a wooden handrail and brown tiled floor, leading to an upper level.
  • Bathroom with a wooden ceiling, tiled walls, a white sink with a faucet, a bathtub, a mirror, and a wooden door.
  • Bathroom with wooden walls and ceiling, brown tiled floor, toilet, bidet, sink, and cabinet.
  • Empty attic room with wooden flooring, slanted wooden ceiling, and large window offering a view of the street and neighboring houses.
  • Empty attic room with wooden walls and floor, large windowed door leading to a balcony, and a small white rug on the floor.
  • Empty room with wooden flooring and slanted wooden ceiling, featuring a large windowed door leading to a balcony.
  • Empty room with wooden flooring, white walls, and skylight windows. No furniture or equipment present.
  • Empty hallway with wooden flooring, white walls, wooden ceiling, and a wooden railing leading to another room.
  • Utility room with a stacked washer and dryer, water heater, and sink.
  • Empty room with tiled floor, white walls, a sink, a window, and a bucket on the floor.
  • Empty room with tiled floor, white walls, window with metal bars, radiator, and water pipes visible.
  • Empty room with white brick walls, brown tiled floor, and a small window with a black frame. A yellow utility box is mounted on the wall.
  • Empty room with white walls, concrete floor, and a single wooden shelving unit with green metal frame. No furniture or equipment present.
1 / 25
5.5 rooms170m²CHF 3,400.–
Top
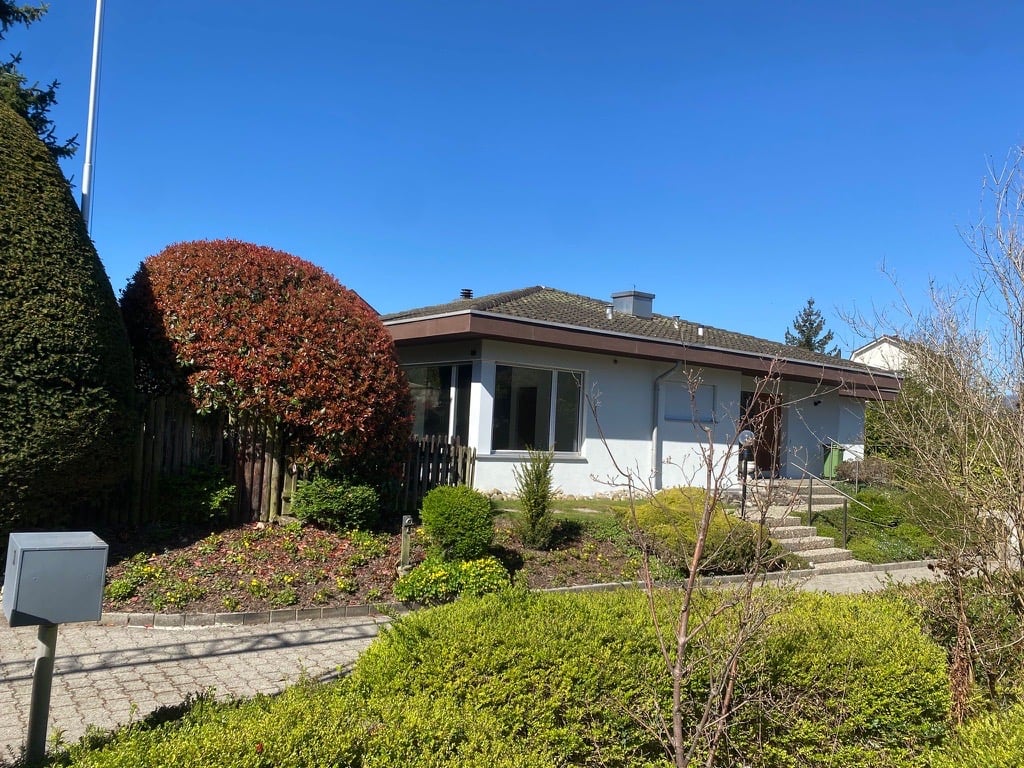
Rebmoosweg 21, 5200 Brugg

Family-friendly 5.5-room single-family house in a quiet location in Brugg AG

Welcome to this well-maintained and spacious single-family house at Rebmoosweg 21 in Brugg AG. The 1979-built and 2026-renovated house at the foot of the Bruggerberg convinces with 175 m² of living space on 3 floors, a 506 m² large plot of land, and a modern, inviting living concept – ideal for families who appreciate comfort and nature equally.The house is quietly located and sun-kissed in the summer. The balcony with a wooden railing offers a magnificent view of the greenery, while the large glass sliding door on the ground floor leads to a well-maintained terrace with a winter garden and the garden.The house offers, among other things: • Bright rooms with wooden floors or laminate, wooden ceilings, and large windows – some with skylights, entrance, and kitchen with ceramic floor • Modern kitchen with bright cabinets, granite countertops, dishwasher, oven, and a view of the greenery • Two bathrooms: bathroom with bathtub, toilet, bidet, bathroom with shower and toilet • Fireplace in the living area for cozy evenings • Balcony with a view of a green, tree-rich environment • Terrace with winter garden • Laundry room with its own washing machine and dryer • Garage and outdoor parking space • Large attic • Extensive secondary rooms (2 hobby rooms, shelter, heating/laundry room, drying room) • Child-friendly and family-friendly Location and infrastructure: The house is located in a quiet residential area and is yet excellently connected. Zurich main station can be reached in just 38 minutes, and Brugg station with all shopping opportunities in 7 minutes.This charming single-family house combines quiet living with optimal connections and modern comfort – a rare opportunity in Brugg AG.Additional costs: The costs for the services of the Industrial Enterprises Brugg (IBB) will be billed directly to the tenants: water, waste, electricity, gas. The house has a modern gas heating system.The house is currently being renovated inside and out. The maintenance of the garden is the responsibility of the tenants.We look forward to your contact!

Travel time
-
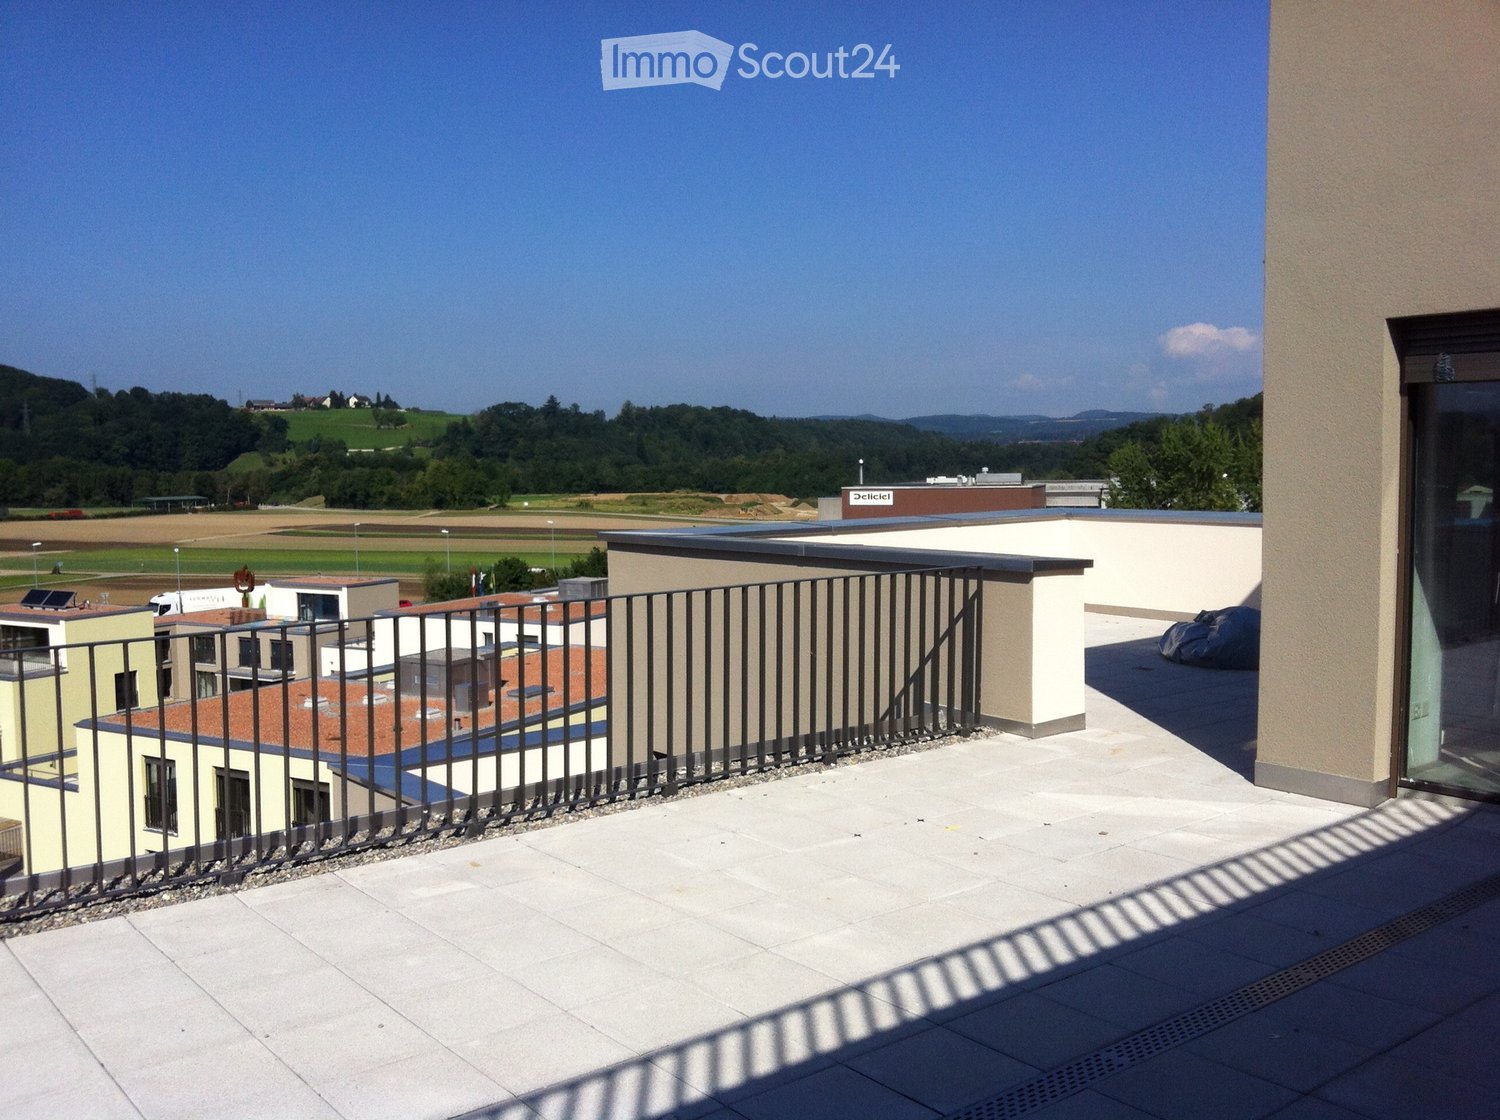
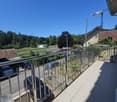
  • Roof terrace with tiled flooring, metal railing, and scenic countryside view.
  • Floor plan of a 3-room apartment with 151 m² total area, including living/dining area, kitchen, three bedrooms, bathroom, hallway, and technical room.
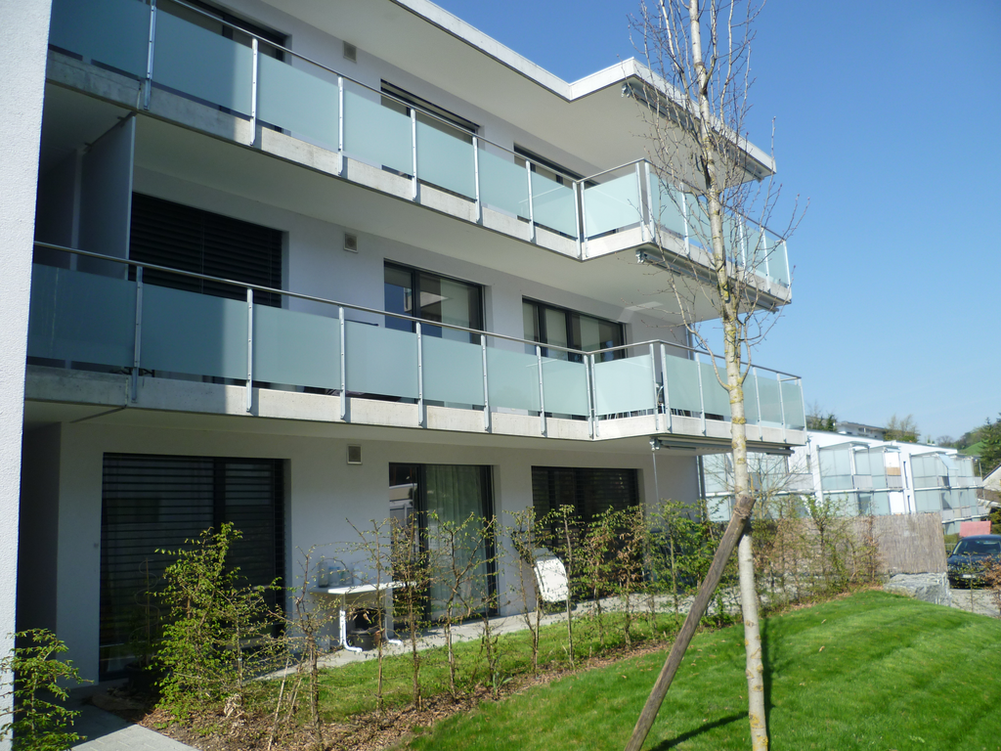
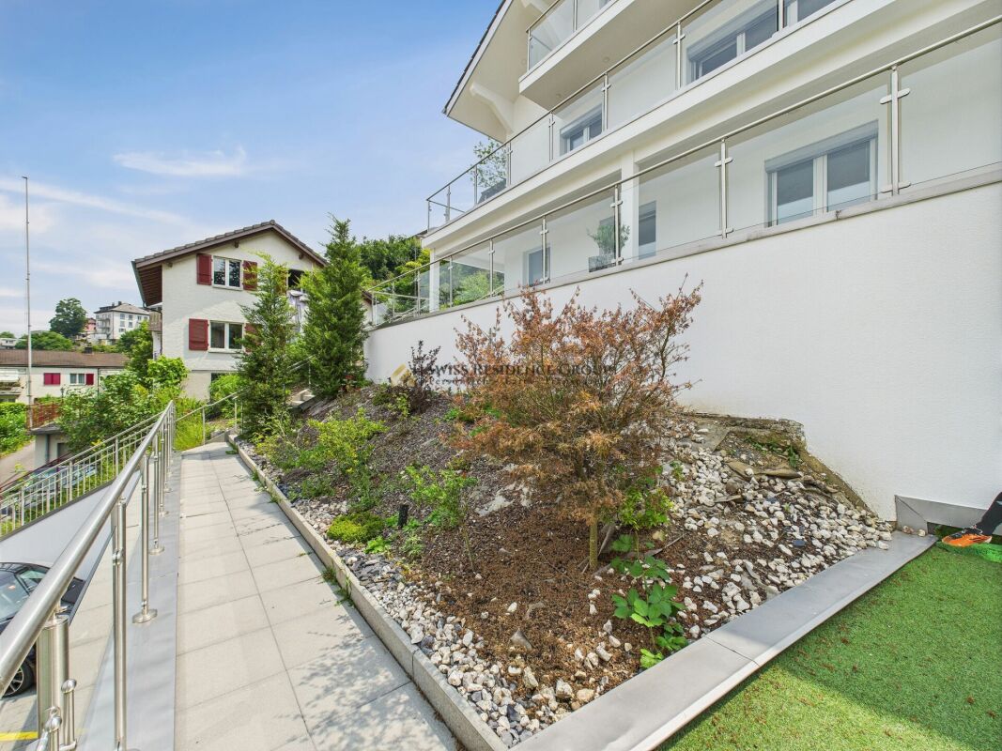
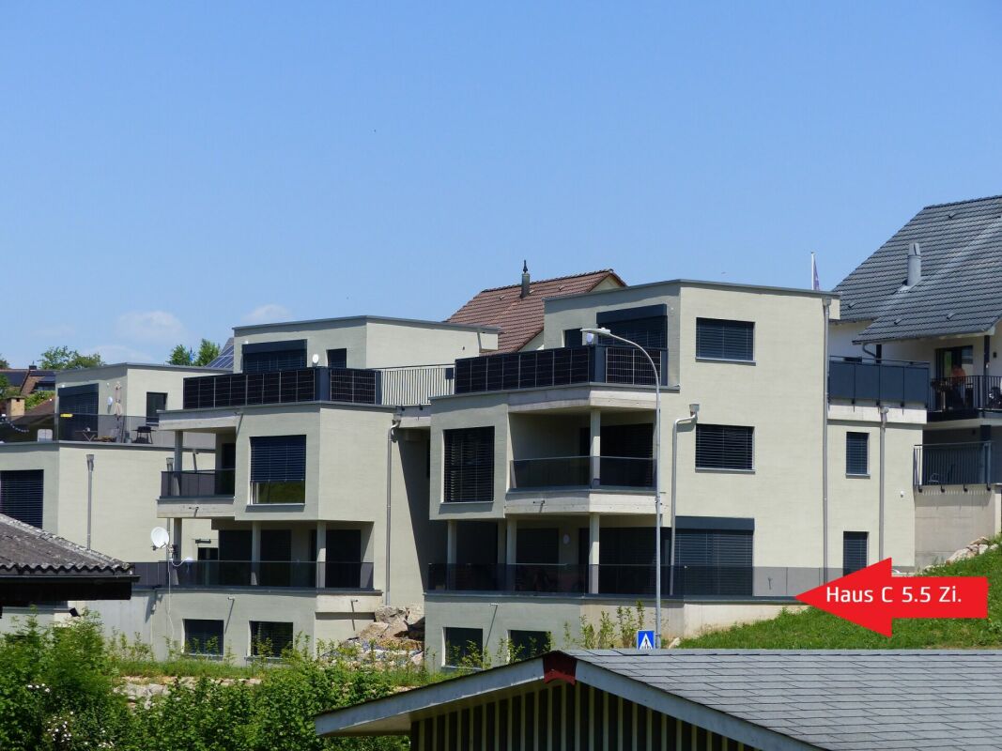
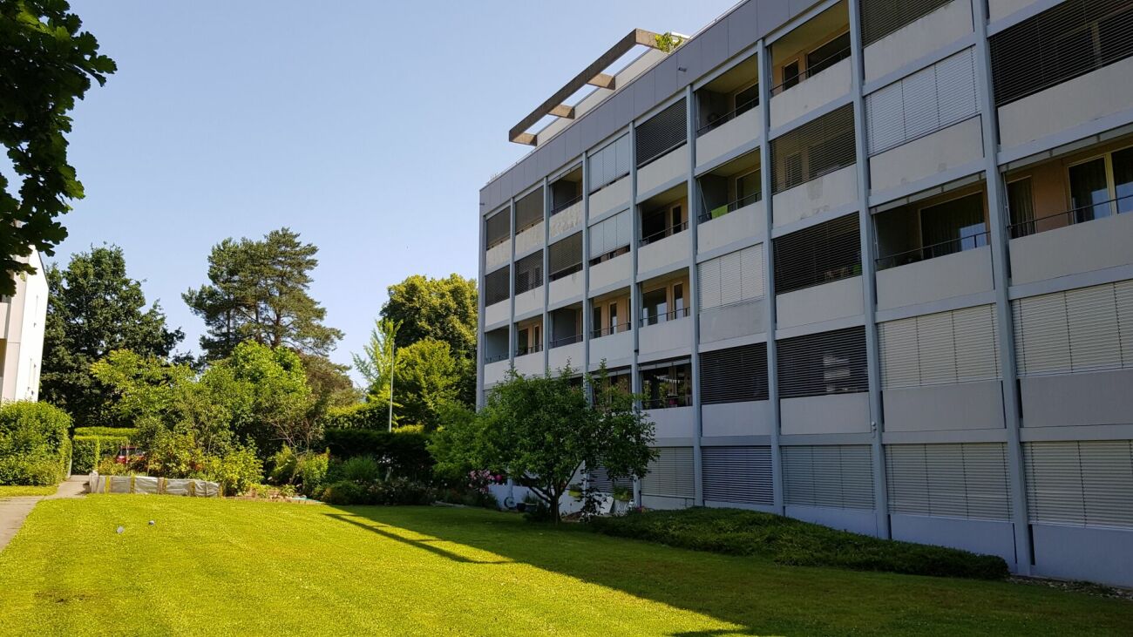
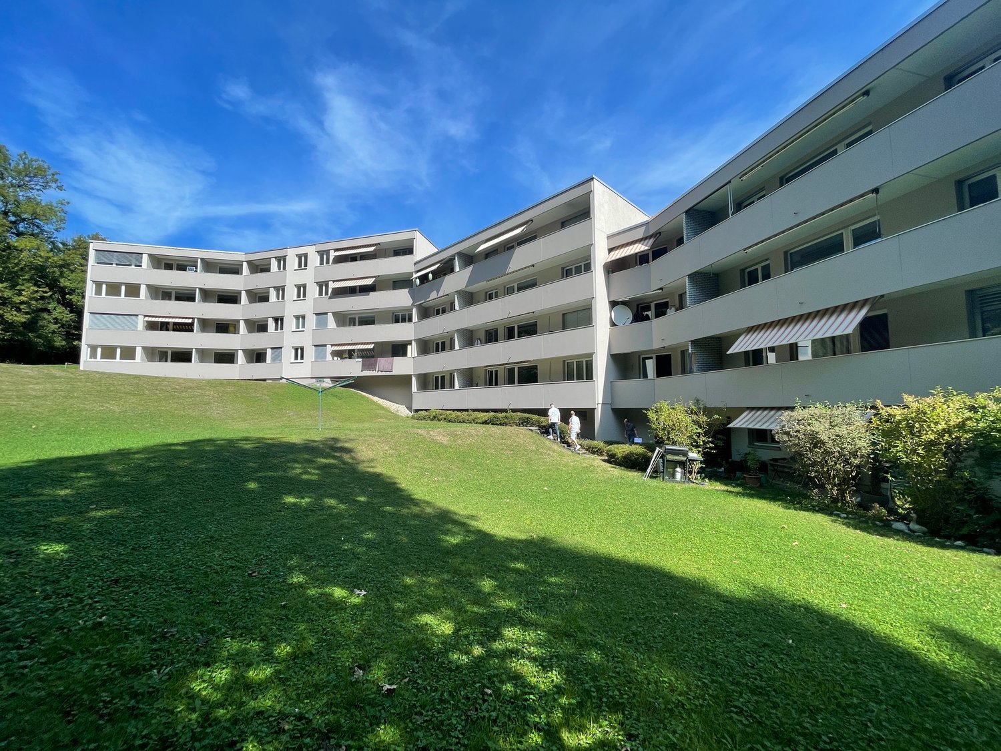
  • Modern multi-story residential building with clean lines, large windows, and balconies. The structure is set on a raised ground floor with a landscaped slope in front.
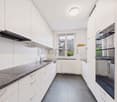
  • Modern kitchen with white cabinets, black countertop, and dark tiled floor. A small basket with items sits on the counter.
  • Modern kitchen with white cabinets, black countertop, and dark tiled floor.
  • Modern bathroom with a bathtub, sink, and chrome fixtures. The walls are tiled in white and grey, and the floor is dark tiled.
  • Modern bathroom with a white sink, chrome faucets, a large mirror, a toilet, and a glass-enclosed shower with a handheld showerhead.
  • Modern bathroom with white tiles, a glass-enclosed shower, a sink with a modern faucet, and a toilet.
  • Bathroom with a stacked washing machine and dryer unit, a white sink with a faucet, and a tiled floor.
  • Utility room with tiled floor, white walls, heating unit, water tank, and pipes. No furniture or personal items present.
  • Empty room with dark tiled floor and large sliding glass door leading to outdoor area.
  • Empty room with large sliding glass doors leading to a balcony, tiled floor, and natural light from the windows.
1 / 12
5.5 rooms150m²CHF 3,300.–
Top
Schinebüelstrasse 26D, 5413 Birmenstorf

Spacious 5.5-room terrace apartment in Birmenstorf

Welcome to this bright and modern 5.5-room terrace apartment at Schinebüelstrasse 26D in Birmenstorf. The apartment is located on the 4th floor of a well-maintained new building from 2013 and impresses with a spacious living area of 150 m².The apartment offers the following highlights: • Roof terrace: Enjoy the beautiful view of the 90 m2 large sunny outdoor areas for relaxation and leisure. • Living rooms: The apartment has three bedrooms, a living-dining area, and a separate dining room that can also be used as an office. • Kitchen: Comfortable open kitchen with the corresponding appliances. • Bathroom and separate WC/shower Stylish rooms with a large bathtub, double sink, mirror, and glazed shower area. • Minergie certification: Energy-efficient living at the highest standard. Own heat pump and ventilation system in the technical room. • Elevator & wheelchair accessibility: The building is equipped with an elevator and is fully wheelchair accessible. • Garage with parking space: Convenient parking for your vehicle in the underground garage with direct access via the elevator to the apartment. • Washing machine, dryer, and sink: available in the laundry room/living area. • Technical room/storage room: also accessible from the living floor. • Basement compartment: Separate storage room in the basement. Quiet location: The apartment is located in a quiet environment - both during the day and at night it is pleasantly quiet. Additionally, the location is sunny, which makes living particularly pleasant.Environment & infrastructure: • Bus stop Schinebüel: Only 3 minutes' walk away - best public transport connection. • Volg supermarket: Can be reached in just 6 minutes on foot for daily shopping. • Widegass school house: Can be reached in 8 minutes on foot - ideal for families with school-age children. • River nearby: A river in the immediate vicinity invites you to take walks in nature. The apartment is available from December 1, 2026. Take the opportunity and secure this attractive home in Birmenstorf - an ideal combination of modern living comfort, quiet location, and excellent infrastructure.

Travel time
-
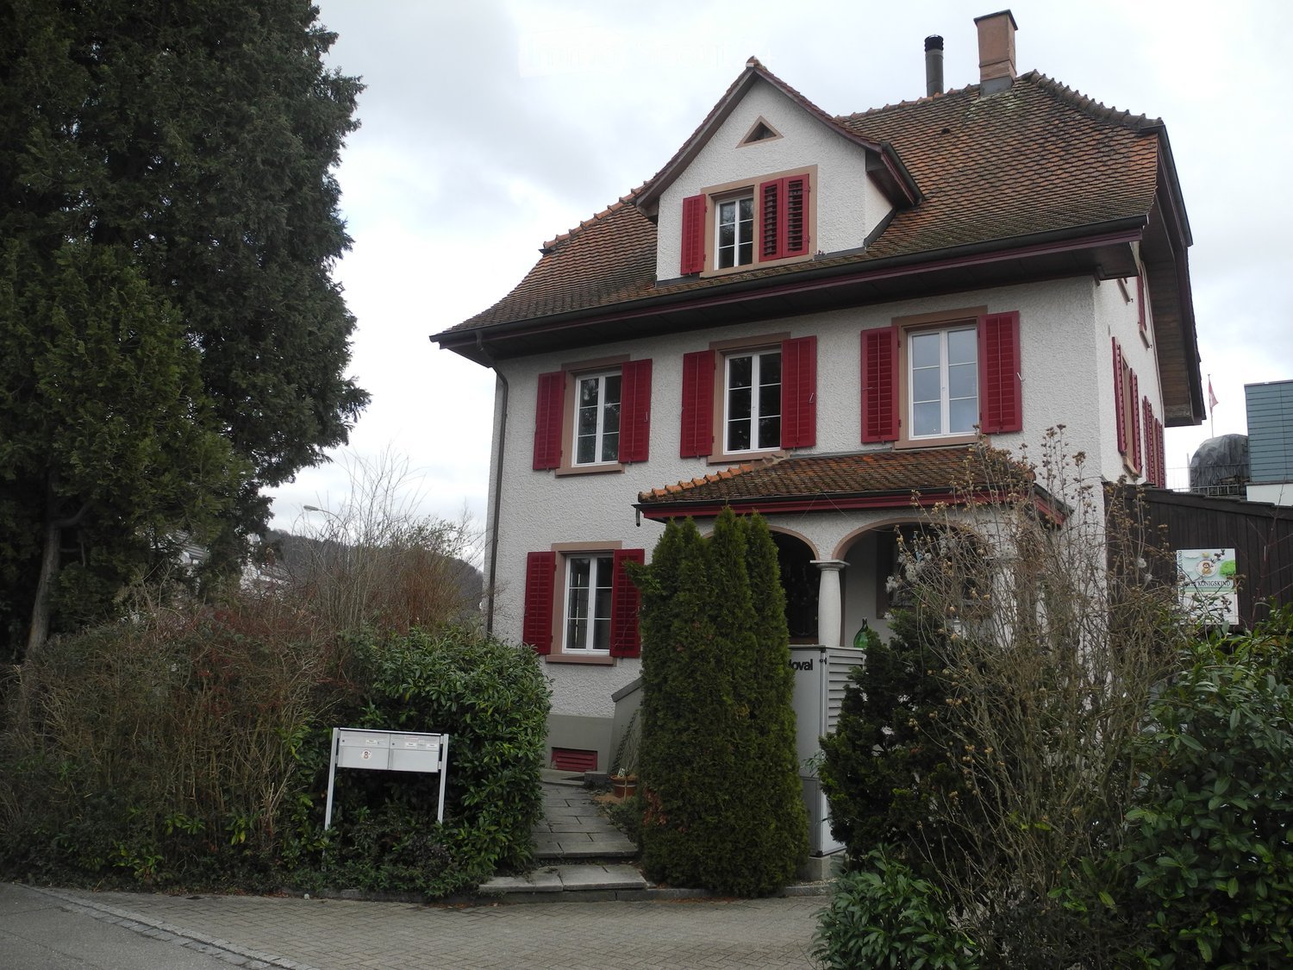
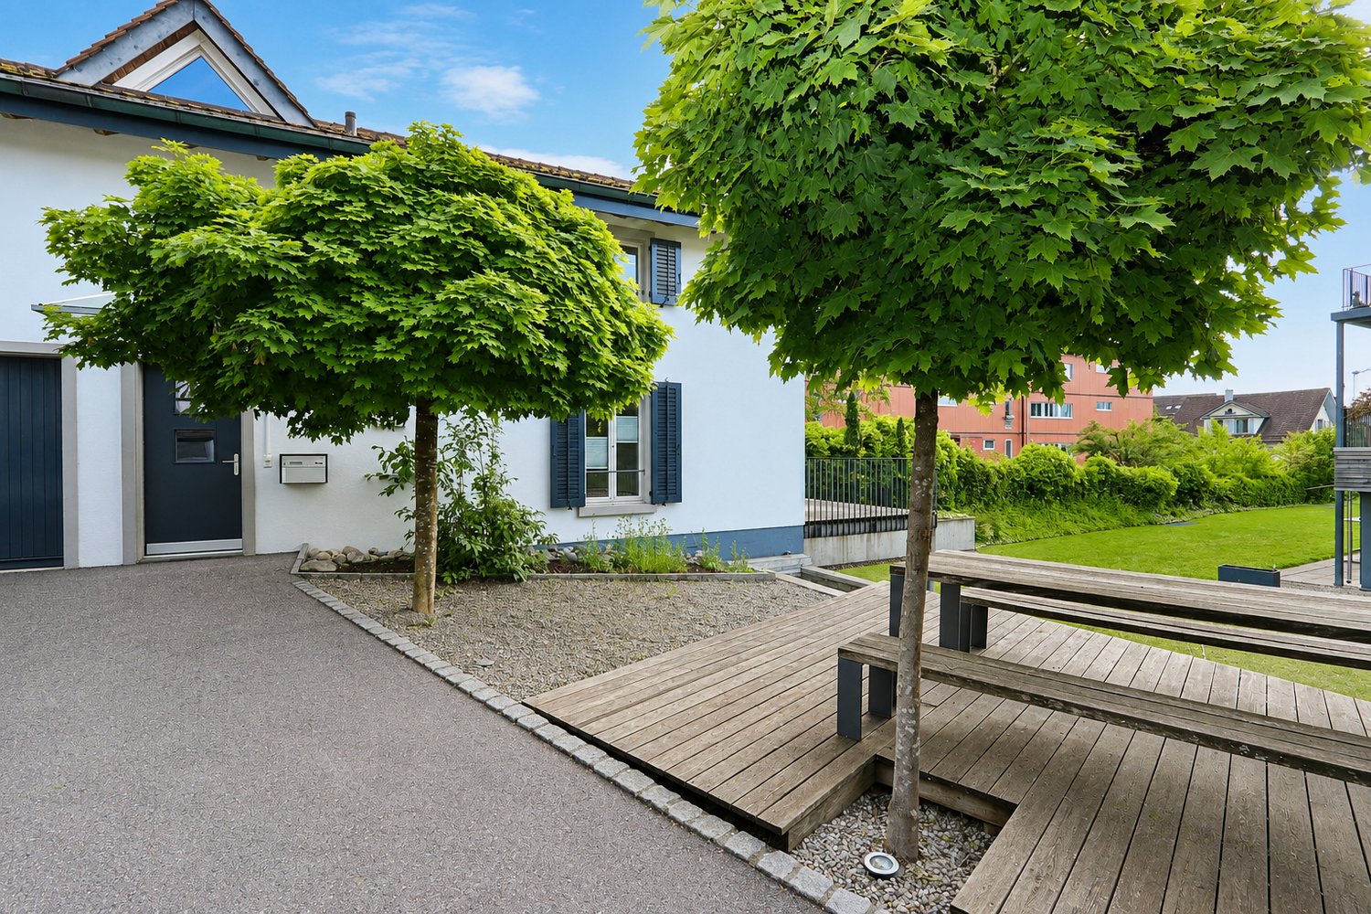
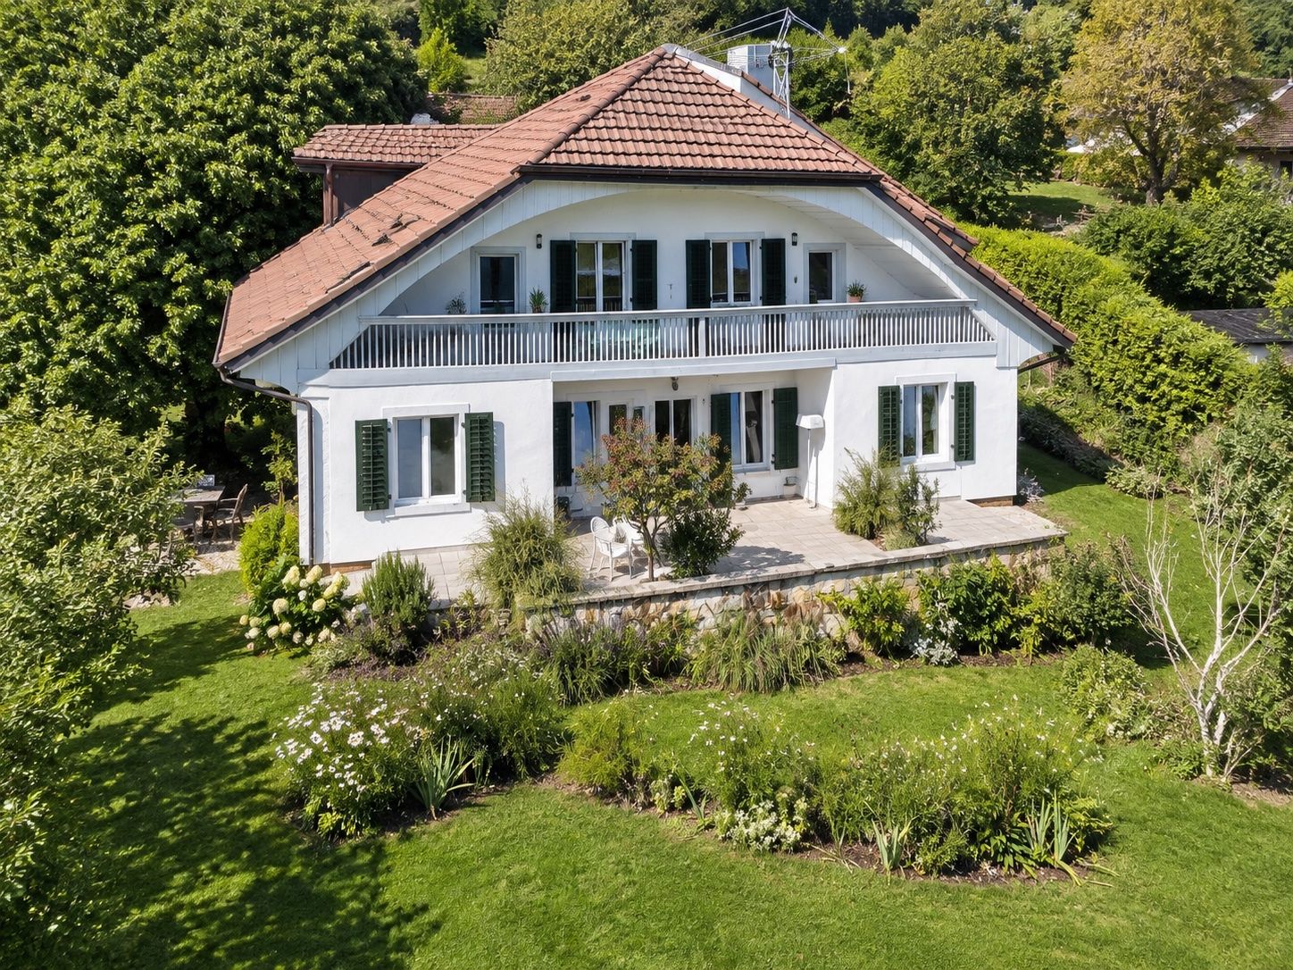

  • Two-story house with white exterior, red shutters, tiled roof, and a small porch area with steps leading to the entrance.
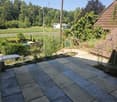
  • Lush green garden with a neatly trimmed hedge, a wooden platform, and a house with red shutters in the background.
  • Brightly lit room with wooden flooring, large windows, a round wooden dining table with four chairs, a drum set, a white cabinet, and a hanging lamp.
  • Cozy bedroom with wooden bed frame, red and yellow duvet, bedside table with lamp, and toys on the bed.
  • Bathroom with a white bathtub, tiled walls, a window with a view of greenery, and a showerhead attached to the wall.
  • Wooden staircase with a handrail and balusters, leading up to a landing with windows showing greenery outside.
  • Empty attic room with wooden slat ceiling, wooden floor, white walls, and a single window with white frame.
  • Modern kitchen with light wooden cabinets, granite countertop, stainless steel sink, and built-in dishwasher. The space features tiled walls and a window offering a view of greenery.
  • Modern bathroom with grey tiles, a toilet, a sink, and a window offering a view of the surrounding area.
  • Empty room with wooden panel walls and concrete floor, two windows with blinds, and exposed ceiling beams.
1 / 10
5.5 rooms124m²CHF 2,500.–
Top
Bahnhofstrasse 19, 5070 Frick

5.5 room semi-detached house with large garden share in central location in Frick for rent

Thanks to the central location of the charming old building property, you can reach Frick train station in just a few minutes' walk. The existing infrastructure in the center of Frick offers you the opportunity to use the surrounding shopping centers, sports halls, indoor pool, a golf course, etc. Despite the central location, the property is located in a very quiet neighborhood. All surrounding streets are 30 km/h zones.The 5-room semi-detached house for rent has a living area of approximately 124m2, which is spread over 2 floors. In the basement, there are additional ancillary rooms, such as a natural cellar (9m2), a storage room (9m2) for storing things, as well as another small storage room (2m2) and an 18m2 large hobby room. The laundry room with washing machine and dryer is also located in the basement and only needs to be shared with another tenant. On the ground floor, there is the entrance area (6m2), which offers space for a wardrobe. On the upper floor, there is the living room (16m2) with an adjacent second room (16m2), the closed kitchen (11m2), a bathroom with bathtub, and a separate toilet. The dining room has a balcony (7m2) and an old tile stove, which provides a pleasant atmosphere on cold days. The house is heated by a heat pump and radiators. On the top floor, there are three more rooms (13m2; 13m2; 15m2), as well as a bathroom with a small attic. Two rooms have practical built-in closets.The large garden (approx. 240m2) with seating area, lawn, and trees offers plenty of space for relaxation, fun, or growing your own vegetables.Your neighbors in the other half of the house are a kindergarten, which is only open from 7 a.m. to 6 p.m. on weekdays.Number of rooms: 5; 3 wet cells; 1 balcony, natural cellar, large hobby room, storage room, 1 single garage with parking space, garden, and seating area.Rent excl. CHF 2,200NK flat rate: CHF 300Broker calls are not desired.Viewing appointments only with prior registration by email:Monday, 21.09. from 16:30 to 18:30Monday, 05.10. from 16:30 to 18:30

Travel time
-
1 / 13
  • Balcony / Terrace
  • Pets allowed
  • View
  • +4
6.5 rooms160m²CHF 3,400.–
Wilhalde 34, 5504 Othmarsingen

Charming 6.5-room semi-detached house in Othmarsingen – Modern, Family-friendly, and Quiet

Welcome to this spacious and modern 6.5-room semi-detached house at Wilhalde 34 in Othmarsingen. The house, built in 2017 and recently renovated, impresses with its excellent equipment and quiet, family-friendly location. The house offers the following highlights: • Spacious living area: 160 m² on 3 floors offer plenty of space for the whole family. • Bright balcony: Enjoy the view and the summer sun on your private balcony. • 2 modern bathrooms: Comfort and functionality at the highest level. • Fully equipped: Including washing machine, dishwasher, and cable TV. • Parking: Two parking spaces are available directly at the house. • Pets welcome: Your four-legged friends are also welcome. • Smoking allowed: The house is also suitable for smokers. • Plot: A 320 m² large plot invites you to linger outdoors. Location and surroundings: The house is located in a quiet and sunny environment in Othmarsingen. The Bahnhofstrasse stop is just a 3-minute walk away, and the Othmarsingen train station is only 5 minutes away on foot – ideal for commuters. A Coop supermarket can be reached in 10 minutes on foot, and the Schule Kornweg is only 9 minutes away on foot, making the house particularly family-friendly. For medical needs, the Hebammenzauber pharmacy is available in 7 minutes on foot. Additionally, a river is located in the immediate vicinity and invites you to take walks in nature. This well-maintained semi-detached house combines modern living with excellent infrastructure and an idyllic, quiet location. A perfect choice for families or anyone who values comfort and quality of life. We look forward to your contact!

  • Balcony / Terrace
  • Pets allowed
  • View
  • +4
Travel time
-
1 / 15
5.5 rooms220m²CHF 4,500.–
5000 Aarau

Your new home in Aarau - with a dreamy view & plenty of space!

Exclusive living in an elevated location in Aarau - Your dream house with a far-reaching view In a privileged, quiet location above Aarau, a single-family house awaits you that impresses in every respect. On three floors, modern living, thoughtful architecture, and high-quality equipment come together to form a harmonious overall picture. Here you can enjoy not only a home but also a lifestyle - characterized by elegance, comfort, and a dreamy backdrop.Your highlights at a glance: • Spectacular panoramic view of the Jura range - experience unobstructed far-reaching views and magical sunsets directly from your home. • Completely renovated in 2017 - the highest quality materials, stylish design, and a modern living concept leave no wishes unfulfilled. • Spacious outdoor areas - several terraces, balconies, and seating areas invite you to relaxed hours in the green and offer space for family, friends, and personal retreat moments. • Open living and dining area - flooded with light, with an elegant kitchen including a cooking island as the heart of the house, perfect for shared enjoyment moments. • Comfortable bedrooms - including a walk-in closet and a balcony that greets you with the first morning sun. • Enough outdoor parking spaces - convenient parking for the whole family and your guests. • Sustainable heat pump - energy-efficient, modern, and cost-saving. A home to fall in love withWhether you enjoy the sunset on the panoramic terrace, invite friends to culinary evenings in the design kitchen, or simply let the peace and privacy of this unique location take effect - this house offers you the perfect framework for a life full of enjoyment and security.Families as well as couples or discerning individuals will find a refuge here that combines style, quality, and well-being.Let yourself be impressed - arrange your viewing appointment today and discover this residential jewel in Aarau.Your new chapter begins here.

1 / 21
6.5 rooms240m²CHF 2,950.–
Obere Sonnhalde 5, 5035 Unterentfelden

Charming house with large surroundings in a sought-after location

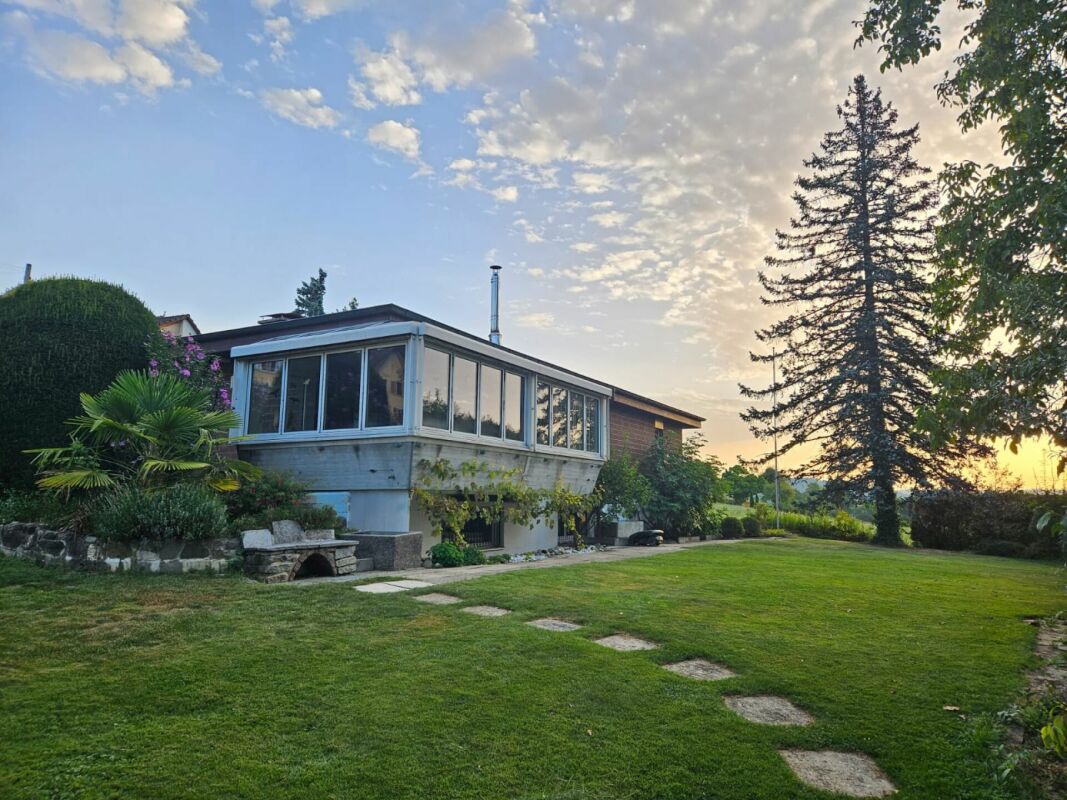
This charming and spacious house in Unterentfelden offers approximately 240 m² of living space, providing an exceptional amount of space and a living feeling that is rarely found today. The extensive plot of 1,293 m² is particularly impressive, offering plenty of free space around the house and making the property an attractive home for families or people with increased space requirements.Inside, the house impresses with a spacious room layout and a total of four bedrooms. This provides numerous possibilities for family, guests, home office, or hobby. A special highlight is the large, heated winter garden, which creates additional living space.The kitchen is equipped with an oven and steamer. For daily comfort, there is also a bathroom and two separate toilets. A new washing machine is also available.The parking situation is also practically designed: The garage has direct access to the house, and additional parking spaces are available in front of the garage.The living situation also convinces with its good accessibility and proximity to important everyday facilities. Shopping opportunities, schools, and various recreational areas are within a comfortable distance.The property is rented within the framework of a limited rental agreement from October 2026 to March 2028 and is therefore ideal for people or families who are looking for a spacious and characterful home for this period.

Travel time
-
1 / 14
5.5 rooms176m²CHF 3,100.–
Haldenweg 1, 5225 Bözberg

Detached 5.5-room single-family house with ancillary rooms à 35 m2 and double garage.

Six minutes' drive from Brugg, this family-friendly, very well-maintained single-family house is located in a sunny residential area. The kitchen and bathrooms were completely renovated in 2023, and the surfaces were refurbished. The bungalow-style house delights with its convenient and very practical floor plan and the versatile garden with various seating areas.The bus stop with regular connections to the center of Brugg and the rapid train and S12 train station, as well as to Frick, can be reached within a one-minute walk. The centers of Zurich, Zurich Airport, Basel, Olten, and Bern can be easily and quickly reached by train. Connections to the highway network are located in Birrfeld and Frick.The following highlights await you:Ground floor: • Spacious entrance hall with space for shoes and jackets. • Sunny living area with a cozy fireplace and access to the winter garden. • Modern, large, and high-quality kitchen with plenty of workspace, oven, steamer, ceramic glass cooktop, extractor hood, dishwasher, large refrigerator, and direct access to the winter garden. • Bright, heated winter garden with a Swedish stove and a view of the garden. • Walk-in shower, toilet, washbasin with under-sink cabinet, and window. • Bathroom with bathtub, toilet, washbasin with under-sink cabinet, and window. • Three bright bedrooms or home offices with direct access to the east-facing balcony. Basement: • Additional home office or bedroom, ideal as a fitness room. • Utility and laundry room with washing machine, dryer, sink, and oil heating. • Large hobby room, perfect for DIY enthusiasts. • Two cellar rooms for storage. Additionally: • Spacious double garage with additional space for bicycles and strollers. • Outdoor parking space. • Attic with ladder access and extended storage space. The property is also suitable for families who value a beautiful home with a large surrounding area, as well as for people who need a perfect home office space or require space for a hobby. The ancillary costs are borne directly by the tenant.Do you see your future in this house? Then contact us and arrange a viewing appointment. We look forward to your contact.

Travel time
-
1 / 12
7.5 rooms245m²CHF 5,200.–
Mühlemattweg 30, 5034 Suhr

Exclusive 7.5-room house with large garden and double garage

Located on the quiet Mühlemattweg in Suhr, this exceptionally spacious and high-quality residential house awaits you with much privacy and a beautifully maintained garden.The property convinces with its representative character, spacious room proportions, and numerous stylish details such as high-quality floor coverings, a fireplace, and an extensive floor plan with a total of 7.5 rooms. The large rooms offer a variety of uses – ideal for families, people with space requirements, or for representative living with a home office.The well-maintained garden with its spacious green areas invites you to linger and enjoy, creating a special living atmosphere. The garden is professionally maintained by a gardener to ensure its appearance at all times. The offer is complemented by a directly integrated double garage with an automatic door, as well as additional ancillary areas and a large attic.The quiet and yet central location in Suhr offers an ideal combination of privacy, living quality, and good accessibility. Shopping facilities, schools, public transport, and the motorway connection are within comfortable distance.Highlights: • Spacious 7.5 rooms • High-quality and stylish construction • Beautiful garden • Fireplace • Directly accessible double garage with electric door • Spacious ancillary areas and attic • Quiet and family-friendly location • Much privacy and representative character We would be happy to show you this special property personally during a viewing.Additional pictures and a video of the property are available via the Google Drive link:https://drive.google.com/drive/folders/1lojYpL5GkAwQtWILiAEhovgR6JMDBKHO?usp=drive_link

Travel time
-
1 / 11
5 rooms130m²CHF 3,300.–
Rankrain 8, 5722 Gränichen

Charming 5-room single-family house in Gränichen

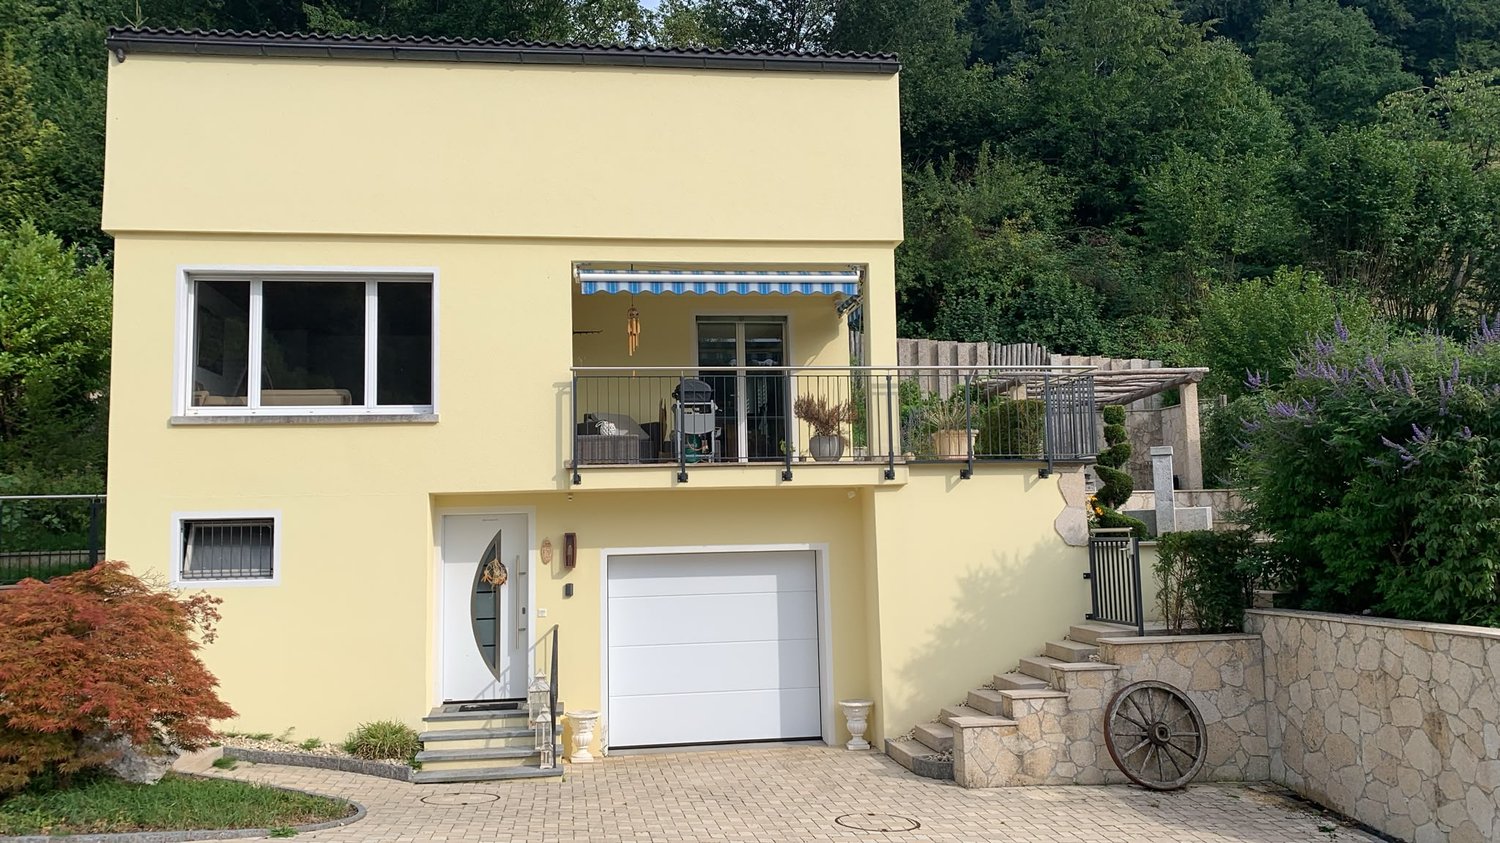
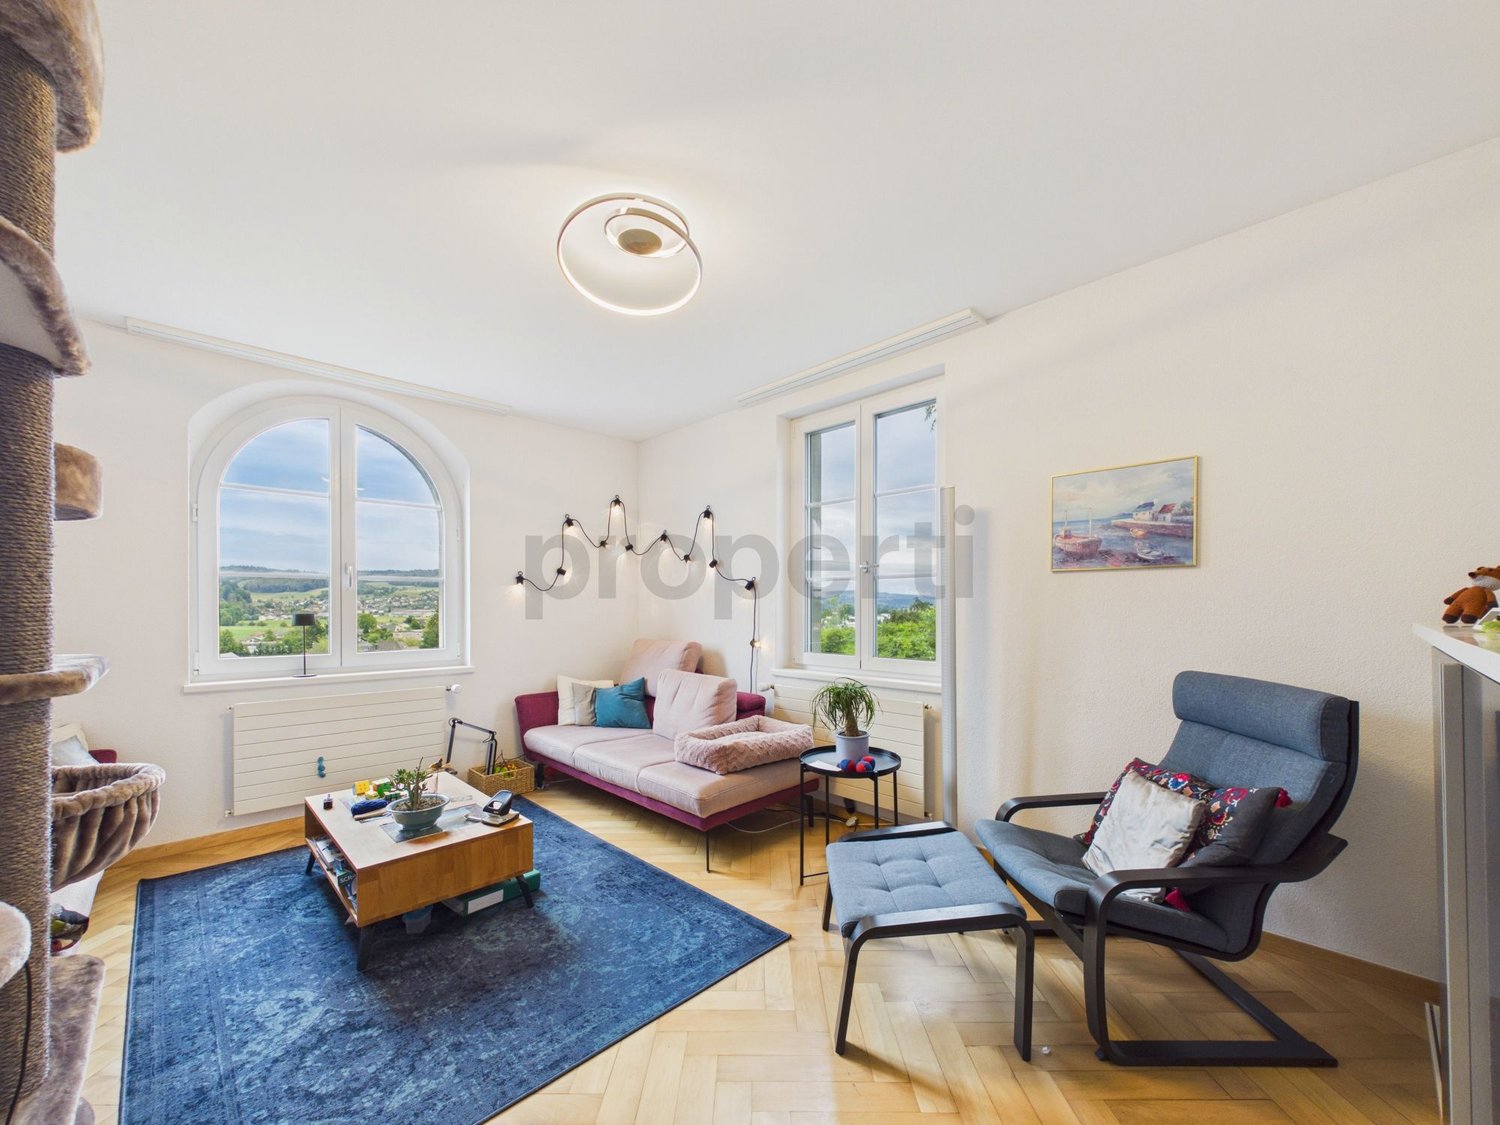
Welcome to this well-maintained and family-friendly single-family house at Rankrain 8 in Gränichen. The two-story house with an additional basement, balcony, and wonderful garden area impresses with its charming character and was last renovated in 2017.With approximately 130 m² of living space, 5 rooms, and a 460 m² plot, this house offers spacious rooms for families and all those who appreciate living in the countryside.The house offers, among other things: • Modern kitchen: With white cabinets, granite countertops, stainless steel sink, built-in lighting, and dishwasher – functional and stylish at the same time. • Well-maintained garden: With stone steps, elevated platform, wooden pergola, stone walls, and green lawn – ideal for relaxation and family activities. • Balcony: For cozy hours outdoors with a beautiful view. • Garage & parking: Comfortable parking for your vehicle in the garage or directly in front of the house. • 2 bathrooms: One bathroom with shower and one bathroom with bathtub for the comfort of the whole family. • Washing machine/dryer: Already available in the house. • Pets allowed: Four-legged friends are also welcome. • Furniture: The house can be rented furnished by agreement. Utilities: The utilities are paid directly by the tenant. The CHF 400.00 utilities are merely an estimate.Quiet location: The house is located in a very quiet environment – both during the day and at night. In the summer, you benefit from plenty of sunlight, and a nearby river creates a natural atmosphere.Infrastructure & accessibility: The bus stop Gränichen Oberdorf can be reached in about 13 minutes on foot, and the Gränichen train station in about 12 minutes on foot. A Coop supermarket and the Apotheke Gränichen are located about 14 minutes away on foot – all important everyday needs are thus well covered.This child-friendly house combines living comfort, nature, and a quiet living environment in an ideal way. Available from October 1, 2026, or by agreement – secure your new home in Gränichen in good time!
Travel time
-
1 / 13
7.5 rooms170m²CHF 3,200.–
5703 Seon

Core renovation 2015, plenty of space for the whole family and sunny garden with pergola

From November 1st, this attractive single-family house will be available to you. The building was completely renovated in 2015 and presents itself in a like-new, well-maintained condition. Spread over three floors and a basement, this home offers plenty of space and flexibility for the whole family. The green garden invites you to relax in the fresh air with two cozy seating areas - one of them under a shady pergola.The ground floor includes a kitchen, a dining room, a bright living room, and a practical study. On the upper floor, there are three spacious bedrooms, a balcony, and the main bathroom with shower and bathtub. A special plus is the two additional, fully heated rooms in the converted attic. A cellar room and a separate laundry room in the basement provide ample storage space.A double garage and two outdoor parking spaces are already fully included in the net rent. The ancillary costs are borne directly by the tenants.This property offer is characterized by: • Completely renovated single-family house (renovation 2015) • Flexible room concept over 3 floors including converted, heated attic • Beautiful garden with two seating areas (including pergola) and balcony • Bathroom with shower and bathtub as well as separate study on the ground floor • Private cellar room and separate laundry room in the basement • Double garage and two outdoor parking spaces already included in the rent • Ideal for families with high space requirements Interested? Contact us for a non-binding viewing!

1 / 13
6.5 rooms260m²Price on request
5000 Aarau

Unique, charming single-family house in a great location

In a beautifully quiet, hillside location in Aarau, this lovingly renovated single-family house with a lot of charm and a unique garden awaits you. The property is in a very well-maintained condition and convinces with its individual room layout and stylish details.On the ground floor, there is a high-quality, spacious kitchen, two living/dining rooms, and another large room that is ideal as a dining room or office. The 1st floor offers three bedrooms, two versatile transition rooms, and a spacious bathroom with shower and bathtub. An additional bathroom with shower and a separate toilet round out the room offer. The basement and attic provide additional storage space.The beautiful garden with several seating areas invites you to linger and enjoy. Thanks to the exclusive hillside location, you also benefit from a great view over Aarau. Shopping facilities and the city center are easily accessible on foot. A special home with character, plenty of space, and a unique location - don't miss this opportunity! This property offer is characterized by the following advantages: • Utility costs go directly to the tenant • Unique, high-quality construction • Beautiful garden with diverse seating options • Garage parking space available for rent for CHF 150.-/month, various outdoor parking spaces are included • Great location to shopping facilities, public transportation, highway, and old town Aarau Interested? Contact us for a non-binding conversation! Want to market your own property? We convince with fair and transparent conditions!

Other interesting objects