1 result - Properties for rent: Teufen AR

More objects in your automatically expanded search area
19 results - Radius: + 10km
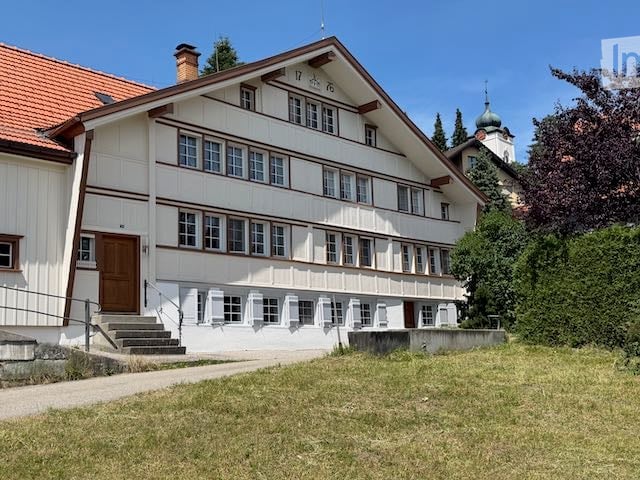
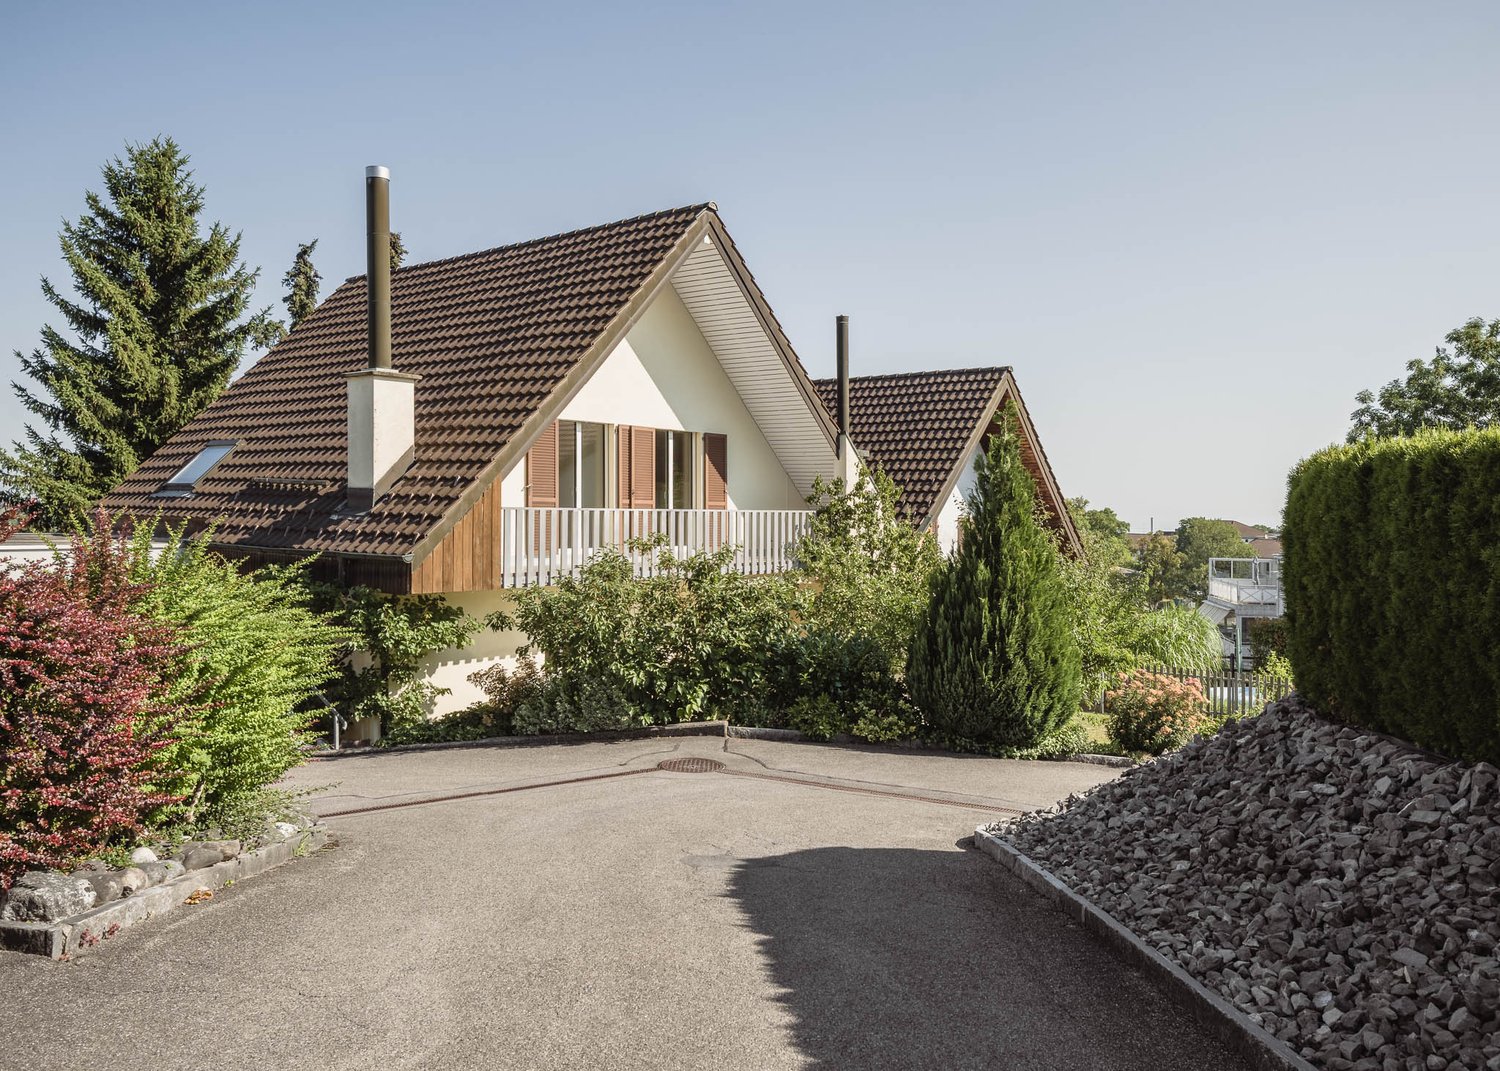
  • Two-story house with white siding, brown trim, and a red-tiled roof. Features multiple windows, a central entrance with steps, and is surrounded by a grassy area.
  • Bright dining room with large windows offering a scenic view, featuring a wooden dining table and matching chairs.
  • A scenic rural landscape with rolling green hills, a road, and a concrete drainage channel along the roadside.
  • Bright kitchen with white cabinets, a large sink, and a colorful rug on the floor.
  • Modern kitchen with light-colored cabinets, drawers, and a countertop, featuring a colorful striped rug on the wooden floor.
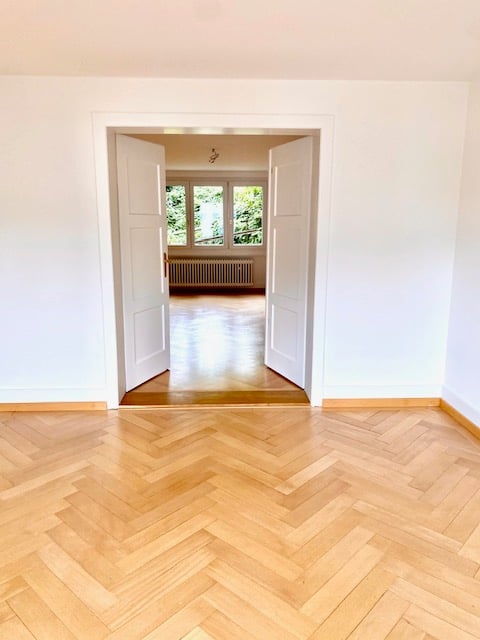
  • Bright, airy living space with wooden flooring, large area rug, open doorway leading to another room with a dining table and chairs, white walls, and ceiling light fixture.
  • Modern bathroom with a glass-enclosed shower, white tiles, a white sink with a cabinet, and a radiator. An orange bath mat is placed on the wooden floor.
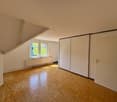
  • Empty room with wooden walls and floor, large windows, built-in shelving, and an open doorway leading to another room.
  • Empty room with wooden flooring, large windows with curtains, wooden walls, and a door leading to another space.
  • A room with wooden walls and a large, ornate stove. A wooden table and bench are placed in front of the stove.
  • Completely empty room with wooden flooring, large windows with curtains, and a radiator below the windows. No furniture or equipment is present.
  • Empty room with wooden walls and floor, large windows with blinds, radiator, and a hanging light fixture.
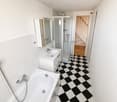
  • Modern bathroom with white tiles, a toilet, a sink with a mirror, a shower with a glass enclosure, and a door leading to another room.
  • Empty attic room with wooden walls and floor, large window, exposed wooden beams, and a radiator.
  • Empty room with wooden floor, white walls, large windows with yellow curtains, exposed wooden ceiling beams, and a small rug in the center.
  • A two-story white building with a red-tiled roof, multiple windows, and a small staircase leading to the entrance.
  • Wooden hallway with exposed beams, blue carpet, small window, and staircase leading upwards.
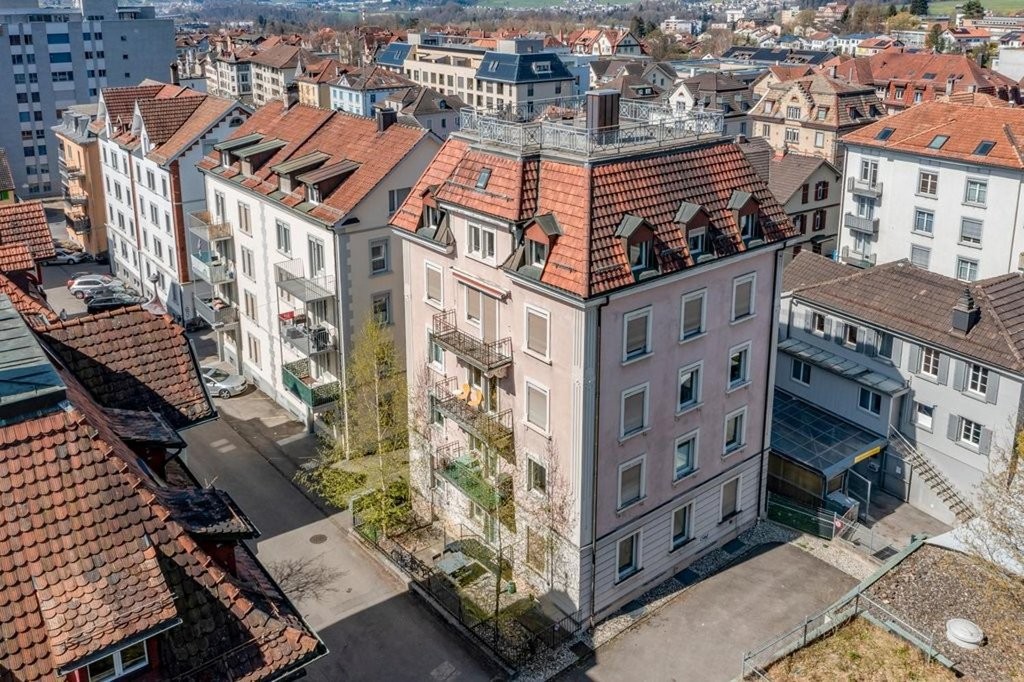
  • Aerial view of a residential building with a red-tiled roof, surrounded by green spaces and marked with property numbers.
1 / 18
8 rooms, 250m², CHF 3,200.–
Top
Unterdorf 19, 9044 Wald AR

Historic Appenzeller house in Wald AR "Weberei"

Historic Appenzeller house in Wald AR «Weberei»8 rooms, approx. 250 m² living space, weaving cellar, garden and new kitchenRent • House: CHF 3'200.–/month excl. ancillary costs • Garage: CHF 100.–/month • 2 parking spaces included Facts • 8 rooms • Living space approx. 250 m² • 2 bathrooms • 1 separate toilet • 1 garage • 2 parking spaces • Garden approx. 700 m² • Living and working • Multi-generational • New kitchen Do you like something special? Living with history and characterWe rent a at least 440-year-old, stately Appenzeller house, the «Weberei», in a sunny south-facing location with a beautiful view. The house has been gently renovated and combines historic charm with modern living comfort. The heart of the renovation is the new kitchen. The two bathrooms have also been recently renovated, and the new heat pump provides efficient and sustainable heating.The property includes a approximately 700 m² large garden, which can be fenced if desired. A separate area, separated by a hedge, offers a private outdoor area. A little-used quarter street runs in front of the house, and when the windows are open, you can hear the sound of the fountain in front of the house. The post bus stop is located in the immediate vicinity.Room layoutWhen entering the house, you pass through the inviting rustic entrance into a spacious hallway on the ground floor. From here, you can reach the living rooms, the stylish new kitchen, a large, modern bathroom, and the upper floor. On this floor, there are three interconnected living rooms, a smaller second kitchen, and a separate toilet. The room heights are approximately 2 m.Two staircases lead from the hallway on the ground floor (west) and from the old kitchen (east) to the upper floor, which has three bedrooms (large, medium, and small), a large and a small hallway, and another bathroom. Room heights between 185 and 195 cm.On the top floor, the heated «Kapellzimmer» awaits you – a special gem that has just been renovated. It is a room with special charm, created by the namesake ceiling, original wattle-and-daub walls, and the new, stylish windows. This could be, for example, a bedroom, office, or studio. Various attic rooms complete this floor.In the basement, the renovated former weaving cellar with approximately 35 m² and plenty of daylight offers a variety of uses, such as working, as a studio, hobby room, fitness room, or home office. The room height is approximately 2.15 m. There is direct access to the outdoor area via the technical room. Two cellar rooms complement the basement floor.A garage is located in the immediate vicinity of the house. One parking space is in front of the house, and another is behind the barn.The house is suitable for living and working under one roof, for a family, or for a multi-generational household.Interested?The house is available immediately or by arrangement.If you have any questions or would like to arrange a viewing, we look forward to your contact.
Travel time
-
  • Traditional two-story house with wooden facade, multiple windows, and a balcony. A small hedge and street lamp are visible in front.
  • Aerial view of a town street with several buildings, parked cars, and a cyclist. The buildings include a mix of residential and commercial structures with red-tiled roofs and green shutters. The street is marked with traffic signs and has a pedestrian cro
  • Empty room with wooden flooring, white walls, large windows, and a staircase leading to a balcony area.
  • Bright hallway with wooden flooring, white railing, and large glass doors leading to a balcony or outdoor area.
  • Empty room with wooden flooring, white walls, exposed wooden beams on the ceiling, two windows, a radiator, and a staircase leading upwards.
  • Spacious hallway with wooden flooring, white walls, and a staircase leading to an upper level. Features include a built-in storage unit and an arched doorway leading to another room.
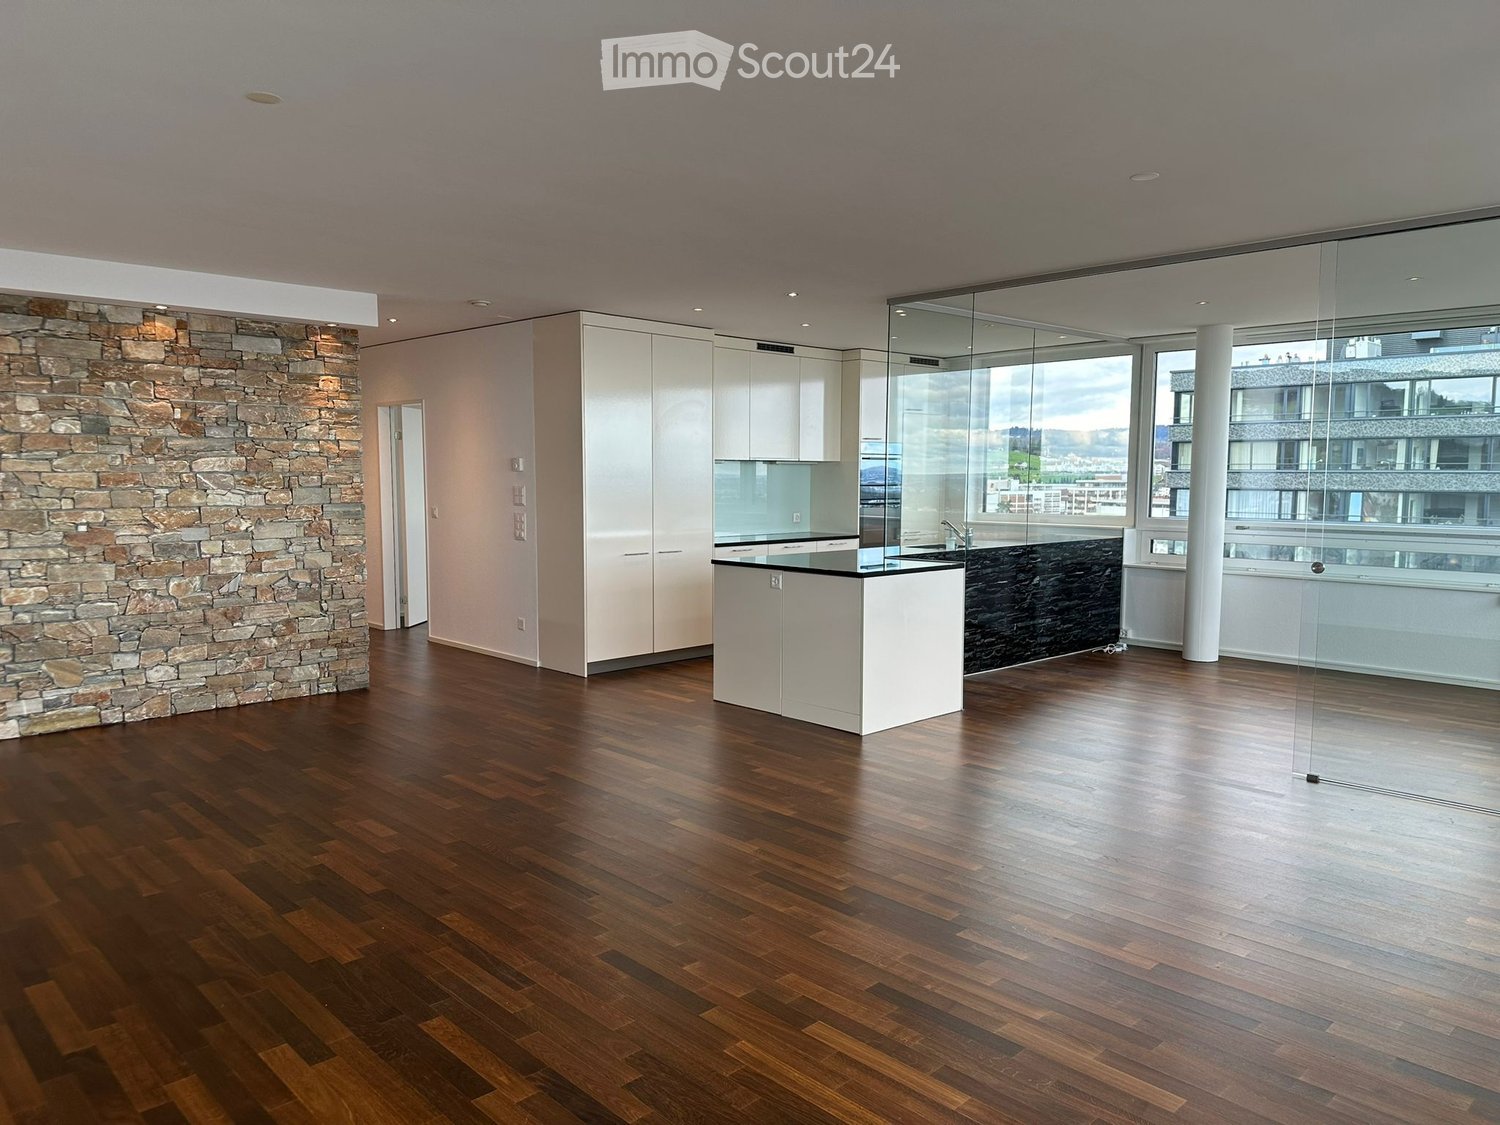
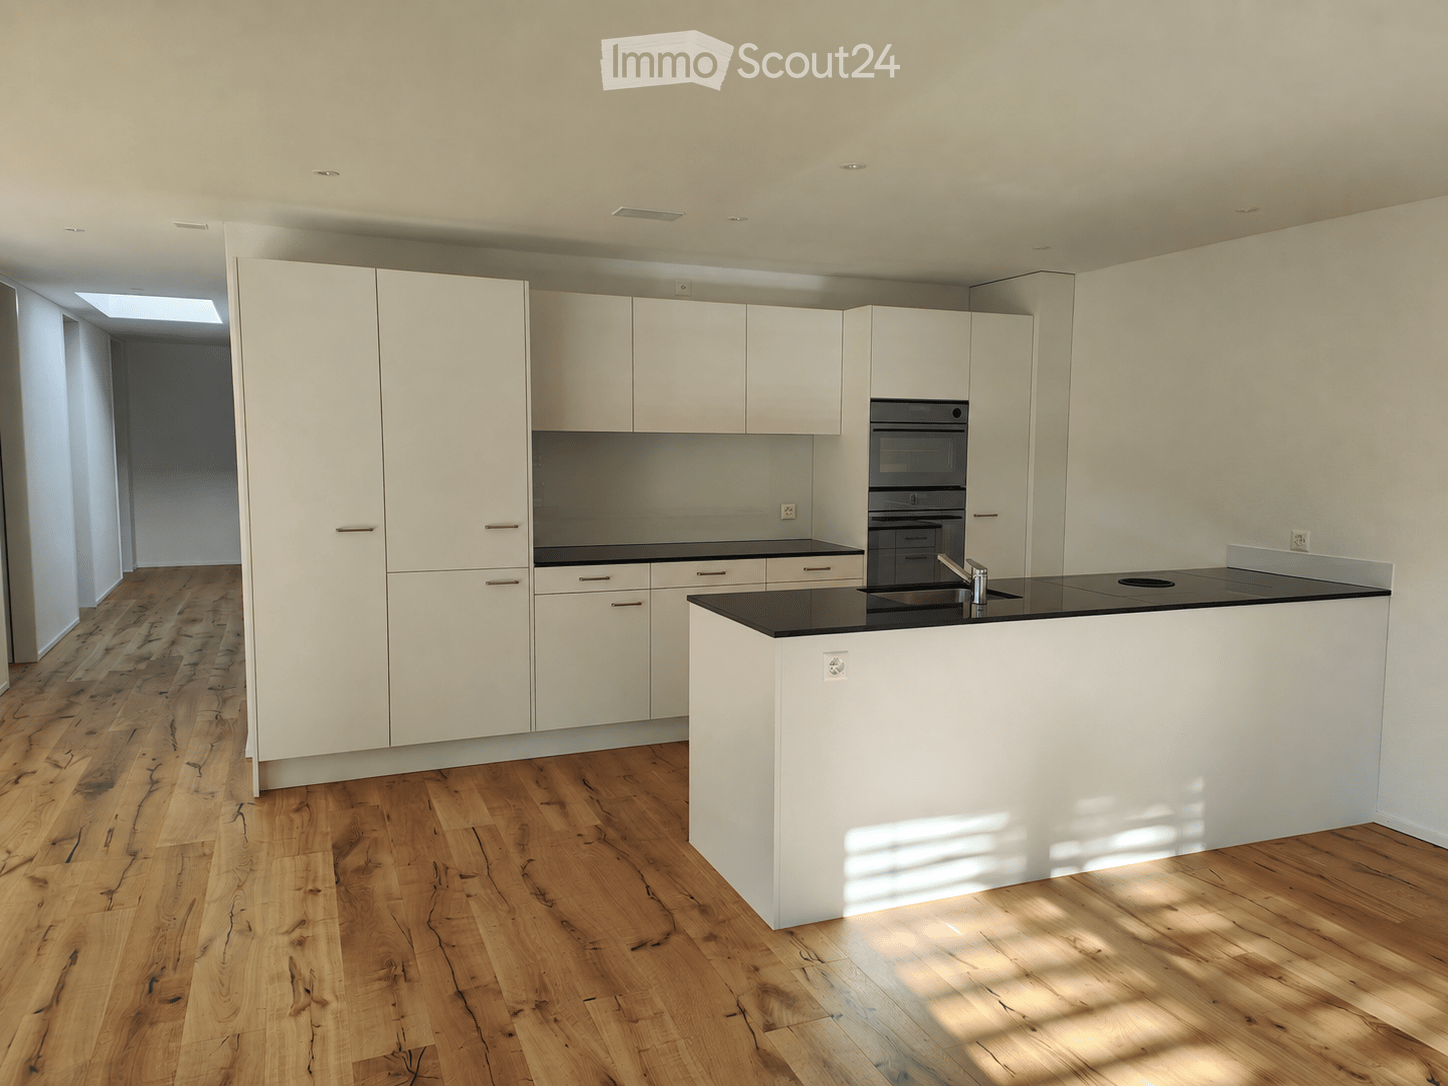
  • Modern kitchen with white cabinets, a central island, and an induction stove. Features a stainless steel range hood and sleek design.
  • Modern kitchen with white cabinets, stainless steel sink, and built-in oven. Features large windows with city view.
  • Modern kitchen with white and dark grey cabinets, a central island with an induction cooktop, built-in oven, dishwasher, and a large window.
  • Modern bathroom with a double sink, wooden cabinet, large mirror, and toilet. Features a window with a view of greenery.
  • Modern bathroom with a glass-enclosed shower, tiled walls, and a white radiator.
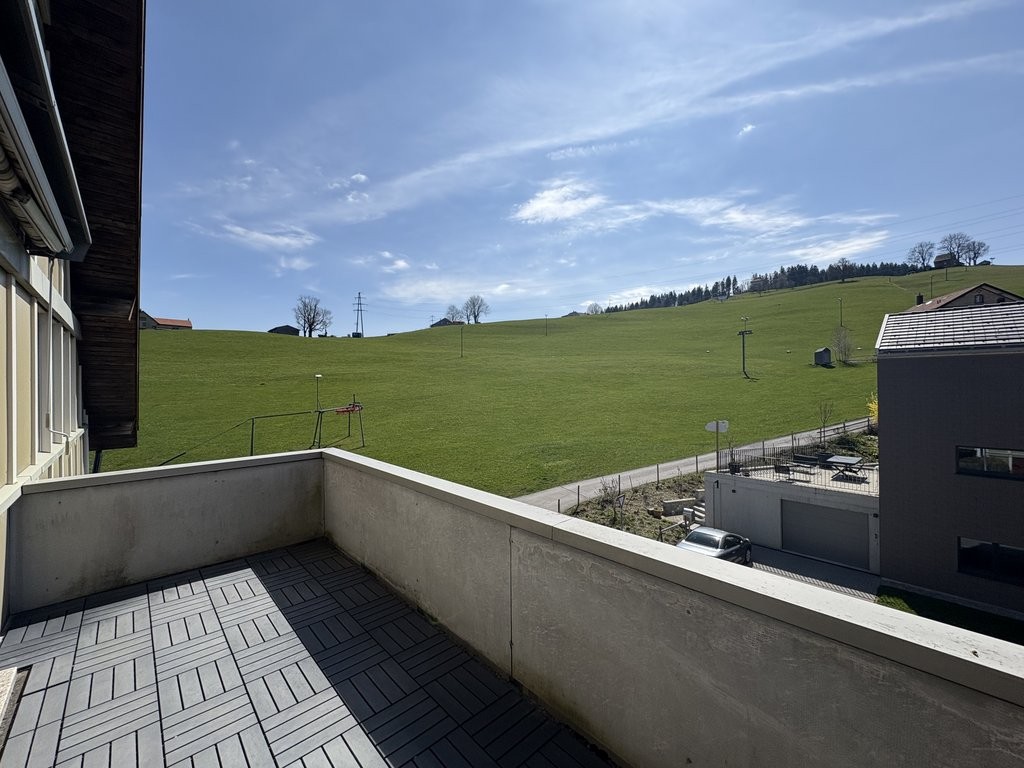
  • Balcony with wooden decking, wooden panel walls, and a metal railing overlooking a parking area with several cars.
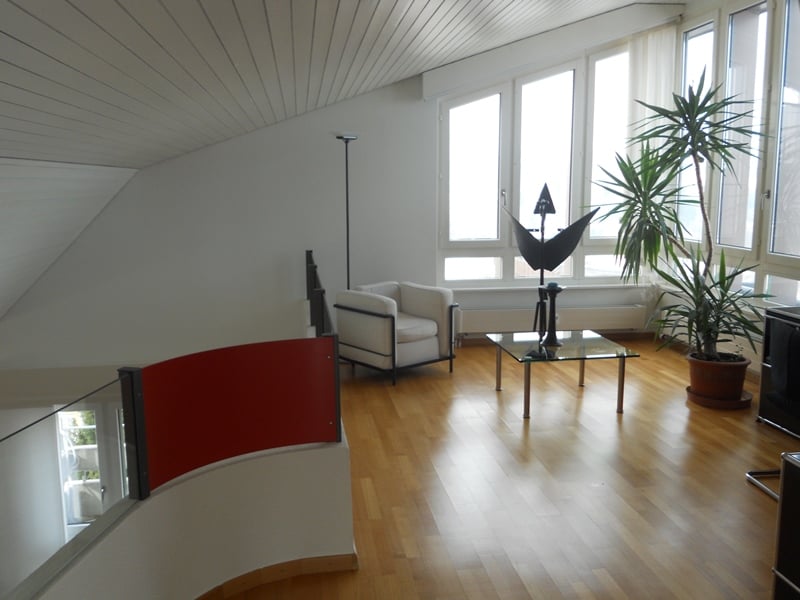
  • Empty attic room with wooden flooring, slanted ceilings, and two windows offering city views.
  • Empty room with wooden flooring, white walls, and a large window offering a view of rooftops. A radiator is mounted on the wall below the window.
  • Empty room with light wooden flooring, white walls, and large windows showing a view of a neighboring building with flower boxes.
1 / 15
8.5 rooms, 182m², CHF 2,690.–
Top
Kreuzstrasse 1, 9100 Herisau

Spacious 8.5-room maisonette apartment in a central location in Herisau

Welcome to Kreuzstrasse 1 in Herisau! This impressive 8.5-room maisonette apartment on the 2nd floor of a well-maintained 3-story house with a charming wooden facade convinces with generous room layout, high-quality equipment, and a sunny location. With 182 m² of living space and a comprehensive renovation in 2023, this apartment offers modern living comfort at the highest level – available immediately.The apartment offers, among other things: • Modern kitchen: Stylish kitchen with white and dark gray cabinets, central cooking island with induction cooktop, built-in oven, dishwasher, stainless steel extractor hood, and large windows with a city view. • Bright rooms: Several spacious rooms with light hardwood floors, white walls, and large windows – including a charming attic room with sloping ceilings and a city view. • Characteristic details: Exposed wooden beams on the ceiling, a spacious hallway with built-in storage, and a vaulted passage give the apartment a special charm. • Modern bathrooms: Two stylish bathrooms – one with a double sink, wooden cabinet, large mirror, and a view of the greenery, the other with a glazed shower and tiled walls. • Balcony: Cozy balcony with a wooden terrace, wooden panel walls, and metal railings. • Maisonette character: Bright hallway with hardwood floor and large glass door to the outdoor area, as well as an internal staircase connecting the living levels. Further highlights: • Pets allowed • Child-friendly • Beautiful view • Sunny in summer, pleasantly bright in winter • Quiet location – both during the day and at night Location and surroundings: The apartment is located extremely centrally in Herisau. The Ebnet bus stop is just a 1-minute walk away, and Herisau train station is about a 9-minute walk. A Spar supermarket for daily needs is within a 5-minute walk, as is the Landhaus Ost school – ideal for families. A pharmacy is just a 3-minute walk away. The surroundings are quiet and yet very convenient.

Travel time
-
1 / 12
5.5 rooms, 105m², CHF 2,015.–
Stelzenrebenstrasse 3, 9403 Goldach

Large family apartment

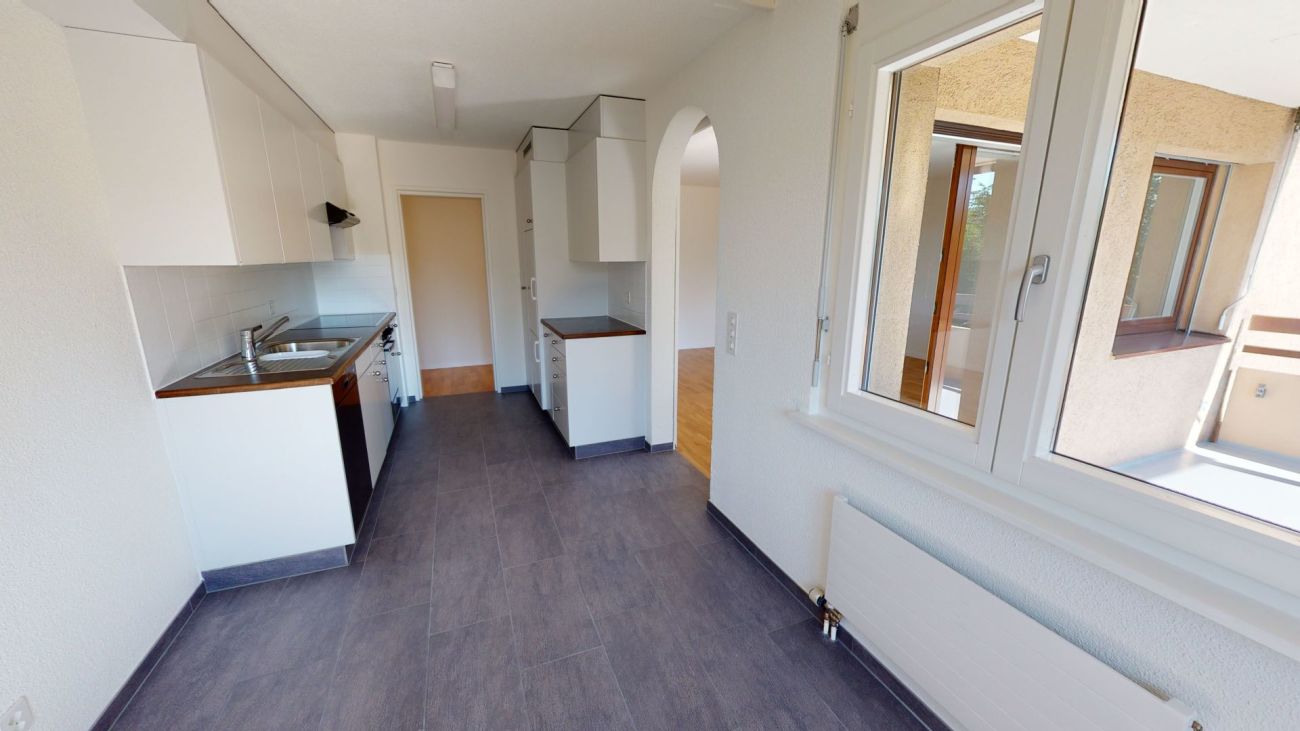
This beautiful 5.5-room apartment is located on the 5th floor at Stelzenrebenstrasse 3 in Goldach. 105m2 invite you to live and enjoy.Take advantage of the following benefits of this apartment: • Kitchen with ceramic glass stove, oven, dishwasher, refrigerator with separate freezer • Bathroom with bathtub, toilet and sink • Separate toilet at the entrance • 11m2 large balcony • Built-in wardrobe and cloakroom in the corridor, beautiful oak parquet in the corridor, living and bedrooms • Anthracite low-maintenance ceramic tiles in the kitchen and bathrooms • Spacious basement compartment on the lower floor The building at Stelzenrebenstrasse convinces with the following features: • Communal laundry room and separate drying room with Secomat in the basement • Two elevators in all properties • Outdoor parking space CHF 50/month • Large underground garage with washing area (parking space CHF 120/month) • Several parking spaces with charging stations for electric vehicles (parking space CHF 170/month) • Paradise for children: large playground for romping, large playground with everything that makes children's hearts beat faster. • Less than 5 minutes to the Meggenhus motorway junction Post bus stop in the immediate vicinity Have we sparked your interest? Then Stefanie Müller is looking forward to your contact at 071 388 90 95 / stefanie.mueller@ibsg.ch.

Travel time
-
1 / 12
6.5 rooms, 326m², CHF 2,950.–
Obere Hinterwies 2, 9042 Speicher

EXCLUSIVE MAISONETTE APARTMENT IN A GREEN SETTING: IDEAL FOR FAMILIES

Are you looking for an exceptionally spacious apartment, surrounded by an idyllic landscape and yet well connected? Then this spacious maisonette apartment in Speicher is just right for you.The highlights of the apartment: • Spacious entrance area: Lots of design potential and storage space for a welcoming reception. • Modern kitchen: Spacious workspaces, plenty of storage space, and a cozy seating area. Ideal for social hours. • Living area with balcony and fireplace: Inviting and bright, perfect for relaxed evenings. • Two bedrooms on the lower floor: With access to another balcony for cozy hours outdoors. • Two wet cells on the lower floor: Guest toilet and a bathroom with shower, bathtub, and toilet.Unique upper floor: Via a spiral staircase, you reach: • Three more bedrooms, ideal for children, guests, or a home office. • A room with private shower and sauna: Your personal wellness oasis. • A spacious and bright connecting room with various uses. • Additional storage rooms for practical storage space.Location and surroundings: • Quiet, green surroundings: Ideal for families and nature lovers. The ski lift is located directly behind the house. Perfect for winter sports enthusiasts. • Optimal connection: By train, you can reach the city of St. Gallen in just 10 minutes. • Shopping opportunities: In the nearby village center of Speicher, you will find all important shops such as a supermarket (Coop), a bakery, and a pharmacy. Further shopping opportunities are offered by St. Gallen, which can be reached by car in about 15 minutes.Have we sparked your interest?We look forward to presenting this impressive apartment to you during a viewing. Please contact us for further information.

Travel time
-
1 / 12
5.5 rooms, 83m², CHF 2,475.–
Kreuzbleichestrasse 6, 9000 St. Gallen

Unique 5.5-room apartment with roof terrace & large attic

We are renting this attractive 5.5-room apartment in a central location in the popular Kreuzbleiche quarter in St. Gallen, available immediately or by arrangement.The apartment impresses with its practical room layout, bright rooms, and generous space. In addition to the living areas, you benefit from an extensive terrace with a beautiful view and a spacious attic compartment directly above the apartment, which offers a variety of uses and additional storage space.The apartment offers you the following amenities: • Bright living and bedrooms with parquet flooring • Kitchen and wet cells with easy-to-maintain, original plate flooring • Kitchen with ceramic glass stove, dishwasher, oven, and sufficient storage space for your kitchen utensils • Combined washing machine/tumbler in the apartment • Bathroom with bathtub, shower, and daylight • Spacious terrace with beautiful views and plenty of space • Spacious attic compartment directly above the apartment • Shared laundry room and drying room • Pets are allowed Optional, a hobby room in the basement can be rented for CHF 290.00 per month.EnvironmentThe property is located in the family-friendly Kreuzbleiche quarter. Shopping facilities, schools, restaurants, and various leisure and sports facilities are in the immediate vicinity. Thanks to the excellent connection to public transport and the proximity to the motorway junction, you benefit from optimal accessibility.The combination of a spacious terrace, additional storage space in the attic, and the central location makes this apartment a special offer with surprisingly much space and numerous possibilities for individual use.We look forward to your inquiry and would be happy to show you the apartment during a personal viewing.

Travel time
-
1 / 27
6.5 rooms, 172m², CHF 3,850.–
Hüttenwiesstrasse 12d, 9016 St. Gallen

Modern 6.5-room semi-detached house in St. Gallen

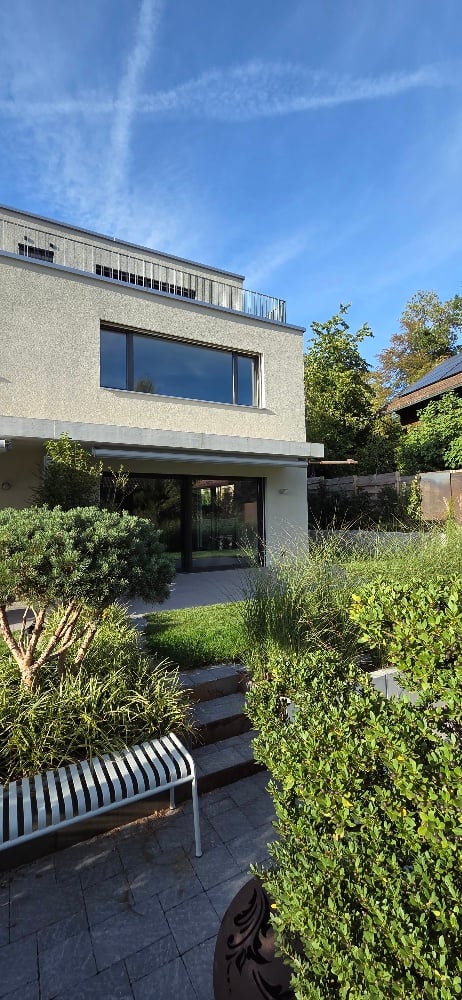
Welcome to this exclusive, newly built semi-detached house at Hüttenwiesstrasse 12d in St. Gallen. The spacious property impresses with its modern design, high-quality furnishings, and a pleasant living climate – ideal for all those seeking comfort. The house offers the following highlights: • New build 2025: Modern construction quality and high standard including laundry chute • Spacious living area: 172 m² spread over 4 floors with 6.5 rooms and 2 modern bathrooms as well as a separate guest toilet • Outdoor area: Roof terrace and garden seating area with beautiful lawn - perfect for relaxing and enjoying • Swimming pool: A special highlight for the warm summer months is the shared swimming pool with counter-current system, which can be used jointly • Equipment/Highlights: High-quality kitchen including food center with ice cube dispenser, glass ceramic with integrated steam extractor and oven, all modern appliances including washing machine + tumble dryer in the basement, 2 walk-in showers, all washbasins in the wet cells with under-sink cabinets • Sun exposure: The house benefits from plenty of sunshine in the summer and is a bright and friendly living oasis all year round. The location is also pleasantly quiet – both during the day and at night. • Parking: A covered carport with 2 parking spaces provides optimal protection for your vehicles Location and surroundings: The house is located in a well-connected yet quiet residential area at the end of a cul-de-sac in St. Gallen. The most important everyday facilities are within easy walking distance: • Various shops including Denner and Migros supermarkets, post office, kiosk in just 5 walking minutes • Hairdressers and various restaurants are also within a few walking minutes • Bus stop "Saturn" in 4 walking minutes and St. Gallen St. Fiden train station in 12 walking minutes • Fitness center (open 24 hours) 13 walking minutes away Note: Dogs are not allowed in this property, other pets on request. The net rent does not include any heating or additional costs. Either these are borne directly by the tenant or are invoiced annually by the landlord (advance payment CHF 250.00/month) including 50% share of pool maintenance. The garden is maintained by a gardener, the costs are to be borne by the tenant (lawn mower robot available). The irrigation system can be taken over independently by the tenant if desired.

Travel time
-
1 / 16
5.5 rooms, 130m², CHF 3,490.–
Huebstrasse 8A, 9300 Wittenbach

First rental after renovation: 5.5-room semi-detached house with Lake Constance view in Wittenbach

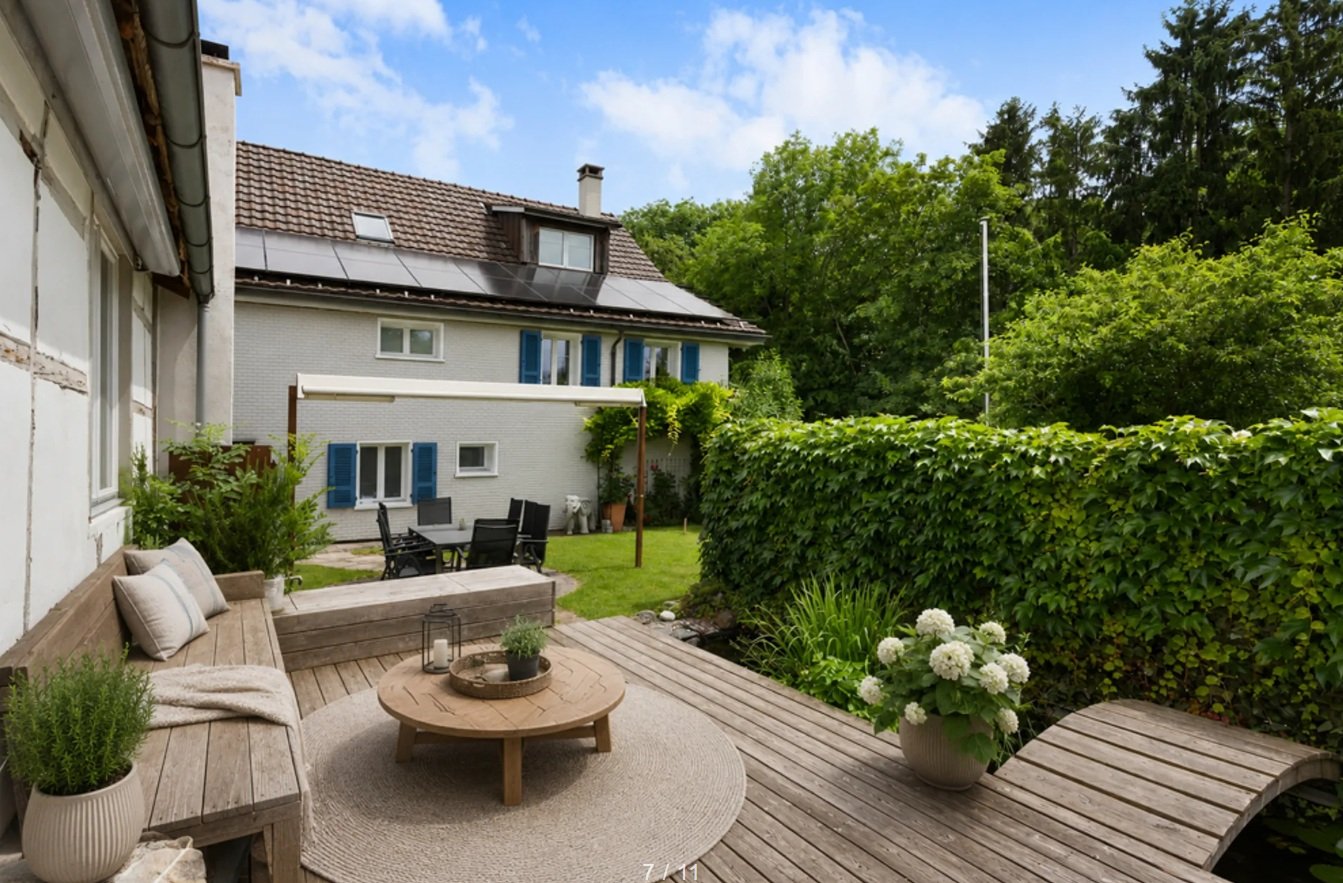
First rental available immediately: 5.5-room semi-detached house in Wittenbach, renovated in the first half of 2026 with high-quality materials. Heat pump, underfloor heating, large garden, garage, and view of Lake Constance. This semi-detached house was completely redesigned and renovated on the inside in the first half of 2026. You will be the first family to move in. The house is located at the end of a quiet cul-de-sac, and you can reach the green area in just two minutes on foot. The room concept for the kitchen, living, and dining areas has been newly planned and practically designed, supplemented by a spacious entrance with a completely renovated guest toilet. From the protected seating area, you can access the sun-kissed garden with a lawn, herb garden, flower and shrub beds, as well as pear, apple, and apricot trees. Additionally, there is a berry and vegetable garden next to the garage and parking space. On the upper floor, there are three more rooms, each with its own access to one of the two over 10-meter-long balconies: one on the sunrise side and the other on the sunset side with a view of Lake Constance. Centrally located is the newly designed bathroom with toilet and shower. Above it, there is a spacious attic with plenty of storage space. The basement offers a large anteroom, a equally large laundry room with a cassette shower, heat pump, and boiler, an air raid shelter and storage room, as well as an additional, floor-insulated room. Equipment at a glance: • Heat pump, underfloor heating, 3-fold glazing • Threshold-free floor throughout the entire living area • Living area on two floors, plus basement and attic • Garage plus two outdoor parking spaces • Two balconies, each over 10 meters long Within walking distance: children's playground 3 minutes, primary school, pharmacy, and bus stops 3 minutes, Wittenbach shopping center with post office, bank, and drugstore 7 minutes, Peter and Paul forest recreation area 5 minutes. By public transport, you can reach the St. Gallen market square in around 15 minutes. Rent: CHF 3,140.- net, plus approximately CHF 350.- ancillary costs account with annual settlement according to actual consumption. The house is available for immediate occupancy. Pets are welcome after consultation. We look forward to your contact and will be happy to show you the property during a viewing appointment. Note: We rent exclusively private and direct. Inquiries and offers from real estate companies, administrations, and marketing services are not desired and will not be answered.
Travel time
-

Suggested properties for you based on search results

Other interesting objects