4 results - Properties for rent: Tannay

1 / 13
7.5 rooms245m²CHF 8,600.–
1295 Tannay

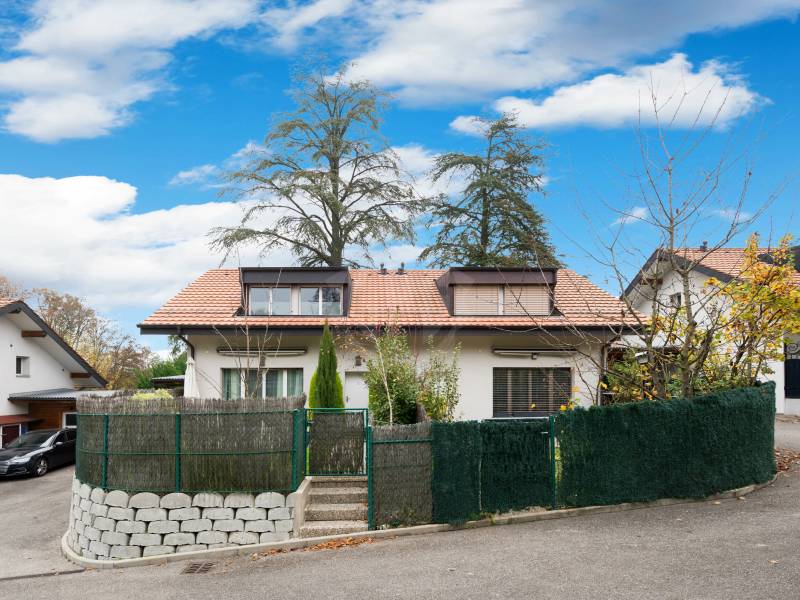
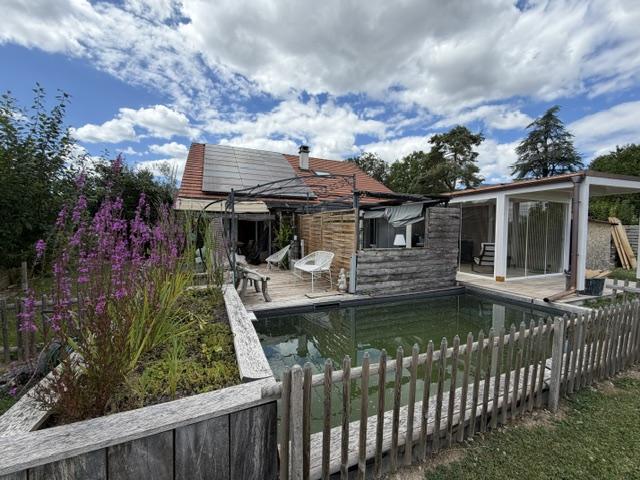
Maison de charme avec annexe indépendante

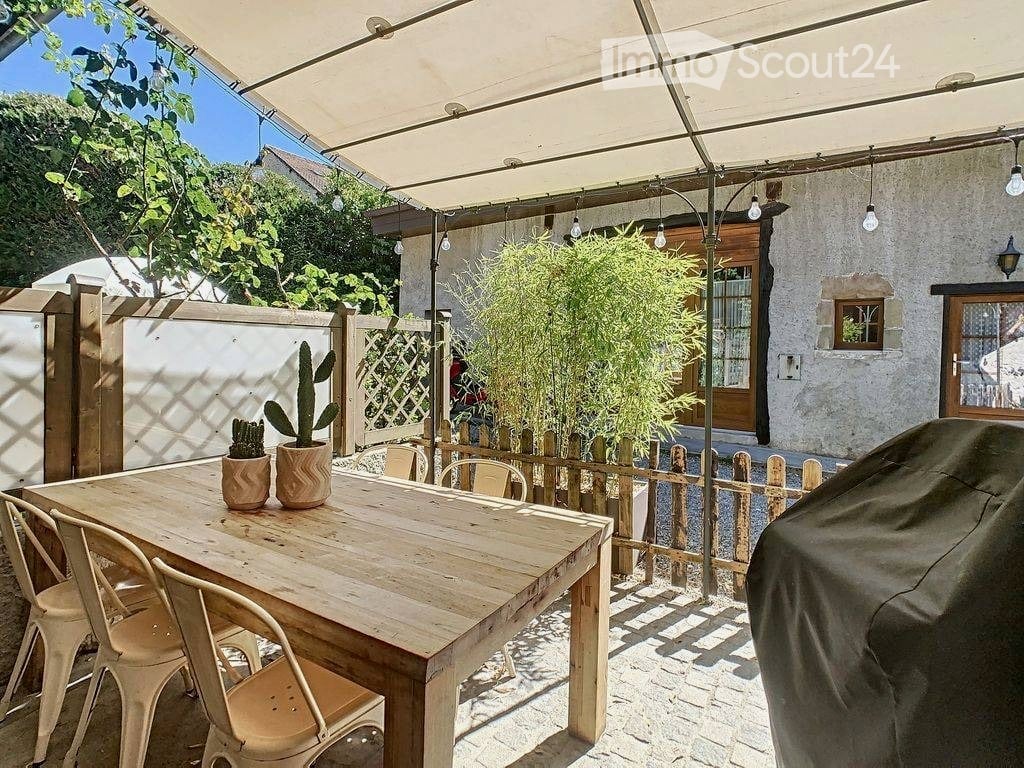
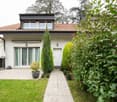
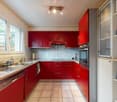
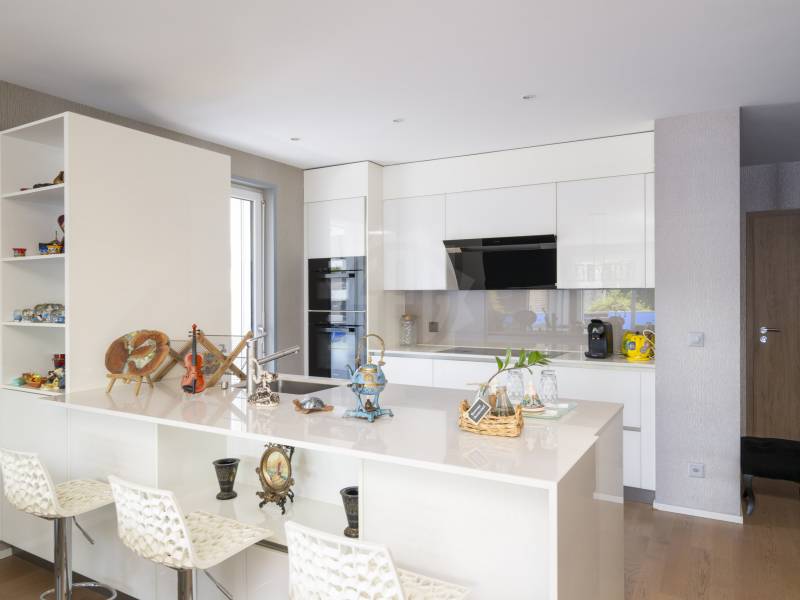
Située dans le charmant village de Tannay, à quelques minutes à pied de la gare et du centre du village, cette belle villa individuelle, construite entre la fin du XIXe siècle et le début du XXe siècle, marie à perfection le charme d'antan et le confort d'aujourd'hui et profite d'une vue sur les Alpes et d'un beau jardin arboré.REZ-DE-CHAUSSÉE :- Entrée avec armoire et WC visiteurs - Cuisine moderne toute équipée rénovée en 2025- Lumineuse pièce avec accès à la terrasse et au jardin- Beau séjour- Second salon ou salle à manger- Espace parentale : Chambre à coucher, chambrette idéale pour un dressing ou un bureau et salle de douche1er ÉTAGE :- 2 chambres avec vue lac et Alpes- Chambrette ou bureau- Salle de bains - 2ème WC avec armoireREZ INFÉRIEUR : (environ 45 m2)- Entrée indépendante- Cuisinette équipée - 2 Pièces en enfilade- Salle de bainsSOUS-SOL : (non habitable)- Buanderie équipée d'un lave-linge et d'un séchoir et de la chaudière à mazout- Pièce avec armoires- Cave avec gravier au solEXTÉRIEURS :- Terrasses - Agréable jardin arboré et clôturé - 2 Cabanons de jardin - Couvert pour 2 voitures- Accès par portail électriqueREMARQUES :- Les animaux sont acceptés- Peintures intérieures refaitesLOYER MENSUEL CHF 8'600.- + entretien jardin + charges individuelles (électricité, mazout et eau selon consommation)DISPONIBLE : de suiteLocated in the charming village of Tannay, just a few minutes' walk from the train station and the village center, this beautiful detached villa, built between the late 19th century and early 20th century, perfectly blends old-world charm with modern comfort and boasts views of the Alps and a beautiful, tree-lined garden.GROUND FLOOR: - Entryway with closet and guest restroom - Modern, fully equipped kitchen renovated in 2025- Bright room with access to the terrace and garden- Beautiful living room- Second living room or dining room- Master suite: Bedroom, small room ideal for a walk-in closet or office, and shower roomFIRST FLOOR: - 2 bedrooms with views of the lake and the Alps- Small room or office- Bathroom - Second restroom with closetLOWER GROUND FLOOR: (approx. 45 m²)- Separate entrance- Equipped kitchenette - Two adjoining rooms- BathroomBASEMENT: (non-residential)- Laundry room equipped with a washing machine, dryer, and oil-fired boiler- Room with closets- Cellar with gravel floorOUTDOORS: - Terraces - Pleasant, tree-lined, fenced-in garden - 2 garden sheds - Carport for 2 cars- Access via an electric gateNOTES:- Pets allowed- Interior paint recently redoneMONTHLY RENT CHF 8'600.- + garden maintenance + individual utilities (electricity, heating oil, and water based on consumption)AVAILABLE: immediately

1 / 13
6.5 rooms380m²CHF 11,000.–
1295 Tannay

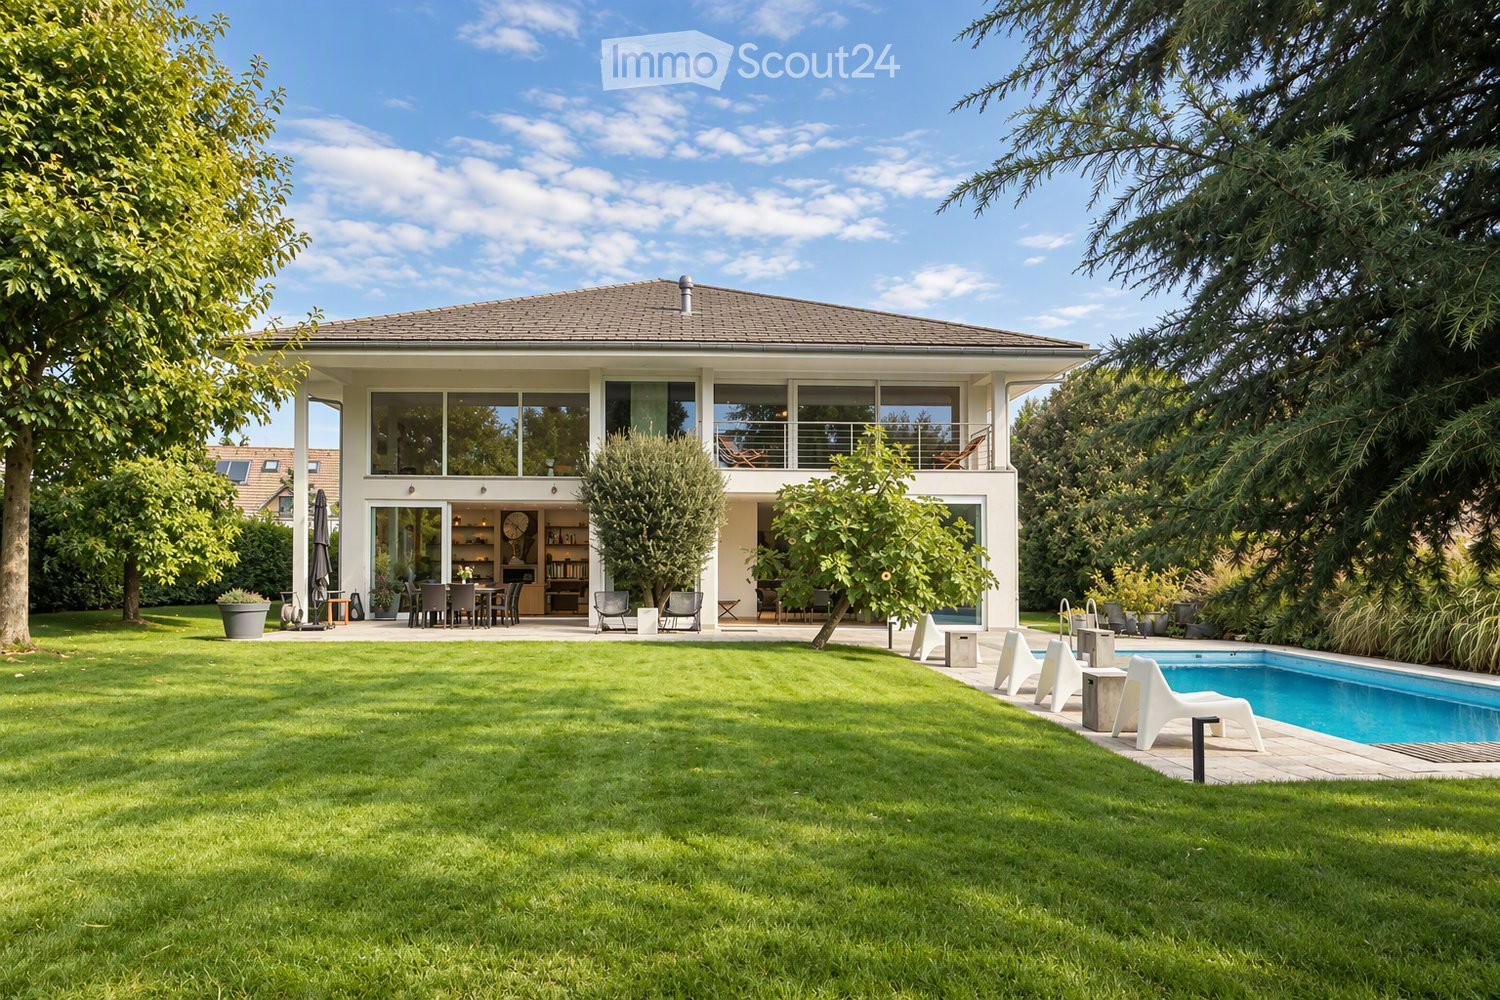
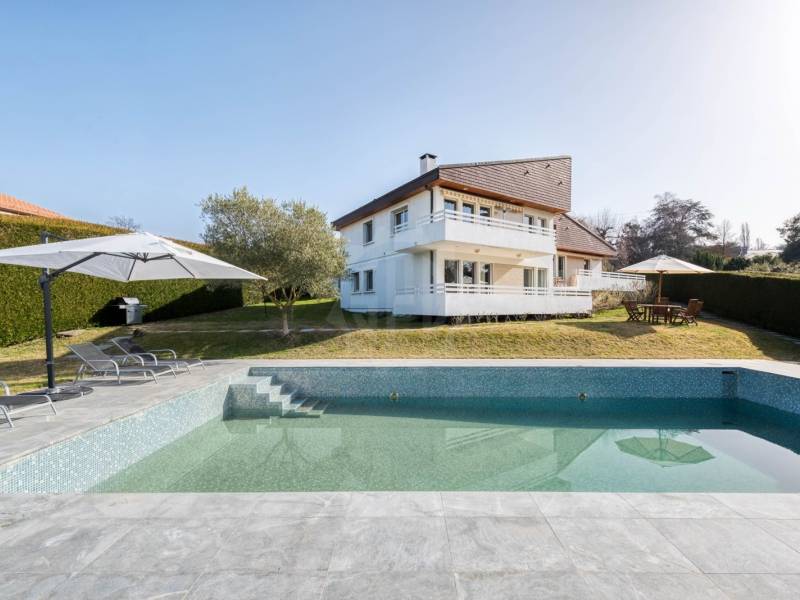
Magnifique villa avec piscine chauffée et jardin clôturé

Cette magnifique villa de style italien propose environ 380 m2 habitables, avec piscine chauffée et jardin d'environ 1'320 m2, entièrement clôturé avec de hautes haies et un portail électrique.Elle se situe dans un quartier résidentiel du village de Tannay, non loin des écoles internationales de Founex, la Châtaigneraie et de Versoix, le collège du Léman. Orientée plein Sud, la villa offre de lumineuses pièces de vie avec une belle hauteur sous plafond.REZ-DE-CHAUSSÉE : - Hall d'entrée avec armoires et salle de douche/WC- Grand Salon (env. 37m2)- Bureau ou salle de jeux avec portes coulissantes (env. 16m2)- Salle à manger (env. 18m2)- Cuisine équipée avec espace repas doté d'une cheminée (env. 21 + 21m2)- Buanderie avec armoires, lave-linge et séchoir (env. 11m2)- Garage double avec accès direct dans la buanderie (env. 30m2)ÉTAGE : - Suite parentale avec balcon, dressing et salle de bains (jacuzzi et douche) privative (env. 45m2)- Trois chambres avec chacune des armoires encastrées et une salle de douche ou bains privative (env. 15, 21 et 24m2)- Dégagement (env. 17m2) avec balconLa villa n'est pas excavée, toutefois un espace sous le garage (env. 40m2) propose un abri PC pour du rangement et le local technique (PAC et piscine).EXTÉRIEURS : - Piscine chauffée entourée d'une barrière de sécurité amovible et recouverte par une couverture électrique- Beau jardin entièrement clôturé- Arrosage automatique- Cours d'arrivée avec portail électrique- Garage pour 2 voituresLOYER MENSUEL CHF 11'000.- incluant la mise en service et l'hivernage de la piscine et de l'arrosage automatique+ charges individuelles + les entretiens du jardin et de la piscineDISPONIBLE 1.8.2026This magnificent Italian-style villa offers approximately 380 sq of living space, with a heated pool and a garden of approximately 1'320 sq, fully enclosed by tall hedges and an electric gate.It is located in a residential neighborhood in the village of Tannay, not far from the international schools in Founex, La Châtaigneraie, and Versoix, the Collège du Léman. Facing due south, the villa offers bright living spaces with high ceilings.GROUND FLOOR : - Entrance hall with closets and guest shower room/toilet- Spacious living room (approx. 37 sq)- Office or play room with sliding doors (approx. 16 sq)- Dining room (approx. 18 sq)- Fully equipped kitchen with breakfast room with fireplace (approx. 21 + 21 sq)- Separate laundry room with cabinets, washer and dryer (approx. 11 sq)- Double garage with direct access to the laundry room (approx. 30 sq)FIRST FLOOR : - Master suite with balcony, walk-in closet, and in-suite bathroom (with jacuzzi and shower) (approx. 45 sq)- Three bedrooms, each with built-in closets and own shower or bathroom (approx. 15, 21, and 24 sq)- Hallway (approx. 17 sq) with balconyThe villa is not fully excavated; however, a space under the garage (approx. 40 sq) provides a shelter for storage and the utility room (heat pump and pool).EXTERIORS: - Heated swimming pool surrounded by a removable fence and covered by an electric cover- Beautiful, fully fenced garden- Automatic watering system- Driveway with electric gate- 2 car garageMONTHLY RENT CHF 11'000.- including the setup and winterization of the pool and the automatic sprinkler system+ individual utility charges + garden and pool maintenance during the seasonAVAILABLE AUGUST 1st, 2026

More objects in your automatically expanded search area
20 results - Radius: + 10km
  • Two-story house with light gray facade, multiple windows with shutters, and a small outdoor seating area with chairs and a table.
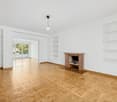
  • Empty attic room with wooden beams, wooden floor, and several windows, including one with a fireplace.
  • Modern kitchen with white cabinets, stainless steel oven, and a sink with a faucet. The ceiling features exposed wooden beams and skylights.
  • Empty room with wooden flooring, large windows, radiators, and white walls.
  • Modern bathroom with marble walls and floors, a bathtub, double sink, and large windows.
  • Empty attic room with exposed wooden beams, wooden flooring, and a fireplace with a glass front. Two windows provide natural light.
  • A well-maintained garden with a stone pathway leading through lush greenery and shrubs, bordered by a house on one side.
  • A cobblestone pathway leads to a gated entrance surrounded by lush greenery and trees. A green mailbox is positioned on the left side of the pathway.
  • Balcony overlooking a garden area with a table, chairs, and an umbrella, surrounded by lush greenery and neighboring buildings.
1 / 9
Empty attic room with wooden beams, wooden floor, and several windows, including one with a fireplace.
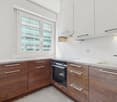
Modern kitchen with white cabinets, stainless steel oven, and a sink with a faucet. The ceiling features exposed wooden beams and skylights.
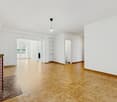
Empty room with wooden flooring, large windows, radiators, and white walls.
7 rooms193m²CHF 5,250.–
Premium
Route de Pregny 29BIS, 1292 Chambésy

Charming historic duplex in Chambesy - available immediately

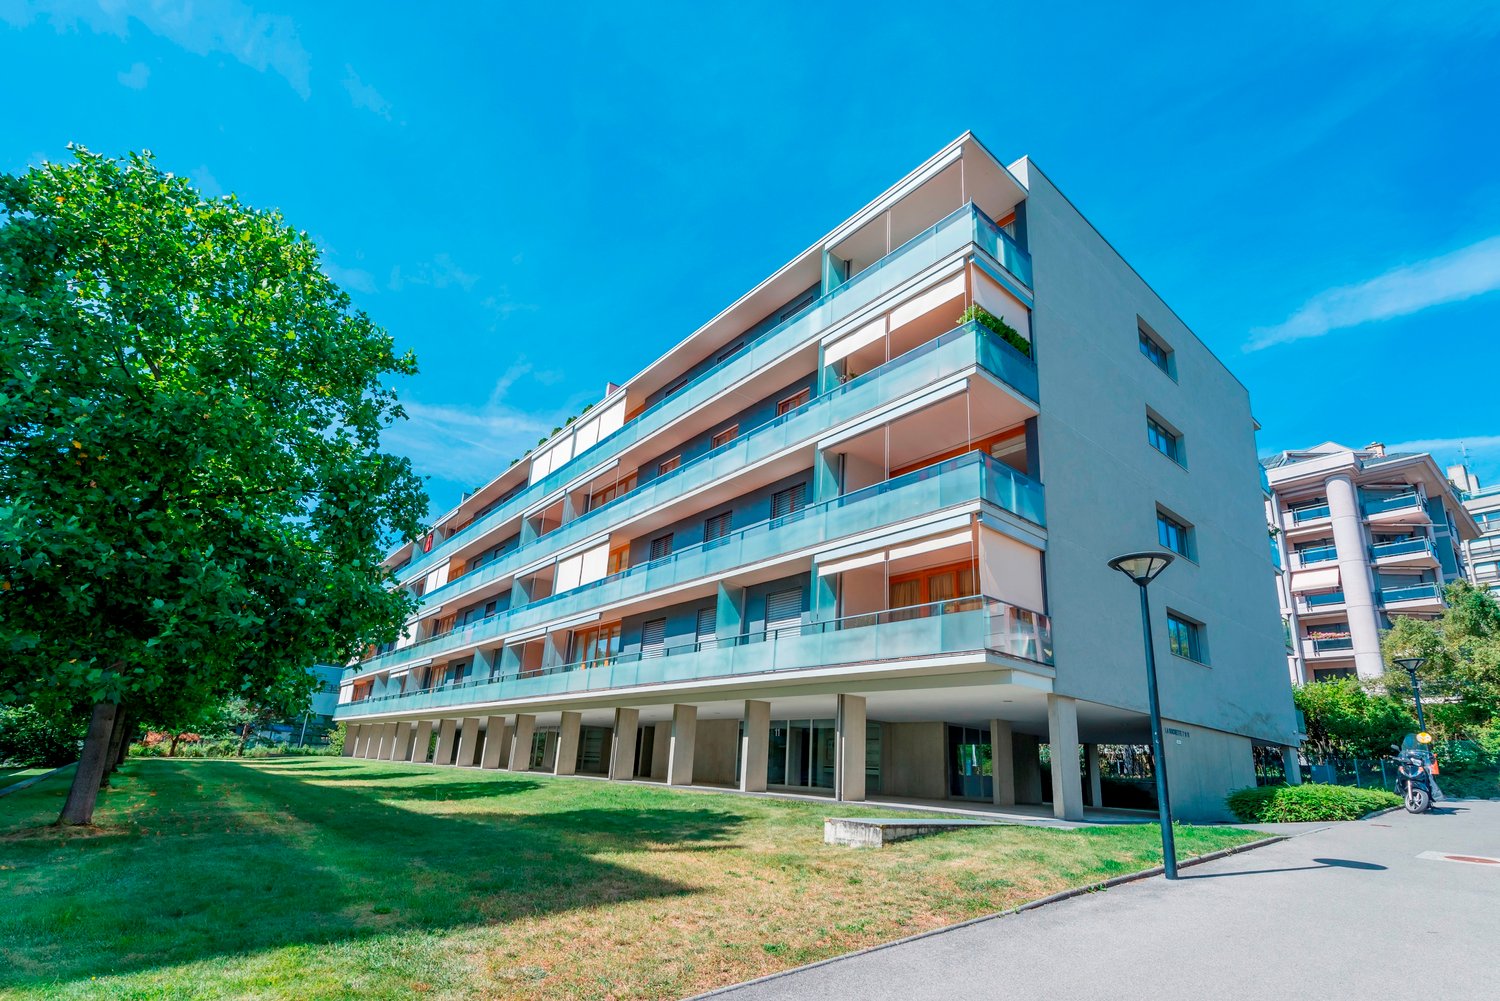
A spacious 193 m² duplex in Pregny, Chambésy, combining historic charm with generous living space, in an exceptional location for Geneva’s international community. Located on the 1st and 2nd floors of a fully renovated historic house dating from 1835, the apartment offers high ceilings, plenty of natural light and well-proportioned rooms.193 m² of living space3 bedrooms1 separate officeDressing room2 full bathrooms with bathtubs + Guest WCFully equipped kitchenBeautiful 60 m² living room with exposed beams and a functional fireplaceAdjacent private gardenCellarExceptional location for international families: approximately 7 minutes’ walk to Ecolint’s Pregny campus and 15 minutes to Ecolint’s Nations campus, the Palais des Nations and WHO headquarters. The property also benefits from access to the Chambésy community pool and lake area, making it particularly attractive for a family looking for space and an international community close to Geneva’s international organisations and schools.One parking space is available for an additional CHF 250 per month.This home would be particularly well suited to an international professional family looking for a spacious long-term home in a peaceful residential setting. Freshly painted and available for immediate move-in.If interested, please contact as soon as possible to arrange a viewing or receive further information.
Travel time
-
1 / 12
  • Pets allowed
10 roomsCHF 18,000.–
Chemin Boissier 0, 1223 Cologny

Cozy villa - Cologny

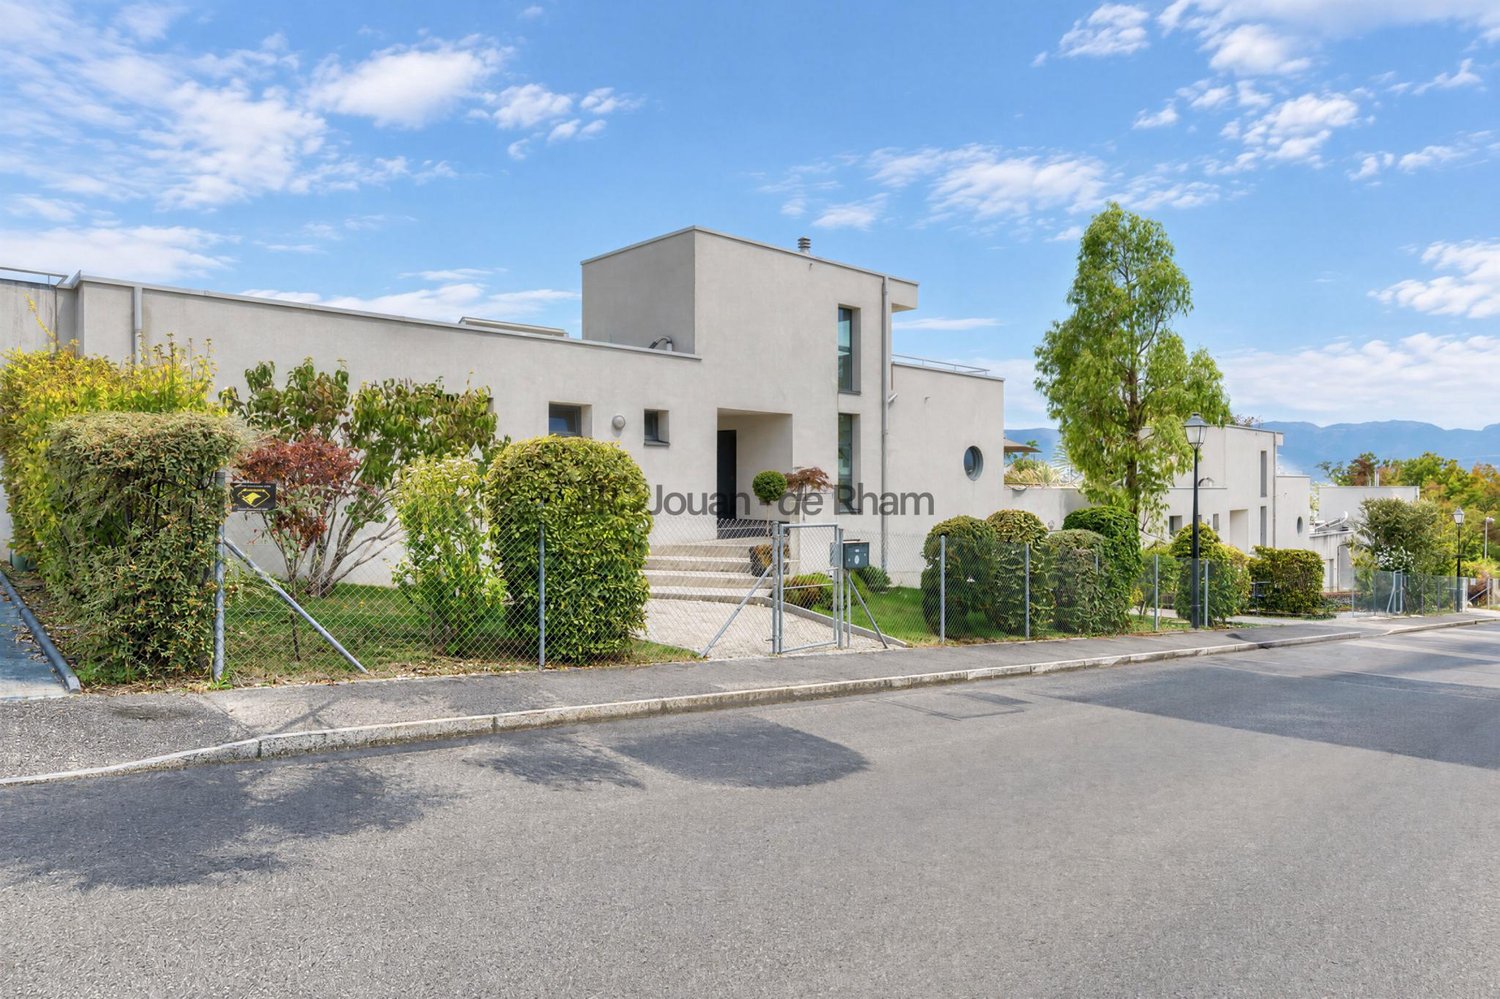
This 10-room villa of approximately 280 m² living space, built on a 2'200m2 plot, benefits from a privileged address in Cologny, within a highly sought-after residential area. Surrounded by a pleasant garden with a swimming pool, it offers a peaceful and particularly high-quality living environment. Its generous volumes and balanced distribution make it a property adapted to a family wishing to enjoy comfortable spaces. It consists of:On the ground floor: • Entrance hall with wall cabinets • Guest toilet • Closed kitchen, fully equipped and fitted • Dining room with lake view • Room that can be used as an office with shower and toilet Upper floor: • Living room with fireplace, access to balcony, lake view • Room with wall cabinets and shower/toilet Lower floor: • Room with wall cabinets • Room with wall cabinets • Room with wall cabinets, access to balcony • Shower/toilet separate In the basement: • Storage room • Laundry room with washing machine and dryer • Wine cellar with wall cabinets • Wine storage • Technical room • Bathroom/toilet The outdoors: • Swimming pool • Fully enclosed garden • Garden shed • Lake view RENT: CHF 18'000.00CHARGES: INDIVIDUALONGOING MAINTENANCE: EXTRAAVAILABILITY: TO BE AGREEDInformation about the municipality of Cologny:Located on the heights of the left bank of Lake Geneva, the municipality of Cologny is one of the most sought-after addresses in the canton of Geneva. Just a few minutes from the city center, it offers an exceptional living environment that combines a quiet residential area, green spaces, and panoramic views of the lake and the Jura. Cologny is renowned for its high standard and charms with its peaceful environment, its prestigious villas, its high-quality schools, and its immediate proximity to amenities, international institutions, and Geneva's infrastructure. A privileged place to live, ideal for families and an international clientele seeking exclusivity and quality of life.- Availability immediate or to be agreed
  • Pets allowed
1 / 43
7 roomsCHF 11,000.–
1292 Chambésy

Elegant & Spacious 7-Room Villa in Chambésy

This elegant family villa with garden, independent studio, and Minergie features in Chambésy is located in the highly sought-after commune of Chambésy, in the immediate vicinity of the international organizations quarter. This elegant single-family villa with 7 rooms benefits from a peaceful and green residential environment. Built on a generous plot of 1,220 m², it offers approximately 320 m² of living space, complemented by a vast, renovated basement, ideal for a family seeking space, comfort, and quality of life.Distribution:Ground Floor: The entrance hall is spacious and welcoming, with a large cloakroom. It leads to a fully equipped kitchen with a bar area, which can be opened to the living areas or isolated thanks to elegant sliding doors.The living area consists of a vast living room of approximately 50 m², enhanced by a fireplace, as well as an adjacent dining area next to the kitchen. This configuration allows for modulating the spaces according to the occupants' desires and lifestyle.The living areas have direct access to a large terrace overlooking a beautiful, tree-lined garden with fruit trees and a lovely lawn.This level also includes: • A room that can serve as an office or guest room; • A shower room with WC. First Floor - The sleeping area offers: • Four large bedrooms; • Two spacious bathrooms, one with a balneotherapy bathtub and the other with an Italian shower; • A pleasant terrace with a garden view. Basement / Lower Level, renovated:Accessible from the garden, this level of approximately 120 m² includes: • A large, independent studio with a kitchenette and shower room; • A workshop; • A large cellar; • A fully equipped laundry room; • A technical room housing the heat pump and double-flow ventilation system. Exterior: • Tree-lined garden with fruit trees • Large terrace • Garage for two vehicles • Two additional outdoor parking spaces Features: • Intercom • Electric gate • Electric shutters • Underfloor heating • Heat pump • Solar panels • Minergie-certified building • High-end ventilation system ensuring continuous indoor air renewal and optimal thermal comfort throughout the year, summer and winter. Individual Charges:The following charges are to be borne by the tenant:Garden maintenance;Maintenance contract for the ventilation system and filter replacement;Electricity consumption;Cold and hot water consumption;Heating costs. Availability: from September 1st, 2026.The house will be repainted before the tenants move in.****************************************************Renovation work: painting and parquet from August 3rd to 16th, 2026, planned - visits are possible from Monday, August 17th, 2026.
Suggested properties for you based on search results

Other interesting objects