

3 results - Properties for rent: Tann

More objects in your automatically expanded search area
20 results - Radius: + 10km
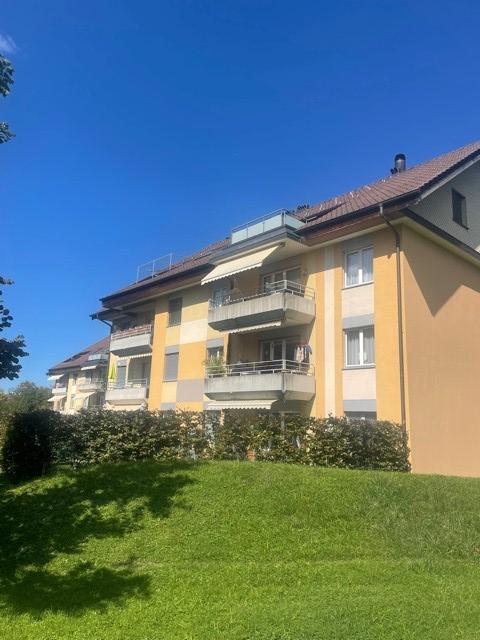
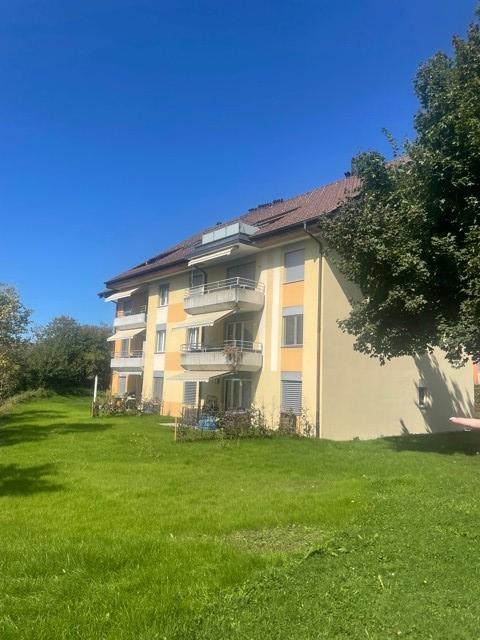
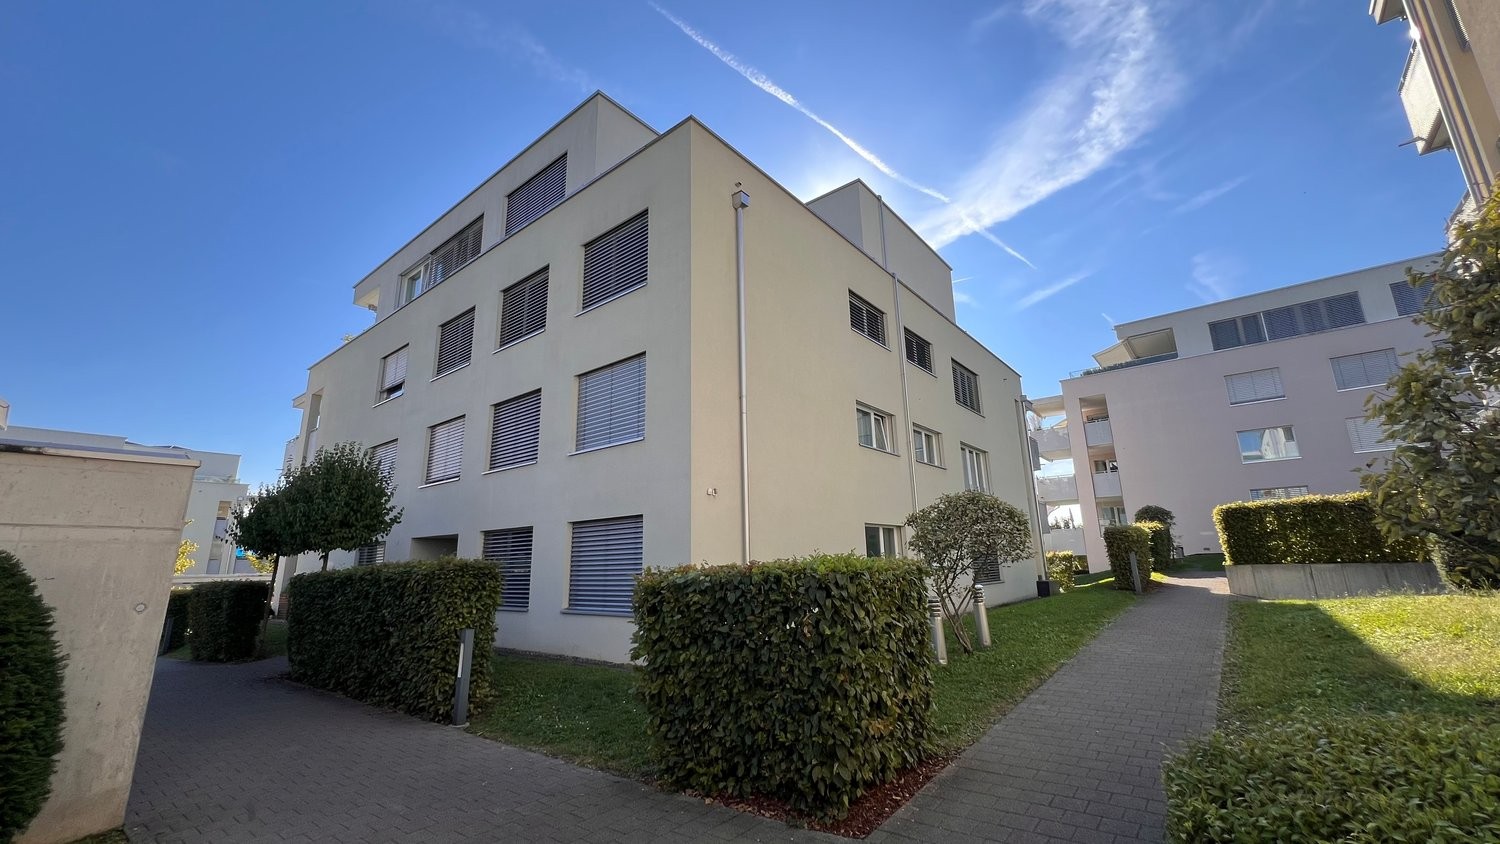
  • Modern multi-story building with white facade and large windows, surrounded by trees and a paved driveway.
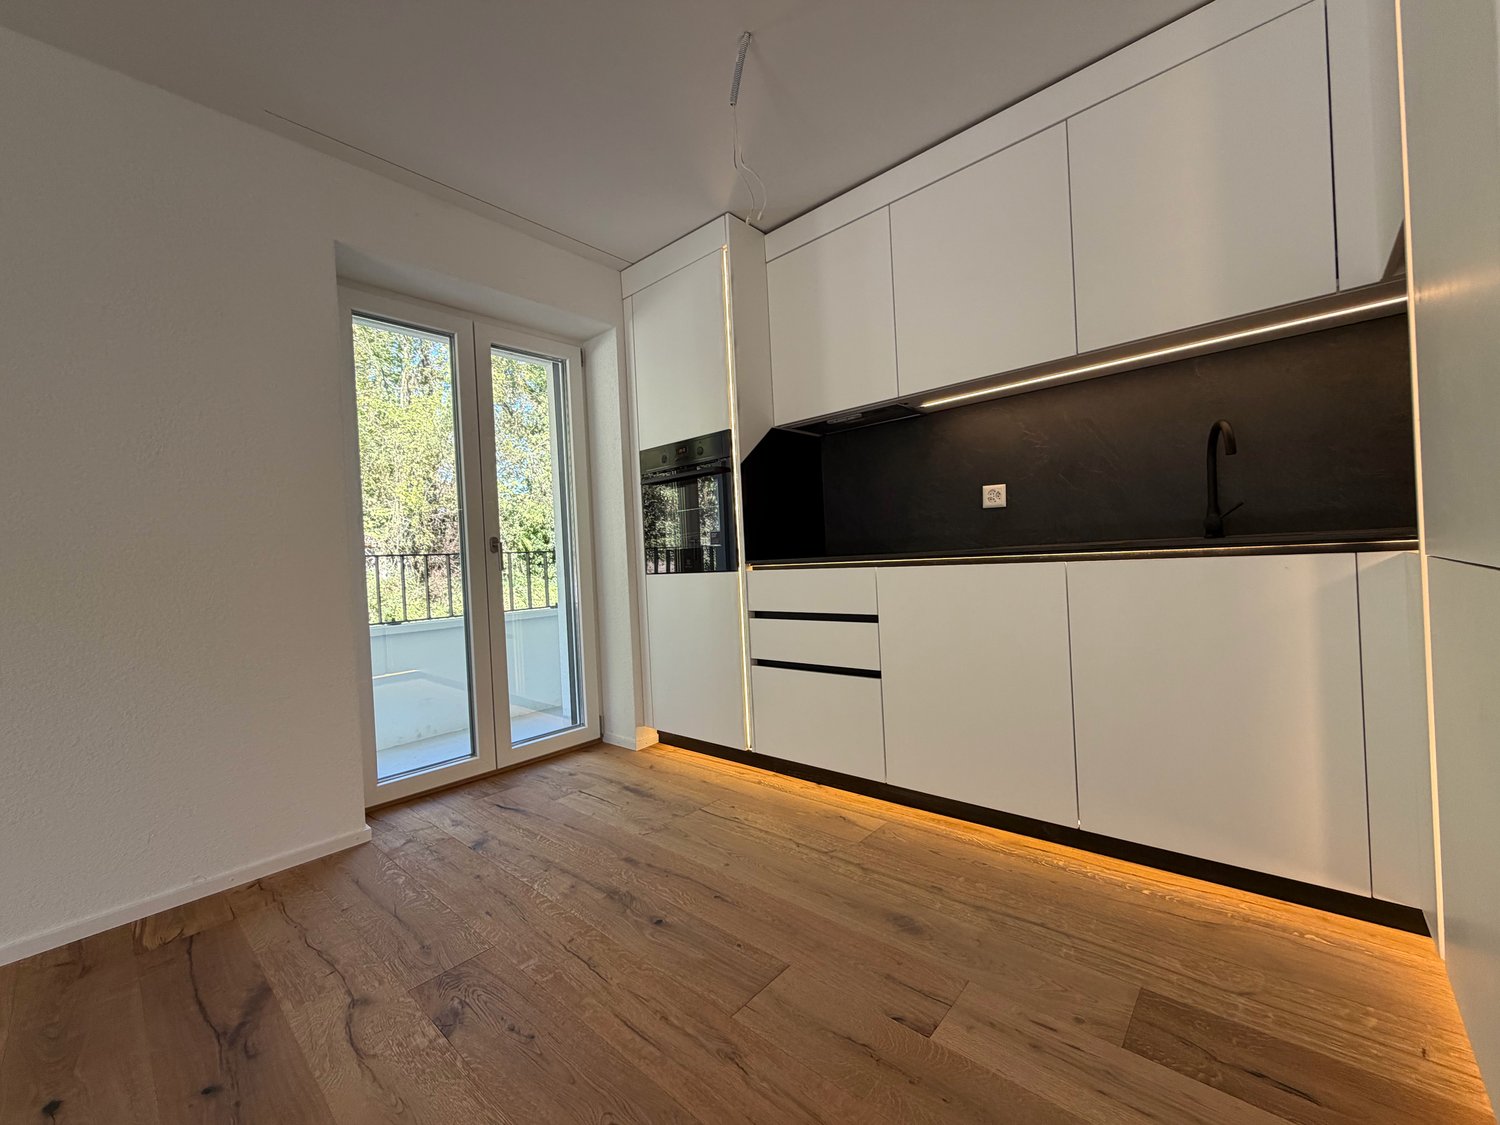
  • Modern kitchen with white and dark cabinets, a central island, and stainless steel appliances including an oven and a sink.
  • Modern kitchen with white cabinets, granite countertops, stainless steel appliances, and a purple backsplash.
  • A modern, well-lit hallway with tiled flooring and white walls, featuring built-in cabinets and a double oven unit on the left side.
  • Empty room with wooden flooring, large windows, and a balcony area with tiled flooring.
  • Empty room with wooden flooring, white walls, and a large window with a view of greenery outside.
  • Empty room with wooden flooring, white walls, a large window with blinds, and a closed door.
  • Modern bathroom with a dark wooden vanity, white sink, chrome faucet, bathtub, and showerhead. Light-colored tiles and a large mirror complete the space.
  • Modern bathroom with a glass-enclosed shower, a white sink with a modern faucet, and a large mirror above the sink. The shower features multiple showerheads and built-in shelves.
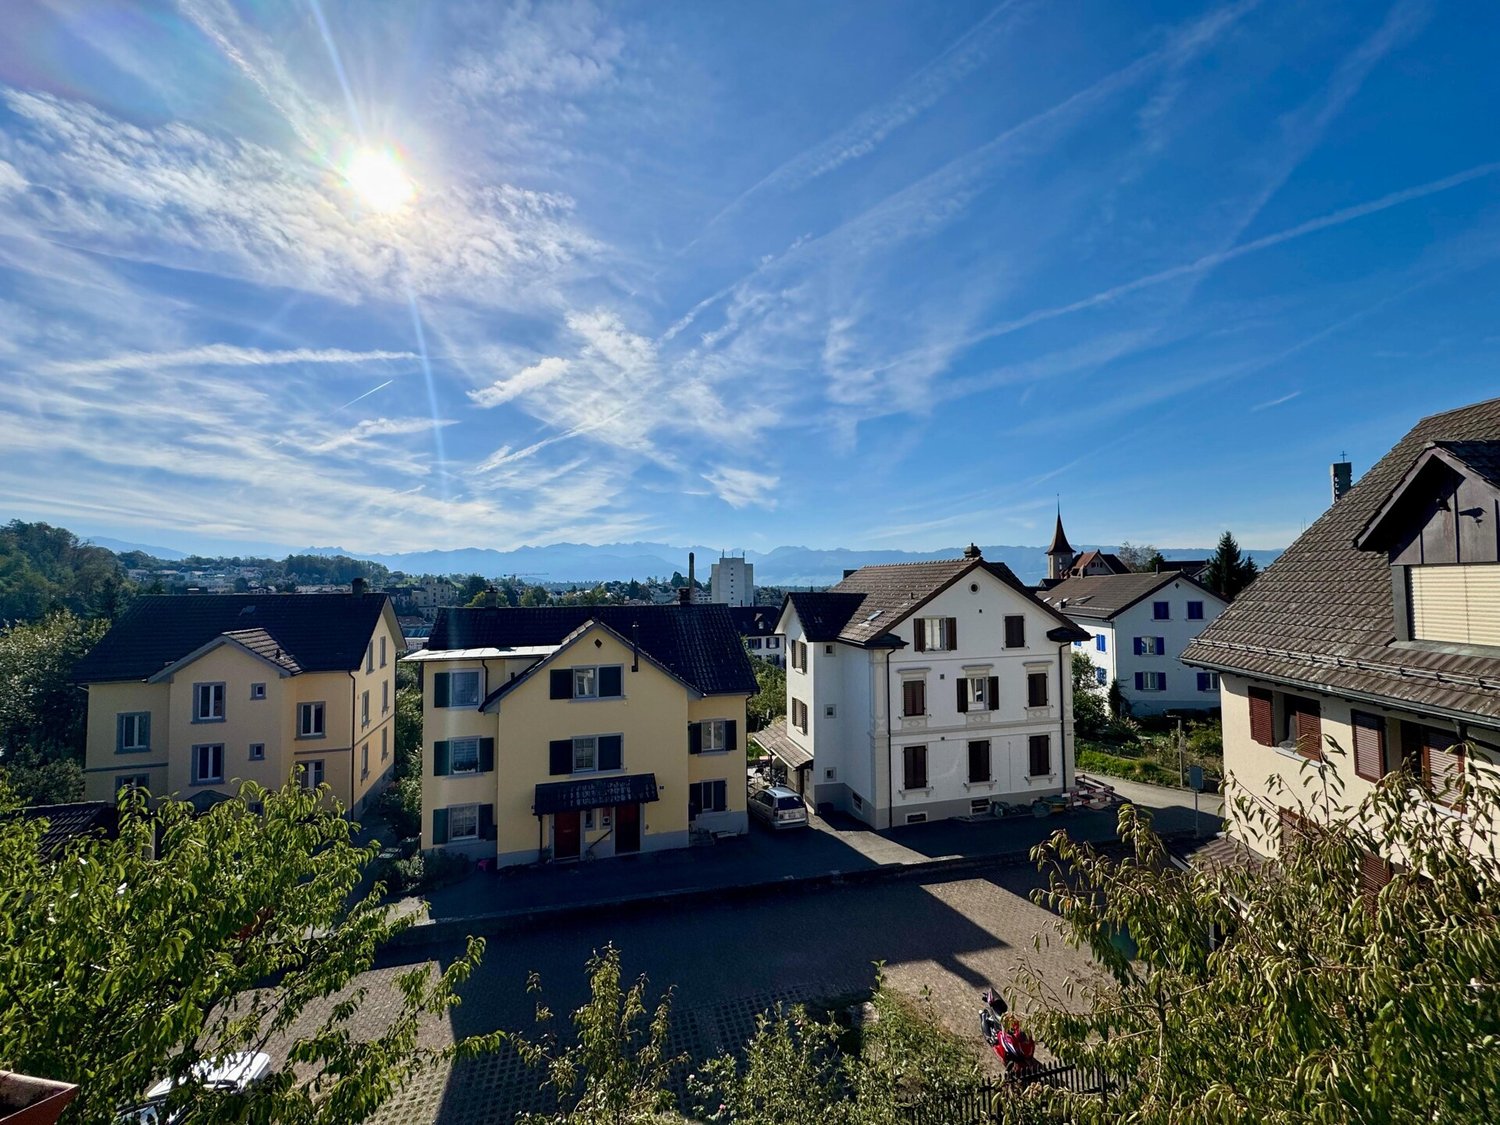
  • Modern balcony with large glass sliding doors, tiled floor, and scenic view of town and mountains.
  • View from a balcony or terrace showing a clear blue sky, trees, and a distant building with a spire.
  • A clean, modern hallway with light green walls, tiled floor, and a closed door at the end. The space is well-lit with natural light casting shadows on the floor.
1 / 12
4.5 rooms130m²CHF 2,400.–
Top
Claridapark 1, 8636 Wald

Bright 4.5-room apartment with balcony and Minergie certificate in Wald ZH

Welcome to this spacious and modern 4.5-room apartment in the well-maintained Claridapark in Wald ZH. The very high-quality apartment is located on the 1st floor of a 2012 new building and impresses with contemporary architecture, high living comfort, and an excellent location.The apartment offers, among other things: • Spacious living area: 130 m² spread over 4.5 rooms – ideal for families or couples who appreciate space and comfort. • Modern kitchen: Bright cabinets, dark worktops, built-in oven and steamer, as well as a central island with glass-front cabinets and large windows, provide a pleasant cooking experience. • Inviting entrance area: A clean, modern hallway with bright walls and tiled floor welcomes you stylishly. • Balcony: Enjoy the view and the fresh air on your private balcony. • Minergie certification: Energy-efficient living at the highest standard. • Lift and wheelchair accessibility: Barrier-free and comfortable for all residents. • Garage parking space: Ample space for your vehicle directly in the building. Parking space can be rented for 130CHF/month. • Washing machine and dryer: Practical equipment for everyday life. • Child-friendly: Ideal for families with children. Location and surroundings:The apartment is located in a quiet environment and benefits from an excellent infrastructure at the same time. In the summer, the location enjoys plenty of sunshine. • Wald ZH train station: Only 4 minutes' walk away – perfect connection to public transport. • Katholische Kirche bus stop: Can be reached on foot in just 3 minutes. • Coop supermarket: Daily shopping can be done on foot in 3 minutes. • APODRO pharmacy: Can be reached on foot in 5 minutes. • Burg school house: For families with school-age children, it can be reached on foot in just 9 minutes. This stylish apartment combines modern living with a quiet, well-connected location. A rare opportunity for discerning tenants.

Travel time
-
1 / 9
4.5 rooms118m²CHF 3,590.–
Top
Bahnhofstrasse 50, 8854 Siebnen

Upgrade your Living! 4½-room apartment with high construction standard and many extras

Open Days: Friday, August 28th from 5:00 pm to 6:30 pm and Saturday, August 29th from 10:30 am to 12:00 pm. Completely non-binding and without prior appointment. We look forward to your visit.The modern and timeless new building "Astoria" in Siebnen-Wangen consists of a multi-family house with seven rental apartments and commercial spaces totaling 346m², as well as a semi-detached single-family house, which is also offered for rent. The entire ground floor, as well as an area on the 1st upper floor of the residential and commercial property, are offered for rent as office or commercial space.This spacious 4½-room apartment on the 1st upper floor offers plenty of space and comfort. The entrance area with built-in closets provides ample storage space for jackets and shoes. The elegantly designed bathroom with bath and shower brings a touch of wellness to your own home. The large and open living and dining area with integrated kitchen and cooking island, as well as direct access to the covered and south-facing balcony, allows you to enjoy your home to the fullest. In addition to the master bedroom with en-suite bathroom, there are two more rooms that can be used as children's rooms or for other purposes. The storage room in the apartment is very practical, offering additional storage space and also equipped with a washing tower.In the underground garage, up to two parking spaces can be rented. The elevator provides step-free and effortless access to all floors. The outdoor area will be beautifully landscaped and become an inviting meeting zone for the neighborhood.Apartment mix: • 1st upper floor: one 3½ and one 4½-room apartment • 2nd upper floor: one 2½, one 3½, and one 4½-room apartment • Attic floor: one 2½ and one 4½-room apartment

Travel time
-
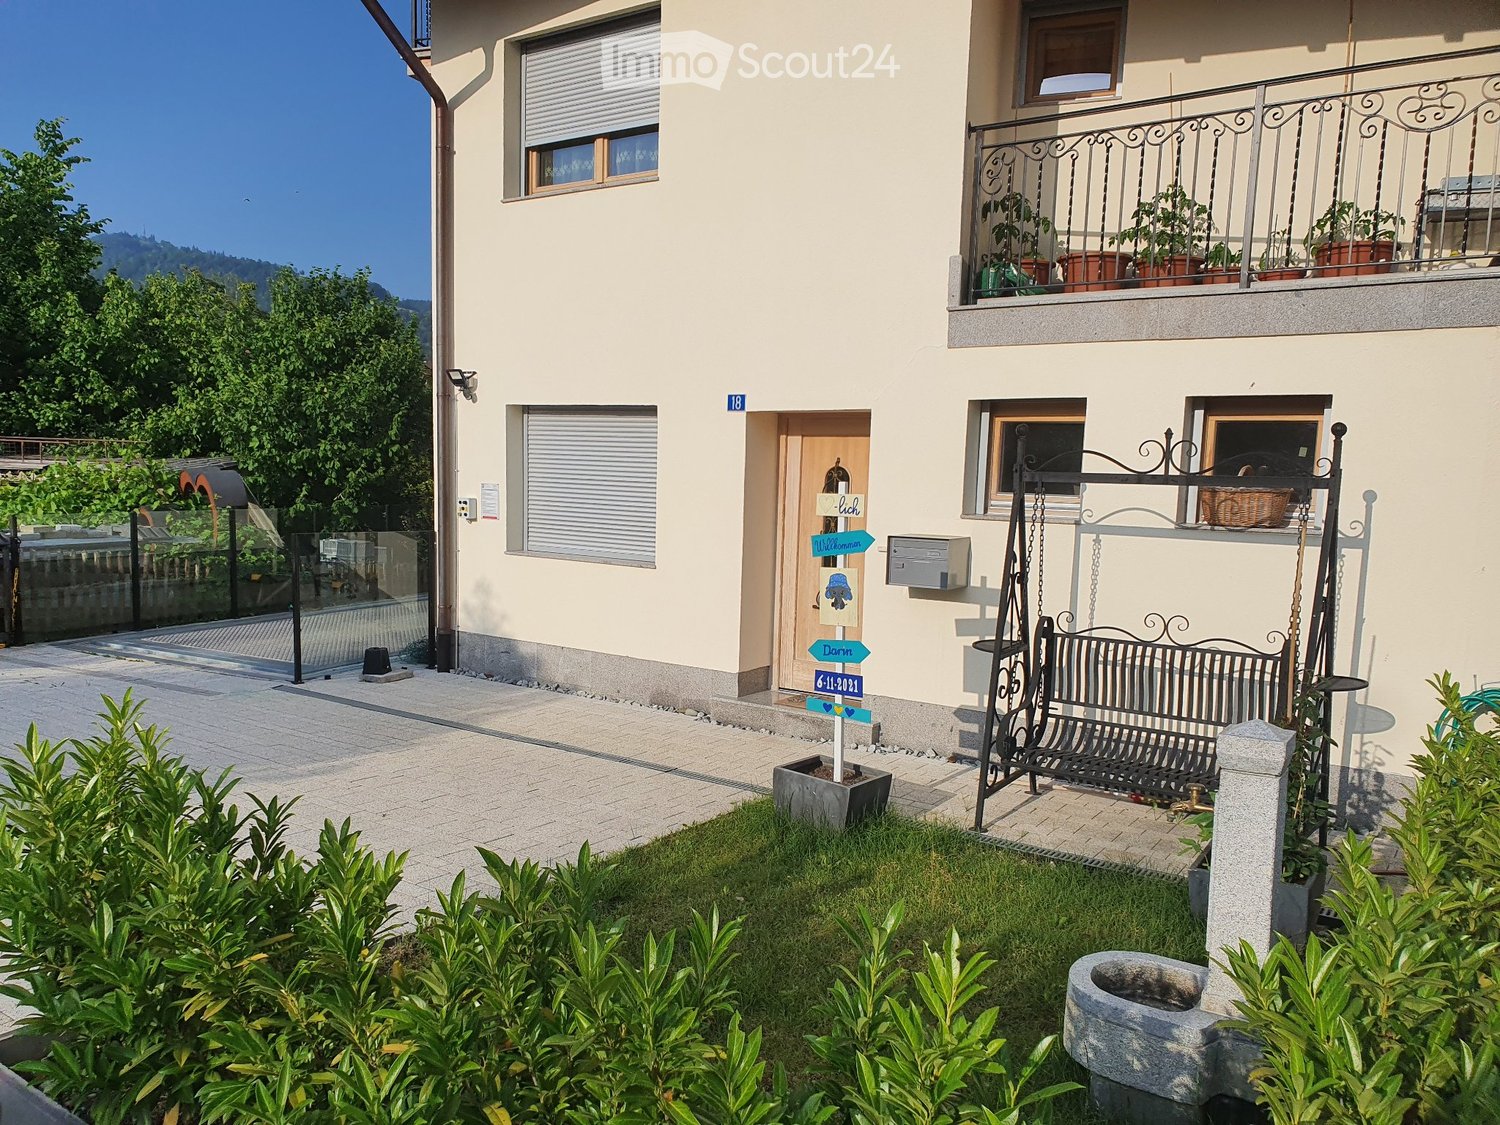
  • Modern two-story house with wooden and concrete exterior, multiple balconies, large windows, and outdoor seating areas.
  • A spacious balcony with a scenic mountain view, furnished with a sofa, chairs, coffee table, and decorative items.
  • Open-plan living and dining area with modern white kitchen cabinets, a dark granite countertop, a wooden dining table with six chairs, a beige sofa, and a large picture frame on the wall.
  • Modern living room with large windows offering a scenic mountain view, featuring a sofa, armchair, coffee table, dining table, chairs, television, sideboard, and decorative vases.
  • Bright bedroom with wooden flooring, large window offering scenic mountain view, neatly arranged bed with pillows and blanket, built-in wardrobe with shelves and hanging space, and decorative baskets on shelves.
  • Modern bathroom with a freestanding bathtub, double sink vanity with wooden accents, large mirror with LED lighting, and decorative elements including candles and a wicker basket.
  • Floor plan showing a multi-level residential layout with living spaces, bedrooms, bathrooms, garage, and outdoor terrace.
1 / 7
4.5 rooms183m²CHF 5,680.–
Top
Säntisstrasse 8, 8733 Eschenbach

Dreamlike 4.5-room attic apartment in Eschenbach SG

Welcome to your new dream home! This exclusive 4.5-room attic apartment in the new building on Säntisstrasse 8 in Eschenbach (SG) combines modern living comfort with a quiet, natural location. With a spacious living area of 183 m², this attic apartment offers everything your heart desires – available from November 1, 2026.The apartment impresses with the following highlights: • Open living and dining area: Bright, spacious room design with plenty of daylight and modern quartz stone plates. The kitchen offers plenty of storage space and is kept in timeless white – ideal for living and enjoying. • The rooms: Oak parquet flooring is installed in all rooms. Additionally, there are walk-in closets, and each room has its own access to a bathroom. • Beautiful view: On the incredible 113m² large roof terrace, you can enjoy the breathtaking panoramic view. • Garage: 1 single garage per apartment for an additional CHF 150.00. The parking space in front can be used for a second car. Location and surroundings: The apartment is located in a quiet environment – both during the day and at night, there is pleasant silence. In the summer, you benefit from plenty of sunlight. Nearby are a Coop supermarket (approx. 13 minutes' walk) and the Eschenbach Post bus stop (approx. 14 minutes' walk), which provides a good connection to the region.This new building apartment is a real highlight for discerning tenants who value quality, peace, and a beautiful view. Secure your new home in beautiful Eschenbach now!

Travel time
-
1 / 13
4.5 rooms94m²CHF 2,240.–
Heusserstrasse 13, 8634 Hombrechtikon

Redefining family life: living, playing, relaxing by Lake Lützelsee

Welcome to your new family oasis! We present to you a cozy apartment, nestled in a child-friendly settlement with a spacious playground near the picturesque Lake Lützelsee. This residential area, accessed by an idyllic quarter street, promises undisturbed peace and relaxation. You can expect an attractive apartment here, which is perfectly tailored for families and offers a wealth of advantages:- Living/dining room with parquet floor - all rooms with parquet floor- bright, modern kitchen- with granite countertop- with ceramic glass stove- and dishwasher- modern bathroom/WC - separate WC- built-in closet- balcony- basement compartmentThe photos are sample images that show the construction standard. You can find the exact room layout in the floor plan.If required and available, a parking space can be rented for CHF 150.00 per month.The nearby "Plattenhof" stop allows you to access two different bus lines in just a few minutes' walk. You can either choose line 880 to Rüti train station or line 970 to Feldbach train station.The center of Hombrechtikon, just a stone's throw away, offers a variety of service providers, as well as a range of shopping opportunities and excellent restaurants. Here you will find everything that makes family life even more comfortable.Have we sparked your interest? Then contact us directly in the online ad via "Contact provider". You will then receive an automated email with the viewing information and the opportunity to apply digitally for the apartment and/or ask us any questions.We look forward to your application after the viewing.

Travel time
-
1 / 9
4.5 rooms94m²CHF 2,165.–
Heusserstrasse 17, 8634 Hombrechtikon

Redefined family life: living, playing, relaxing by Lützelsee

Welcome to your new family oasis! We present to you a cozy apartment, nestled in a child-friendly settlement with a spacious playground near the picturesque Lützelsee. This residential area, accessed by an idyllic quarter street, promises undisturbed peace and relaxation. You can expect an attractive 4.5-room apartment, perfectly tailored for families and offering a wealth of advantages:- Living/dining room with parquet floor - Room with parquet floor- Bright, modern kitchen- With granite countertop- With glass ceramic stove- And dishwasher- Modern bathroom/WC - Built-in closet- Balcony- Basement compartmentThe photos are sample images showing the construction standard. You can find the exact room layout in the floor plan.If required and available, a parking space can be rented for CHF 150.00 per month.The nearby "Plattenhof" stop allows you to access two different bus lines in just a few minutes' walk. You can choose either line 880 to Rüti train station or line 970 to Feldbach train station.The center of Hombrechtikon, just a stone's throw away, offers a variety of service providers, as well as a range of shopping opportunities and excellent restaurants. Here you will find everything that makes family life even more comfortable.Have we sparked your interest? Then contact us directly in the online ad via "Contact provider". You will then receive an automated email with viewing information and the opportunity to apply digitally for the apartment and/or ask us any questions.

Travel time
-
New building
1 / 13
4.5 rooms150m²CHF 6,400.–
8852 Altendorf

4.5-Room Penthouse with Lake View in Altendorf

First occupancy 2026 – Exclusive 4.5-room penthouse with panoramic lake view in Altendorf SZ In a privileged location on Lake Obersee, this exceptional 4.5-room penthouse awaits you. With approximately 150 m² of net living space and an impressive usable area of around 307 m², this attic apartment combines modern design, high-quality materials, and a spectacular view of Lake Zurich and the surrounding mountain world. Spacious window fronts, light-flooded rooms, and a timeless interior design create an exclusive living ambiance that meets the highest standards. Highlights • First occupancy from August 16, 2026 • Exclusive penthouse / attic apartment • Approx. 150 m² net living space / approx. 307 m² usable space • Dreamlike panoramic lake view to the Alps • Spacious living and dining area with fireplace • Modern design kitchen with cooking island and breakfast bar • High-quality kitchen appliances and elegant interior design • Two stylish bathrooms • Whirlpool as an exclusive wellness highlight • Pergola with all-around closable sides • Large-format floor tiles and discreet recessed spots • Energy-efficient ground probe heat pump • Comfortable underfloor heating and cooling system • Garage parking spaces available • Sunny and excellently connected location • Altendorf train station within walking distance • A3 motorway connection Pfäffikon SZ in immediate proximity This exclusive attic apartment combines modern living comfort, an unparalleled view, and the highest construction quality to create a unique home on Lake Zurich.Swiss Twins Immobilien | Real Estate Management accompanies you personally and competently – from the first viewing to the handover of the keys. Arrange your personal viewing appointment today and discover this exceptional residential property.

1 / 13
4 rooms95m²CHF 3,800.–
Glärnischstrasse 22, 8712 Stäfa

Dream location with unobstructable lake and mountain view

There's only one word to describe this apartment: dreamlike! This 4-room apartment is located in a sunny dream location with an unobstructable lake and mountain view. The village center with perfect infrastructure, schools, kindergarten, and public transportation are within comfortable walking distance. The apartment is located on the ground floor of a freshly renovated three-family house (without elevator). The fantastic view from the living area and the 22 m2 large, sunny balcony/seat is stunning. The floor plan is conveniently located on one floor. There is a bright living room, a room with the living room, which can be used as a dining room, bedroom or office, a closed kitchen, two bedrooms, a bathroom with shower and a separate shower and a guest toilet. From the living room, the large bedroom and the bathroom, you have direct access to the balcony and from there to the shared garden with old trees and lots of greenery on the east side. In front of the kitchen on the west side, there is an idyllic small seat, from which you also have access to the shared garden. The interior design is brand new with a kitchen with modern appliances, a cozy fireplace in the living room and wooden floors. Of course, there is also a washing machine and dryer in the apartment. Energy and hot water are generated with the photovoltaic system on the roof. The excess solar energy is fed into a storage battery. The apartment is currently still heated with oil. The apartment includes a basement compartment and a single garage. In front of the garage, a second car can be parked. The monthly rent is all-inclusive CHF 3950.- (including CHF 300.- ancillary costs and CHF 150.- for the single garage)Interested? Request the detailed documents with further information, pictures, and floor plans.

Travel time
-
1 / 13
4.5 rooms132m²CHF 3,100.–
Edikerstrasse 14, 8635 Dürnten

Brand new, modern apartment with glazed loggia and beautiful distant view

4.5-room apartment on the 2nd upper floor with glazed loggia, basement and 2 storage spaces in the underground garage (one behind the other).From mid-August 2026 or by agreement, we are looking for a couple or a single person for this brand new and modern 4.5-room apartment.The Seidenturm multi-family house is located in a sunny spot on the outskirts of Dürnten. It was built in 2022 to the Minergie standard. The apartment is on the 2nd upper floor (with elevator) and impresses with its bright living rooms, special floor plan, modern interior design and glazed loggia, with a beautiful view of the mountains. The floor plan is spacious and circular: there are three bedrooms, one of which is used as a dressing room, a bright living room with an open kitchen, a bathroom with shower and bath, a guest toilet and a réduit with a washing tower. The interior design is of high-quality standard, upscale and very modern: the floors are made of high-quality oak parquet, there are many built-in closets and the apartment is equipped with a kitchen island and modern appliances. In the wet cells, there is a Geberit shower toilet and there is a large shower and a bathtub. Thanks to the heat pump heating and controlled apartment ventilation, you save energy and costs. The apartment includes a basement. Two parking spaces, one behind the other, can be rented for CHF 220.- per month. No dogs or cats.Interested? Call us and ask for the detailed documents with further information, plans and pictures.

Travel time
-
1 / 15
4.5 rooms110m²CHF 3,550.–
Zürcherstrasse 11, 8854 Siebnen

Design meets living comfort - stylish apartment with high-quality finish

Living with a hotel feel? That's exactly what you'll find here!This exceptionally high-quality finished apartment combines modern design with thoughtful living comfort and a central location in the heart of the village. A home for all those who appreciate the beautiful in everyday life and like to live a bit more stylishly.As soon as you enter, the high-quality finish is immediately noticeable. Noble materials, clear lines, and a consistent living concept give the apartment an elegant and at the same time cozy atmosphere.Particularly noteworthy is the spacious bedroom with en-suite shower/WC in elegant marble. The room offer is complemented by an additional bathroom with bathtub - also high-quality equipped and perfect for relaxed moments after a long day.The modern kitchen with cooking island quickly becomes the center of the apartment. Whether a quick coffee in the morning or extended cooking evenings with friends - living here is simply a pleasure.Practical built-in closets provide plenty of storage space and thanks to controlled apartment ventilation, you benefit from a pleasant room climate all year round.The apartment also convinces in everyday life with thoughtful details: A separate Reduit with its own washing tower creates order and additional comfort.A real plus? The house-owned fitness room, which is available to residents for free use. Fitness subscription therefore optional.Parking spaces in the underground garage can be rented for CHF 150.- per month if required.We look forward to your contact and will show you this special apartment personally.

Travel time
-

Suggested properties for you based on search results

Other interesting objects