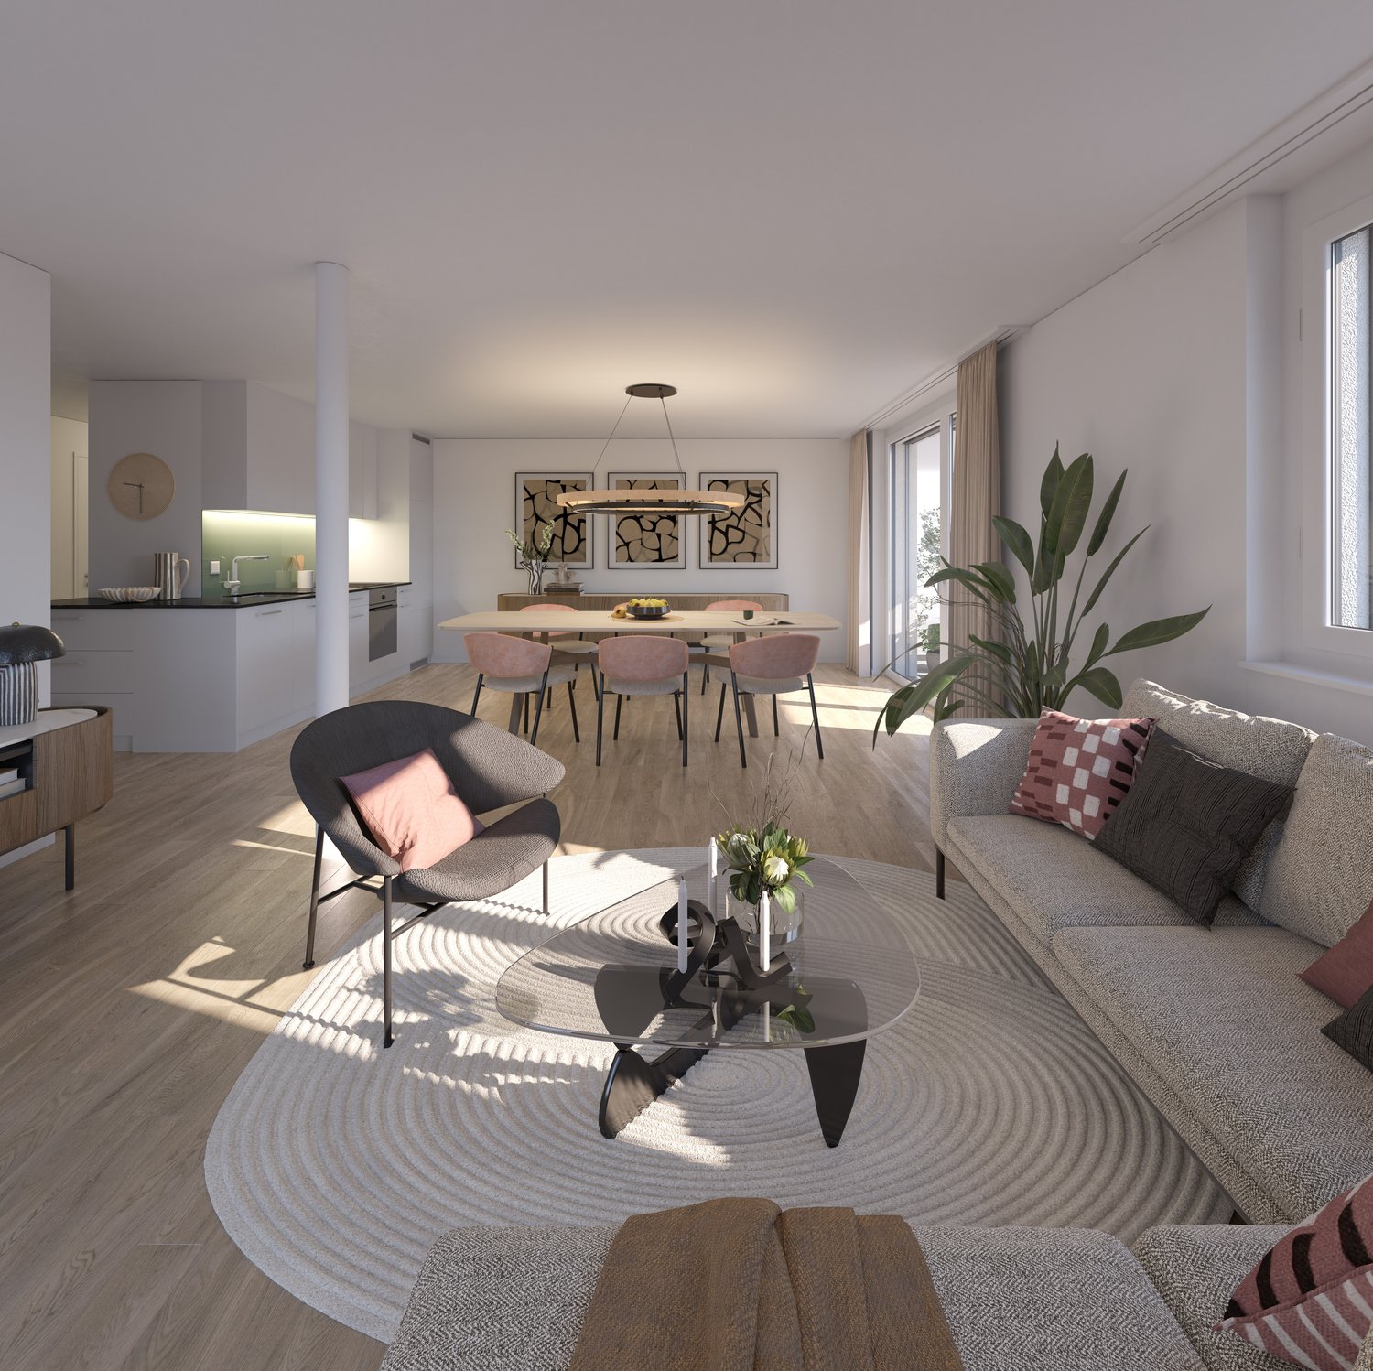
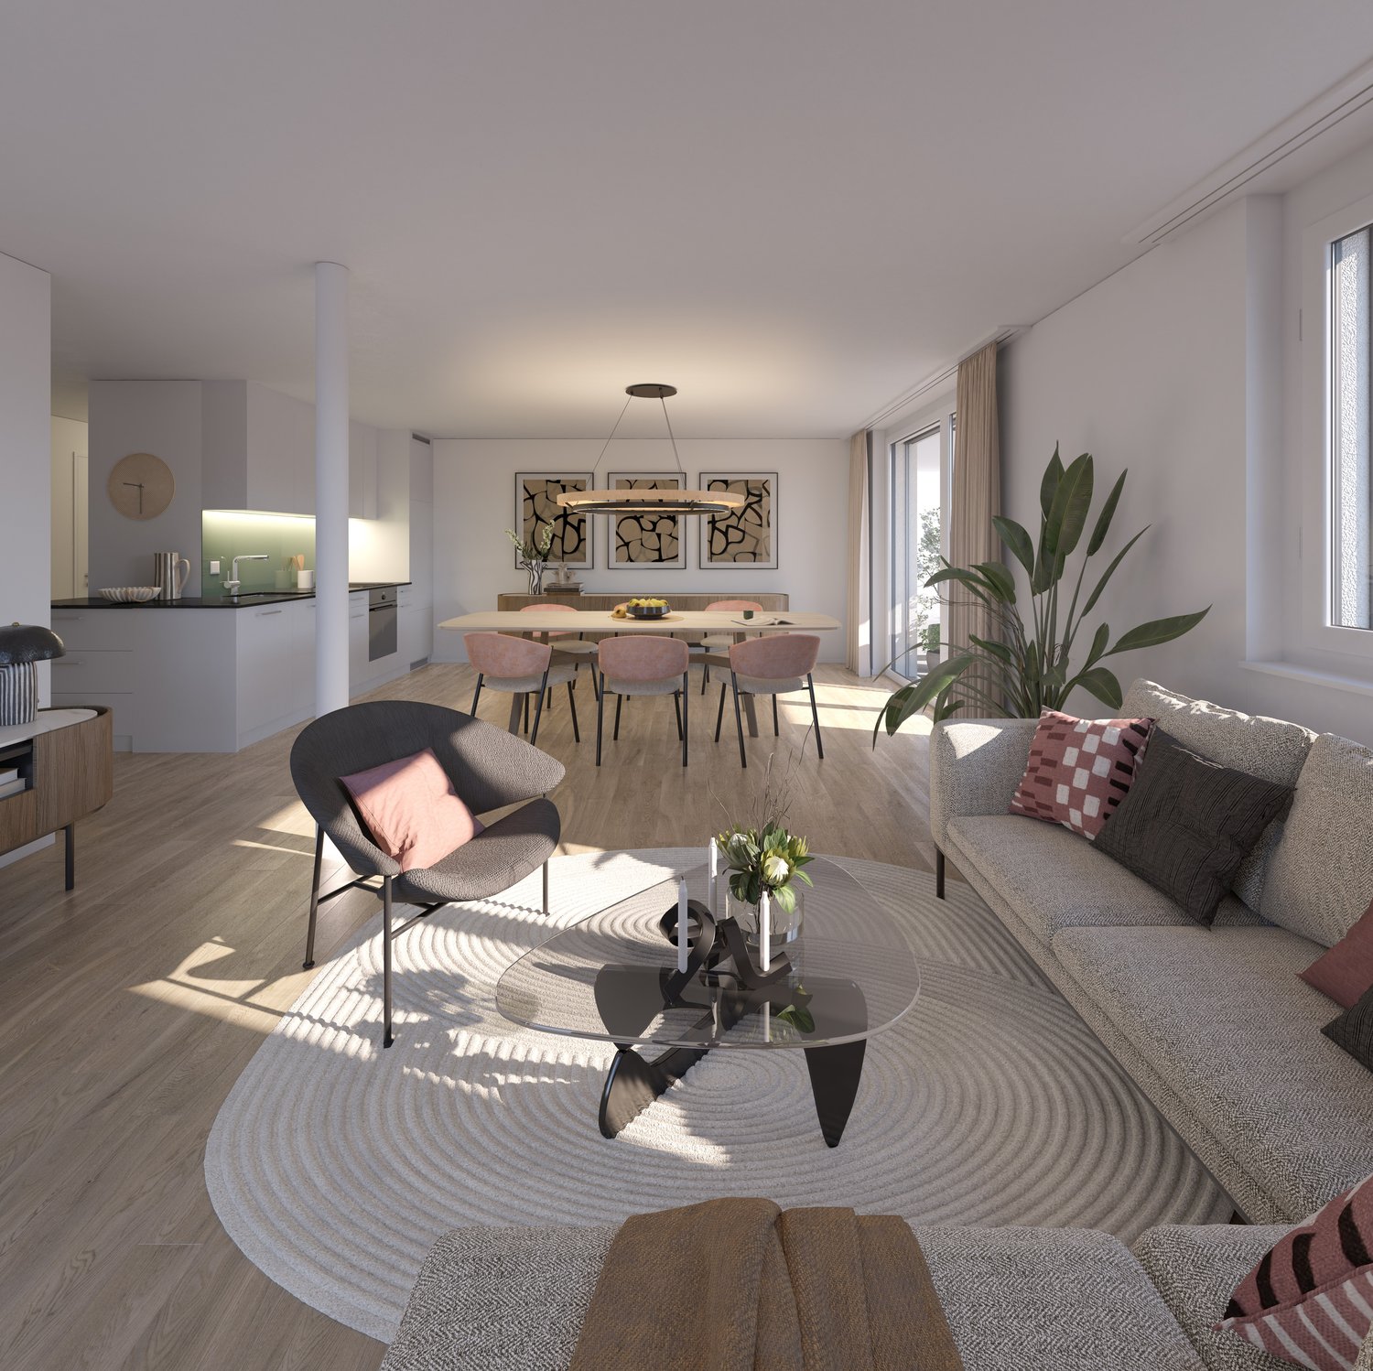
1 result - Rent a new build apartment: Steinmaur

More objects in your automatically expanded search area
20 results - Radius: + 10km
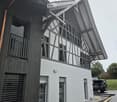
  • Modern two-story house with grey and white exterior, large windows, and a balcony on the upper level. Solar panels are installed on the roof.
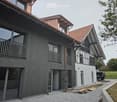
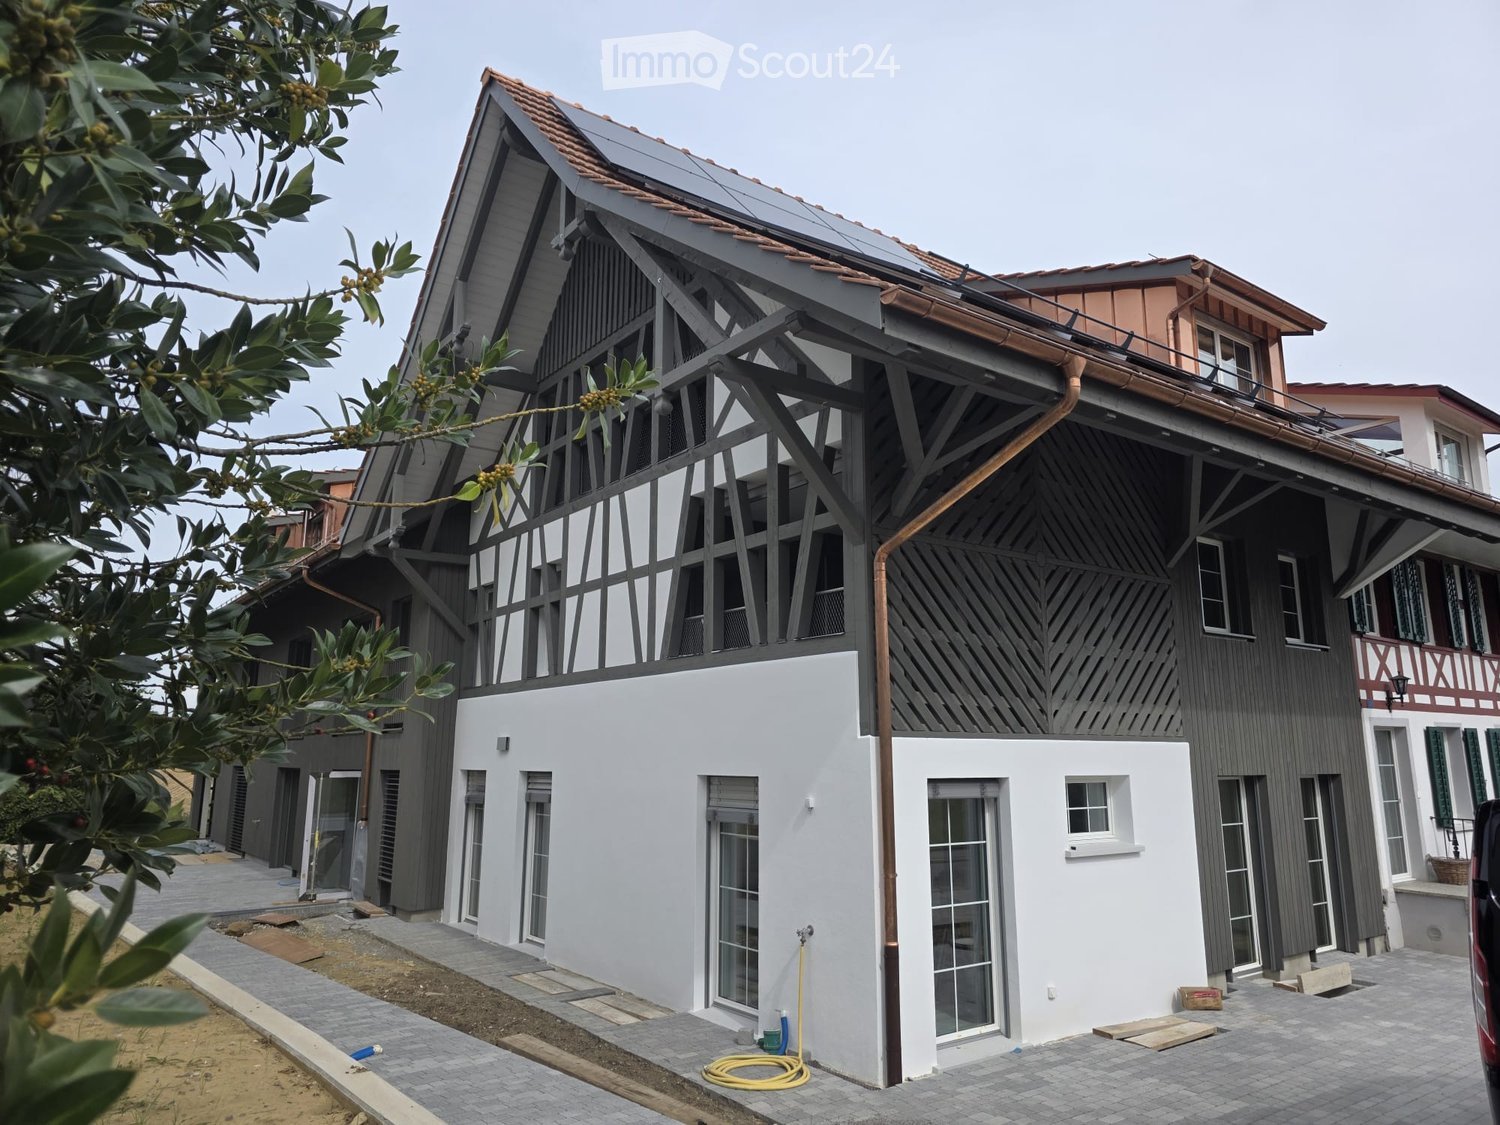
  • Modern two-story house with white and black exterior, large windows, and a distinctive roof design. The ground floor features a covered entrance area with a paved walkway.
  • Modern two-story house with dark wooden siding, large windows, and a balcony on the upper level. The house features a red-tiled roof and a contemporary design with a mix of dark and light elements.
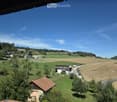
  • A scenic rural landscape with green fields, scattered houses, and a clear blue sky.
  • A peaceful rural landscape with green fields, scattered trees, and distant houses under a clear blue sky.
  • Empty room with wooden flooring, white walls, and large glass sliding doors leading to another space.
  • Empty attic room with wooden flooring, white walls, and skylight windows allowing natural light.
  • Balcony with tiled floor, metal railing, and large windows offering a view of the surrounding area.
  • Bright, modern hallway with wooden flooring, white walls, and a slanted ceiling with skylight windows. Features a grey cabinet and a small kitchen area visible at the end.
  • Bright, modern hallway with wooden flooring, white walls, and built-in light grey storage units with glass doors and black handles. The hallway has a slanted ceiling with skylight windows, leading to another room with visible kitchen appliances.
  • Modern, minimalist kitchen with white cabinetry, a built-in wardrobe, a sink, and an oven. The space features wooden flooring and a skylight window.
  • A small, narrow room with a washing machine and dryer stacked vertically, white walls, and a grey tiled floor.
  • Modern bathroom with a sleek sink, bathtub, toilet, and mirrored cabinet, featuring large skylight windows and grey tiled walls.
  • Modern bathroom with grey tiled walls and floor, white toilet, sink, and showerhead.
  • Empty attic room with wooden flooring, white walls, large window, and skylight allowing natural light to enter.
  • Empty attic room with wooden flooring, white walls, and skylight windows allowing natural light to enter.
  • Empty attic room with wooden flooring, white walls, and large windows offering a view of the countryside.
1 / 17
Modern two-story house with white and black exterior, large windows, and a distinctive roof design. The ground floor features a covered entrance area with a paved walkway.
Modern two-story house with dark wooden siding, large windows, and a balcony on the upper level. The house features a red-tiled roof and a contemporary design with a mix of dark and light elements.
A scenic rural landscape with green fields, scattered houses, and a clear blue sky.
4.5 rooms161m²CHF 3,770.–
Premium
Dorfstrasse 32a, 5425 Schneisingen

Modern living in the village center – 4.5-room new apartment in Schneisingen

Spacious 4.5-room attic apartment In the village center of Schneisingen, a modern multi-family house with high-quality finished apartments is being completed on Dorfstrasse 32. Spacious window areas, carefully selected materials, and a well-thought-out room concept combine modern living comfort with the rural character of Schneisingen. The offered 4.5-room attic apartment has approximately 161 m² of living space and a approximately 19 m² large loggia. Including the additional areas under the roof slopes, the total floor area of the apartment is approximately 180 m². The open living, dining, and kitchen area forms the center of the apartment. Three separate rooms offer versatile usage possibilities as bedrooms, children's rooms, guest rooms, or home offices. The attic location and the partially undeveloped areas in the surroundings allow for a beautiful view and convey a spacious living feeling. First rental – various apartments in the same new building In addition to the attic apartment presented below, further apartments are available for first rental in the same building: • 1.5 rooms, approximately 35 m², with seating area • 3.5 rooms, approximately 76 m², with seating area • 4.5 rooms, approximately 128 m², with loggia One of the five apartments is already rented. We would be happy to inform you about the other available apartments in the house. Features: 4.5-room attic apartment • spacious living, dining, and kitchen area • three separate rooms • two wet cells with bath/WC and shower/WC • • individually made built-in kitchen • high-quality Miele kitchen appliances: built-in refrigerator, oven, fully integrated dishwasher, and steamer/steam oven • own Miele washing machine and own Miele tumble dryer in the laundry room with additional storage space • practical built-in closets and spacious storage possibilities • floor-to-ceiling windows with 3-fold glazing • floor heating • electric shutters • loggia with awning and additional shading • fiber optic connection • own cellar compartment • communal bicycle room • parking spaces in the underground garage available • charging facilities for electric vehicles can be installed Central in the village – short distances in everyday life The location combines short distances with the quiet, rural surroundings of Schneisingen. Two restaurants are located less than 100 meters from the house. The doctor's practice is directly across the street. The Volg, kindergarten, and school up to the 6th grade are approximately 500 meters away. The connection to public transport is also very good: • bus stop approximately 2 minutes' walk away • Niederweningen train station approximately 12 minutes' walk away • alternatively, with the post bus, only one stop to Niederweningen train station • from Niederweningen, direct train connection to Zurich Forest and local recreation areas are also within walking distance. Net rent: CHF 3,370.– / month Utility bill deposit: CHF 400.– / month Gross rent including utility bill deposit: CHF 3,770.– / month Underground parking space: CHF 140.– / month Availability: from October 1, 2026 We look forward to your contact and will show you the apartment personally.

Travel time
-
1 / 112
1.5 roomsCHF 1,455.–
Premium
Zürcherstrasse 72, 8953 Dietikon

Zürich | Private Suite mit Bad | All-inclusive Coliving | Dietikon

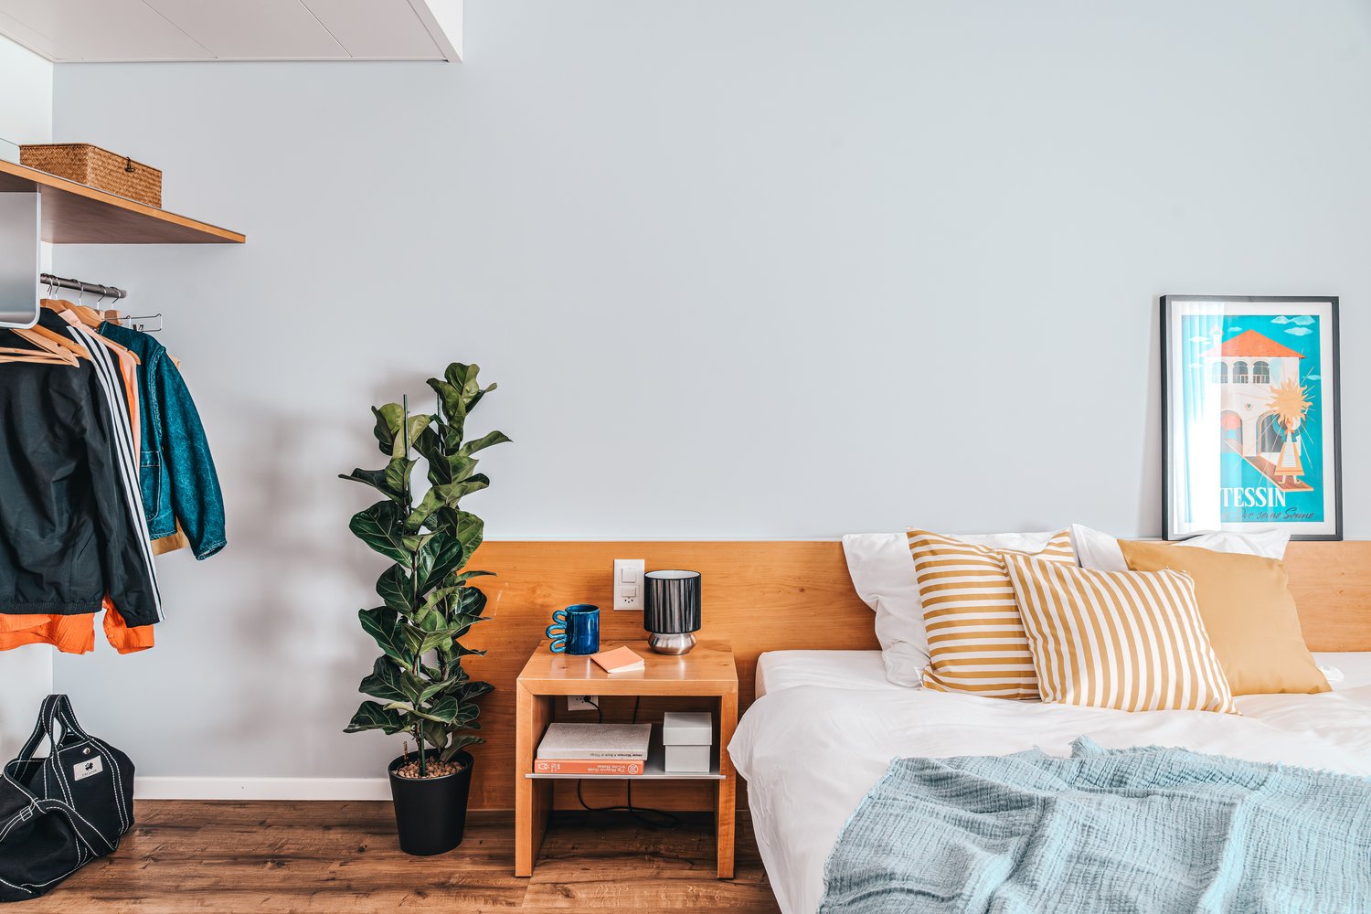
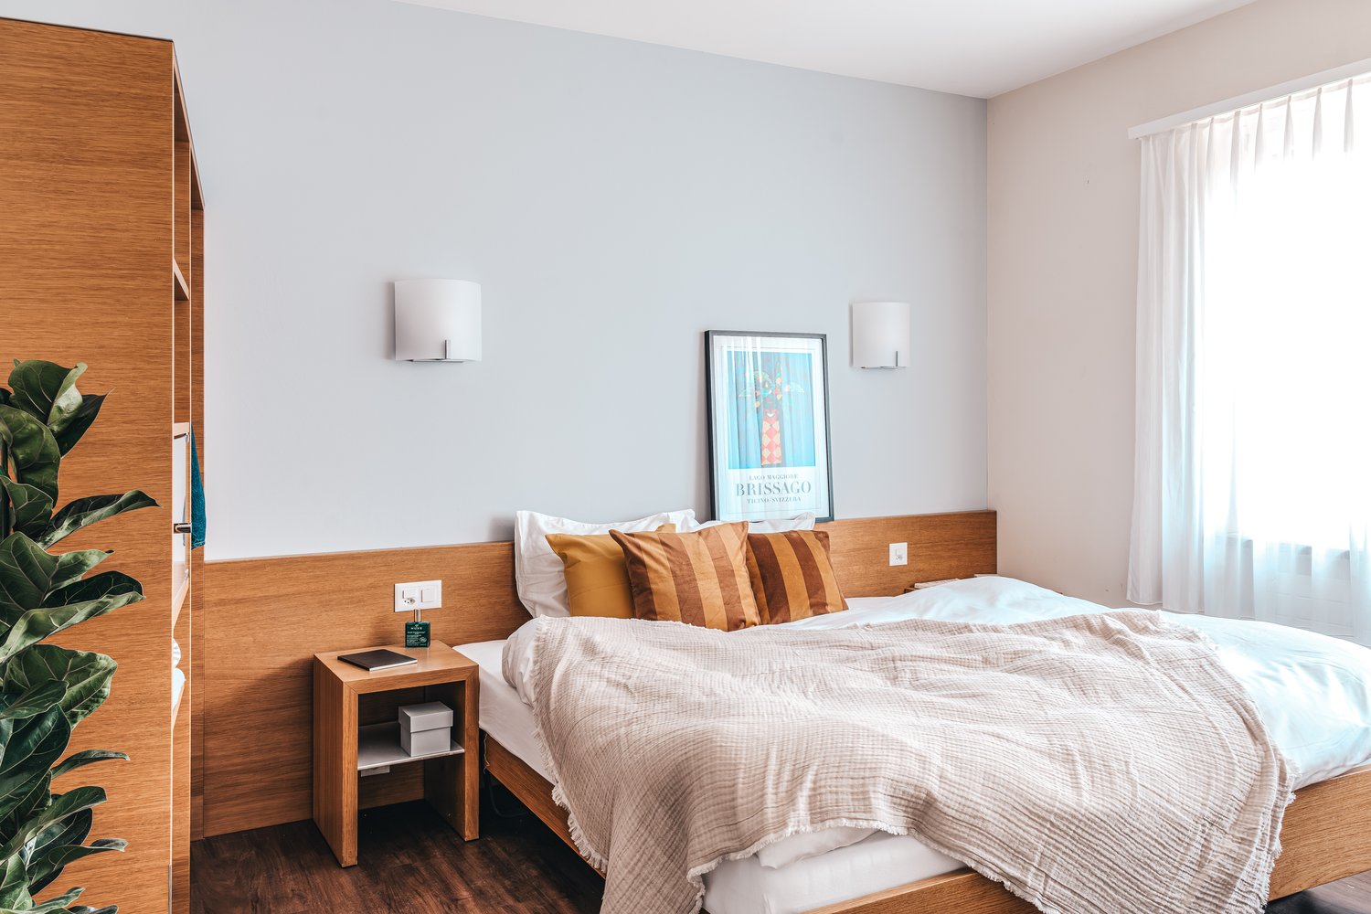
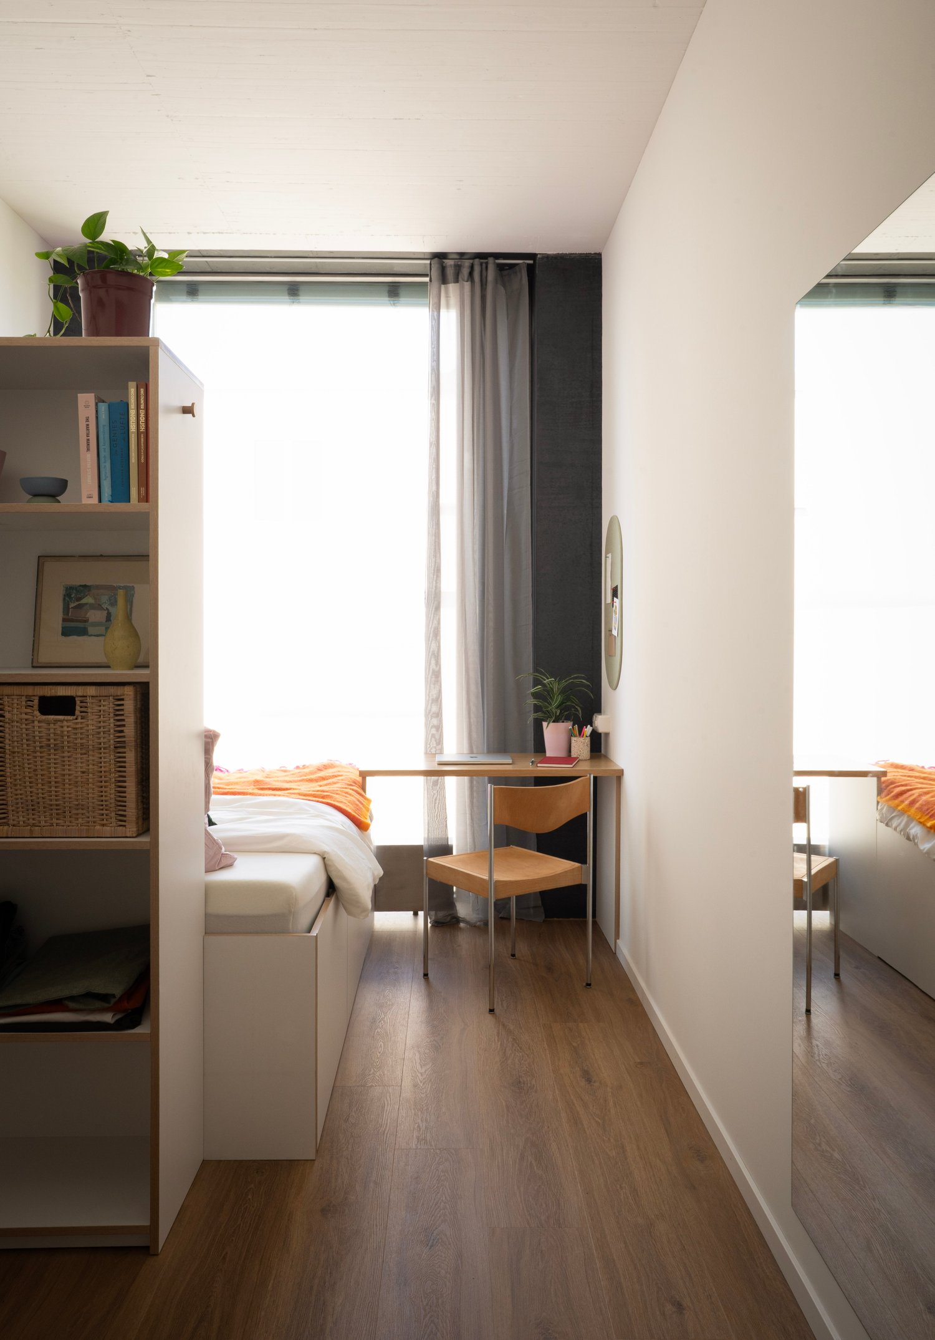
🇨🇭 Möblierte Suite | Eigenes Bad | 11min bis zum Zürich-HB 🇨🇭Willkommen im TomoDomo Sommerau – modernes All-inclusive Coliving in Zürich mit stilvollem Design und vielseitigen Gemeinschaftsbereichen.Du wohnst in einer möblierten privaten Suite (ab 15m²) mit eigenem Badezimmer.Zusätzlich teilst du dir grosszügige Community-Spaces: voll ausgestattete Küchen, Coworking-Bereich, Café-Style Lounge, Bewegungsraum sowie Aussenflächen.Ideal für Berufstätige, Kreative und Internationals, die komfortables Wohnen mit Community verbinden möchten.👉 All-inclusive: Möbel, Nebenkosten, Internet sowie die Nutzung aller Gemeinschaftsbereiche sind im Preis enthalten.Bewerbung & Infos: tomodomo.ch/sommerauWir freuen uns auf dich!---------------🇬🇧 Furnished Rovana Suite | Private Bathroom |11min from Zürich Main Station 🇬🇧Welcome to TomoDomo Sommerau – modern all-inclusive coliving in Zurich with thoughtfully designed interiors and inspiring shared spaces.You’ll live in a fully furnished Rovana Suite (14–16 m²) with your own private bathroom.In addition you'll be sharing generous community areas: fully equipped kitchens, coworking spaces, café-style lounge, garden, and rooms for movement and relaxation.Perfect for professionals, creatives, and internationals looking for peaceful living close to the city.👉 All-inclusive: furniture, utilities, internet, and access to all shared spaces are included.Apply now : tomodomo.ch/sommerauWe look forward to meeting you!

Travel time
-
1 / 112
1.5 roomsCHF 1,455.–
Premium
Zürcherstrasse 72, 8953 Dietikon

Möbliertes Zimmer mit eigenem Bad | Coliving | Zürich-Dietikon

🇨🇭 Möbliertes Zimmer | Eigenes BadAb 01.07.2026 eröffnet TomoDomo Sommerau – unser neuestes Coliving-Haus am Stadtrand von Zürich. Dich erwartet ein modernes, lichtdurchflutetes Zuhause mit viel Grün, durchdacht gestalteten Innenräumen und grosszügigen Gemeinschaftsbereichen.Du wohnst in einem möblierten privaten Zimmer (ab 15 m²) mit eigenem Badezimmer und teilst dir grosszügige Community-Spaces: voll ausgestattete Küchen, Coworking-Bereiche, Café-Style Lounge, Garten-Terasse sowie Räume für Bewegung und Entspannung.Ideal für Berufstätige, Kreative und Internationals, die ruhiges Wohnen im Grünen mit guter Anbindung an Zürich verbinden möchten.👉 All-inclusive: Möbel, Nebenkosten, Internet sowie die Nutzung aller Gemeinschaftsbereiche sind im Preis enthalten.Bewerbung & Infos: tomodomo.ch/sommerauWir freuen uns auf dich!🇬🇧 Furnished Room | Private BathroomOpening May 1st, 2026, TomoDomo Sommerau is our newest coliving community just outside Zurich. Enjoy bright modern interiors, green surroundings, and thoughtfully designed shared spaces for both focus and connection.You’ll live in a fully furnished private room (from 15 m²) with your own bathroom, while sharing generous community areas: fully equipped kitchens, coworking spaces, café-style lounge, garden, and rooms for movement and relaxation.Perfect for professionals, creatives, and internationals looking for peaceful living close to the city.👉 All-inclusive: furniture, utilities, high-speed internet, and access to all shared spaces are included.Apply now at tomodomo.ch/sommerauWe look forward to meeting you!

Travel time
-
New building
1 / 61
1.5 roomsCHF 1,574.–
Premium
Schärenmoosstrasse 99, 8052 Zürich

Zürich | Private Suite mit Bad : All-inclusive Coliving | TomoDomo Banyan

🇨🇭 Möbliertes Zimmer | Eigenes Bad 🇨🇭Ab 01.04.2026 eröffnet TomoDomo Banyan, unser neuestes Coliving-Haus in Zürich Nord. Dich erwartet eine lichtdurchflutete Stadtoase mit modernem Design, üppigem Garten und vielseitigen Gemeinschaftsbereichen.Du wohnst in einem möblierten privaten Zimmer (ab 16 m²) mit eigenem Badezimmer und teilst dir grosszügige Community-Spaces: voll ausgestattete Küchen (ca. 40 m²), Coworking, Café-Style Lounge, Yoga-/Meditationsraum, Sportraum und Garten.Ideal für Berufstätige, Kreative und Internationals, die komfortables Wohnen mit Community verbinden möchten.👉 All-inclusive: Möbel, Nebenkosten, Internet sowie die Nutzung aller Gemeinschaftsbereiche sind im Preis enthalten.Bewerbung & Infos: tomodomo.ch/banyanWir freuen uns auf dich!🇬🇧 Furnished Room | Own Bathroom 🇬🇧Opening April 1st, 2026, TomoDomo Banyan is our newest coliving community in Zurich North. Enjoy bright modern interiors, a lush garden, and thoughtfully designed shared spaces.You’ll live in a fully furnished private room (from 16 m²) with your own bathroom, while sharing generous community areas: fully equipped kitchens (approx. 40 m²), coworking space, café-style lounge, yoga/meditation room, fitness room, and garden.Perfect for professionals, creatives, and internationals looking for comfortable living with a social touch.👉 All-inclusive: furniture, utilities, internet, and access to all shared spaces are included.Apply now at tomodomo.ch/banyanWe look forward to meeting you!

Travel time
-
New building
1 / 10
2.5 rooms68m²CHF 2,699.–
Premium
Hinterer Breistelweg 6, 8157 Dielsdorf

First Rental - 2.5-Room Attic Apartment with 4 Terraces

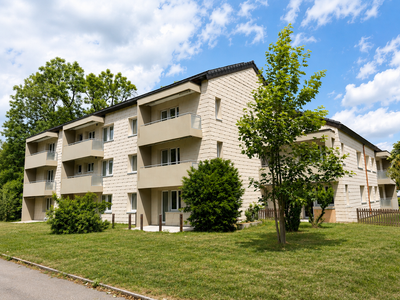
In a sought-after hillside location between the Jura mountain range and the Ried landscape, an exclusive new building with six apartments is being constructed at Hinterer Breistelweg 6 in Dielsdorf. The elevated position of the property allows for a view over the surrounding roofs and enhances the rare long-distance view that characterizes this location. The property is located on the eastern outskirts of the Lägern and immediately adjacent to the Neeracherried, one of the most important nature reserves in the canton of Zurich. A combination of long-distance views, proximity to nature, and good accessibility, which enables walks, bird watching, and other activities directly in front of the door.Dielsdorf itself combines village charm with short distances: shopping facilities, schools, and doctors are easily accessible on foot, and the nearby Regensberg with its picturesque old town is a popular destination. The Dielsdorf train station is about a 7-minute walk away, and the S-Bahn takes you to Zurich main station in about 24 minutes. Ideal for all those who want to combine natural living with a short distance to the Zurich economic area.Features • Exclusive long-distance view over nature • Compact, well-thought-out floor plan • Modern kitchen with ceramic hob, induction cooktop, combi steamer, and dishwasher • High-quality floors made of Jura limestone and oak parquet • Built-in closet with washing machine and dryer directly in the apartment • Electrically operated awnings and shutters • High-performance fiber optic connection available • Air-water heat pump with free cooling via underfloor heating and photovoltaic system • Three large (19.73m², 15.1m², 10.06m²) and one small (4.26m²) terrace • Pets are welcome Infrastructure • Dielsdorf train station: approx. 7 minutes' walk, connection to S-Bahn and regional bus network • Shopping: Migros, Coop, Volg, migrolino, and Aldi within 6-9 minutes' walk • Education: kindergarten, primary school Früebli (5 minutes), and secondary school (6 minutes) in the municipality • Doctors: general practice approx. 5 minutes' walk, further medical services in the immediate vicinity • Leisure: recreation in the Neeracherried directly in front of the door; sports facility Erlen with indoor and outdoor pool, including ice rink in winter, riding facility, and bowling alley, etc. - all within walking distance. Community and ancillary rooms • Drying room for shared use • Stroller and bicycle parking spaces • Garden playground • 10 parking spaces in the underground garage with basic e-mobility equipment Convinced? The first viewing appointment will take place on 03.10.2026 between 10 and 11 am.I look forward to your contact.*Visualizations, floor plans, materializations, and appliances may have deviations until the building is completed. Changes are reserved until the handover of the rental property.
Travel time
-
New building
1 / 10
3.5 rooms85m²CHF 3,626.–
Premium
Hinterer Breistelweg 6, 8157 Dielsdorf

First Rental - 3.5-Room Attic Apartment with 5 Terraces

In a desirable hillside location between the Jura mountain range and the Ried landscape, an exclusive new building with six apartments is being constructed at Hinterer Breistelweg 6 in Dielsdorf. The elevated position of the property allows for a view over the surrounding roofs and enhances the rare long-distance view that characterizes this location. The property is located on the eastern outskirts of the Lägern and immediately adjacent to the Neeracherried, one of the most important nature reserves in the canton of Zurich. A combination of long-distance views, proximity to nature, and good accessibility, which enables walks, bird watching, and other activities directly in front of the door.Dielsdorf itself combines village charm with short distances: shopping facilities, schools, and doctors are easily accessible on foot, and the nearby Regensberg with its picturesque old town is a popular destination. The Dielsdorf train station is about a 7-minute walk away, and the S-Bahn takes you to Zurich main station in about 24 minutes. Ideal for all those who want to combine natural living with a short distance to the Zurich economic area.Features • Exclusive long-distance view over nature • Open, well-thought-out floor plan • Modern kitchen with ceramic hob, induction cooktop, combi steamer, and dishwasher • High-quality floors made of Jura limestone and oak parquet • Built-in wardrobe with washing machine and tumble dryer directly in the apartment • Electrically operated awnings and shutters • High-performance fiber optic connection available • Air-water heat pump with free cooling via underfloor heating and photovoltaic system • Three large (15.8m², 7.52m², 15.21m²) and two small (7.84m², 2.35m²) terraces • Pets are welcome Infrastructure • Dielsdorf train station: about 7 minutes' walk, connection to S-Bahn and regional bus network • Shopping: Migros, Coop, Volg, migrolino, and Aldi within 6-9 minutes' walk • Education: kindergarten, primary school Früebli (5 minutes) and secondary school (6 minutes) in the municipality • Doctors: general practitioner's office about 5 minutes' walk, further medical services in the immediate vicinity • Leisure: local recreation in the Neeracherried directly in front of the door; sports facility Erlen with indoor and outdoor pool including ice rink in winter, riding facility, and bowling alley, etc. - all within walking distance. Community and ancillary rooms • Drying room for communal use • Stroller and bicycle parking spaces • Garden playground • 10 parking spaces in the underground garage with basic e-mobility equipment Convinced? The first viewing appointment will take place on 03.10.2026 between 10 and 11 am.I look forward to your contact.*Visualizations, floor plans, materializations, and appliances may show deviations until the building is completed. Changes are reserved until the handover of the rental property.
Travel time
-
New building
1 / 10
3.5 rooms87m²CHF 3,473.–
Premium
Hinterer Breistelweg 6, 8157 Dielsdorf

First Rental - 3.5-Room Apartment with 37m² Large Patio

In a sought-after hillside location between the Jura mountain range and the Ried landscape, an exclusive new building with six apartments is being built at Hinterer Breistelweg 6 in Dielsdorf. The elevated position of the property allows a view over the surrounding roofs and enhances the rare long-distance view that characterizes this location. The property is located on the eastern outskirts of the Lägern and directly adjacent to the Neeracherried, one of the most important nature reserves in the canton of Zurich. A combination of long-distance views, proximity to nature, and good accessibility, which enables walks, bird watching, and other activities directly in front of the door.Dielsdorf itself combines village charm with short distances: shopping facilities, schools, and doctors are easily accessible on foot, and the nearby Regensberg with its picturesque old town is a popular destination. The Dielsdorf train station is about a 7-minute walk away, and the S-Bahn takes you to Zurich main station in about 24 minutes. Ideal for all those who want to combine natural living with a short distance to the Zurich economic area.Features • Exclusive long-distance views through several corner windows • Open, well-thought-out floor plan • Modern kitchen with ceramic cover, induction cooktop, combination steamer, and dishwasher • High-quality floors made of Jura limestone slabs and oak parquet • Laundry room with washing machine and dryer directly in the apartment • Electrically operated awnings and shutters • High-performance fiber optic connection available • Air-water heat pump with free cooling via underfloor heating and photovoltaic system • Room height of 2.6 m for a spacious room feel • 37.5 m² large patio, extending the living room • Pets are welcome Infrastructure • Dielsdorf train station: approx. 7 minutes on foot, connection to S-Bahn and regional bus network • Shopping: Migros, Coop, Volg, migrolino, and Aldi within 6-9 minutes on foot • Education: kindergarten, primary school Früebli (5 minutes), and secondary school (6 minutes) in the municipality • Doctors: general practitioner's office about 5 minutes on foot, further medical services in the immediate vicinity • Leisure: local recreation in the Neeracherried directly in front of the door; sports facility Erlen with indoor and outdoor pool, including ice rink in winter, riding facility, and bowling alley, etc. - all within walking distance. Community and ancillary rooms • Drying room for shared use • Stroller and bicycle parking spaces • Garden playground • 10 parking spaces in the underground garage with basic e-mobility equipment Convinced? The first viewing appointment will take place on 03.10.2026 between 10 and 11 am.I look forward to your contact.*Visualizations, floor plans, materializations, and appliances may show deviations until the building is completed. Changes are reserved until the handover of the rental property.
Travel time
-
New building
1 / 10
3.5 rooms91m²CHF 3,633.–
Premium
Hinterer Breistelweg 6, 8157 Dielsdorf

First Rental - 3.5-Room Apartment with Extended Living Room

In a sought-after hillside location between the Jura mountain range and the Ried landscape, an exclusive new building with six apartments is being constructed at Hinterer Breistelweg 6 in Dielsdorf. The elevated position of the property allows a view over the surrounding roofs and enhances the rare long-distance view that characterizes this location. The property is located on the eastern outskirts of the Lägern and immediately adjacent to the Neeracherried, one of the most important nature reserves in the canton of Zurich. A combination of long-distance views, proximity to nature, and good accessibility, which enables walks, bird watching, and other activities directly in front of the door.Dielsdorf itself combines village charm with short distances: shopping facilities, schools, and doctors are easily accessible on foot, and the nearby Regensberg with its picturesque old town is a popular destination. The Dielsdorf train station is about a 7-minute walk away, and the S-Bahn takes you to Zurich main station in about 24 minutes. Ideal for all those who want to combine natural living with short distances to the Zurich economic area.Features • Exclusive long-distance view • Open, well-thought-out floor plan with extended living room • Modern kitchen with ceramic cover, induction cooktop, combi steamer, and dishwasher • High-quality floors made of Jura limestone slabs and oak parquet • Laundry room with washing machine and dryer directly in the apartment • Electrically operated awnings and shutters • High-performance fiber optic connection available • Air-water heat pump with free cooling via underfloor heating and photovoltaic system • Room height of 2.6 m for a spacious room feel • 12.14 m² large loggia, extends the living room • Pets are welcome Infrastructure • Dielsdorf train station: about 7 minutes on foot, connection to S-Bahn and regional bus network • Shopping: Migros, Coop, Volg, migrolino, and Aldi within 6-9 minutes on foot • Education: kindergarten, primary school Früebli (5 minutes), and secondary school (6 minutes) in the municipality • Doctors: general practitioner's office about 5 minutes on foot, further medical services in the immediate vicinity • Leisure: local recreation in the Neeracherried directly in front of the door; sports facility Erlen with indoor and outdoor pool, including ice rink in winter, riding arena, and bowling alley, etc. - all within walking distance. Community and ancillary rooms • Drying room for shared use • Stroller and bicycle parking spaces • Garden playground • 10 parking spaces in the underground garage with basic e-mobility equipment Convinced? The first viewing appointment will take place on 03.10.2026 between 10 and 11 am.I look forward to your contact.*Visualizations, floor plans, materializations, and appliances may have deviations until the building is completed. Changes are reserved until the handover of the rental property.
Travel time
-
New building
1 / 10
4.5 rooms116m²CHF 3,897.–
Premium
Hinterer Breistelweg 6, 8157 Dielsdorf

First Rental - 4.5-Room Garden Apartment with 136m² Private Garden

In a sought-after hillside location between the Jura mountain range and the Ried landscape, an exclusive new building with six apartments is being constructed at Hinterer Breistelweg 6 in Dielsdorf. The elevated position of the property allows for a view over the surrounding roofs and enhances the rare long-distance view that characterizes this location. The property is located on the eastern outskirts of the Lägern and directly adjacent to the Neeracherried, one of the most important nature reserves in the canton of Zurich. A combination of long-distance views, proximity to nature, and good connections, enabling walks, bird watching, and other activities directly in front of the door.Dielsdorf itself combines village charm with short distances: shopping facilities, schools, and doctors are easily accessible on foot, and the nearby Regensberg with its picturesque old town is a popular destination. The Dielsdorf train station is about a 7-minute walk away, and the S-Bahn takes you to Zurich HB in about 24 minutes. Ideal for all those who want to combine natural living with short distances to the Zurich economic area.Features • Exclusive long-distance view to the east with corresponding corner windows • Spacious, well-thought-out floor plan • Modern kitchen with ceramic hob, induction cooktop, combi steamer, and dishwasher • High-quality floors made of Jura limestone and oak parquet • Laundry room with washing machine and tumble dryer directly in the apartment • Electrically operated awnings and shutters • High-performance fiber optic connection available • Air-water heat pump with free cooling via underfloor heating and photovoltaic system • Room height of 2.6 m for a spacious room feeling • 136 m² large private garden with covered seating area in the west • Pets are welcome Infrastructure • Dielsdorf train station: approx. 7 minutes' walk, connection to S-Bahn and regional bus network • Shopping: Migros, Coop, Volg, migrolino, and Aldi within 6-9 minutes' walk • Education: kindergarten, primary school Früebli (5 minutes), and secondary school (6 minutes) in the municipality • Doctors: general practitioner's office approx. 5 minutes' walk, further medical services in the immediate vicinity • Leisure: local recreation in the Neeracherried directly in front of the door; sports facility Erlen with indoor and outdoor pool, including ice rink in winter, riding arena, and bowling alley, etc. - all within walking distance. Community and ancillary rooms • Drying room for shared use • Stroller and bicycle parking spaces • Garden playground • 10 parking spaces in the underground garage with basic e-mobility equipment Convinced? The first viewing appointment will take place on 03.10.2026 between 10 and 11 am.I look forward to your contact.*Visualizations, floor plans, materializations, and appliances may show deviations until completion. Changes are reserved until the handover of the rental property.

Travel time
-
New building
1 / 10
4.5 rooms119m²CHF 3,975.–
Premium
Hinterer Breistelweg 6, 8157 Dielsdorf

First Rental - 4.5-Room Garden Apartment with 163m² Private Garden

In a sought-after hillside location between the Jura mountain range and the Ried landscape, an exclusive new building with six apartments is being constructed at Hinterer Breistelweg 6 in Dielsdorf. The elevated position of the property allows for a view over the surrounding roofs and enhances the rare long-distance view that characterizes this location. The property is located on the eastern outskirts of the Lägern and immediately adjacent to the Neeracherried, one of the most important nature reserves in the canton of Zurich. A combination of long-distance views, proximity to nature, and good accessibility, which enables walks, bird watching, and other activities directly in front of the door.Dielsdorf itself combines village charm with short distances: shopping facilities, schools, and doctors are easily accessible on foot, and the nearby Regensberg with its picturesque old town is a popular destination. The Dielsdorf train station is about a 7-minute walk away, and the S-Bahn takes you to Zurich HB in about 24 minutes. Ideal for all those who want to combine natural living with short distances to the Zurich economic area.Features • Exclusive long-distance view with large corner windows • Spacious, well-thought-out floor plan • Modern kitchen with ceramic hob, induction cooktop, combi steamer, and dishwasher • High-quality floors made of Jura limestone and oak parquet • Laundry room with washing machine and tumble dryer directly in the apartment • Electrically operated awnings and shutters • High-performance fiber optic connection available • Air-water heat pump with free cooling via underfloor heating and photovoltaic system • Room height of 2.6 m for a spacious room feeling • 163 m² large private garden with seating area in the west • Pets are welcome Infrastructure • Dielsdorf train station: approx. 7 minutes on foot, connection to S-Bahn and regional bus network • Shopping: Migros, Coop, Volg, migrolino, and Aldi within 6-9 minutes on foot • Education: kindergarten, primary school Früebli (5 minutes) and secondary school (6 minutes) in the municipality • Doctors: general practitioner's office approx. 5 minutes on foot, further medical services in the immediate vicinity • Leisure: local recreation in the Neeracherried directly in front of the door; sports facility Erlen with indoor and outdoor pool including ice rink in winter, riding arena, and bowling alley, etc. - all within walking distance. Community and ancillary rooms • Drying room for shared use • Stroller and bicycle parking spaces • Garden playground • 10 parking spaces in the underground garage with basic e-mobility equipment Convinced? The first viewing appointment will take place on 03.10.2026 between 10 and 11 am.I look forward to your contact.*Visualizations, floor plans, materializations, and appliances may show deviations until the building is completed. Changes are reserved until the handover of the rental property.
Travel time
-
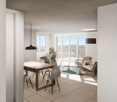
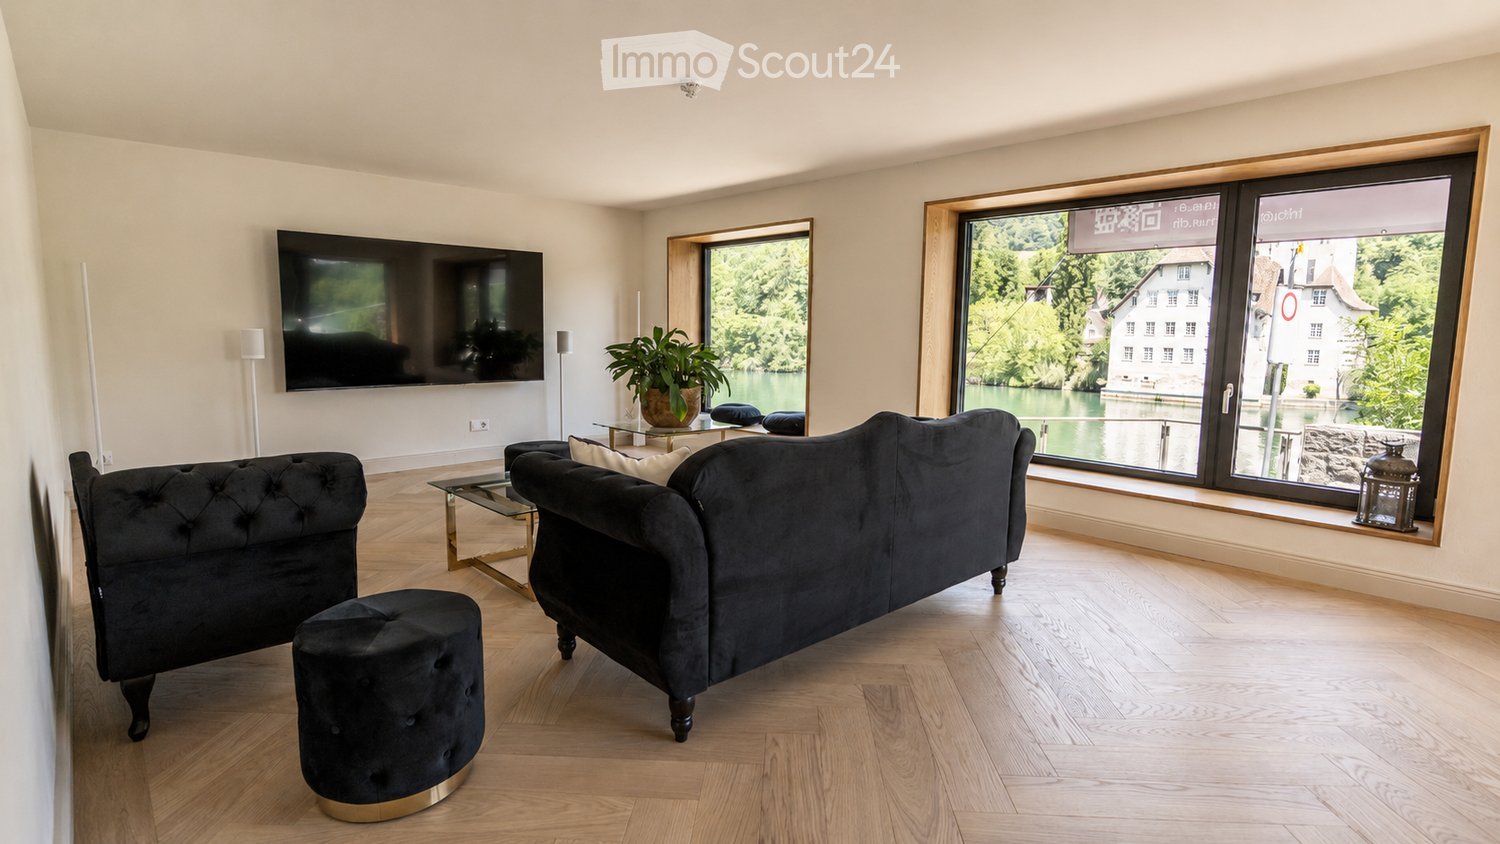
  • Modern living room with large windows overlooking a scenic view, featuring a black sofa, ottoman, coffee table, screen, and decorative plant.
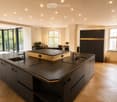
  • Modern kitchen with dark countertops, island, sink, and cabinets. Large windows and a balcony are visible.
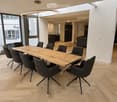
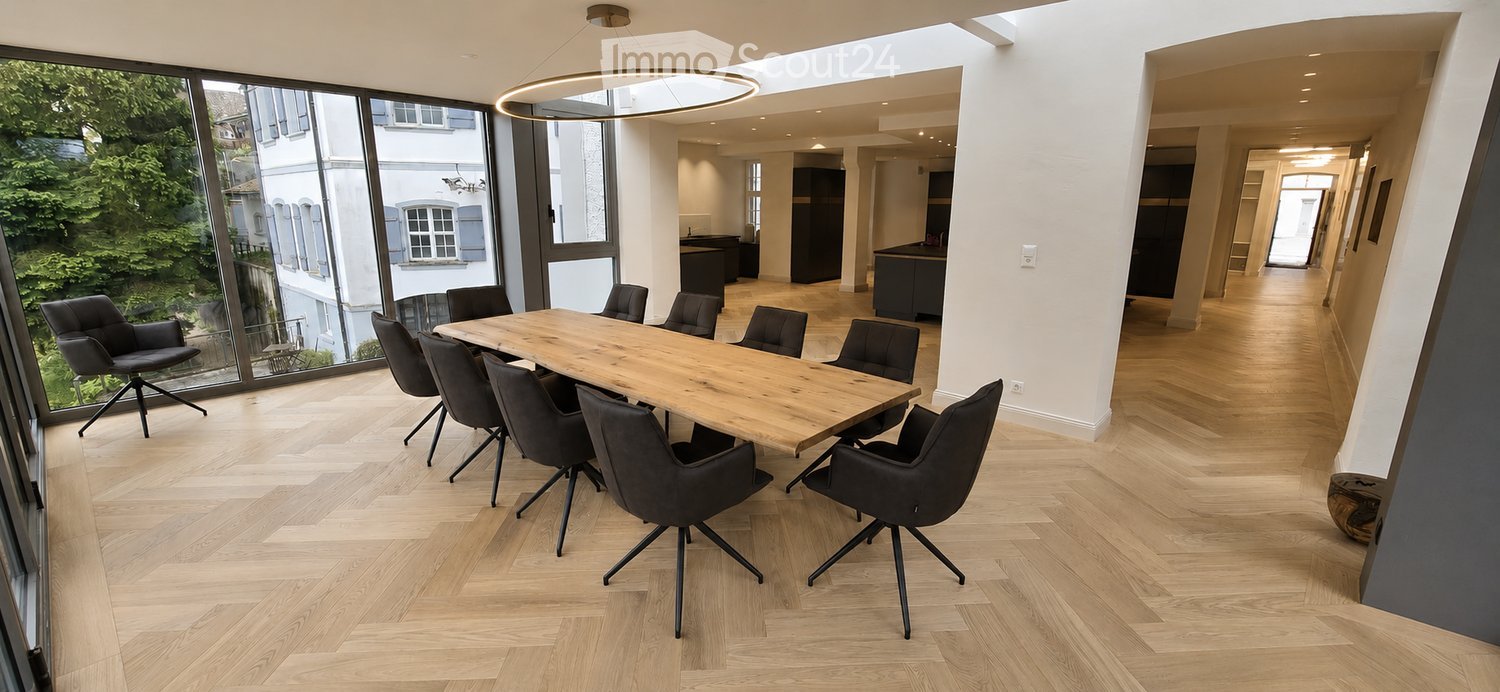
  • Modern, open-plan office space with a large wooden conference table surrounded by black chairs, large windows with a view of greenery, and a sleek, contemporary design.
  • Modern kitchen with grey cabinets, a sink, a faucet, and an oven, featuring wooden flooring and a large window.
  • View from a window showing a charming European town street with traditional houses, cobblestone pavement, and a blue van parked on the road.
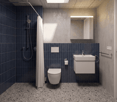
  • Modern bathroom with a toilet, sink, mirror, and glass-enclosed shower area. Light-colored tiles and sleek fixtures.
  • Empty room with light-colored walls and wooden flooring, featuring multiple large windows with white frames and frosted glass panes.
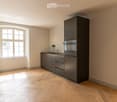
  • Empty room with light-colored walls and a herringbone-patterned wooden floor. A doorway leads to another room with a visible refrigerator.
  • Modern kitchen with grey cabinets, a sink, faucet, and built-in oven. The floor is light wood, and the walls are white with open shelving.
  • Floor plan of a 2nd floor apartment featuring a kitchen/dining area, living/sleeping area, staircase, bathroom, and elevator.
1 / 10
Modern kitchen with dark countertops, island, sink, and cabinets. Large windows and a balcony are visible.
Modern, open-plan office space with a large wooden conference table surrounded by black chairs, large windows with a view of greenery, and a sleek, contemporary design.
Modern kitchen with grey cabinets, a sink, a faucet, and an oven, featuring wooden flooring and a large window.
2.5 rooms76m²CHF 2,100.–
Premium
Rheingasse 6, 5466 Zurzach

2.5 room apartment in the "Zämehuus zur alten Post" in Kaiserstuhl

This is Co-Living in Kaiserstuhl - Living together. Living privately. Here, you don't just live in your own apartment, but also in around 300 m² of space that can be used and lived in by all residents! These spaces are just as much your future home as your private apartment. More pictures and information about the living concept, your and other apartments, and the entire house can be found at zämehuus.chYour apartment: • 48 m² private apartment, just for you • 1 room kitchen/dining, 1 room as living and sleeping area • Kitchenette with own refrigerator, stove, and oven • Sleeping area is equipped with blackout curtains • Spacious bathroom with floor-level shower • Optional: 1-2 car parking spaces in 60 meters walking distance for rent Community rooms where you also live: • A luxurious community kitchen with XXL cooking island • Directly adjacent, a heated winter garden as a dining area with a stunning view of the Rhine • Lounge room with large TV and cozy furniture, for lingering, working from home, reading books, watching football, or... • Historic vaulted cellar for fondue evenings and as a perfect home for your wines • Feel-good laundry room with enough space for everyone • Bicycle room, for all your hobbies that create a bit more dirt About the house and the standard of renovation: • The Zämehuus is built in the old post office in Kaiserstuhl. • Historic building with several centuries of history - but now renovated and brought up to the latest state of the art. • High-quality parquet flooring, herringbone pattern • High-quality fittings and appliances (Electrolux & V-Zug) • Entire house is smarthome-capable with smart wall switches, Sonos integration in community rooms, and intelligent temperature control. • All materials, from baseboards to wall plaster, were carefully selected to stylishly connect the history of the house with modernity. • More pictures and information can be found at zämehuus.ch Note: • In addition to the living space of each apartment, we have also counted 27.7 m² of community space. The community rooms were weighted and divided by six (number of apartments). This weighting is between 20 and 70% - depending on the value of the room (laundry room vs. community kitchen, for example). • Note: The building is currently still under construction. The shown pictures may contain detail shots (e.g., kitchen/bathroom) that show the standard of renovation from other apartments in the same house. • According to legal norms, this apartment can also be laid out as 1.5 rooms. However, this is about two separate rooms. We are convinced that many interested parties who are classically looking for a 2.5 room apartment could be happy with this floor plan. That's why we decided to advertise it as 2.5 rooms.

Travel time
-
  • Modern office or meeting room with a large wooden table surrounded by black chairs, large windows with a view of greenery, and a sleek hanging light fixture.
  • Modern kitchen with dark countertops, stainless steel sink, island, and built-in cabinets. Large windows and a dining area with chairs and a table are visible.
  • Modern living room with large windows overlooking a scenic view, featuring a dark grey sofa, ottoman, coffee table, television, and a potted plant.
  • Modern kitchen with light wooden flooring, grey cabinets, and a built-in refrigerator. A large window allows natural light to fill the space.
  • Empty room with light-colored walls, wooden floor, and a single window letting in natural light.
  • Modern kitchen with dark grey cabinets, a black countertop, and a double sink. The floor is made of light wooden parquet, and the walls are painted in a light grey color. The kitchen features built-in storage and a sleek, contemporary design.
  • Floor plan of a ground floor apartment with an entrance, bedroom, living room, bathroom, staircase, and elevator.
1 / 7
Modern kitchen with dark countertops, stainless steel sink, island, and built-in cabinets. Large windows and a dining area with chairs and a table are visible.
Modern living room with large windows overlooking a scenic view, featuring a dark grey sofa, ottoman, coffee table, television, and a potted plant.
Modern kitchen with light wooden flooring, grey cabinets, and a built-in refrigerator. A large window allows natural light to fill the space.
1.5 rooms68m²CHF 1,960.–
Premium
Rheingasse 6, 5466 Zurzach

Apartment available in the luxurious Zämehuus! Shared living. Private life. On over 300 m²

Studio apartment on the ground floor of "Zämehuus zur alten Post" in KaiserstuhlThis is co-living in Kaiserstuhl - shared living. Private life. Here, you don't just live in your own apartment, but also in around 300 m² of space that can be used and lived in by all residents! These spaces are just as much your future home as your private apartment. More pictures and information about the living concept, your and other apartments, and the entire house can be found at zämehuus.chYour apartment: • 40 m² private apartment, just for you • Clever room division between kitchen and sleeping area • Kitchenette with your own refrigerator, stove, and oven • Spacious bathroom with floor-level shower • Optional: 1-2 car parking spaces in 60 meters walking distance for rent Community rooms where you also live: • A luxurious community kitchen with an XXL cooking island • Directly adjacent, a heated winter garden as a dining area with a dreamy view of the Rhine • Lounge room with a large TV and cozy furnishings, for lingering, working from home, reading books, watching football, or... • Historic vaulted cellar for fondue evenings and as a perfect home for your wines • Feel-good laundry room with enough space for everyone • Bicycle room, for all your hobbies that create a bit more dirt About the house and the construction standard: • The Zämehuus was built in the old post office in Kaiserstuhl. • Historic building with several centuries of history - but now renovated and brought up to the latest state of technology. • High-quality parquet flooring, herringbone pattern • High-quality fittings and appliances (Electrolux & V-Zug) • The entire house is smart home-capable with smart wall switches, Sonos integration in community rooms, and intelligent temperature control. • All materials, from baseboards to wall plaster to decoration of the kitchenette, were carefully selected to stylishly connect the history of the house with modernity. • More pictures and information at zämehuus.ch Note: • In addition to the living space of each apartment, we have also counted 27.7 m² of community space. The community rooms were weighted and divided by six (number of apartments). This weighting is between 20 and 70% - depending on the value of the room (laundry room vs. community kitchen, for example). • Note: The building is currently still under construction. The shown pictures may contain detail shots (e.g., kitchen/bathroom) that show the construction standard from other apartments in the same house.

Travel time
-
New building
1 / 16
5.5 rooms120m²CHF 3,630.–
Top
Zürcherstrasse 156b, 8102 Oberengstringen

First rental Rehpark – spacious 5.5-room apartments

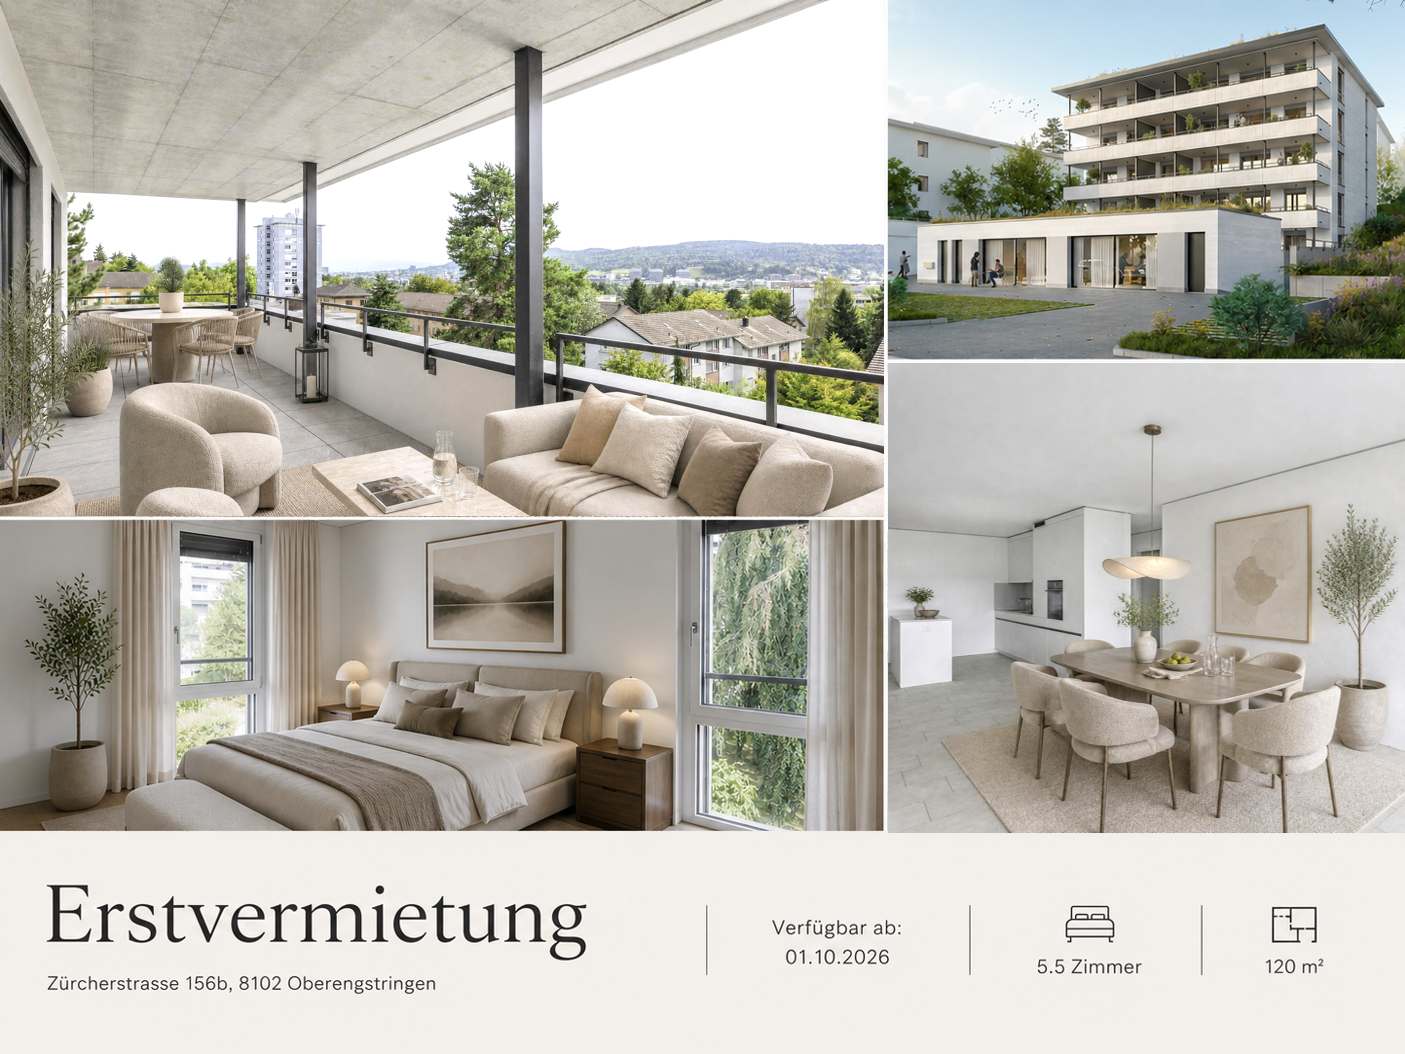
In the new construction project «Rehpark» in Oberengstringen, modern and high-quality 5.5-room apartments will be built by October 1, 2026, which combine spacious living spaces, a well-thought-out floor plan, and high living comfort.The apartments are ideal for families, couples with increased space requirements, or people who want to combine living and working flexibly under one roof.Four separate rooms offer versatile usage options – for example, as bedrooms, children's rooms, guest rooms, or home offices. The openly designed living and dining area with a modern kitchen forms the heart of the apartment and creates a pleasant, spacious living feeling.A special highlight is the approximately 26 m² large balcony, which extends the living space outdoors and offers plenty of space for joint meals, relaxed hours, or cozy evenings in the fresh air.Your advantages at a glance • Modern and timeless new building character • Spacious living and dining area with open kitchen • Modern kitchen with induction cooker and dishwasher • Flexibly usable rooms with high-quality oak parquet • Two bathrooms – one with shower and one with bathtub • Own laundry room in the apartment for maximum independence and comfort • Spacious balcony with approximately 26 m², equipped with power connection, lighting, and water connection • Sustainable and contemporary heat supply via district heating from Limeco • Own cellar compartment with additional storage space Parking spaces in the garage as well as outdoor parking spaces can be rented additionally upon request.RentRent from CHF 3,630.– per month.The rents of the four available 5.5-room apartments differ depending on the floor and location within the property. The rent specified in the advertisement corresponds to the currently most favorable available 5.5-room apartment.Attractive location with good connection to ZurichOberengstringen combines pleasant living near the Limmat with very good accessibility to the city of Zurich.Thanks to the good connection to public transport, you can reach Zurich Altstetten in about 20 minutes.The shopping facilities for daily needs are also within comfortable walking distance. Migros and Coop are within walking distance, as are various restaurants and other local offers. Two tank shops in the immediate vicinity also provide additional flexibility in everyday life.Here you can enjoy spacious and comfortable living in a pleasant environment – and still remain perfectly connected to Zurich and the entire region.Interest aroused?Then we look forward to your contact via the contact form and to presenting your possible new home in the «Rehpark» to you in more detail.Note: The images shown are partially visualizations. These may differ from the actual construction in terms of furniture, materials, colors, and individual design details. The respective floor plan and the brief description of the building are decisive for the binding execution.

Travel time
-
New building
1 / 13
3.5 rooms81m²CHF 2,575.–
Top
Zürcherstrasse 156b, 8102 Oberengstringen

First rental Rehpark – modern 3.5-room apartments

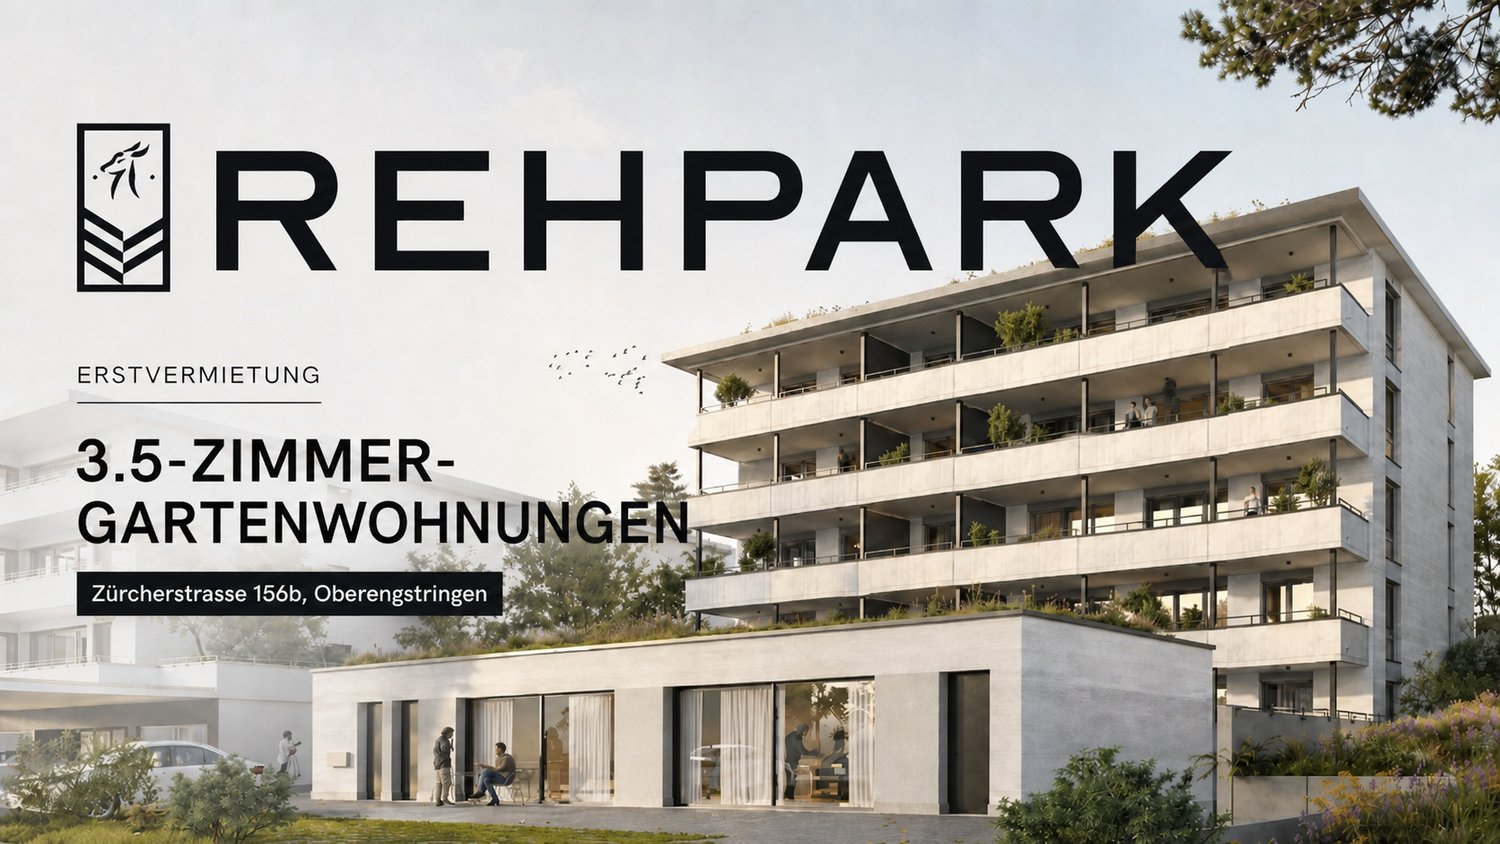
In the new construction project «Rehpark» in Oberengstringen, attractive and high-quality 3.5-room apartments will be created as of October 1, 2026, which ideally combine modern living, well-thought-out floor plans, and high everyday comfort.The apartments are perfect for couples, small families, or individuals who want to use an additional room as a home office, guest room, or workspace.The heart of the apartments is the spacious, openly designed living and dining area with modern kitchen. Another highlight is the spacious balcony with 17.3 m², which harmoniously extends the living space outdoors and offers plenty of space to relax and linger.Your advantages at a glance • Spacious entrance with practical built-in closets and plenty of storage space • Modern, open kitchen with induction cooktop and dishwasher • Spacious bedroom with 15.2 m² and high-quality oak parquet • Living area and wet cells with elegant, low-maintenance ceramic tiles in beige • Private laundry room in the apartment for maximum independence and comfort • Spacious balcony with 17.3 m², equipped with power connection, lighting, and water connection • Sustainable and contemporary heat supply via district heating from Limeco • Private basement compartment with additional storage space Parking spaces in the garage as well as outdoor parking spaces can be rented additionally upon request.RentRent from CHF 2,575.– per month.The rents of the four available 3.5-room apartments differ depending on the floor and location within the property. The rent specified in the advertisement corresponds to the currently most affordable available 3.5-room apartment.Attractive location with good connection to ZurichOberengstringen combines pleasant living near the Limmat with very good accessibility to the city of Zurich.Thanks to the good connection to public transport, you can reach Zurich Altstetten in about 20 minutes.The shopping facilities for daily needs are also within comfortable walking distance. Migros and Coop are within walking distance, as are various restaurants and other local offers. Two gas station shops in the immediate vicinity also provide additional flexibility in everyday life.Here you live quietly and comfortably – and yet remain perfectly connected to Zurich and the entire region.Interest aroused?Then we look forward to your contact via the contact form and to presenting your possible new home in the «Rehpark» to you in more detail.Note: The images shown are partially visualizations. These may differ from the actual construction in terms of furniture, materials, colors, and individual execution details. The respective floor plan and the brief construction description are decisive for the binding execution.

Travel time
-
1 / 6
3.5 rooms90m²CHF 2,940.–
Top
Zürcherstrasse 156b, 8102 Oberengstringen

Living with a garden feeling - 3.5-room garden apartments in the new Rehpark building

In the new "Rehpark" project, modern 3.5-room garden apartments will be built as of October 1, 2026, in a good location in Oberengstringen. The apartments on the ground floor convince with a well-thought-out floor plan, private outdoor area, and high living comfort.The spacious garden seating area offers plenty of space for relaxed hours outdoors, cozy evenings, or a small urban gardening dream. With two bathrooms and a large cellar compartment directly in the apartment, these apartments are ideal for couples, small families, or people who appreciate additional storage space and comfort in everyday life.The most important advantages at a glance: • Spacious entrance: Practical built-in closets offer optimal storage space. • Open kitchen with induction stove and dishwasher • Two usable bedrooms with elegant oak parquet • Two bathrooms – one with shower, one with bathtub • Large cellar compartment of 14.4 m² directly in the apartment • Own washing tower in the cellar compartment – convenient and independent • Huge garden seating area of 45.3 m² with power connection, lighting, and water connection - ideal for relaxed hours outdoors • Easy-to-maintain beige ceramic tiles in the living/dining area, corridor, and in the wet cells • Sustainable heat supply via district heating "Limeco" Parking spaces in the garage and outdoor parking spaces are available upon request.Rent from CHF 2,940.– per month. The rents of the two 3.5-room garden apartments vary depending on the location. The rent listed in the advertisement corresponds to the cheapest available 3.5-room garden apartment.Location that inspiresOberengstringen is located near the Limmat and combines quiet living with good accessibility: thanks to the public transport connection, you can reach Zurich Altstetten in about 20 minutes.In addition to the good shopping opportunities (including Migros and Coop within walking distance), the place also offers sweet restaurants and small shops – perfect for everyday life and spontaneous after-work enjoyment. Two gas station shops are located in the immediate vicinity.Have we sparked your interest? Then don't hesitate and contact us via the contact form.We look forward to your contact.Note:The images shown are visualizations that may differ from the actual construction. The floor plan and the brief building description are binding for the executions.

Travel time
-
1 / 9
2.5 rooms68m²CHF 2,890.–
Top
Bahnhofweg 1, 8302 Kloten

Exclusive living with a view over Kloten

This high-quality 2.5-room apartment with a living area of 68 square meters is available immediately or by arrangement and offers modern living at the highest level. Highlights at a glance9th floor - top floorSpectacular view over Kloten to Zurich AirportExceptionally high ceilings for a spacious room feelingFloor-to-ceiling windows and plenty of daylight68 square meters of living space with a well-thought-out floor planNoble dark oak parquet for an elegant living atmosphereHigh-quality V-Zug kitchen with induction cooking and Combi-SteamerHeated seasonal room - ideal as a home office, retreat or additional living areaPrivate laundry tower directly in the apartmentHigh-quality bathroom with stylish detailsModern quarter in the center of KlotenShopping, gastronomy, and services directly in front of the doorClose to Zurich AirportModern parcel box system for flexible parcel deliveryUnderground parking space can be rented separately Living in the heart of KlotenWith the new Am Stadtplatz building project, a modern quarter with apartments, hotel, retail, and gastronomy areas has been created in the center of Kloten. Here you live in the midst of the action - shopping opportunities, restaurants, services, and numerous leisure activities are right outside your door. At the same time, you benefit from the excellent location and proximity to Zurich Airport. Living with a viewThis apartment is located on the 9th floor (top floor) and impresses with a breathtaking view over Kloten to Zurich Airport. Thanks to the exceptionally high ceilings and the spacious, floor-to-ceiling windows, a bright and unique living feeling with plenty of space and openness is created. The noble, dark oak parquet floor gives the rooms an elegant and warm atmosphere. The well-thought-out floor plan combines aesthetics and functionality and offers a practical seasonal room, a versatile area - ideal as a retreat, home office, or extended living room. High-quality equipmentThe modern kitchen impresses with high-quality materials and appliances from V-Zug. Equipped with an induction cooking field, Combi-Steamer, and all important kitchen appliances, it meets the highest standards of comfort and functionality. The bathroom also convinces with its high-quality construction: the modern wet cell with unique plates and stylish details creates an elegant wellness atmosphere. A special plus is the private laundry tower directly in the apartment, which provides maximum privacy and an uncomplicated organization of everyday life. Practical down to the last detailA modern parcel box system in the building enables secure and flexible receipt of parcels. An underground parking space can be rented separately if needed. This apartment combines a view, modern design, high-quality equipment, and urban living - in a central location in Kloten. A home for people who value comfort, quality, and that certain something. Interested?We look forward to your contact.

Travel time
-
1 / 2
3.5 rooms82m²CHF 2,690.–
Top
Poststrasse 39A, 8953 Dietikon

FIRST RENTAL - Living with comfort and quality from autumn 2026

In a quiet neighborhood location in Dietikon, a total of 15 modern 2.5- and 3.5-room apartments with well-thought-out floor plans and a high-quality construction standard will be built by autumn 2026.The building is located in a well-maintained 30 km/h zone, just a few minutes' walk from Dietikon train station - ideal for those who appreciate the proximity to the city of Zurich and yet want to live quietly. The main train station in Zurich can be reached from Dietikon train station in just 11 minutes by train.Highlights of the project: • New building with contemporary architecture • Oak parquet floor • Built-in closets in the entrance area • Attractive and practical floor plans • Bright rooms with spacious living and dining area • Private laundry tower in the bathroom • Balcony or garden seating area for each apartment • Private basement compartment per unit • A parking space in the garage can be rented additionally. The property does not have an elevator. The new apartments offer a very good mix of central location and quiet living in the neighborhood. Shopping facilities, schools, and restaurants can be found in the immediate vicinity.Viewings are not possible at the moment. However, you are welcome to register on our list of interested parties.Samira Stevenson looks forward to your contact and is available to answer any questions you may have.The visualizations show the construction standard.
Travel time
-
1 / 2
2.5 rooms69m²CHF 2,390.–
Top
Poststrasse 39, 8953 Dietikon

FIRST RENTAL - Living with comfort and quality from autumn 2026

In a quiet neighborhood location in Dietikon, a total of 15 modern 2.5- and 3.5-room apartments with well-thought-out floor plans and a high-quality construction standard will be built by autumn 2026.The building is located in a well-maintained 30 km/h zone, just a few minutes' walk from Dietikon train station - ideal for those who appreciate the proximity to the city of Zurich and yet want to live quietly. The main train station in Zurich can be reached from Dietikon train station in just 11 minutes by train.Highlights of the project: • New building with contemporary architecture • Oak parquet floor • Built-in closets in the entrance area • Attractive and practical floor plans • Bright rooms with spacious living and dining area • Private laundry tower in the bathroom • Balcony or garden seating area for each apartment • Private basement compartment per unit • A parking space in the garage can be rented additionally The property does not have an elevator. The new apartments offer a very good mix of central location and quiet living in the neighborhood. Shopping facilities, schools, and restaurants can be found in the immediate vicinity.Viewings are not possible at the moment. However, you are welcome to register on our list of interested parties.Samira Stevenson looks forward to your contact and is available to answer any questions you may have.The visualizations show the construction standard.

Travel time
-
1 / 2
3.5 rooms81m²CHF 2,660.–
Top
Poststrasse 39, 8953 Dietikon

FIRST RENTAL - Living with comfort and quality from autumn 2026

In a quiet neighborhood location in Dietikon, a total of 15 modern 2.5- and 3.5-room apartments with well-thought-out floor plans and a high-quality construction standard will be built by autumn 2026.The building is located in a well-maintained 30 km/h zone, just a few minutes' walk from Dietikon train station - ideal for those who appreciate the proximity to the city of Zurich and yet want to live quietly. The main train station in Zurich can be reached from Dietikon train station by train in just 11 minutes.Highlights of the project: • New building with contemporary architecture • Oak parquet floor • Built-in closets in the entrance area • Attractive and practical floor plans • Bright rooms with spacious living and dining area • Private laundry tower in the bathroom • Balcony or garden seat with every apartment • Private basement compartment per unit • A parking space in the garage can be rented additionally. The property does not have an elevator. The new apartments offer a very good mix of central location and quiet living in the neighborhood. Shopping facilities, schools, and restaurants can be found in the immediate vicinity.Viewings are not possible at the moment. However, you are welcome to put your name on our list of interested parties.Samira Stevenson looks forward to your contact and is available to answer any questions you may have.The visualizations show the construction standard.

Travel time
-

Suggested properties for you based on search results

Other interesting objects