1 result - Properties for rent with Balcony / Terrace: Stein AR

More objects in your automatically expanded search area
20 results - Radius: + 10km
  • Empty attic space with wooden flooring, white walls, and a staircase leading upwards. A black wood-burning stove is positioned against the wall.
  • Aerial view of a residential area with multiple buildings, red-tiled roofs, green spaces, and a swimming pool in the foreground.
  • Bright hallway with wooden flooring, white walls, and a modern black wood-burning stove. A wooden staircase with a metal railing leads upwards.
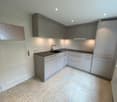
  • Modern kitchen with light-colored cabinets, wooden flooring, and a small staircase leading upwards.
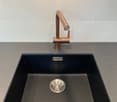
  • Modern kitchen with light-colored cabinets, wooden flooring, and a sink with a faucet.
  • Modern room with light wooden flooring, white cabinetry, built-in oven, staircase leading upwards, and a central black wood-burning stove.
  • Bright, empty attic room with wooden flooring, white walls, and a modern black wood-burning stove with a chimney. Large windows allow natural light to fill the space.
  • Empty hallway with light wooden flooring and white walls, featuring two closed doors and a visible electrical outlet.
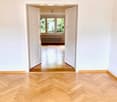
  • Empty hallway with light wooden flooring, white walls, and multiple doors leading to other rooms.
  • Wooden staircase with light-colored steps and a wooden handrail, set against white walls and a wooden floor.
  • Modern bathroom with a white sink, faucet, toilet, and stacked Siemens washing machine and dryer unit.
  • Modern bathroom with a glass-enclosed shower, a white sink with a modern faucet, a large mirror, and a built-in cabinet.
  • Empty room with wooden flooring and white walls, featuring two open doorways leading to adjacent spaces.
  • Empty attic space with wooden flooring, slanted ceilings, and a small window letting in natural light.
  • Empty attic space with wooden flooring, white walls, and a small window allowing natural light.
  • Empty room with light wooden flooring and white walls, featuring a closed white sliding door leading to another room.
  • Wooden deck with green metal railings, offering a scenic view of a town and surrounding hills.
  • Wooden deck with green metal railing, overlooking a town with red-tiled roofs and distant hills.
  • Modern balcony with grey tiled floor, white walls, and a large skylight offering a scenic view of greenery and houses.
  • Close-up view of a wooden staircase with turned balusters and a carpeted stair tread, leading upwards.
  • Carpeted staircase with wooden handrail and balusters, white walls, and closed doors at the end of the hallway.
  • Empty hallway with a sliding glass door leading to a balcony area, carpeted floor, white walls, and a smoke alarm on the wall.
1 / 22
Aerial view of a residential area with multiple buildings, red-tiled roofs, green spaces, and a swimming pool in the foreground.
Bright hallway with wooden flooring, white walls, and a modern black wood-burning stove. A wooden staircase with a metal railing leads upwards.
Modern kitchen with light-colored cabinets, wooden flooring, and a small staircase leading upwards.
3.5 rooms75m²CHF 2,650.–
Premium
Dürrenmattstrasse 38, 9000 St. Gallen

Exclusive attic living with private lift and panoramic terrace – First occupancy after core renovation

Exclusive attic living with private lift and panoramic terrace – First occupancy after core renovationIn a quiet and preferred location on Dürrenmattstrasse 38 in St. Gallen, this exceptional 3.5-room attic apartment with high living comfort, plenty of privacy, and an impressive all-around view awaits you. It is a first occupancy after a comprehensive core renovation of the building, where particular emphasis was placed on quality, comfort, and modern living.The arrival is already something special: The lift takes you directly and exclusively to the apartment. The spacious living and dining area with a stylish chimney creates a pleasant living atmosphere and offers direct access to the balcony. The modern, high-quality kitchen convinces with plenty of workspace and storage space and leaves no wishes unfulfilled.Another highlight is the private roof terrace with direct access from the apartment. Here, you can enjoy a spectacular 360-degree panoramic view of the city of St. Gallen and the surrounding landscape – the perfect spot for relaxed hours, social evenings, or unforgettable sunsets.The high-quality interior design underlines the exclusive character of the apartment. Noble oak parquet flooring provides a warm living atmosphere, while the modern wet cell with a spacious, walk-in shower offers the highest comfort. A private washing machine and a private dryer within the apartment round off the attractive offer.Highlights at a glance: • First occupancy after comprehensive core renovation • Exclusive 3.5-room attic apartment • Direct lift access to the apartment • Spacious, modern kitchen • Bright living and dining area with chimney • Covered balcony with 3.5m2 adjacent to the living room • Private roof terrace with 30m2 and direct access • Unique 360-degree all-around view • High-quality interior design • Oak parquet in the living areas • Modern wet cell with walk-in shower • Private washing machine and private dryer • Attractive and quiet living location in St. Gallen This special attic apartment combines exclusivity, comfort, and views at the highest level. The first occupancy after the comprehensive core renovation offers you the rare opportunity to occupy a practically new home in a sought-after living location. Arrange a viewing appointment today and convince yourself of this exceptional living offer.

Travel time
-
  • Roof terrace with modern metal railing, tiled floor, and a view of the city skyline, trees, and a construction crane.
  • Modern bathroom with beige tiled walls and floor, featuring a toilet, bathtub, sink, and a skylight window providing natural light.
  • Balcony with concrete tiles, metal railing, and a view of a misty landscape and buildings.
  • Modern bathroom with a white sink, mirror, toilet, and glass-enclosed shower area. Features recessed lighting and sleek fixtures.
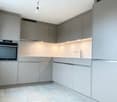
  • Modern kitchen with grey and white cabinets, a built-in oven, a sink with a faucet, and a wooden floor.
  • Empty room with wooden flooring, white walls, and large windows offering a view of the outside. No furniture or equipment is present.
  • A small room with a white washing machine and dryer stacked vertically, near a window with a view of a neighboring building.
  • Empty room with wooden flooring, white walls, and a staircase leading upwards with a metal railing.
  • Modern interior staircase with wooden steps, metal railing, and a glass ceiling allowing natural light to filter in.
  • Modern hallway with wooden flooring, white walls, built-in storage unit with drawers, and a staircase with a metal railing leading upwards.
  • Modern staircase with wooden steps, metal railings, and a glass skylight above, featuring a safety gate on one side.
  • Balcony with wooden floor, metal railing, and glass panels, overlooking a cityscape with buildings and greenery.
  • Modern rooftop terrace with tiled flooring, metal railing, and a retractable roof system, offering panoramic city and landscape views.
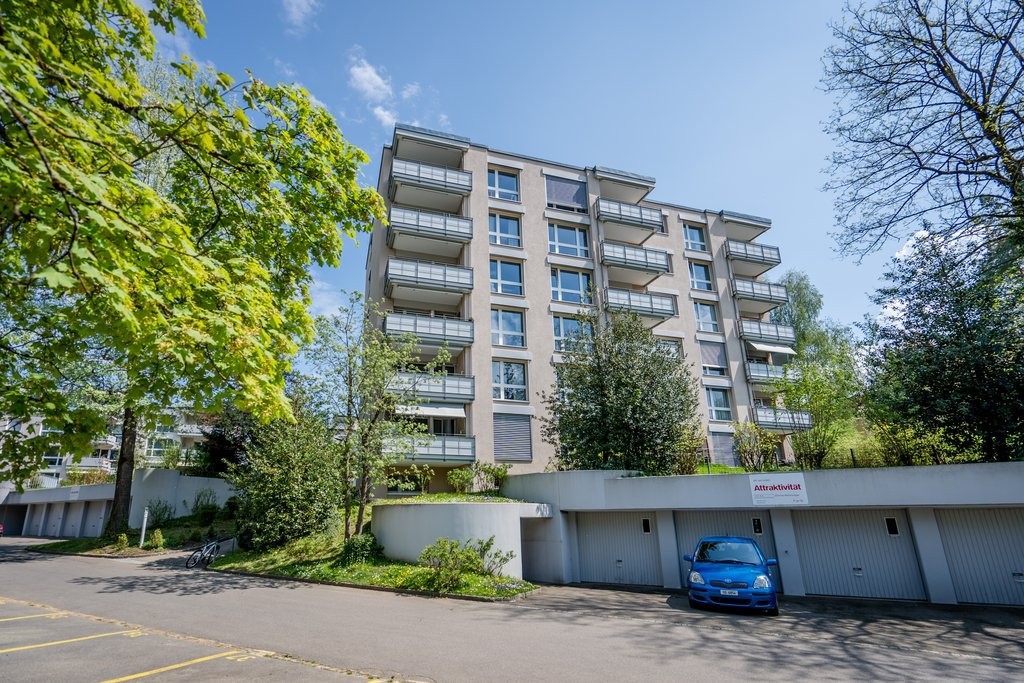
  • Modern multi-story residential building with grey facade, large windows, and multiple balconies with metal railings.
1 / 14
Modern bathroom with beige tiled walls and floor, featuring a toilet, bathtub, sink, and a skylight window providing natural light.
Balcony with concrete tiles, metal railing, and a view of a misty landscape and buildings.
Modern bathroom with a white sink, mirror, toilet, and glass-enclosed shower area. Features recessed lighting and sleek fixtures.
4.5 rooms123m²CHF 2,790.–
Premium
Langgasse 96, 9008 St. Gallen

Modern 4.5-room new apartment with balcony and large roof terrace view in St. Gallen

Welcome to this spacious 4.5-room apartment on the 3rd floor of a modern new building at Langgasse 96 in St. Gallen. With a living area of 123 m² and a planned move-in date of immediately, this apartment offers modern living at the highest level – ideal for families or discerning tenants.First month free with immediate move-in.The apartment impresses with the following highlights: • Bright rooms with attic character: Several rooms with bright wooden floor, white walls and characteristic attic slopes as well as skylights that let in plenty of natural light. • Modern kitchen: Fully equipped kitchen with gray and white cabinets, built-in oven, sink with faucet and wooden floor. • Modern bathroom: Contemporary bathroom with white tiles, toilet and sink. • Stylish staircase: Modern indoor staircase with metal railing, wooden steps and skylight. • Balcony & roof terrace with beautiful view: Enjoy the view from your own balcony for grilling or from the large roof terrace with power and water connections. • Elevator available: Convenient access to all floors thanks to the passenger elevator. • New building 2026: Modern construction quality and contemporary standard. • Private basement room • No parking spaces Sunny location: The apartment benefits from plenty of sunlight in the summer and thus offers a pleasant living climate in the warm season.Quiet location: Despite the central location, the apartment is pleasantly quiet both during the day and at night – a true feel-good home.Location & surroundings: The apartment is excellently connected in the city area of St. Gallen (postal code 9008). • Bus stop Heiligkreuzstrasse: only 1 walking minute away – ideal connection to public transport. • St. Gallen St. Fiden train station: reachable in 12 walking minutes. • Hungarian delicatessen: right next door, only 1 walking minute away. • Pharmacy on Langgasse: reachable in 10 walking minutes. • HDS St. Gallen: school in 7 walking minutes distance – ideal for families with children. This modern new apartment combines comfortable living, excellent infrastructure and a quiet

Travel time
-
  • Modern kitchen with light-colored cabinets, a black countertop, and a wooden floor. The kitchen features a sink, oven, and ample storage space.
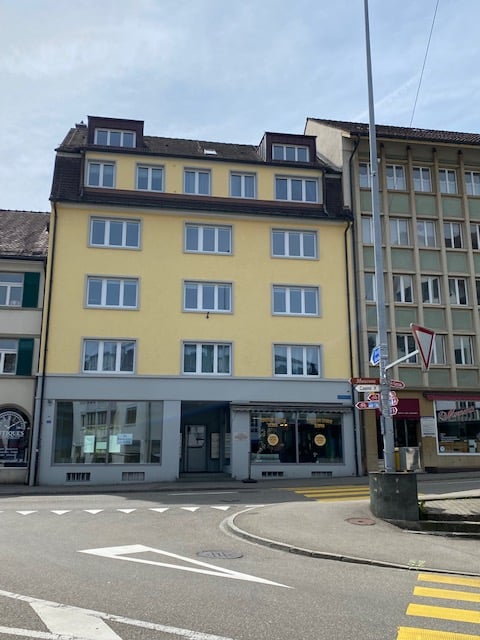
  • A row of colorful residential buildings with multiple stories, featuring balconies, windows, and a mix of architectural styles.
  • Empty room with light wooden flooring, white walls, and a small kitchen area with a sink and cabinets. Large windows and a door leading to a balcony or outdoor area are visible.
  • Empty room with light wooden flooring, white walls, and built-in storage units including a tall cabinet and a set of drawers.
  • Modern bathroom with beige tiles, a toilet, a sink with a faucet, a shower with a handheld sprayer, a mirror, and a towel rack.
  • Modern bathroom with beige tiles, a toilet, a sink with a modern faucet, a glass-enclosed shower area, and a towel ring.
  • Empty room with wooden flooring, white walls, and a window with a view of a building outside. The room features built-in cabinets with handles on the left side.
  • Empty hallway with light-colored walls, wooden flooring, and built-in storage cabinets. The hallway leads to an open area with a glass door to the outside.
  • Balcony with metal railing overlooking a residential area with multiple buildings and parked cars.
  • Balcony overlooking a cityscape with multiple residential buildings, metal railing, and parked cars below.
  • A white washing machine is installed in a built-in cabinet with wooden flooring.
1 / 11
2.5 rooms48m²CHF 1,540.–
Top
Sankt Jakob-Strasse 46C, 9000 St. Gallen

Living near the old town and cantonal hospital

In an attractive and central location, just around 300 meters from the St. Gallen old town and 500 meters from the cantonal hospital, we are renting a high-quality, renovated 2.5-room apartment.The apartment, available from November 1st, is located on the 3rd floor and combines modern living comfort with an excellent location. A particular highlight is the spacious balcony, where you can enjoy the afternoon sun until the early evening hours.During the comprehensive renovation, great importance was placed on high-quality materials, contemporary comfort, and a pleasant living atmosphere. The building is now heated by district heating. The heat distribution is comfortably carried out via underfloor heating in the apartment.The following living comfort awaits you: • Spacious balcony with afternoon and evening sun • Built-in closet in the entrance area • Built-in closet in the bedroom • Underfloor heating • Modern, open kitchen with natural stone countertop • Kitchen cabinets with integrated underlighting • Refrigerator with freezer • Ceramic cooktop and oven • Dishwasher • High-quality oak parquet floor • Spacious bathroom with walk-in shower • Electric roller shutters • Private washing machine and private dryer directly in the apartment Centrally located and short distances to enjoyThe location offers an excellent combination of urban living and optimal accessibility. The next bus stop is only about 50 meters away.You can easily reach the St. Gallen old town on foot in about 300 meters. The St. Gallen Cantonal Hospital is about 500 meters away, and the University of St. Gallen is also nearby, about 650 meters away.The connection to the A1 highway is also quickly accessible.Parking optionsA limited number of parking spaces are available on the property. A parking space can be rented for an additional CHF 100.- per month, subject to availability.Viewing and contactWe would be happy to show you this attractive apartment in person and guide you through the premises.We look forward to your contact at 079 445 02 60 or by email at mb@casaswissimmo.ch and are available to arrange a viewing appointment.

Travel time
-
  • Modern two-story house with white exterior, grey garage doors, and a sloped roof. The house is surrounded by greenery and has a paved driveway leading to the garage.
  • Bright living room with large windows, a sectional sofa, coffee table, floor lamp, and decorative plants.
  • Modern kitchen with white cabinets, black oven, and stainless steel sink.
  • Modern bathroom with white tiled walls and floor, featuring a bathtub, toilet, sink, and large mirror. The window has frosted glass panes, and the fixtures are chrome.
  • Outdoor patio with a grey sectional sofa, coffee table, small side table, and a patterned rug on a gravel surface, surrounded by a well-maintained lawn and garden.
  • Bathroom with blue tiled walls, white sink, toilet, and mirror above the sink. Toilet paper holders are mounted on the wall.
  • Empty attic room with wooden flooring, white walls, and two skylight windows. Features a central support beam and a radiator on one wall.
  • Modern bathroom with blue tiled walls, wooden flooring, a toilet, sink, bathtub, and a large mirror with built-in lighting.
  • Empty hallway with wooden walls, carpeted floor, and built-in wooden storage unit on one side. Natural light from skylights illuminates the space.
  • A small, organized storage area with a wooden shelf holding jars, wicker baskets, and wooden crates. A potted plant sits on the floor, and a broom and handbag hang on the wall. The space has a concrete floor and a small window.
  • Utility room with a washing machine, sink, and exposed pipes. The room has white walls, a concrete floor, and a small window.
  • Four individuals in professional attire pose for a corporate photo, with the IMMOLEU logo and contact information displayed at the bottom.
1 / 12
7 rooms150m²CHF 3,200.–
Top
Leimatstrasse 7, 9205 Waldkirch

Well-maintained 7-room single-family house in Waldkirch – available for rent from October 2026

At Leimatstrasse 7 in 9205 Waldkirch, this well-maintained single-family house awaits you with approximately 150 m2 of living space on two floors (ground floor, upper floor).The house convinces with a quiet and family-friendly location as well as a beautiful garden, which invites you to linger and enjoy. Volg, school, and public transport are within short distance. At the same time, you benefit from a natural environment with high recreational value.The house offers you: • approx. 150 m2 living space • ground floor with three rooms plus 40m2 living area with bathroom • built-in wardrobe on the ground floor/upper floor • separate toilet and bathroom with toilet/bathtub on the ground floor • upper floor with three rooms and shower/toilet • two "slip" rooms for storage on the upper floor • two garages with direct access to the house • basement with a cellar and a large laundry room • spacious garden for sole use with lawn robot • quiet and attractive residential location The following work will be carried out before moving in: • the ground floor and upper floor will be freshly painted. • all carpeted floors will be replaced with a modern floor. Important notes: • garden maintenance will be taken over by the tenants themselves. • heating oil will be ordered by the administration in a collective order, and the invoice will be sent directly to the tenants. • bills for electricity and water costs will be sent directly by the local authorities to the tenants. The interior pictures correspond to the building, but were partially optimized using AI for visualization after gentle renovation. The actual execution may differ slightly in individual details.Have we sparked your interest? We look forward to your contact and will be happy to show you this beautiful single-family house during a viewing.

Travel time
-
1 / 14
3.5 rooms95m²CHF 1,500.–
Top
Bahnhofstrasse 17, 9100 Herisau

Charming 3.5-room old building apartment on Bahnhofstrasse in Herisau

Welcome to this well-maintained 3.5-room old building apartment on the 3rd floor of a classic European residential building on Bahnhofstrasse 17 in Herisau. With a spacious 95 m² living area, a sunny balcony, and an excellent location, this apartment offers everything your heart desires – available from December 1, 2026.The apartment impresses with the following features: • Old building charm: The building impresses with classic European architecture, large windows, balconies, and an inviting central entrance. • Sunny balcony with a view: The balcony offers a beautiful view over the roofs of Herisau – in summer, you can enjoy plenty of sunlight. • Modern bathroom: Stylishly equipped with white tiles, a double sink, a bathtub, a large mirror, and dark gray cabinets. • Practical equipment: Dishwasher, parking space, rent CHF 60.00 Denner supermarket: Only 1 minute walk away – ideal for daily shopping. • Apotheke Zum Regenbogen: Can be reached in just 2 walking minutes. • Wiesental bus stop: Directly in front of the house, only 1 minute walk. • Herisau train station: Can be reached in 6 walking minutes – perfect connection to public transport. • Zentrum Werken school: Also reachable in 6 minutes on foot – ideal for families. This charming old building apartment combines timeless living comfort with a central and yet quiet location in Herisau. An ideal choice for couples, small families, or professionals who want to combine the best of city and tranquility.

Travel time
-
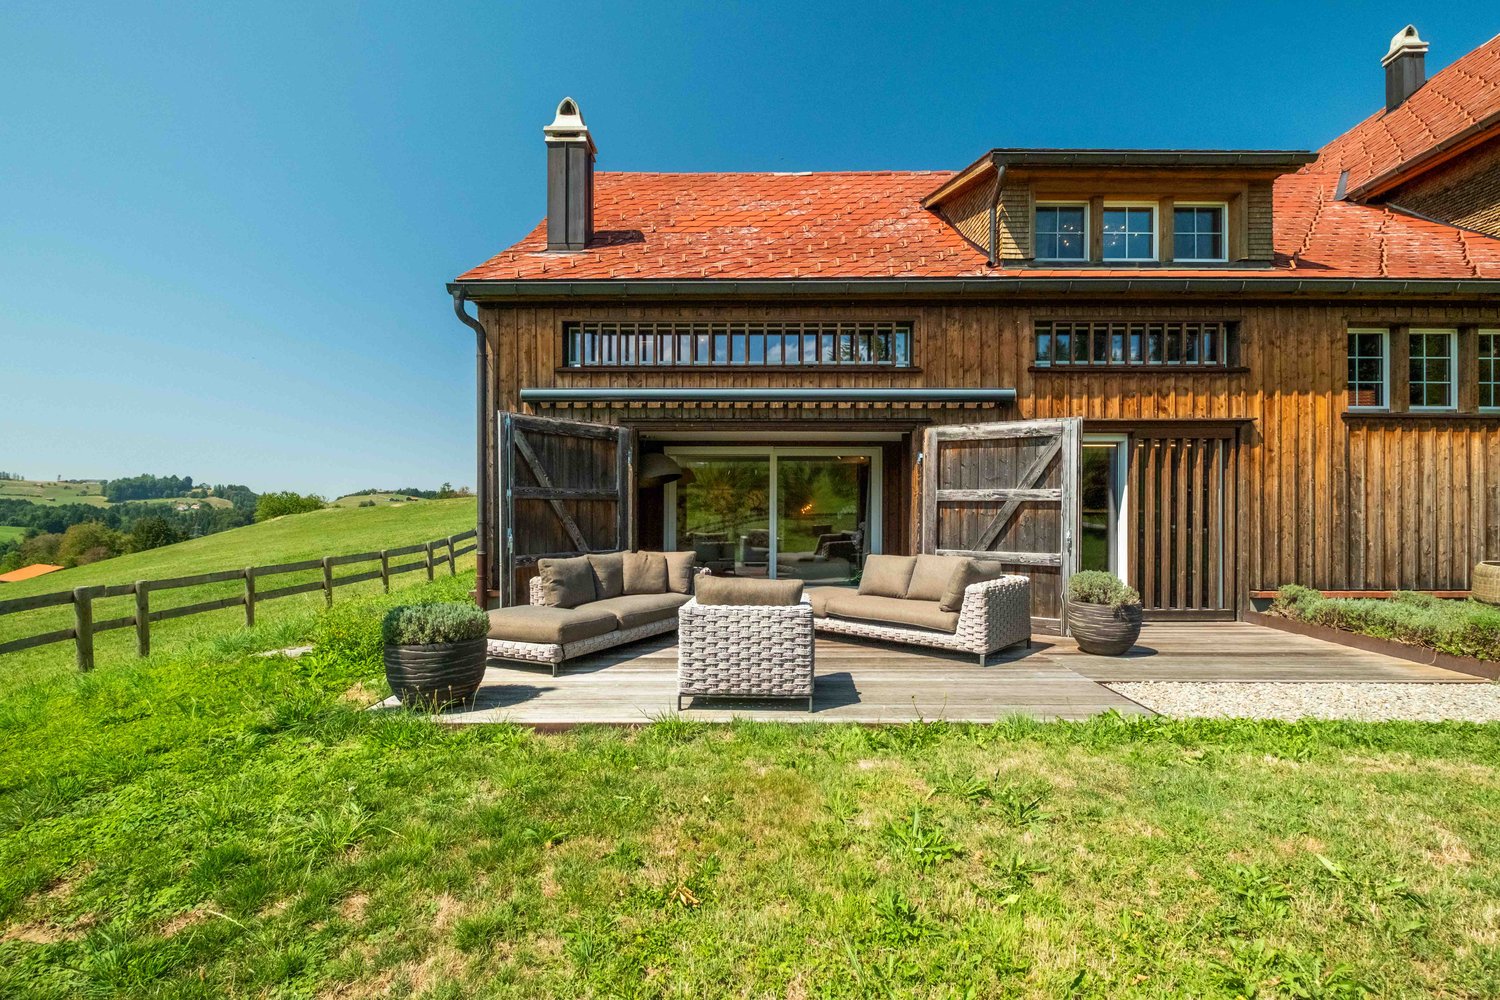
  • Traditional two-story house with wooden facade, multiple windows, and a balcony. A small hedge and street lamp are visible in front.
  • Aerial view of a town street with several buildings, parked cars, and a cyclist. The buildings include a mix of residential and commercial structures with red-tiled roofs and green shutters. The street is marked with traffic signs and has a pedestrian cro
  • Empty room with wooden flooring, white walls, large windows, and a staircase leading to a balcony area.
  • Bright hallway with wooden flooring, white railing, and large glass doors leading to a balcony or outdoor area.
  • Empty room with wooden flooring, white walls, exposed wooden beams on the ceiling, two windows, a radiator, and a staircase leading upwards.
  • Spacious hallway with wooden flooring, white walls, and a staircase leading to an upper level. Features include a built-in storage unit and an arched doorway leading to another room.
  • Modern kitchen with white cabinets, a central island, and an induction stove. Features a stainless steel range hood and sleek design.
  • Modern kitchen with white cabinets, stainless steel sink, and built-in oven. Features large windows with city view.
  • Modern kitchen with white and dark grey cabinets, a central island with an induction cooktop, built-in oven, dishwasher, and a large window.
  • Modern bathroom with a double sink, wooden cabinet, large mirror, and toilet. Features a window with a view of greenery.
  • Modern bathroom with a glass-enclosed shower, tiled walls, and a white radiator.
  • Balcony with wooden decking, wooden panel walls, and a metal railing overlooking a parking area with several cars.
  • Empty attic room with wooden flooring, slanted ceilings, and two windows offering city views.
  • Empty room with wooden flooring, white walls, and a large window offering a view of rooftops. A radiator is mounted on the wall below the window.
  • Empty room with light wooden flooring, white walls, and large windows showing a view of a neighboring building with flower boxes.
1 / 15
8.5 rooms182m²CHF 2,690.–
Top
Kreuzstrasse 1, 9100 Herisau

Spacious 8.5-room maisonette apartment in a central location in Herisau

Welcome to Kreuzstrasse 1 in Herisau! This impressive 8.5-room maisonette apartment on the 2nd floor of a well-maintained 3-story house with a charming wooden facade convinces with generous room layout, high-quality equipment, and a sunny location. With 182 m² of living space and a comprehensive renovation in 2023, this apartment offers modern living comfort at the highest level – available immediately.The apartment offers, among other things: • Modern kitchen: Stylish kitchen with white and dark gray cabinets, central cooking island with induction cooktop, built-in oven, dishwasher, stainless steel extractor hood, and large windows with a city view. • Bright rooms: Several spacious rooms with light hardwood floors, white walls, and large windows – including a charming attic room with sloping ceilings and a city view. • Characteristic details: Exposed wooden beams on the ceiling, a spacious hallway with built-in storage, and a vaulted passage give the apartment a special charm. • Modern bathrooms: Two stylish bathrooms – one with a double sink, wooden cabinet, large mirror, and a view of the greenery, the other with a glazed shower and tiled walls. • Balcony: Cozy balcony with a wooden terrace, wooden panel walls, and metal railings. • Maisonette character: Bright hallway with hardwood floor and large glass door to the outdoor area, as well as an internal staircase connecting the living levels. Further highlights: • Pets allowed • Child-friendly • Beautiful view • Sunny in summer, pleasantly bright in winter • Quiet location – both during the day and at night Location and surroundings: The apartment is located extremely centrally in Herisau. The Ebnet bus stop is just a 1-minute walk away, and Herisau train station is about a 9-minute walk. A Spar supermarket for daily needs is within a 5-minute walk, as is the Landhaus Ost school – ideal for families. A pharmacy is just a 3-minute walk away. The surroundings are quiet and yet very convenient.
Travel time
-
  • Open-plan unfurnished room with light wooden flooring, white walls, and a small kitchen area featuring cabinets, sink, and dishwasher.
  • Empty room with wooden flooring, white walls, large windows, and a sliding glass door leading to an outdoor area.
  • Modern kitchen with light wood cabinets, stainless steel appliances, and a sleek countertop. Features a sink, stove, and oven, with a chandelier hanging from the ceiling.
  • Balcony with tiled floor, large glass doors leading to a room, white walls, and a small garden area with bushes and plants.
  • Empty hallway with white walls, tiled floor, and wooden door. Natural light from the left side.
  • Empty room with wooden flooring, white walls, large windows with blinds, radiator, and visible electrical outlets.
  • Empty room with light wooden flooring, white walls, and a hanging light fixture. A doorway leads to another room.
  • Empty room with light wooden flooring, white walls, large window with blinds, radiator, and a ceiling light fixture.
  • Modern bathroom with blue tiled walls, white fixtures including a bathtub, sink, toilet, and a mirrored cabinet.
  • Modern multi-story residential building with light-colored facade, green-framed windows, and a raised ground floor entrance.
  • Floor plan of a 4-room apartment with a living room, kitchen, bedroom, and terrace.
1 / 11
4.5 rooms81m²CHF 1,680.–
Top
Sankt Gallerstrasse 10B, 9300 Wittenbach

Bright 4.5-room ground-floor apartment with terrace in Wittenbach

This bright and well-maintained 4.5-room apartment with approximately 81 m² of living space is located on the ground floor at Sankt Gallerstrasse 10B in 9300 Wittenbach. The apartment impresses with its spacious, bright rooms, a beautiful outdoor area, and a practical location with very good connections.The apartment offers a pleasant home for couples, families, or individuals who value a lot of space and a good location.Highlights of the apartment: • 4.5 rooms on approximately 81 m² of living space • Bright and spacious living rooms • Private terrace or beautiful outdoor area • Modern, practical kitchen with dishwasher, oven, and stove • Bathroom with bathtub • Garage available • Child-friendly environment • Plenty of daylight and a pleasant living atmosphere • Ground floor – conveniently and practically accessible Location:The apartment is located in a central and yet pleasant location in Wittenbach/Kronbühl.The bus stop Alte Post can be reached in about 1 minute on foot. Shopping opportunities and the Kronbühl pharmacy are also located in the immediate vicinity.The Kronbühl primary school can be reached in a few minutes on foot, making the apartment also very suitable for families. St. Gallen can be reached quickly thanks to the good transport connections.Rent: CHF 1,680.– per month, including ancillary costs.Availability: Immediately or by arrangement.Have we sparked your interest? We look forward to your contact and will be happy to show you the apartment during a personal viewing.

Travel time
-
  • Two-story white house with multiple windows, balconies, and a well-maintained garden with green lawn and various bushes.
  • Empty room with wooden flooring, large sliding glass doors leading to a patio, and a view of a garden.
  • Modern kitchen with light wooden cabinets, stainless steel appliances, and a large window providing natural light.
  • Empty room with light wooden flooring and white walls, featuring large glass sliding doors leading to an outdoor area.
  • Empty room with wooden flooring, white walls, and two windows with blinds.
  • Empty room with wooden flooring, white walls, and a large window with a view of a staircase and outdoor area.
  • Modern bathroom with a toilet, bathtub, sink, and stacked washing machine and dishwasher.
  • Empty hallway with wooden flooring and white walls, featuring a white door with a frosted glass panel at the end.
  • A residential area with modern houses on a hillside, surrounded by lush green trees and grass.
1 / 9
3.5 rooms87m²CHF 1,720.–
Top
Au 1, 9037 Speicherschwendi

Charming 3.5-room terrace apartment in Speicherschwendi

Welcome to this well-maintained 3.5-room terrace apartment in the idyllic Speicherschwendi in the canton of Appenzell Ausserrhoden. The ground-floor apartment offers a comfortable home on 87 m² of living space, which is available for rent immediately.The apartment offers: • Spacious terrace apartment: With its own outdoor area (south-facing terrace, lawn, utility house, north-facing seating area, and possibility of gardening by arrangement) • Bright rooms: In the summer, the apartment benefits from plenty of sunlight and creates a pleasant living atmosphere. • Modernized condition: The building from 2000 is in a contemporary and well-maintained condition. • An underground parking space can be rented on request. Location and surroundings: The apartment, located at Au 1 in Speicherschwendi, scores with an excellent connection to public transport – the Bären bus stop is just 1 minute's walk away. Families with children appreciate the proximity to the local kindergarten and the schoolhouse. The village shop has (almost) everything and saves long trips to hectic shopping areas.If needed, the entrances could also be modified to be wheelchair accessible.The natural surroundings in the Appenzellerland invite you to take walks and go on excursions with a view of Lake Constance and the mountains. This apartment is ideal for couples, small families, or anyone who appreciates the quiet country life in a well-connected community. Visit your possible new home in Speicherschwendi now!
Travel time
-
1 / 6
1 room33m²CHF 1,290.–
Top
Rorschacherstrasse 135, 9000 St. Gallen

Furnished studio (32 m²) with direct garden access in St. Fiden

Located at Rorschacherstrasse 135 in St. Gallen, this modern and fully furnished studio with approximately 32 m² of living space awaits you.The apartment is situated on the ground floor and has a direct access to the quiet inner courtyard/garden. The well-thought-out floor plan uses the living space optimally and creates a comfortable home for all those who want to combine urban living with good accessibility and attractive community areas.The apartment is rented out fully furnished and is ideal for people looking for a flexible living solution in St. Gallen thanks to a minimum rental period of 3 months.Rental conditions • Monthly rent: CHF 1'290.– plus flat-rate ancillary costs • Minimum rental period: 3 months • Rental exclusively furnished • Ancillary costs are levied flat-rate and include internet • Underground parking spaces subject to availability Equipment & community areasIn addition to the private studio, various community facilities are available to residents: • Fitness area • Shared laundry room • Bicycle room • Elevator • Underground parking • Shared kitchen Attractive location in St. FidenRorschacherstrasse 135 is located in the well-connected district of St. Fiden. St. Fiden train station and several bus connections are within walking distance and offer quick connections to the city center, University of St. Gallen (HSG), and important employers in the region.Shopping facilities, cafes, restaurants, fitness offers, medical facilities, and green spaces are located in the immediate vicinity. The historic old town of St. Gallen is also just a few minutes away.The studio is ideal for working professionals, commuters, students, and expats who are looking for a modern, furnished, and well-located living solution in St. Gallen for at least three months.

Travel time
-

Suggested properties for you based on search results

Other interesting objects