Stein am Rhein - Properties for rent with Balcony / Terrace

We recommend expanding your search criteria to get similar results. The current filters didn’t return any matches.

If you don’t want to change your current search criteria, we recommend creating a search alert, so you’ll be notified when matching offers become available.

More objects in your automatically expanded search area
6 results - Radius: + 10km
New building
1 / 14
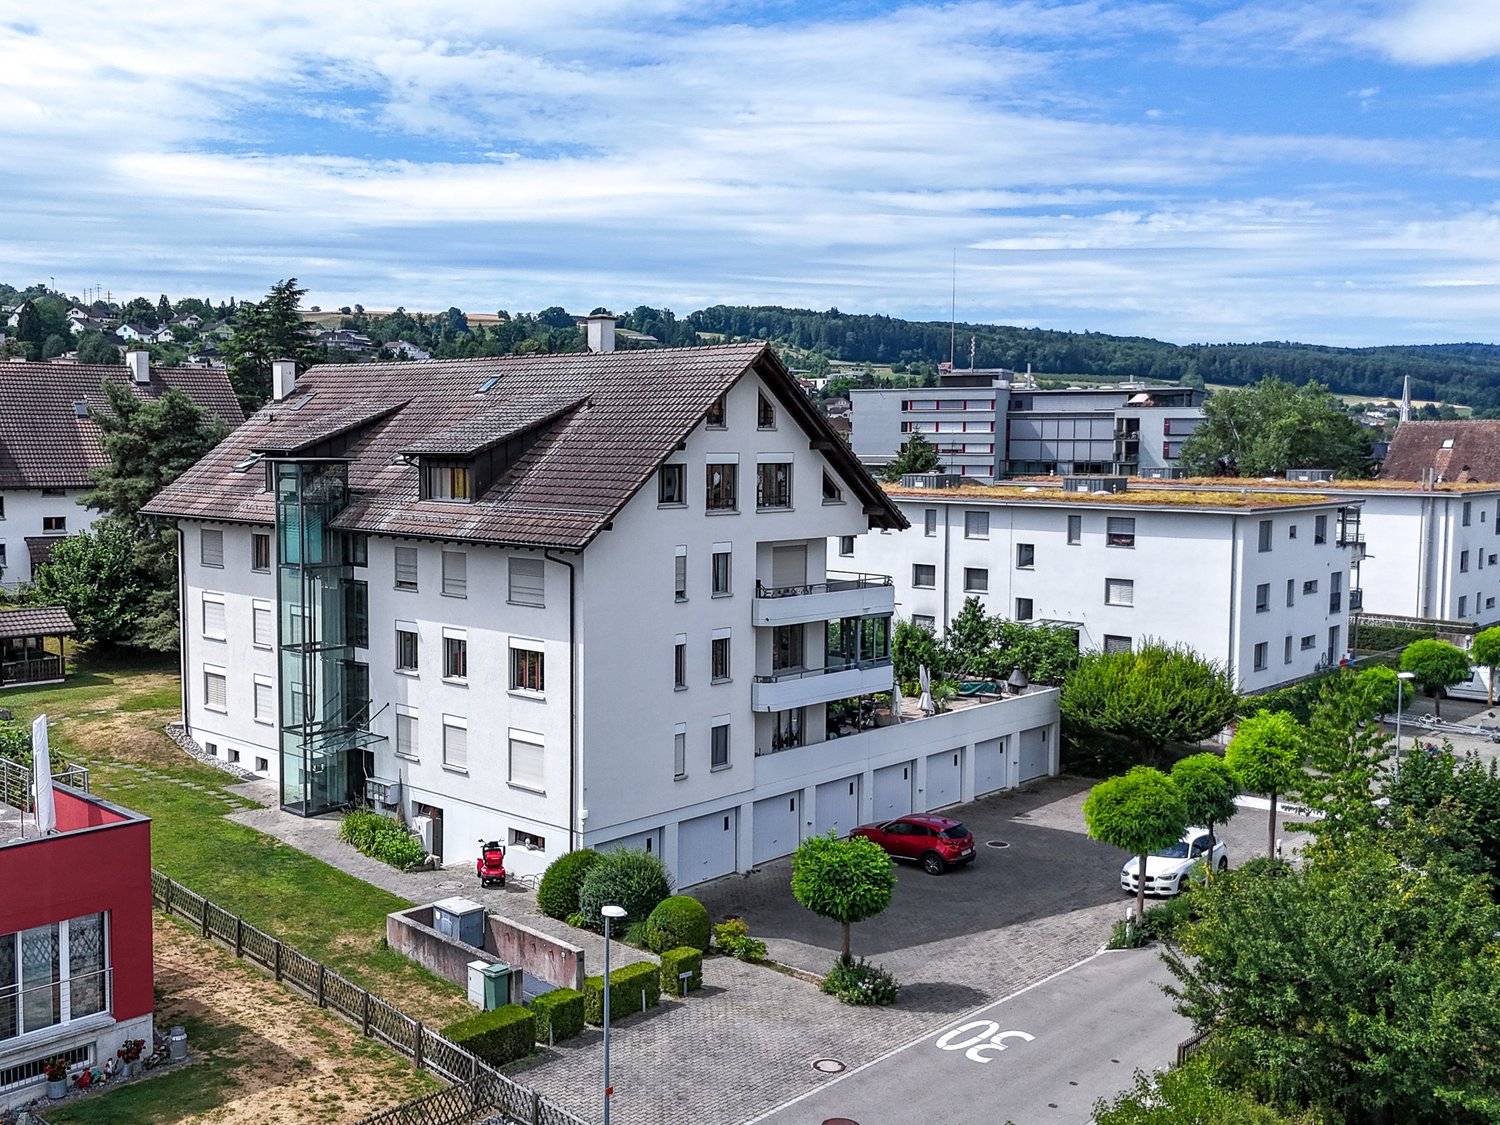
4.5 rooms, 112m², CHF 3,240.–
Schupfenzelgstrasse 4, 8253 Diessenhofen

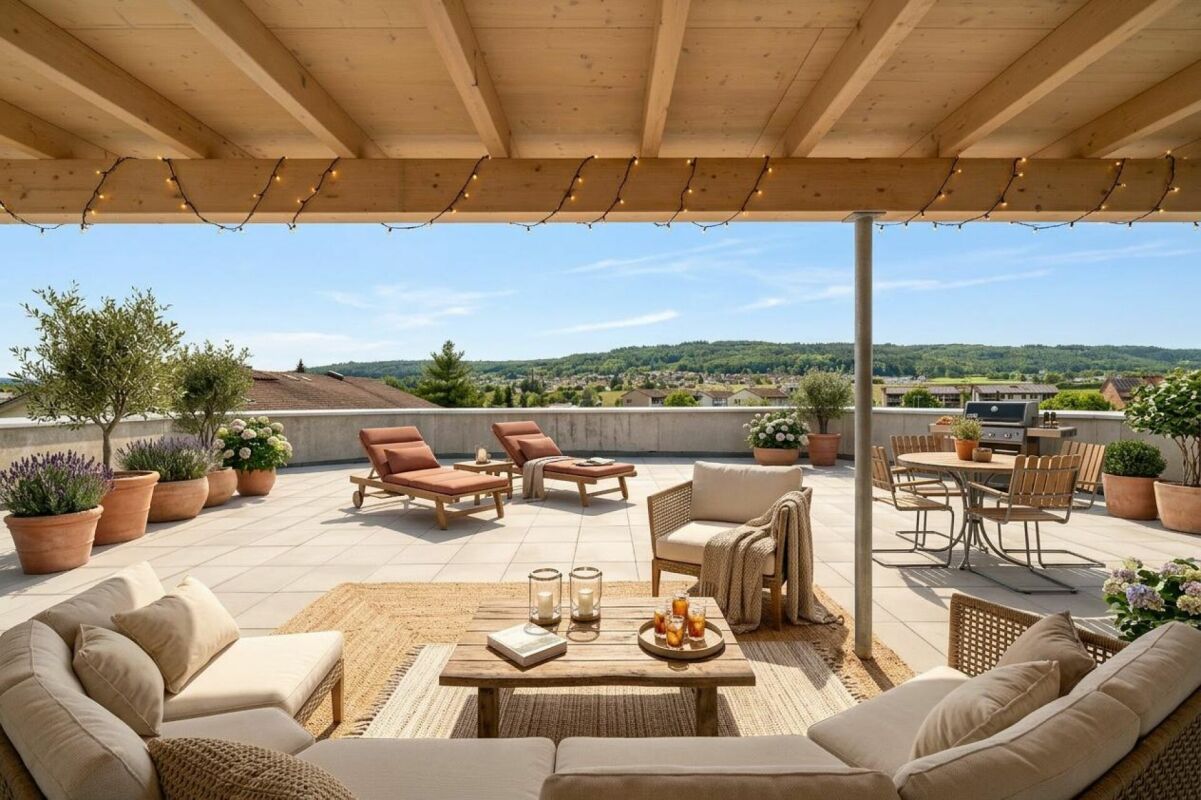
Exclusive 4.5-room attic apartment with approx. 163 m² sun terrace - First occupation in new building

First occupation: Modern 3.5-room apartment for well-being Welcome to your new home! This exclusive new building attic apartment combines modern living, spacious rooms and an exceptional terrace to create a unique living experience.On approximately 112 m² of living space, you can expect a well-thought-out floor plan with bright, open rooms and high-quality materials. The heart of the apartment is the spacious living and dining area with direct access to the impressive terrace of approx. 163 m² - ideal for relaxing, enjoying or for social hours with family and friends.The modern kitchen with elegant cooking island offers plenty of storage space and high-quality appliances, leaving no wishes unfulfilled. The stylish bathroom impresses with modern equipment and an additional separate guest toilet is available.Highlights of the apartment: • First occupation in new building • Exclusive attic apartment • Approx. 112 m² living space • Approx. 163 m² large sun terrace • Modern kitchen with cooking island • Bright living and dining area • High-quality interior design • Modern bathroom • Separate guest toilet • Spacious window fronts • Lift available Quiet and attractive residential areaThis apartment is ideal for couples, families or people who appreciate modern living with a lot of privacy and a spacious outdoor area.Have we sparked your interest? Then we look forward to your contact and are available for further information or a viewing appointment.

Travel time
-
1 / 13
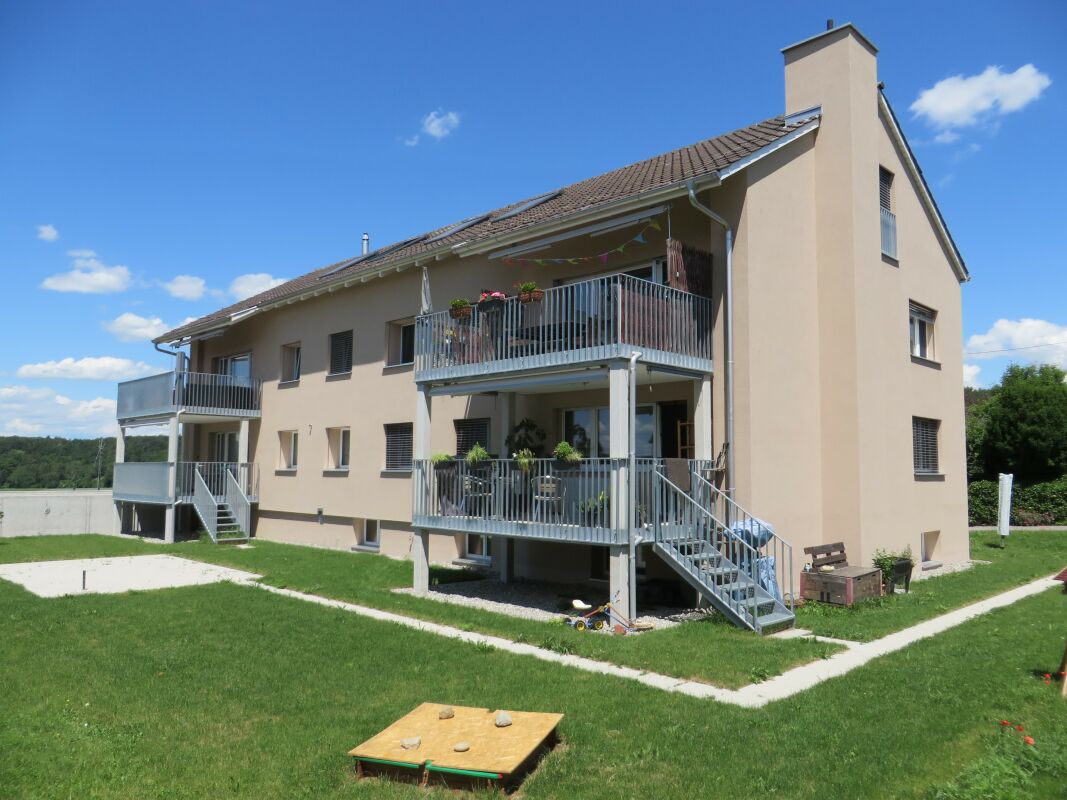
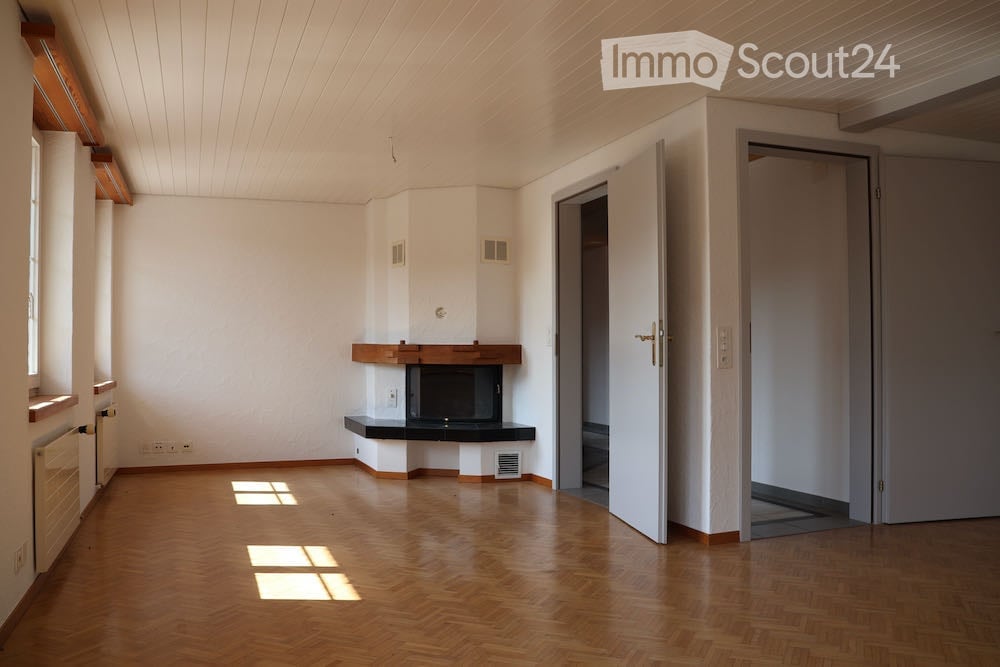
4.5 rooms, 107m², CHF 2,060.–
Gehrenstrasse 12, 8266 Steckborn

4.5-room dream home in Steckborn – Winter garden, fireplace & evening sun

Sunny residential idyll – 4.5-room apartment with west balconyGehrenstrasse 12, 8266 SteckbornApartmentThis spacious apartment with approximately 107 m² of net living space convinces with its pleasant room sizes and diverse usage possibilities. The bright living and dining area with open kitchen creates a friendly and inviting atmosphere. The kitchen offers plenty of storage space and features a practical bar, ideal for everyday life or cozy conversations. The very large living room with fireplace provides a special quality of living and invites you to relax.Rooms & StorageThree versatile rooms offer space for individual needs – whether as a bedroom, office, guest room, or hobby room. Two of the rooms have practical built-in closets. Additionally, the spacious corridor with further built-in closets provides valuable storage space and supports a tidy living atmosphere.Bathroom & Guest ToiletThe spacious bathroom with bathtub, shower, and toilet offers comfort for daily use. The room offer is complemented by a separate guest toilet.Outdoor AreasParticularly noteworthy are the attractive outdoor areas. The 12.4 m² large winter garden with fully sliding window fronts can be used flexibly depending on the weather and extends the living area in a pleasant way. The additional open terrace with approximately 10 m² offers another place to relax and enjoy the outdoors.ConclusionAn attractive apartment with spacious living areas, practical built-in solutions, and special elements like a fireplace, winter garden, and terrace. The combination of plenty of space, comfort, and diverse usage possibilities makes this apartment a home with special character.RentNet apartment rent 1,760 Fr.Additional costs 300 Fr.Gross apartment rent 2,060 Fr.Garage box 120 Fr.Outdoor parking space 40 Fr.Total gross 2,220 Fr.

Travel time
-
1 / 11
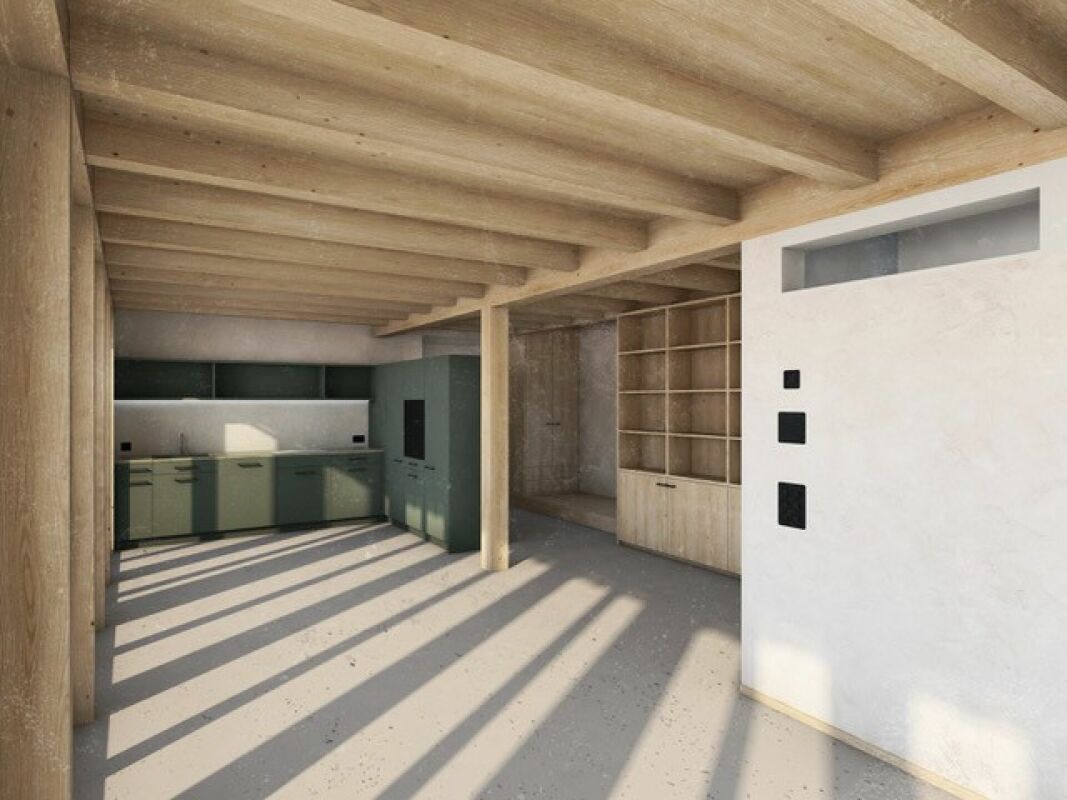
4 rooms, 130m², CHF 2,660.–
Fahrhofstrasse 11, 8525 Niederneunforn

First occupancy 3.5 to 4-room maisonette apartment

In an idyllic location in the small hamlet of Fahrhof, an extraordinary home is being created in a former economic building. The fully newly built maisonette apartment combines the original character of the building with clear, modern architecture and a high-quality material concept. Carefully selected details provide an individual style. HIGHLIGHTS • First occupancy after complete renovation • Around 112 m² of living space on two floors • Beautiful details; historic oven, bench, built-in cabinets • Natural materials such as loam plaster, solid wood, and natural stone • Modern kitchen with high-quality surfaces and gneiss cladding • Spacious loggia with around 28.5 m² • Unique interior terrace with around 18.4 m² • Quiet and idyllic residential location in rural Fahrhof The approximately 112 m² large apartment is spread over the upper and attic floors. On the upper floor, a spacious entrance area welcomes you, flowing into the modern kitchen and the open dining and living area. An additional area next to the living room creates valuable uses. Whether as a home office, library, play area, or cozy retreat - the area blends harmoniously into the living space. (Originally, a room with a sliding door was planned here, but due to statics, this is not feasible, so the room is kept open). The loggia, which runs across the entire width of the apartment, with around 28.5 m², expands the living space outdoors and offers a protected place to stay. A spacious bathroom with storage room complements this floor.On the attic floor, there are two more rooms, a second bathroom, and a special interior terrace with around 18.4 m². It creates a private retreat and underlines the extraordinary character of this apartment.The expansion concept developed by an architectural firm convinces with the finest natural materials: Natural loam plaster, solid wood floors, fir and pine wood, wooden windows, and cladding made of San Bernardino gneiss give the rooms a warm and at the same time elegant atmosphere.Since the object is still under construction, small deviations from the existing floor plans and material plans are possible! • Floor covering on the upper floor (living, kitchen, and rooms, as well as entrance: polished and sealed concrete (no wooden planks are installed here) • Floor covering in the attic, rooms, and stairway: white fir - oiled planks • Floor covering in wet cells: ceramic tiles, barefoot-friendly, unglazed • Cladding in San Bernardino gneiss on kitchen worktops and built-in furniture, washbasin in wet cells LOCATIONThe small hamlet of Fahrhof is nestled in the gentle landscape of the lower Thur valley, not far from Niederneunforn and Ossingen. The surroundings are characterized by agriculture, historic buildings, and plenty of nature. Here you can enjoy peace, privacy, and real country life.RENTAL CONDITIONSNet rent: CHF 2,400 per monthAdditional costs: CHF 260 per monthDouble garage: CHF 180 per monthAvailability: After completion, around early November 2026, or by agreementNet living area: 112 m²Gross living area: 130 m²Would you like to get to know this special home? We would be happy to provide you with further documents, and we look forward to your contact!
Travel time
-

Other interesting objects