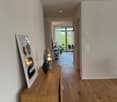
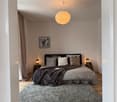
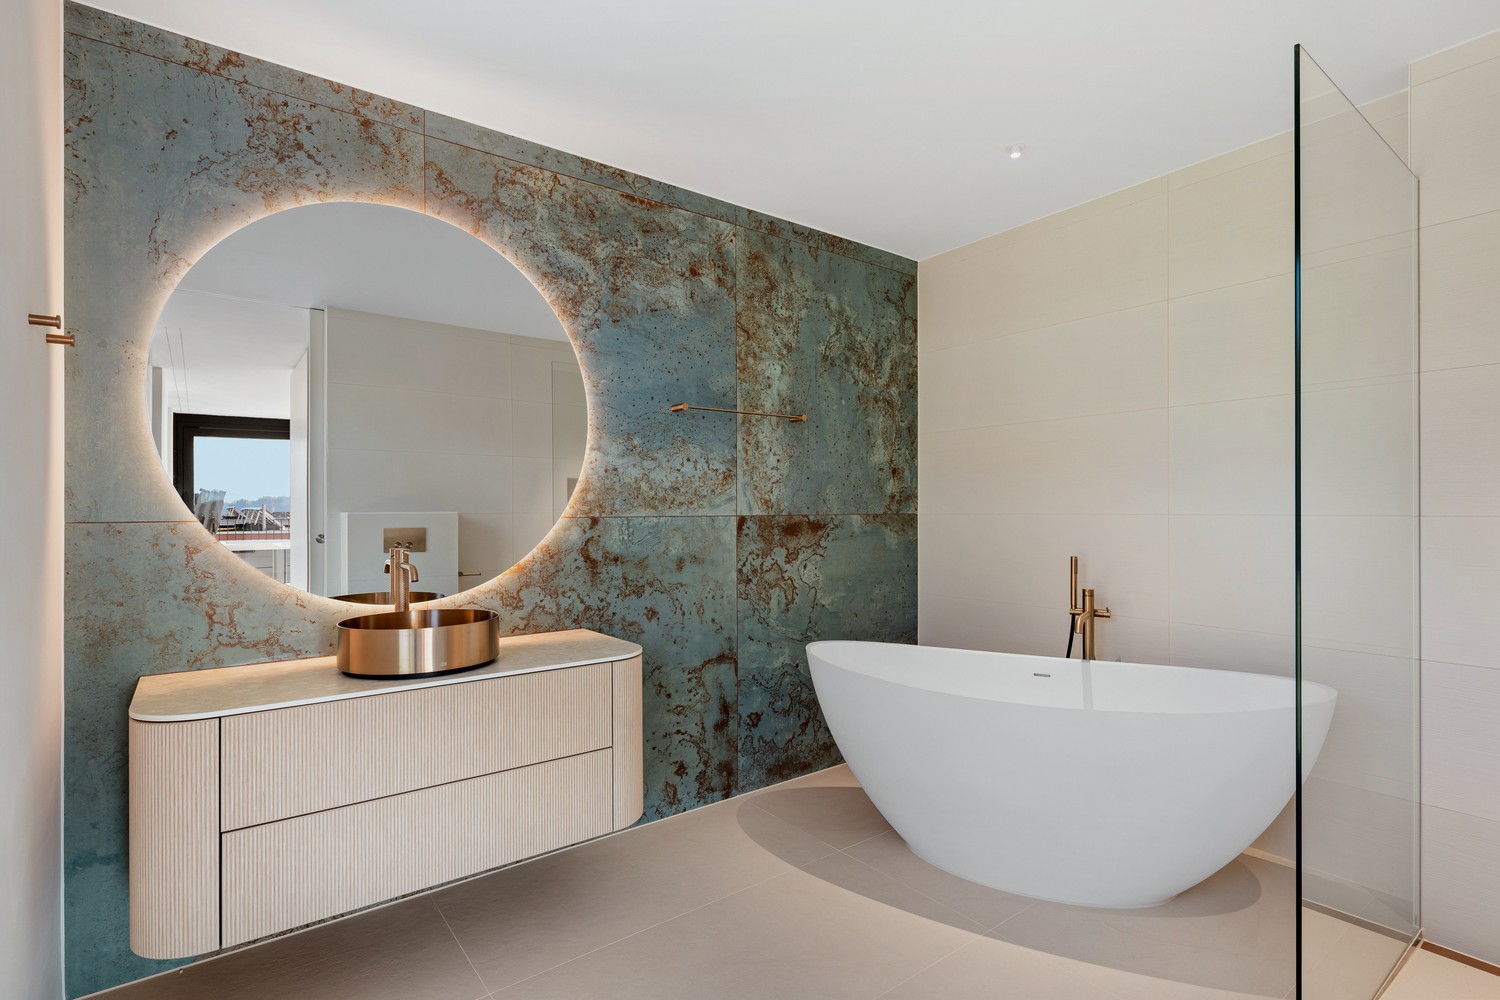
Starrkirch-Wil - Rent a new build apartment

We recommend expanding your search criteria to get similar results. The current filters didn’t return any matches.

If you don’t want to change your current search criteria, we recommend creating a search alert, so you’ll be notified when matching offers become available.

More objects in your automatically expanded search area
62 results - Radius: + 10km
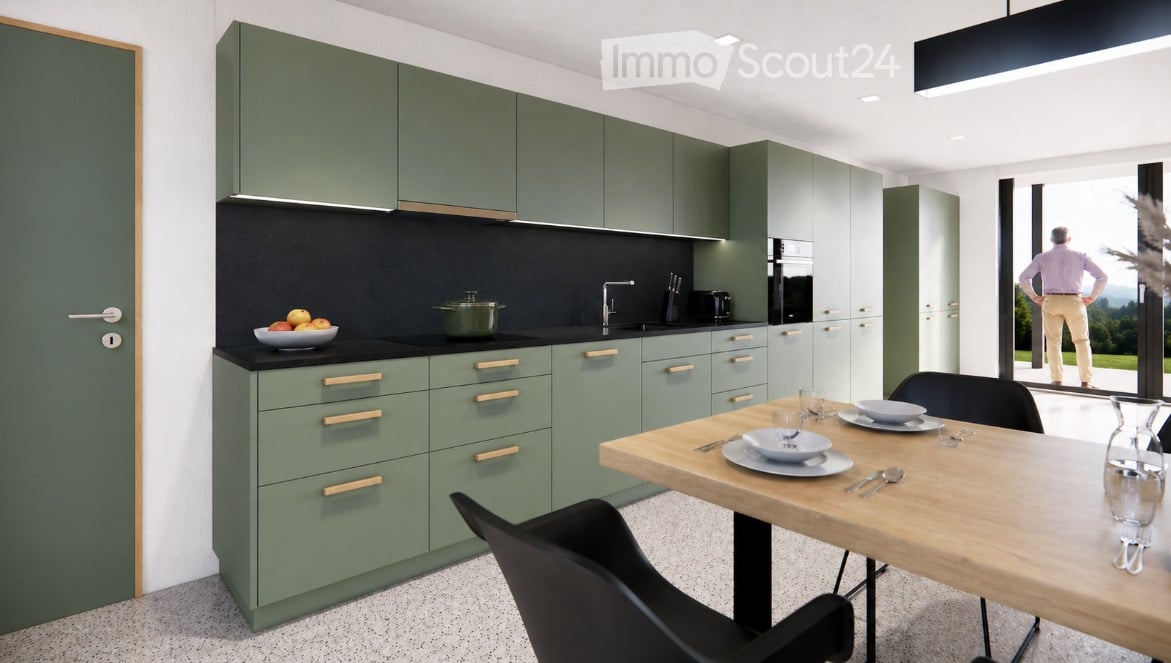
  • Modern kitchen with green cabinets, black countertops, and a wooden dining table with chairs. A bowl of fruit and a pot are on the counter, and a person is seen through a large window.
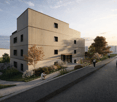
  • Modern two-story house with wooden siding, large windows, and a raised ground floor. Features a garage and a neighboring traditional house with shutters.
  • Floor plan showing a carport, living/kitchen area, bedroom, bathroom, and a seating area. Dimensions and room labels are provided.
1 / 3
2.5 rooms, 65m², CHF 1,750.–
Top
Milchgasse 27, 5053 Staffelbach

First rental: 2.5-room new apartment

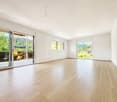
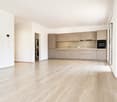
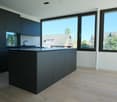
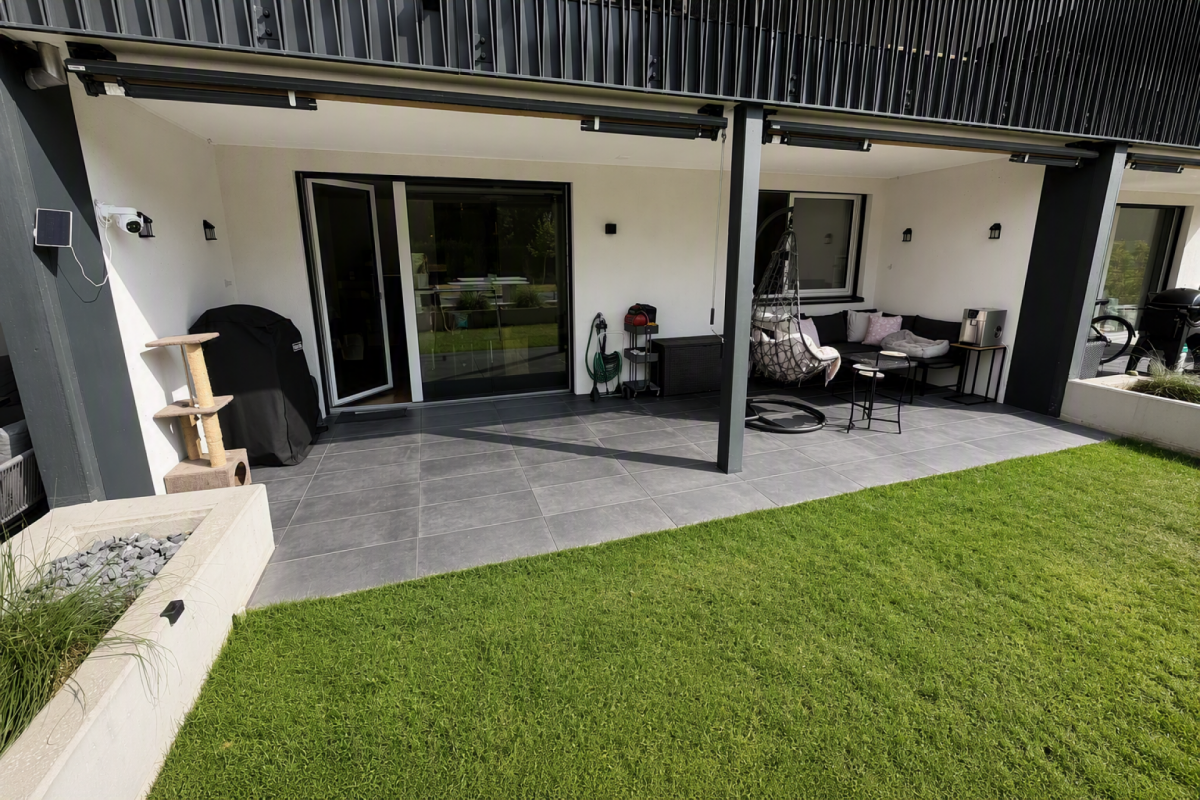
From February 1, 2027, or earlier by agreement, we are renting a modern 2.5-room new apartment on the ground floor of a three-family house at Milchgasse 27 in 5053 Staffelbach.The apartment offers an open floor plan and a modern interior design on approximately 65 m² of living space.The heart of the apartment is the approximately 41 m² large living, dining, and kitchen area. The modern kitchen is equipped with high-quality appliances, a natural stone countertop, and plenty of storage space.The anhydrite floor and the solid wooden door frames made of oak underline the high-quality execution of the apartment.A particular advantage is the private entrance, which provides additional privacy. The approximately 15 m² large, partially covered seating area invites you to linger outside.The bathroom has a shower. In the separate laundry room, there is a private washing machine and dryer.Equipment overview • New building 2026, first rental • 2.5 rooms with approximately 65 m² of living space • Ground floor with private entrance • Spacious living, dining, and kitchen area with approximately 41 m² • Kitchen with high-quality appliances and natural stone countertop • Solid wooden door frames made of oak • Anhydrite floor with underfloor heating • Bathroom with shower • Separate laundry room with private washing machine and dryer • Approximately 15 m² large, partially covered seating area • Wooden construction • Bus stop reachable in about 6 minutes on foot • Optional carport parking space • No pets Net rent: CHF 1,550.–Additional costs: CHF 200.– (no annual settlement)Gross rent: CHF 1,750.–Optional: 1 carport parking space: CHF 100.– per monthNote: The apartment is currently in the completion phase. The last interior design and environmental work are still in progress.Interested?We would be happy to show you the apartment during a personal viewing.We look forward to your contact and some brief information about the incoming persons.Contact: Ms. J. Hunziker Tel. 079 513 41 77 or E-Mail: immobilien@ihrschreiner.ch--> Inquiries from broker and mediation firms are not desired.

Travel time
-
1 / 13
  • Balcony / Terrace
  • View
  • Parking space
  • +5
4.5 rooms, 132m², CHF 2,485.–
Holdermattstrasse 11, 4632 Trimbach

First-time rental: Modern 4.5-room apartment in Trimbach – New building with comfort and panoramic views

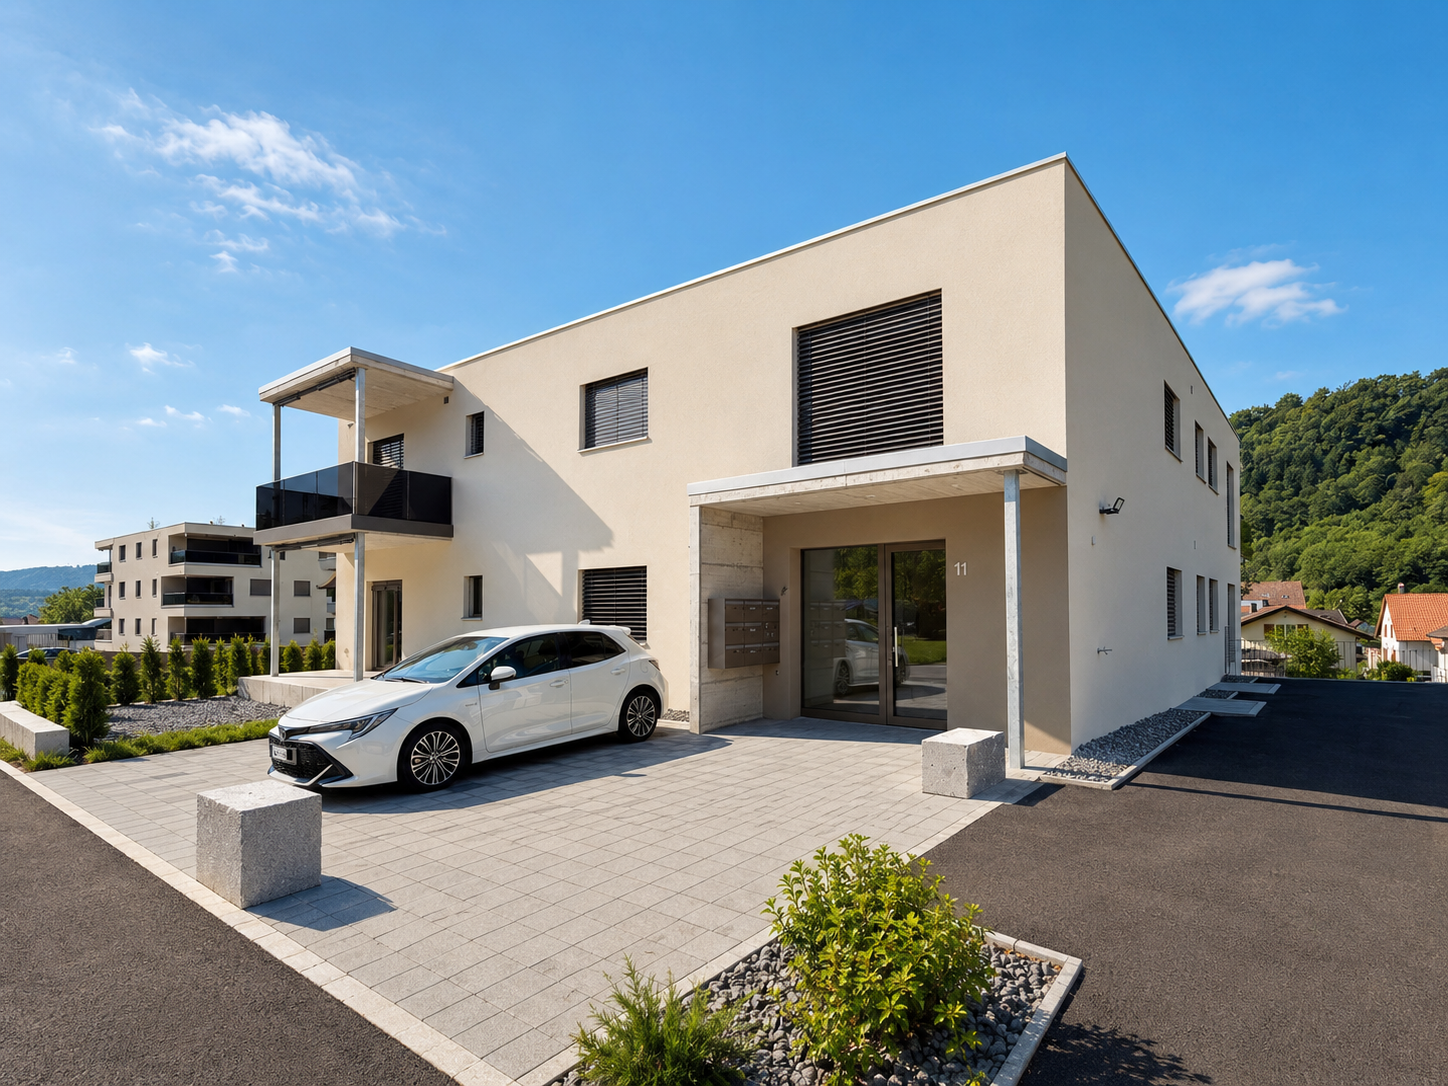
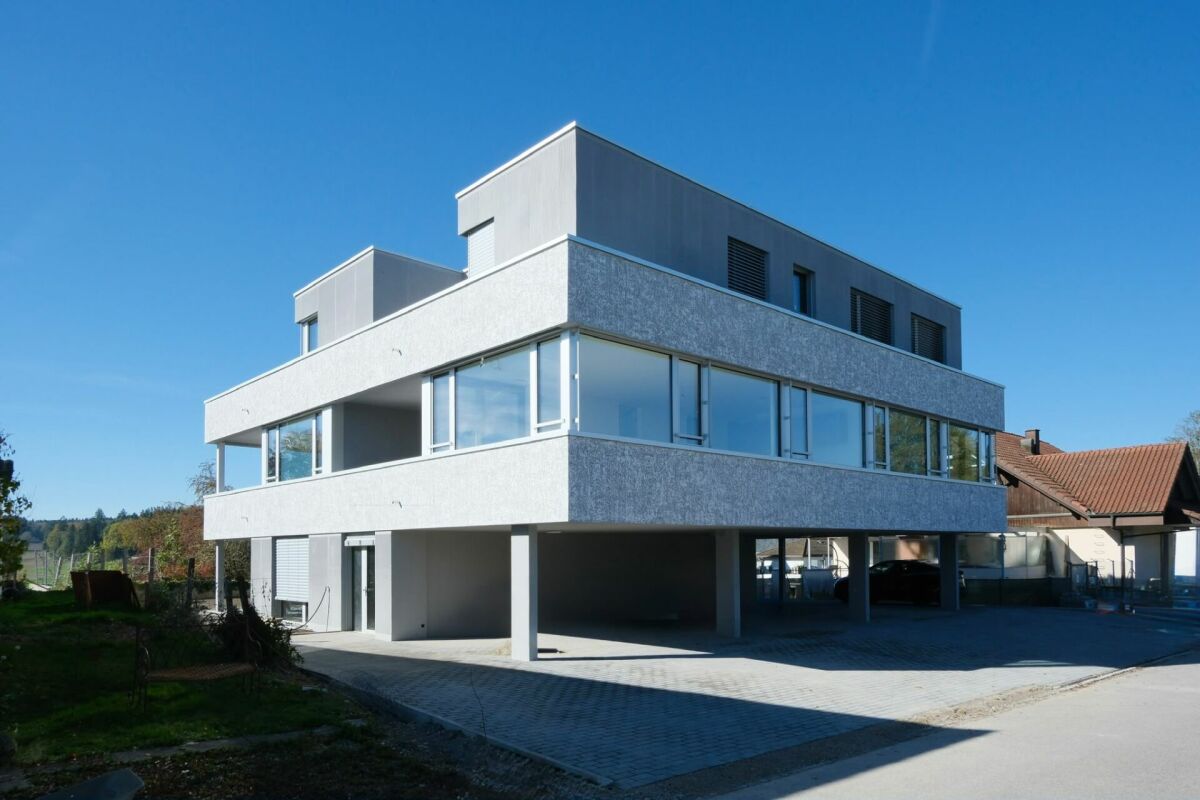
Welcome to this spacious 4.5-room apartment on the 1st floor of a modern new building on Holdermattstrasse 11 in Trimbach. The building with its elegant white facade, large windows, and well-maintained green area convinces at first glance. The apartment is available immediately and offers the highest living comfort on 132 m² of living space.The apartment offers, among other things: • Modern kitchen: The stylish kitchen with elegant fronts and high-quality built-in appliances • Bright and open living areas: Spacious window fronts and sliding doors provide plenty of daylight • Bathrooms: Two modern bathrooms provide comfort, one with a bathtub and the other with a rain shower. • Terrace: The cozy terrace invites you to relax outdoors and offers a pleasant retreat. • Modern equipment and comfort: electric shutters and sunshades, room thermostat with which the temperature can be regulated, modern doorbell with intercom as well as a high-quality washing machine and dryer directly in the apartment. • Basement: own basement compartment • Barrier-free access: The apartment is wheelchair accessible and can be easily reached by elevator. • Parking: For additional comfort, parking options are available. There is the possibility to rent outdoor parking spaces for CHF 60.00 per month. Similarly, covered parking spaces with a carport are available for CHF 100.00 per month. Quiet location with good connection: The apartment is located in a quiet environment – both during the day and at night it is pleasantly quiet. The bus stop Trimbach Eisenbahn can be reached in just 1 walking minute, so you are well connected to public transport. The school Gerbrunnen can be reached in about 11 walking minutes – ideal for families with children.This modern new building, expected to be completed in 2026, combines contemporary living with comfortable equipment and an attractive location in Trimbach. An excellent opportunity for discerning tenants who value quality and living comfort.

  • Balcony / Terrace
  • View
  • Parking space
  • +5
Travel time
-
1 / 13
  • Balcony / Terrace
  • View
  • Parking space
  • +5
3.5 rooms, 124m², CHF 2,350.–
Holdermattstrasse 11, 4632 Trimbach

Modern 3.5-room apartment with terrace in Trimbach – New building available immediately

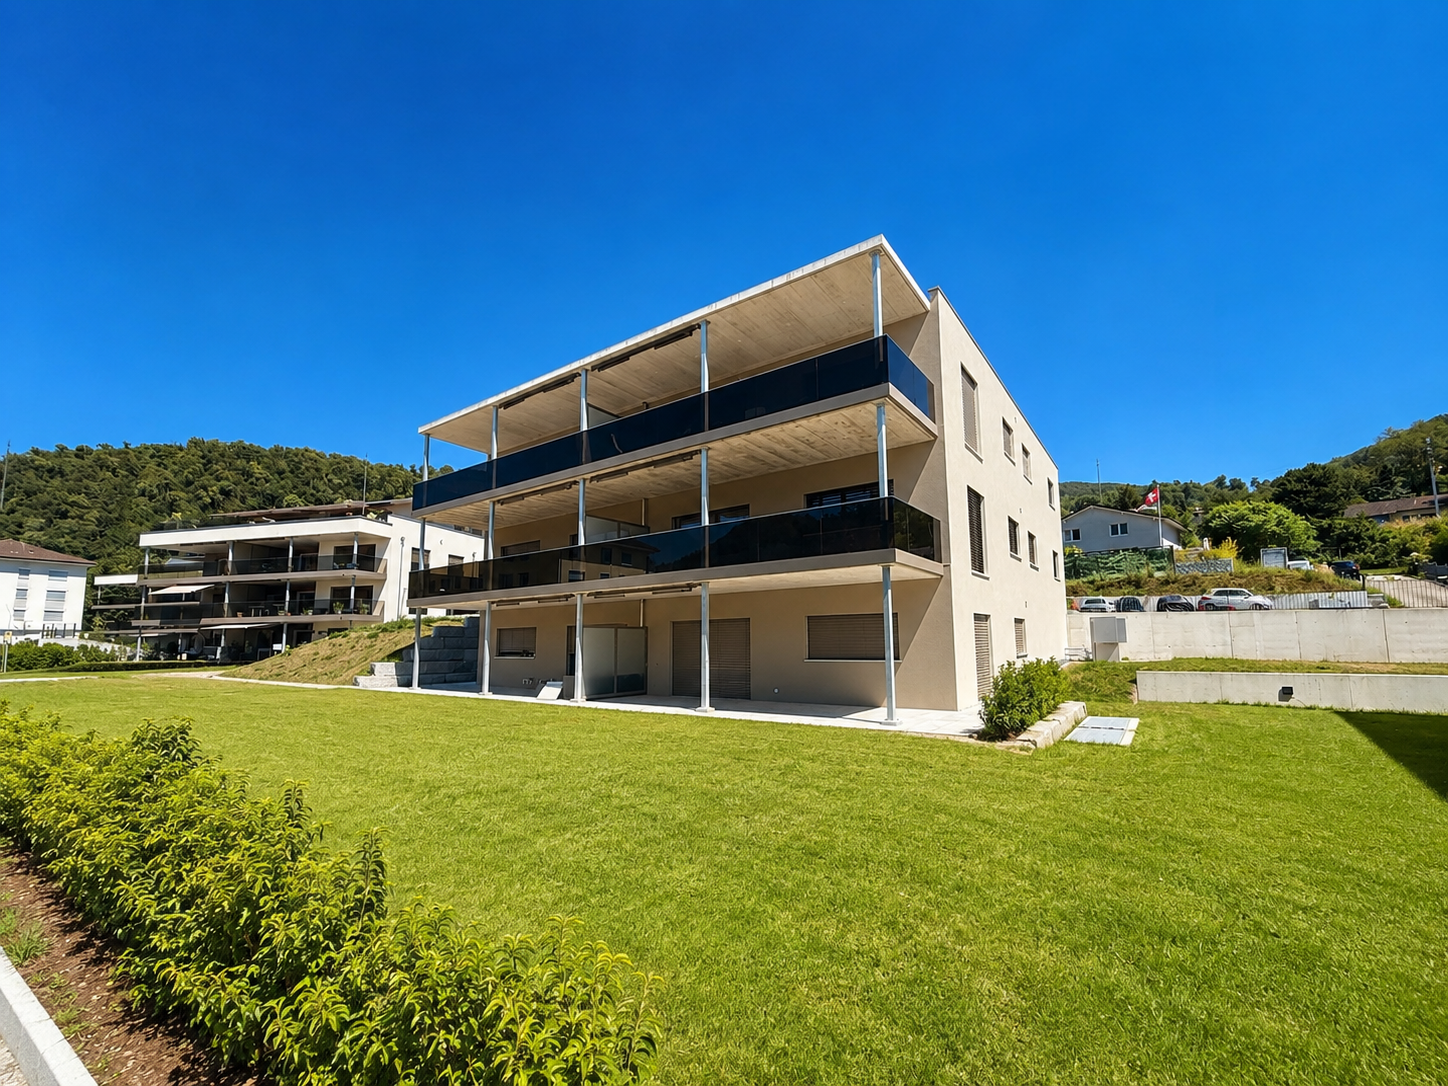
Welcome to this spacious and modern 3.5-room apartment on the 1st floor of a new building from 2026 on Holdermattstrasse 11 in Trimbach. With a living area of 124 m², this bright and quiet apartment offers the highest living comfort for families, couples, and anyone who wants to enjoy the best of modern life.The modern two-story building with a flat roof and large windows convinces with its well-kept outdoor area with lawn and green spaces – an inviting sight that promises living quality from the start.The apartment offers the following amenities: • Modern kitchen: The stylish kitchen with elegant fronts and high-quality built-in appliances • Bright and open living areas: Spacious window fronts and sliding doors provide plenty of daylight • Bathrooms: Two modern bathrooms provide comfort, one with a bathtub and the other with a rain shower. • Terrace: The cozy terrace invites you to relax outdoors and offers a pleasant retreat. • Modern amenities and comfort: electric shutters and sunshades, room thermostat with which the temperature can be regulated, modern doorbell with intercom and a high-quality washing machine and dryer directly in the apartment. • Basement: own basement compartment • Barrier-free access: The apartment is wheelchair accessible and can be easily reached by elevator. • Parking: For additional comfort, parking options are available. There is the possibility to rent outdoor parking spaces for CHF 60.00 per month. Also, covered parking spaces with a carport are available for CHF 100.00 per month. Location & surroundings: The apartment is located in a quiet area – it is pleasantly quiet both during the day and at night. In the summer, you benefit from plenty of sunlight, and even in winter, the sun's rays are good. The bus stop Rössli can be reached in just 6 minutes on foot, and the Trimbach train station in about 12 minutes on foot. For daily needs, the VOI supermarket is available within a 10-minute walking distance. The Gerbrunnen school and the Kurz pharmacy are also about 11 minutes away on foot – an ideal infrastructure for families.This immediately available new apartment combines modern design, high comfort, and an excellent location. Secure your new home in Trimbach now!

  • Balcony / Terrace
  • View
  • Parking space
  • +5
Travel time
-
1 / 15
4.5 rooms, 107m², CHF 2,650.–
Buchenweg 16, 4852 Rothrist

First-time rental

First-time rental in Rothrist: Two 4.5-room new apartments with a far-reaching view At Buchenweg 16 in the popular Hölzli district, we are renting two attractive 4.5-room new apartments as of December 1, 2026. The modern multi-family house with only four residential units offers a pleasant living environment in a quiet location with a beautiful view.Both apartments are located on the first floor and can be easily reached by elevator. Well-thought-out floor plans, spacious window areas, and bright rooms create a comfortable home for couples and families.The covered loggia invites you to relax. Two wet cells and a separate laundry room with its own washing machine and tumble dryer provide comfort in everyday life. A private basement room offers additional storage space.Apartment 24.5 rooms on the first floorApprox. 107 m² living spaceNet rent: CHF 2,450.- per monthAdditional costs: CHF 200.- per monthRent including additional costs: CHF 2,650.- per monthRent start: December 1, 2026Apartment 34.5 rooms on the first floorApprox. 103 m² living spaceNet rent: CHF 2,260.- per monthAdditional costs: CHF 200.- per monthRent including additional costs: CHF 2,460.- per monthRent start: December 1, 2026Equipment of both apartmentsModern kitchen with high-quality V-ZUG appliancesSpacious window areas and bright roomsCovered loggiaTwo wet cellsSeparate laundry room with its own washing machine and tumble dryerPrivate basement roomElevatorMinergie-P standard with controlled living room ventilationPhotovoltaic systemGeothermal heat pumpParkingCurrently, two carport spaces are available for CHF 80.- per month each. The electrical connections for the installation of charging stations are prepared. A visitor parking space is also available.AddressBuchenweg 16, 4852 RothristWe would be happy to show you the apartments during a personal viewing. We look forward to your contact.

Travel time
-
1 / 7
  • Elevator
  • Garage
  • Tumble dryer
  • +3
2.5 rooms, 50m², CHF 1,599.–
Wallenmattstrasse 28A, 5742 Kölliken

Modern 2.5-room garden apartment on the ground floor for rent

The location of the apartment The apartment with a high standard is located in a very central location in Kölliken.Shopping facilities, schools, as well as post office and bank are in the immediate vicinity. Within a few minutes' walk, you are at the SBB train station on the Lenzburg route (direct connections to Zurich) - Zofingen (direct connections to Lucerne, Bern, Basel).The outdoor swimming pool is nearby and can be easily reached on foot. The sports fields and the recreational area of the forest in Kölliken are only a few minutes' walk or bike ride away.The A1 highway entrance is just a few minutes' drive away. Get to know the apartment Outdoor area • Modern construction "Wallenmatte" (built in 2023) • Quiet and yet central living location • Covered garden terrace with green space • Shopping facilities, train station, and recreational areas nearby • Conveniently accessible by elevator or staircase Apartment • Bright and spacious 2.5-room apartment • Open living and dining area • Modern kitchen with contemporary equipment • Spacious bedroom • Bright rooms thanks to large window areas • Bathroom with floor-level shower • Practical built-in closets in the entrance area • Private laundry room with washing machine and dryer Basement • Large cellar room with plenty of storage space Parking and bike room • Underground parking space No. 3 available for rent for CHF 140.00/month • Bike room for shared use

  • Elevator
  • Garage
  • Tumble dryer
  • +3
Travel time
-
New building
1 / 13
4.5 rooms, 112m², CHF 2,330.–
Hauptstrasse 71A / Haus E, 6260 Reiden

First-time rental - modern 4.5-room apartment with well-thought-out floor plan

This new development offers you various 4.5-room apartments for first-time rental - modern living, ideal for you and your family. Ready for occupancy immediately or by arrangement.The following features await you:- bright and high rooms- open and spacious kitchen with the latest appliances- oiled oak parquet in living, dining, work and sleeping areas- ceramic tiles in kitchen, laundry room and bathroom- Two bathrooms, one with a floor-level shower with glass partition and one with a bathtub- Built-in closet in the entrance area- including basement compartment- sunny and large balconyThese details refer to the 4.5-room apartment E.4.08 in house E of this development. We have summarized all other important information for you on a homepage - https://wohnen-am-baech.li/.In addition to the attractive living space, you benefit from:- Attractive environmental design with playgrounds, chess and mill fields, sandpit as well as a communal shelter and benches for lingering- Parking spaces - for motorcycles CHF 40.00, standard CHF 130.00, e-cars with charging station and spacious XL parking spaces CHF 150.00- Preferential conditions for using the car sharing offer from Mobility- A central post package station directly on the premisesThe central location of the development not only offers convenient accessibility but also allows you to reach the surrounding amenities, shops and services in a short time. Reiden has an excellent transport link with direct connections to public transport and the A2 motorway.With the photovoltaic system on the roof, a considerable part of the electrical energy is produced itself.Have we aroused your interest? We look forward to your contact!Best regardsThe AVIDA teamAVIDA - competent in real estate

Travel time
-
1 / 9
5.5 rooms, 186m², CHF 3,100.–
Bühlhubelstrasse 1, 4622 Egerkingen

Exclusive 5.5-room apartment with impressive 180° panoramic view

Ground floor in elevated hillside location: Not a classic ground floor – thanks to the hillside location with free open view and impressive 180° panoramic view to the Alps Living and dining area: Spacious, open living and dining area with 2.75 m ceiling height, 1 × 1 m floor tiles, smooth walls, dimmable LED lighting and spots as well as a stylish fireplace Kitchen: High-quality, modern kitchen with spacious cooking island, BORA cooktop and high-quality Miele built-in appliances, Quooker, vacuum device, wine cooler and practical reduction Bedrooms: Four bedrooms with oak parquet and spacious window areas Wet cells: Two modern wet cells with shower and bathtub Outdoor area: Terrace of approx. 21 m² with open view Technology & Comfort: Intercom system with camera, modern house technology and well-thought-out lighting concept Construction & Energy: 20 cm exterior insulation, 3-fold glazed windows, heat pump and energy-efficient construction Ancillary rooms: Basement compartment including, bicycle room Location: Motorway A1 towards Zurich/Basel/Bern in approx. 2 minutes, Coop, Aldi, Denner and VOI Migros in approx. 3 minutes by car, Gäu-Center in approx. 5 minutes by car and Egerkingen train station in approx. 5 minutes by car. Zurich, Bern and Basel can be reached in around 45 minutes Schools: Kindergarten approx. 3 walking minutes, primary school approx. 5 walking minutes Garage: A double garage belongs to the apartment, which can be rented flexibly: one garage space for CHF 125.– per month or the entire double garage for CHF 250.– per month

Travel time
-
New building
1 / 9
3.5 rooms, 79m², CHF 1,960.–
Obstweg 1, 5053 Staffelbach

Move in & benefit! CHF 1,000.00 voucher for cleaning or furniture!

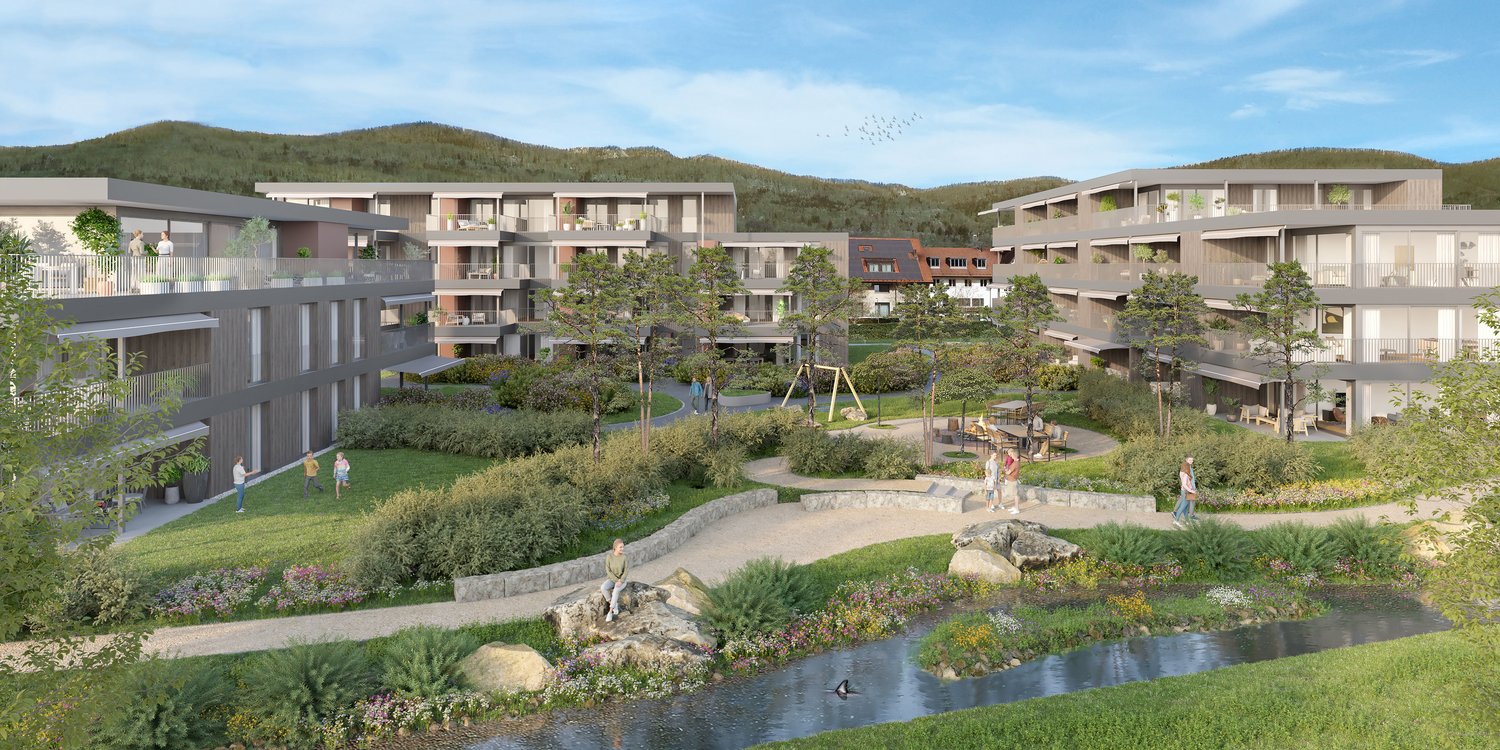
Action from 25.08.2026:Become our new tenant in Staffelbach by December 1st, 2026, at the latest, and secure a voucher for apartment cleaning or furniture worth CHF 1,000.00!Welcome to your new home! This bright 3.5-room apartment on the ground floor or 1st floor (gross rent from CHF 1960.00) of a modern new building complex in Staffelbach combines contemporary living with rural idyll. The apartment is available for occupancy from October 1st, 2026.The modern residential complex with several buildings is nestled in green spaces and hills – a real eye-catcher and a place to feel good.The apartment offers the following highlights: • Spacious living area with modern floor plan (areas 79 m² - 83 m²) • Open kitchen: Equipped with high-quality appliances in a stylish way. • Modern bathroom: Spacious shower with glass partition and separate washing tower. • Flooring: High-quality vinyl flooring for easy maintenance and attractive optics. • Storage space: Built-in closet and wardrobe in the corridor, practical storage room on the terrace. • Seating area/balcony: 20 m² for relaxing moments with a beautiful view • Garage: Parking spaces with direct access to the property. • Environment: Meeting zone with green space in the courtyard • Pets allowed: Your four-legged friends are warmly welcome. Sun exposure & quiet: The apartment benefits from plenty of sunshine in the summer and is pleasantly quiet all year round – both during the day and at night.Location and surroundings:The apartment is located in a quiet and child-friendly environment. The complex is surrounded by well-maintained green spaces and offers a picturesque view of the Aargau landscape. A river is nearby and invites you to take walks. • Volg Staffelbach: Only 2 minutes' walk away – daily shopping made easy. • Bus stop Staffelbach Gemeindehaus: Can be reached on foot in just 2 minutes. • Primary school Staffelbach: Only 3 minutes' walk away – ideal for families with children. These apartments combine modern living comfort with rural idyll and are ideal for couples or singles who appreciate the quiet village life in Staffelbach. Secure your new home now!Have we piqued your interest? Please do not hesitate to contact us. We look forward to hearing from you.

Travel time
-
New building
1 / 14
4.5 rooms, CHF 3,100.–
Belchenstrasse 17, 4612 Wangen bei Olten

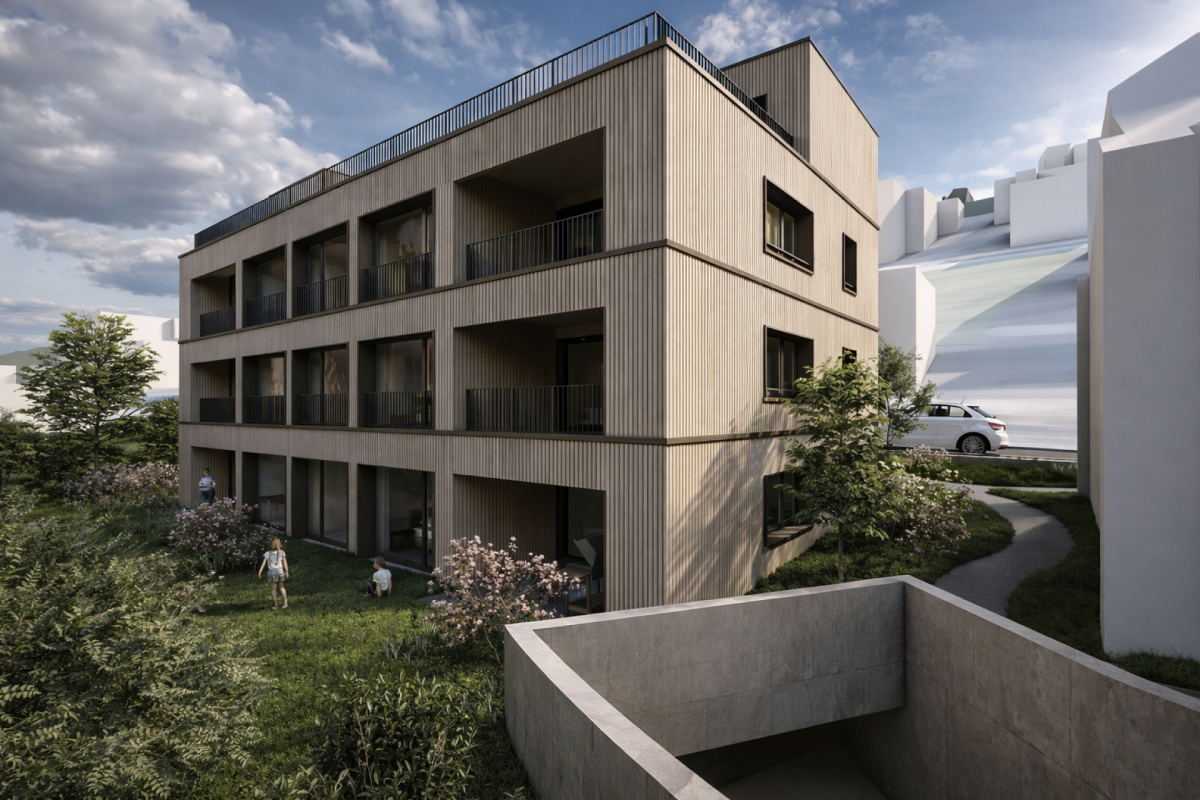
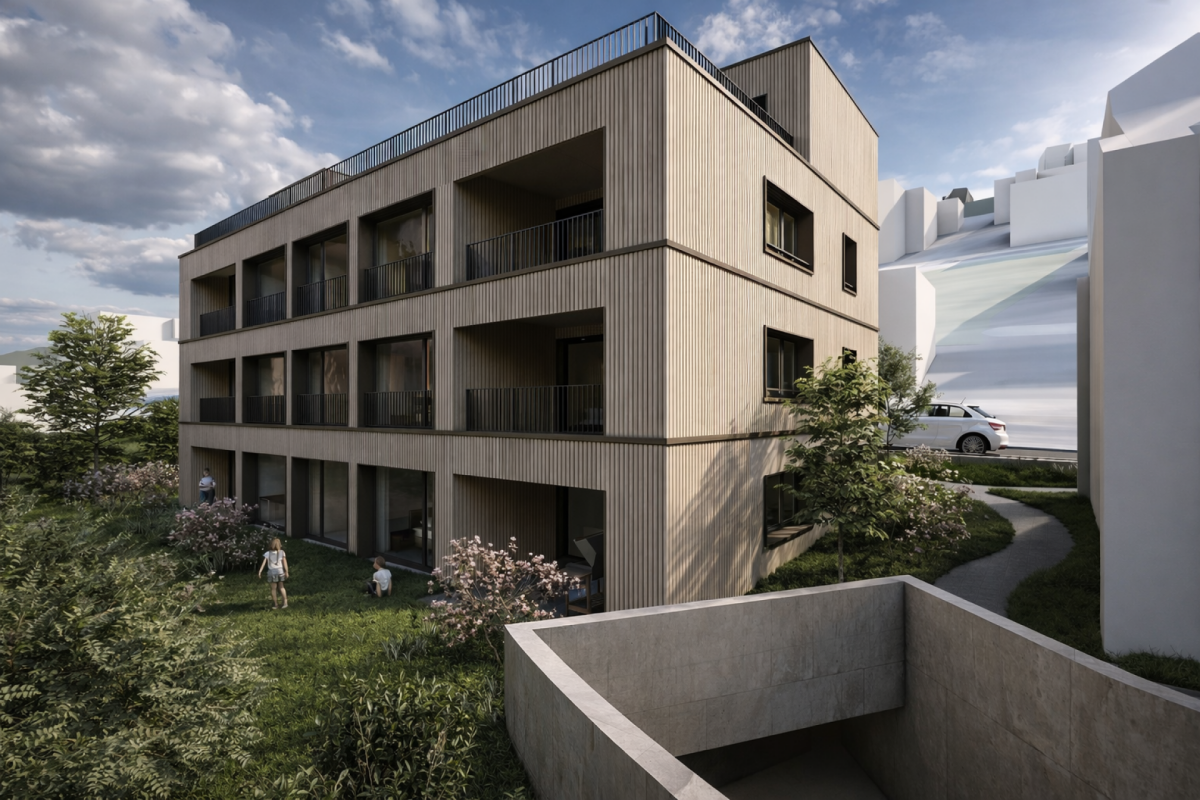
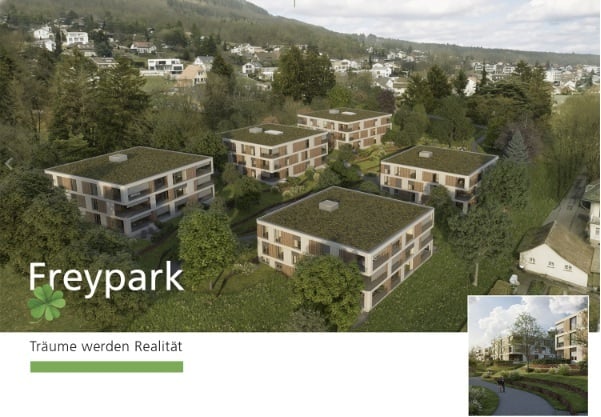
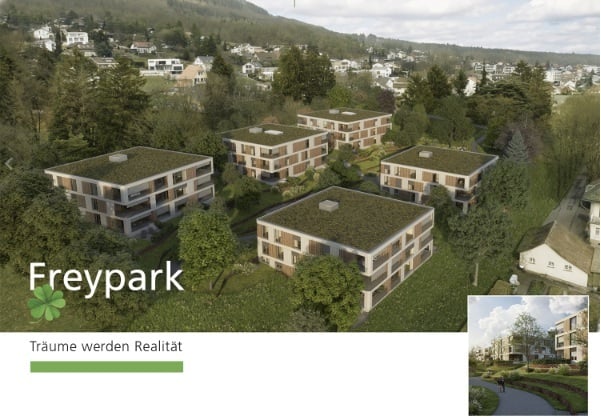
New Build Freypark - Beautiful 2.5 to 4.5 Room Apartments in a Park-like Environment

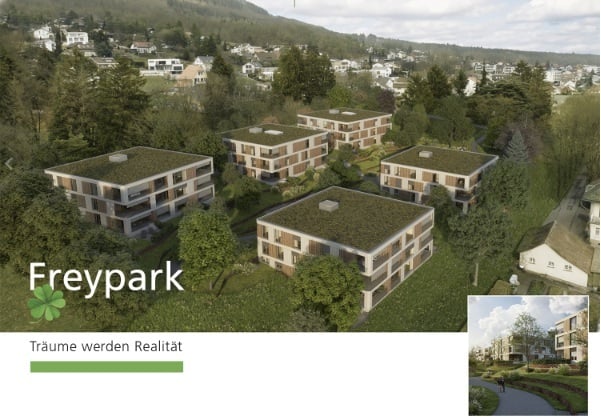
FREYPARK, Wangen near Olten Spacious 2.5 - 4.5 Room New Build Apartment Available from October/November 2026 We are pleased to introduce our first rental project Freypark with 47 spacious new build apartments in Wangen near Olten. These exclusive rental apartments offer modern comfort, plenty of space, and an excellent location. The park-like garden gives the project a charming touch and creates a connection between five houses, which are connected by a large underground garage. The apartments are characterized by their spacious design and high-quality equipment. Each apartment offers plenty of space to live and feel good, with well-thought-out floor plans and bright rooms. Each apartment also has a balcony or a terrace, where you can enjoy the sun and the view of the green park. Wangen near Olten offers a perfect combination of tranquility and urban lifestyle. The surrounding nature invites you to take walks, go hiking, and cycling, while the nearby city of Olten with its diverse cultural offerings, restaurants, and shopping facilities is quickly accessible. Additionally, Wangen near Olten is located exactly in the middle of Basel, Bern, Zurich, and Lucerne, making it an ideal starting point. The property also offers an underground garage with sufficient parking spaces and large cellar rooms. An elevator provides barrier-free access to the apartments. We invite you to discover this unique first rental project in Wangen near Olten and be impressed by the advantages of these exclusive new build apartments. Highlights • High-quality construction in the elevated ownership standard • View of the park and into the distance • Spacious floor plans • Plenty of privacy in all apartments • Very quiet location in a residential area • Within walking distance to the recreational area • All-day sunshine • Large garden share or large terrace • Elegant kitchens with ceramic stone countertops and high-quality kitchen appliances • Electric roller shutters • Washing machine/tumble dryer in each apartment • Landhausdielen Eiche Korsika solid wood parquet • Increased sound insulation between apartments • Lift access for all apartments, cellar, and garage • Spacious cellar compartments • At least 1-2 garage parking spaces per apartment • Construction method • Controlled living space ventilation with heat recovery • Geothermal heating with underfloor heating/PV system • Built-in closets in the entrance areas • Low-traffic road to kindergarten, primary school, and secondary school • Quick access to the centers of Olten, Zurich, Basel, Bern, and Lucerne All available apartments can be found on the project website. We would be happy to show you the objects on site. We look forward to your contact.
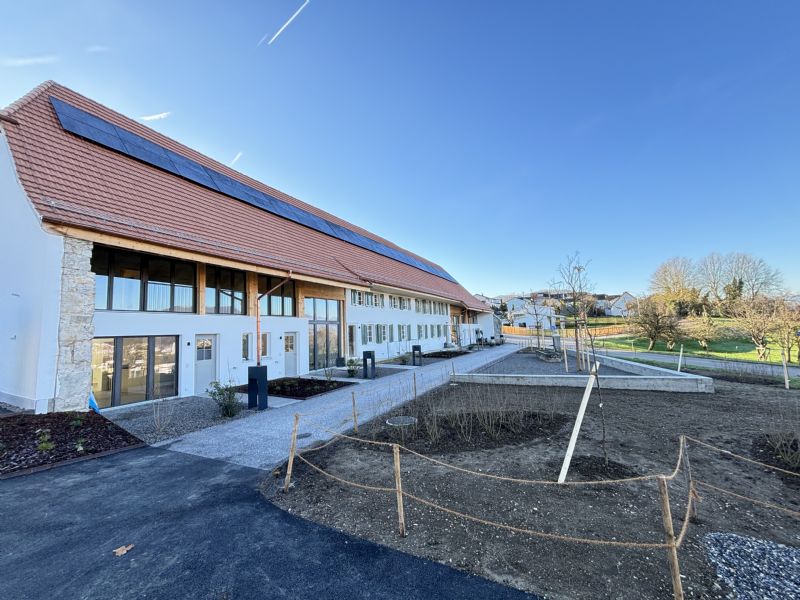
Travel time
-
New building
1 / 14
3.5 rooms, CHF 2,570.–
Belchenstrasse 19, 4612 Wangen bei Olten

Newly built Freypark - beautiful 2.5 to 4.5 room apartments in a park-like environment

FREYPARK, Wangen bei Olten Spacious 2.5 - 4.5 room new building apartment Available from October/November 2026 We are pleased to introduce our first rental project Freypark with 47 spacious new building apartments in Wangen bei Olten. These exclusive rental apartments offer modern comfort, plenty of space, and an excellent location. The park-like garden gives the project a charming touch and creates a connection between five houses, which are connected by a large underground garage. The apartments are characterized by their spacious design and high-quality equipment. Each apartment offers plenty of space to live and feel comfortable, with well-thought-out floor plans and bright rooms. Each apartment also has a balcony or a terrace, where you can enjoy the sun and the view of the green park. Wangen bei Olten offers a perfect combination of tranquility and urban lifestyle. The surrounding nature invites you to take walks, go hiking, and cycling, while the nearby city of Olten with its diverse cultural offerings, restaurants, and shopping opportunities is quickly accessible. Additionally, Wangen bei Olten is located exactly in the middle of Basel, Bern, Zurich, and Lucerne, making the location an ideal starting point. The property also offers an underground garage with sufficient parking spaces and large cellar rooms. An elevator provides barrier-free access to the apartments. We cordially invite you to discover this unique first rental project in Wangen bei Olten and be impressed by the advantages of these exclusive new building apartments.Highlights • High-quality construction in the elevated ownership standard • View of the park and into the distance • Spacious floor plans • A lot of privacy in all apartments • Very quiet location in a residential area • Within walking distance to the recreation area • All-day sun • Large garden share or large terrace • Elegant kitchens with ceramic stone cladding and high-quality kitchen appliances • Electric sun blinds • Washing machine/tumble dryer in each apartment • Landhausdielen Eiche Korsika solid wood parquet • Increased sound insulation between apartments • Lift access for all apartments, cellar, and parking garage • Spacious cellar compartments • At least 1-2 parking spaces per apartment • Construction method • Controlled living room ventilation with heat recovery • Geothermal heating with underfloor heating / PV system • Built-in wardrobes in the entrance areas • Traffic-calmed path to kindergarten, primary school, and secondary school • Quick access to the centers of Olten, Zurich, Basel, Bern, and Lucerne. All available apartments can be found on the project website. We would be happy to show you the objects on site. We look forward to your contact.

Travel time
-
New building
1 / 14
2.5 rooms, CHF 1,800.–
Belchenstrasse 19, 4612 Wangen bei Olten

Newly built Freypark - beautiful 2.5 to 4.5 room apartments in a park-like environment

FREYPARK, Wangen bei Olten Spacious 2.5 - 4.5 room new building apartment Available from October/November 2026 We are pleased to introduce our first rental project Freypark with 47 spacious new building apartments in Wangen bei Olten. These exclusive rental apartments offer modern comfort, plenty of space, and an excellent location. The park-like garden gives the project a charming touch and creates a connection between five houses, which are connected by a large underground garage. The apartments are characterized by their spacious design and high-quality equipment. Each apartment offers plenty of space to live and feel good, with well-thought-out floor plans and bright rooms. Each apartment also has a balcony or a terrace, where you can enjoy the sun and the view into the green park. Wangen bei Olten offers a perfect combination of tranquility and urban lifestyle. The surrounding nature invites you to go for walks, hikes, and bike tours, while the nearby city of Olten with its diverse cultural offerings, restaurants, and shopping opportunities is quickly accessible. Additionally, Wangen bei Olten is located exactly in the middle of Basel, Bern, Zurich, and Lucerne, making the location an ideal starting point. The property also offers an underground garage with sufficient parking spaces and large cellar rooms. An elevator provides barrier-free access to the apartments. We invite you to discover this unique first rental project in Wangen bei Olten and be impressed by the advantages of these exclusive new building apartments.Highlights • High-quality construction in the elevated ownership standard • View into the park and into the distance • Spacious floor plans • A lot of privacy in all apartments • Very quiet location in a residential area • Within walking distance to the recreational area • All-day sunshine • Large garden share or large terrace • Elegant kitchens with ceramic stone cladding and high-quality kitchen appliances • Electric roller shutters • Washing machine/tumbler available in each apartment • Landhausdielen Eiche Korsika solid wood parquet • Increased sound insulation between the apartments • Lift closure for all apartments, cellar, and entrance hall • Spacious cellar compartments • At least 1-2 parking spaces per apartment • Construction method • Controlled living room ventilation with heat recovery • Ground probe heating with underfloor heating / PV system • Built-in wardrobes in the entrance areas • Traffic-calmed way to kindergarten, primary school, and secondary school • Quick access to the centers of Olten, Zurich, Basel, Bern, and Lucerne. All available apartments can be found on the project website. We would be happy to show you the objects on site. We look forward to your contact.
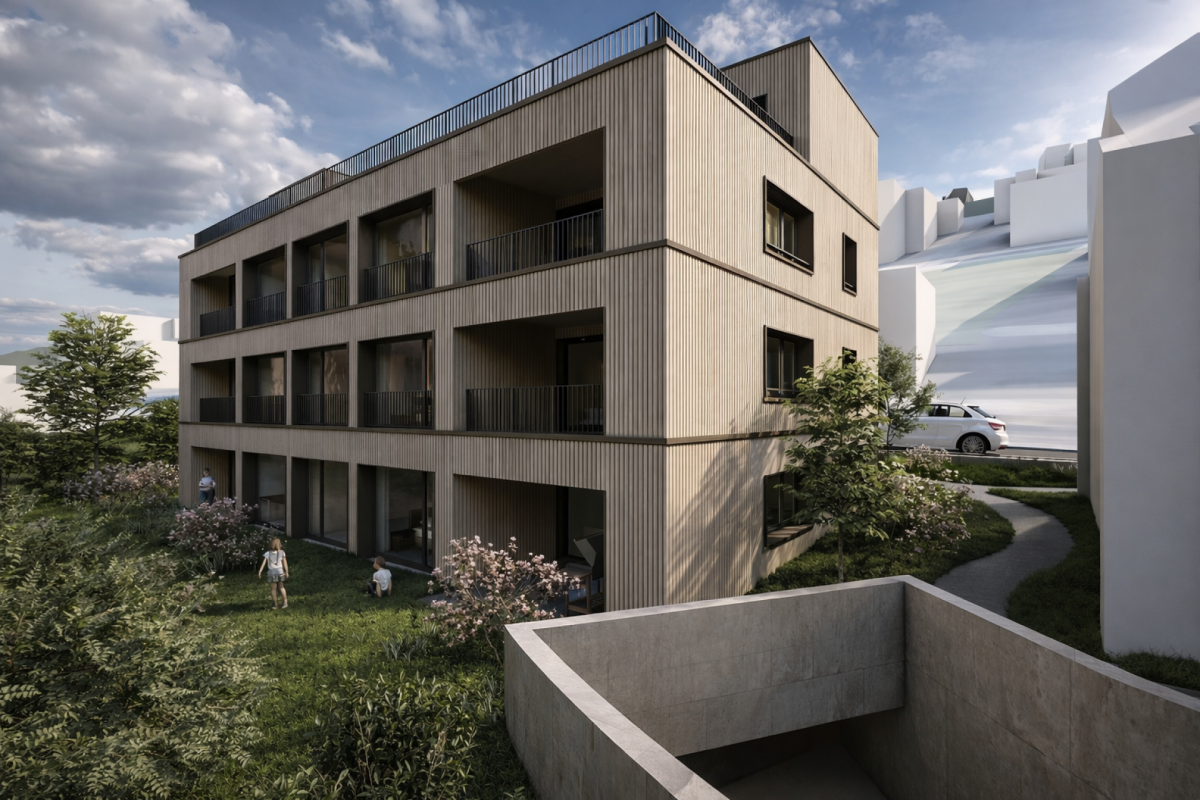
Travel time
-
1 / 7
3.5 rooms, 95m², CHF 1,950.–
Mittelgäustrasse 18 & Boningerstrasse 2, 4 + 6, 4616 Kappel SO

First-time rental - Living by the village stream

• A modern new building of 4 multi-family houses (available from 01.11.2025) with spacious floor plans in a central location in northwest Switzerland.The following 3.5-room apartments are available: • House A by arrangementNo. A103, ground floor right, CHF 1'955.00 (95.2m2)No. A201, ground floor left, CHF 1'955.00 (95.1m2) • House C by arrangementNo. C101, ground floor left, CHF 1'950.00 (97.0m2) The following highlights await you: • Plate and vinyl floors throughout the apartment • The kitchen is equipped with the usual household appliances • Washing machine/tumbler available in the apartment • Bedroom with dressing area and built-in wardrobes • The seating area invites you to linger in the warm season • Connection to a ZEV, benefit from solar power • Please note that the photos are a selection • Dogs are not allowed • Parking spaces in the garage can be rented for an additional Fr. 120.00 per month (e-mobility possible on request). There are no outdoor parking spaces for rent. • Motorway access Egerkingen can be reached in 6 minutes by car. - Nearby bus stop (1 minute) with good connections to Olten train station (approx. 20 minutes). Have we piqued your interest? We look forward to receiving your application documents.Please note that the apartments are still in the raw state during the viewing.
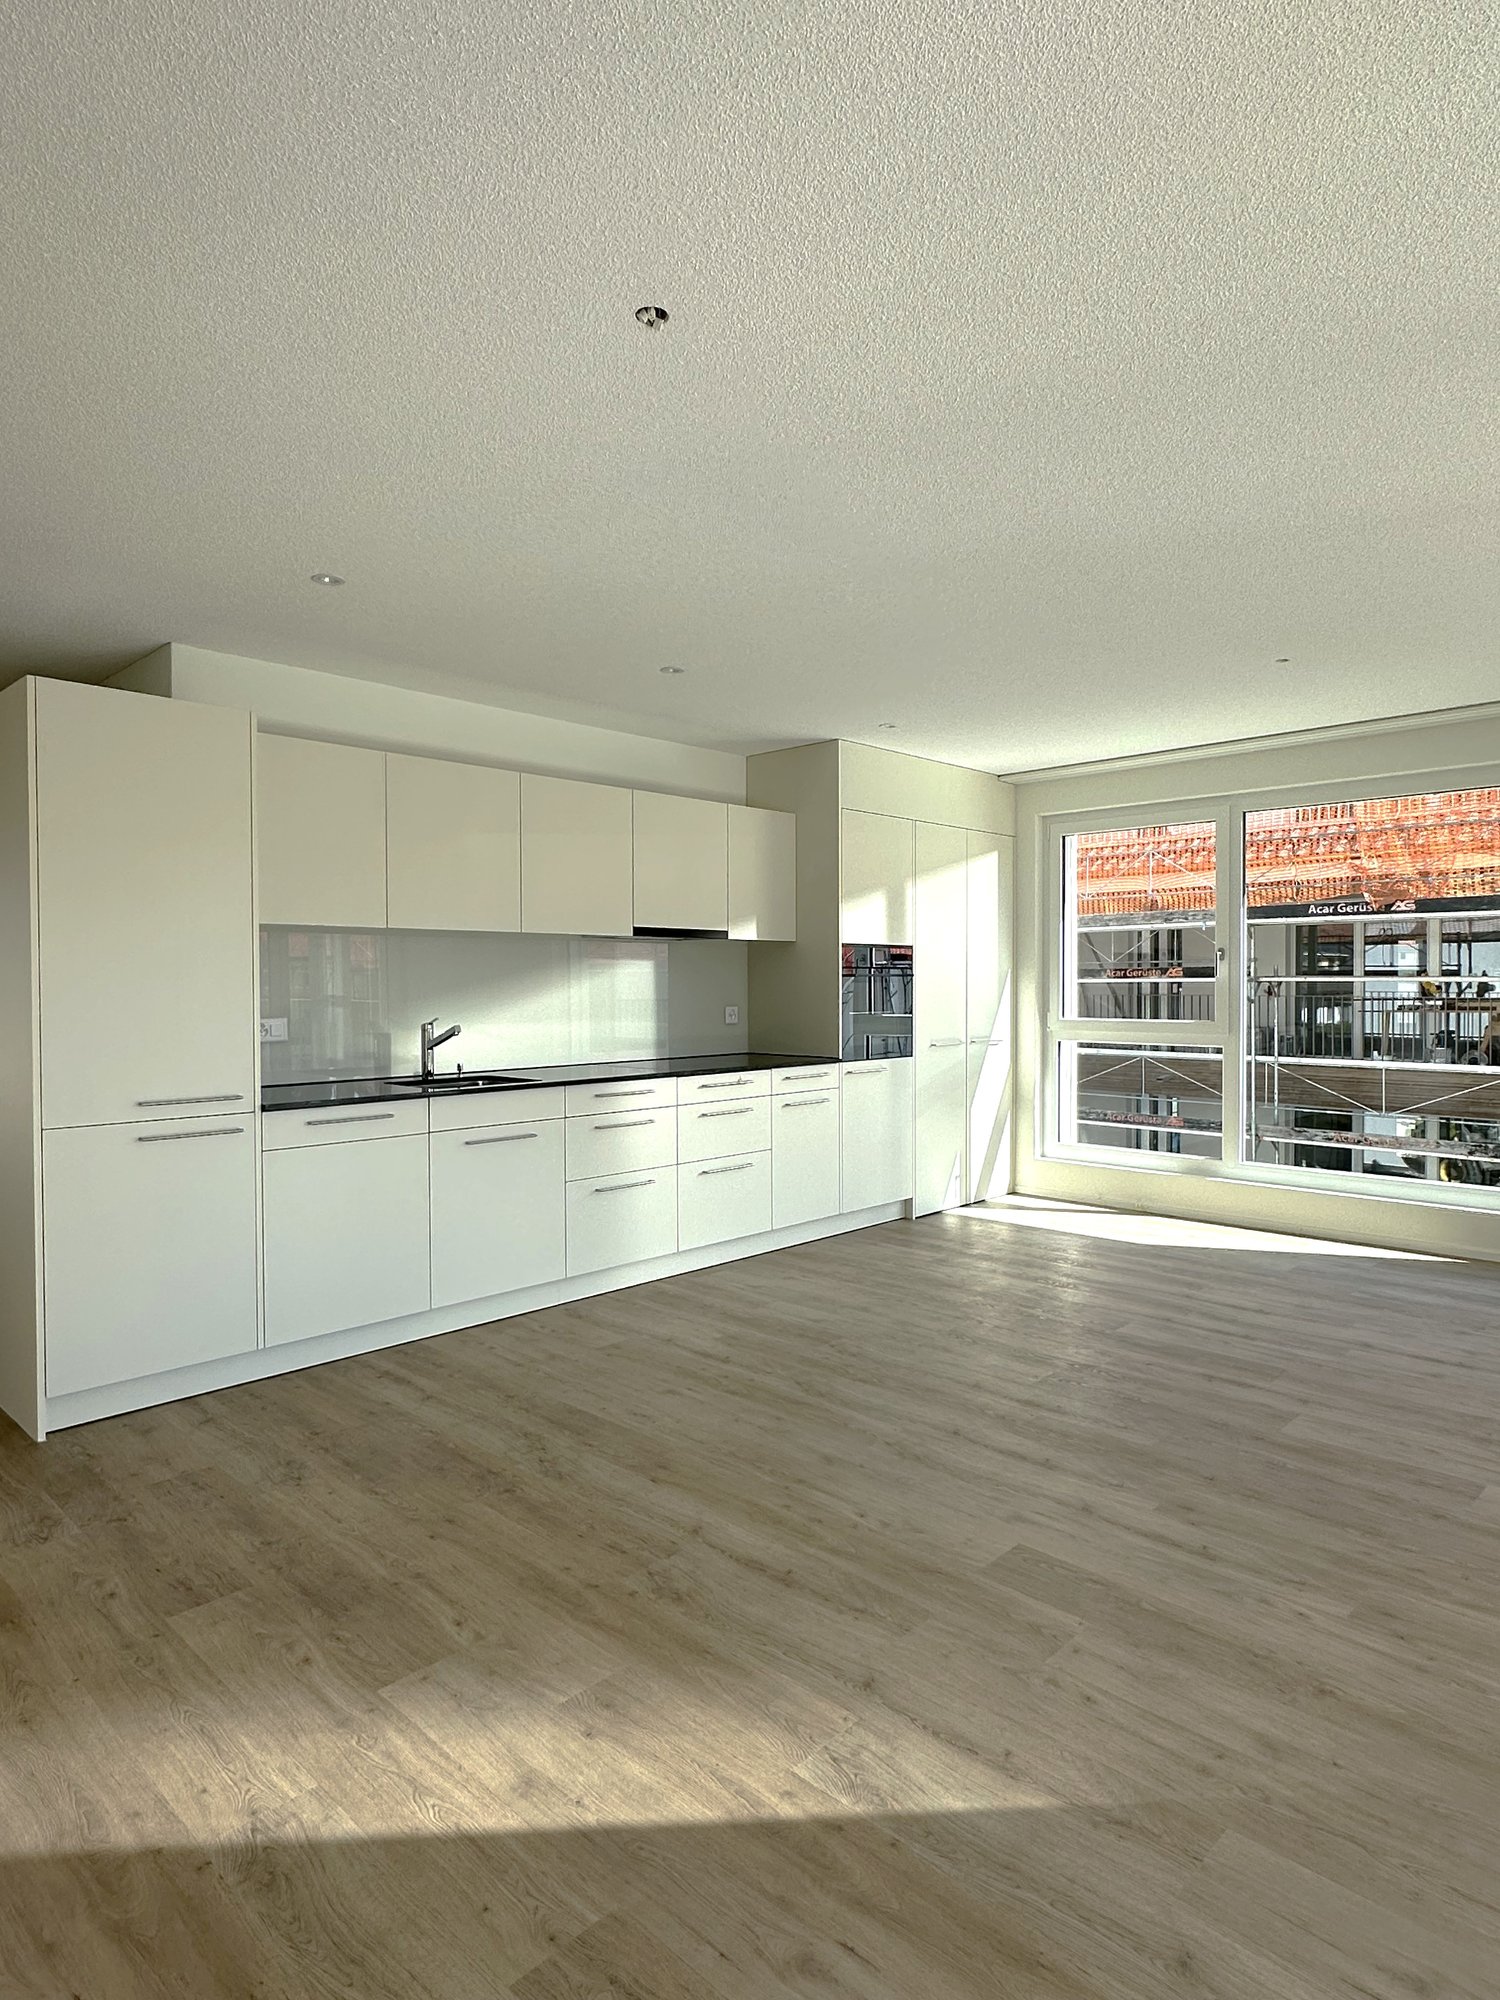
Travel time
-
1 / 13
3.5 rooms, 107m², CHF 3,470.–
Am Stadtbach 1b, 4800 Zofingen

First-time rental: Exclusive 3½-room attic apartment with 117 m² terrace & whirlpool

In the former storage building of JHCO Elastic AG, where plastic was stored since 1936, the residential building "Wohnen am Bächli" has been built in Zofingen, on the Stadtbach. The highlight of this building is this exceptional attic apartment in House A, designed for people who love spaciousness and appreciate comfort and privacy. The apartment offers 107 m² of living space. Large window fronts provide plenty of daylight, high-quality materials, and custom-made fittings for an elegant ambiance. Living, dining, and cooking areas flow smoothly into each other and open generously onto the surrounding terrace. The approximately 117 m² large terrace has a covered seating area, a whirlpool, as well as illuminated and irrigated planters. It offers a beautiful view of the Jura and is also sunny all day in winter. The unique apartment is characterized by the following features: • large, individually manufactured kitchen with cooking island, BORA cooktop, high-quality kitchen appliances, and wine cooler • Swedish stove in the living room • high-quality parquet flooring • master bathroom with Gessi fittings, freestanding bathtub, shower, and large backlit mirrors • bedroom with custom-made wardrobe solution • home office or children's room with its own, high-quality wet area • Sonos system with indoor and outdoor speakers • ceiling cooling, integrated insect protection, and integrated lighting • low ancillary costs thanks to geothermal heat pump and photovoltaic system • large basement storage room included in the rent Two adjacent parking spaces with their own charging station are available for rent at CHF 150.00 per month. They are located directly at the elevator. The connection to public transport and the A1 is very good. Shopping facilities, restaurants, and the hospital are nearby, making the attic apartment ideal for working or retired couples. Have we piqued your interest? Then contact us. We would be happy to show you this unique apartment in person. AVIDA, competent in real estate!

Travel time
-

Other interesting objects